Price Change! Reduced by $300,001 down 18% on June 11th 2026
Listed Friday Sep 13, 2024 | MLS# 5014275


310 Hateful Hill

Beautiful home

Lots of natural light

Living room


Kitchen


Main dining room

Staircase to second level

First bedroom


Fireplace insert

Second bedroom with fireplace

Private entrance to patio

Cathedral ceiling

Upper level hall bath

Soaking tub and shower


Third bedroom

Small living area in the bedroom

Bonus room with dormered sitting area.
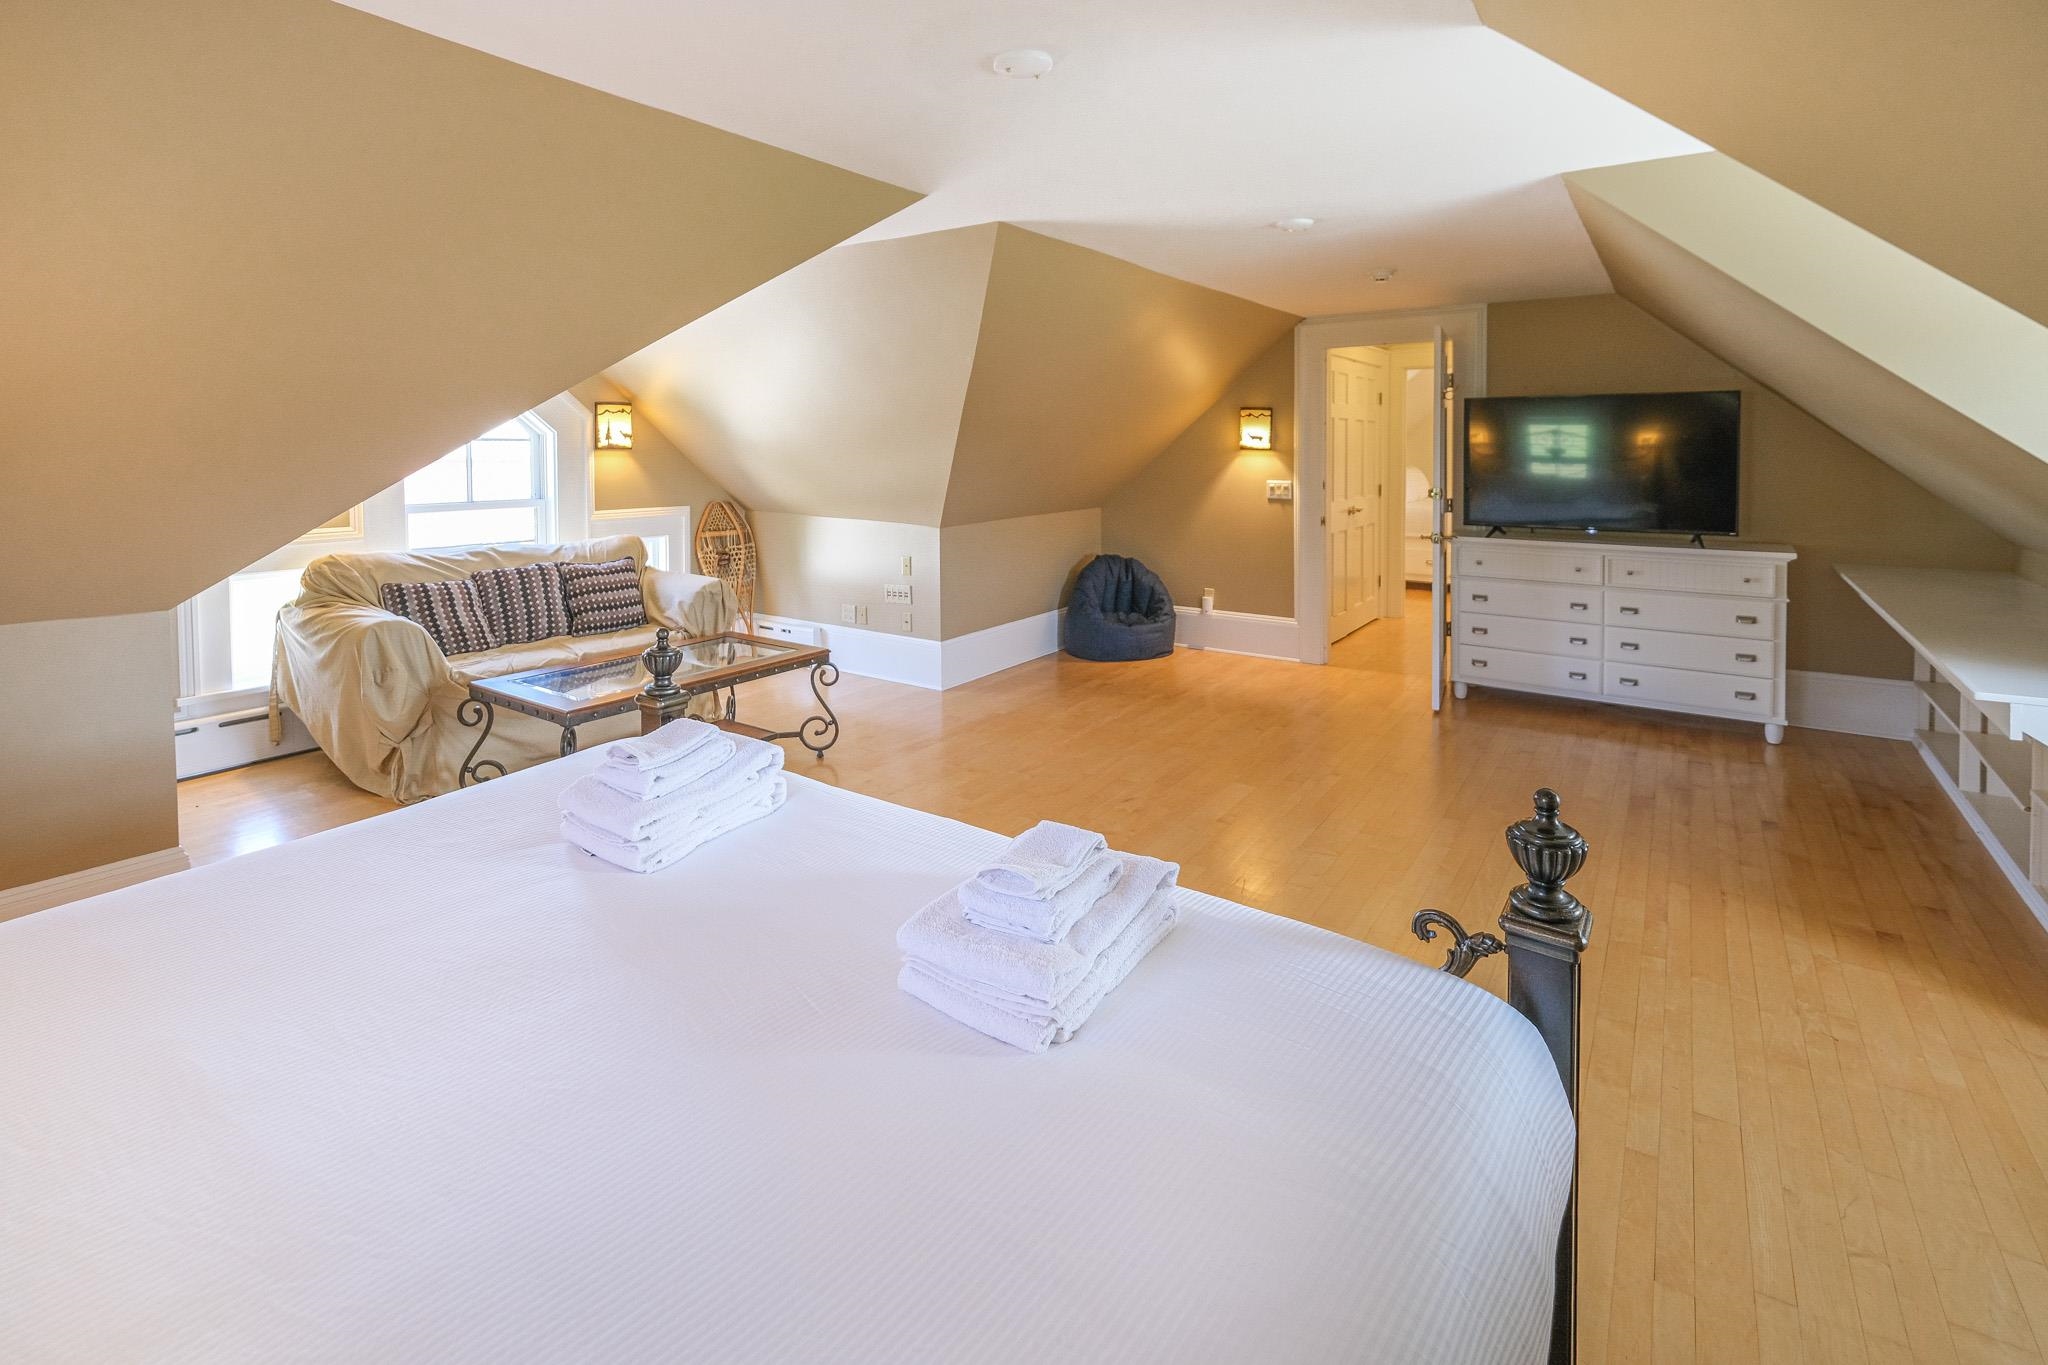

Small seating area in bonus room

Upper landing

Primary bedroom

Door to upper private deck

Fireplace insert

Primary bathroom

Marble and mirrors


Lower game room off pool area

Indoor lap pool


Sauna


Mountains in background

Huge attic space

5 bay garage/carriage house with storage above

Inside 5 bay garage

1840 VT Barn

2 levels with stables below

Post and Beam


Stables and pens in lower level


Horseshoe stone wall

Riding arena

Or huge toy box

Pond on the property


Gazebo at the entrance of the home

Dry drop off with portico


Brick fireplace and patio

310 Hateful Hill
Listed by Kevin Barnes William Raveis Real Estate Vermont Properties
Appliances : Dishwasher | Dryer | Microwave | Gas Range | Refrigerator | Washer
Flooring: Carpet | Ceramic Tile | Wood
Heating: Coal | Oil | Baseboard | Electric | Radiant | 3 Stoves | Wood Stove
Total Baths: 5
Full Baths: 3
1/2 Baths: 2
Total Bedrooms: 4
Bathroom Half: Room Dimensions: 6 x 7 Floor: 1
Kitchen : Room Dimensions: 25 x 13 Floor: 1
Dining Room : Room Dimensions: 12 x 18 Floor: 1
Bedroom : Room Dimensions: 14 x 15 Floor: 1
Bathroom Full : Room Dimensions: 12 x 8 Floor: 1
Bedroom : Room Dimensions: 16 x 19 Floor: 1
Primary Bedroom : Room Dimensions: 23 x 36 Floor: 2
Bathroom Full : Room Dimensions: Floor: 2
Bathroom Full : Room Dimensions: 9 x 14 Floor: 2
Den : Room Dimensions: 32 x 17 Floor: 2
Bedroom : Room Dimensions: 23 x 23 Floor: 2
Playroom : Room Dimensions: 21 x 13 Floor: Basement
Bathroom Half : Room Dimensions: 7 x 8 Floor: BasementLaundry Room : Room Dimensions: 26 24 Floor: Basement
Building Info
Year Built: 1992
Type: Wood Frame | Clapboard Exterior
Total Structure SqFt.: 5122
Finished Sqft. Above Ground: 5122
Apx Below Grade Unfinished SqFt.: 0
Basement: Finished | Full | Insulated | Interior Stairs | Walkout | Interior Access | Exterior Access | Basement Stairs
Exterior Info
Style: Contemporary
Roof: Slate
Utilities
Electric: Circuit Breaker(s)
Water: Drilled Well | Private
Sewer: Septic
Land Description:
Country Setting | Field/Pasture | Hilly | Landscaped | Mountain View | Open | Pond | Ski Area | Sloping | Timber | Trail/Near Trail | Wooded | Mountain | Near Shopping | Near Skiing | Near Snowmobile Trails | Rural
Lot size: 145 acres
SuitableUse: Agriculture | Farm | Horse/Animal Farm | Field/Pasture | Recreation | Residential | Timber
Zoned: Residential
Surveyed: Unk
Flood Zone: No
Seasonal: No
Driveway: Gravel
Taxes $18,090
Assesed Value Not Reported

PLEASE NOTE: Both New Hampshire and Vermont law require brokers and agents to disclose at the “time of first business meeting, prior to any discussion
of confidential information”, in New Hampshire’s case, and “first reasonable opportunity”, in Vermont’s case, the
nature of the relationships brokers have or may have with customers and clients. Each state requires that a disclosure form be presented to
consumers for their review and acknowledgment at the appropriate time. These forms can be accessed here:
VT: VERMONT REAL ESTATE COMMISSION MANDATORY CONSUMER DISCLOSURE FORM
NH: NEW HAMPSHIRE REAL ESTATE COMMISSION BROKERAGE RELATIONSHIP DISCLOSURE FORM