List Price: $239,000 | $141 per sq.ft. | 3 Bedroom | 2 Bathroom | 1.5 Story Single Family Home on Otter Creek
Listed Tuesday Jul 14, 2026 | MLS# 5099685
115 River Street Wallingford VT
Listed by Joanie Keating BHHS Vermont Realty Group/Waterbury
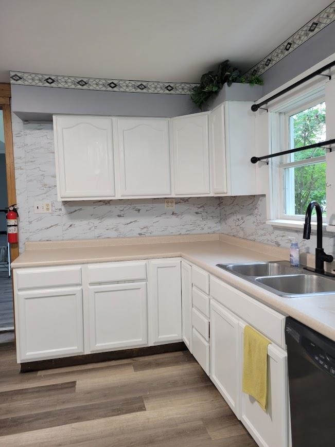
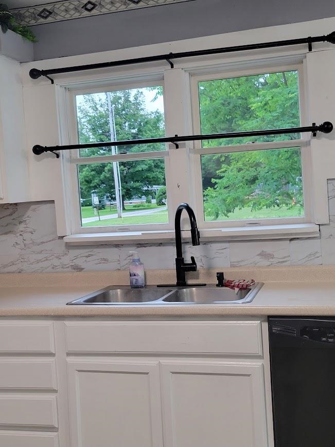
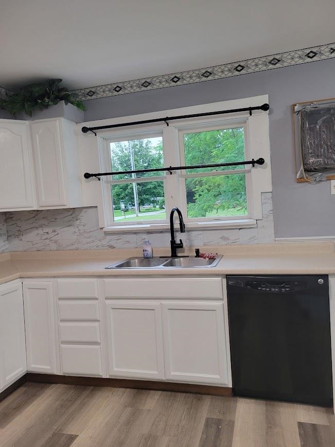
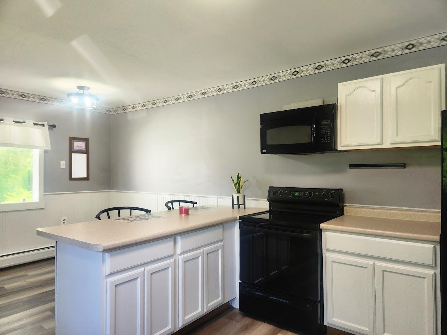
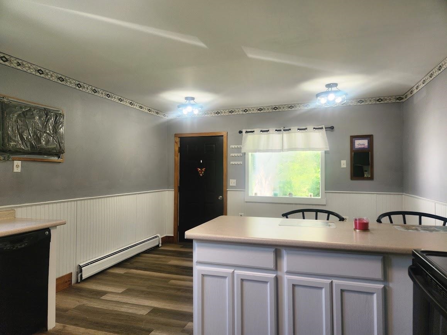
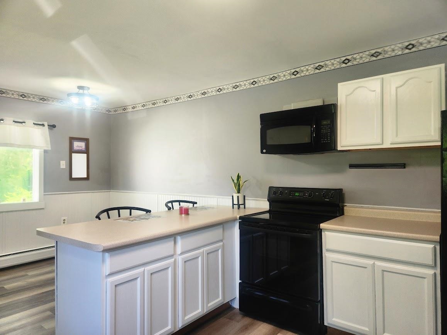
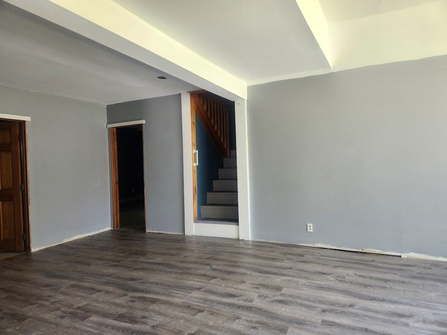
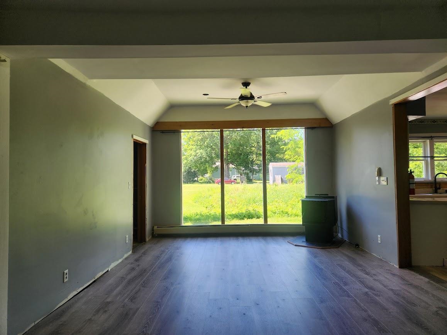
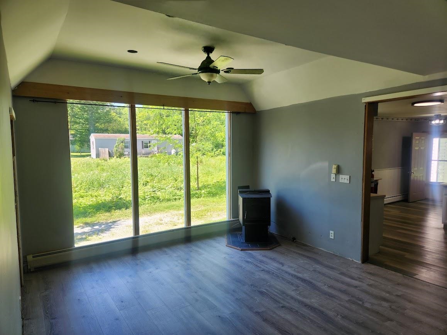
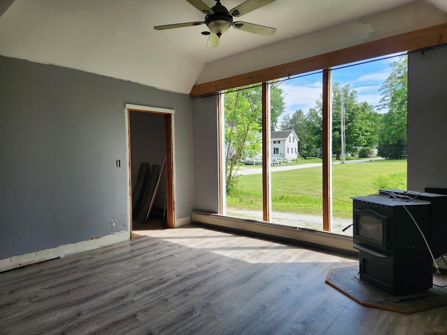
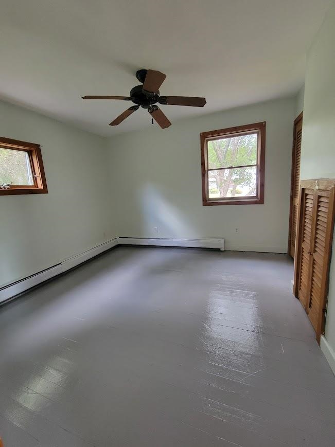
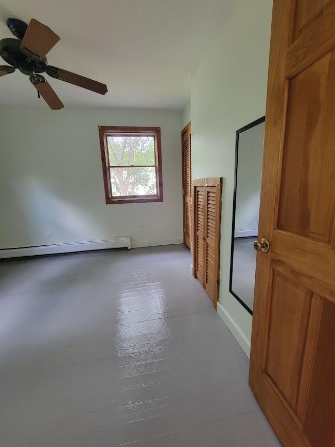
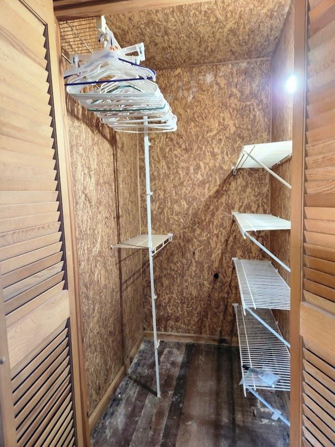
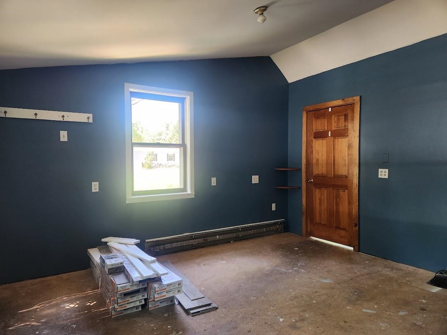
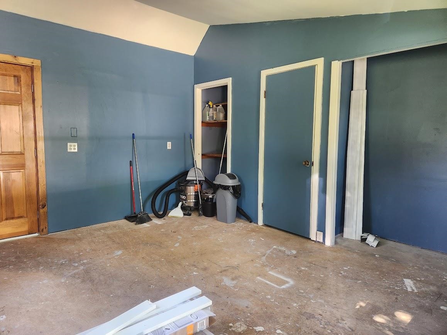
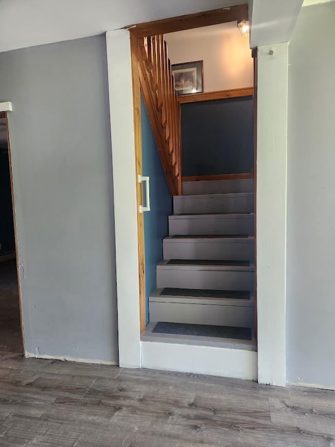
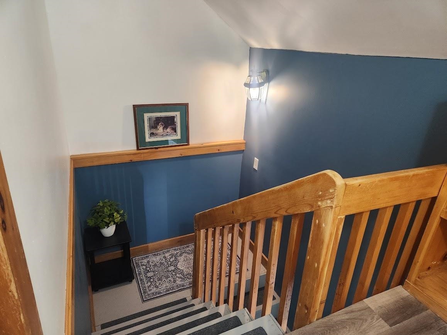
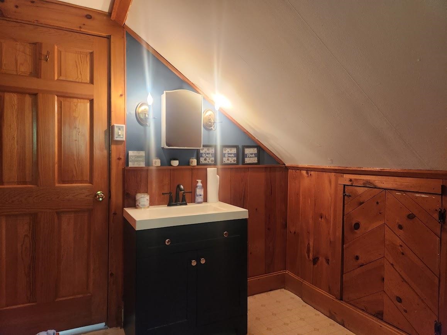
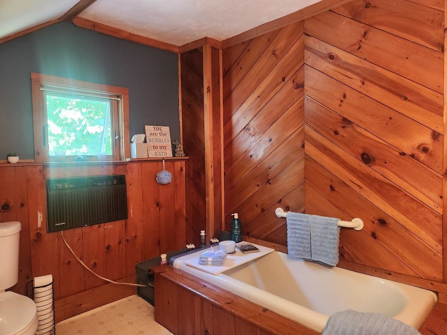
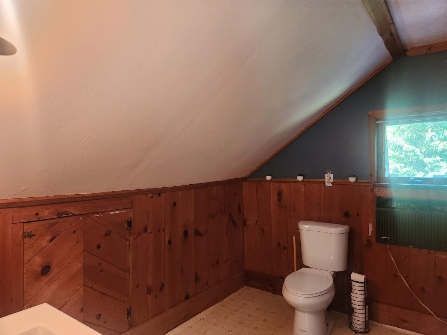
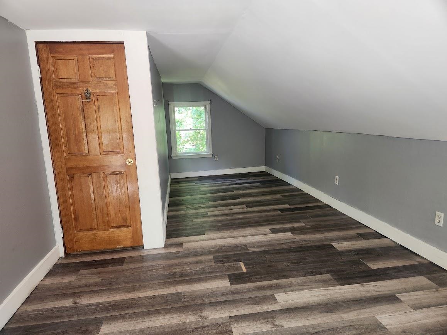
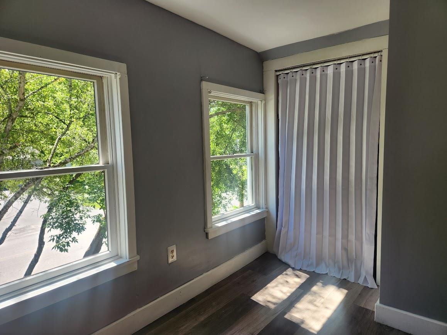
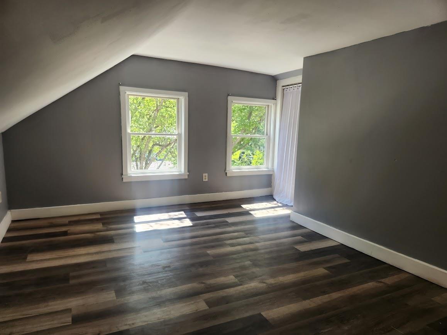
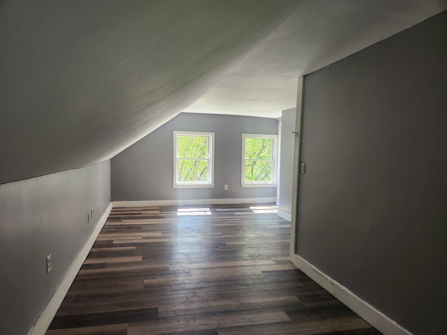
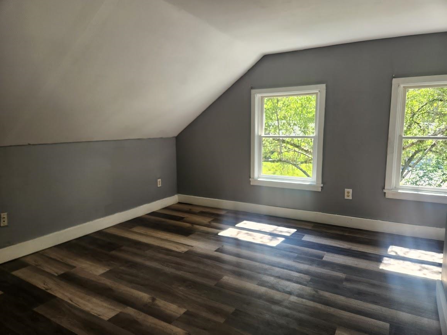
Your Own Piece of the Creek Charming Cape with Waterfront Living Tucked along the banks of Otter Creek, this classic Cape style home is a rare find offering the tranquility of waterfront living on a sprawling 3/4-acre lot. With 3 bedrooms, 2 full baths, and a layout that's both practical and full of personality. The living room makes an immediate impression, with soaring floor-to-ceiling windows that pour in natural light. It's the kind of space that makes you want to linger. The eat-in kitchen is equally inviting ,a warm, functional hub where morning coffee and home-cooked meals feel just a little more special. The main-floor has two bedrooms ideal for single-level convenience, while the upper bedroom offers a quiet, private retreat at the end of the day. Outside, the generous lot is where this property truly shines. With direct frontage on Otter Creek, you'll have front-row access to the water whether that means fishing off the bank, launching a kayak, or simply sitting back and taking in the view. A detached one-car garage rounds out the property with added parking and storage. Best of all, both the house and garage are topped with a brand-new asphalt shingle roof giving you the confidence to move right in without a worry. Waterfront properties this charming and this accessible don't come along often. Schedule your private showing today.

Appliances : Dryer | Microwave | Electric Range | Refrigerator | Washer
Flooring: Laminate
Heating: Pellet Stove
Total Rooms: 5
Total Baths: 2
Full Baths: 2
Total Bedrooms: 3
Eat-in Kitchen: Room Dimensions: Floor: 1
Living Room : Room Dimensions: Floor: 1
Bedroom : Room Dimensions: Floor: 1
Bathroom Full : Room Dimensions: Floor: 1
Bedroom : Room Dimensions: Floor: 2
Bathroom Full : Room Dimensions: Floor: 2

Building Info
Year Built: 1912
Type: Clapboard Exterior
Total Structure SqFt.: 1700
Finished Sqft. Above Ground: 1700
Apx Below Grade Unfinished SqFt.: 0
Basement: Bulkhead | Dirt Floor | Full | Basement Stairs

Exterior Info
Style: Cape
Exterior Color White
Roof: Asphalt Shingle

Utilities
Electric: 100 Amp Service
Water: Public
Sewer: Public

Land Description:
Country Setting | Level | River Frontage | Neighborhood
Lot size: 0.62 acres
Zoned: residential
Surveyed: Unk
Flood Zone: Unknown
Seasonal: No
Driveway: Gravel


Taxes $2,568
Assesed Value Not Reported

Schools

© 2000-2026 Clerkin Agency Real Estate
NEREN Logo
565 Maple Street, White River Junction, Vermont. 05001 802-295-1355
Copyright © 2026 PrimeMLS, Inc. All rights reserved. This information is deemed reliable, but not guaranteed. The data relating to real estate displayed on this display comes in part from the IDX Program of PrimeMLS. The information being provided is for consumers’ personal, non-commercial use and may not be used for any purpose other than to identify prospective properties consumers may be interested in purchasing. Data last updated August 1st, 2026

PLEASE NOTE: Both New Hampshire and Vermont law require brokers and agents to disclose at the “time of first business meeting, prior to any discussion of confidential information”, in New Hampshire’s case, and “first reasonable opportunity”, in Vermont’s case, the nature of the relationships brokers have or may have with customers and clients. Each state requires that a disclosure form be presented to consumers for their review and acknowledgment at the appropriate time. These forms can be accessed here:
VT: VERMONT REAL ESTATE COMMISSION MANDATORY CONSUMER DISCLOSURE FORM
NH: NEW HAMPSHIRE REAL ESTATE COMMISSION BROKERAGE RELATIONSHIP DISCLOSURE FORM