List Price: $895,000 | $311 per sq.ft. | 4 Bedroom | 4 Bathroom | 1.75 Story Single Family Home
Listed Thursday Jul 16, 2026 | MLS# 5100375
275 East Street Wallingford VT
Listed by Freddie Ann Bohlig Four Seasons Sotheby's Int'l Realty
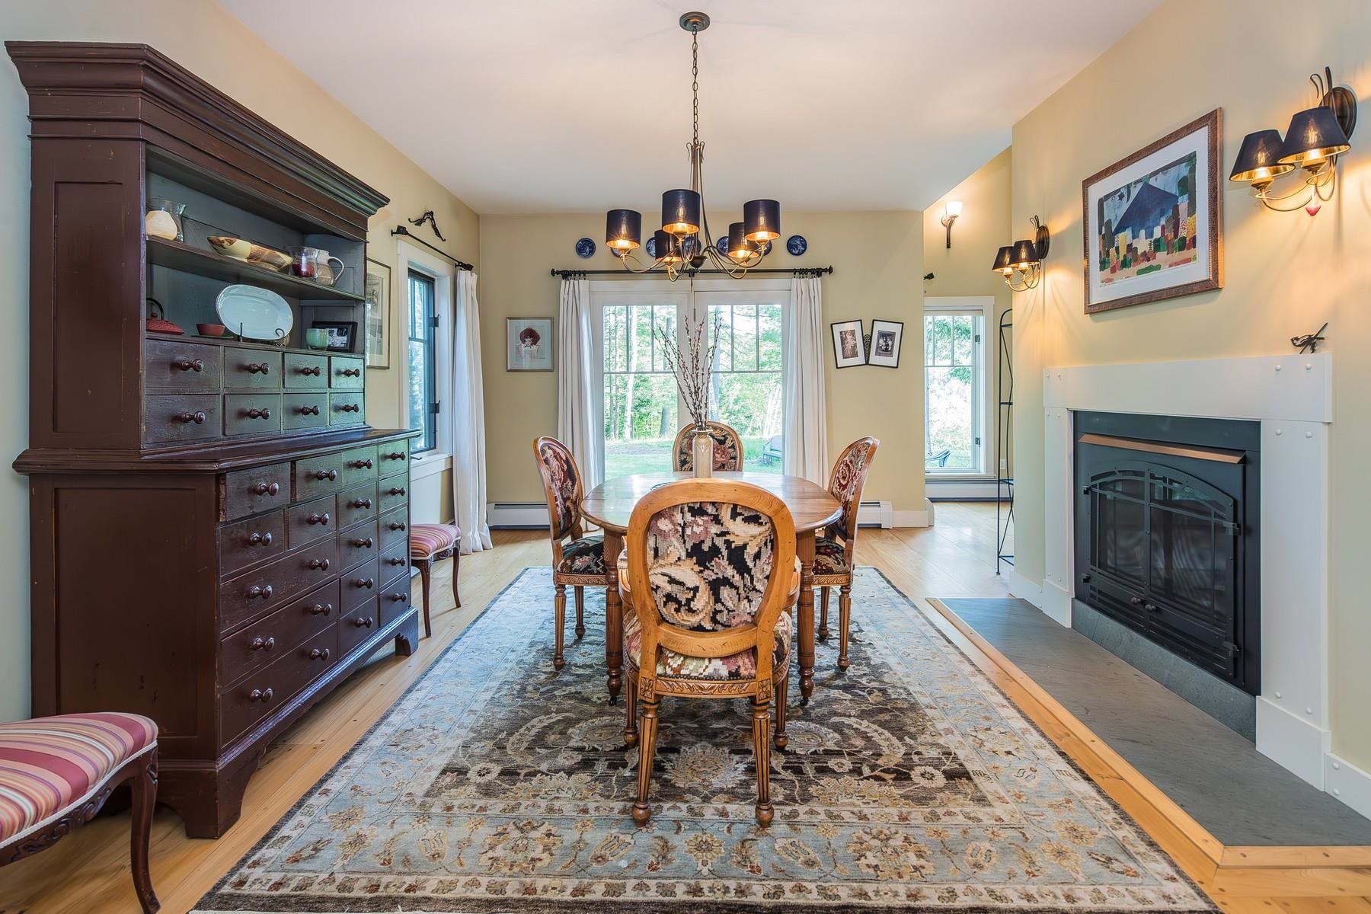
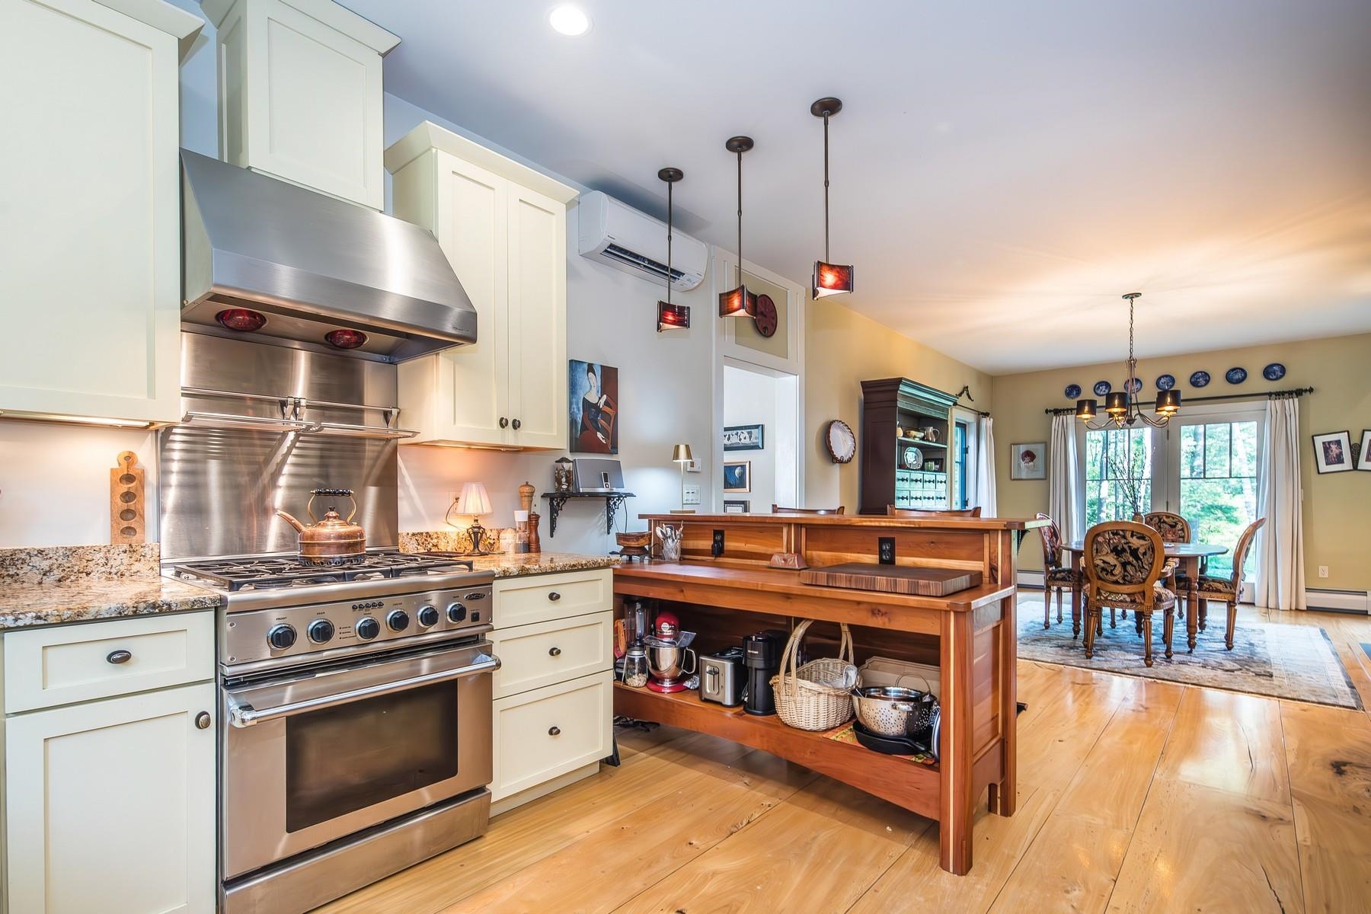
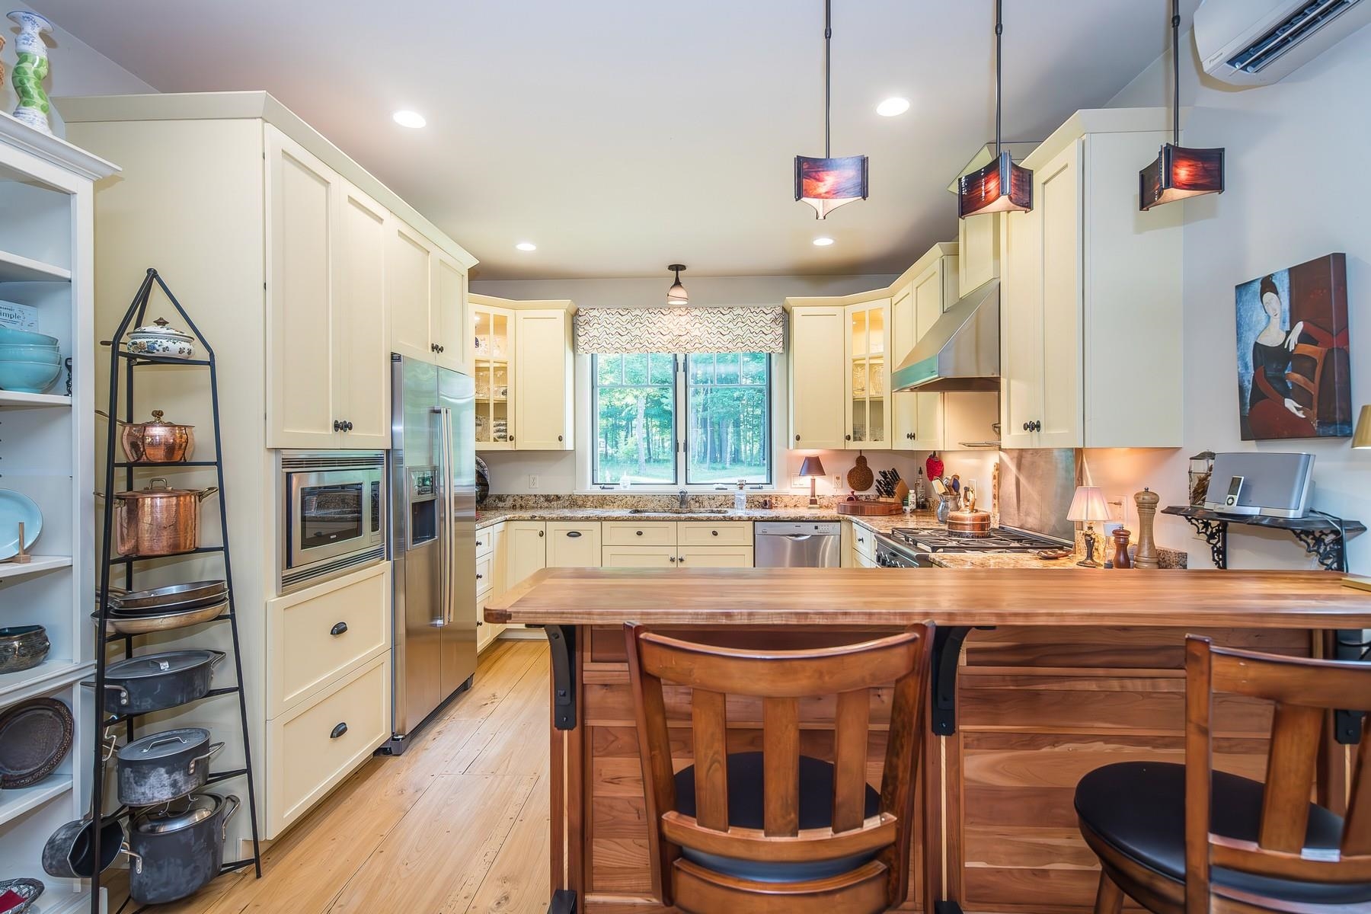
Storybook setting lined with classic stone walls, open meadows, and sweeping views of White Rocks National Park sets this exceptional property apart. Custom built in 2007 with distinctive Craftsman-style architecture, the home makes an unforgettable first impression with its massive timber and stone front entry. Inside, a vaulted great room showcases a dramatic wall of windows, handsome Elmwood flooring, and a double-sided propane fireplace that creates warmth and character throughout the living spaces. The custom kitchen is designed for both entertaining and everyday living, offering granite countertops, a large propane range, custom bar seating, and Hubbardton Forge pendant lighting. The adjoining dining room enjoys the ambiance of the double-sided fireplace, making it ideal for gatherings and special occasions. A spacious mudroom, a true Vermont essential, includes a convenient ¾ bath. The desirable first-floor primary suite features a generous bedroom, soaking tub, and walk-in shower. The second level offers three spacious bedrooms, an oversized full bath, and a home office/den overlooking the great room below. An attached two-car garage is complemented by a large heated workshop and substantial storage space above with future expansion potential. The full basement provides excellent storage and mechanical systems. Outside, the open meadow offers endless possibilities for recreation, gardening, animals, or even a potential future building site. Enjoy privacy, natural beauty, and stunning mountain views in every season. Located in the quintessential Vermont village of Wallingford, you'll enjoy charming restaurants, country stores, bakeries, the famous Wallingford Locker, nearby Elfin Lake, and an abundance of walking and hiking trails. A rare offering that combines quality craftsmanship, comfortable living, and one of the area's most beautiful settings.

Appliances : Dishwasher | Dryer | Microwave | Gas Range | Refrigerator | Washer | Exhaust Fan
Flooring: Carpet | Combination | Hardwood | Tile | Wood
Heating: Propane
Total Rooms: 10
Total Baths: 4
Full Baths: 2
1/2 Baths: 1
3/4 Baths: 1
Total Bedrooms: 4
Foyer: Room Dimensions: 9'x9' Floor: 1
Great Room : Room Dimensions: 23'x18' Floor: 1
Dining Room : Room Dimensions: 11'10"x15'11" Floor: 1
Kitchen : Room Dimensions: 12'7"x7' Floor: 1
Mudroom : Room Dimensions: 14'3"x8'3" Floor: 1
Porch : Room Dimensions: 11'10"x8'4" Floor: 1
Primary BR Suite : Room Dimensions: 16'x14' Floor: 1
Bedroom : Room Dimensions: 13'x12' Floor: 2
Bedroom : Room Dimensions: Floor: 2
Bedroom : Room Dimensions: 11'x14' Floor: 2
Loft : Room Dimensions: 12'5"x14'5" Floor: 2
Bathroom Full : Room Dimensions: 9'x11'4" Floor: 2
Bathroom Three Quarter : Room Dimensions: Floor: 1
Workshop : Room Dimensions: great space heated Floor: 1

Building Info
Year Built: 2007
Type: Fiber Cement Exterior
Total Structure SqFt.: 2881
Finished Sqft. Above Ground: 2881
Apx Below Grade Unfinished SqFt.: 0
Basement: Partially Finished | Assigned Storage | Storage Space | Unfinished

Exterior Info
Style: Craftsman
Roof: Standing Seam

Utilities
Electric: 200+ Amp Service
Water: Drilled Well
Sewer: 1000 Gallon

Land Description:
Country Setting | Field/Pasture | Landscaped | Level | Mountain View | Recreational | Walking Trails | Near Country Club | Near Paths | Near Skiing | Near Hospital
Lot size: 9.8 acres
Zoned: residential
Surveyed: Yes
Flood Zone: No
Seasonal: No
Driveway: Common/Shared | Gravel


Docs Available : Deed | Property Disclosure
Taxes $11,873
Assesed Value Not Reported
Schools
School District: Wallingford School District
Elementary School: Wallingford Elementary
Middle School: Mill River Union High School
High School: Mill River Union High School

© 2000-2026 Clerkin Agency Real Estate
NEREN Logo
565 Maple Street, White River Junction, Vermont. 05001 802-295-1355
Copyright © 2026 PrimeMLS, Inc. All rights reserved. This information is deemed reliable, but not guaranteed. The data relating to real estate displayed on this display comes in part from the IDX Program of PrimeMLS. The information being provided is for consumers’ personal, non-commercial use and may not be used for any purpose other than to identify prospective properties consumers may be interested in purchasing. Data last updated August 1st, 2026

PLEASE NOTE: Both New Hampshire and Vermont law require brokers and agents to disclose at the “time of first business meeting, prior to any discussion of confidential information”, in New Hampshire’s case, and “first reasonable opportunity”, in Vermont’s case, the nature of the relationships brokers have or may have with customers and clients. Each state requires that a disclosure form be presented to consumers for their review and acknowledgment at the appropriate time. These forms can be accessed here:
VT: VERMONT REAL ESTATE COMMISSION MANDATORY CONSUMER DISCLOSURE FORM
NH: NEW HAMPSHIRE REAL ESTATE COMMISSION BROKERAGE RELATIONSHIP DISCLOSURE FORM