List Price: $269,900 | $264 per sq.ft. | 2 Bedroom | 1 Bathroom | 1 Story Single Family Home
Price Change! Reduced by $55,000 down 20% on July 17th 2026

Listed Saturday Aug 16, 2025 | MLS# 5056893
552 Valley Road Walpole NH
Listed by Jamie Smith BHG Masiello Keene
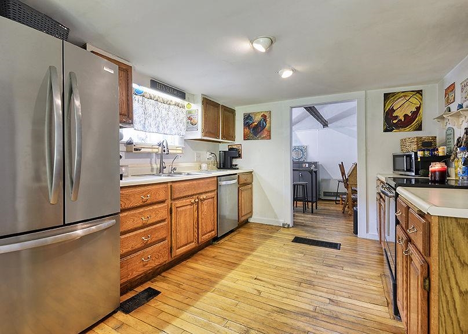
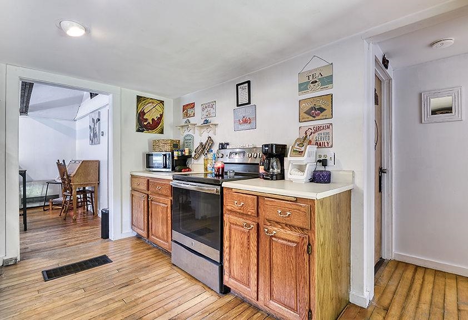
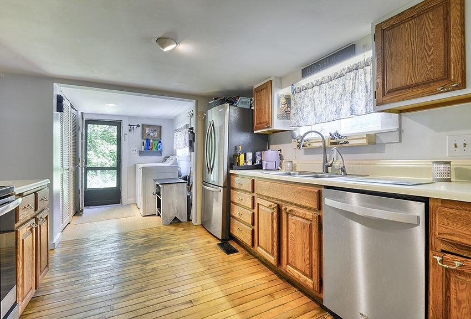
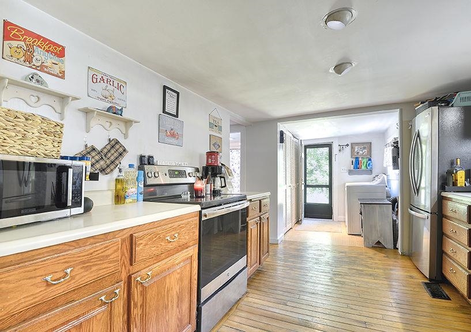
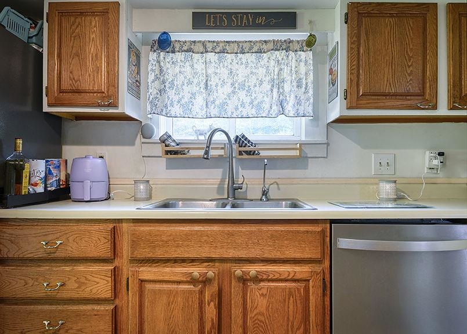
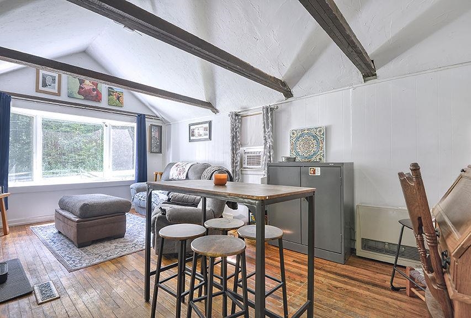
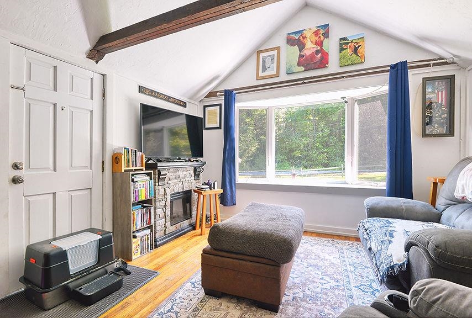
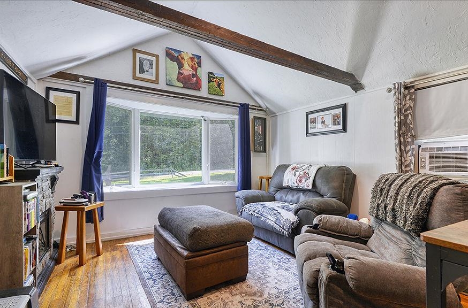
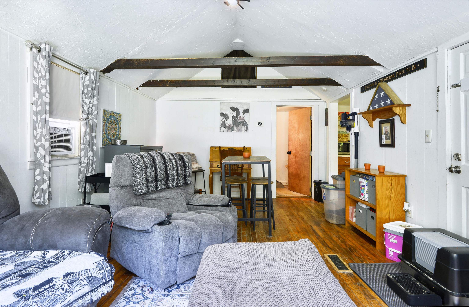
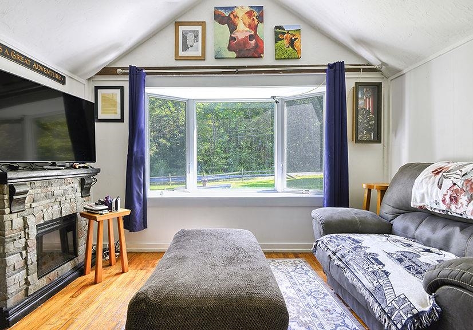
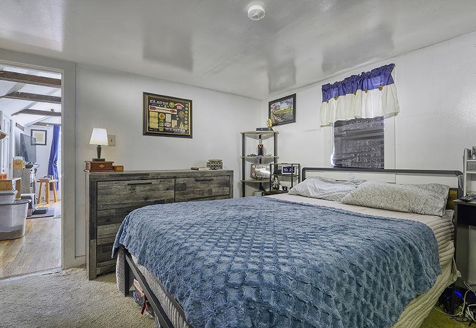
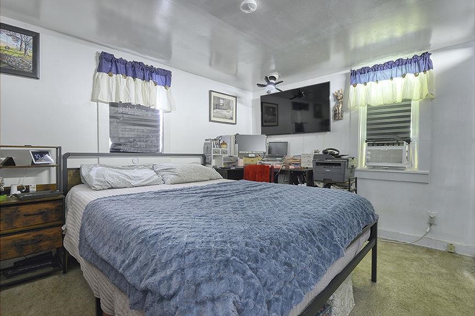
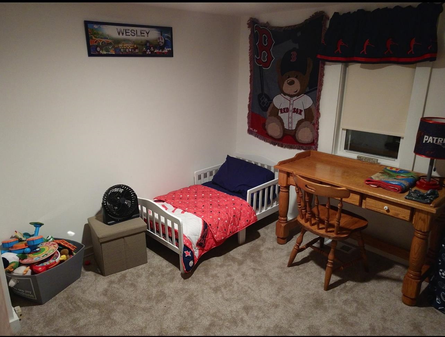
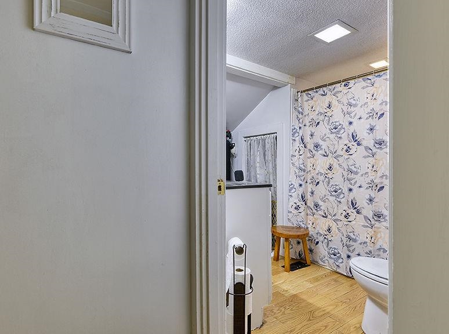
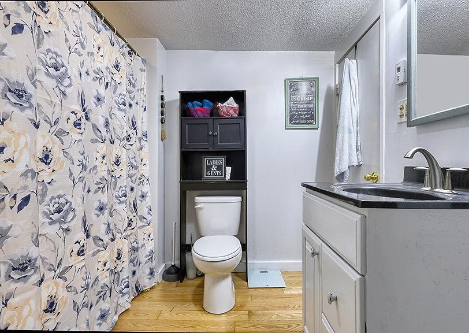
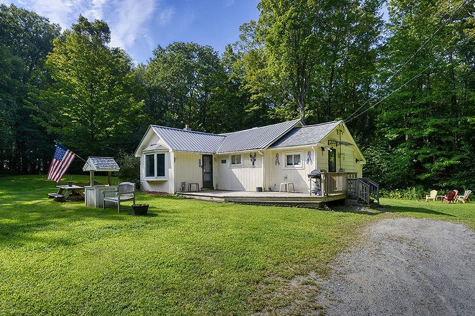
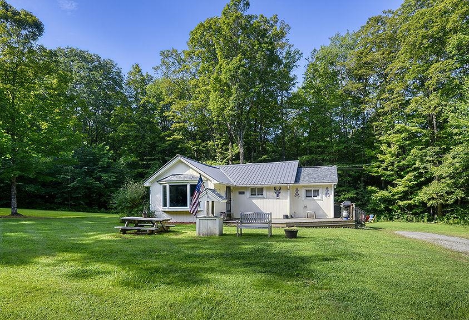
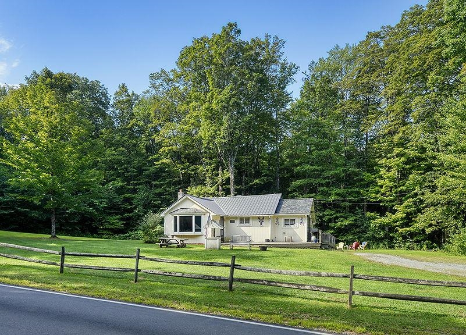
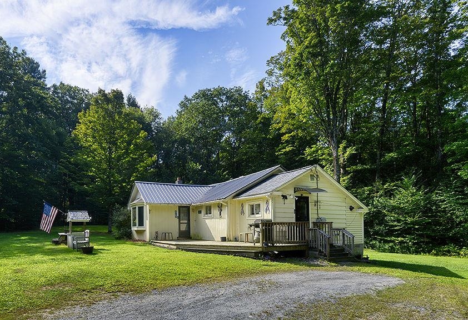
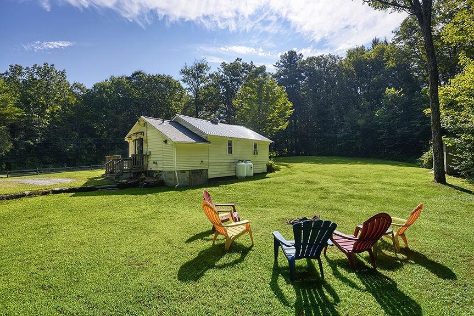
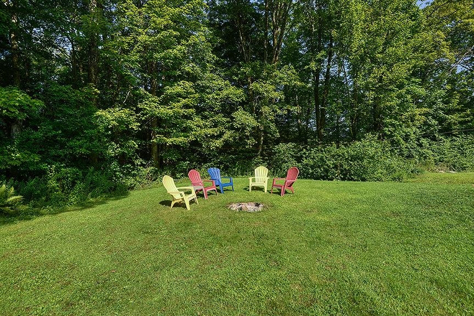
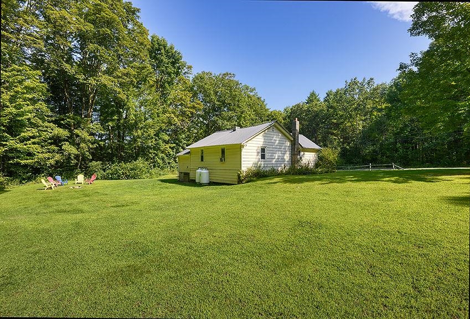
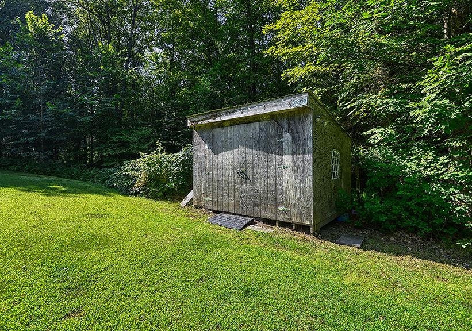
Tucked on a quiet country road, this sweet single-level 2 bedroom, 1 bath ranch delivers ease, privacy, and quick access to the outdoor life Walpole is known for. A sunny living room, with a great bay window, welcomes you home, opening to a workable kitchen with room for everyday gathering. Two comfortable bedrooms and a full bath. The easy-care footprint means more time for what you love, gardening, trail runs, or a peaceful morning coffee on the deck. Outside, the expansive yard offers space for play, pets, or raised beds, plus a shed for gear/toys and a stone fire pit for starry nights and s'mores. Love the outdoors? Trailheads are close by, with skiing, hiking, biking, paddling, and year-round recreation in both NH and nearby VT. You're minutes to Walpole Village, the common, and Burdick's for world-class chocolate and a cozy meal. Commuting is simple with convenient access to Route 12/I-91/Keene/Brattleboro. Recent updates include new asphalt shingle roof on addition/entry way, water filtration system, basement vapor barrier system, a new bathroom, pressure tank, and new appliances, making this a move-in friendly retreat or first home. If you've been looking for a quiet, country setting with small-town charm and big-time convenience, this is the one.

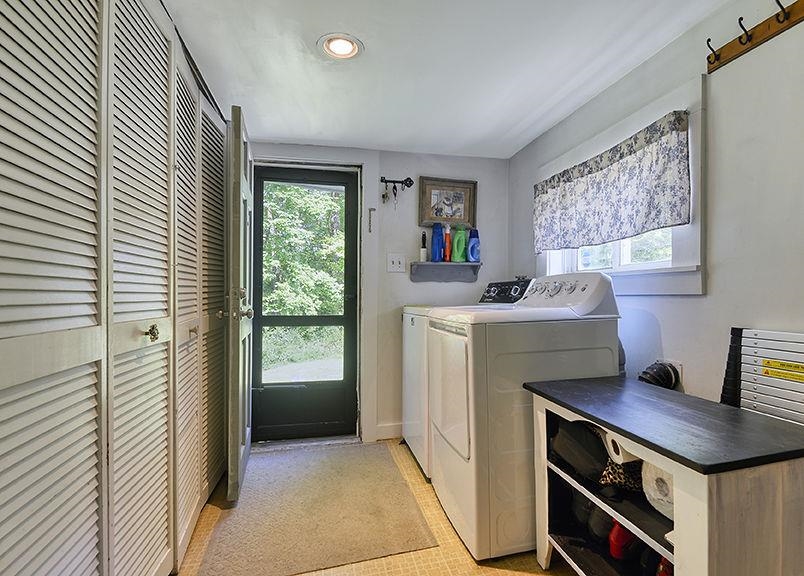
Appliances : Dishwasher | Dryer | Electric Range | Refrigerator | Washer | Propane Water Heater
Flooring: Carpet | Vinyl | Wood
Heating: Propane | Direct Vent
Total Rooms: 4
Total Baths: 1
Full Baths: 1
Total Bedrooms: 2
Kitchen: Room Dimensions: Floor: 1
Living/Dining : Room Dimensions: Floor: 1
Bedroom : Room Dimensions: Floor: 1
Bathroom Full : Room Dimensions: Floor: 1

Building Info
Year Built: 1940
Type: Wood Siding
Total Structure SqFt.: 1900
Finished Sqft. Above Ground: 1024
Apx Below Grade Unfinished SqFt.: 876
Basement: Crawl Space | Partial

Exterior Info
Style: Ranch
Exterior Color White
Roof: Metal

Utilities
Electric: Circuit Breaker(s)
Water: Drilled Well
Sewer: Private | Septic

Land Description:
Country Setting | Level | Wooded
Lot size: 0.73 acres
Zoned: RUR R
Surveyed: Unk
Flood Zone: No
Seasonal: No
Road Frontage: 236
Driveway: Gravel


Block - 00
Taxes $3,266
Assesed Value Not Reported
Schools
School District: Fall Mountain Reg SD SAU #60
Elementary School: Walpole Elementary School
Middle School: Walpole Middle School
High School: Fall Mountain Regional HS

© 2000-2026 Clerkin Agency Real Estate
NEREN Logo
565 Maple Street, White River Junction, Vermont. 05001 802-295-1355
Copyright © 2026 PrimeMLS, Inc. All rights reserved. This information is deemed reliable, but not guaranteed. The data relating to real estate displayed on this display comes in part from the IDX Program of PrimeMLS. The information being provided is for consumers’ personal, non-commercial use and may not be used for any purpose other than to identify prospective properties consumers may be interested in purchasing. Data last updated July 27th, 2026

PLEASE NOTE: Both New Hampshire and Vermont law require brokers and agents to disclose at the “time of first business meeting, prior to any discussion of confidential information”, in New Hampshire’s case, and “first reasonable opportunity”, in Vermont’s case, the nature of the relationships brokers have or may have with customers and clients. Each state requires that a disclosure form be presented to consumers for their review and acknowledgment at the appropriate time. These forms can be accessed here:
VT: VERMONT REAL ESTATE COMMISSION MANDATORY CONSUMER DISCLOSURE FORM
NH: NEW HAMPSHIRE REAL ESTATE COMMISSION BROKERAGE RELATIONSHIP DISCLOSURE FORM