List Price: $649,000 | $280 per sq.ft. | 3 Bedroom | 2 Bathroom | 1 Story Single Family Home
Price Change! Reduced by $46,000 down 7% on July 17th 2026
Under Contract
Listed Wednesday Jun 10, 2026 | MLS# 5094414
88 Old Keene Road Walpole NH
Listed by Norma Couture BHG Masiello Keene
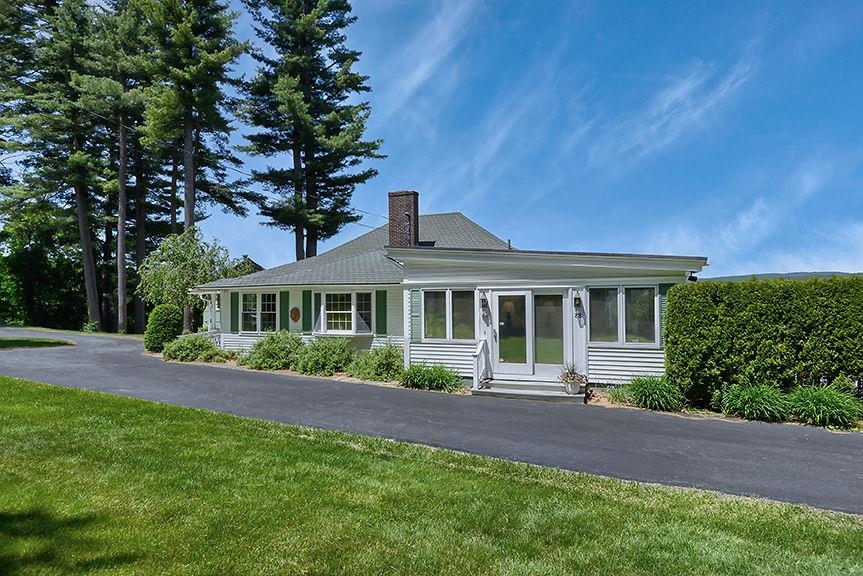
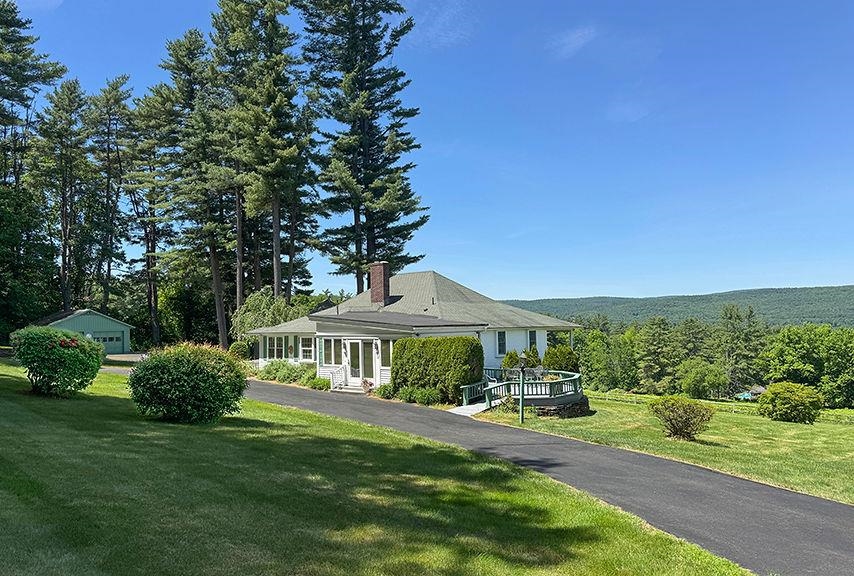
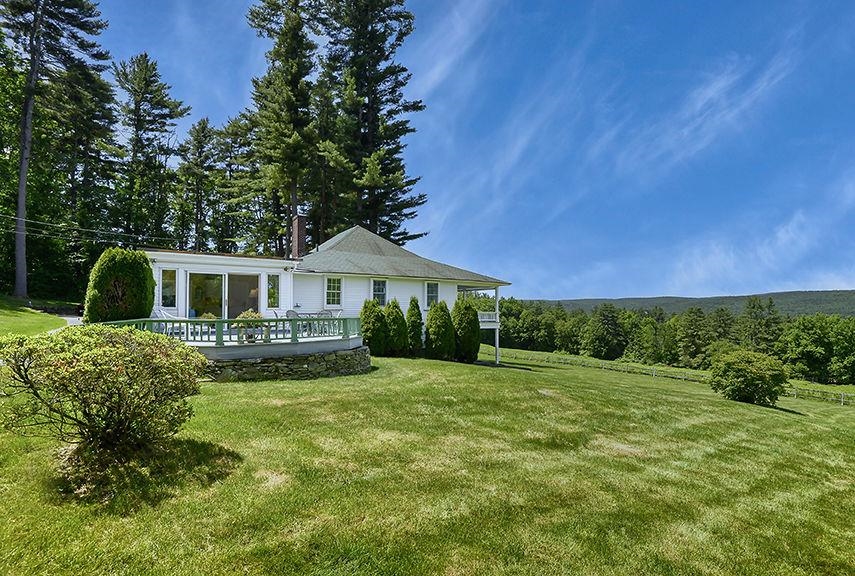
Step into a rare piece of New England history where timeless character and breathtaking scenery come together in perfect harmony. Originally built in 1899 as the Walpole Golf and Tennis Clubhouse, this extraordinary Gilded Age residence is far more than a home, it's a story waiting to be continued. Perched to capture sweeping western views, the classic architecture showcases a gracious wrap-around covered porch, an idyllic setting for evening sunsets over the mountains. Inside, the heart of the home was once the club's famed "19th hole," now transformed into a warm and inviting open living space anchored by a striking brick fireplace adorned with the original club insignia. It's easy to picture lively gatherings here, where laughter and conversation linger long after the day's play. The kitchen blends timeless appeal with everyday functionality, a spacious peninsula and a charming breakfast nook and seamlessly connects to a sun-filled room addition designed for effortless access to the front entry and a circular side deck, both perfectly positioned to take in the surrounding beauty. The main level also offers a comfortable primary bedroom with access to a bath, along with an office/2nd bedroom, ideal for flexible living. Adding a truly distinctive touch, the unique "silo" guest suite introduced in the 1970's, offers a nostalgic retreat, complete with its original acorn stove and authentic mid-century character. A staircase leads to the lower level, where guests will find a private bedroom, kitchenette, and bath, all opening directly to the grounds and those same captivating views. A short walk takes you to the village, and a short drive to I91, hospitals and ski areas. For those seeking a one-of-a-kind property rich in history, charm, and personality, this remarkable Walpole village home is an opportunity not to be missed. Welcome to a place where past and present meet--beautifully. Close to I91, ski areas and the best that New England has to offer.

Appliances : Electric Cooktop | Dishwasher | Dryer | Range Hood | Double Oven | Refrigerator | Washer | Electric Water Heater | Water Heater
Flooring: Carpet | Vinyl
Heating: Oil | Electric | Forced Air | Hot Air
Total Rooms: 8
Total Baths: 2
3/4 Baths: 2
Total Bedrooms: 3
Living Room: Room Dimensions: 27x18'8 Floor: 1
Kitchen : Room Dimensions: 17'5x10'9 Floor: 1
Breakfast Nook : Room Dimensions: 11x7 Floor: 1
Sunroom : Room Dimensions: 20'5x12'6 Floor: 1
Primary Bedroom : Room Dimensions: 18'8x11'6 Floor: 1
Office/Study : Room Dimensions: 19'9x11'8 Floor: 1
Studio : Room Dimensions: Silo - 16x18'10 Floor: 1
Bedroom : Room Dimensions: Silo Ground Level -15'9x12/3 Floor: 1
Kitchen : Room Dimensions: Floor: 1

Building Info
Year Built: 1899
Type: Clapboard Exterior | Other Exterior | Vinyl Siding | Wood Exterior
Total Structure SqFt.: 2476
Finished Sqft. Above Ground: 2317
Apx Below Grade Unfinished SqFt.: 159
Basement: Daylight | Insulated | Partial | Interior Stairs | Sump Pump | Unfinished | Walkout | Exterior Access | Basement Stairs

Exterior Info
Style: Bungalow | w/Addition | Walkout Lower Level | Single Level
Exterior Color White
Roof: Shingle

Utilities
Electric: 100 Amp Service | Circuit Breaker(s)
Water: Drilled Well | Private
Sewer: Concrete | Leach Field | Private | Septic

Land Description:
Country Setting | Field/Pasture | Landscaped | Mountain View | Open | Slight | Sloping | View | Near Golf Course | Near Shopping | Near Skiing | Near Hospital | Near School(s)
Lot size: 5.15 acres
Zoned: Residential-A
Surveyed: Unk
Flood Zone: No
Seasonal: No
Road Frontage: 280
Driveway: Circular | Paved


Block - 0
Taxes $8,335
Assesed Value Not Reported
Schools
Elementary School: Walpole Elementary School
Middle School: Walpole Middle School
High School: Fall Mountain Regional HS

© 2000-2026 Clerkin Agency Real Estate
NEREN Logo
565 Maple Street, White River Junction, Vermont. 05001 802-295-1355
Copyright © 2026 PrimeMLS, Inc. All rights reserved. This information is deemed reliable, but not guaranteed. The data relating to real estate displayed on this display comes in part from the IDX Program of PrimeMLS. The information being provided is for consumers’ personal, non-commercial use and may not be used for any purpose other than to identify prospective properties consumers may be interested in purchasing. Data last updated August 2nd, 2026

PLEASE NOTE: Both New Hampshire and Vermont law require brokers and agents to disclose at the “time of first business meeting, prior to any discussion of confidential information”, in New Hampshire’s case, and “first reasonable opportunity”, in Vermont’s case, the nature of the relationships brokers have or may have with customers and clients. Each state requires that a disclosure form be presented to consumers for their review and acknowledgment at the appropriate time. These forms can be accessed here:
VT: VERMONT REAL ESTATE COMMISSION MANDATORY CONSUMER DISCLOSURE FORM
NH: NEW HAMPSHIRE REAL ESTATE COMMISSION BROKERAGE RELATIONSHIP DISCLOSURE FORM