List Price: $425,000 | $404 per sq.ft. | 3 Bedroom | 2 Bathroom | 2 Story Single Family Home
Listed Wednesday Jul 1, 2026 | MLS# 5097788
180 Debbie Higgins Lane Wardsboro VT
Listed by Patrice Schneider Southern Vermont Realty Group
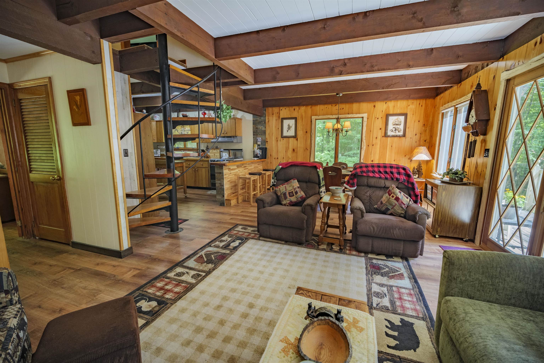
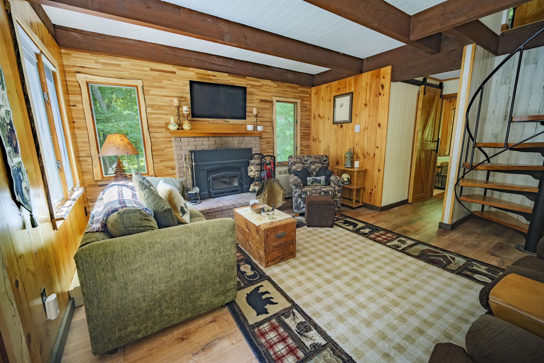
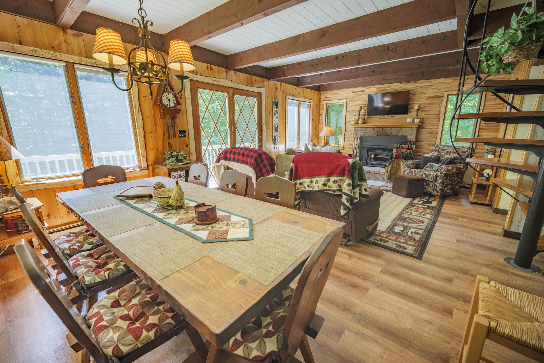
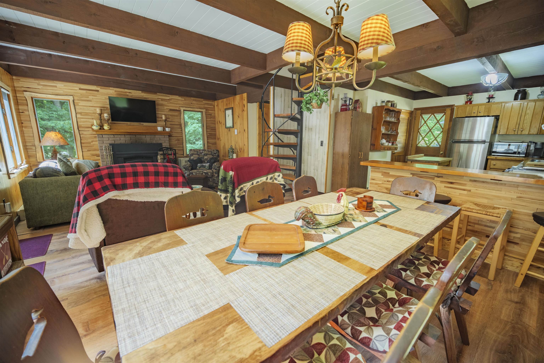
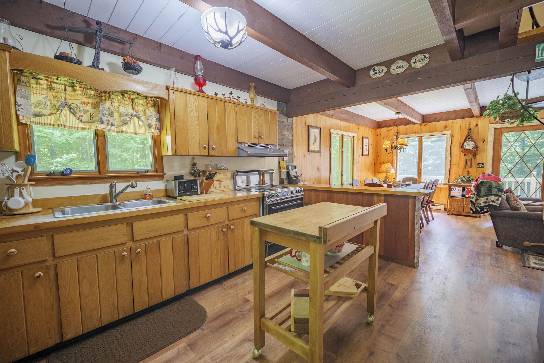
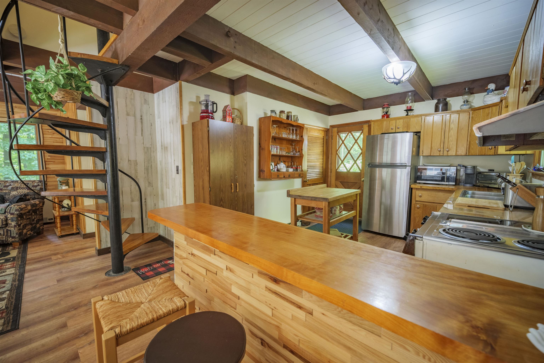
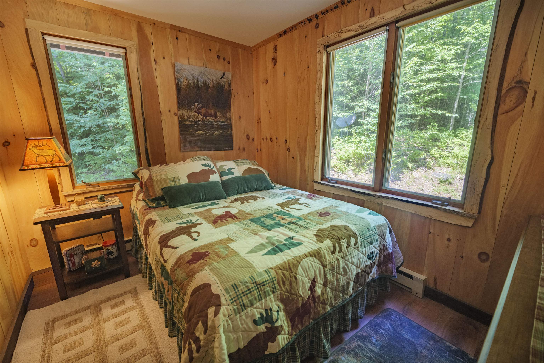
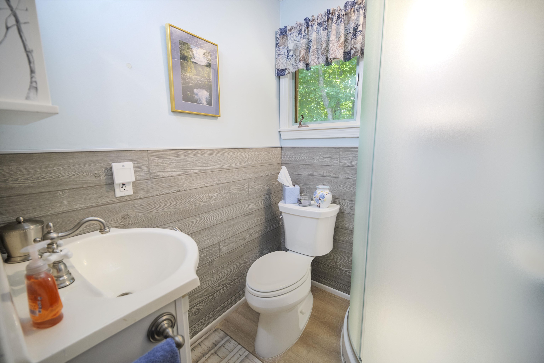
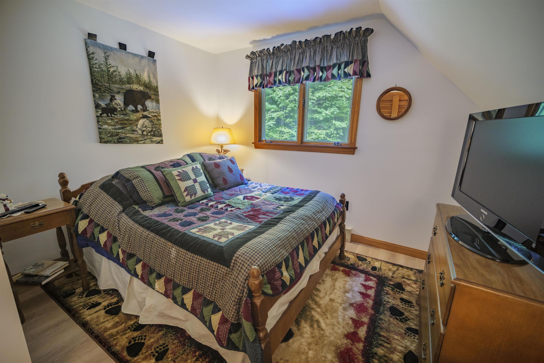
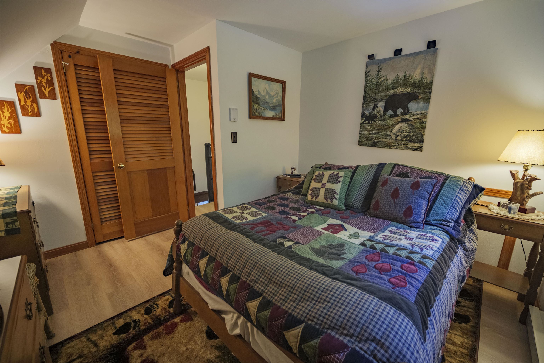
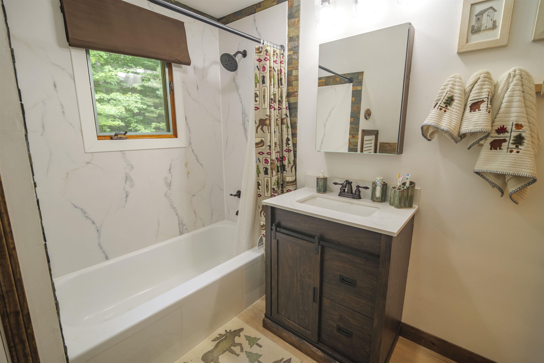
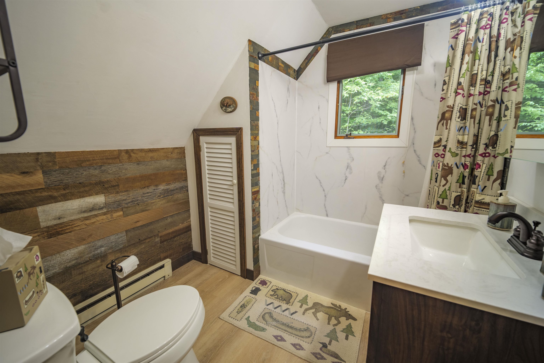
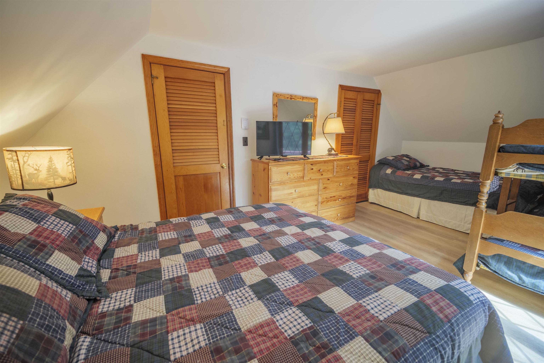
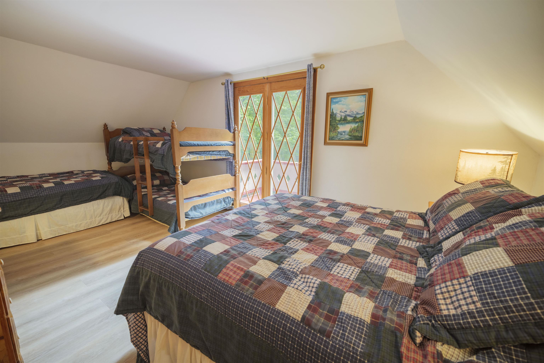
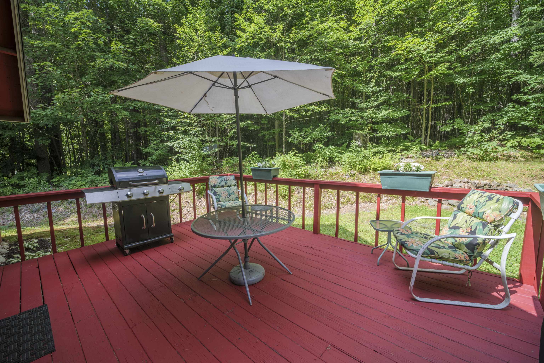
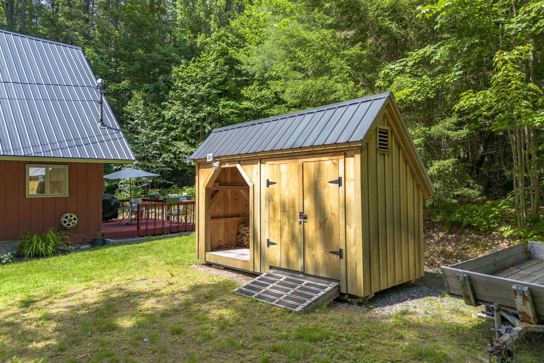
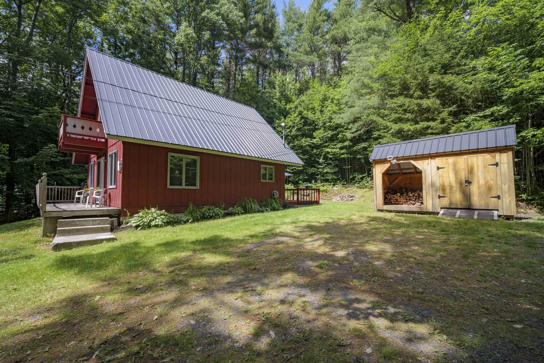
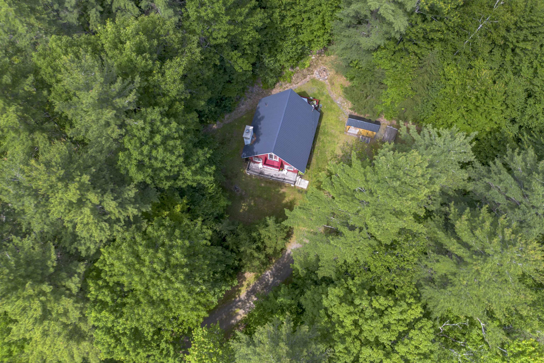
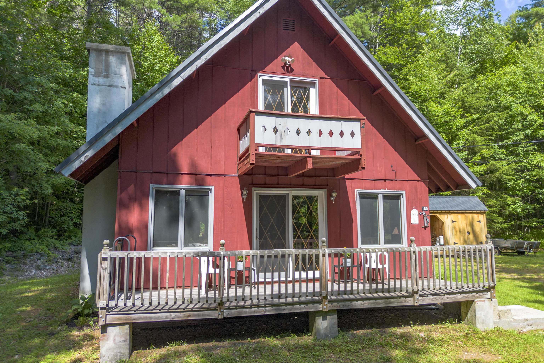
Charming, rustic mountain-theme home in excellent turnkey condition located in the peaceful, convenient Snow Mountain Farms in Wardsboro, offering the best of Vermont living. Surrounded by nature and just minutes from scenic hiking trails, outdoor recreation, and year-round adventure, this 3-bedroom, two-story chalet is the perfect mountain retreat. Features include three updated bedrooms, two fully remodeled bathrooms, an open-concept kitchen, dining, and living area with a wood-burning fireplace insert, pine shiplap walls with live-edge window trim, laminate wood flooring throughout, exposed wood beams with a shiplap ceiling, a brand-new metal roof with added dormer insulation, new water heater and pressure tank, whole-house filtration system with sediment and UV filter, smart electric thermostats, second-floor washer/dryer hookup, and a wood/tool shed for extra storage. Relax on the front balcony or back deck, gather around the fire pit, and enjoy the large yard with ample parking. Snow Mountain Farms HOA amenities include an indoor pool and tennis courts. Conveniently located near Mt. Snow, Stratton, golf, lakes, restaurants, shops, and endless opportunities for hiking, skiing, snowmobiling, kayaking, and exploring Vermont's natural beauty. Experience the tranquility of mountain living while remaining close to everything Southern Vermont has to offer. A must-see before it's gone!

Appliances : Microwave | Electric Range | Refrigerator
Flooring: Laminate
Heating: Baseboard | Hot Air
Total Rooms: 5
Total Baths: 2
Full Baths: 1
3/4 Baths: 1
Total Bedrooms: 3
Kitchen: Room Dimensions: Floor: 1
Living/Dining : Room Dimensions: Floor: 1
Bedroom : Room Dimensions: Floor: 1
Bathroom Three Quarter : Room Dimensions: Floor: 1
Bedroom : Room Dimensions: Floor: 2
Bathroom Full : Room Dimensions: Floor: 2

Building Info
Year Built: 1965
Type: Wood Frame
Total Structure SqFt.: 1053
Finished Sqft. Above Ground: 1053
Apx Below Grade Unfinished SqFt.: 0
Basement: Crawl Space

Exterior Info
Style: Chalet
Exterior Color red
Roof: Metal | Standing Seam

Utilities
Electric: Circuit Breaker(s) | Fuses
Water: Drilled Well | Shared
Sewer: Septic

Land Description:
Country Setting | Level | Ski Area | Near Skiing | Near Snowmobile Trails | Rural
Lot size: 1.1 acres
Zoned: residential
Surveyed: Unk
Flood Zone: No
Seasonal: No
Road Frontage: 137
Driveway: Dirt | Gravel


Taxes $2,651
Assesed Value Not Reported

Schools

© 2000-2026 Clerkin Agency Real Estate
NEREN Logo
565 Maple Street, White River Junction, Vermont. 05001 802-295-1355
Copyright © 2026 PrimeMLS, Inc. All rights reserved. This information is deemed reliable, but not guaranteed. The data relating to real estate displayed on this display comes in part from the IDX Program of PrimeMLS. The information being provided is for consumers’ personal, non-commercial use and may not be used for any purpose other than to identify prospective properties consumers may be interested in purchasing. Data last updated August 1st, 2026

PLEASE NOTE: Both New Hampshire and Vermont law require brokers and agents to disclose at the “time of first business meeting, prior to any discussion of confidential information”, in New Hampshire’s case, and “first reasonable opportunity”, in Vermont’s case, the nature of the relationships brokers have or may have with customers and clients. Each state requires that a disclosure form be presented to consumers for their review and acknowledgment at the appropriate time. These forms can be accessed here:
VT: VERMONT REAL ESTATE COMMISSION MANDATORY CONSUMER DISCLOSURE FORM
NH: NEW HAMPSHIRE REAL ESTATE COMMISSION BROKERAGE RELATIONSHIP DISCLOSURE FORM