List Price: $479,000 | $289 per sq.ft. | 2 Bedroom | 2 Bathroom | 1.5 Story Single Family Home Under Contract
Listed Wednesday Jul 8, 2026 | MLS# 5098811
950 Route 103 E Warner NH
Listed by Davis McVay Keller Williams Realty Evolution
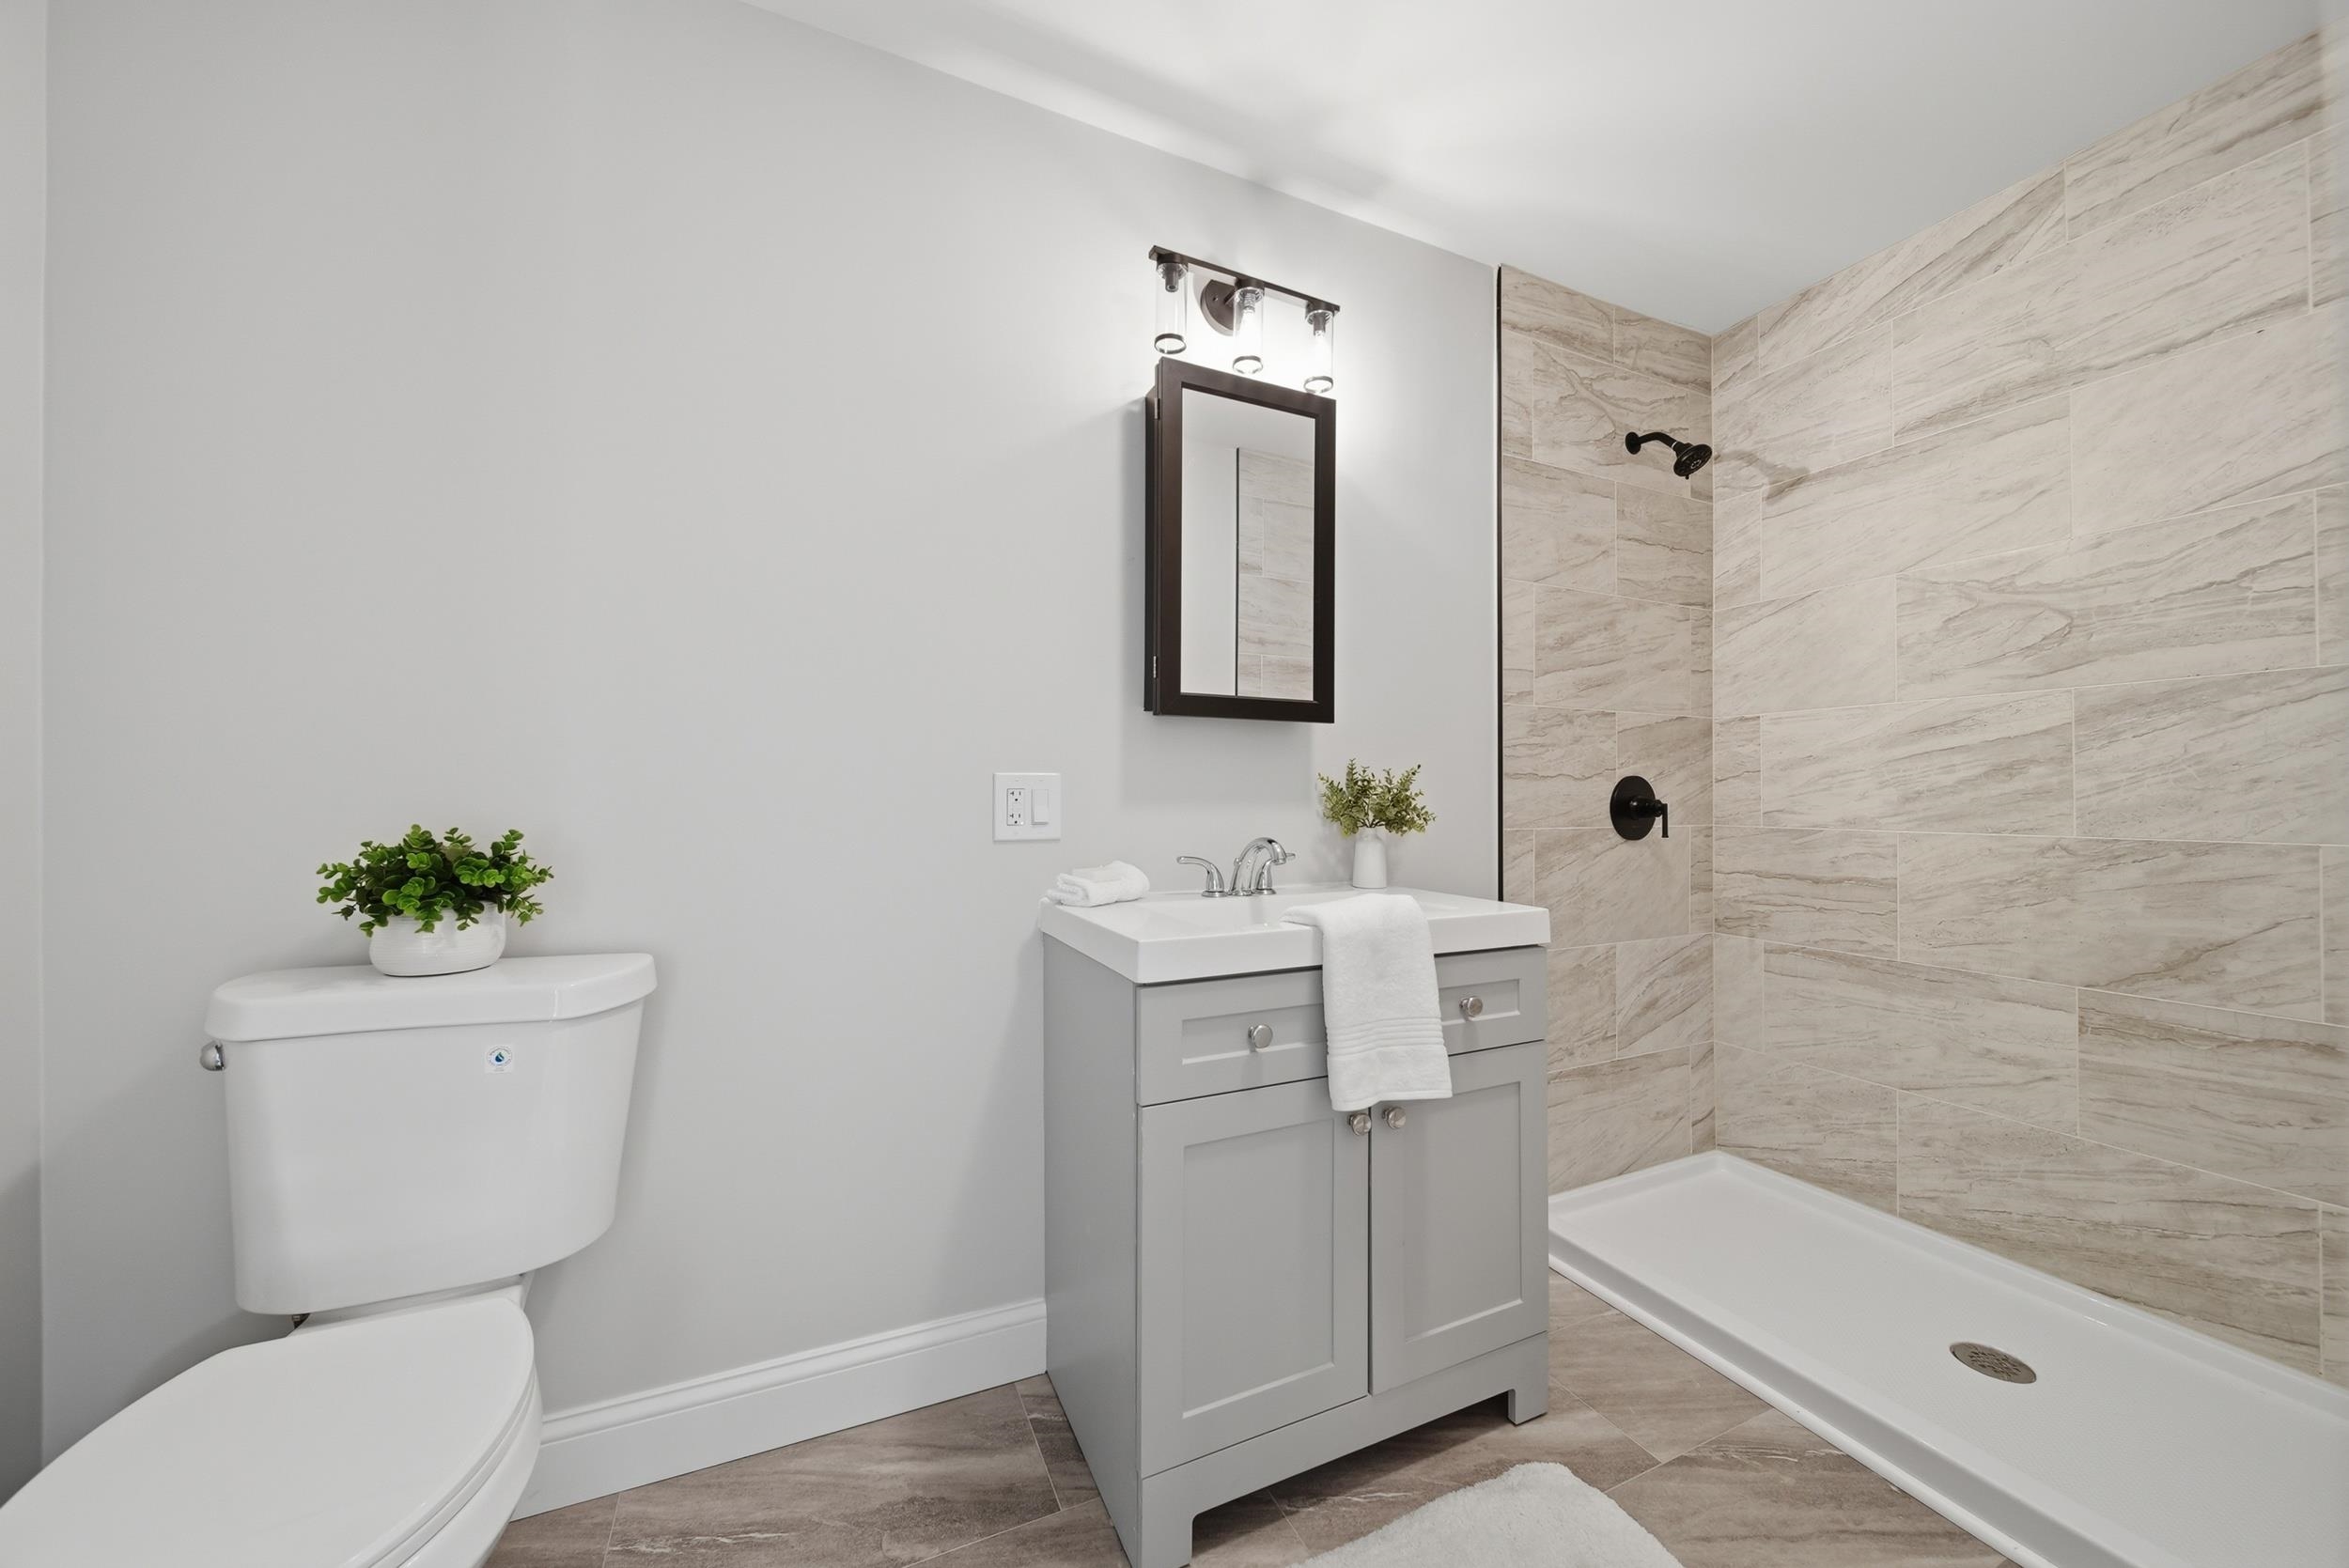
Welcome to 950 New Hampshire Route 103 E, where modern finishes, single-level living, and over two acres of beautiful New Hampshire land come together in one move-in ready package. Thoughtfully updated throughout, this inviting home offers style, comfort, and functionality. Step inside to a bright, airy open-concept layout filled with natural light, great for both everyday living and entertaining. The large updated kitchen features new granite countertops and ample workspace. The home offers two comfortable bedrooms, a versatile bonus room perfect for a home office, guest space, or hobby room. The primary suite includes a large private bathroom and a massive walk in closet. You'll appreciate the privacy and possibilities that come with more than two acres of land. A large driveway provides abundant parking and leads to an impressive two-car garage that goes far beyond vehicle storage. Complete with a workshop, wet bar, and its own heating and cooling provided by a mini-split system, this versatile space is ready for projects, entertaining, or creating the ultimate hobby retreat. Conveniently located with easy access to Interstate 89, downtown Hopkinton, Mount Kearsarge, outdoor recreation, local shops, restaurants, and the Lake Sunapee region, this property offers the best of country living without sacrificing accessibility. Whether you're searching for your first home, looking to downsize into single-level living, or simply want a beautifully updated property with exceptional workspace and room to enjoy the outdoors.

Appliances : Dishwasher | Range Hood | Electric Range | Refrigerator | Electric Stove
Flooring: Carpet | Hardwood | Manufactured | Tile
Heating: Oil | Baseboard | Electric | Mini Split
Total Rooms: 6
Total Baths: 2
Full Baths: 1
3/4 Baths: 1
Total Bedrooms: 2

Building Info
Year Built: 1940
Type: Wood Siding
Total Structure SqFt.: 2362
Finished Sqft. Above Ground: 1656
Apx Below Grade Unfinished SqFt.: 706
Basement: Bulkhead | Concrete | Full | Interior Stairs | Unfinished | Basement Stairs

Exterior Info
Style: Cape
Roof: Metal

Utilities
Electric: 200+ Amp Service
Water: Private
Sewer: Private

Land Description:
Wooded
Lot size: 2.34 acres
Zoned: R2 - M
Surveyed: Unk
Flood Zone: No
Seasonal: No
Driveway: Dirt


Block - 0
Taxes $7,300
Assesed Value Not Reported

Schools

© 2000-2026 Clerkin Agency Real Estate
NEREN Logo
565 Maple Street, White River Junction, Vermont. 05001 802-295-1355
Copyright © 2026 PrimeMLS, Inc. All rights reserved. This information is deemed reliable, but not guaranteed. The data relating to real estate displayed on this display comes in part from the IDX Program of PrimeMLS. The information being provided is for consumers’ personal, non-commercial use and may not be used for any purpose other than to identify prospective properties consumers may be interested in purchasing. Data last updated July 27th, 2026

PLEASE NOTE: Both New Hampshire and Vermont law require brokers and agents to disclose at the “time of first business meeting, prior to any discussion of confidential information”, in New Hampshire’s case, and “first reasonable opportunity”, in Vermont’s case, the nature of the relationships brokers have or may have with customers and clients. Each state requires that a disclosure form be presented to consumers for their review and acknowledgment at the appropriate time. These forms can be accessed here:
VT: VERMONT REAL ESTATE COMMISSION MANDATORY CONSUMER DISCLOSURE FORM
NH: NEW HAMPSHIRE REAL ESTATE COMMISSION BROKERAGE RELATIONSHIP DISCLOSURE FORM