List Price: $499,000 | $324 per sq.ft. | 5 Bedroom | 4 Bathroom | 2 Story Single Family Home
Listed Wednesday Aug 26, 2026 | MLS# 5106821
94 NH Route 127 Warner NH
Listed by Hvizda Realty Group EXP Realty
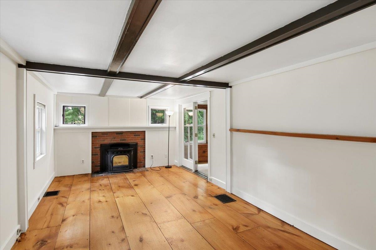
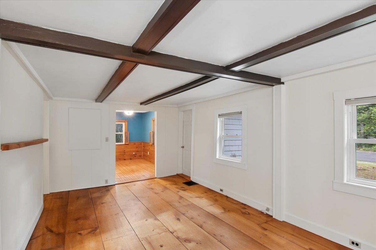
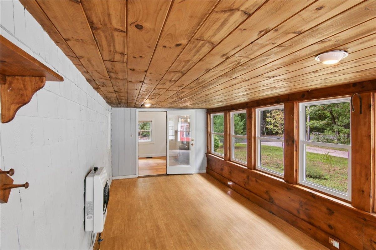
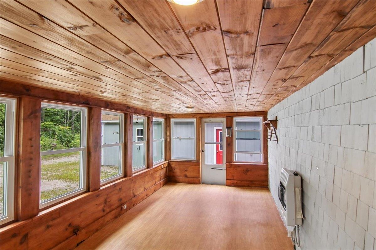
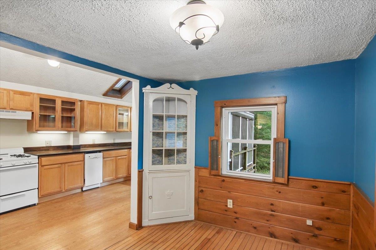
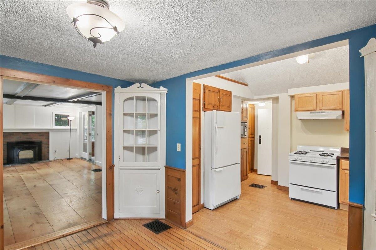
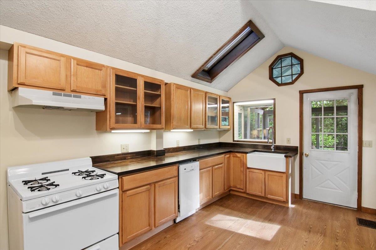
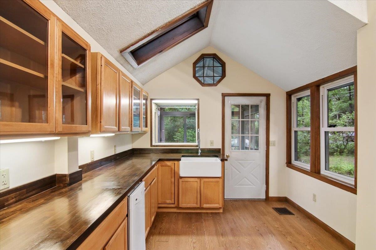
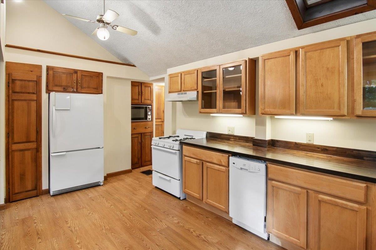
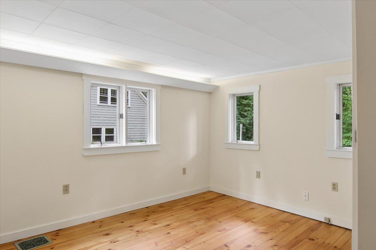
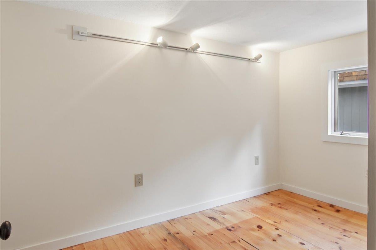
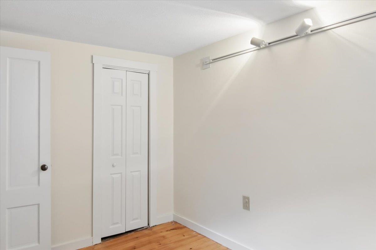
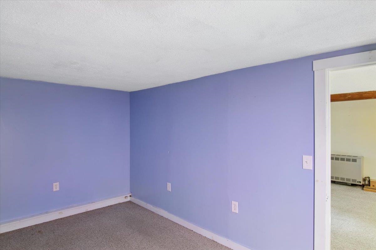
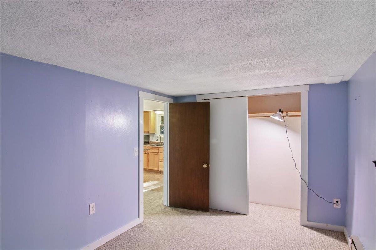
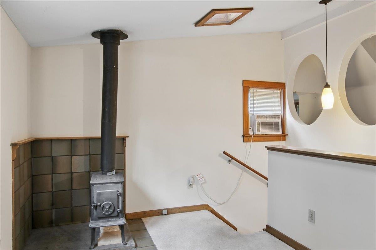
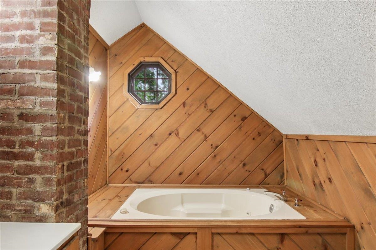
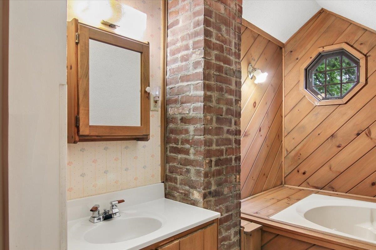
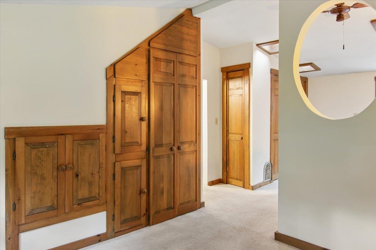
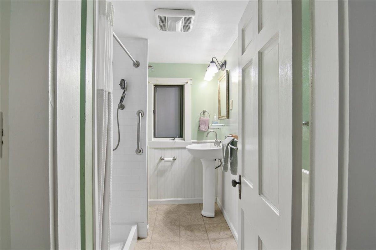
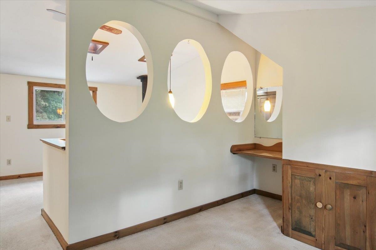
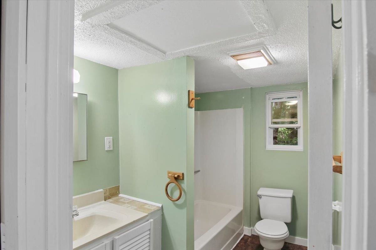
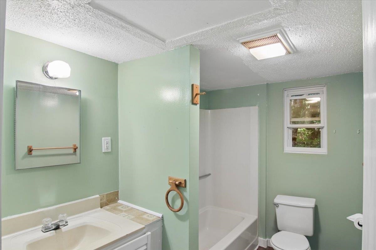
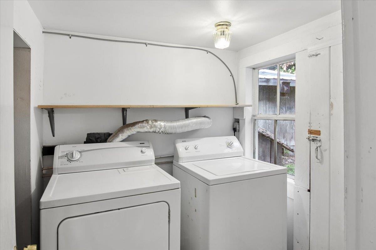
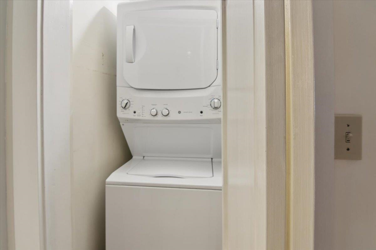
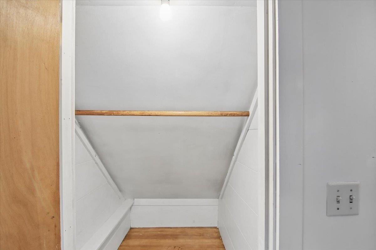
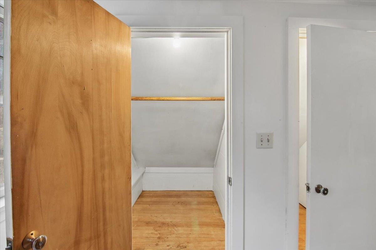
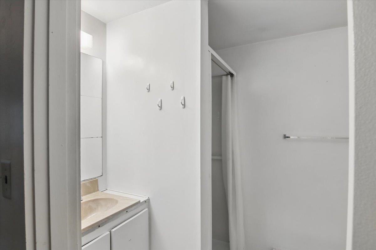
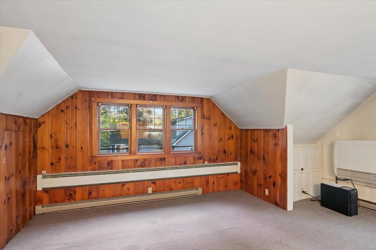
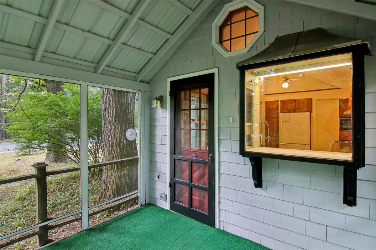
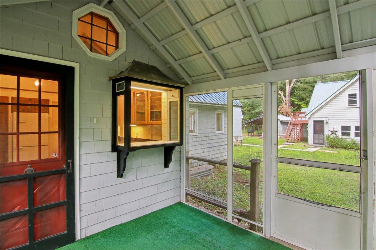
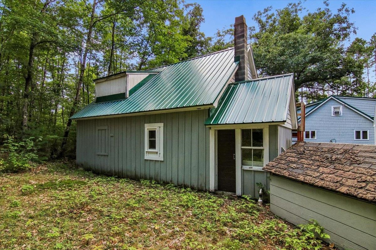
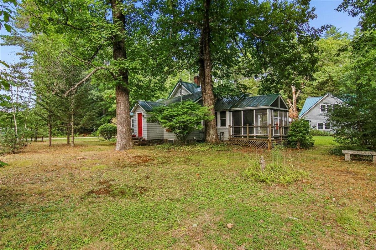
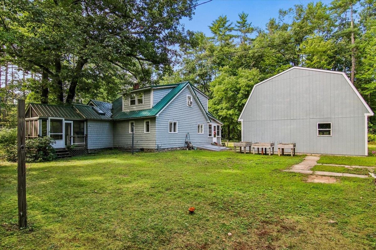
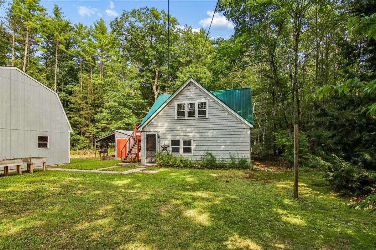
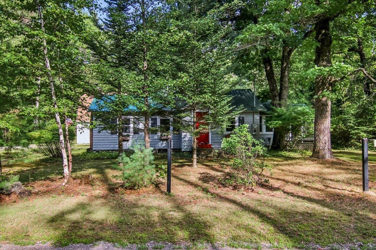
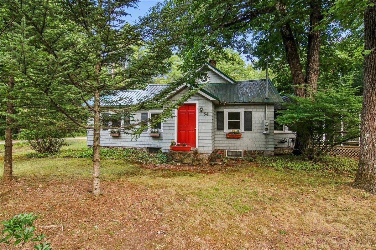
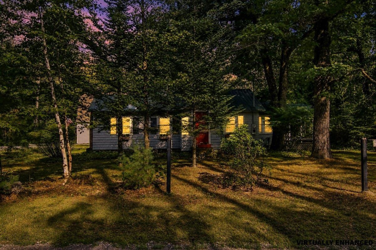
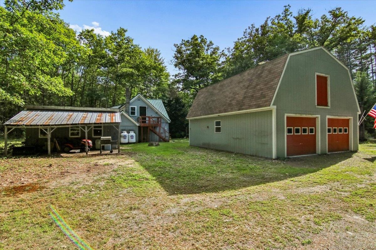
A truly unique property with exceptional flexibility and income potential! Set in a charming, private country setting just minutes from downtown Warner and Contoocook, this property offers the rare combination of a comfortable main home, multiple additional living spaces, and an oversized newer garage. The main home features 3 bedrooms and 2 bathrooms, with two bedrooms and a full bath conveniently located on the first floor. The spacious second floor offers a private third bedroom and additional bathroom. Recently painted and ready for its new owners, the home also offers two porches, perfect for enjoying the peaceful outdoor setting and surrounding countryside. The detached building adds even more versatility, featuring a first floor one bedroom, one bath apartment with its own laundry, plus a second floor studio apartment with a separate bathroom. Whether you are looking for space for extended family, an owner occupied investment, or rental income to help offset your mortgage, the possibilities are impressive. A newer oversized two car garage provides plenty of room for vehicles, hobbies, equipment, and storage, with an additional second floor storage area for even more space. Live in the main home and rent the two additional units, use the property as a multi generational setup, or explore the potential of renting all three living spaces. With its quiet setting, convenient location, flexible layout, and multiple income producing possibilities, this is a property that truly stands apart. A wonderful opportunity in the heart of New Hampshire's charming Warner area!

Appliances : Dishwasher | Dryer | Freezer | Refrigerator | Washer | Gas Stove | Propane Water Heater | On Demand Water Heater | Owned Water Heater
Flooring: Hardwood | Vinyl | Wood
Heating: Propane | Multi Fuel | Oil | Pellet Stove | Hot Water | Individual | Stove | Wood Stove | Wall Units
Total Rooms: 7
Total Baths: 4
Full Baths: 2
1/2 Baths: 1
3/4 Baths: 1
Total Bedrooms: 5

Building Info
Year Built: 1939
Type: Wood Frame | Shake Siding
Total Structure SqFt.: 2452
Finished Sqft. Above Ground: 1542
Apx Below Grade Unfinished SqFt.: 910
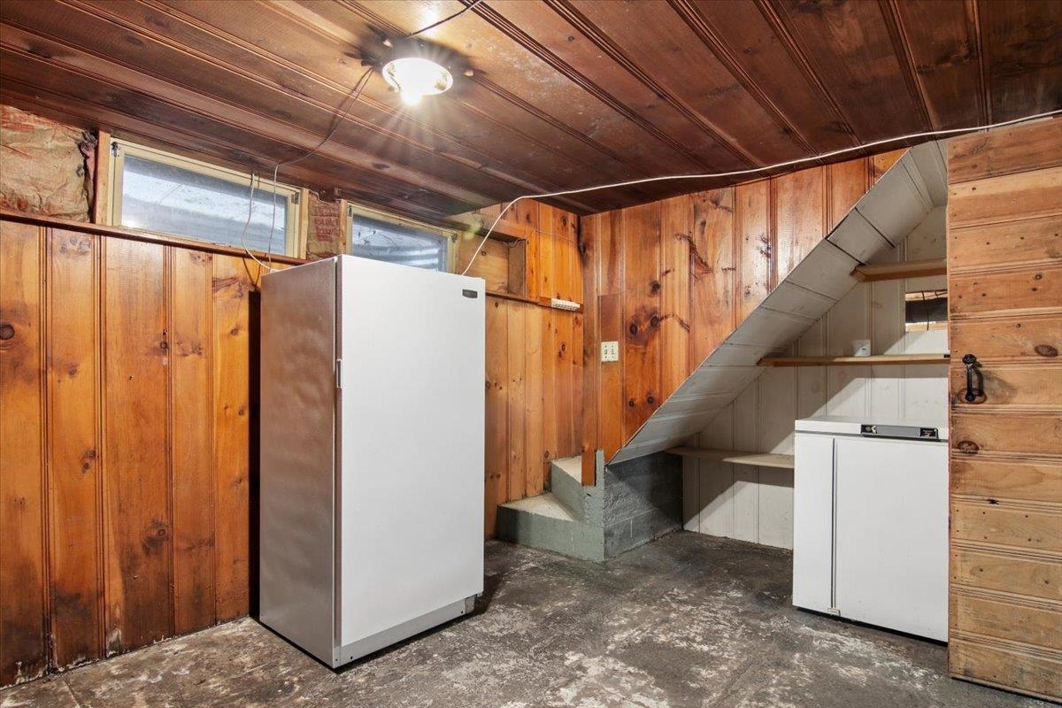
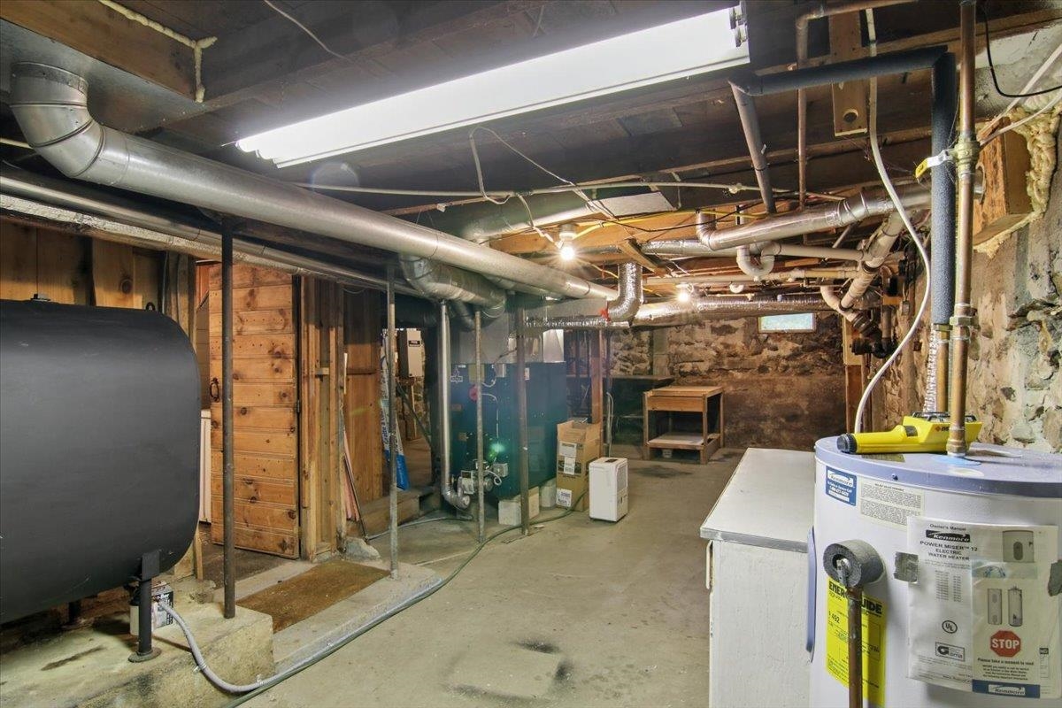
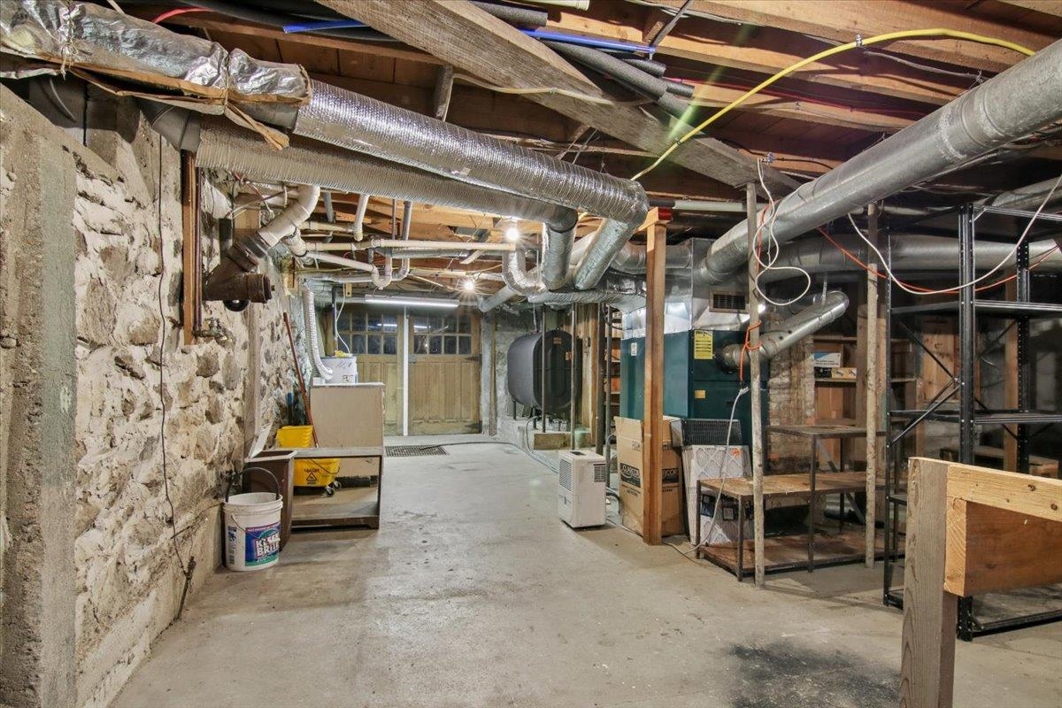
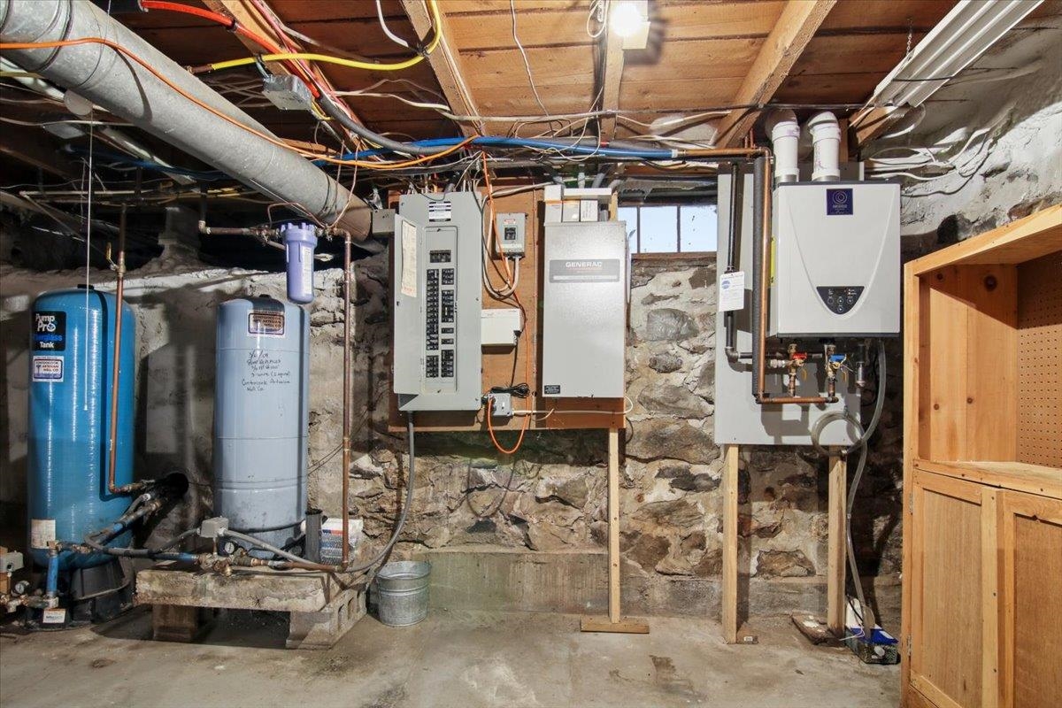
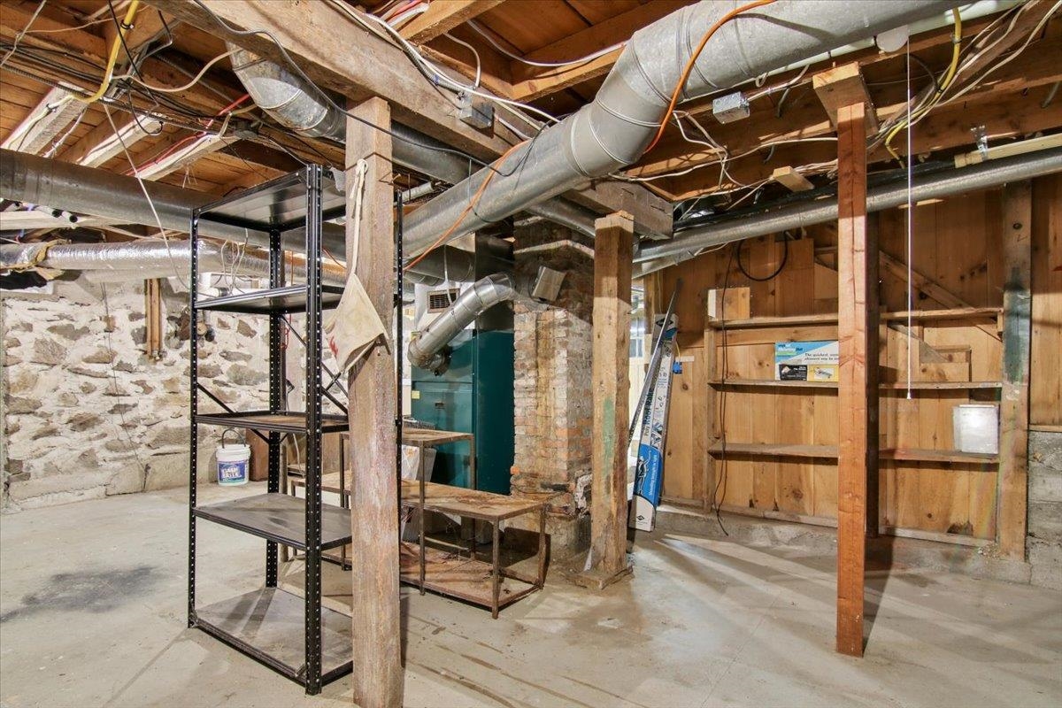
Basement: Basement Stairs | Bulkhead | Concrete | Concrete Floor | Full | Interior Access | Storage Space

Exterior Info
Style: Cape
Exterior Color Gray
Roof: Metal

Utilities
Electric: On-Site
Water: Drilled Well
Sewer: Holding Tank | Leach Field | Septic Shared

Land Description:
Country Setting | Wooded | Near Snowmobile Trails
Lot size: 3.01 acres
Zoned: Res
Surveyed: Yes
Flood Zone: No
Seasonal: No
Road Frontage: 446
Driveway: Crushed Stone | Dirt


Block - 22
Taxes $9,405
Assesed Value Not Reported
Schools
School District: Kearsarge Sch Dst SAU #65
Elementary School: Simonds Elementary
Middle School: Kearsarge Regional Middle Sch
High School: Kearsarge Regional HS

© 2000-2026 Clerkin Agency Real Estate
NEREN Logo
565 Maple Street, White River Junction, Vermont. 05001 802-295-1355
Copyright © 2026 PrimeMLS, Inc. All rights reserved. This information is deemed reliable, but not guaranteed. The data relating to real estate displayed on this display comes in part from the IDX Program of PrimeMLS. The information being provided is for consumers’ personal, non-commercial use and may not be used for any purpose other than to identify prospective properties consumers may be interested in purchasing. Data last updated September 15th, 2026

PLEASE NOTE: Both New Hampshire and Vermont law require brokers and agents to disclose at the “time of first business meeting, prior to any discussion of confidential information”, in New Hampshire’s case, and “first reasonable opportunity”, in Vermont’s case, the nature of the relationships brokers have or may have with customers and clients. Each state requires that a disclosure form be presented to consumers for their review and acknowledgment at the appropriate time. These forms can be accessed here:
VT: VERMONT REAL ESTATE COMMISSION MANDATORY CONSUMER DISCLOSURE FORM
NH: NEW HAMPSHIRE REAL ESTATE COMMISSION BROKERAGE RELATIONSHIP DISCLOSURE FORM