List Price: $399,000 | $382 per sq.ft. | 2 Bedroom | 1 Bathroom | 2 Story Single Family Home
Price Change! Reduced by $26,000 down 7% on June 19th 2026

Listed Monday Mar 2, 2026 | MLS# 5077911
121 Swain Hill Road Warren NH
Listed by Melissa Perrault Keller Williams Realty Metro-Concord
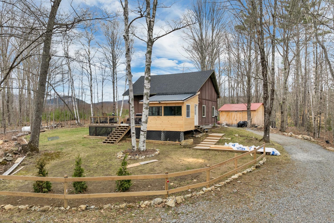
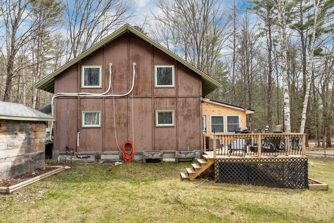
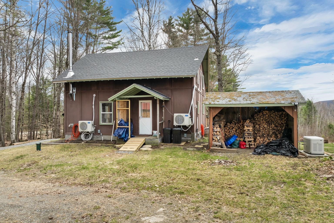
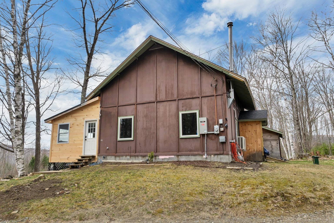
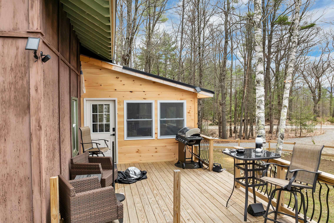
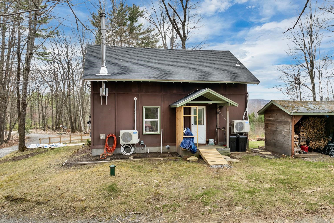
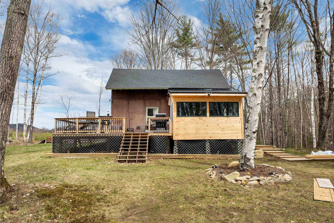
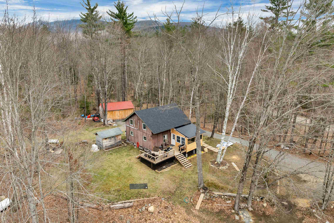
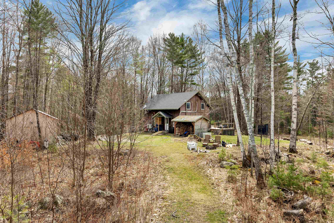
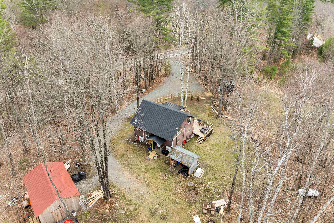
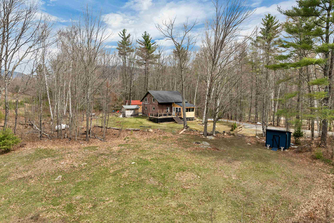
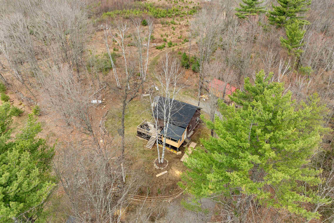
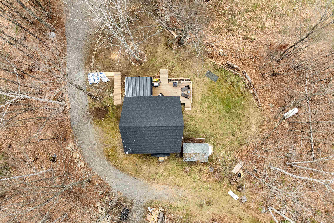
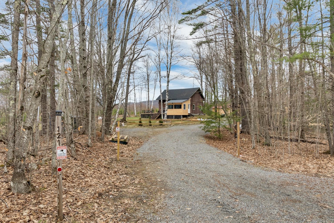
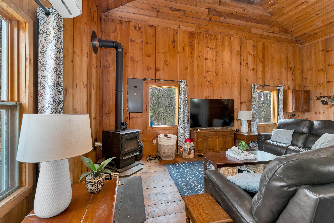
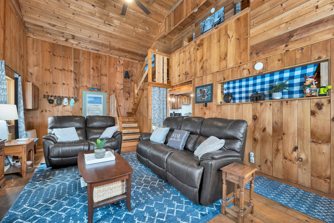
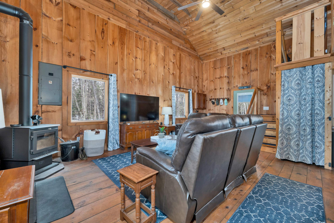
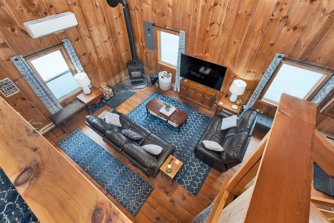
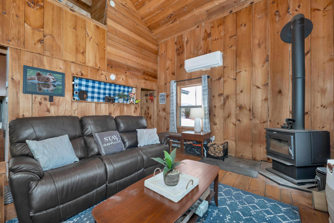
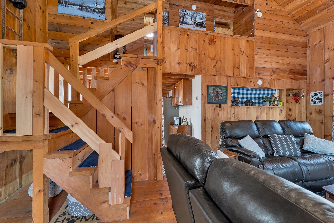
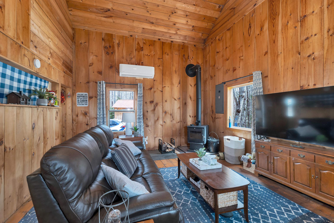
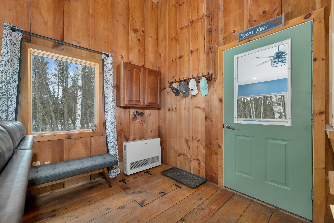
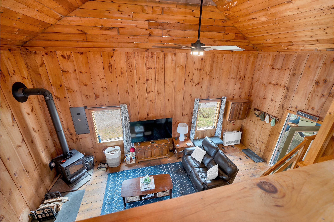
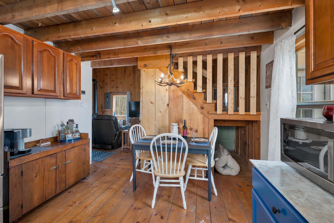
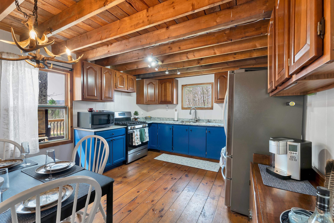
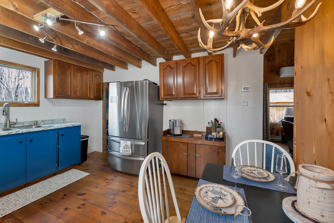
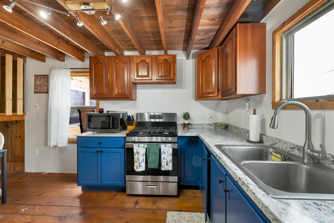
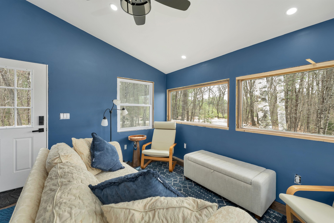
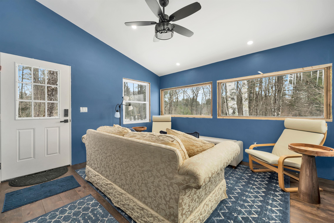
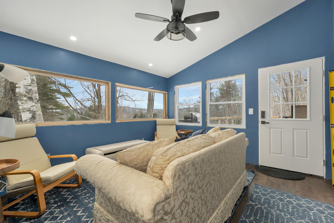
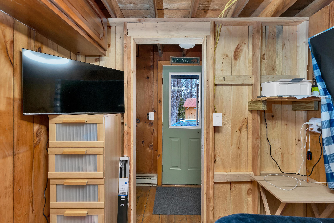
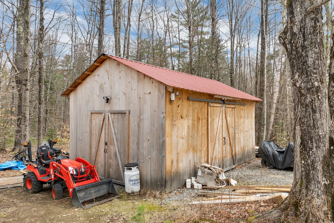
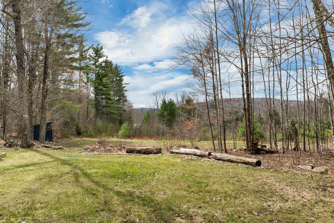
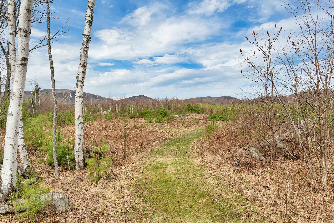
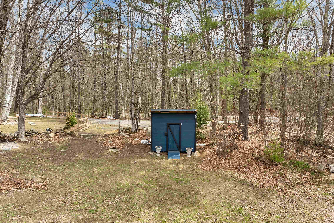
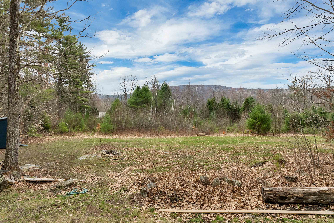
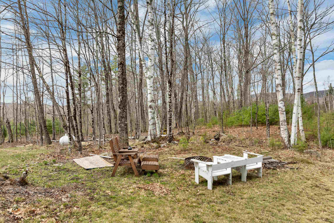
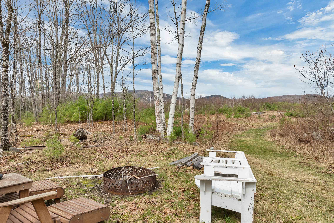
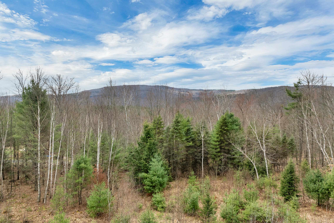
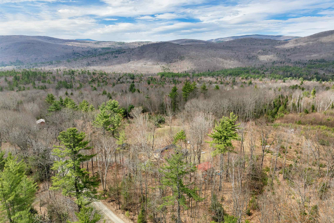
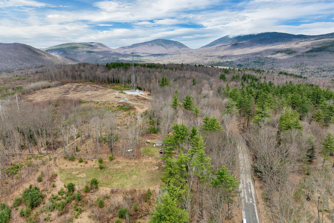
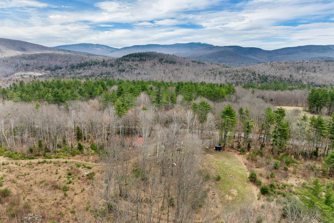
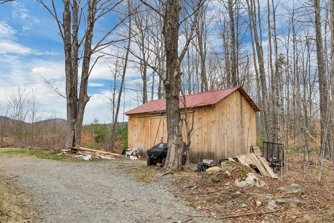
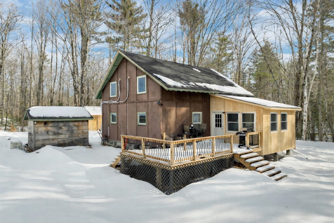
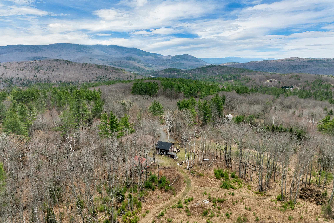
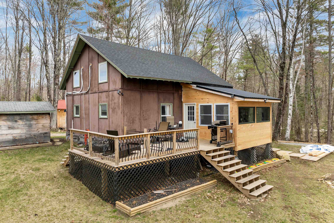
Welcome to 121 Swain Hill Rd., Warren, NH! A private mountaintop retreat offering the perfect balance of comfort, recreation, and four-season New Hampshire living. Set on over 6 wooded acres surrounded by classic New England stone walls, this move-in-ready property combines breathtaking scenery, privacy, and direct trail access for outdoor adventure right from your driveway. Recent upgrades provide peace of mind and modern convenience, including a brand-new roof, new mini-split systems on both levels, on-demand hot water, water filtration system, and newly installed generator. Simply arrive, unpack, and enjoy. Inside, natural light fills the home while panoramic mountain and woodland views create a warm and inviting atmosphere. Enjoy a glimpse of the Appalachian Trail from the kitchen window, then step onto the expansive deck to take in the peaceful surroundings -- perfect for morning coffee or evening relaxation. Outdoor enthusiasts will love direct access to ATV and snowmobile trails via Swain Hill Road and the Torrent Express Trail. Ride directly to local favorites including Calamity Jane's, Appleknockers, and Moose Scoops while enjoying miles of nearby trails and open land to explore. The area is rich in wildlife, with frequent sightings of moose, deer, turkeys, and more. Conveniently located approximately 30 minutes to Plymouth for shopping, dining, and services, and within easy reach of Woodstock and Lincoln for breweries, skiing, entertainment, and year-round recreation. Whether you're searching for a primary residence, vacation getaway, or recreational retreat, 121 Swain Hill Rd. offers a rare opportunity to own a turnkey mountain property with privacy, views, modern updates, and direct access to adventure in the heart of New Hampshire.

Appliances : Refrigerator
Heating: Propane | Electric | Wood Stove | Mini Split
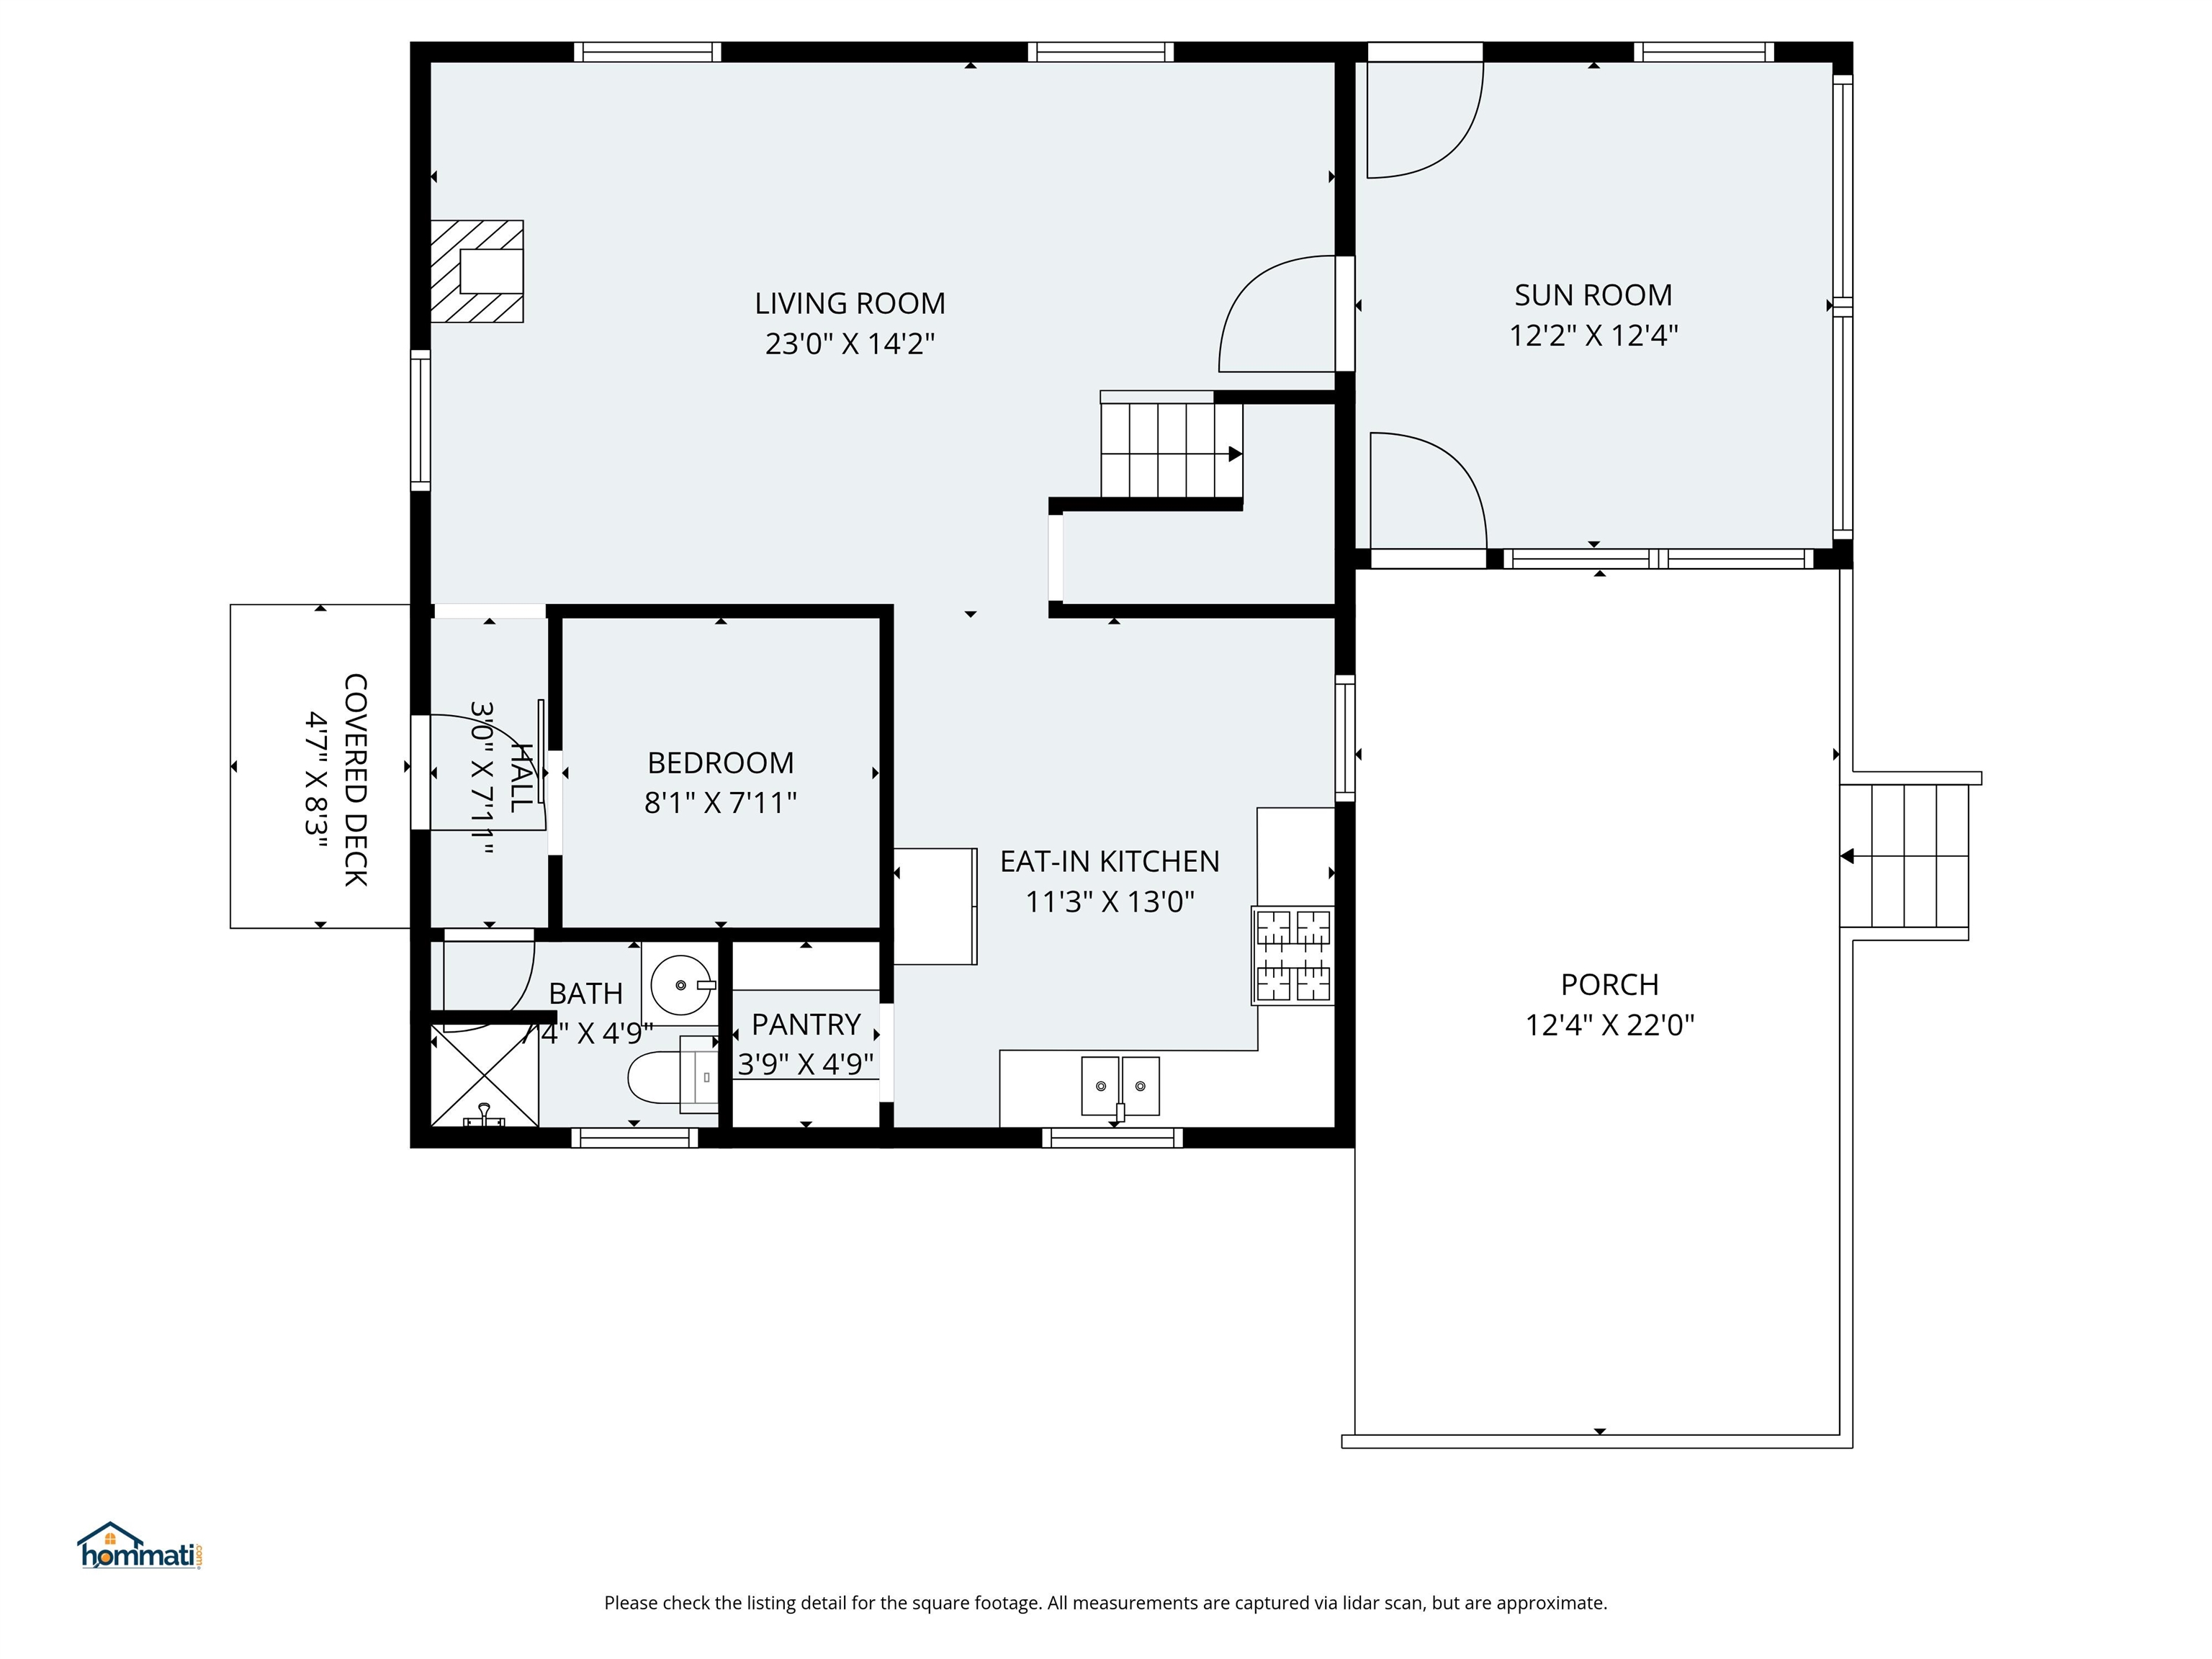
Total Rooms: 7
Total Baths: 1
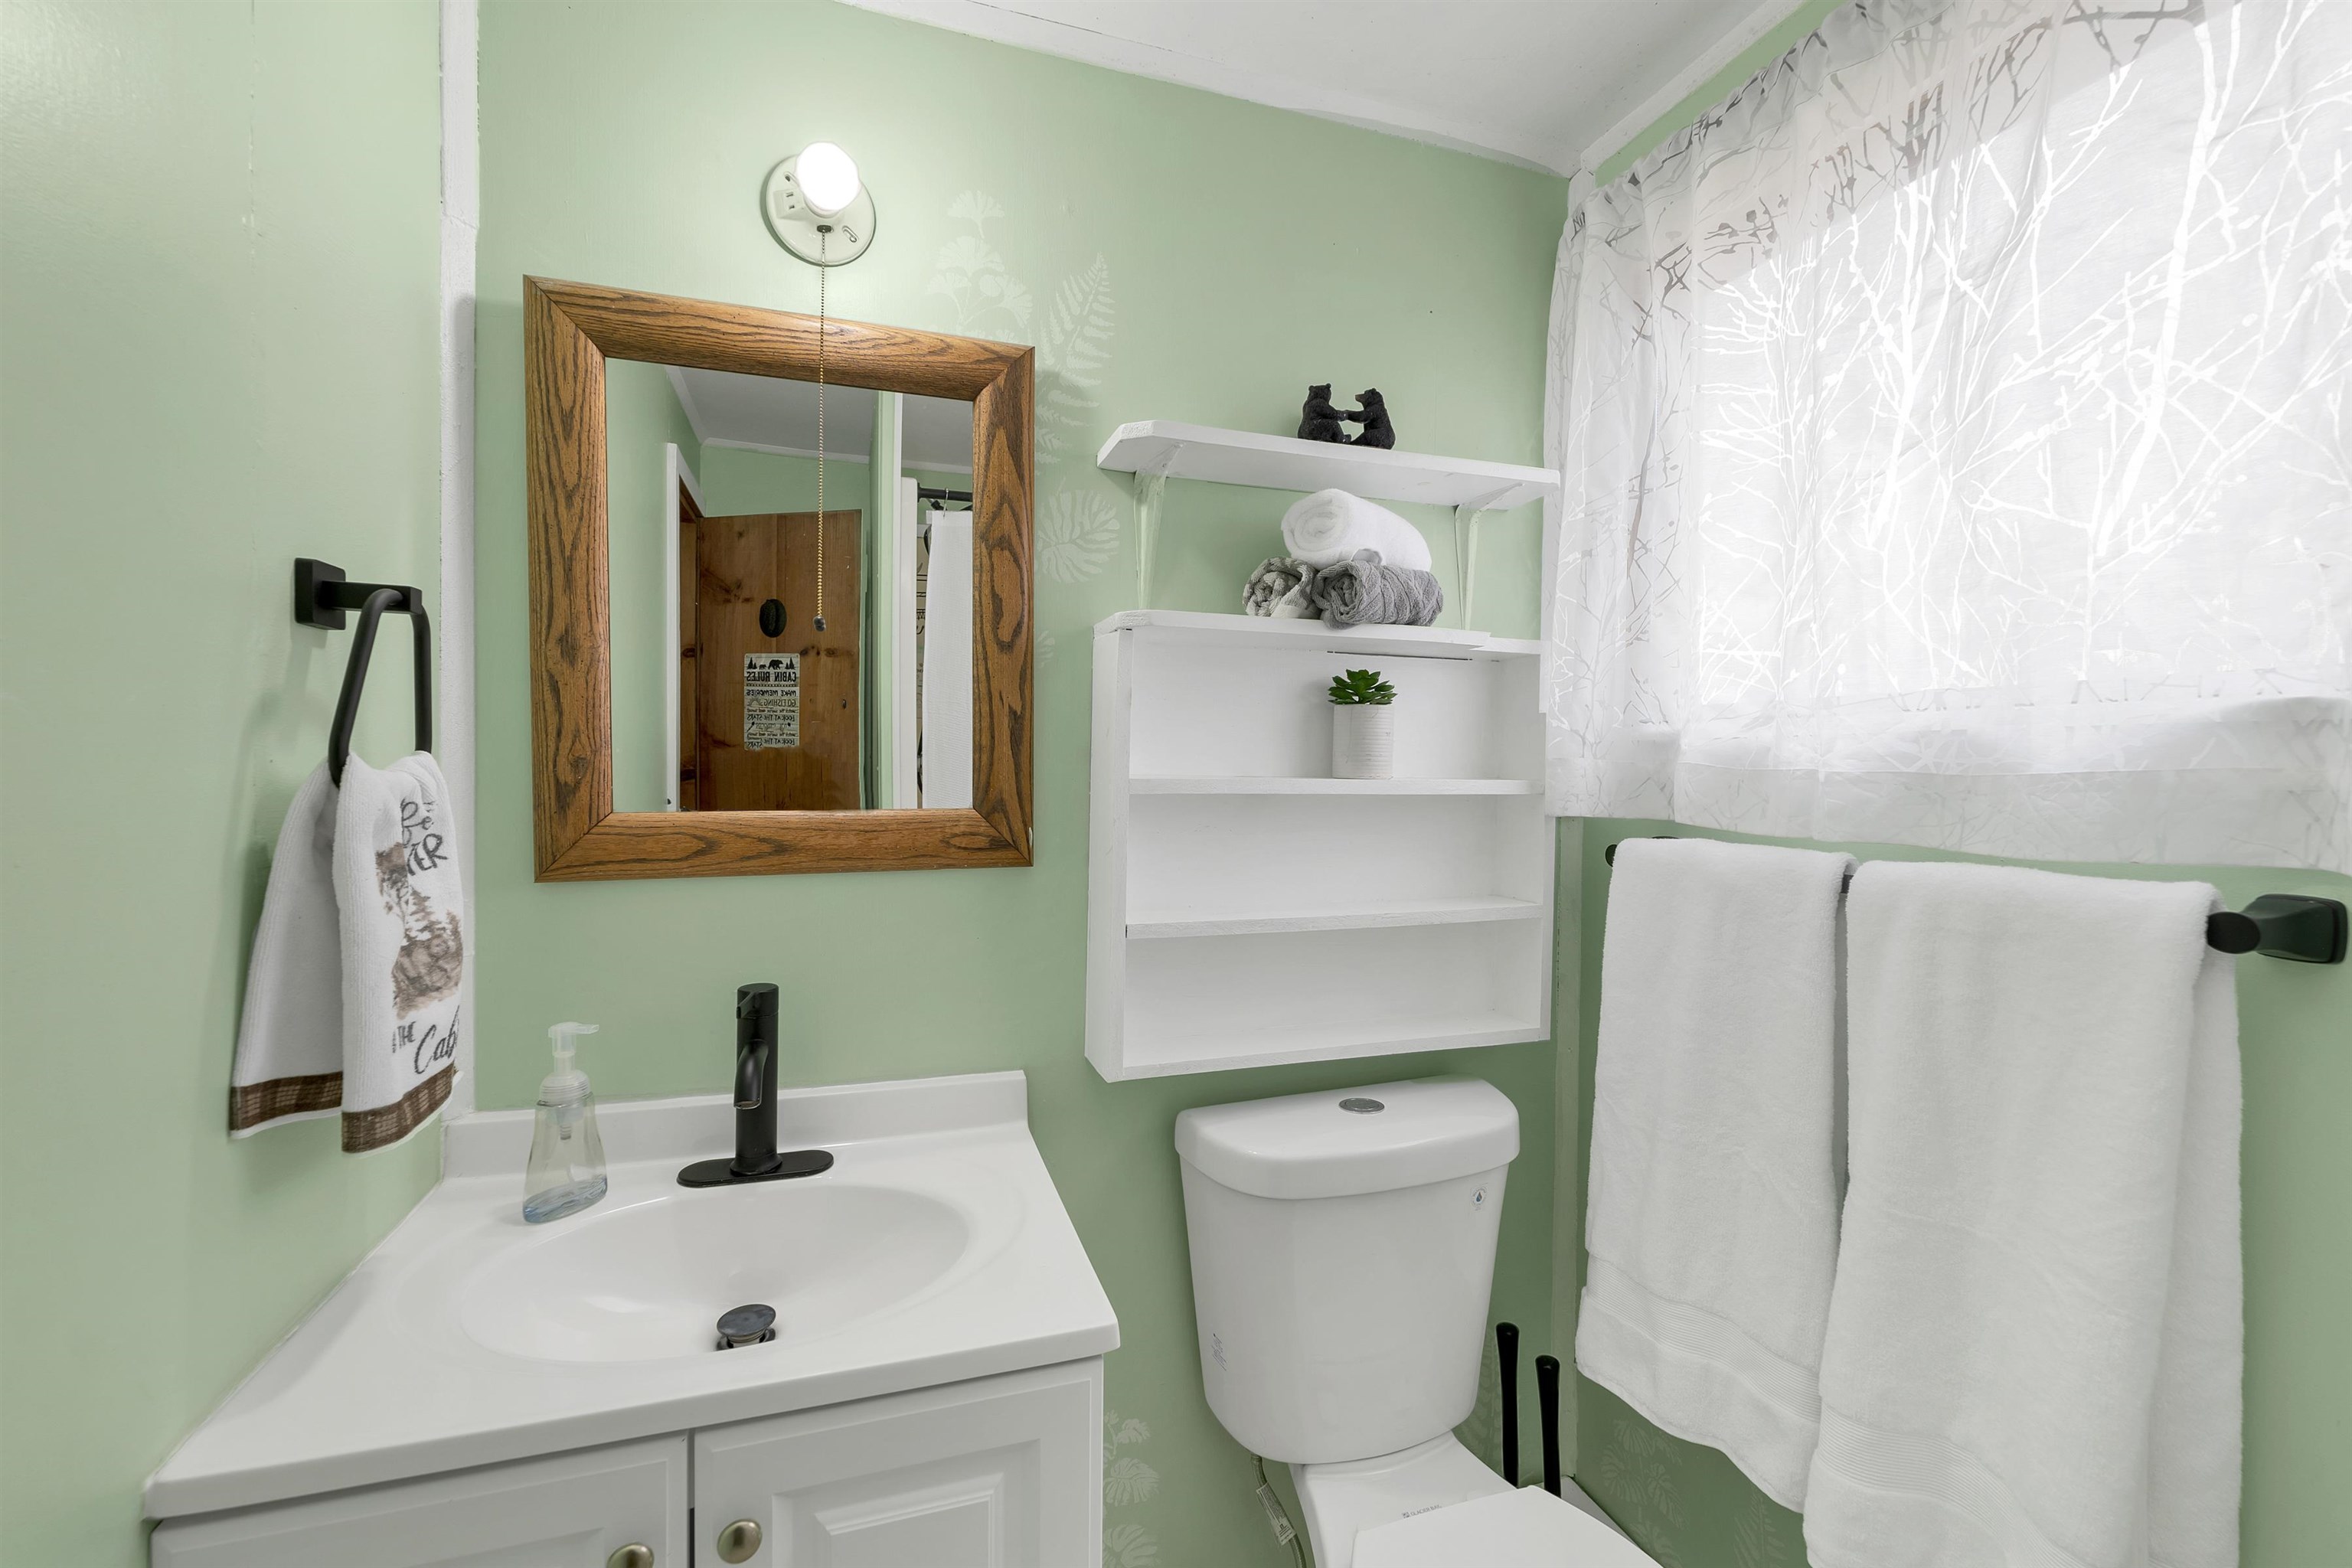
3/4 Baths: 1
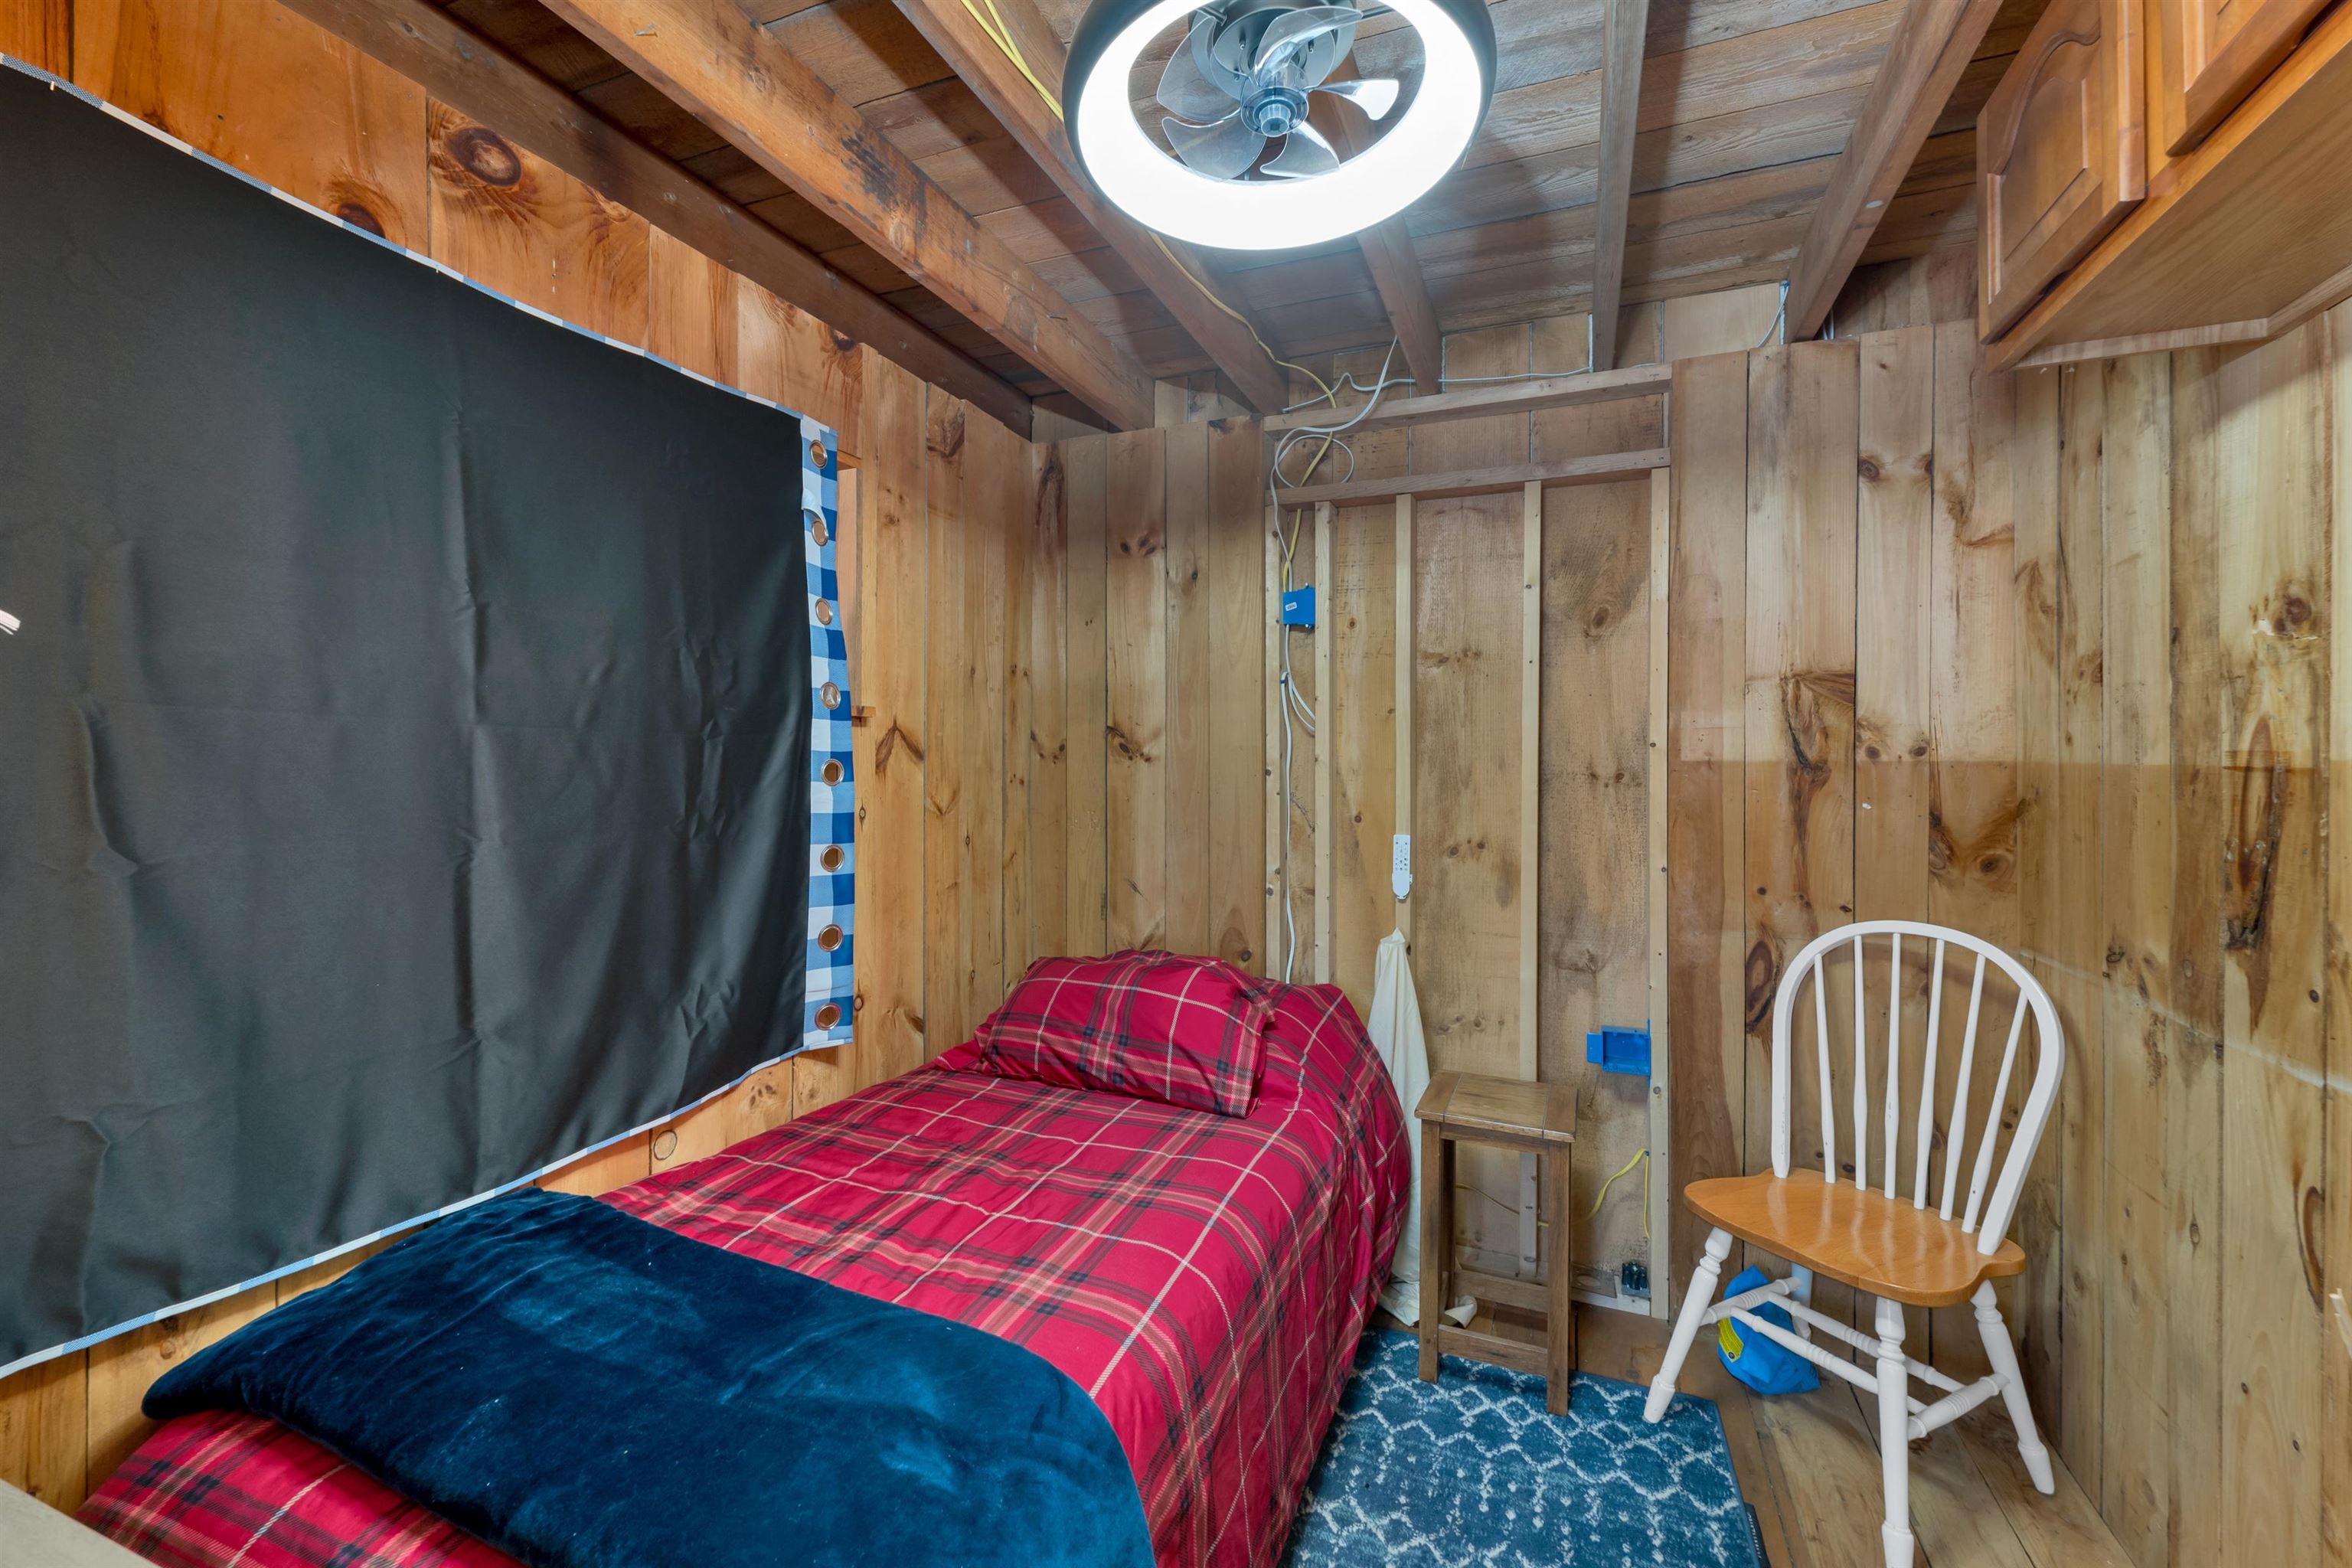
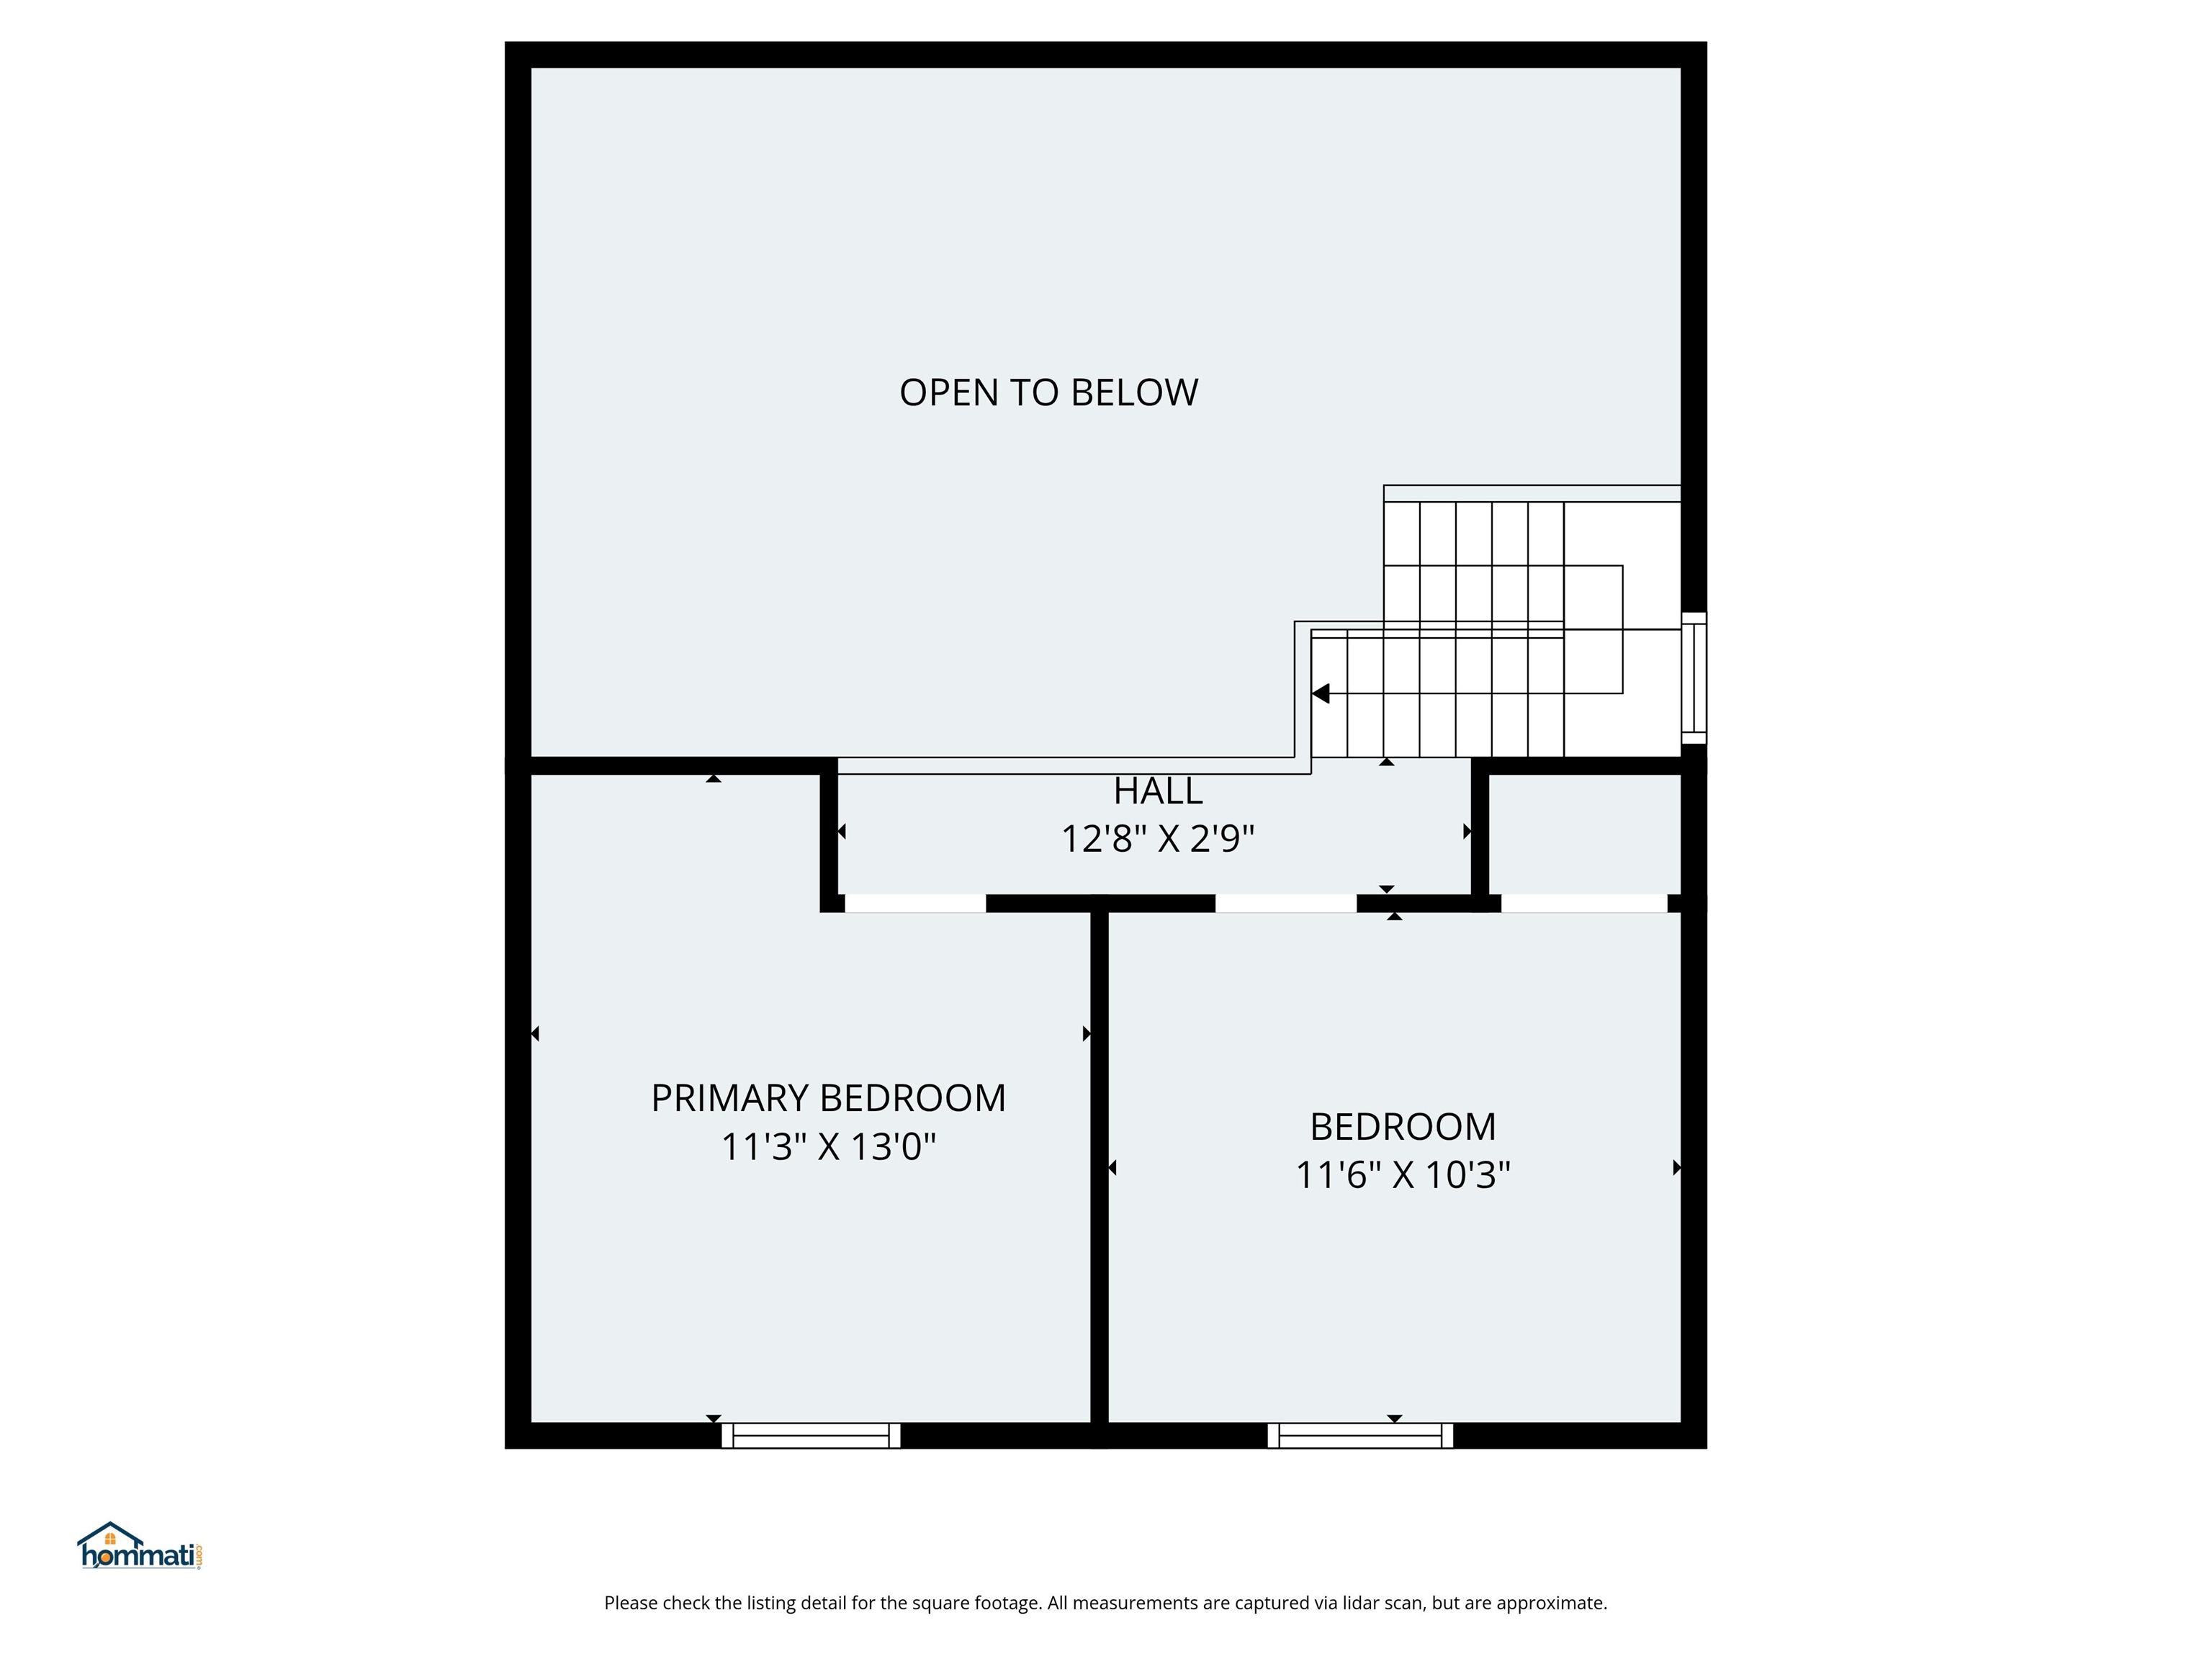
Total Bedrooms: 2
Bathroom Three Quarter: Room Dimensions: Floor: 1
Eat-in Kitchen : Room Dimensions: Floor: 1
Living Room : Room Dimensions: Floor: 1
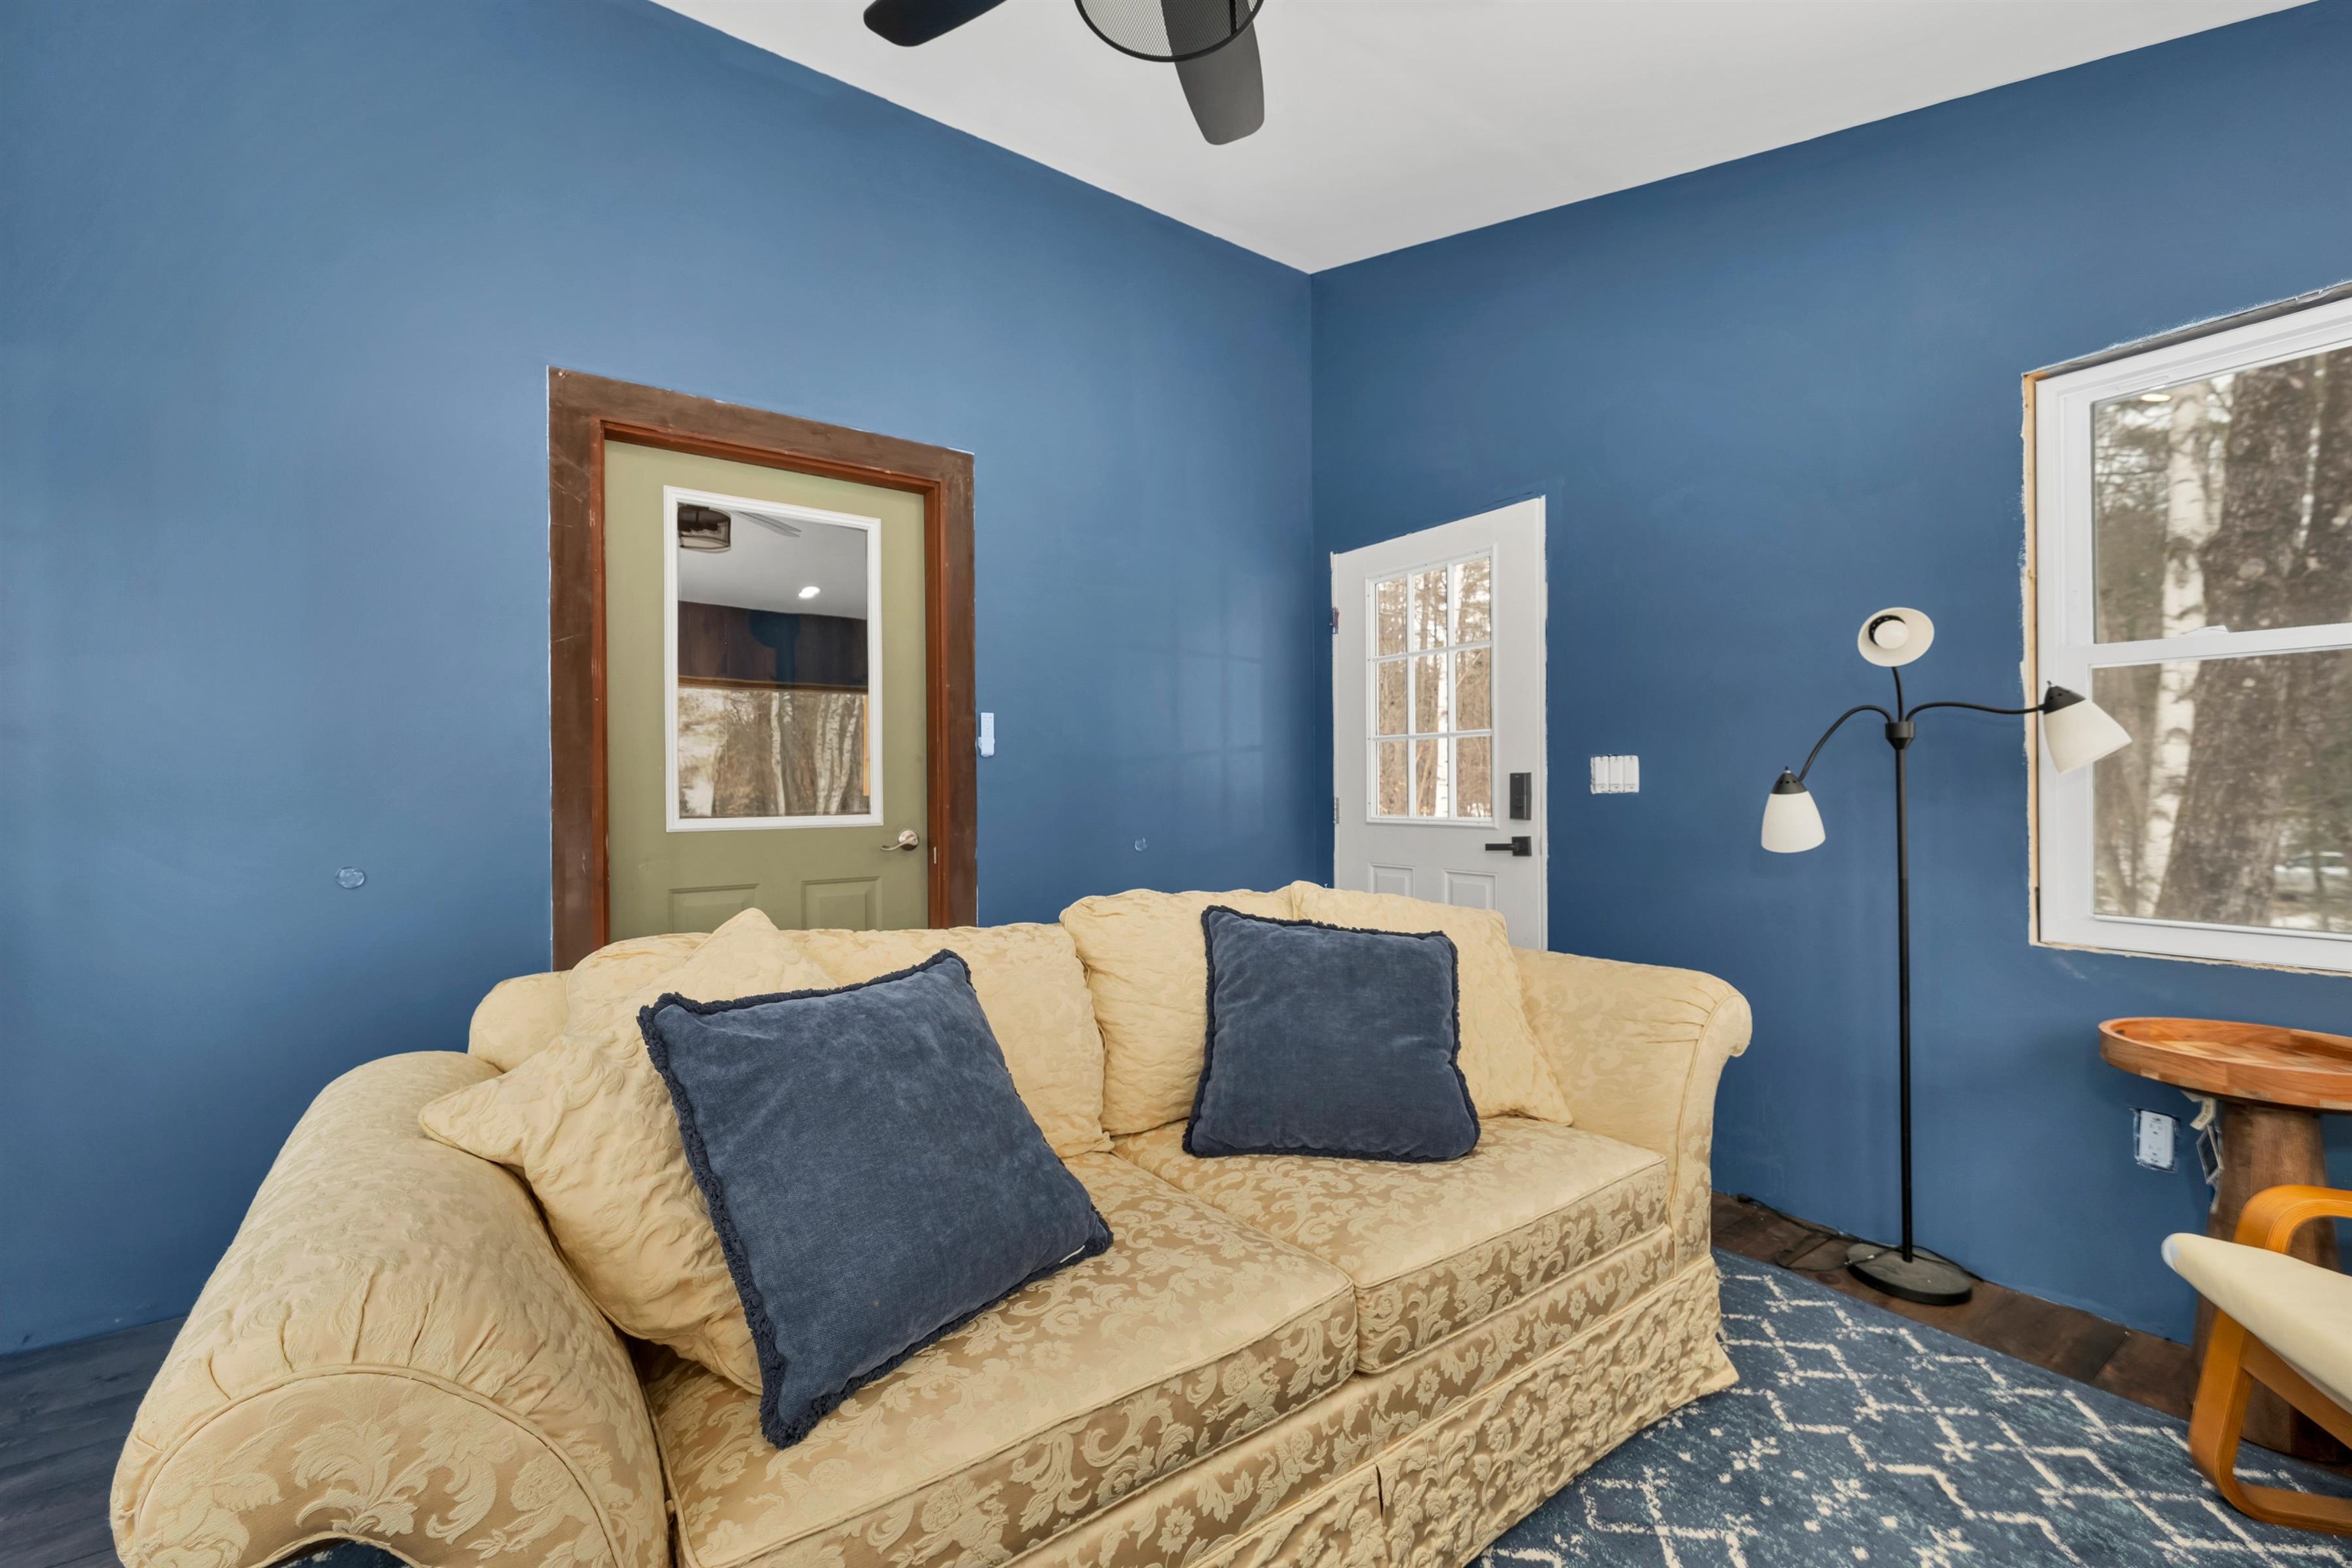
Sunroom : Room Dimensions: Floor: 1
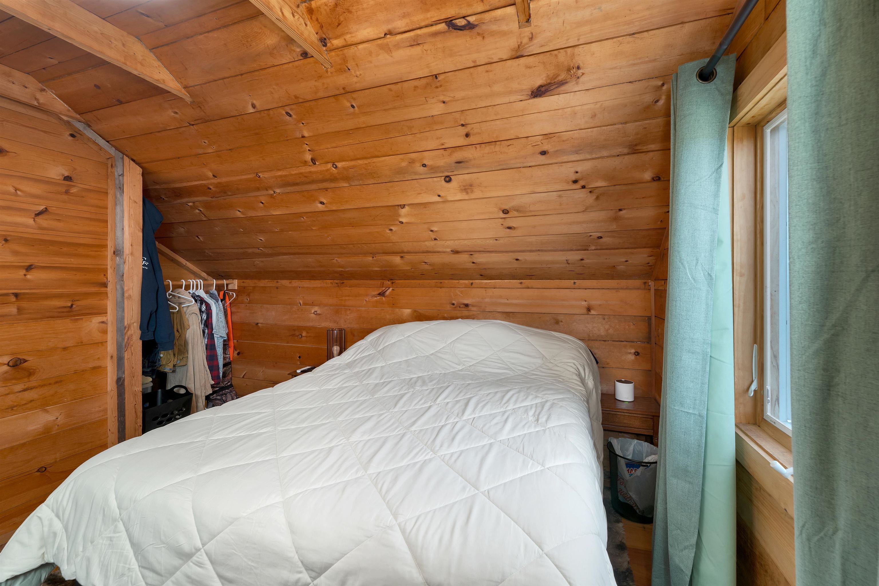
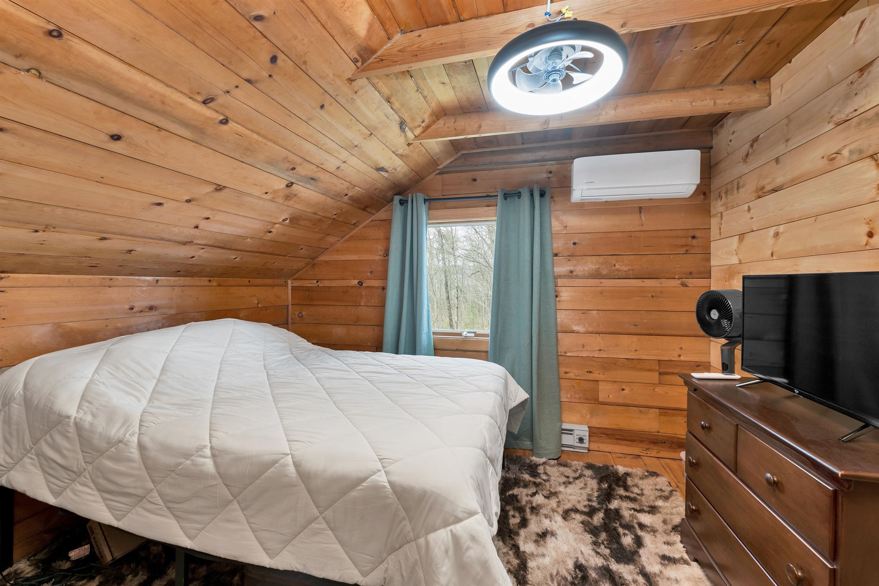
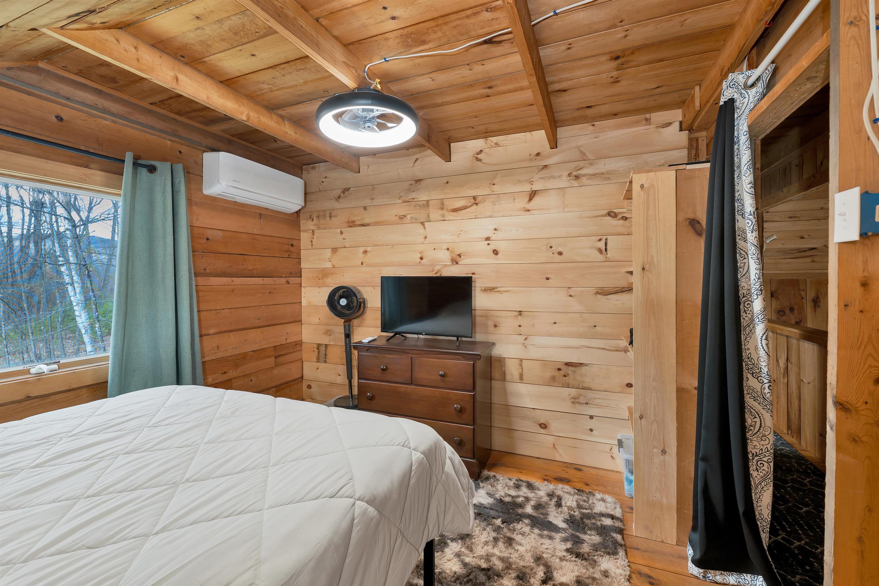
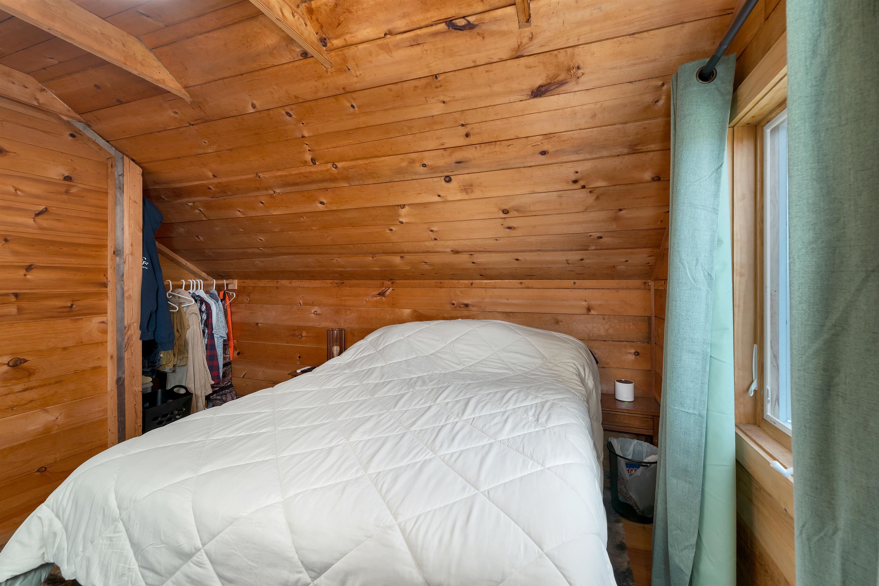
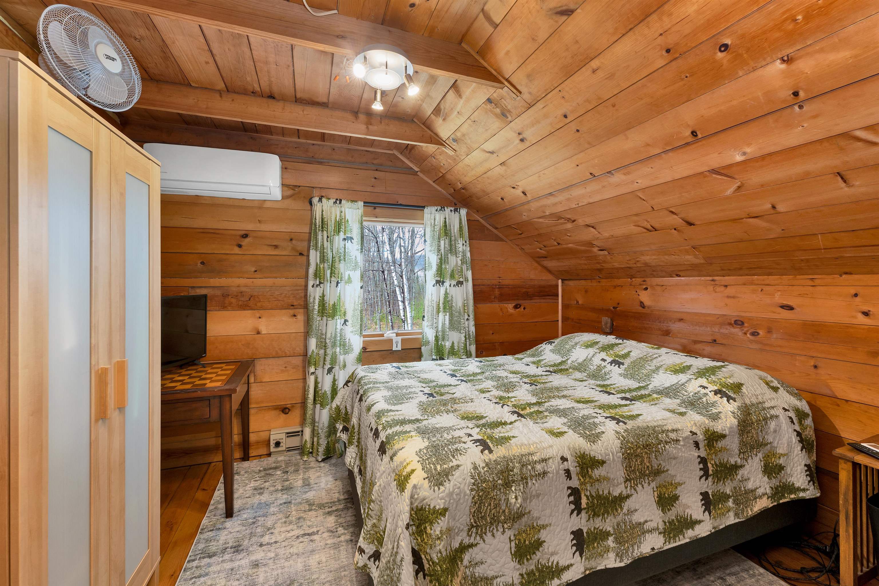
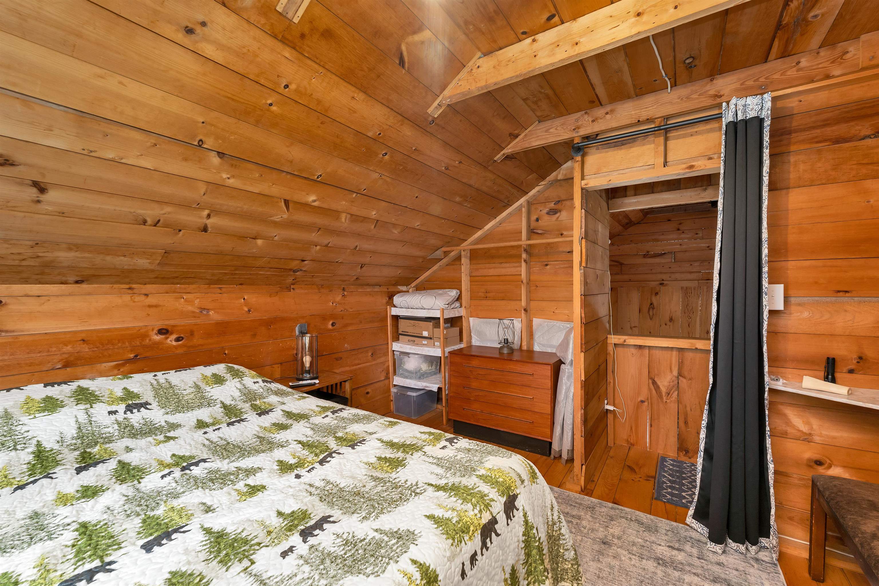
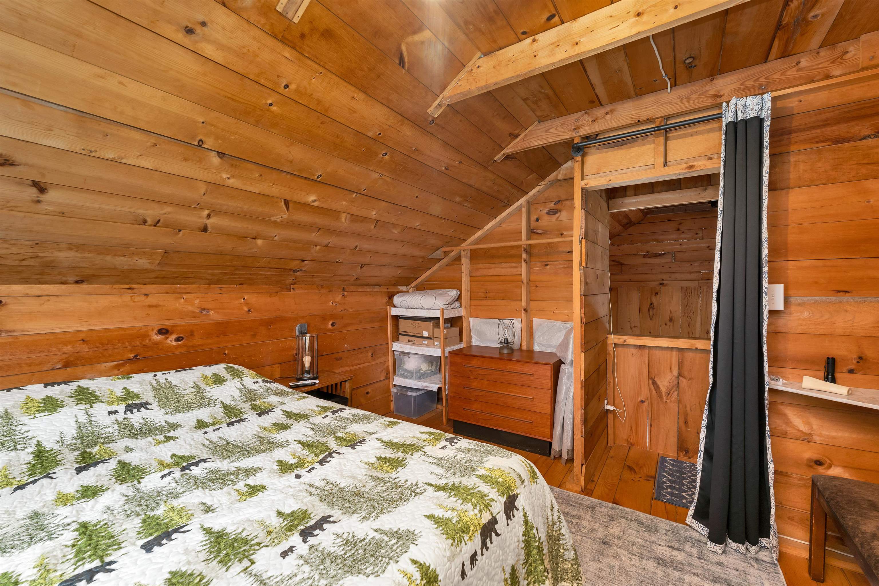
Bedroom : Room Dimensions: Floor: 2
Den : Room Dimensions: Floor: 1

Building Info
Year Built: 1969
Type: Combination Exterior
Total Structure SqFt.: 2059
Finished Sqft. Above Ground: 1044
Apx Below Grade Unfinished SqFt.: 1015
Basement: Interior Access

Exterior Info
Style: Cabin
Roof: Asphalt Shingle

Utilities
Electric: 200+ Amp Service | Generator
Water: Drilled Well | Private
Sewer: Private

Land Description:
Country Setting | Mountain View | Recreational | Secluded | Near Paths | Near Shopping | Near Skiing | Near Snowmobile Trails | Rural | Near ATV Trail
Lot size: 6.31 acres
Zoned: RESIDE
Surveyed: Yes
Flood Zone: Unknown
Seasonal: No
Driveway: Gravel


Block - N/A
Taxes $2,127
Assesed Value Not Reported
Schools
School District: Warren School District
Elementary School: Warren Village School

© 2000-2026 Clerkin Agency Real Estate
NEREN Logo
565 Maple Street, White River Junction, Vermont. 05001 802-295-1355
Copyright © 2026 PrimeMLS, Inc. All rights reserved. This information is deemed reliable, but not guaranteed. The data relating to real estate displayed on this display comes in part from the IDX Program of PrimeMLS. The information being provided is for consumers’ personal, non-commercial use and may not be used for any purpose other than to identify prospective properties consumers may be interested in purchasing. Data last updated July 27th, 2026

PLEASE NOTE: Both New Hampshire and Vermont law require brokers and agents to disclose at the “time of first business meeting, prior to any discussion of confidential information”, in New Hampshire’s case, and “first reasonable opportunity”, in Vermont’s case, the nature of the relationships brokers have or may have with customers and clients. Each state requires that a disclosure form be presented to consumers for their review and acknowledgment at the appropriate time. These forms can be accessed here:
VT: VERMONT REAL ESTATE COMMISSION MANDATORY CONSUMER DISCLOSURE FORM
NH: NEW HAMPSHIRE REAL ESTATE COMMISSION BROKERAGE RELATIONSHIP DISCLOSURE FORM