List Price: $625,000 | $407 per sq.ft. | 2 Bedroom | 2 Bathroom | 2 Story Single Family Home
Listed Thursday Jul 2, 2026 | MLS# 5097856
35 Fern Road Warren VT
Listed by Lindsay Haley Vermont Real Estate Company
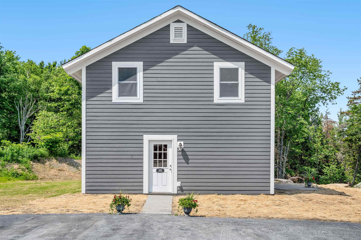
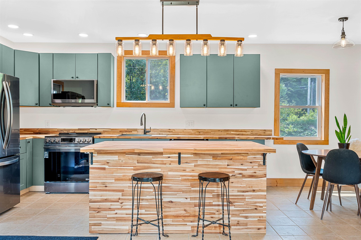
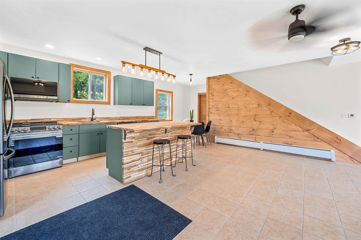
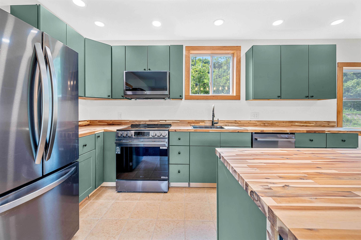
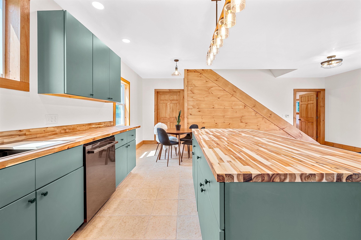
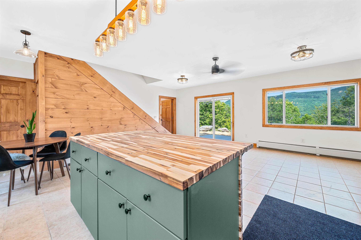
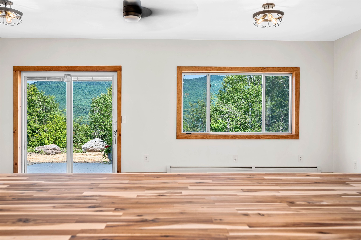
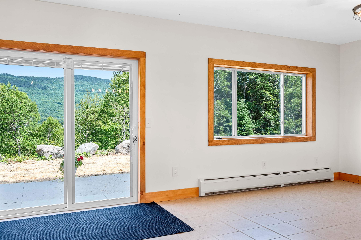
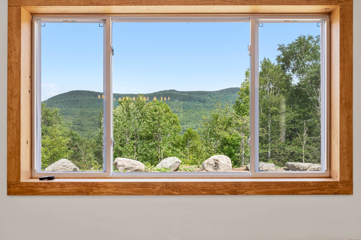
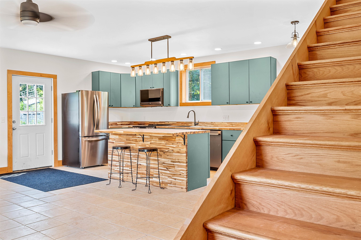
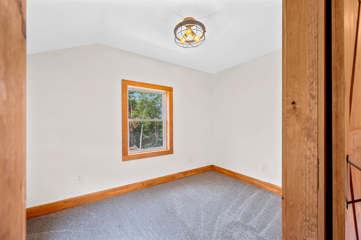
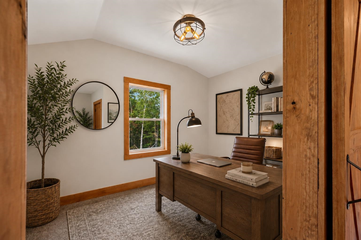
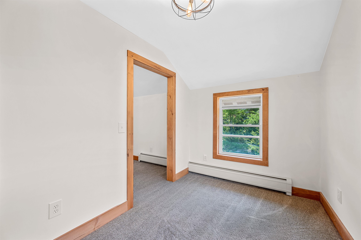
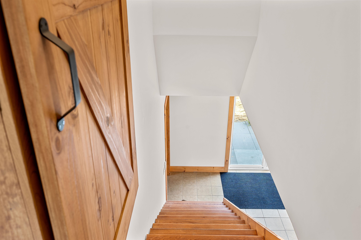
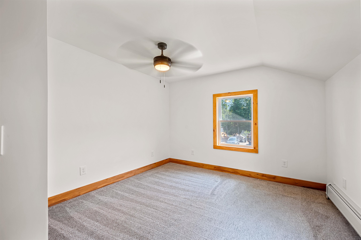
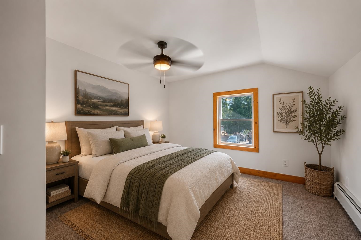
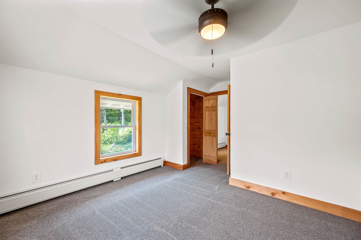
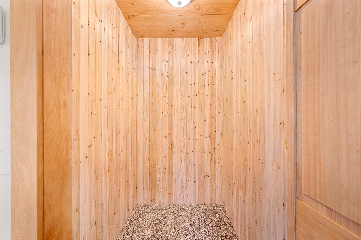
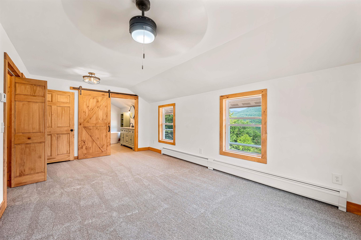
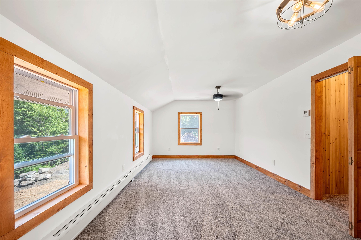
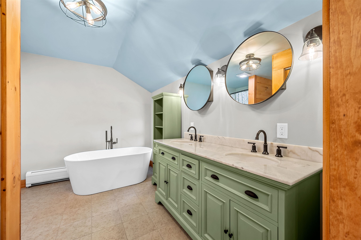
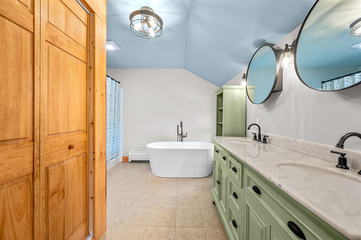
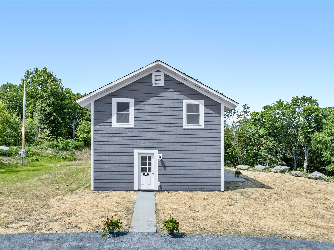
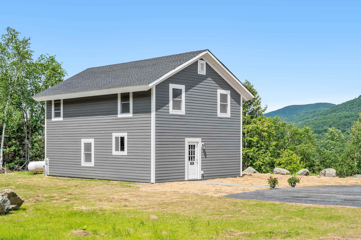
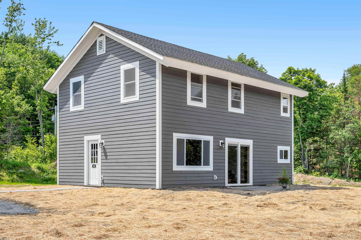
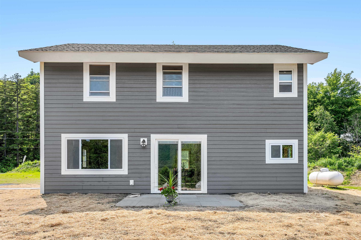
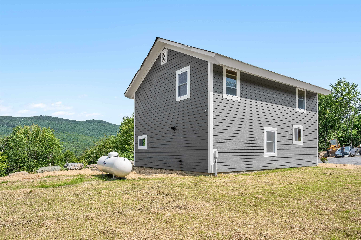
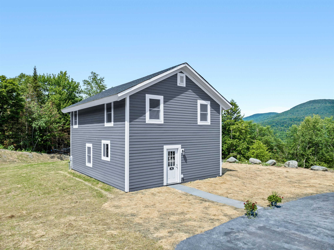
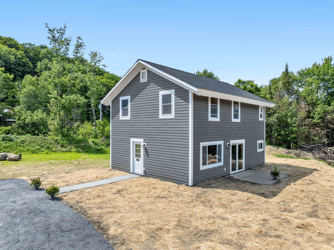
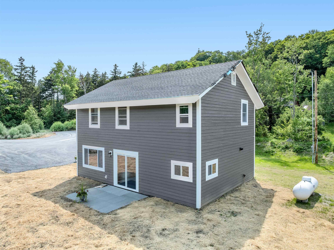
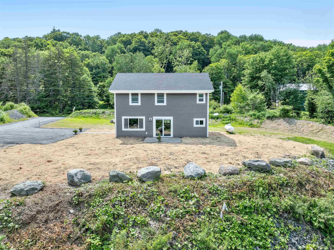
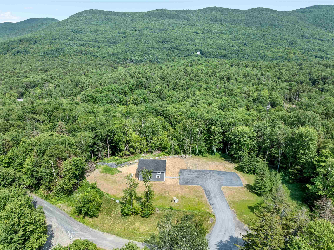
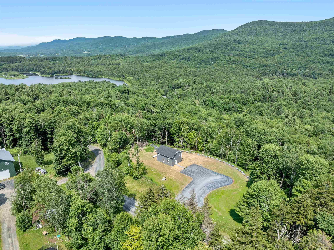
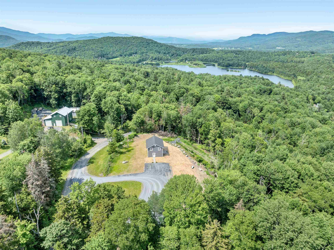
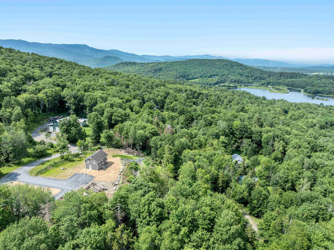
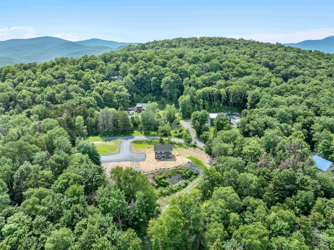
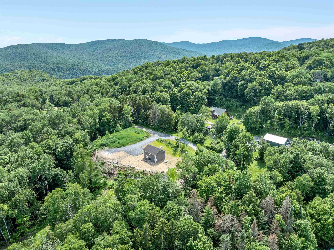
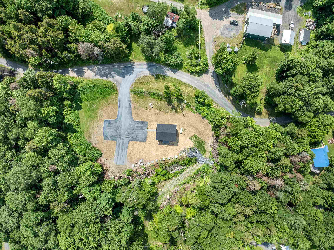
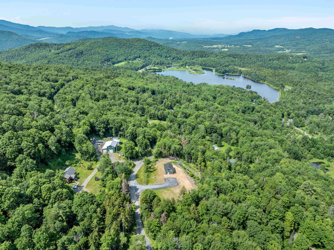
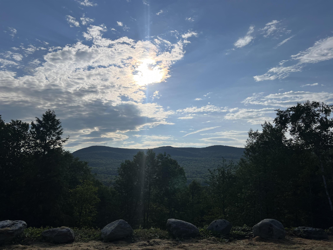
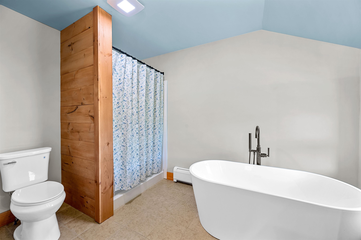
Brand new construction in the heart of the Mad River Valley! Completed just this week, this thoughtfully designed 2-bedroom, 2-bath home offers over 1,500 square feet of beautifully finished living space on a level 2-acre lot with stunning mountain views. Every inch of this home has been carefully crafted with quality and attention to detail. From the custom butcher block countertops and warm wood accents throughout to the light-filled interior and timeless finishes, no detail was overlooked. And because it's truly new construction, you'll enjoy the peace of mind that comes with brand new everything ..including the roof, windows, siding, insulation, plumbing, electrical, appliances, heating system, septic, well, and more. The thoughtfully designed floor plan also includes a bonus den upstairs, offering the perfect flex space for a home office, fitness room, reading nook or playroom. The spacious primary suite is a true retreat, featuring a cedar-lined walk-in closet and a spa-inspired ensuite bath complete with a walk-in shower and a soaking tub intentionally positioned beneath the window to take full advantage of the breathtaking mountain views. It's the perfect place to unwind after a day on the slopes, trails, or the lake. Perfectly located just one mile from Blueberry Lake, five minutes from Warren Falls, and only a short drive to Sugarbush Resort, Mad River Glen, and the shops, restaurants, and recreation that make the Mad River Valley such a sought-after destination. Whether you're looking for a full-time residence, a weekend getaway, or an investment property, this home offers the ideal combination of modern comfort and Vermont adventure. Outside, the expansive, level 2-acre lot provides endless possibilities with plenty of room to add a garage, barn, workshop, or additional outdoor living space while still enjoying sweeping mountain views. Listing photos coming soon! Join us for the Open House on Sunday 7/5 from 2-4pm.

Appliances : Electric Cooktop | Dishwasher | Range Hood | Microwave | Electric Range | Refrigerator | Electric Stove | Electric Water Heater | On Demand Water Heater | Exhaust Fan | Water Heater
Flooring: Carpet | Tile | Wood
Heating: Propane | Baseboard
Total Rooms: 7
Total Baths: 2
Full Baths: 2
Total Bedrooms: 2
Bathroom Full: Room Dimensions: Floor: 1
Bathroom Full : Room Dimensions: Floor: 2
Bedroom with Bath : Room Dimensions: Floor: 2
Bedroom : Room Dimensions: Floor: 2
Den : Room Dimensions: Floor: 2
Great Room : Room Dimensions: Floor: 1
Eat-in Kitchen : Room Dimensions: Floor: 1

Building Info
Year Built: 2026
Type: Wood Frame | Wood Exterior
Total Structure SqFt.: 1536
Finished Sqft. Above Ground: 1536
Apx Below Grade Unfinished SqFt.: 0

Exterior Info
Style: Bungalow | Chalet | Colonial
Exterior Color blue/grey
Roof: Asphalt Shingle

Utilities
Electric: Circuit Breaker(s)
Water: On-Site Well Exists | Private
Sewer: On-Site Septic Exists

Land Description:
Mountain View | View | Walking Trails | Mountain | Near Paths | Near Skiing | Near Snowmobile Trails | Near School(s)
Lot size: 1.98 acres
Zoned: res
Surveyed: Unk
Flood Zone: No
Seasonal: No
Driveway: Gravel


Taxes $305
Assesed Value Not Reported
Schools
School District: Harwood UHSD 19
Elementary School: Warren Elementary School
Middle School: Harwood Union Middle/High
High School: Harwood Union High School

© 2000-2026 Clerkin Agency Real Estate
NEREN Logo
565 Maple Street, White River Junction, Vermont. 05001 802-295-1355
Copyright © 2026 PrimeMLS, Inc. All rights reserved. This information is deemed reliable, but not guaranteed. The data relating to real estate displayed on this display comes in part from the IDX Program of PrimeMLS. The information being provided is for consumers’ personal, non-commercial use and may not be used for any purpose other than to identify prospective properties consumers may be interested in purchasing. Data last updated August 1st, 2026

PLEASE NOTE: Both New Hampshire and Vermont law require brokers and agents to disclose at the “time of first business meeting, prior to any discussion of confidential information”, in New Hampshire’s case, and “first reasonable opportunity”, in Vermont’s case, the nature of the relationships brokers have or may have with customers and clients. Each state requires that a disclosure form be presented to consumers for their review and acknowledgment at the appropriate time. These forms can be accessed here:
VT: VERMONT REAL ESTATE COMMISSION MANDATORY CONSUMER DISCLOSURE FORM
NH: NEW HAMPSHIRE REAL ESTATE COMMISSION BROKERAGE RELATIONSHIP DISCLOSURE FORM