Listed Monday Jul 13, 2026 | MLS# 5099654


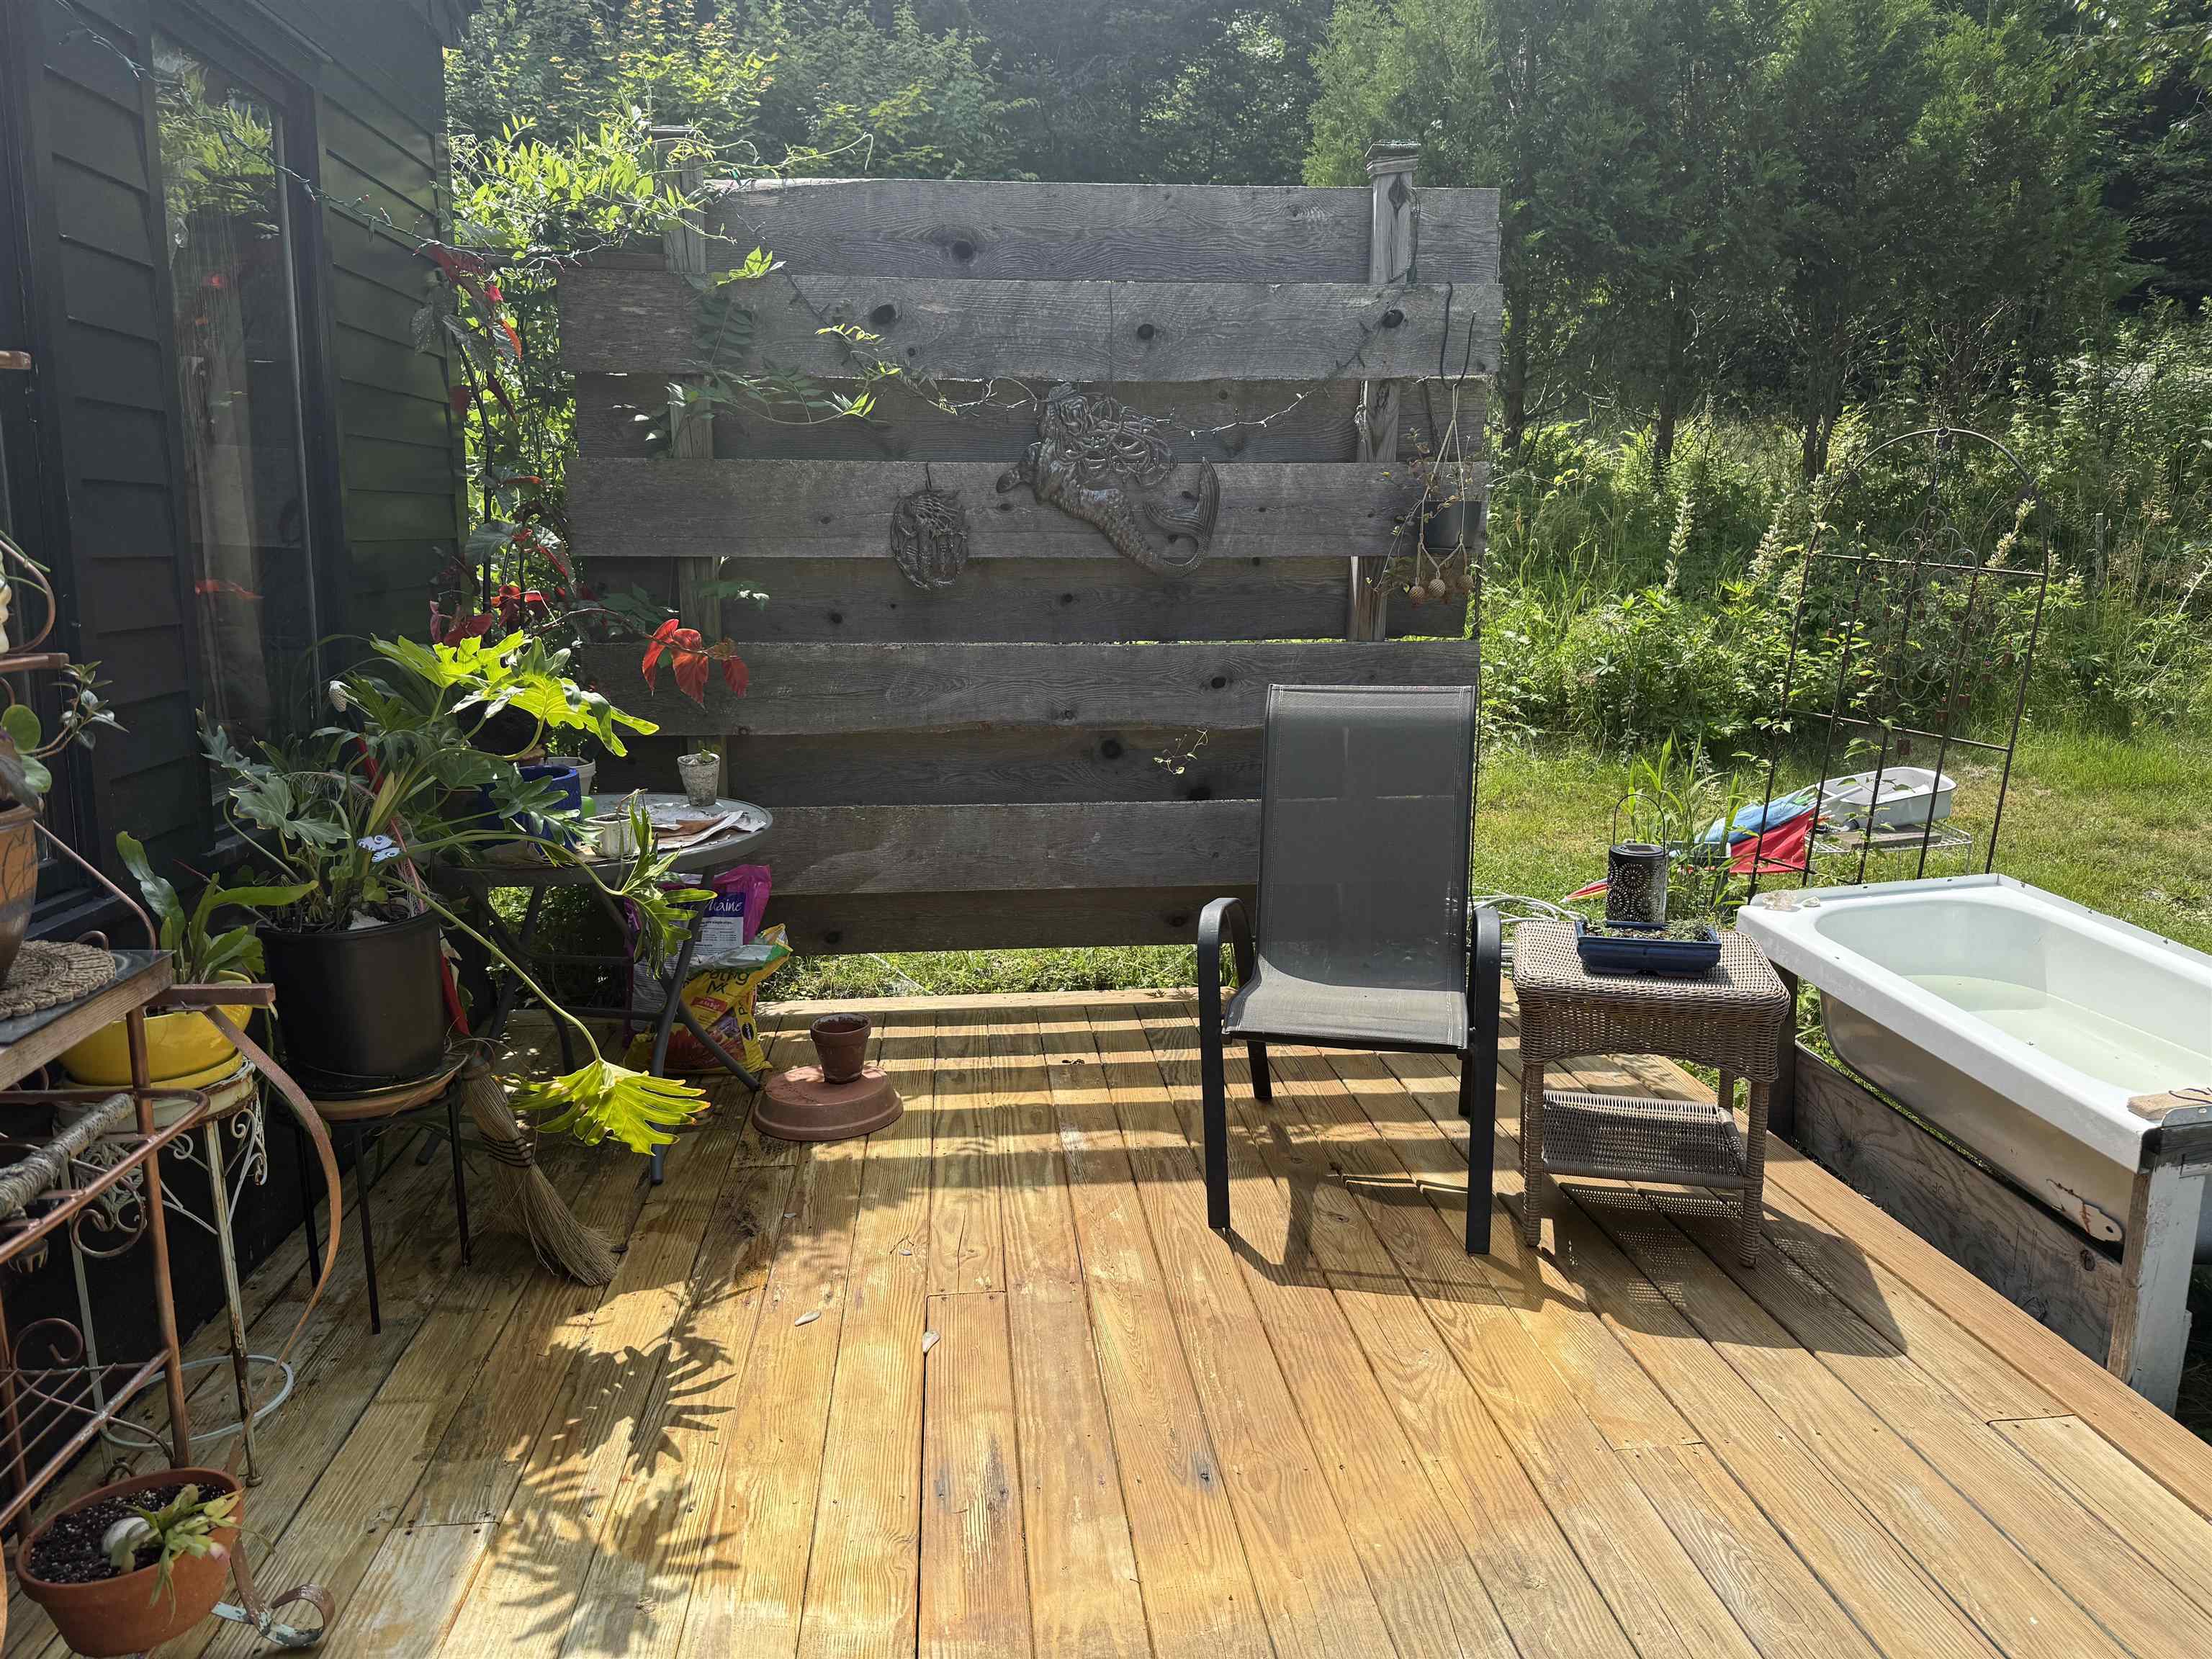
Back deck

Front of house looking towards the Studio
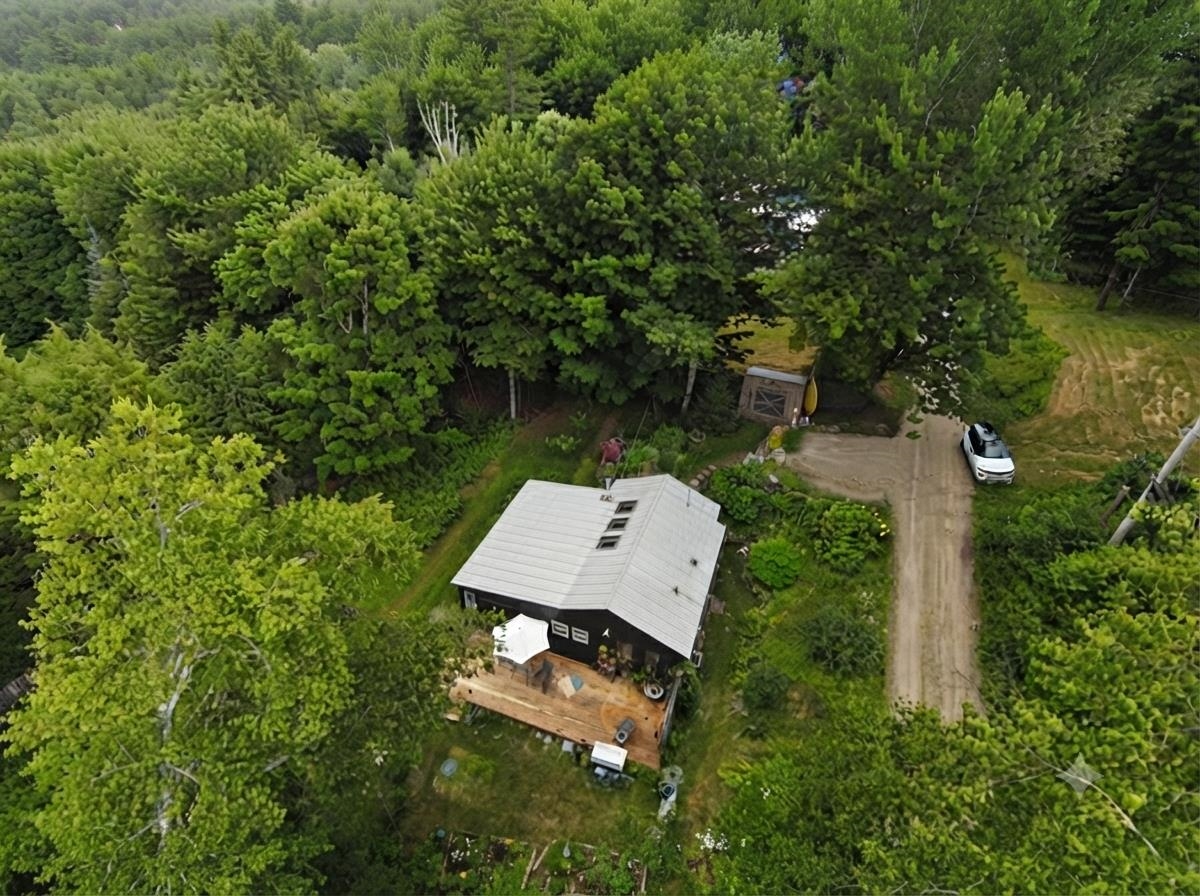
Deck towards shed by parking

Living room

living room

Solid front door

Jotul Wood stove one of the heating sources

Kitchen
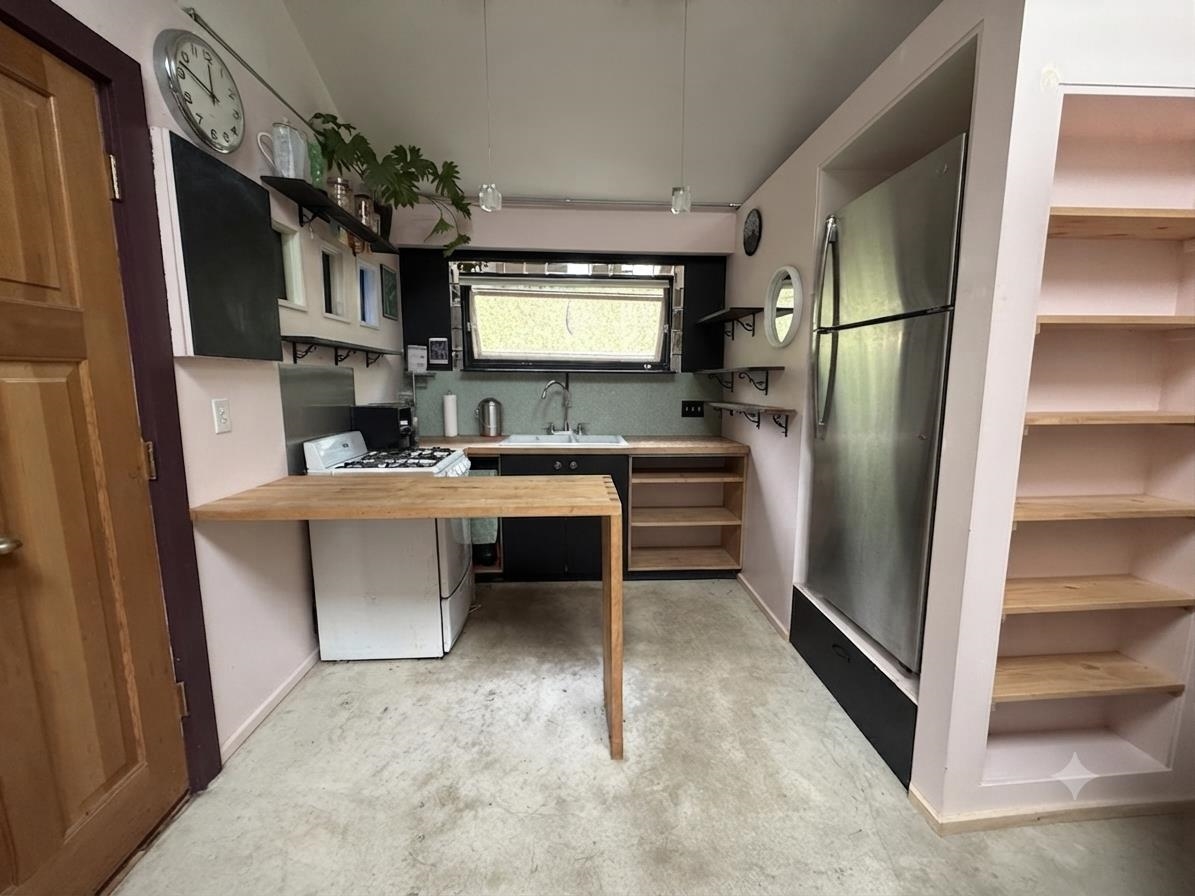
AI suggested kitchen

House floor plan
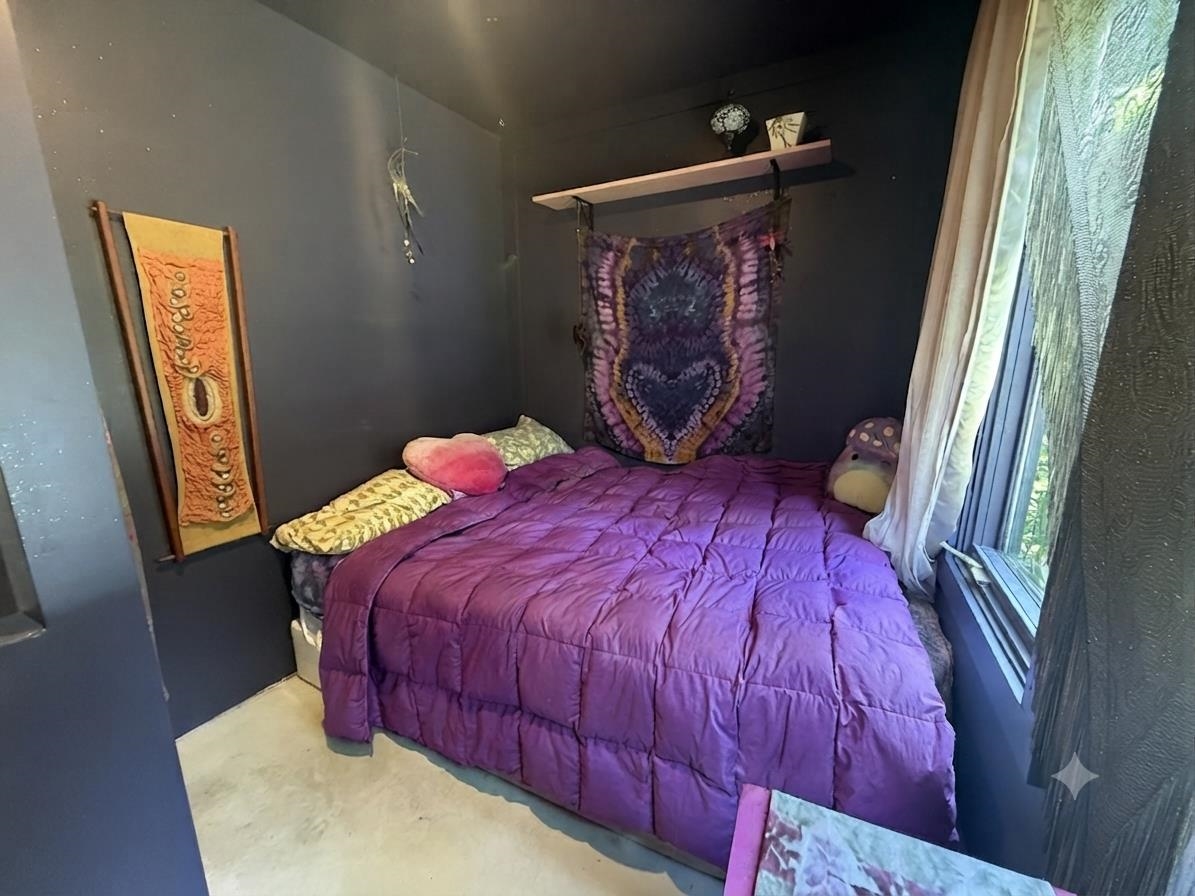
Bedroom one
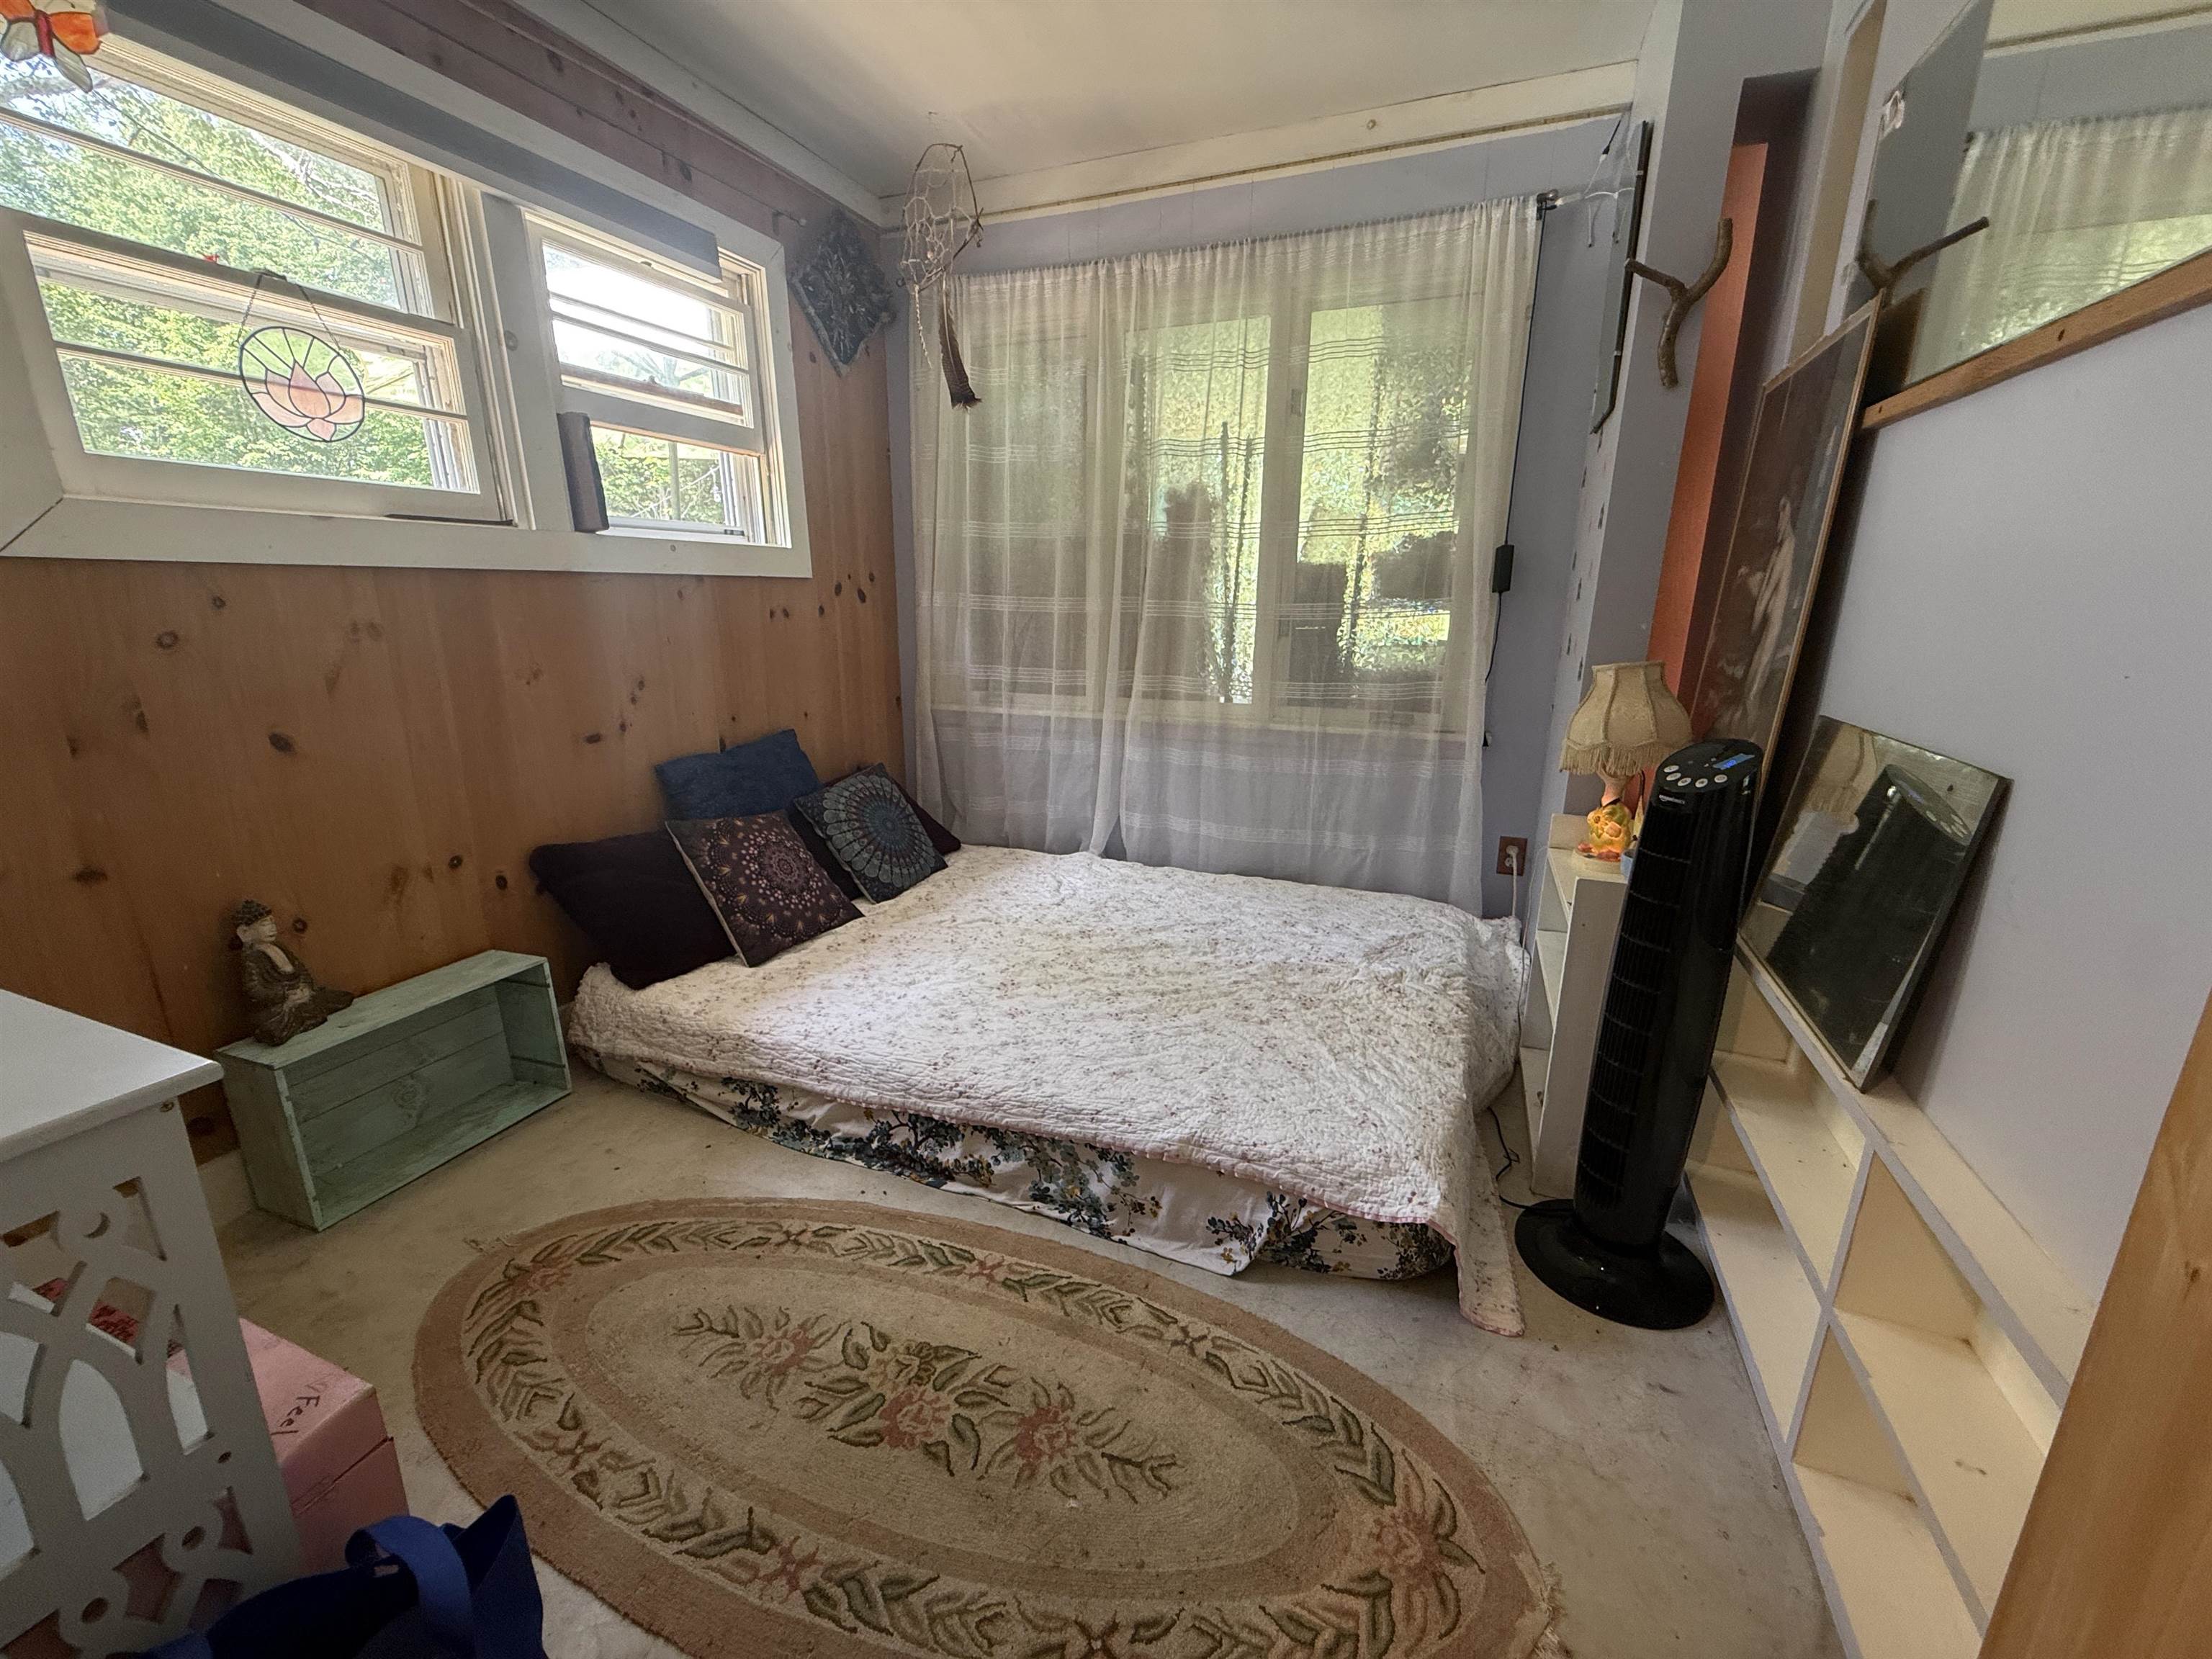
Bedroom two
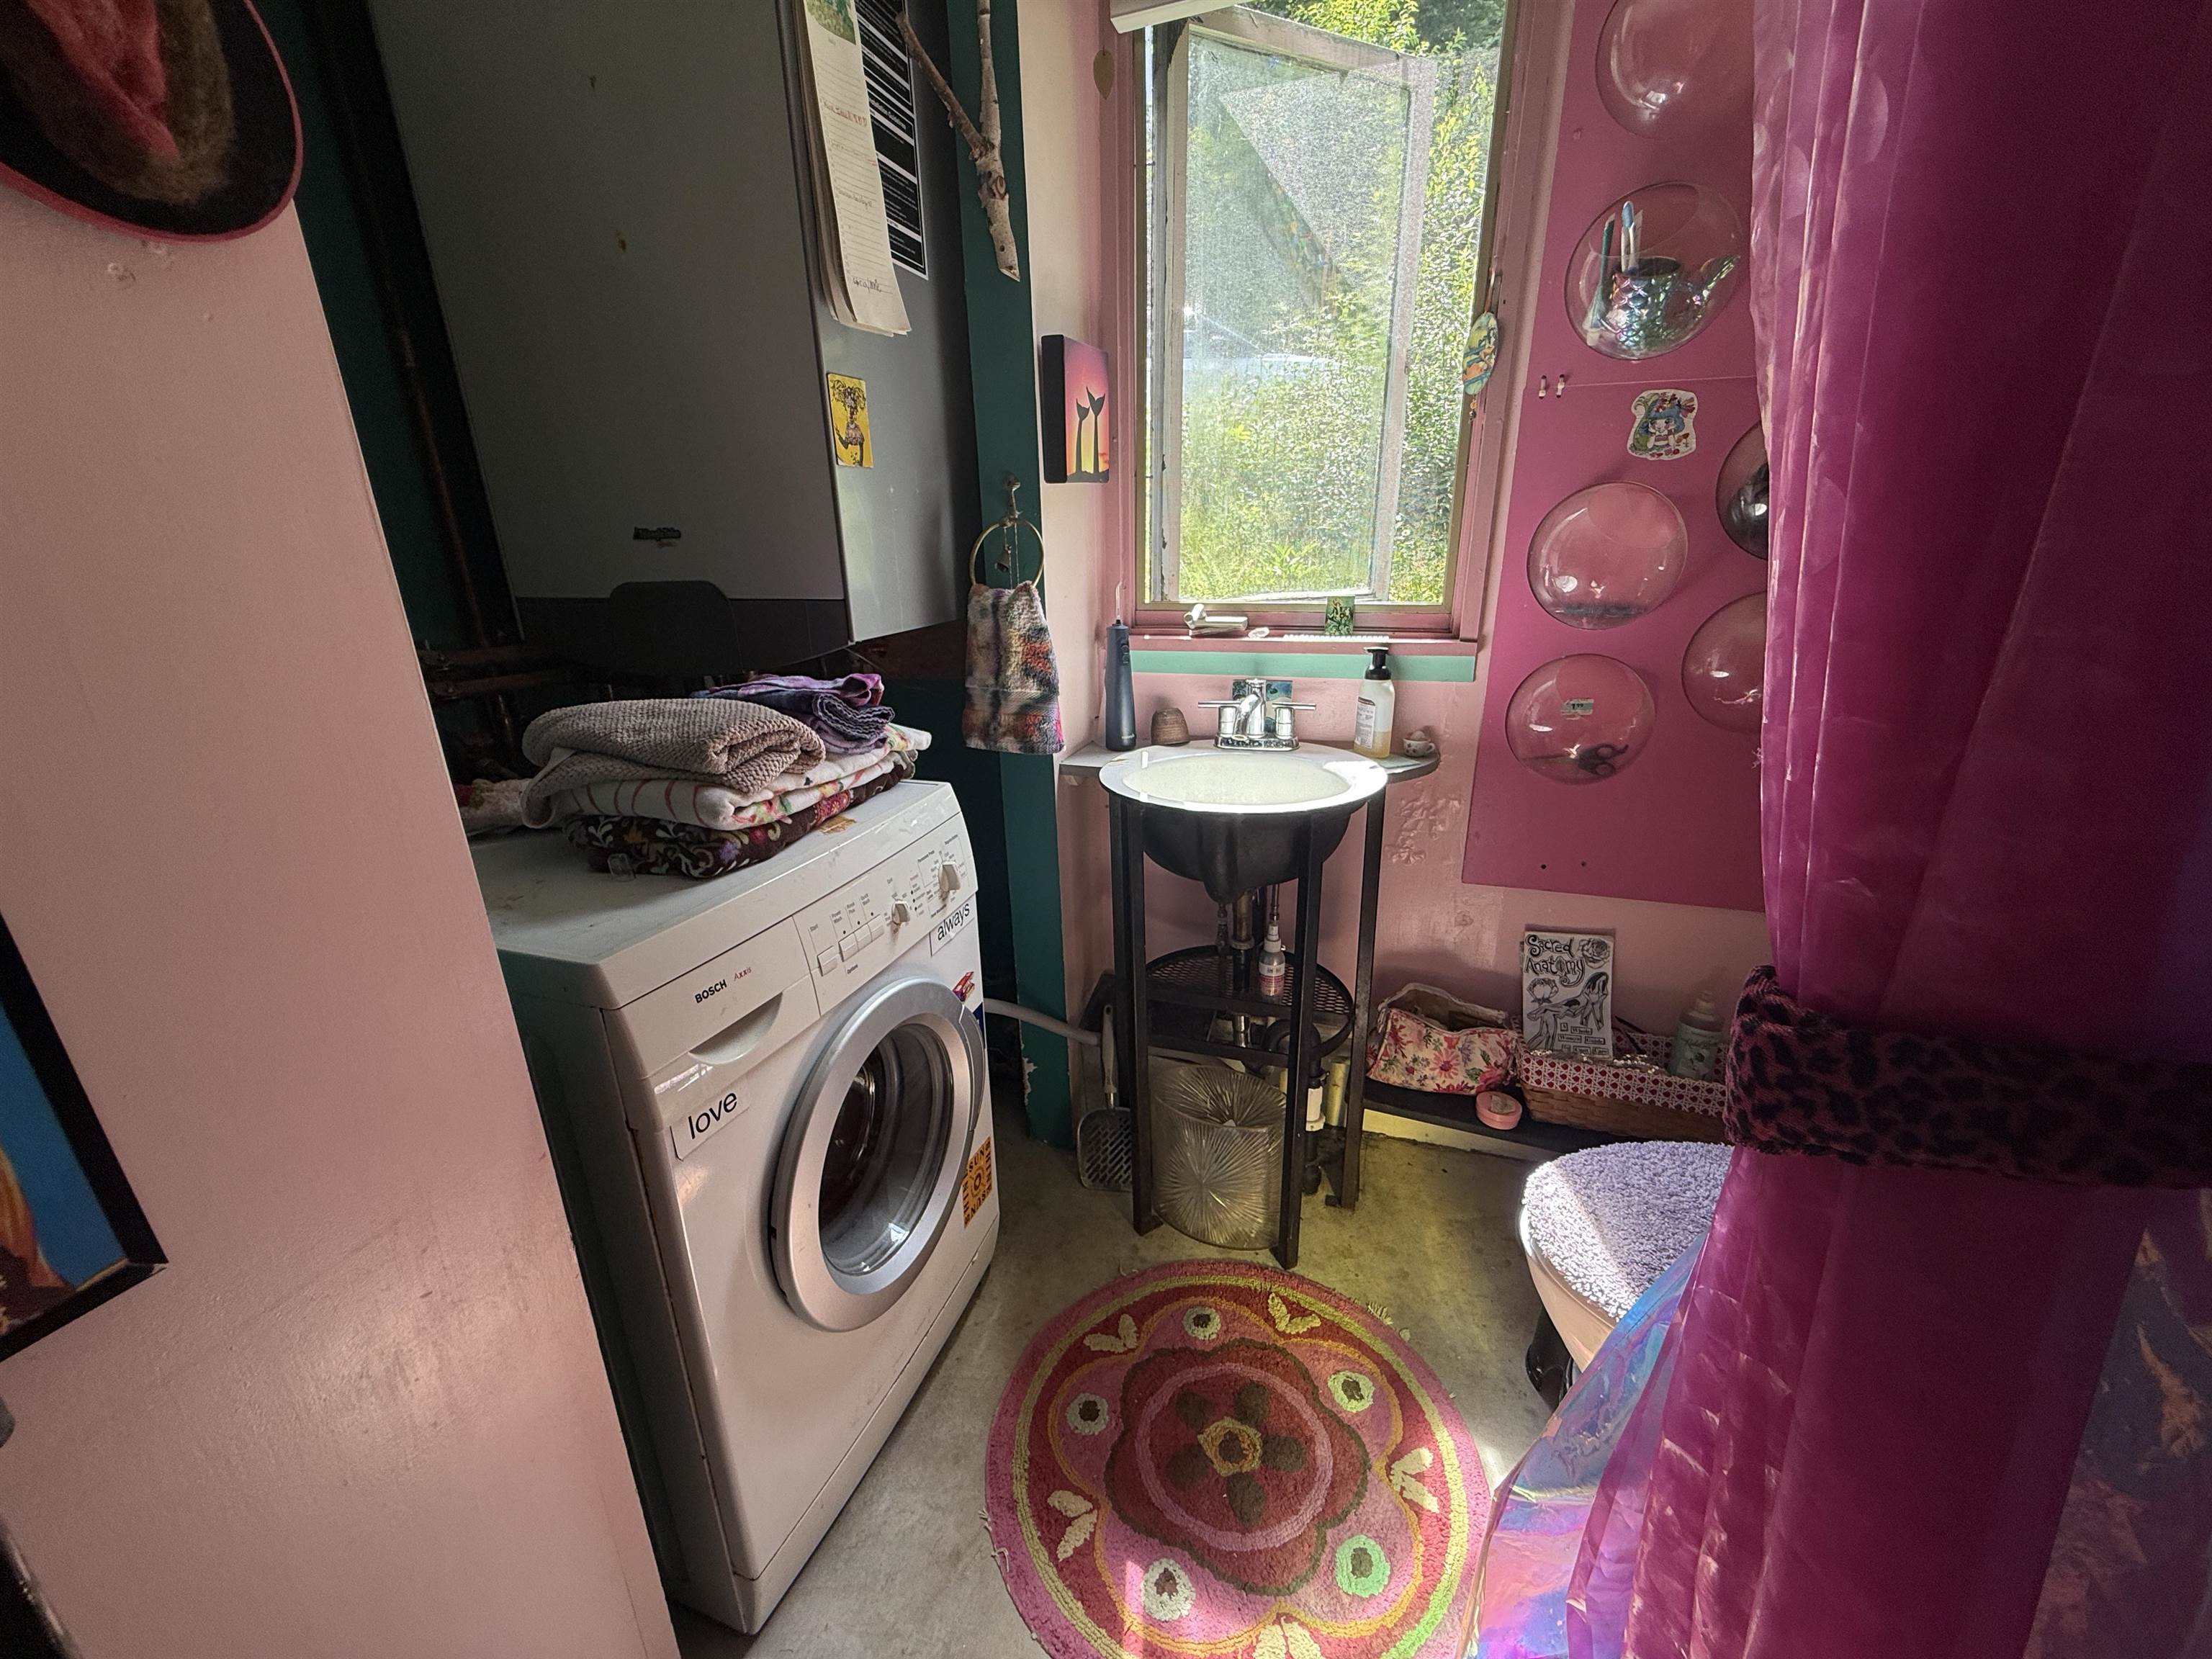
Bath with laundry & on demand water heater
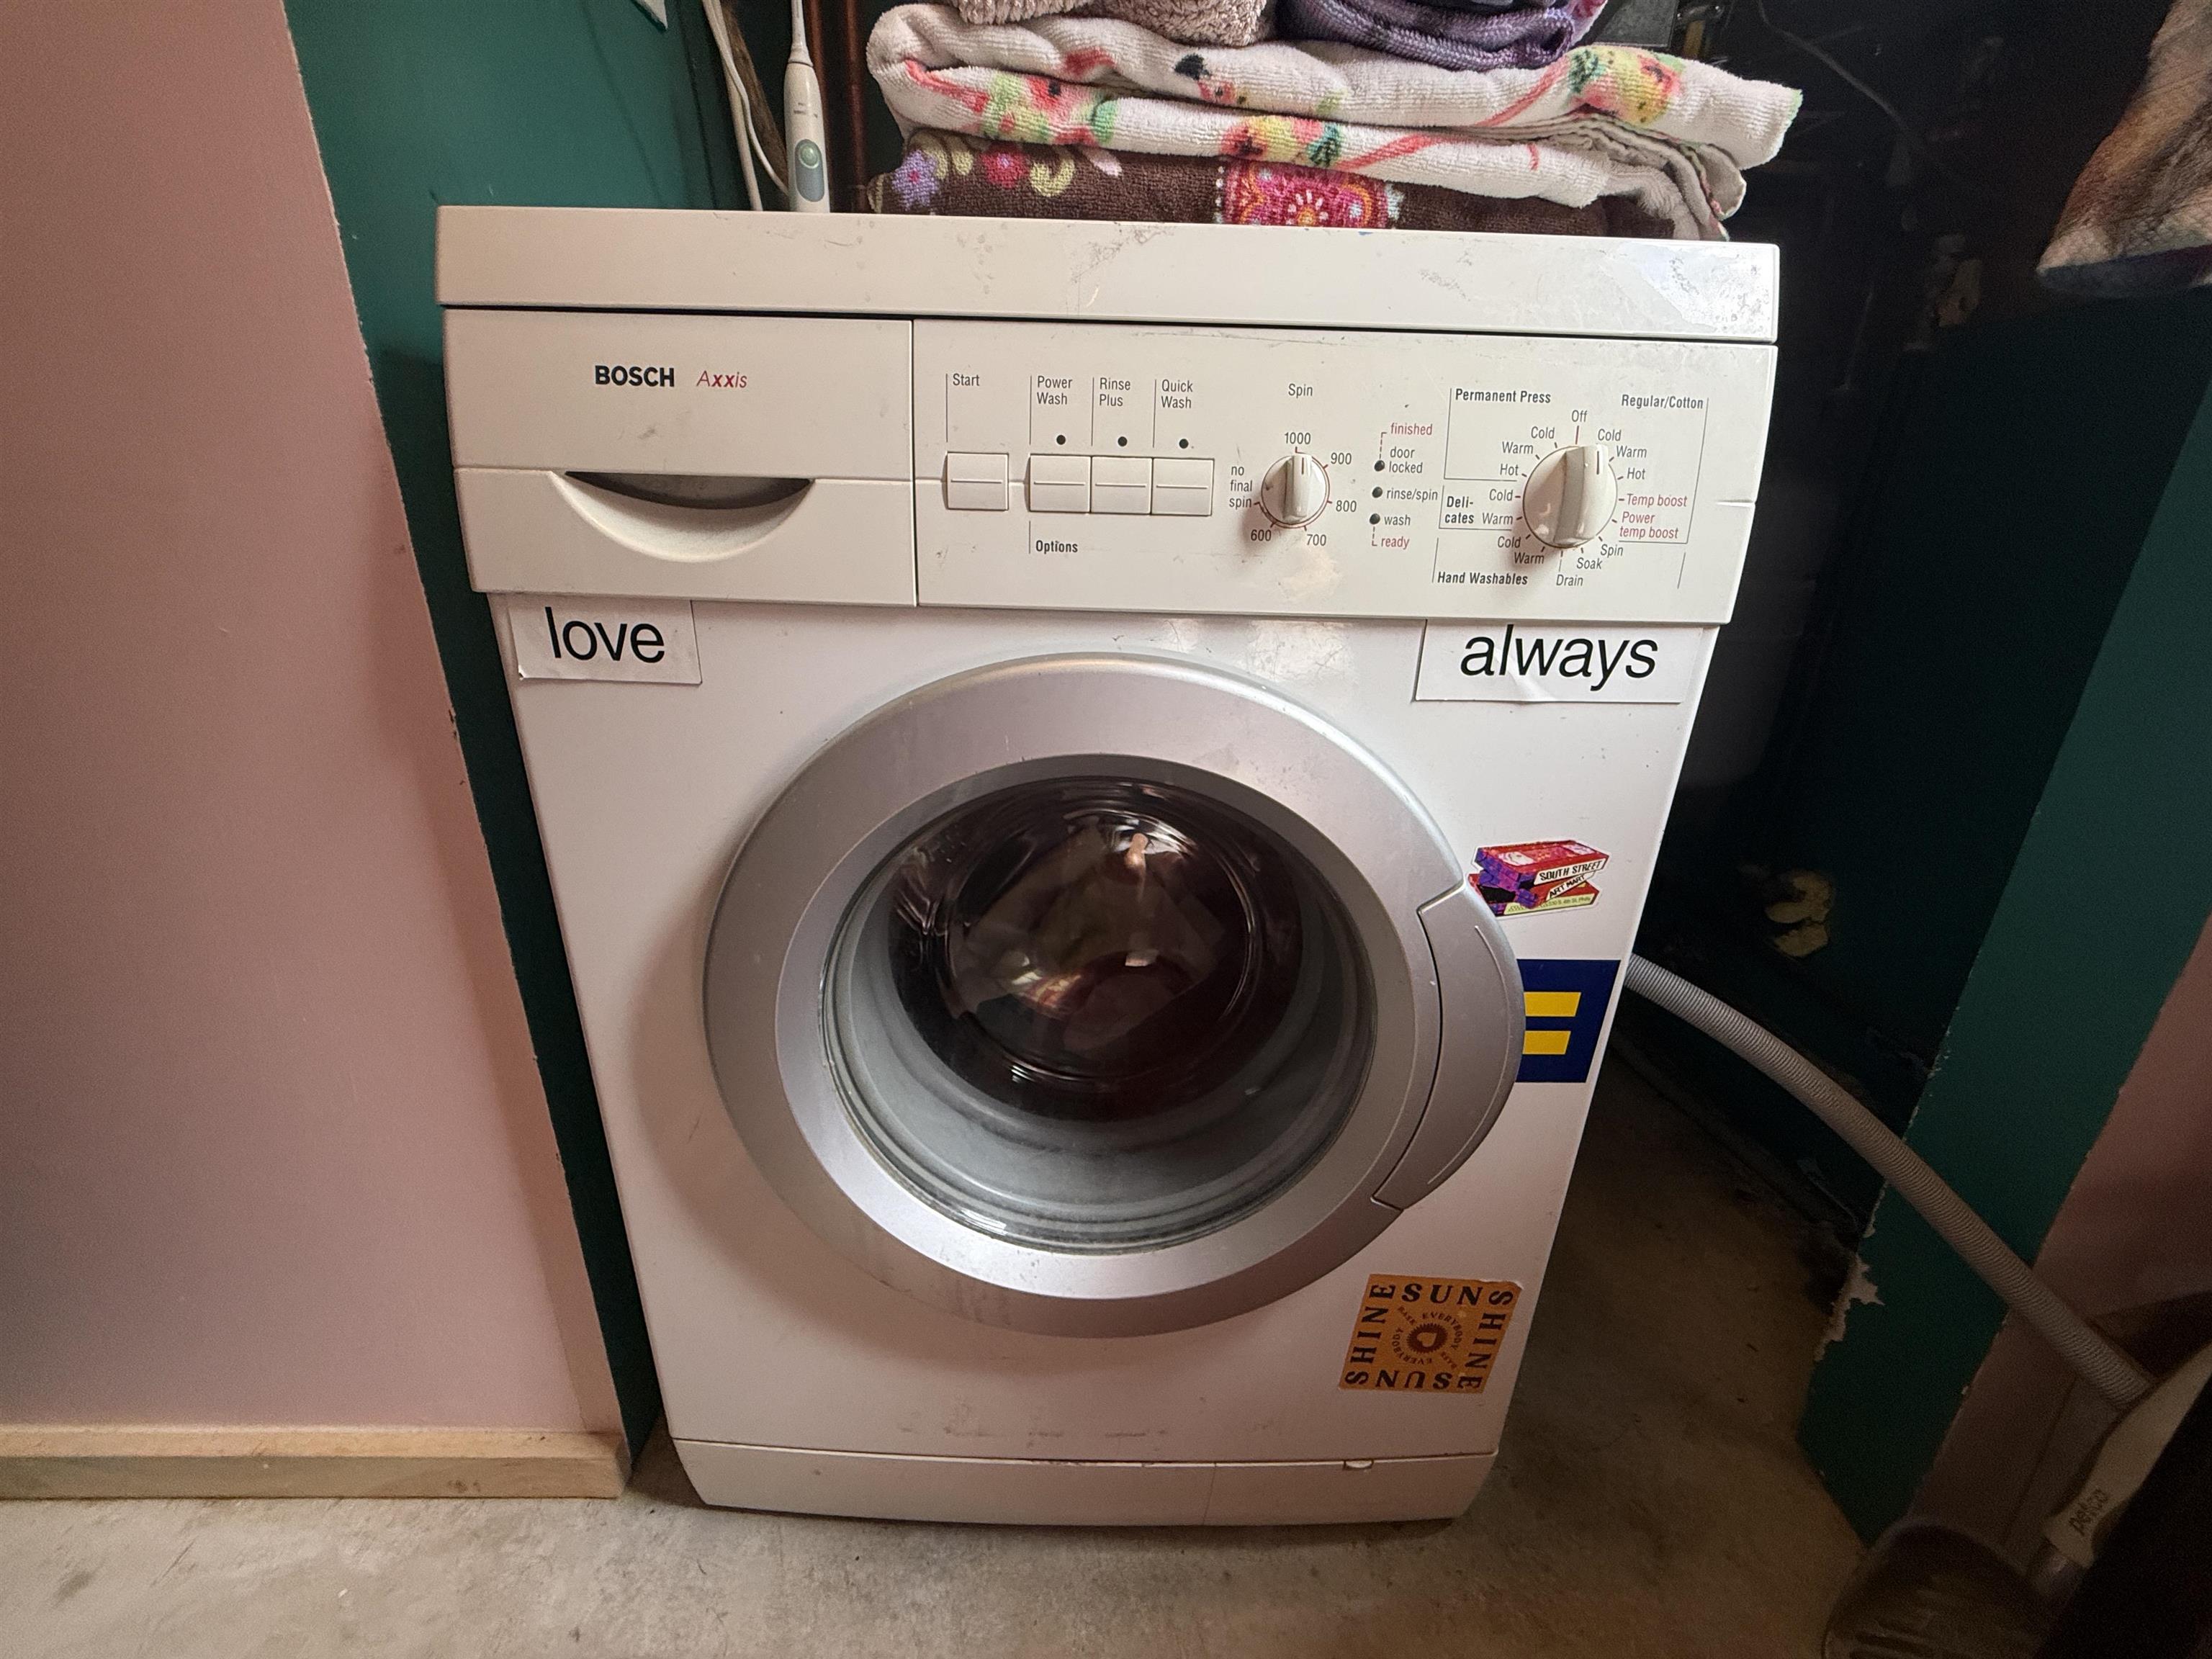
Bosch washer
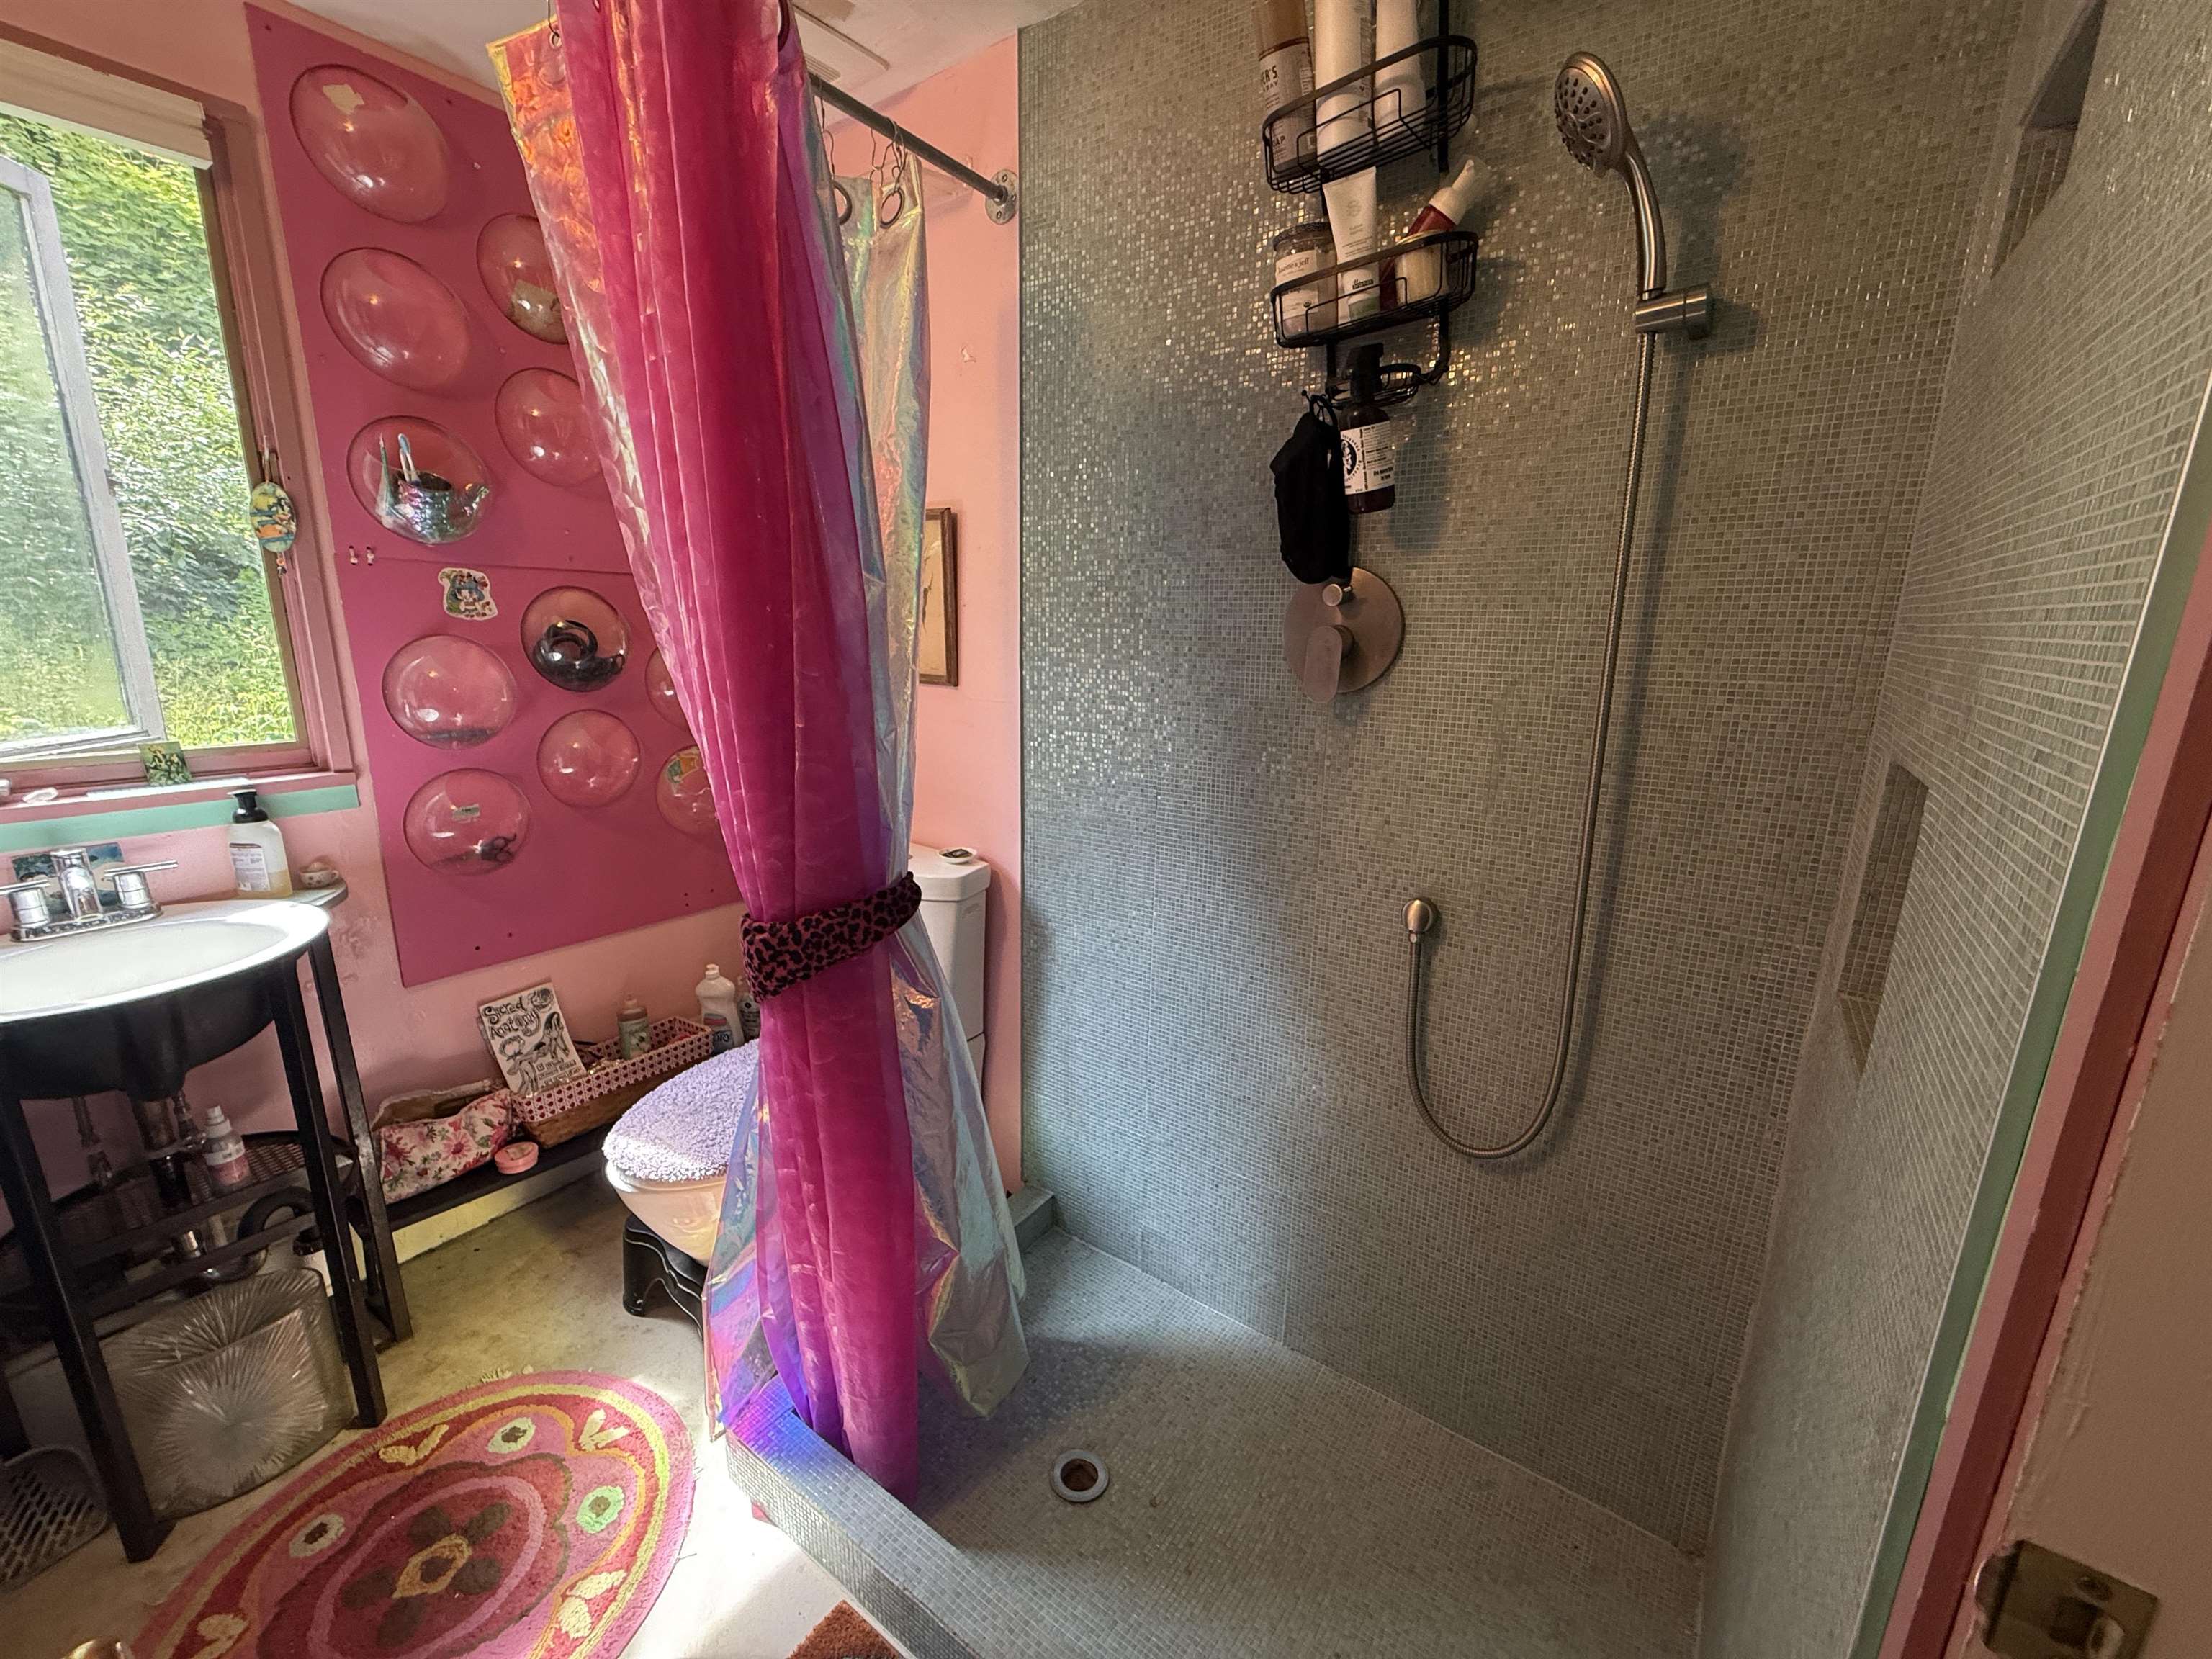
3x4 shower
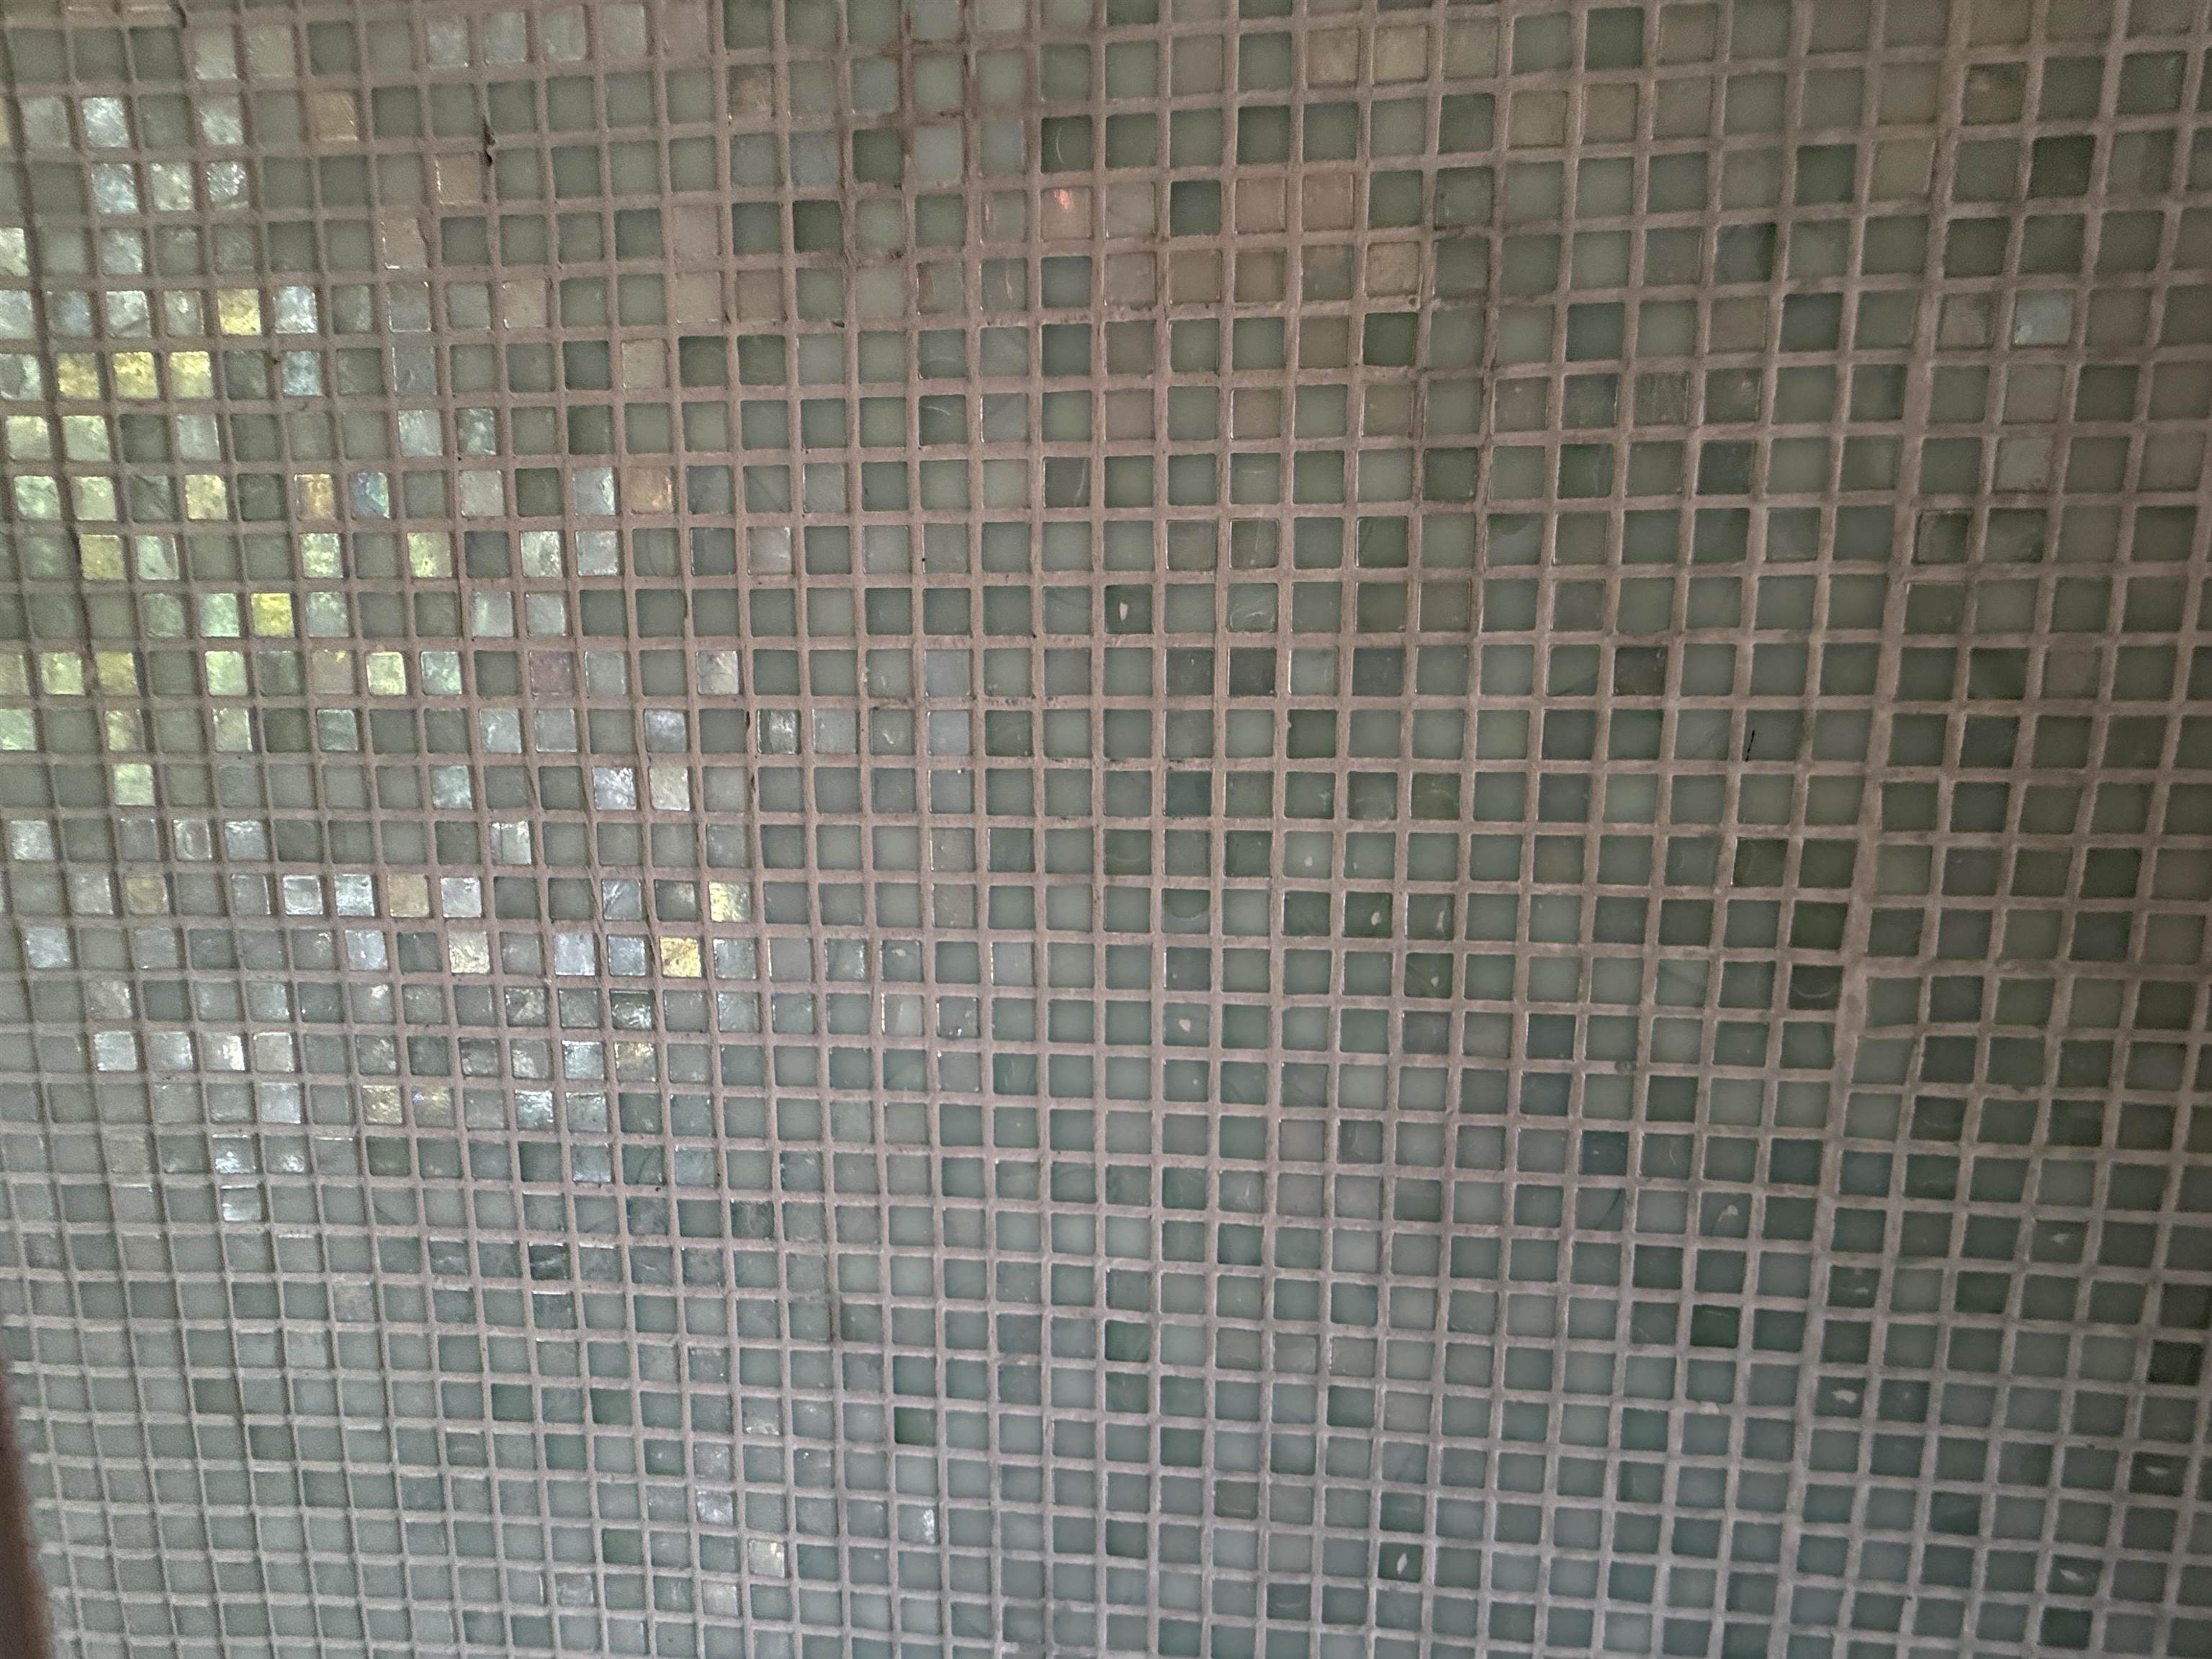
tile in shower

Porch
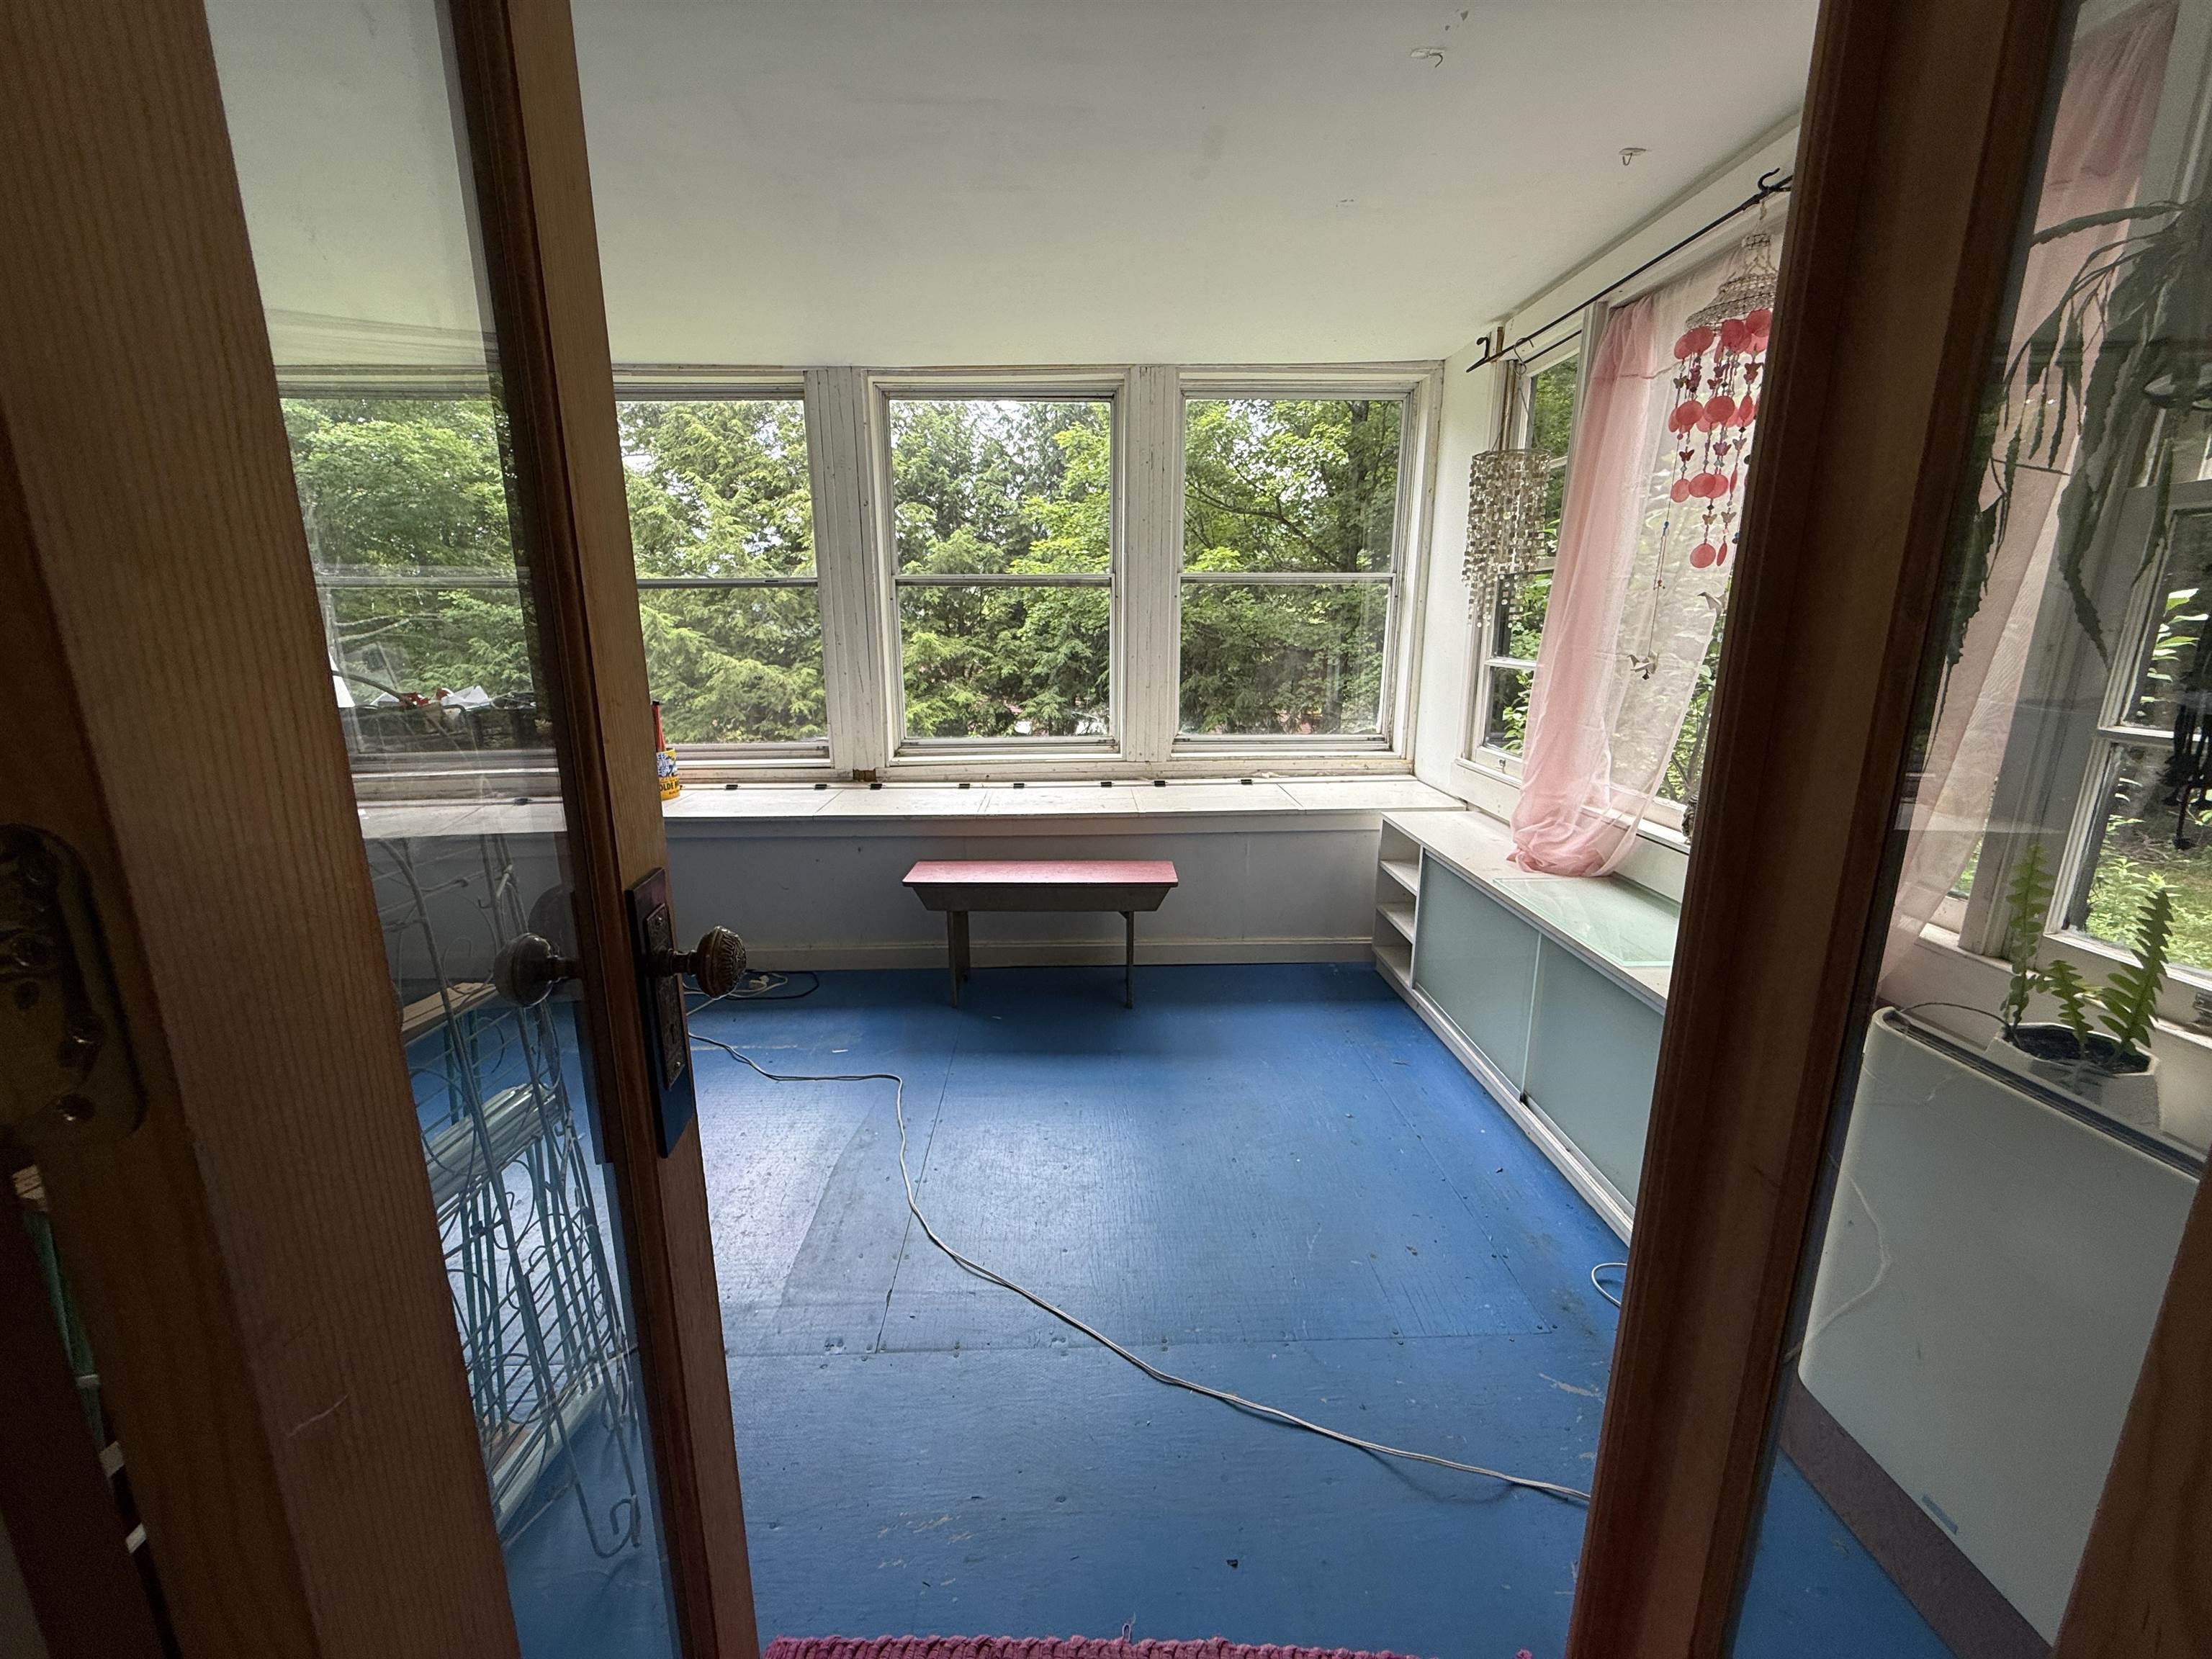
Entry to porch from living room

Privacy screen

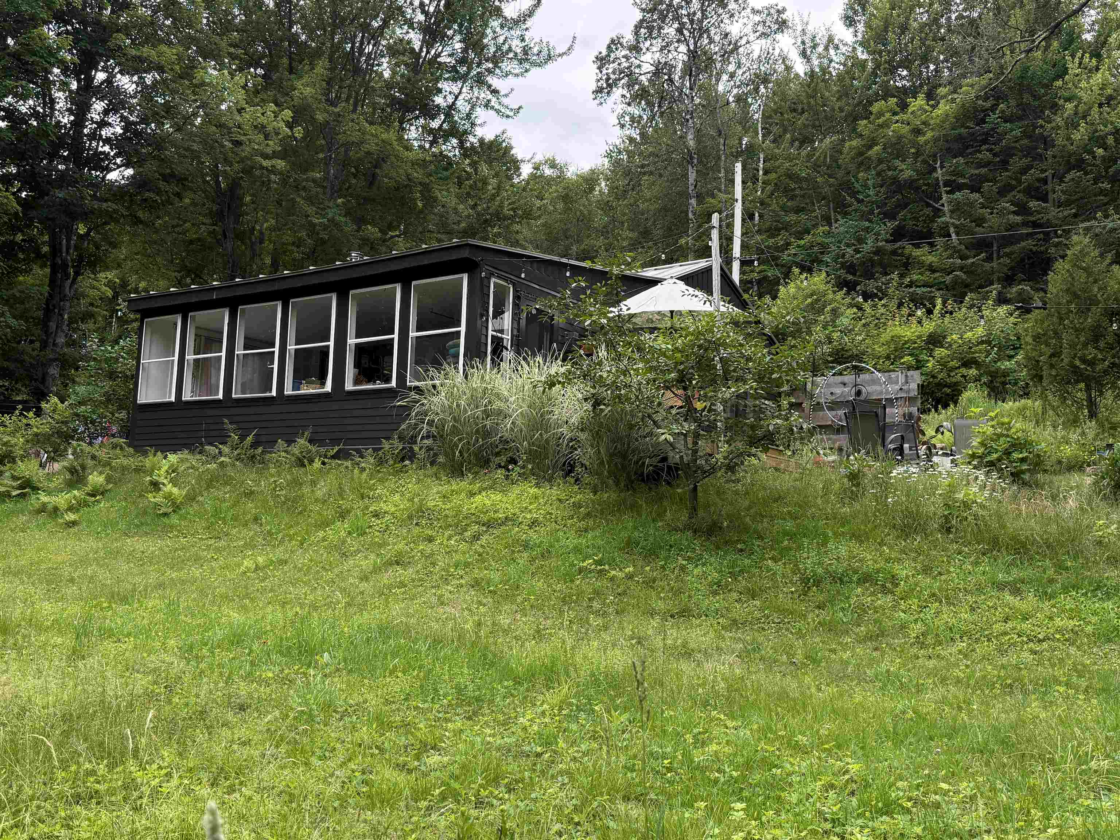

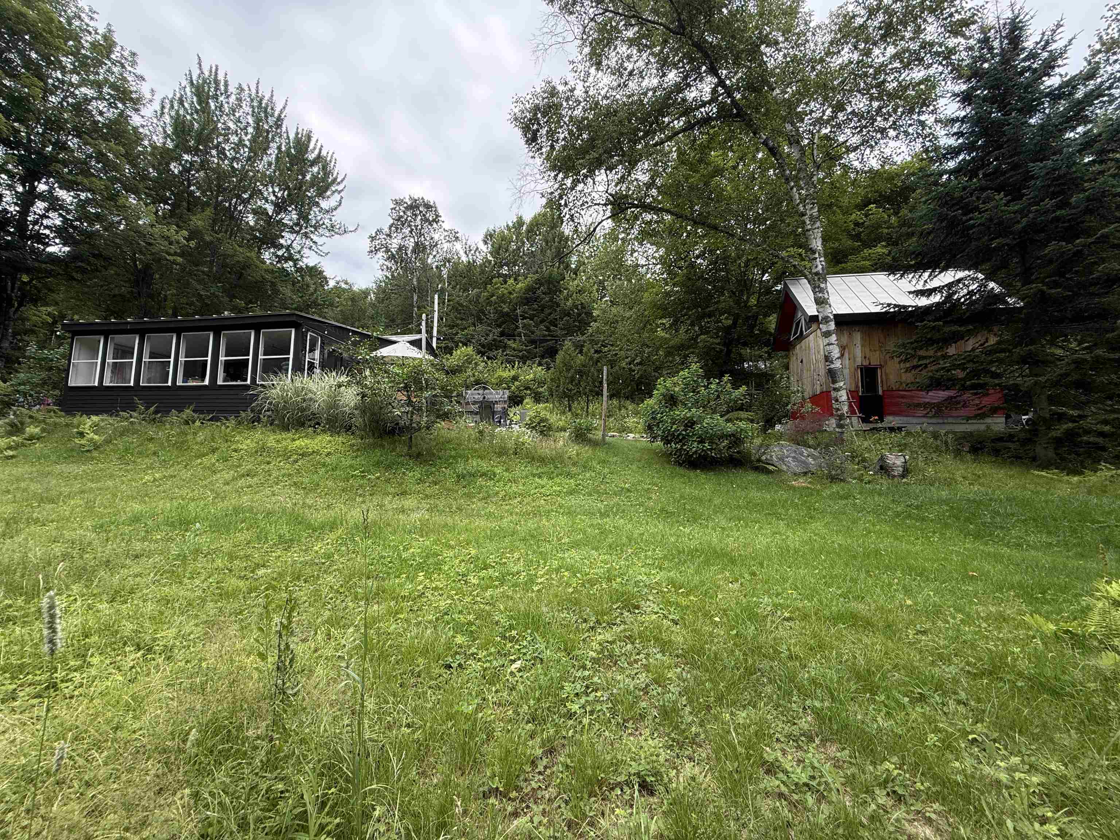
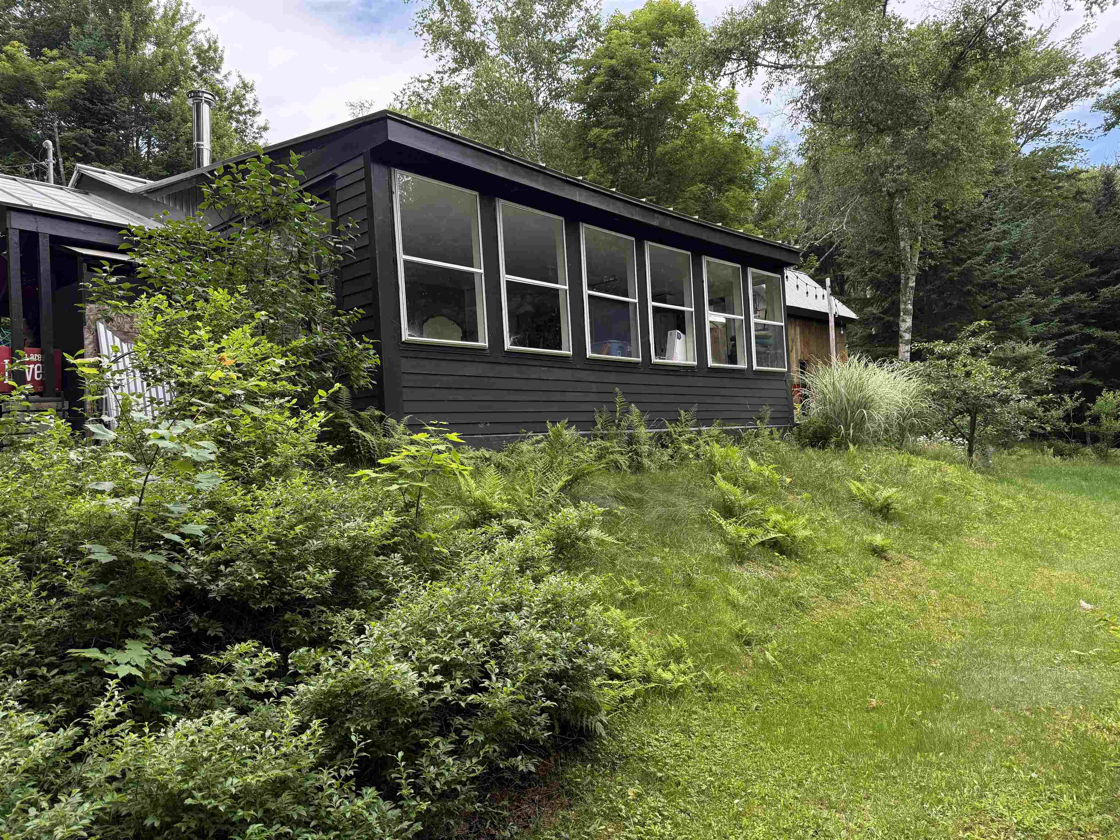

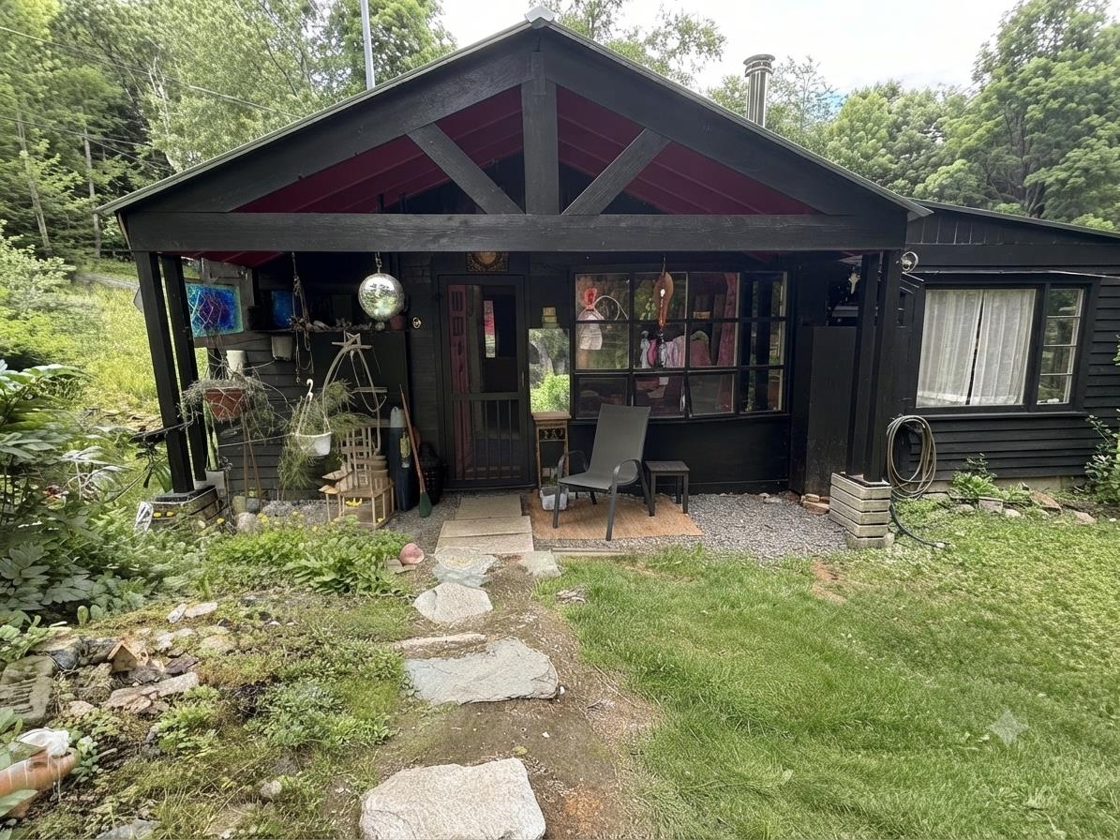
Main House
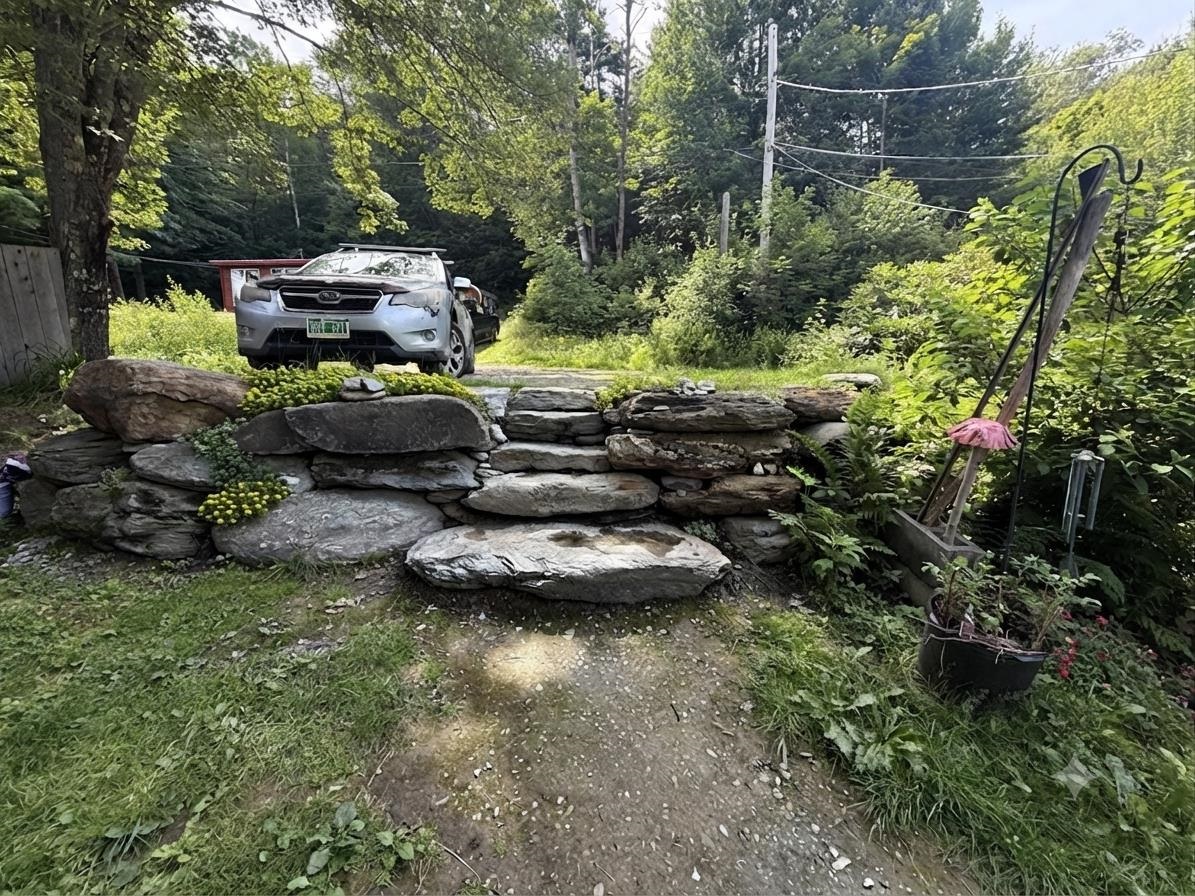
Entrance & parking at house


The Studio
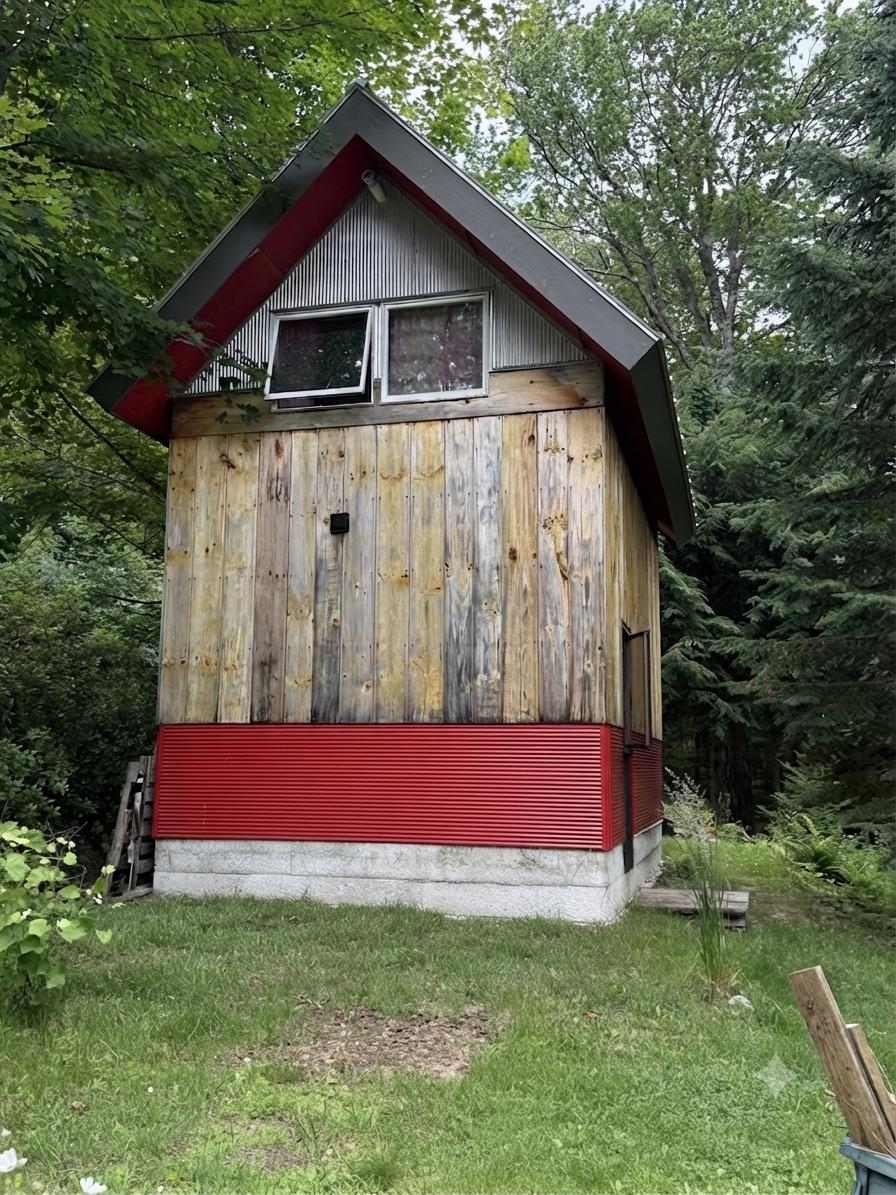
Rear of the Studio
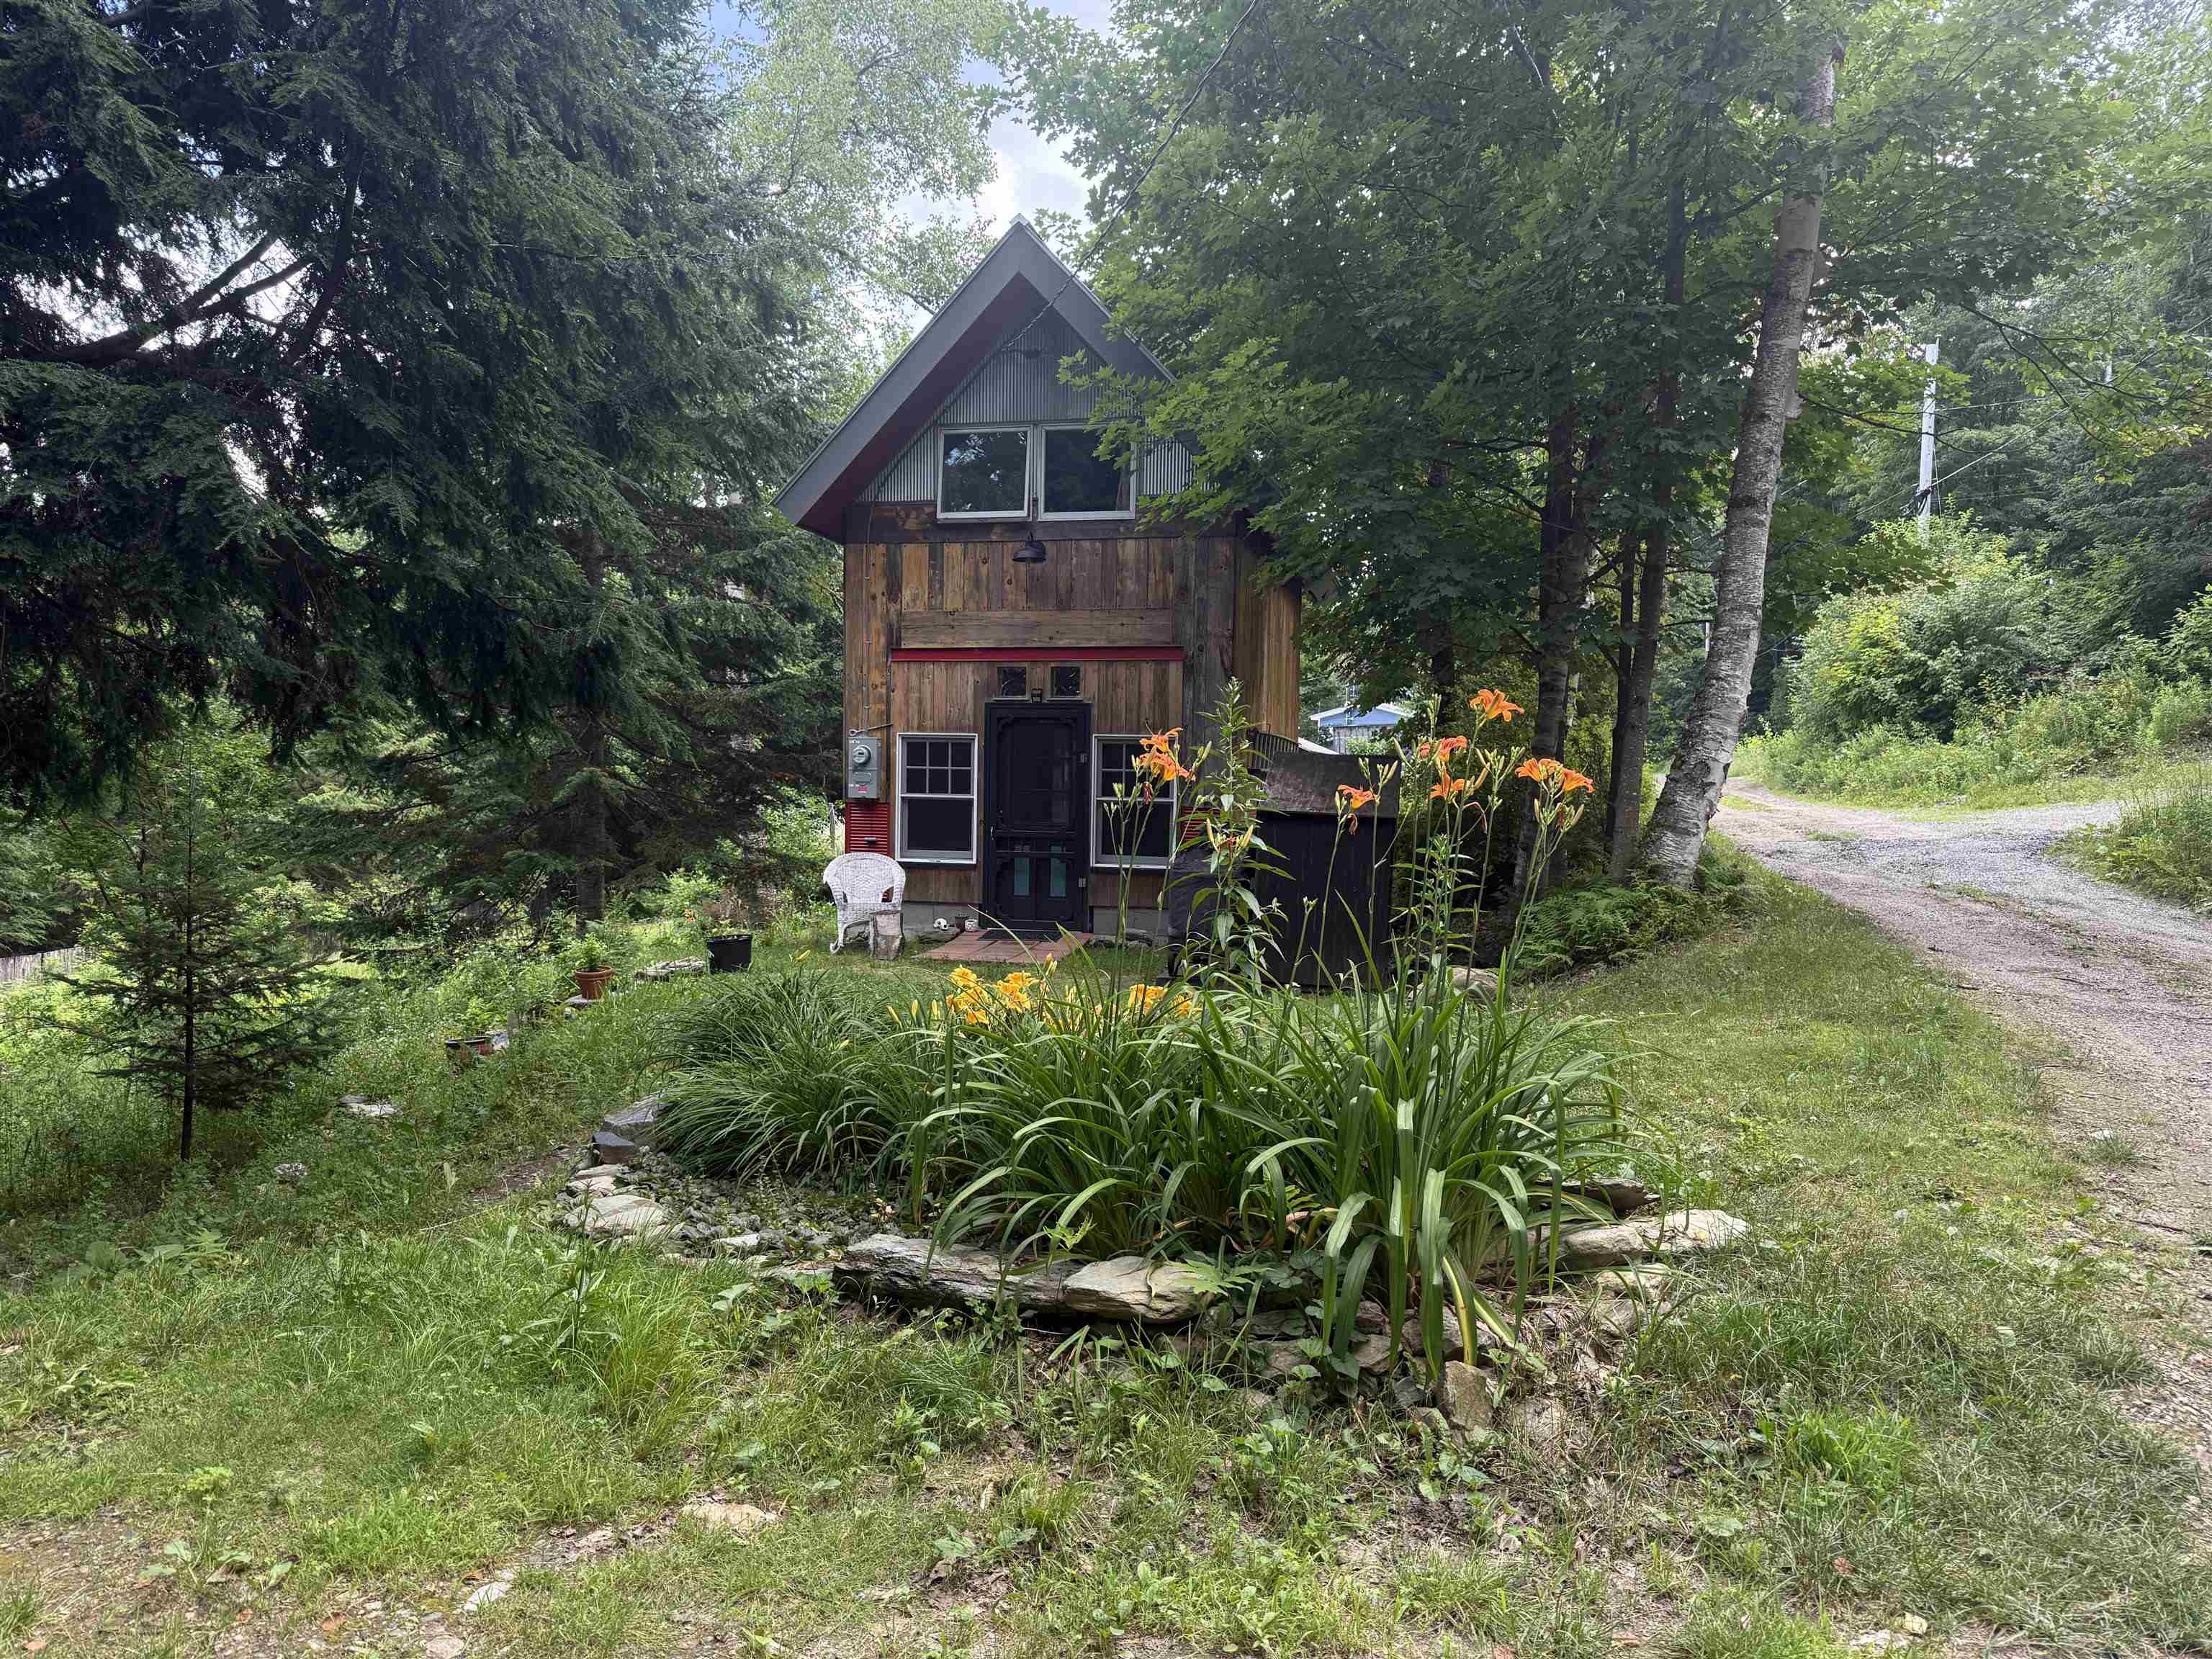
Parking at Studio

Living room Studio
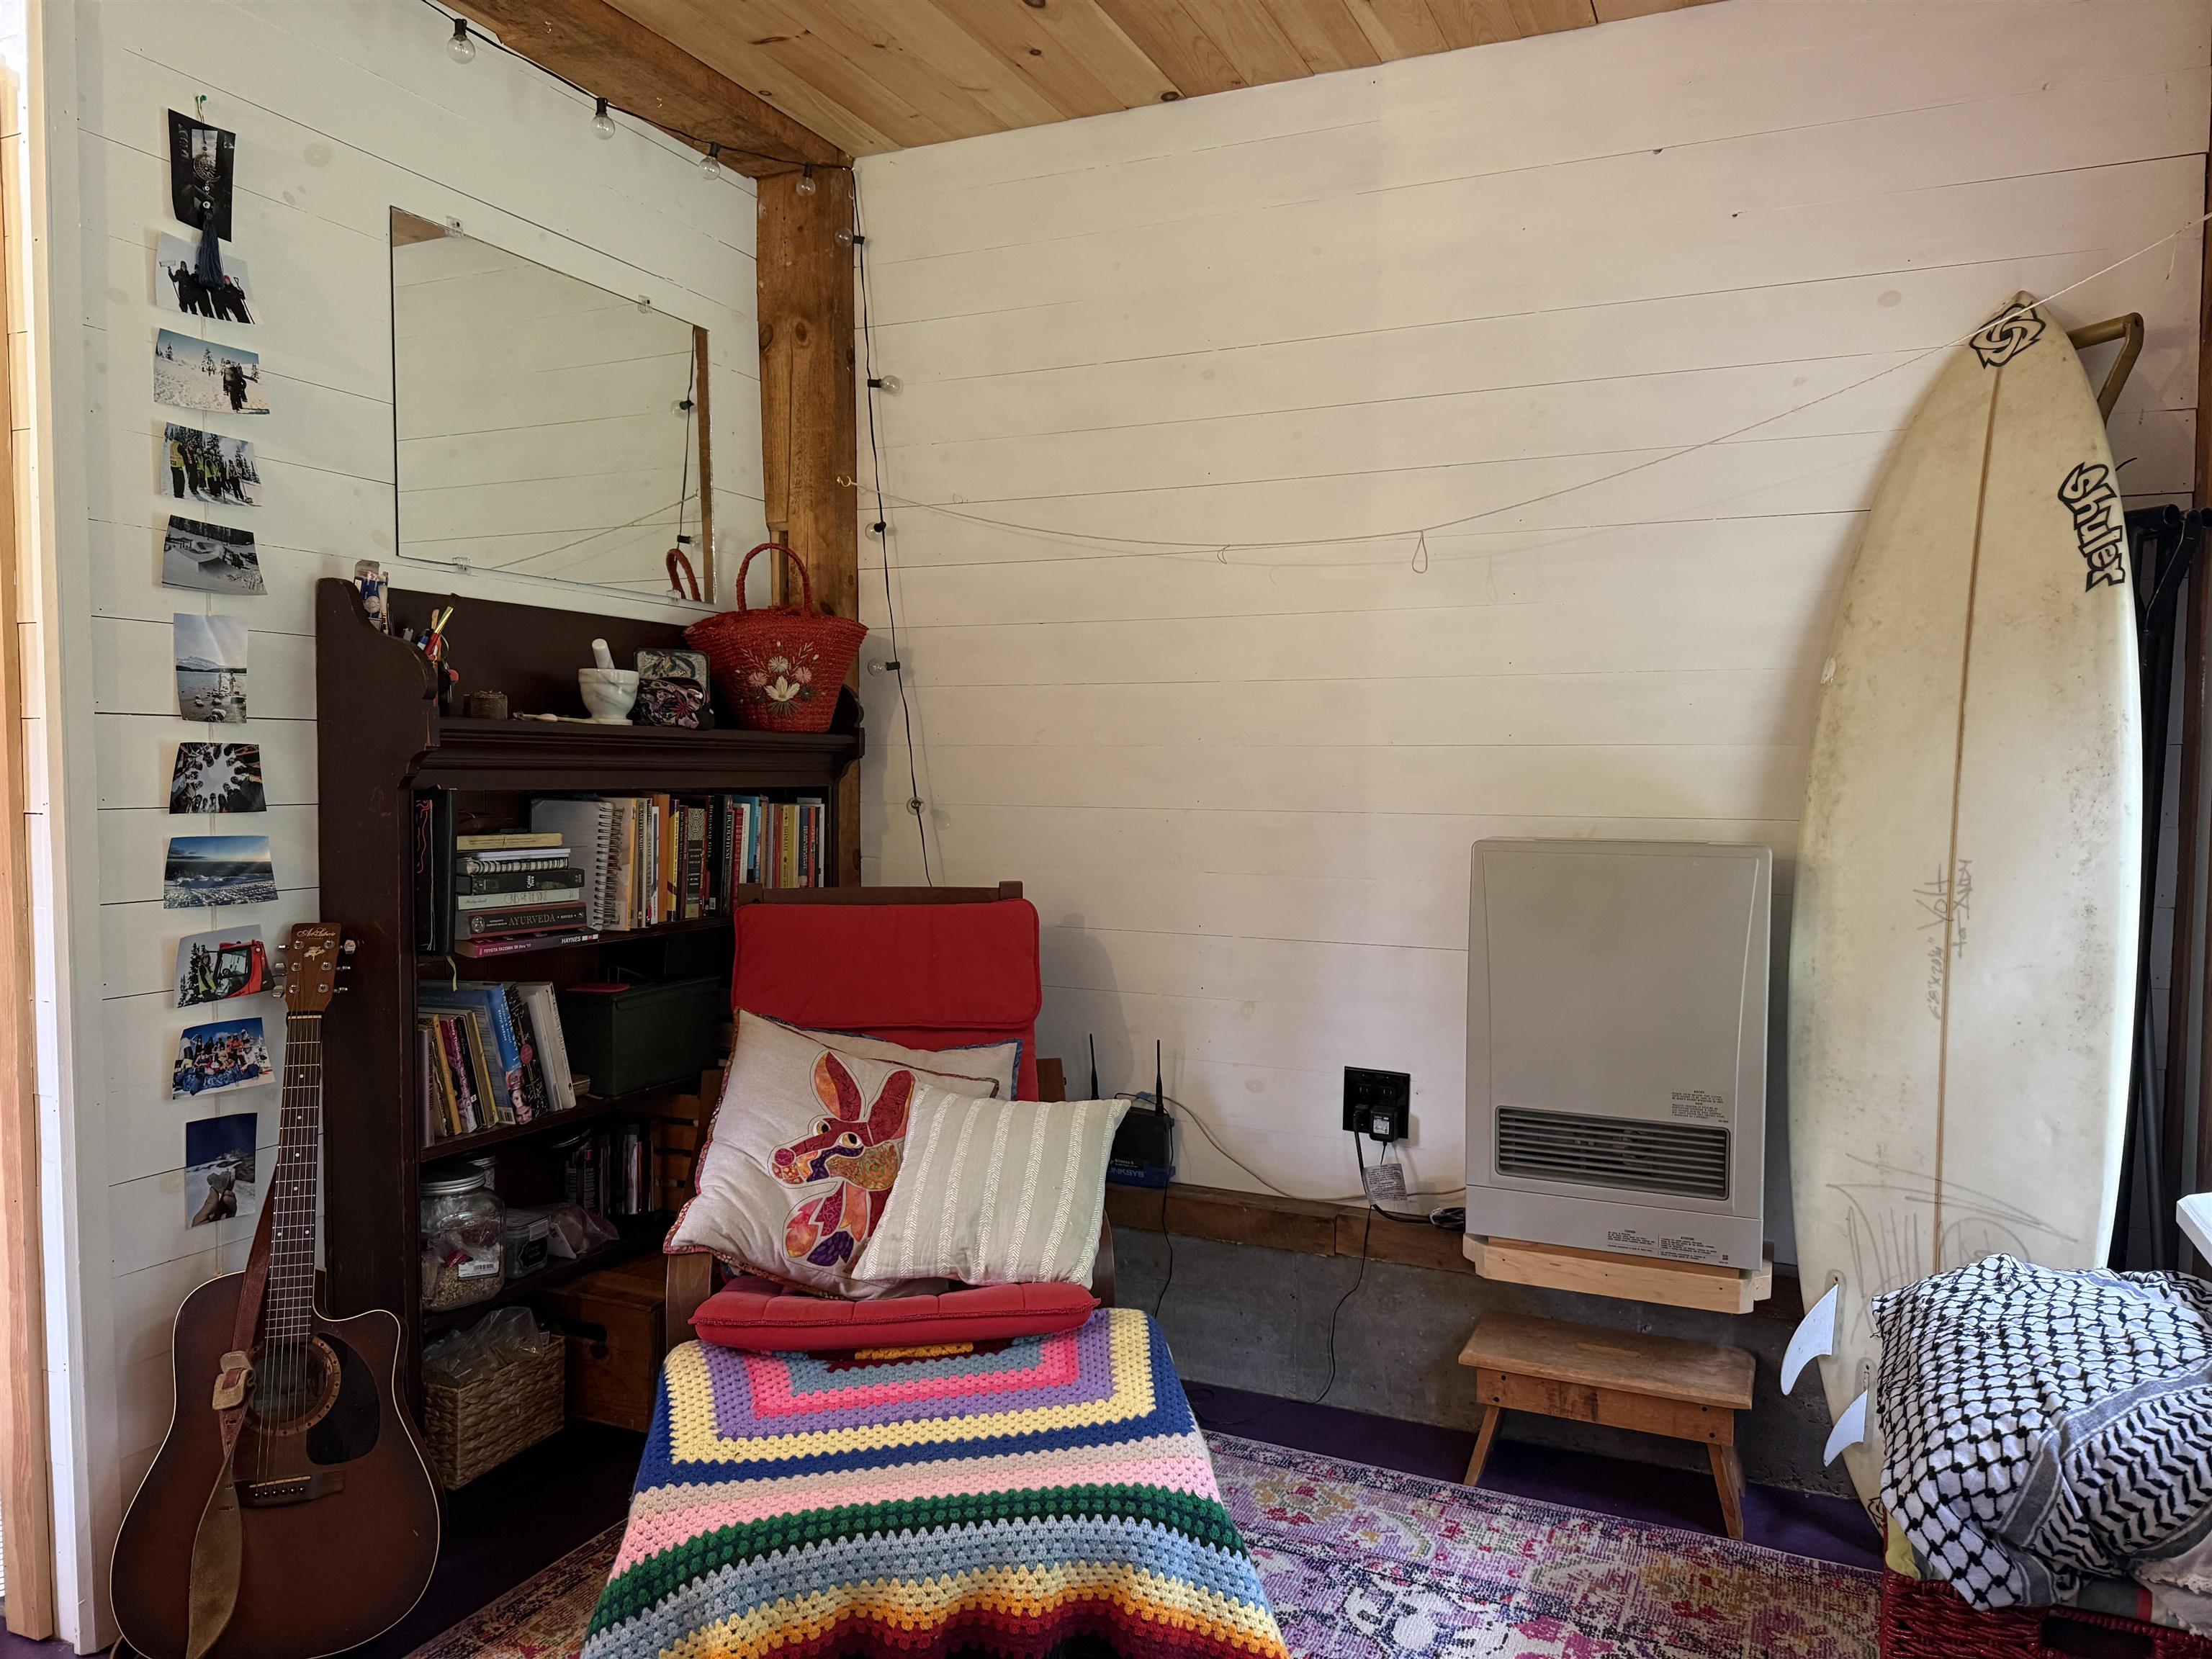
Living room Studio

studio Kitchen
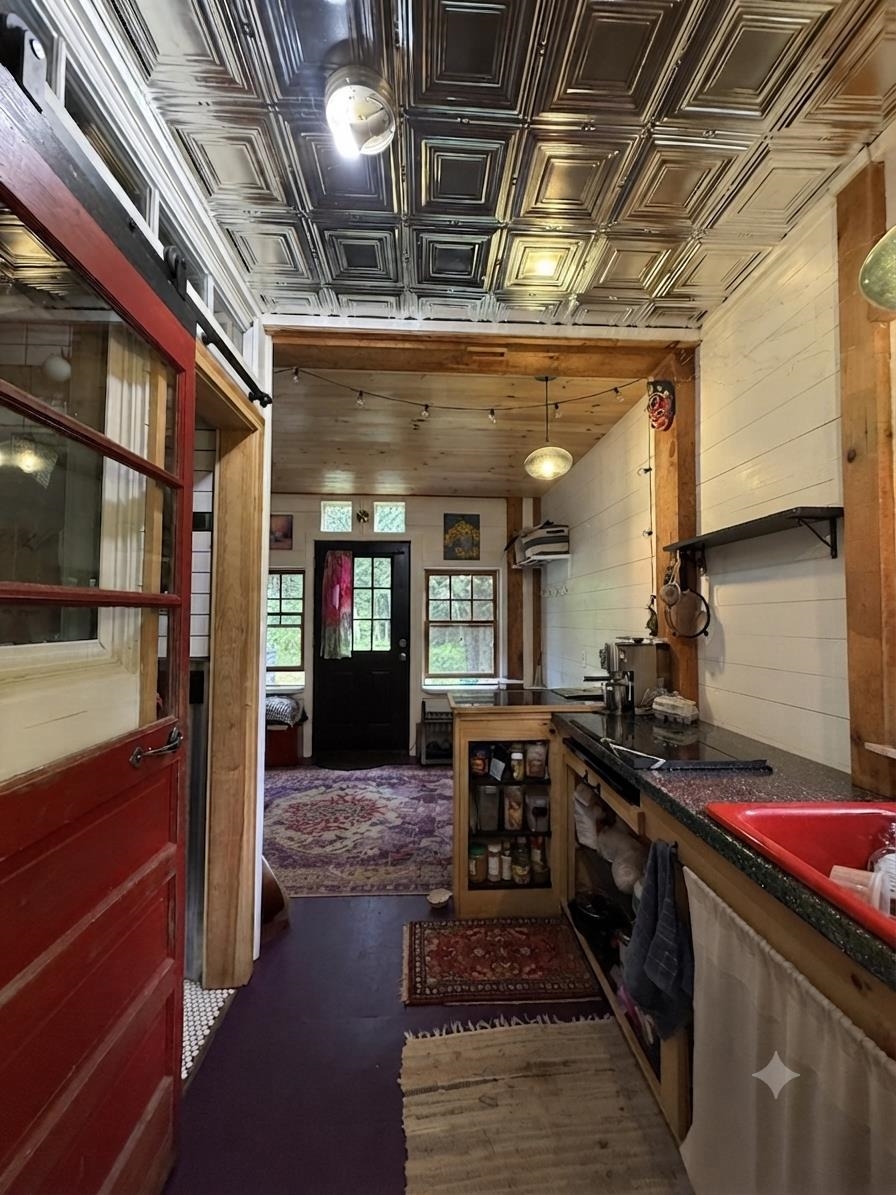

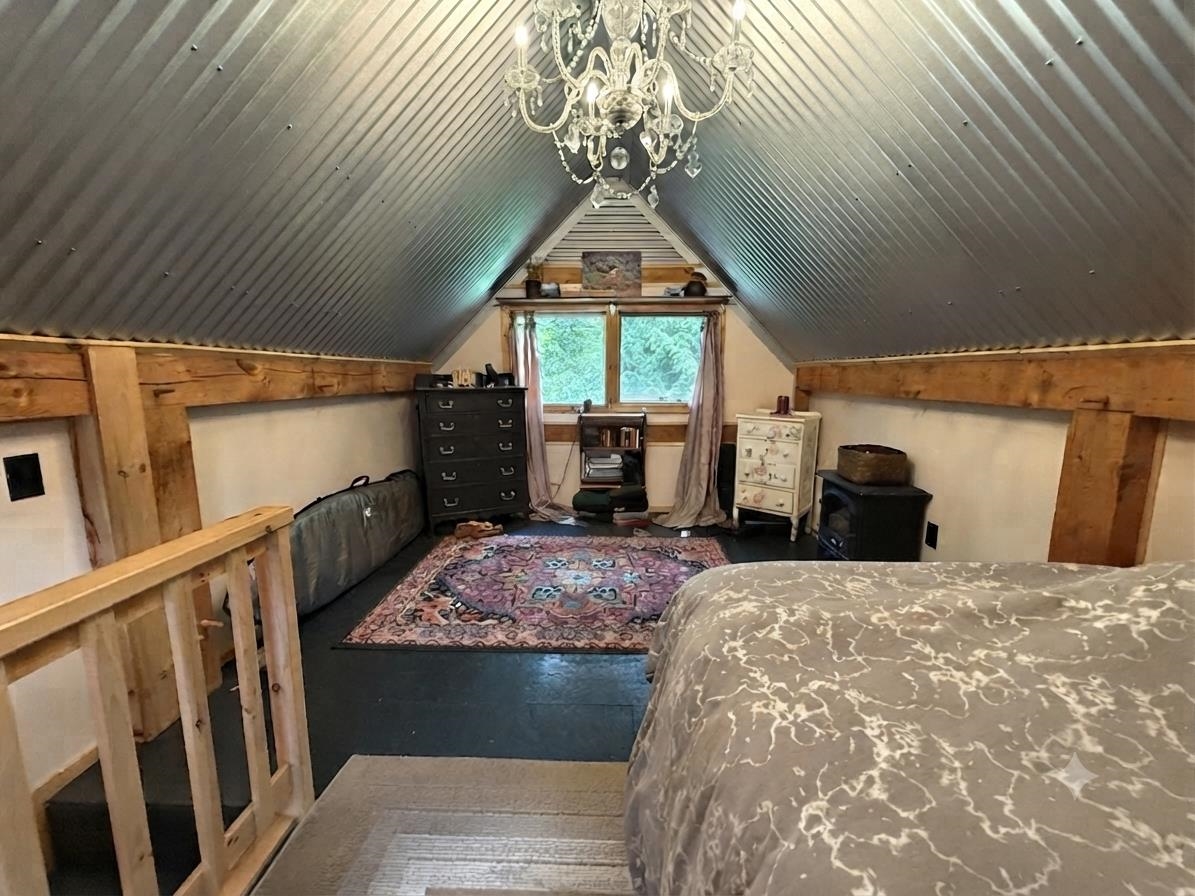
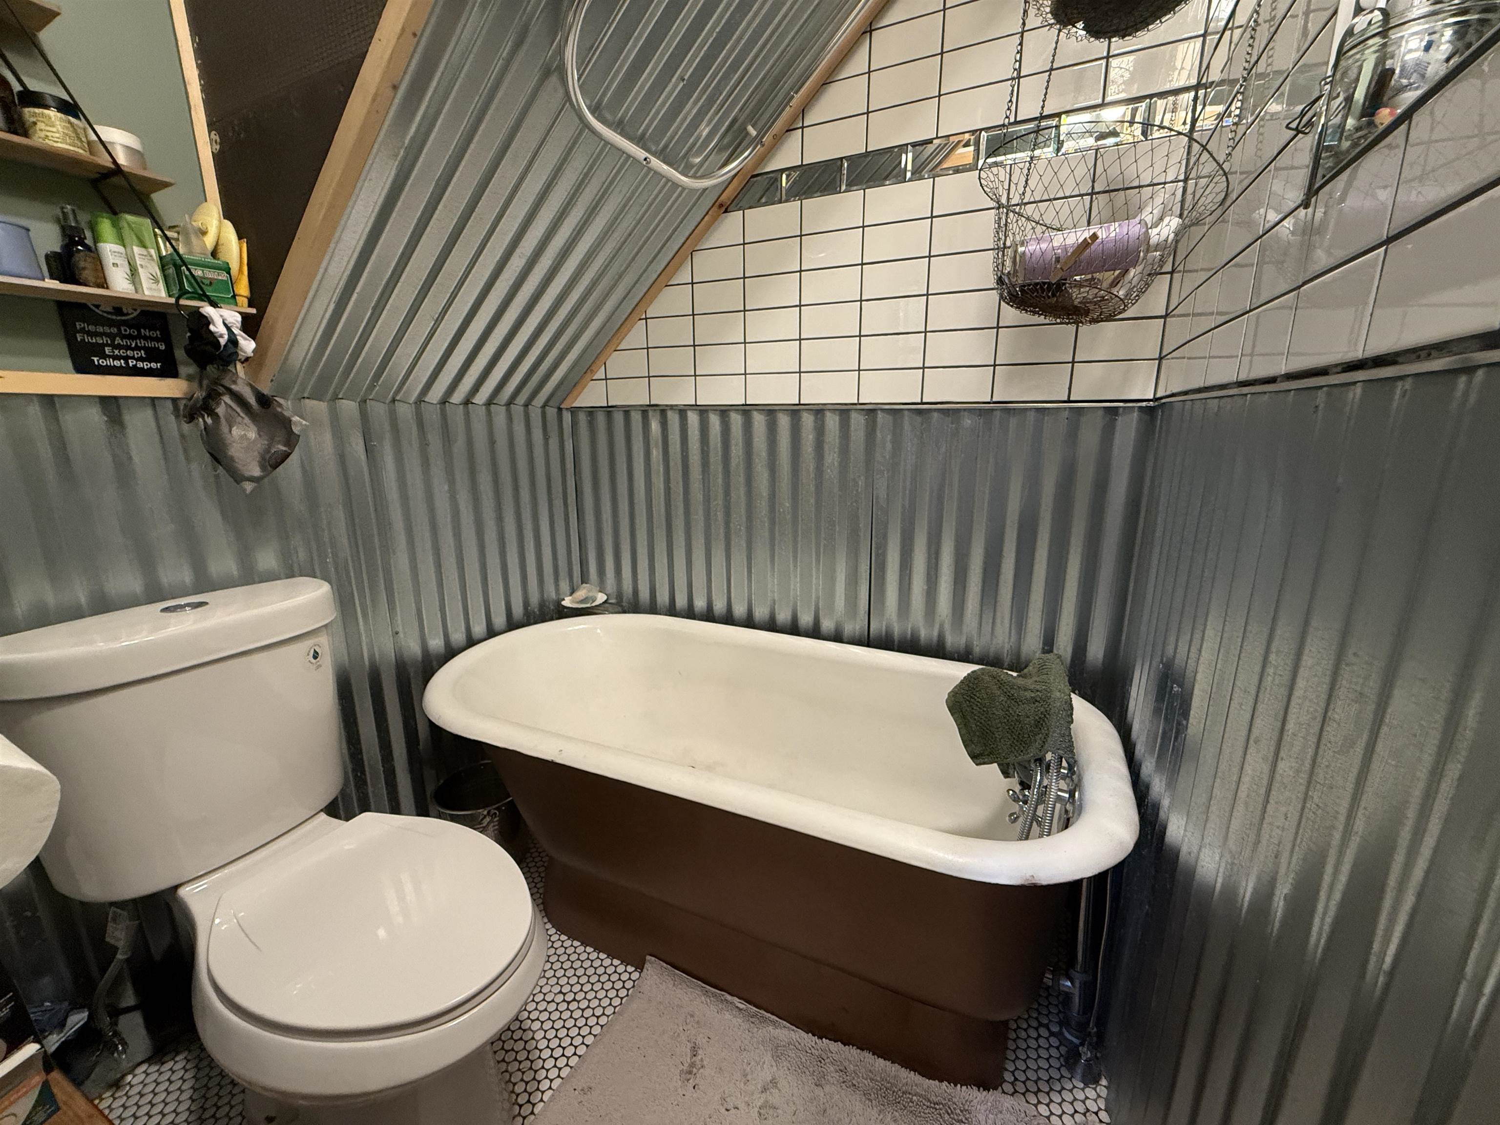
Studio Bathroom

Floor plan Studio
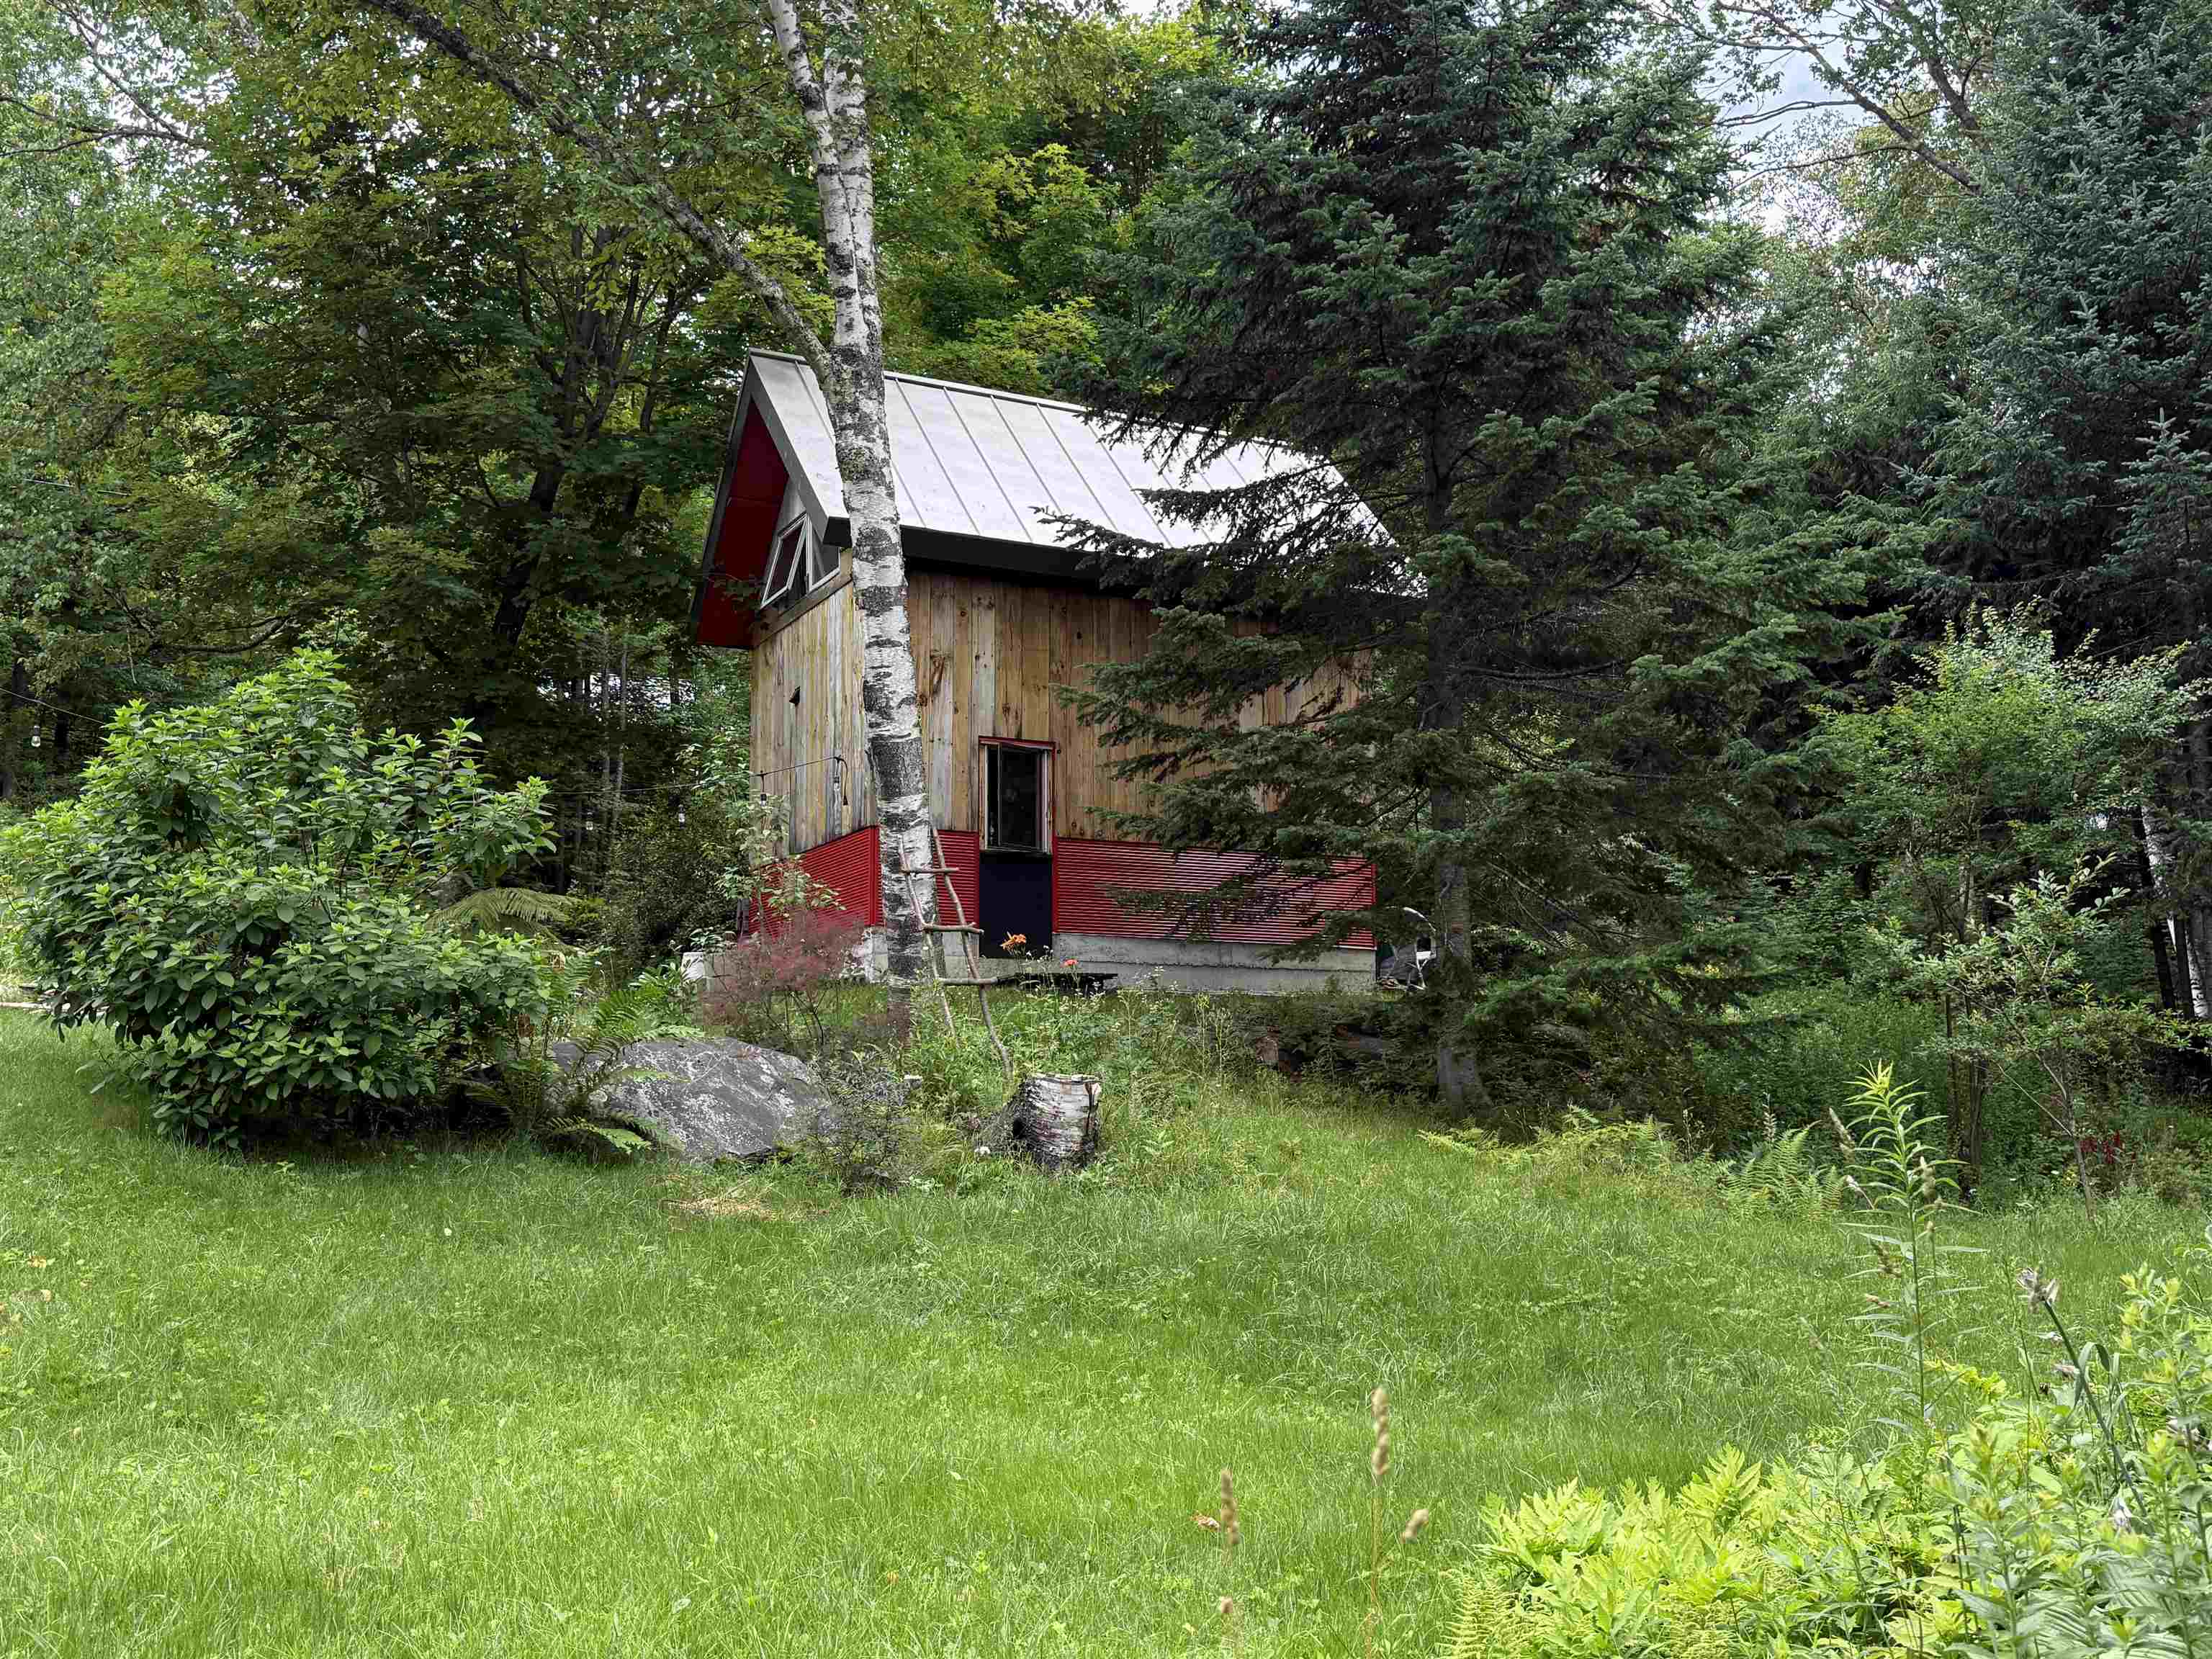
Studio from the yard
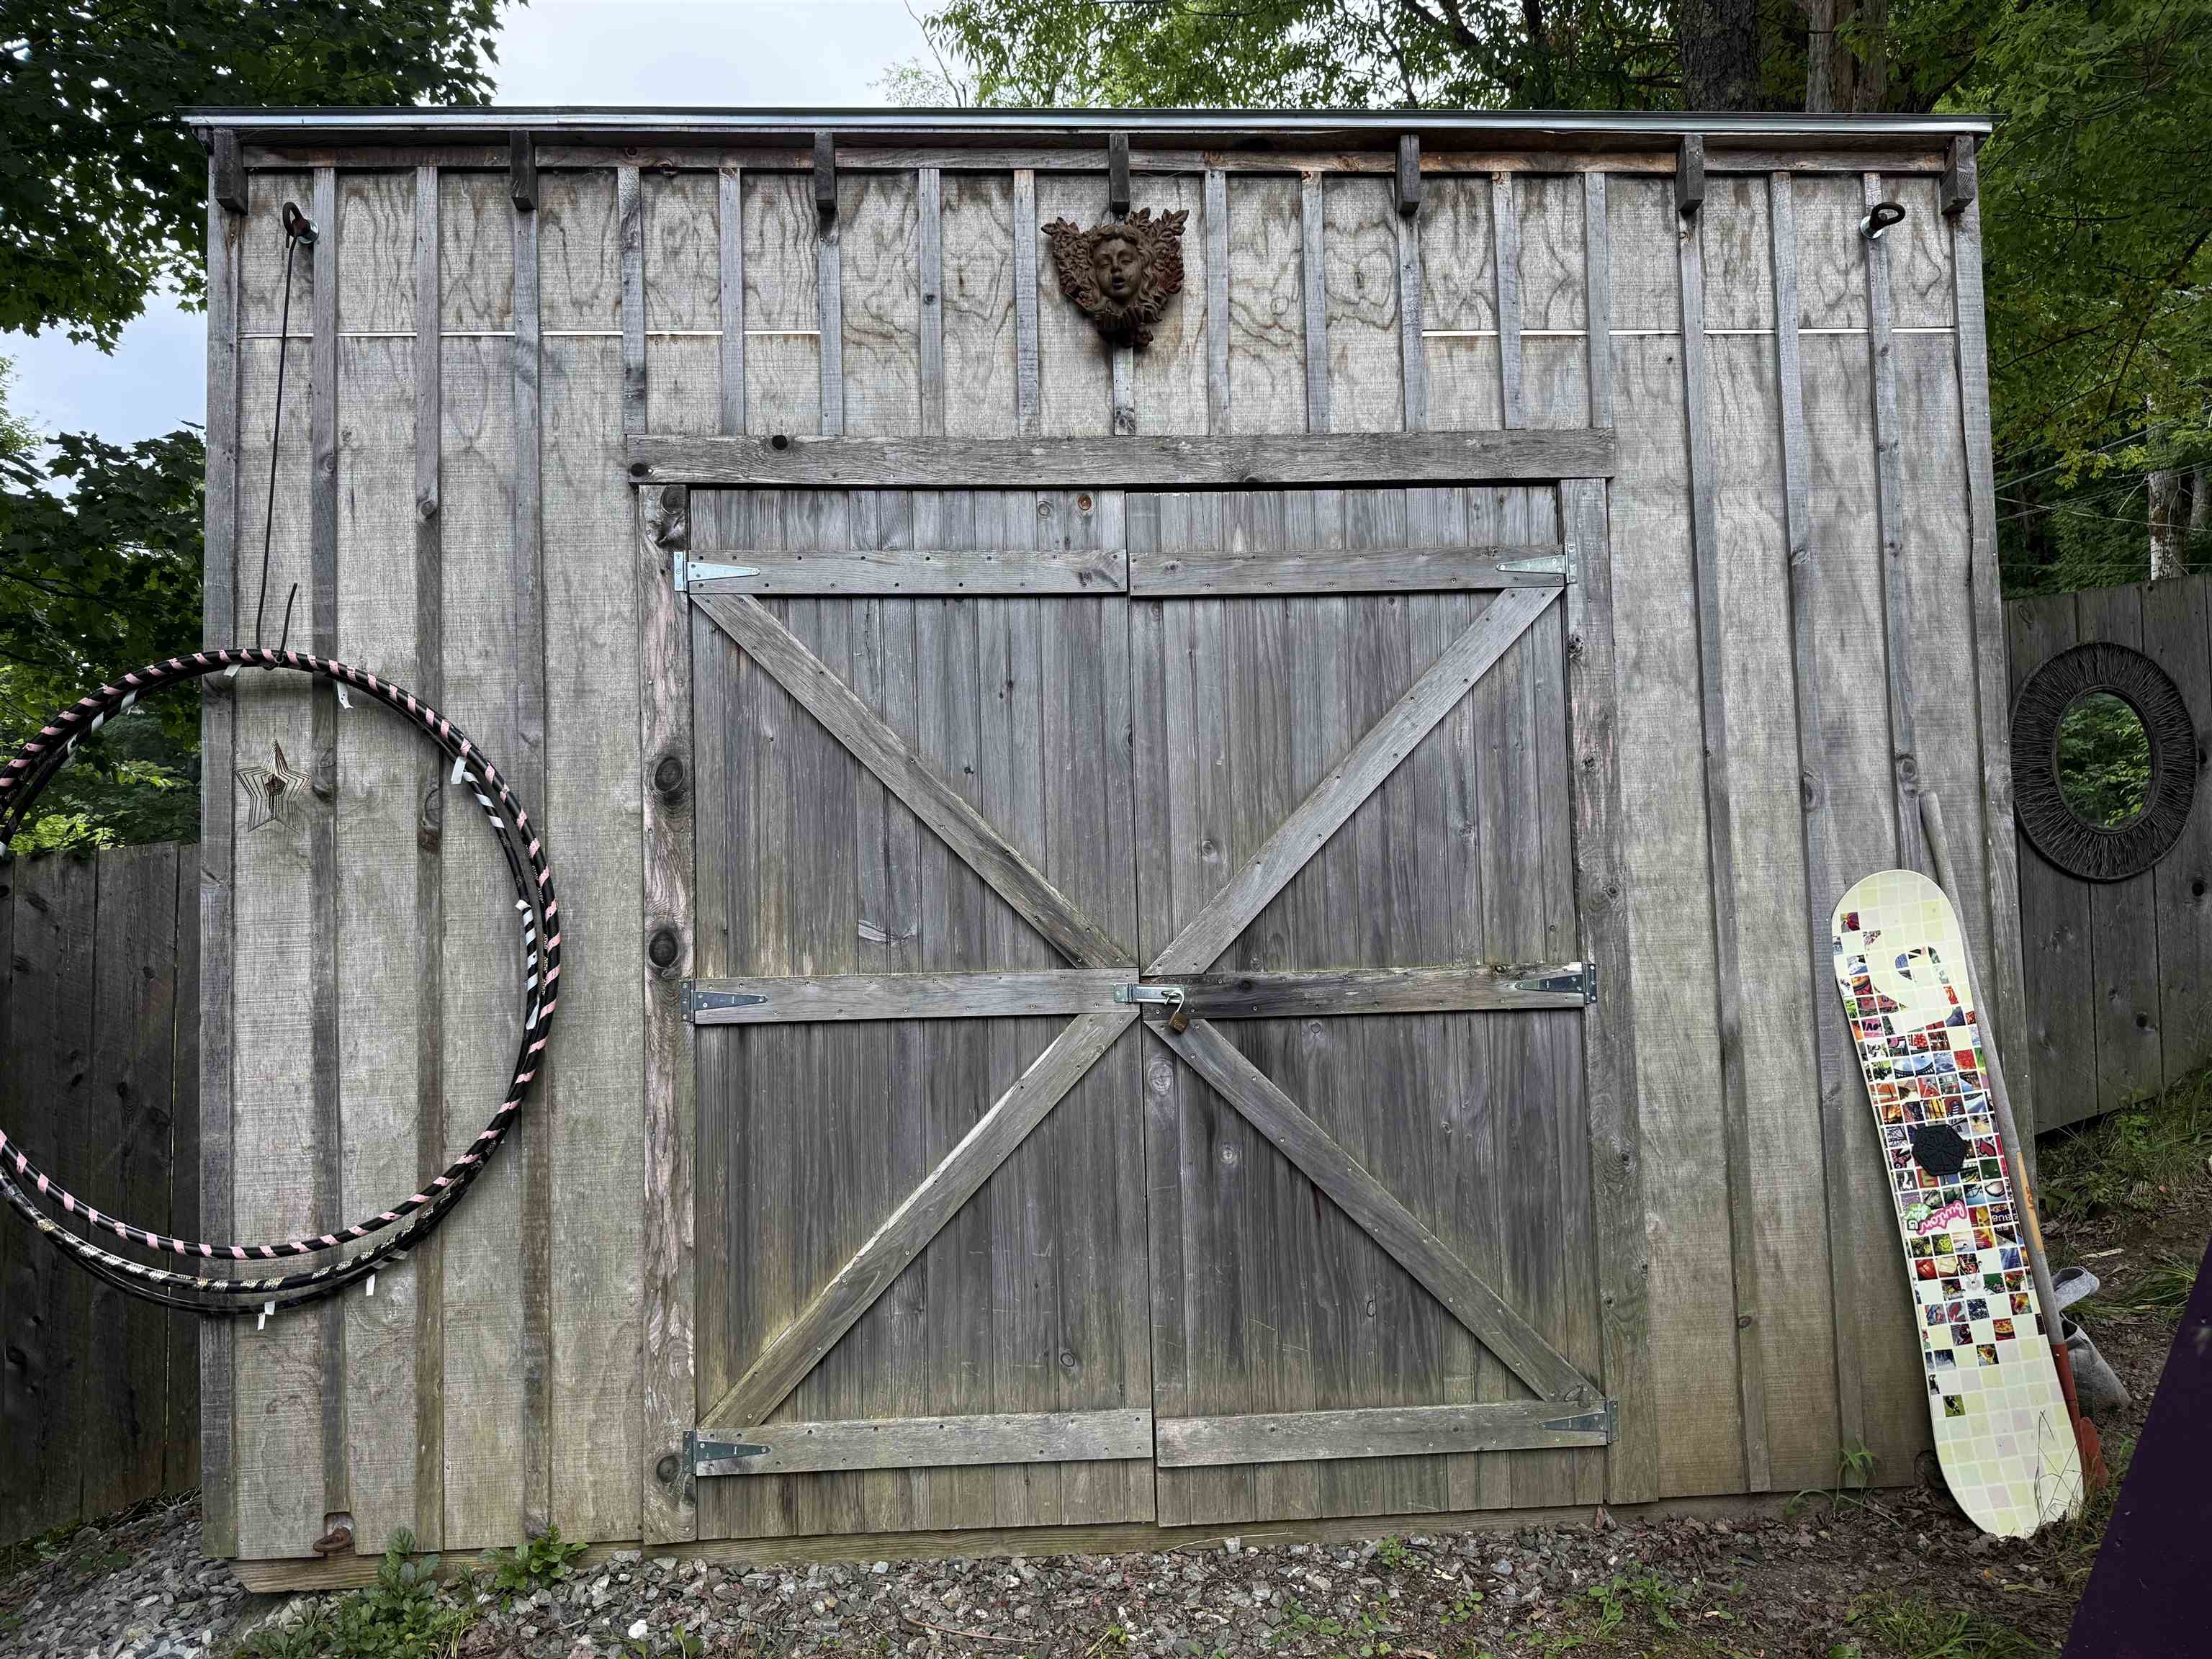
Storage shed
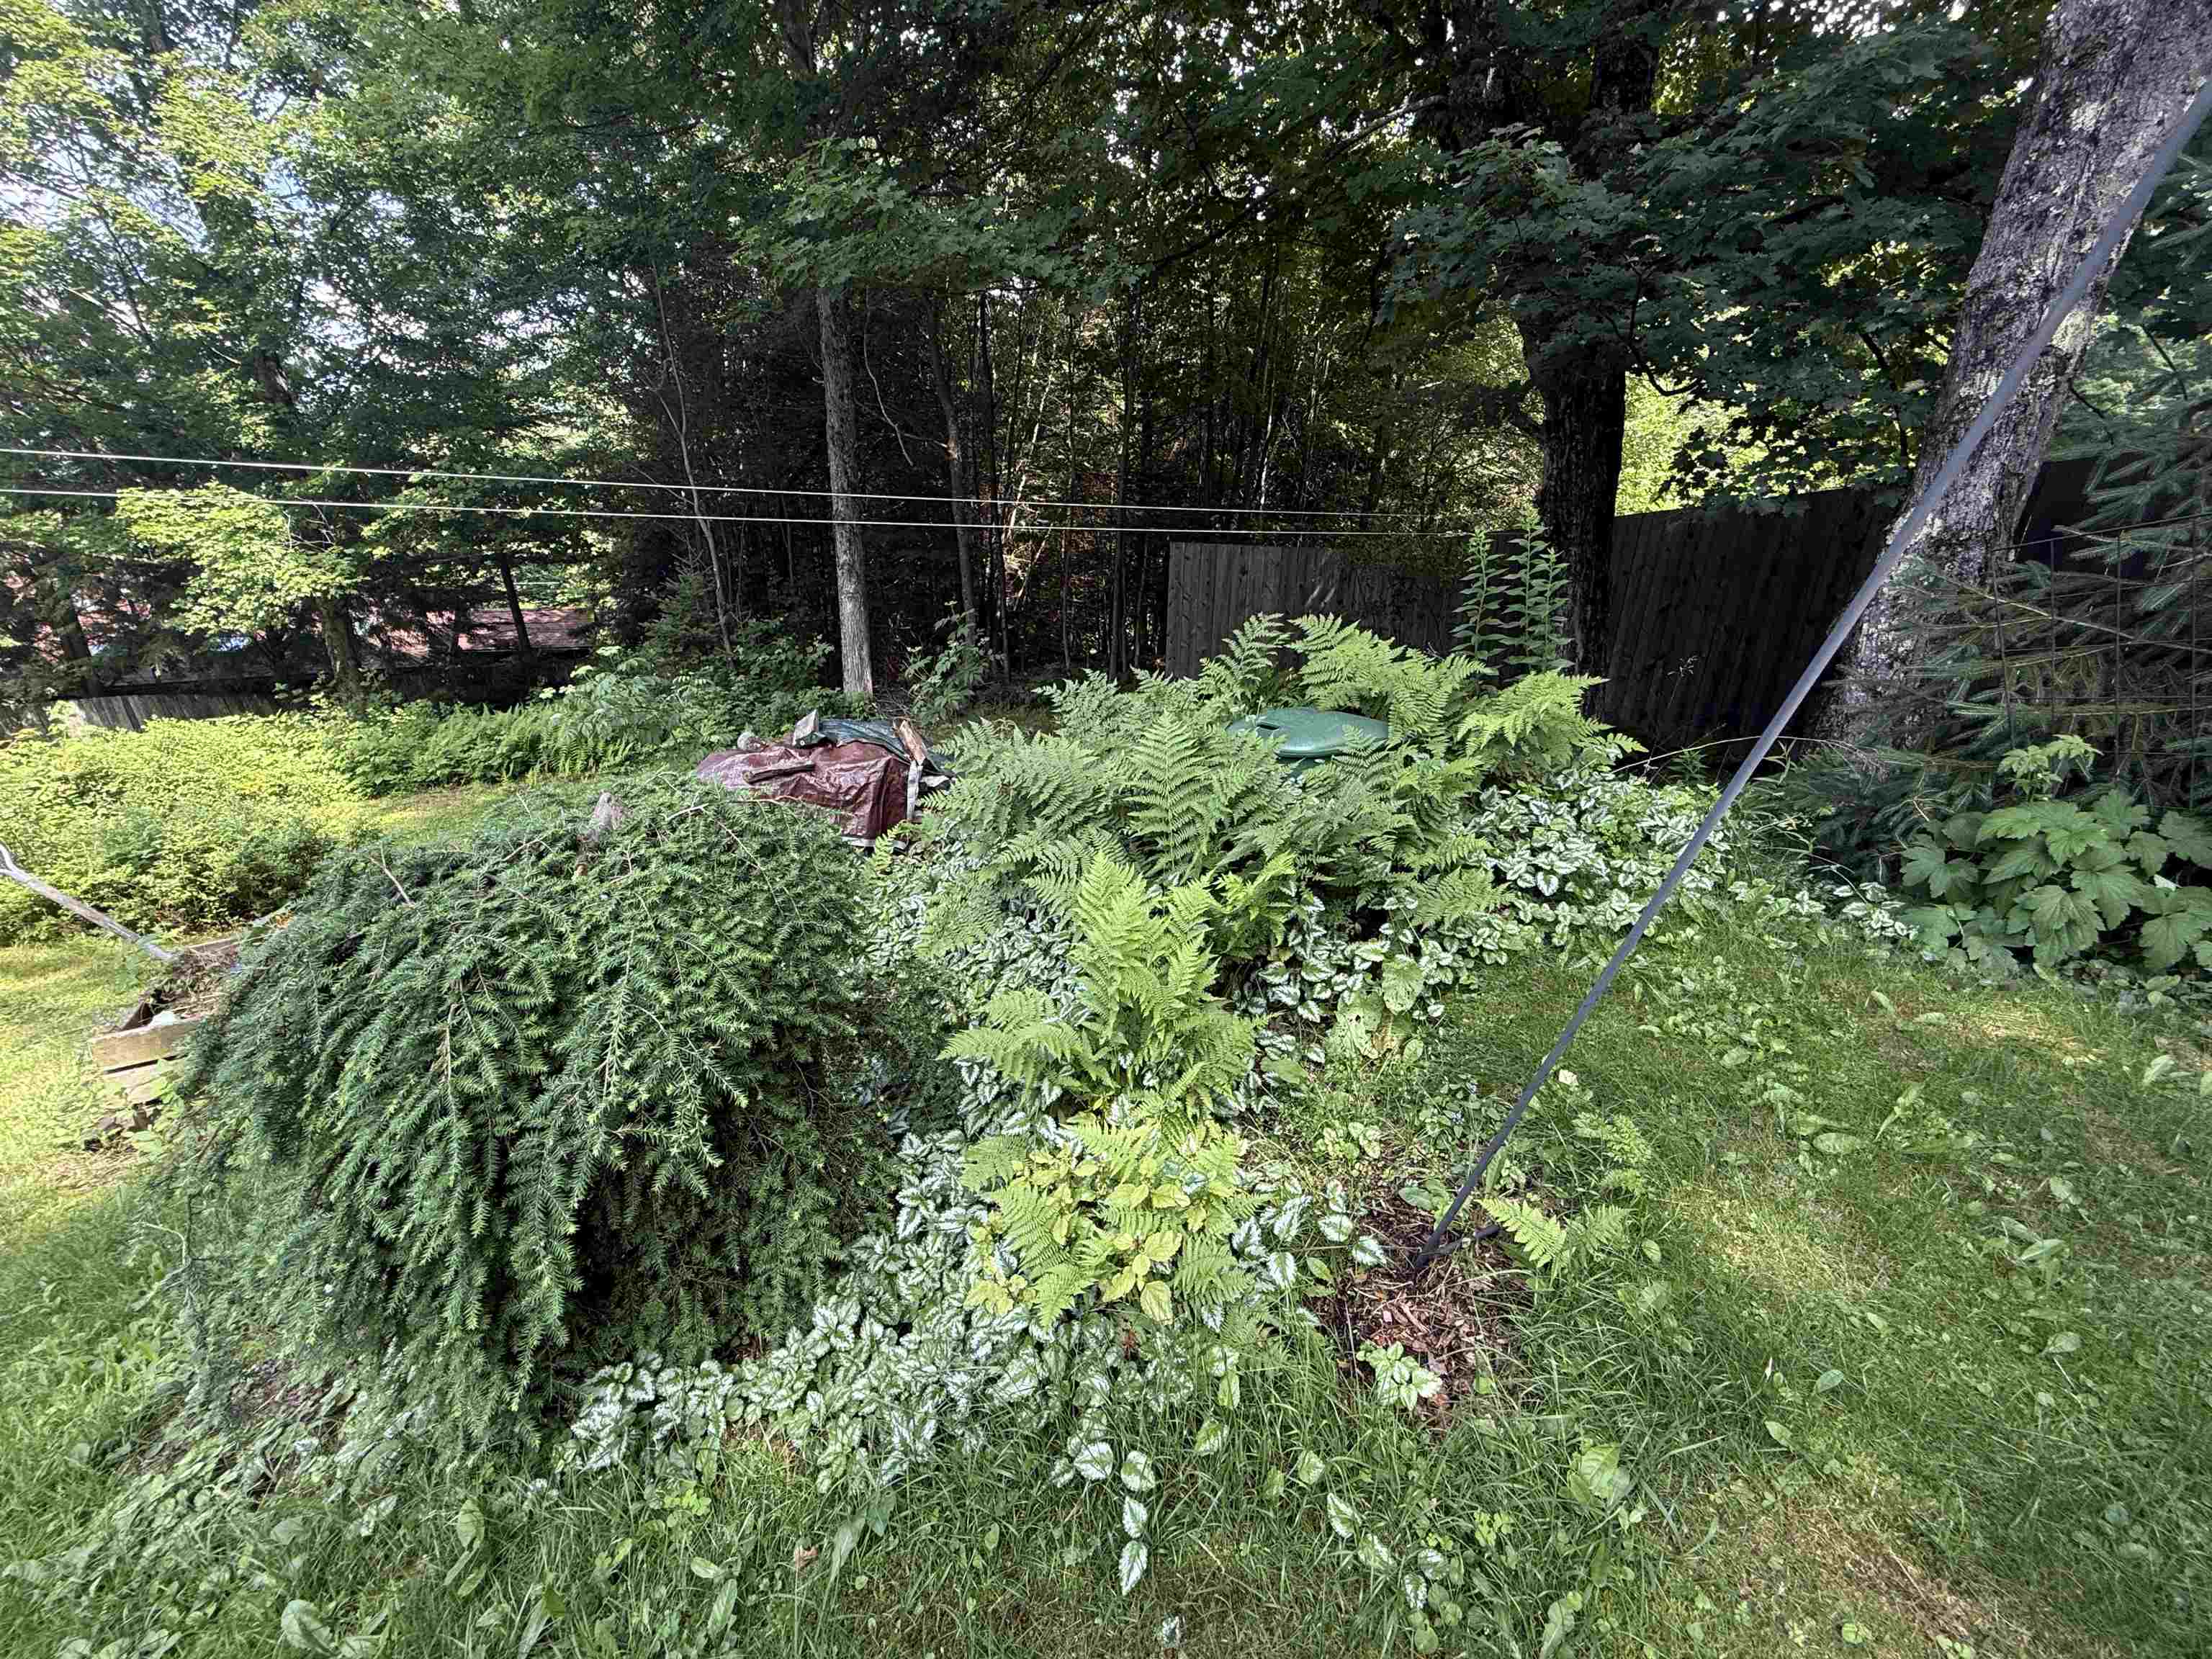
Plantings and propane tank
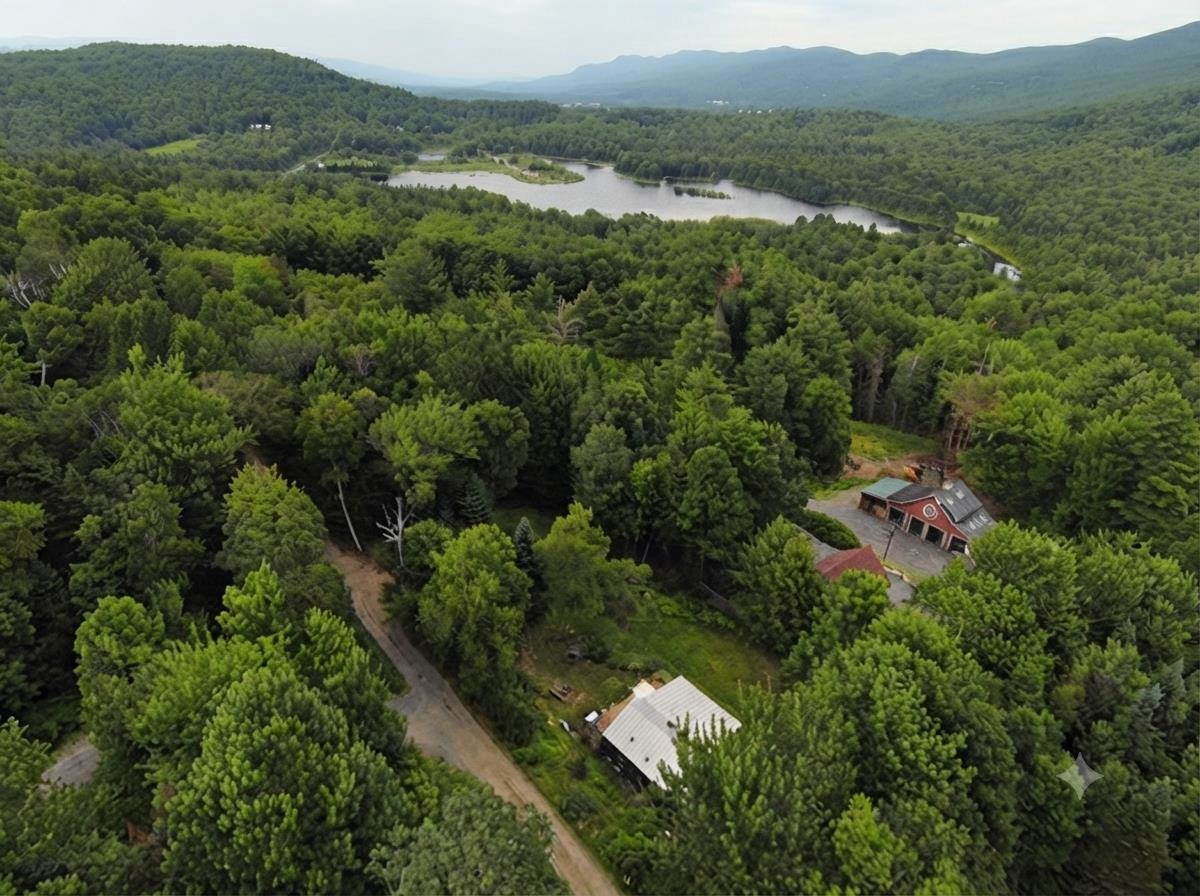
Blueberry Lake is around the corner
Listed by Kendall McCausland KW Vermont- Mad River Valley
Appliances : Gas Range | Refrigerator | Washer | On Demand Water Heater
Flooring: Concrete
Heating: Wood | Radiant Floor
Total Baths: 1
3/4 Baths: 1
Total Bedrooms: 2
Living Room: Room Dimensions: Floor: 1
Kitchen : Room Dimensions: Floor: 1
Bedroom : Room Dimensions: Floor: 1
Porch : Room Dimensions: Floor: 1
Bathroom Three Quarter : Room Dimensions: Floor: 1
Building Info
Year Built: 1963
Type: Wood Frame | Wood Siding
Total Structure SqFt.: 768
Finished Sqft. Above Ground: 768
Apx Below Grade Unfinished SqFt.: 0
Exterior Info
Style: Ranch
Exterior Color black
Roof: Metal
Utilities
Electric: 100 Amp Service | Circuit Breaker(s)
Water: Drilled Well
Sewer: 1000 Gallon | Concrete | Septic
Land Description:
Corner | Landscaped | Wooded | Neighborhood
Lot size: 1.92 acres
Zoned: res
Surveyed: Yes
SurveyedBy: Tiletford 2003
Flood Zone: No
Seasonal: No
Driveway: Crushed Stone | Dirt
Taxes $1,662
Assesed Value Not Reported
School District: Washington West
Elementary School: Warren Elementary School
Middle School: Harwood Union Middle/High
High School: Harwood Union High School

PLEASE NOTE: Both New Hampshire and Vermont law require brokers and agents to disclose at the “time of first business meeting, prior to any discussion
of confidential information”, in New Hampshire’s case, and “first reasonable opportunity”, in Vermont’s case, the
nature of the relationships brokers have or may have with customers and clients. Each state requires that a disclosure form be presented to
consumers for their review and acknowledgment at the appropriate time. These forms can be accessed here:
VT: VERMONT REAL ESTATE COMMISSION MANDATORY CONSUMER DISCLOSURE FORM
NH: NEW HAMPSHIRE REAL ESTATE COMMISSION BROKERAGE RELATIONSHIP DISCLOSURE FORM