Listed Thursday Jul 16, 2026 | MLS# 5100193

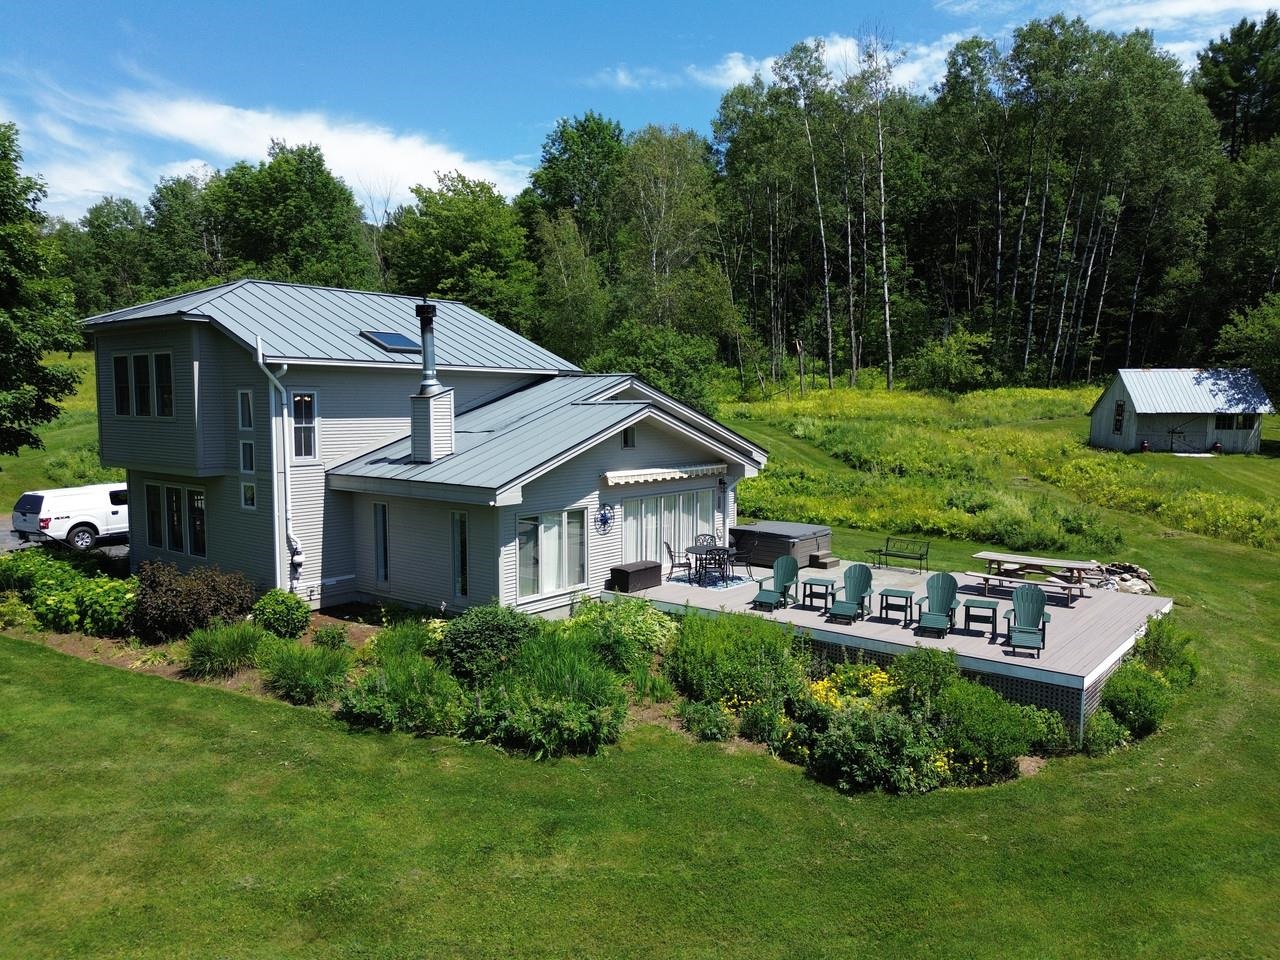
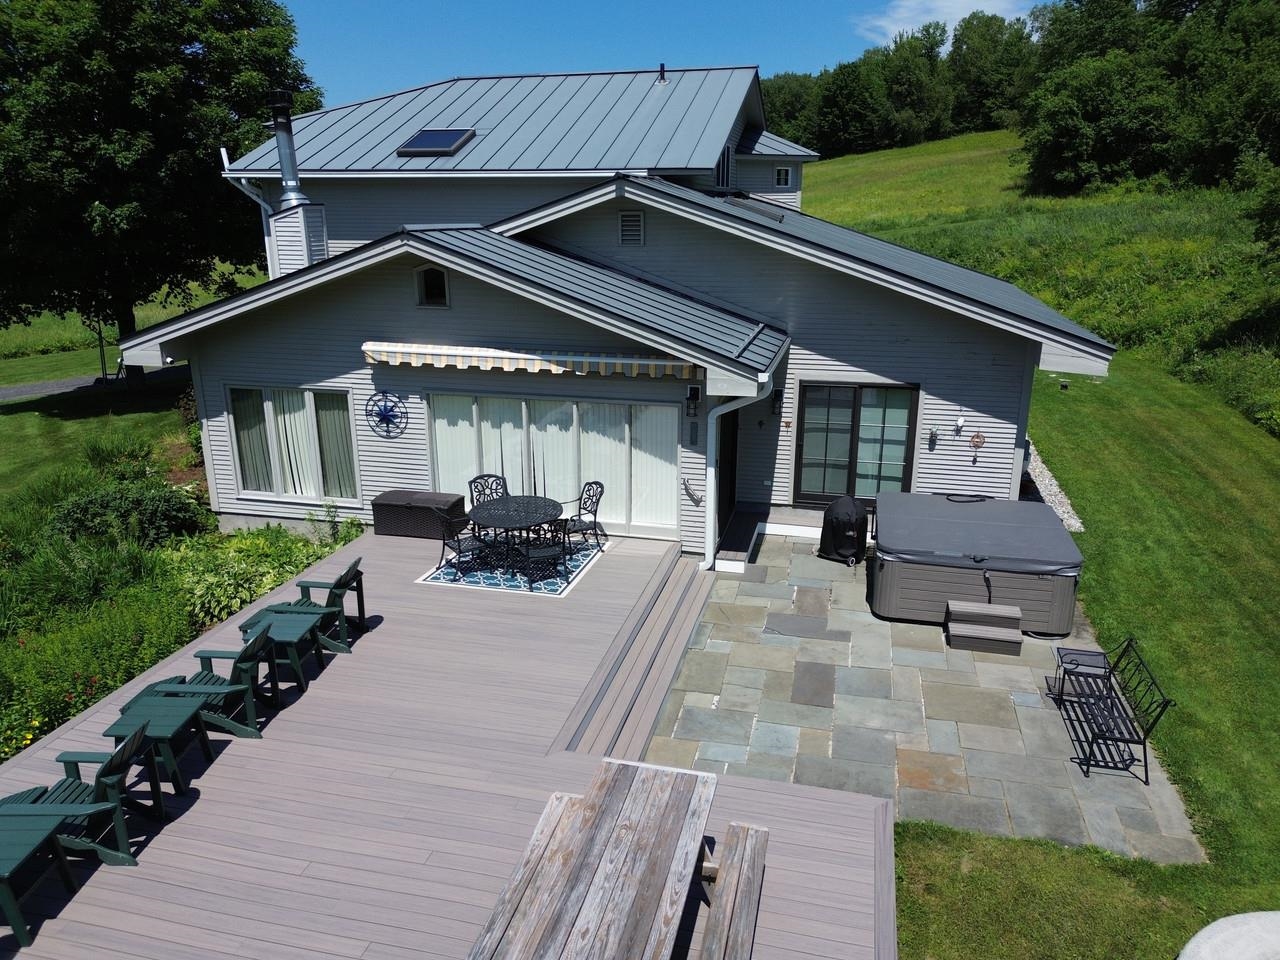
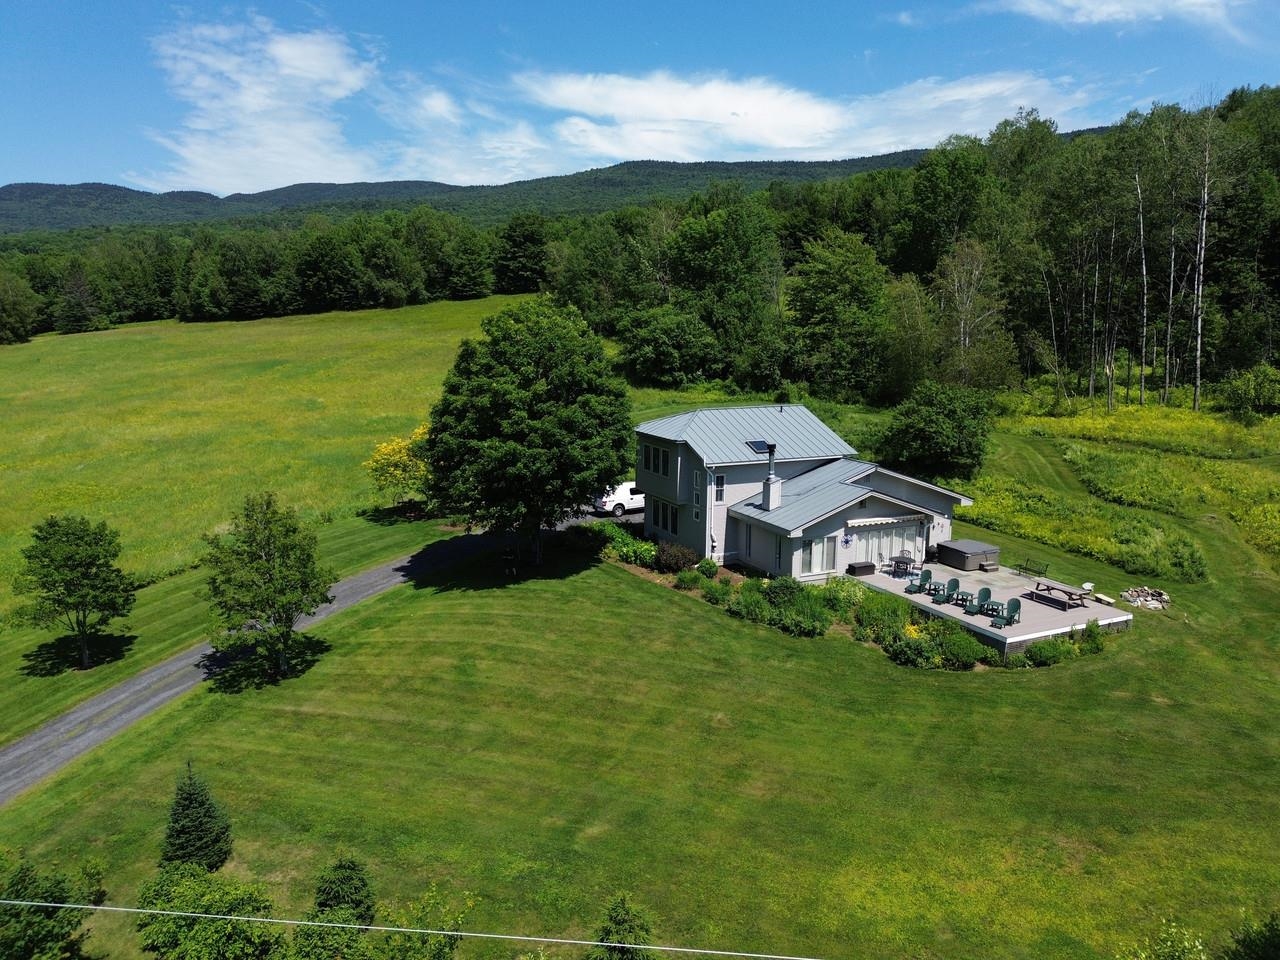
Eastern views
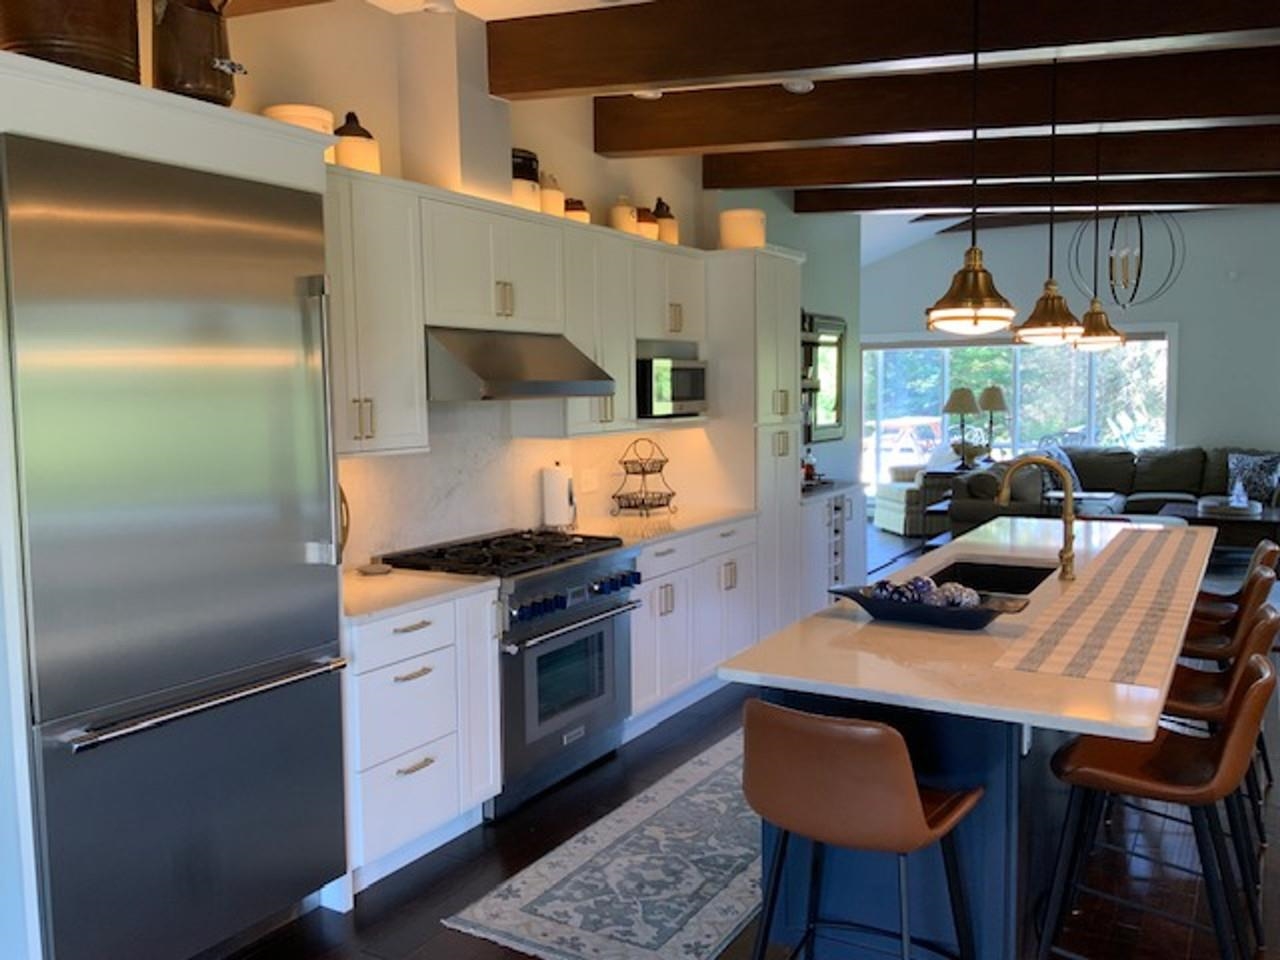

Chef\'s kitchen with bar area


Dining room

Wood fireplace in living room

Living room view to deck


Living room

Entry

Entry area off front door

Even more entry storage

Main floor en suite bedroom 1

Main floor en suite bedroom 2

Main floor en suite bedroom 2


Upstairs primary en suite


New custom shower

Upstairs den/office

Upstairs BR to bathroom


Listed by Karl Klein Coldwell Banker Hickok & Boardman / Waitsfield
Appliances : Dishwasher | Dryer | Range Hood | Microwave | Mini Fridge | Gas Range | Refrigerator | Washer | On Demand Water Heater
Flooring: Carpet | Ceramic Tile | Hardwood
Heating: Baseboard | Hot Water | Gas Stove
Total Baths: 3
3/4 Baths: 3
Total Bedrooms: 3
Building Info
Year Built: 1960
Type: Wood Frame | Clapboard Exterior
Total Structure SqFt.: 3136
Finished Sqft. Above Ground: 2947
Apx Below Grade Unfinished SqFt.: 189
Basement: Concrete Floor | Interior Stairs | Storage Space | Unfinished
Foundation size 55 x 41.
Exterior Info
Style: Modern Architecture
Roof: Standing Seam
Utilities
Electric: 200+ Amp Service | Circuit Breaker(s)
Water: Drilled Well
Sewer: 1000 Gallon | Concrete | Leach Field | Private | Septic
Land Description:
Country Setting | Landscaped | Level | Mountain View | Open | Ski Area | View | Near Golf Course | Near Skiing | Rural
Lot size: 1.6 acres
Zoned: Residential
Surveyed: Yes
SurveyedBy: Holt Gilmour
Flood Zone: No
Seasonal: No
Road Frontage: 250
Driveway: Crushed Stone
Docs Available : Deed | Plot Plan | Septic Report | Survey | Tax Map
Easement - Unknown
Row For Other Parcel: N
Taxes $10,218
Assesed Value Not Reported
School District: Washington West
Elementary School: Warren Elementary School
Middle School: Harwood Union Middle/High
High School: Harwood Union High School

PLEASE NOTE: Both New Hampshire and Vermont law require brokers and agents to disclose at the “time of first business meeting, prior to any discussion
of confidential information”, in New Hampshire’s case, and “first reasonable opportunity”, in Vermont’s case, the
nature of the relationships brokers have or may have with customers and clients. Each state requires that a disclosure form be presented to
consumers for their review and acknowledgment at the appropriate time. These forms can be accessed here:
VT: VERMONT REAL ESTATE COMMISSION MANDATORY CONSUMER DISCLOSURE FORM
NH: NEW HAMPSHIRE REAL ESTATE COMMISSION BROKERAGE RELATIONSHIP DISCLOSURE FORM