Price Change! Reduced by $150,000 down 8% on July 31st 2026
Listed Thursday May 15, 2025 | MLS# 5041467
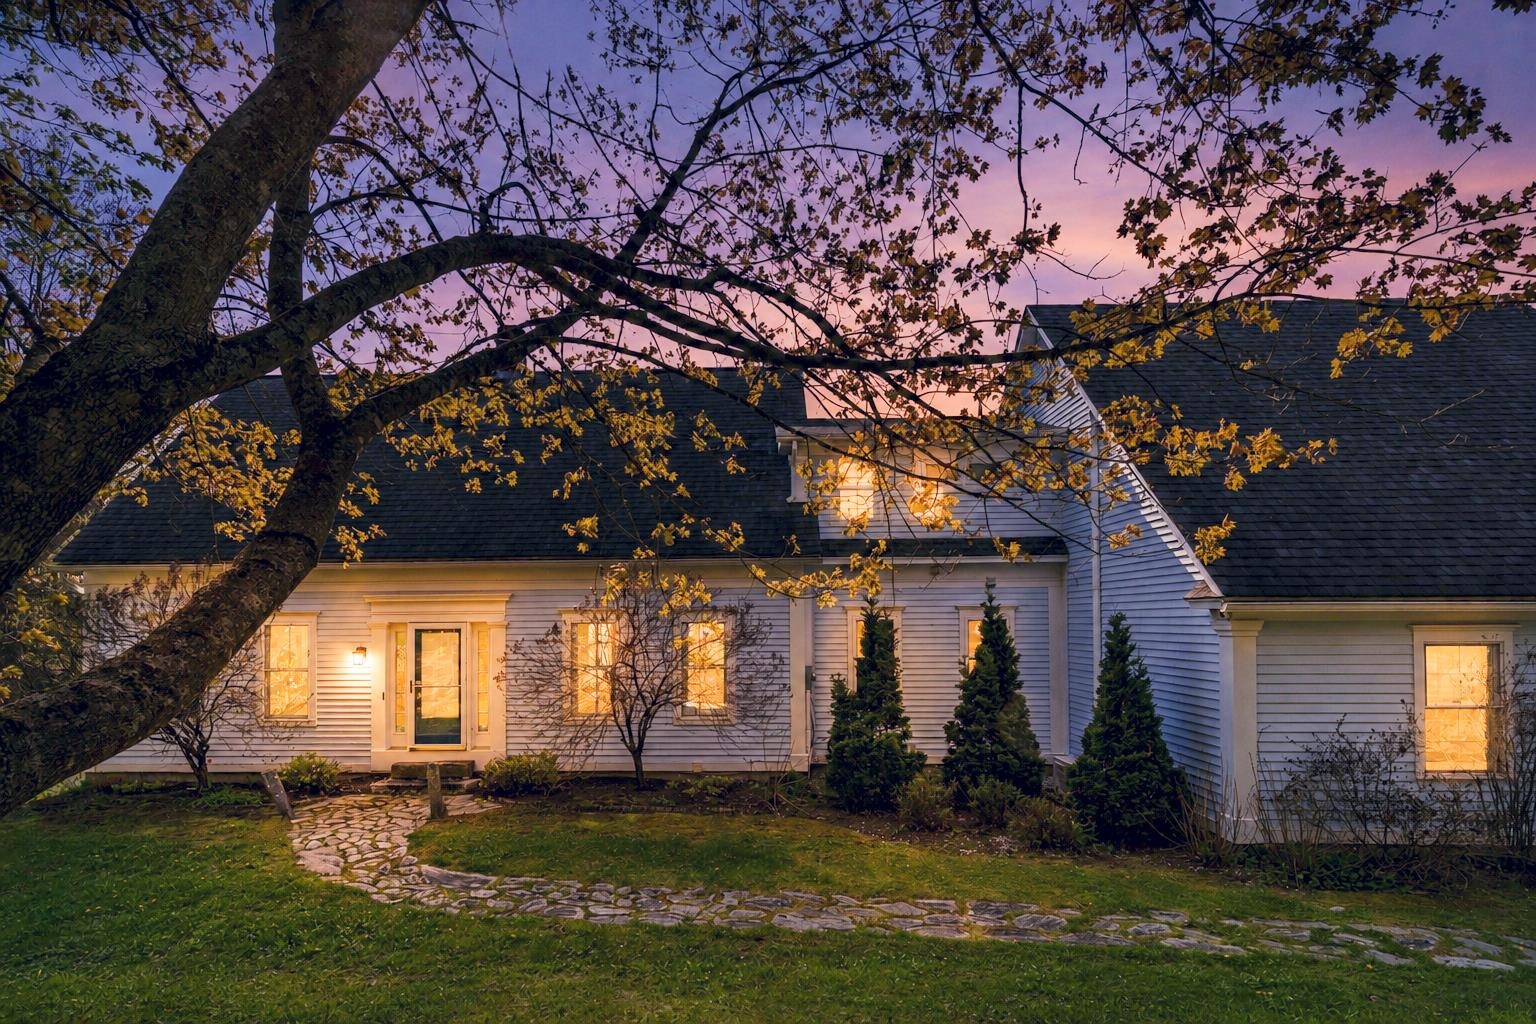
Welcome to 661 Riple Road

An impressive property
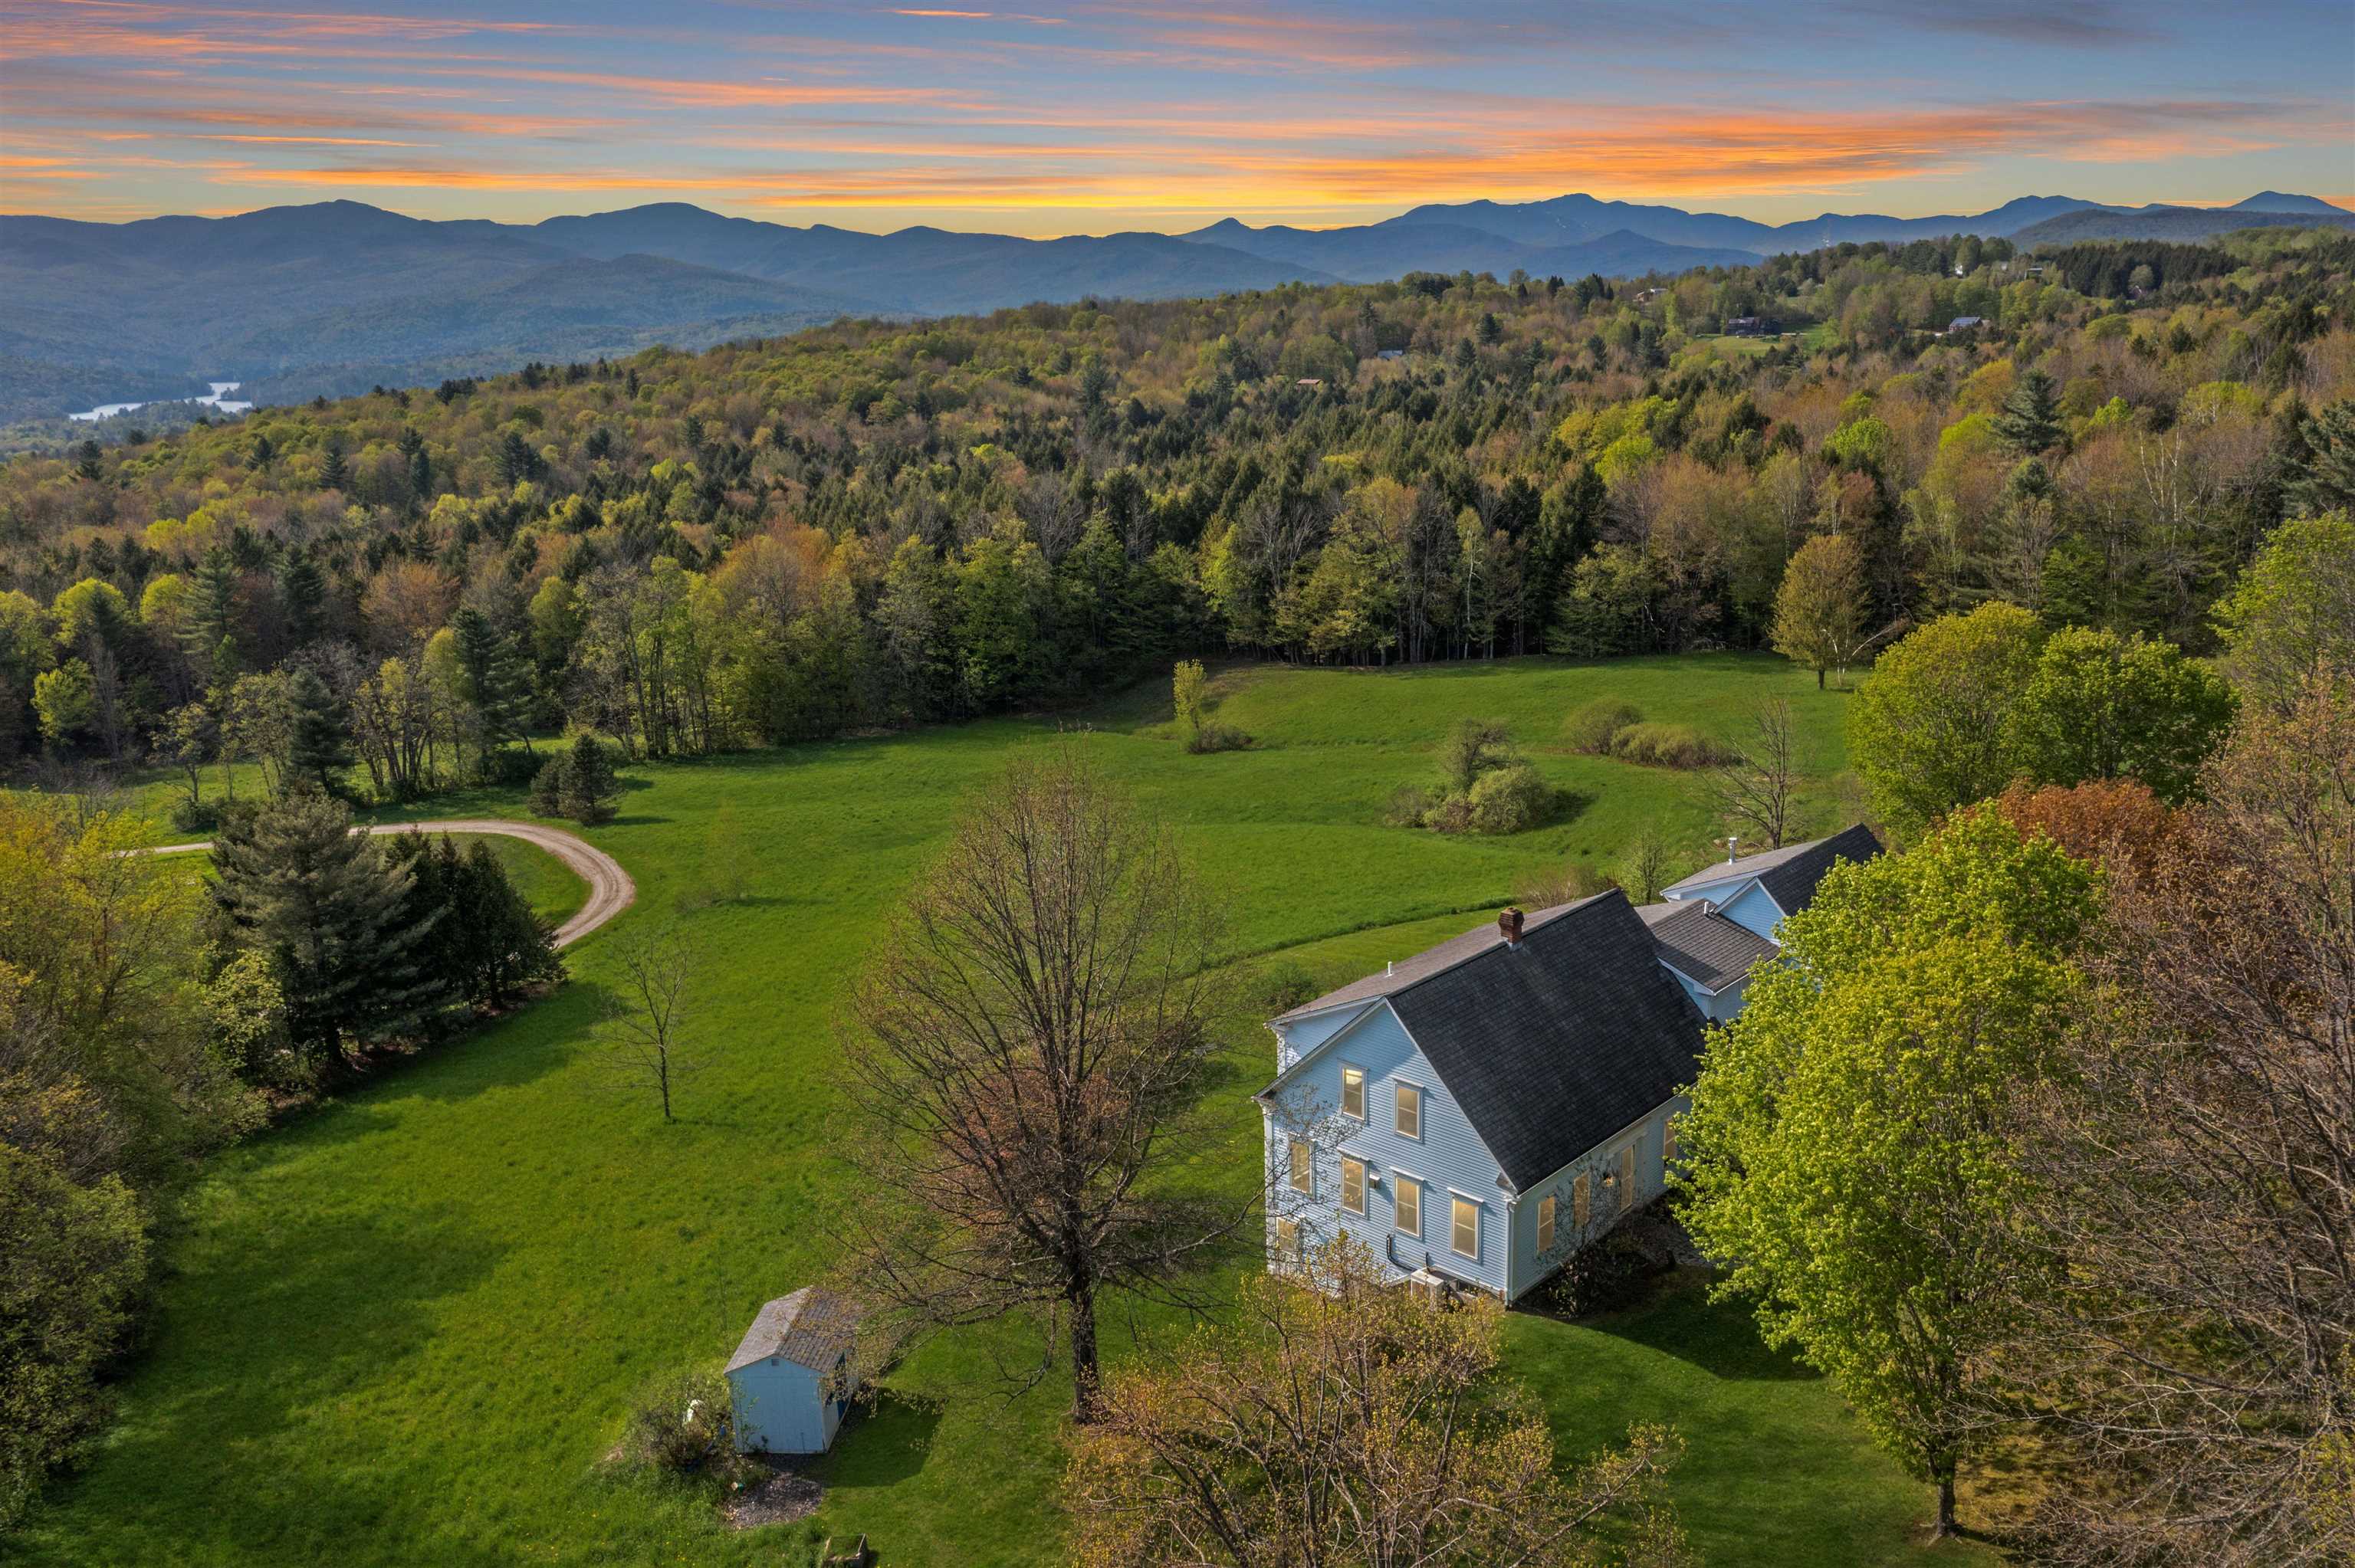
...you won't be disappointed

Enjoy the warmth of a fire while also enjoying the view

Open floor plan

Imagine dining here.......

and enjoying this

or this incredible sunset

Views to Camel's Hump


Come on in, experience this stunning home

Pristine Brazilian cherry floors throughout the main floor

Modern kitchen, great floor plan for the chef

Clean up is relaxing with a view like this

High end appliances

Kitchen flows to dining for ease of entertaining

Enjoy your favorite show while hanging with the chef

Media room

Enjoy the added warmth of this sleek fireplace


Let's check out the upstairs

Second floor luxury begins here

A primary room to brag about!

Cozy up to the stove on a cool winters night
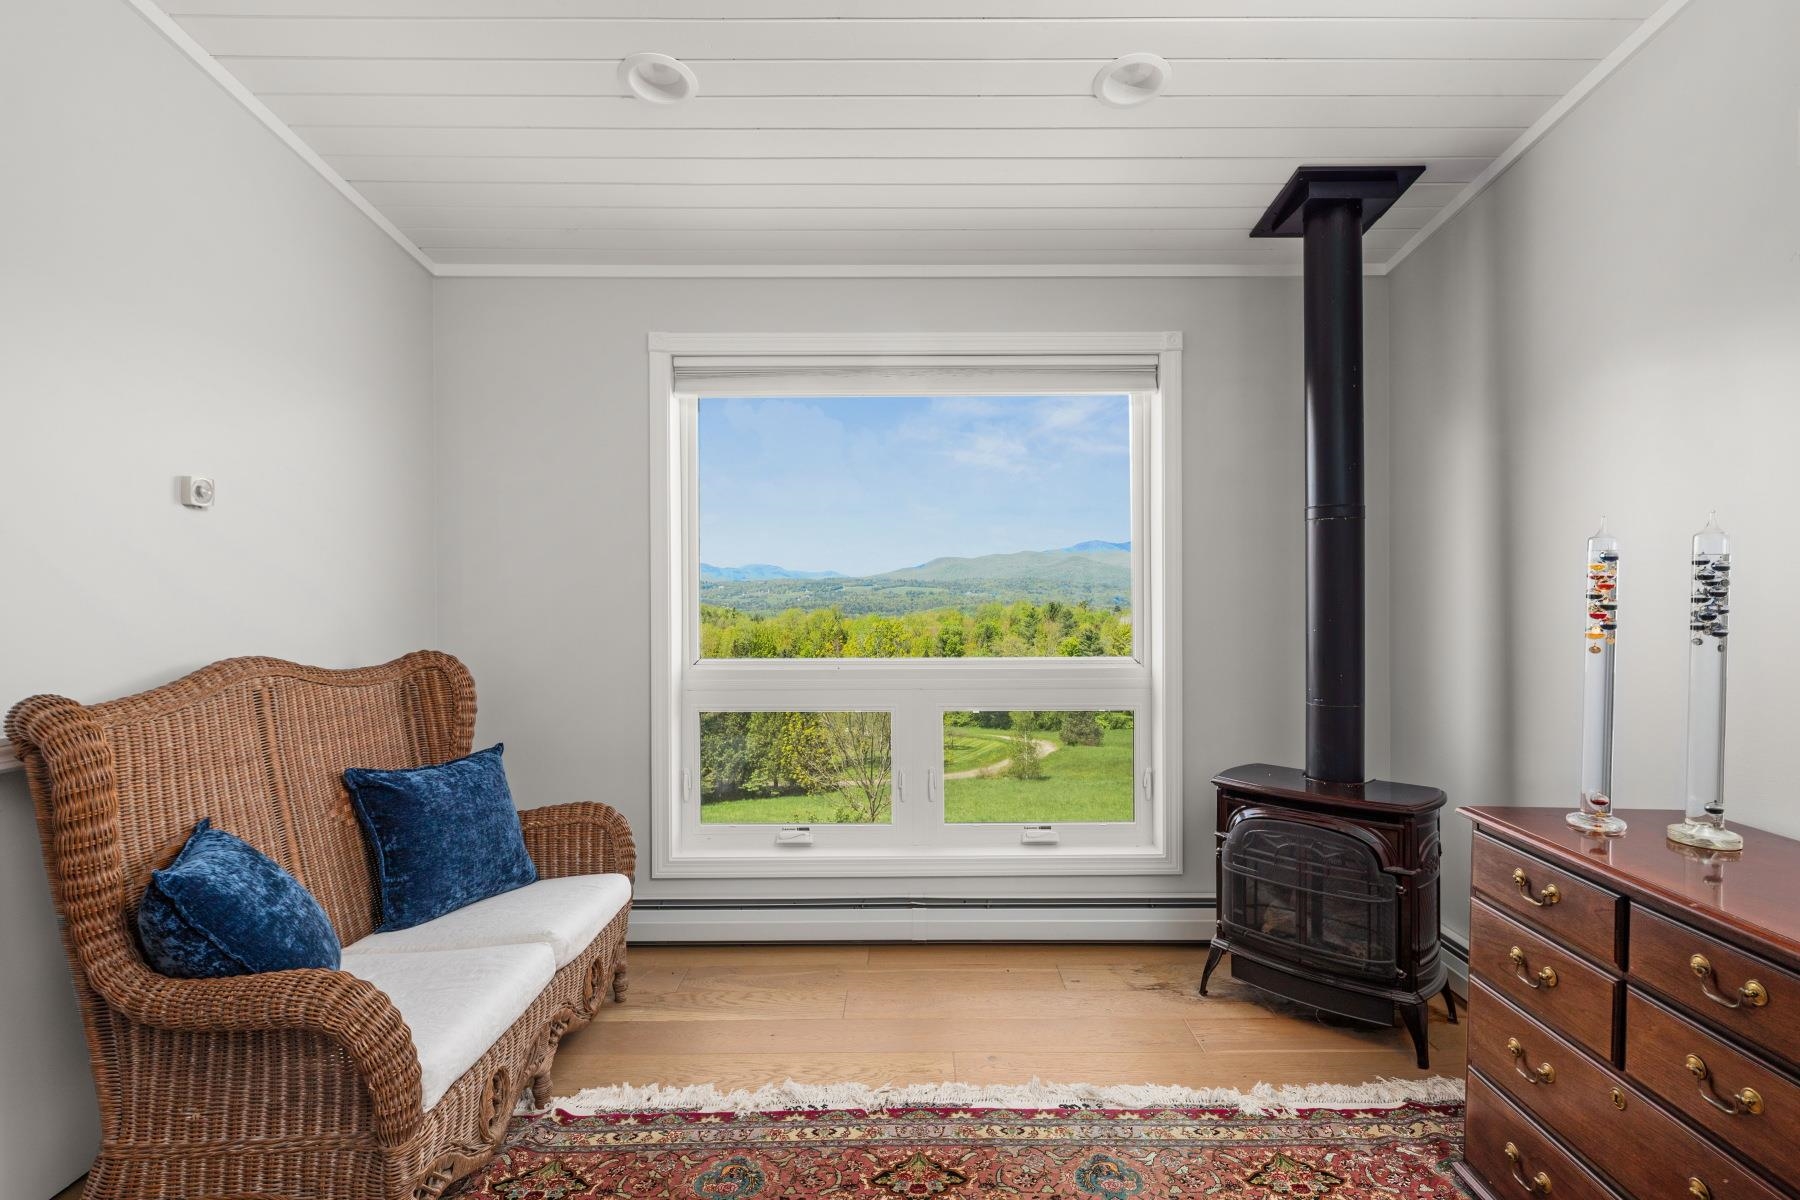

Camel's Hump

Vaulted ceiling, accent lights for ambiance

Newly renovated en-suite bathroom

Even the tub has a view


Walk in shower

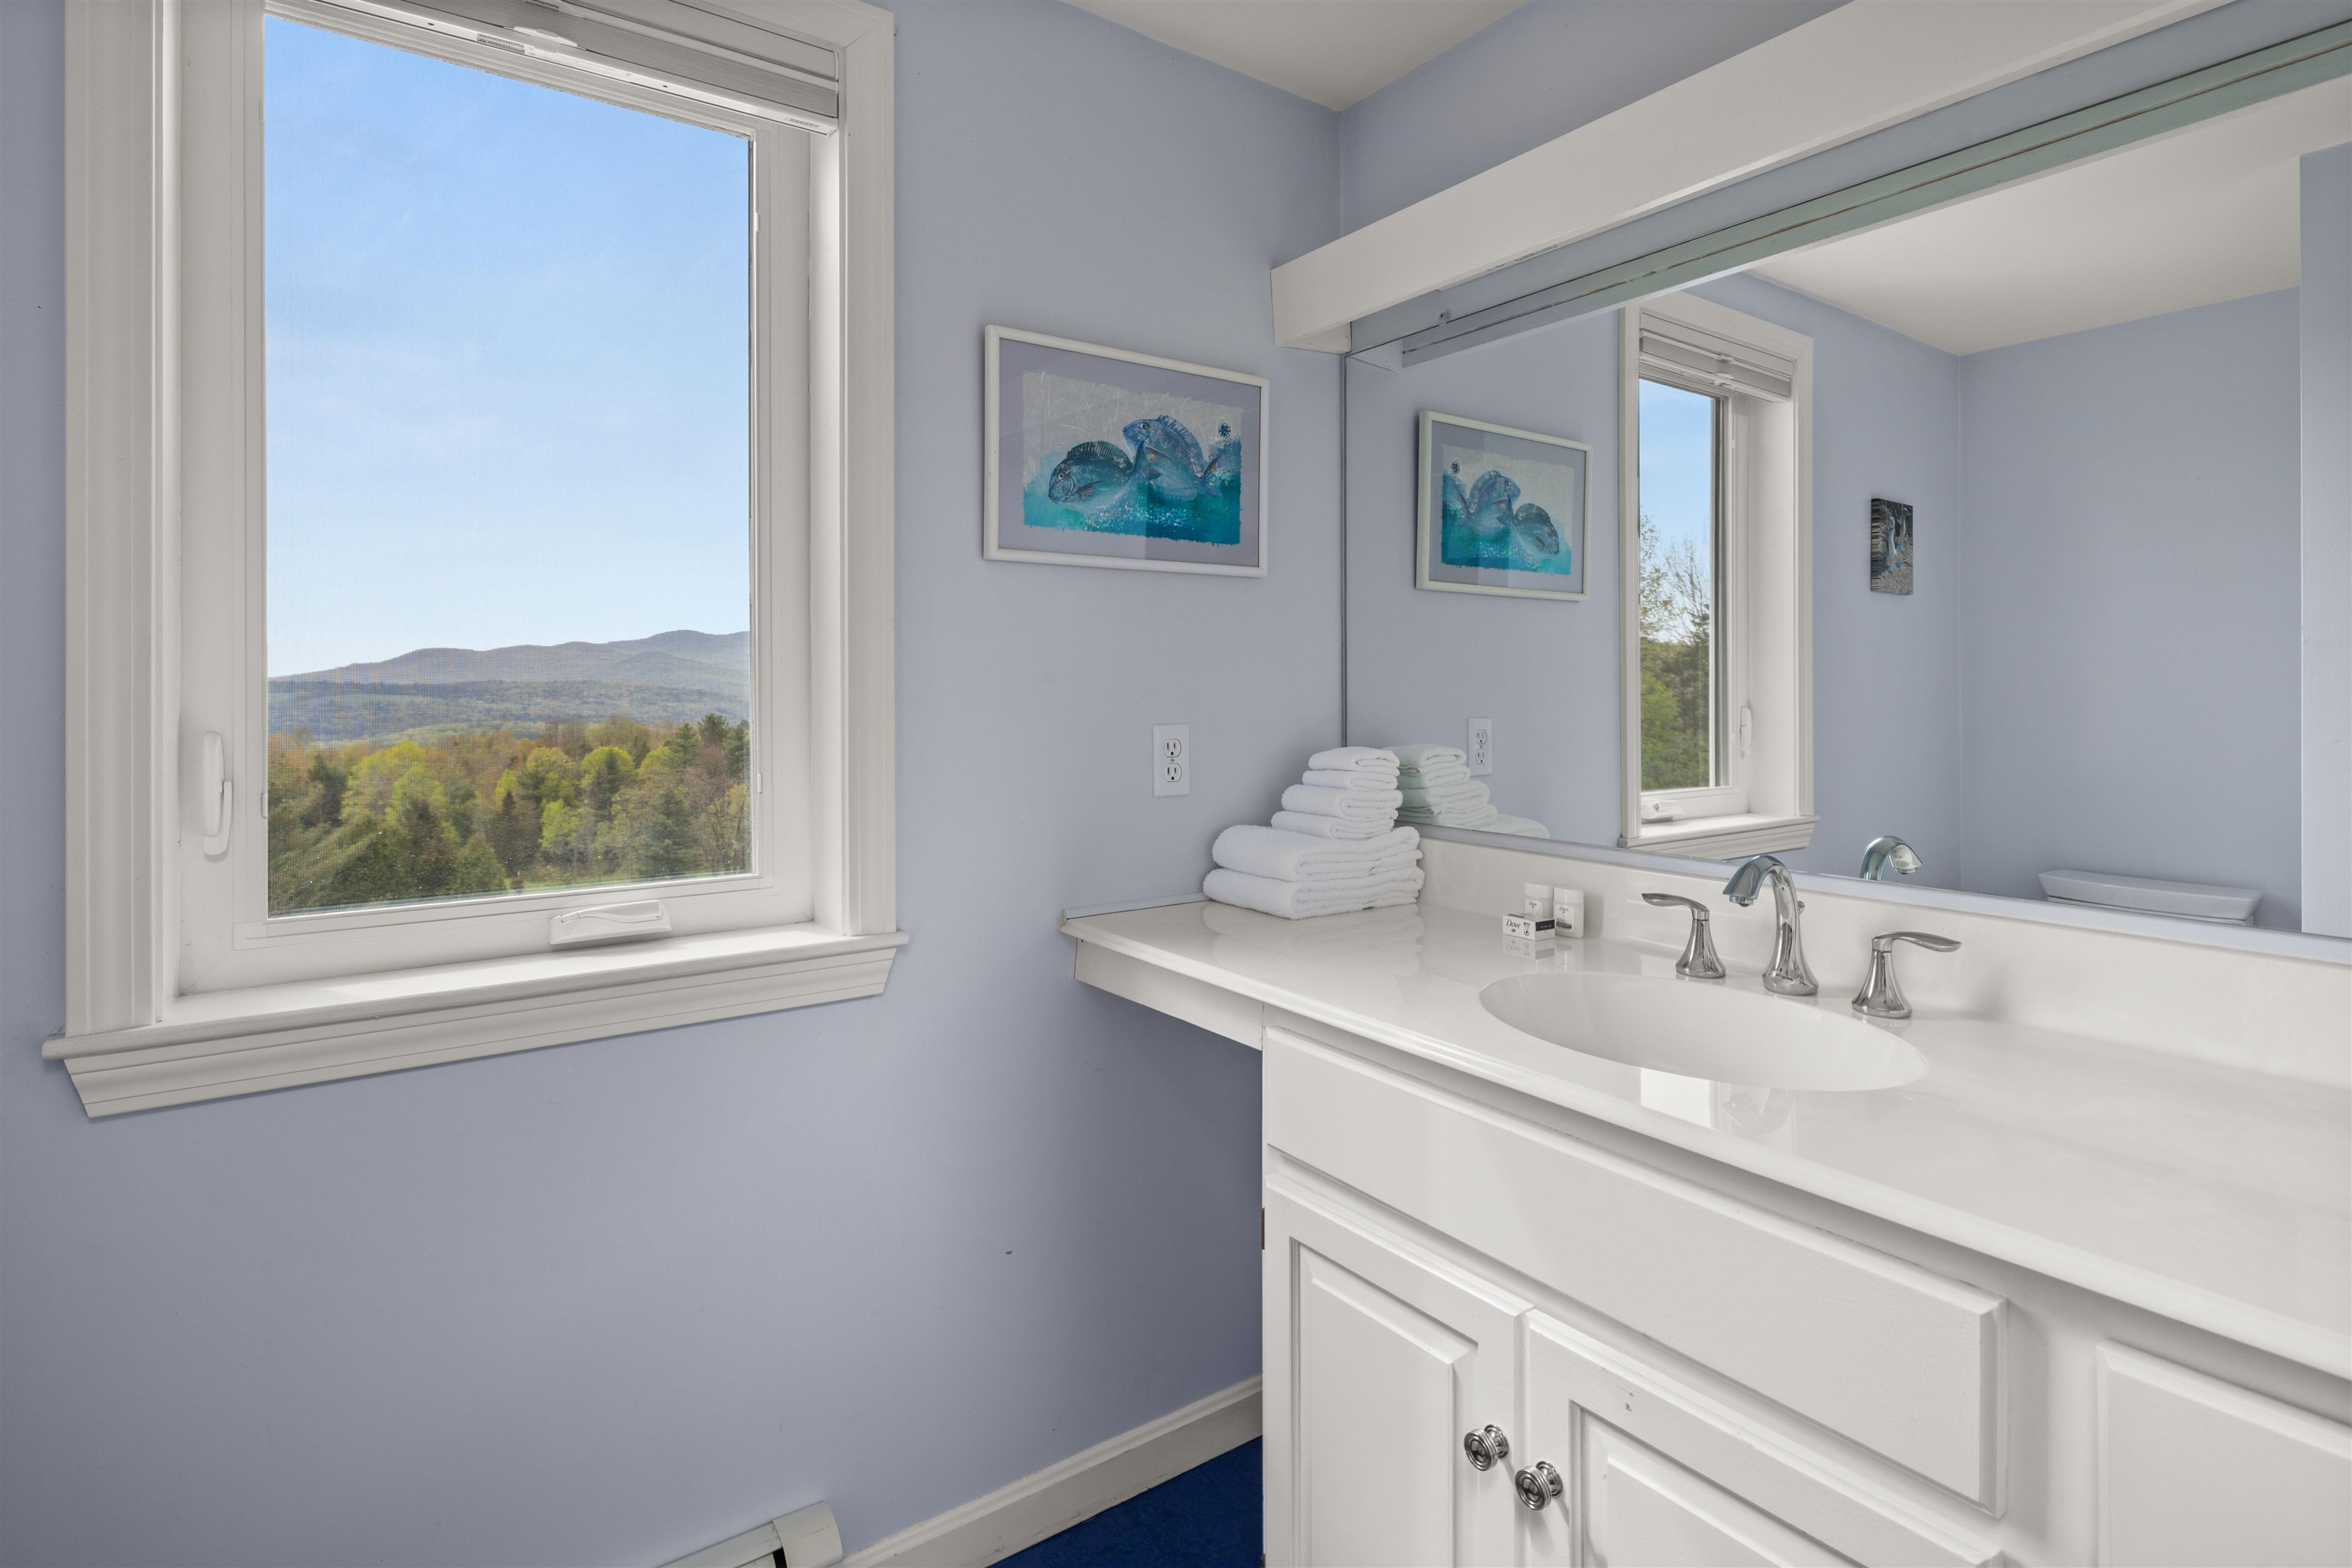
Another room with a view!

Second ensuite bedroom

Check out the view through the window


Guest bedroom #3


Guest bedroom #4


Need more space? Take it down a level.

Easy walk out access to the back yard

Bonus room

Lower level bathroom

Another bonus room

Cozy game table, or a puzzle perhaps?

Chess anyone?

Time for yard games!


A perfect ending to the day

Listed by Pall Spera Pall Spera Company Realtors-Stowe
Appliances : Down Draft Cooktop | Gas Cooktop | Disposal | Dryer | Microwave | Wall Oven | Refrigerator | Washer
Flooring: Carpet | Ceramic Tile | Hardwood
Heating: Propane | Baseboard | Multi Zone
Total Baths: 5
Full Baths: 3
1/2 Baths: 1
3/4 Baths: 1
Total Bedrooms: 4
Building Info
Year Built: 1993
Type: Wood Frame | Cedar Exterior | Clapboard Exterior
Total Structure SqFt.: 4572
Finished Sqft. Above Ground: 3256
Below Ground SqFt.: 944
Apx Below Grade Unfinished SqFt.: 372
Basement: Climate Controlled | Finished | Full | Walkout | Interior Access
Exterior Info
Style: Cape
Roof: Architectural Shingle
Utilities
Electric: 200+ Amp Service | Circuit Breaker(s)
Water: Drilled Well
Sewer: 1000 Gallon | Existing Leach Field
Land Description:
Mountain View | Open | Sloping
Lot size: 5.01 acres
Zoned: LDR
Surveyed: Yes
Flood Zone: No
Seasonal: No
Road Frontage: 273
Driveway: Paved
Taxes $14,480
Assesed Value Not Reported
School District: Washington Central
Elementary School: Brookside Elementary School
Middle School: Crossett Brook Middle School
High School: Harwood Union High School

PLEASE NOTE: Both New Hampshire and Vermont law require brokers and agents to disclose at the “time of first business meeting, prior to any discussion
of confidential information”, in New Hampshire’s case, and “first reasonable opportunity”, in Vermont’s case, the
nature of the relationships brokers have or may have with customers and clients. Each state requires that a disclosure form be presented to
consumers for their review and acknowledgment at the appropriate time. These forms can be accessed here:
VT: VERMONT REAL ESTATE COMMISSION MANDATORY CONSUMER DISCLOSURE FORM
NH: NEW HAMPSHIRE REAL ESTATE COMMISSION BROKERAGE RELATIONSHIP DISCLOSURE FORM