Price Change! Reduced by $38,000 down 9% on July 21st 2026
Listed Tuesday May 26, 2026 | MLS# 5090981
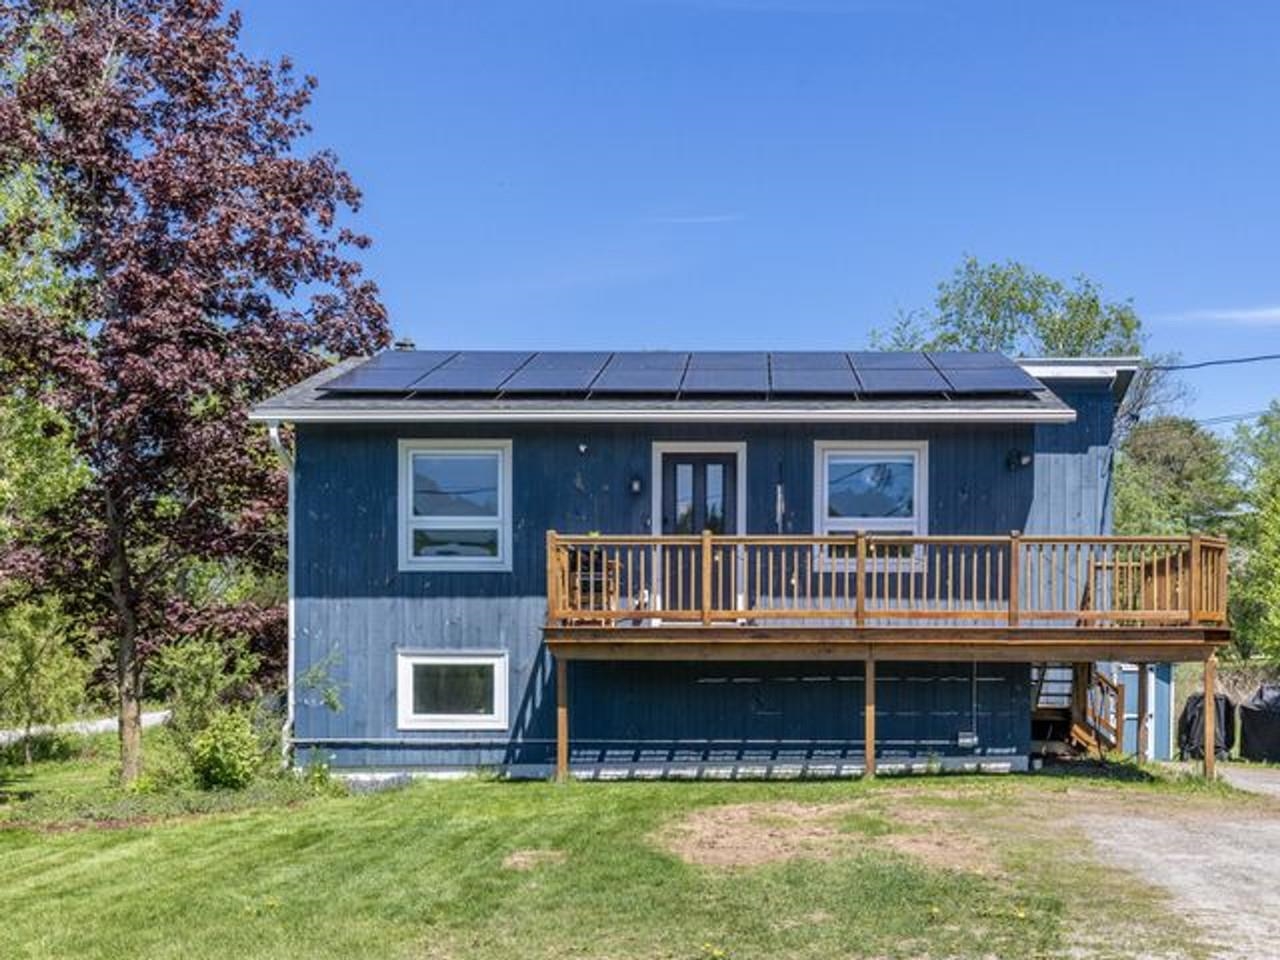
Sunny Deck with Open Views
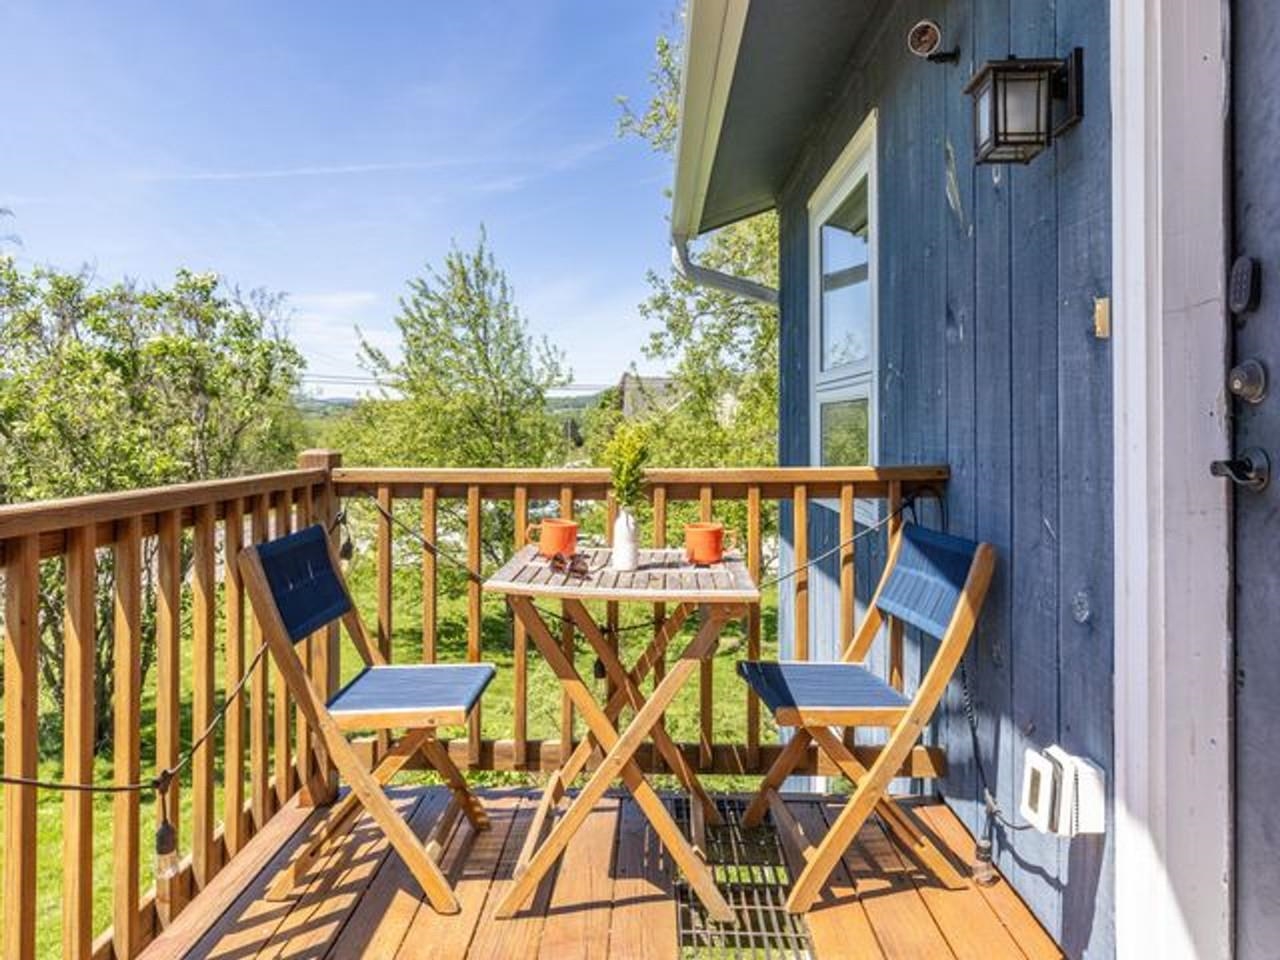
Relax on Cozy Deck
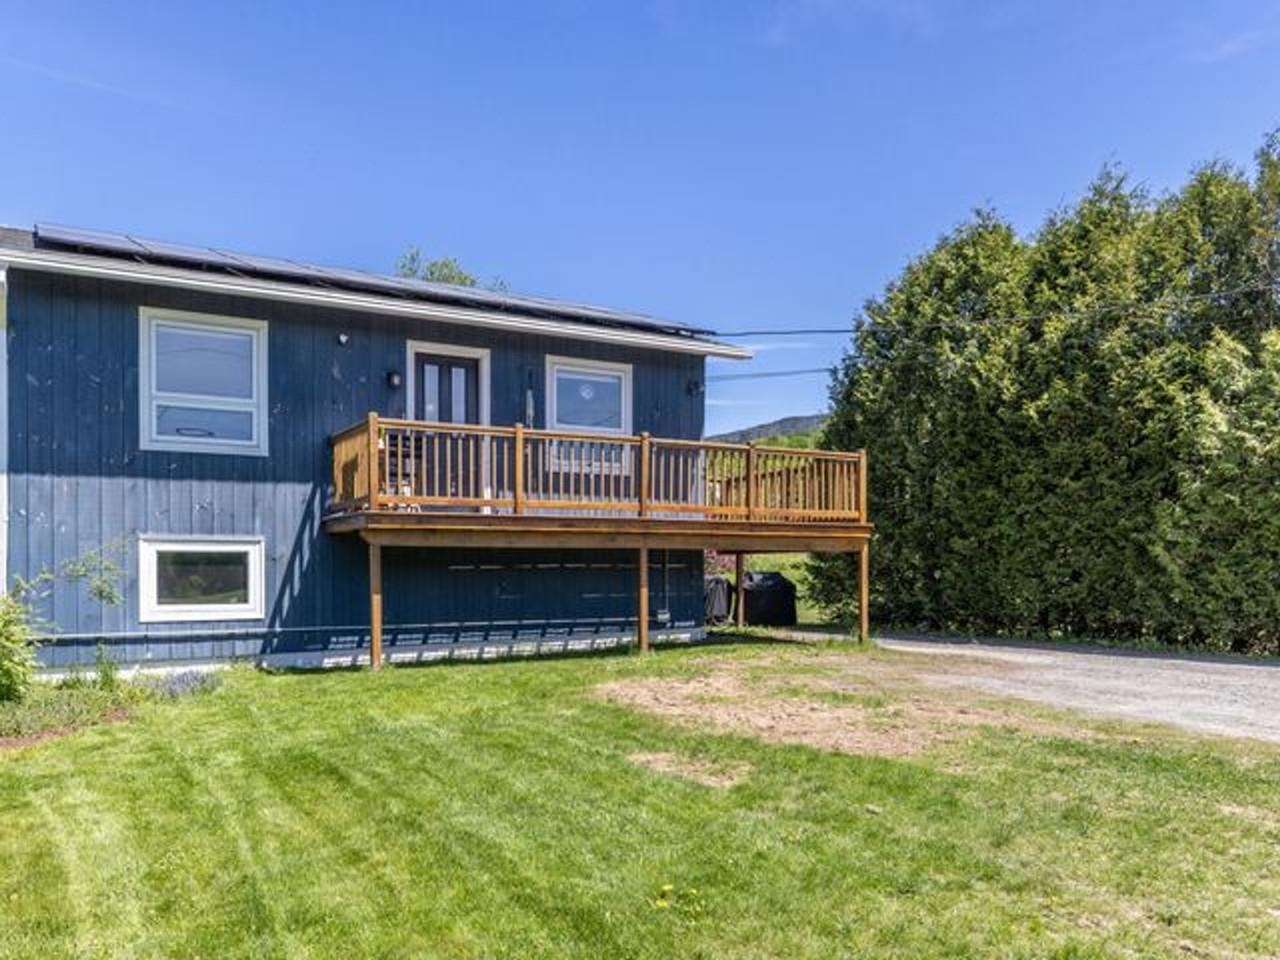
Elevated Deck & Front Yard
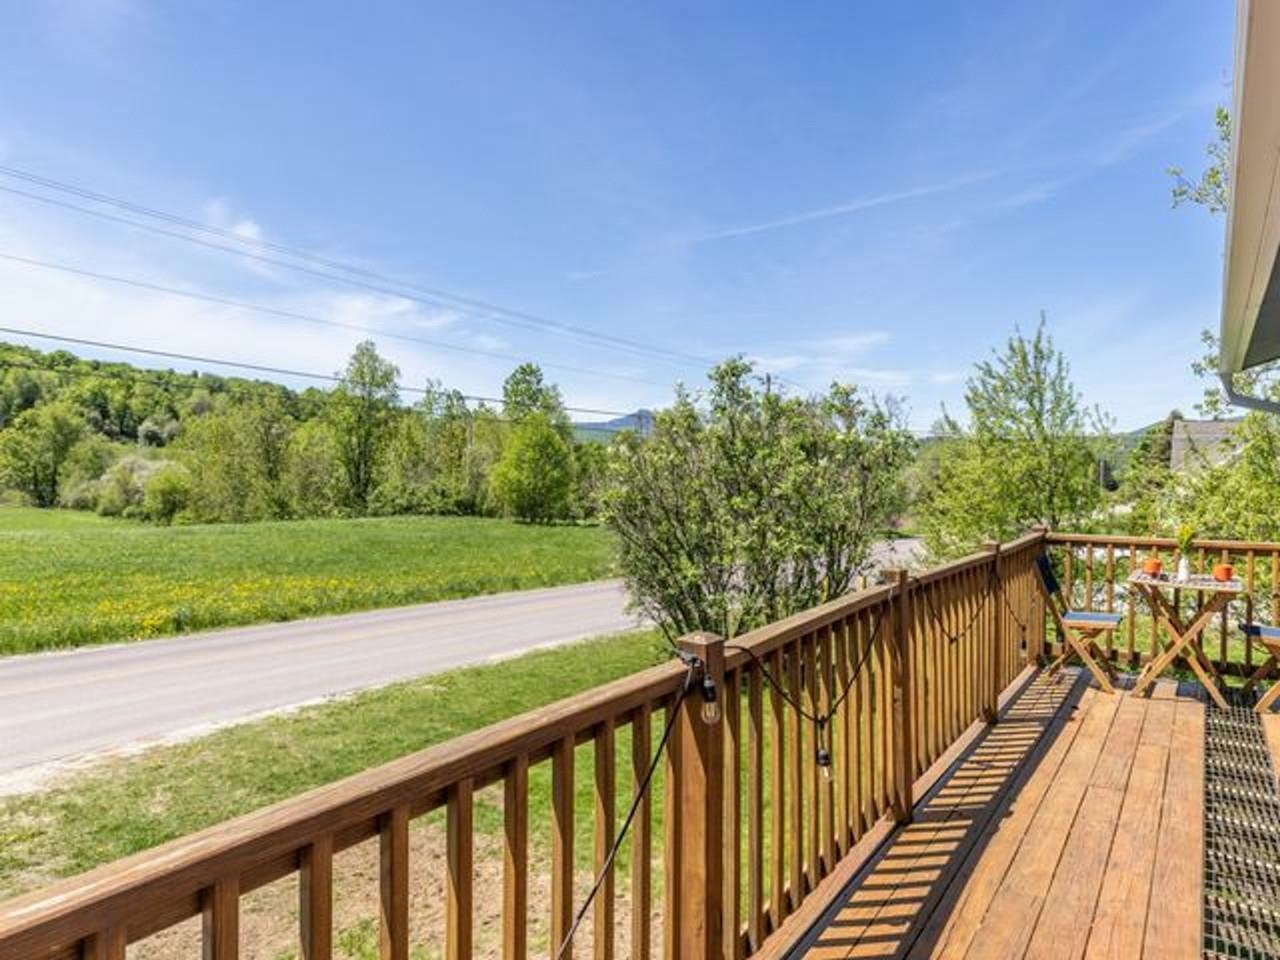
Scenic Deck
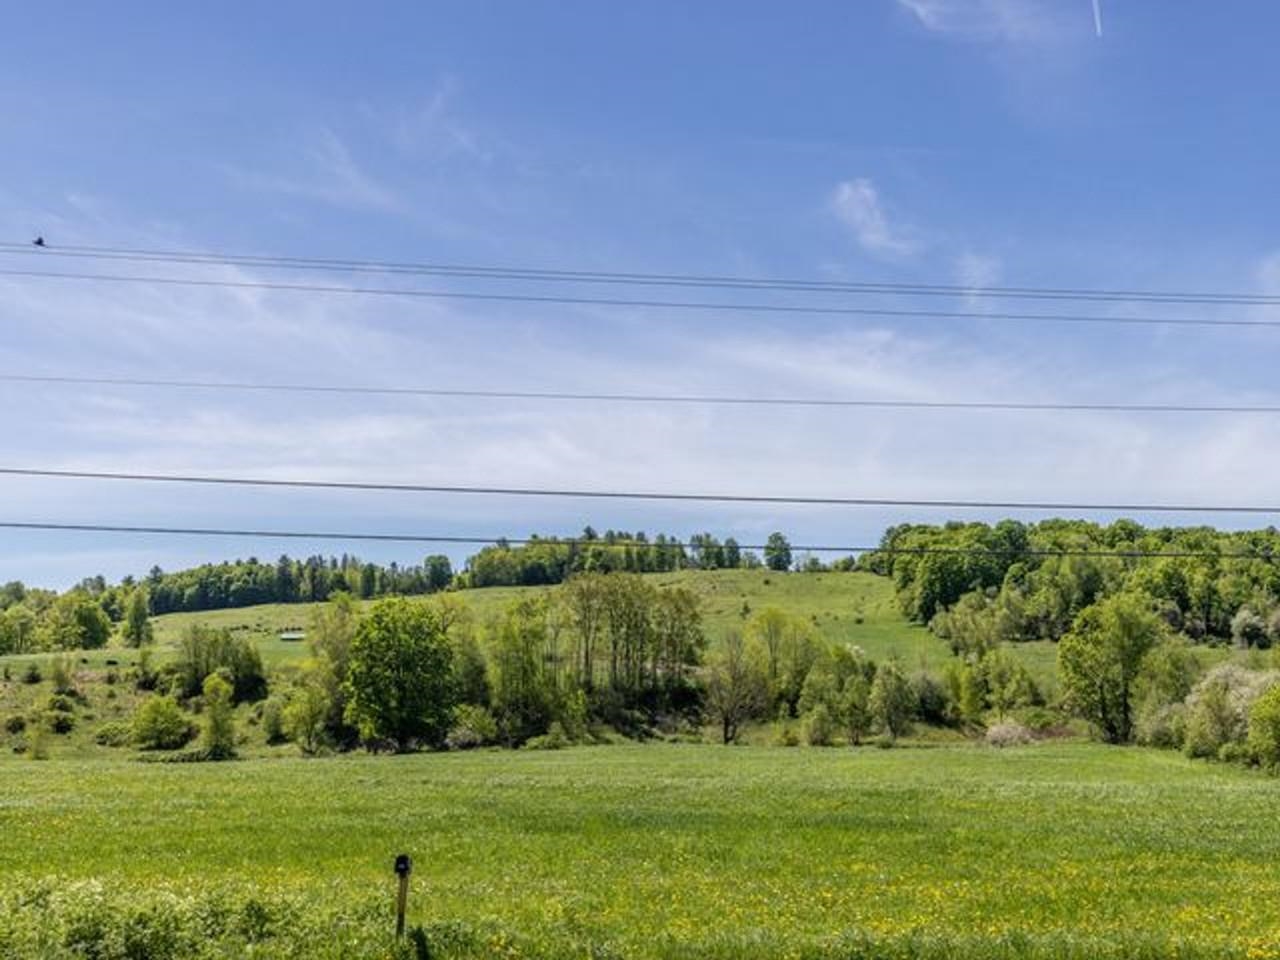
Bucolic Views of VT!
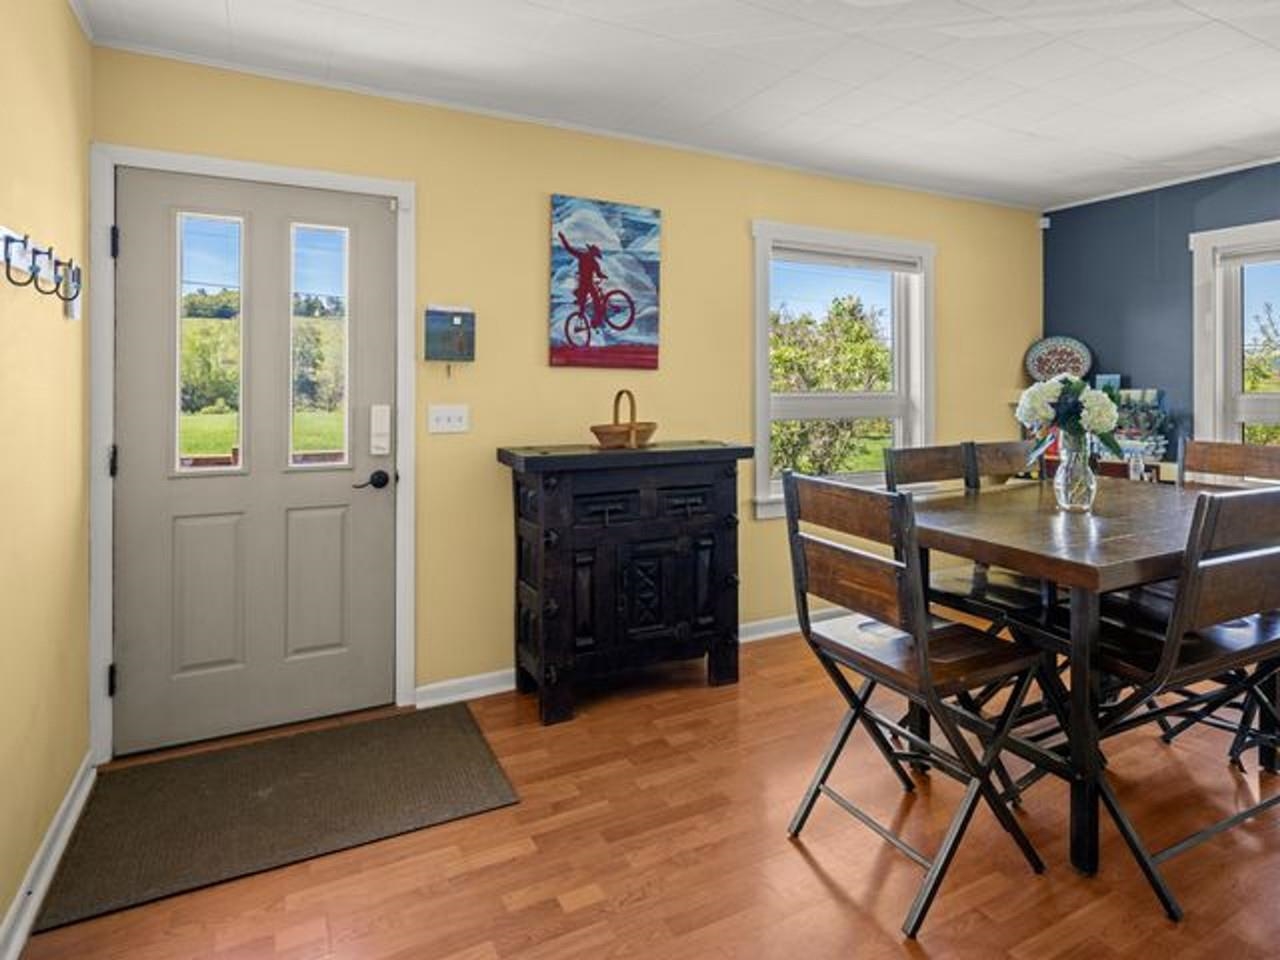
Dining Area w/ Natural Light
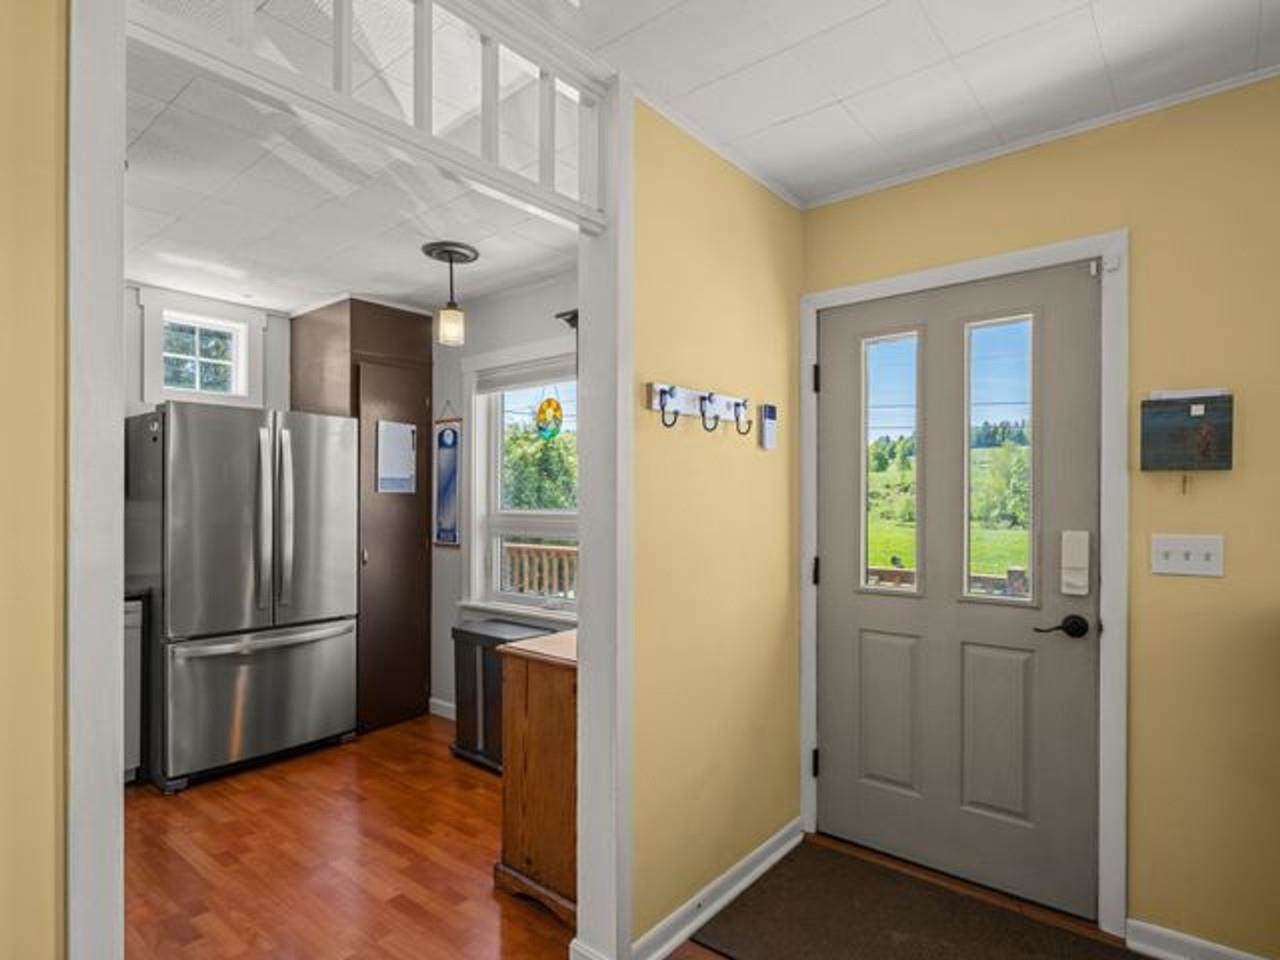
Deck Entry Landing
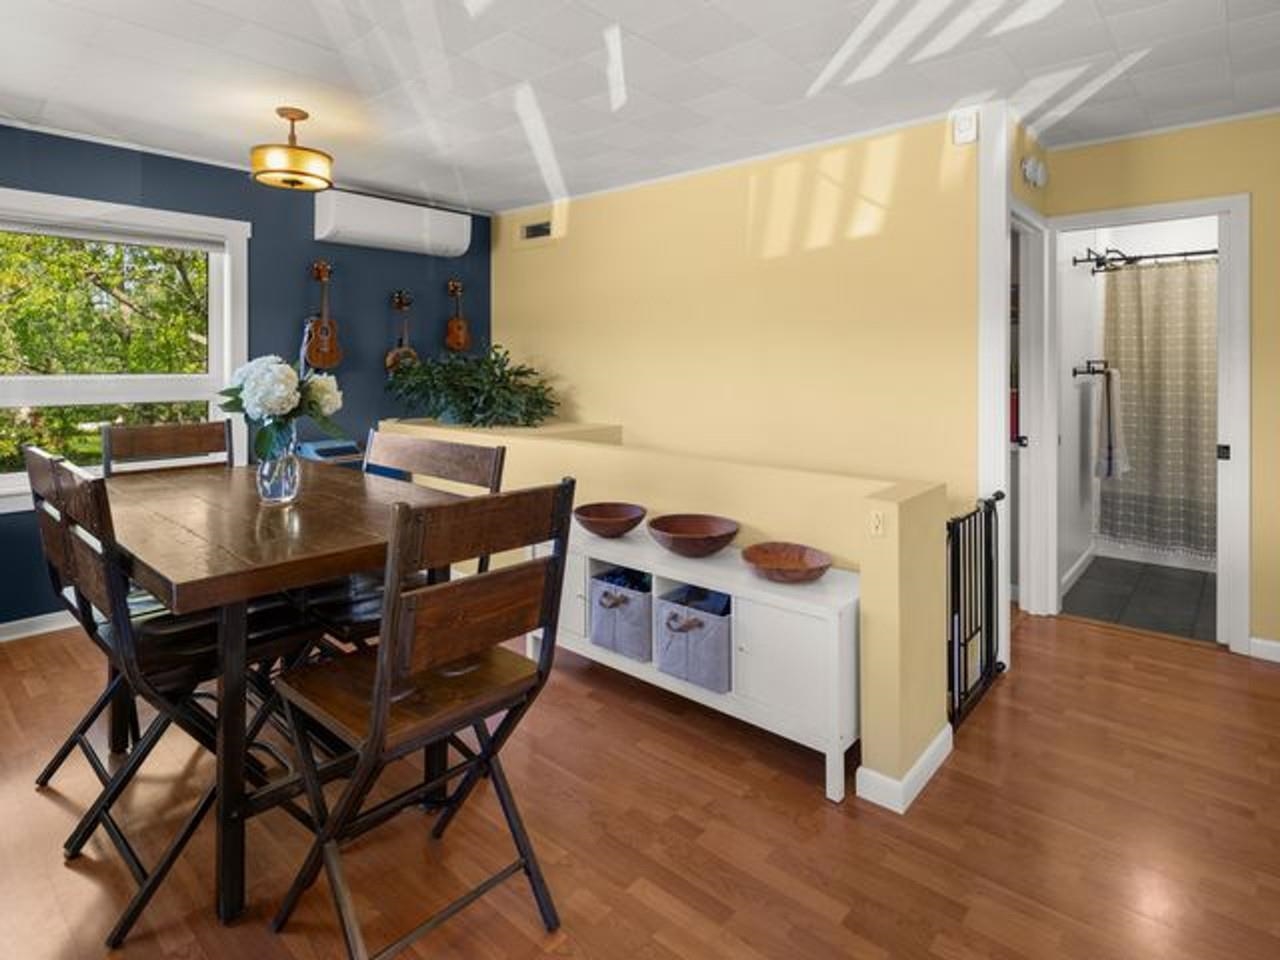
Open Layout Living
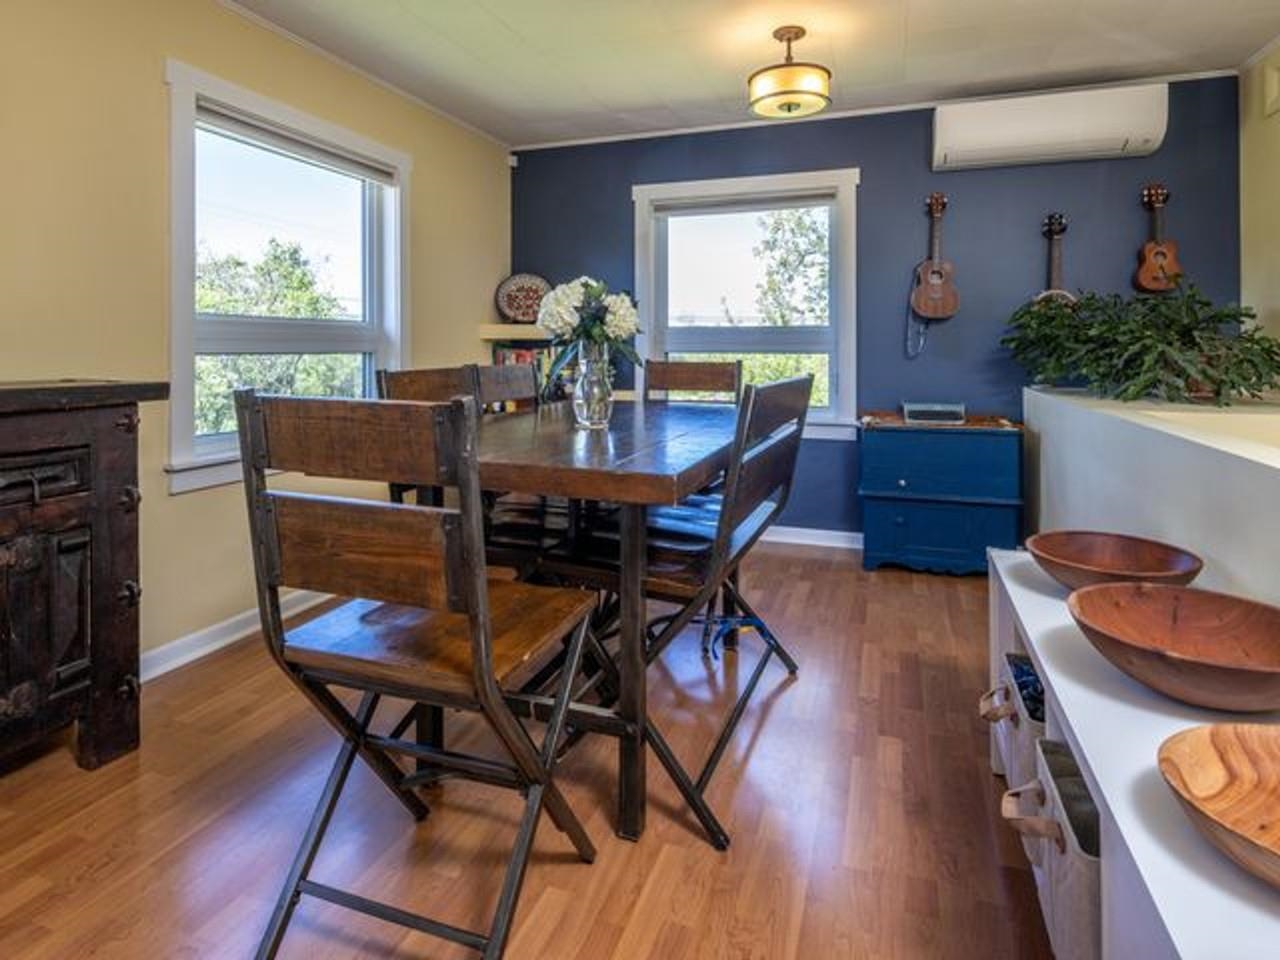
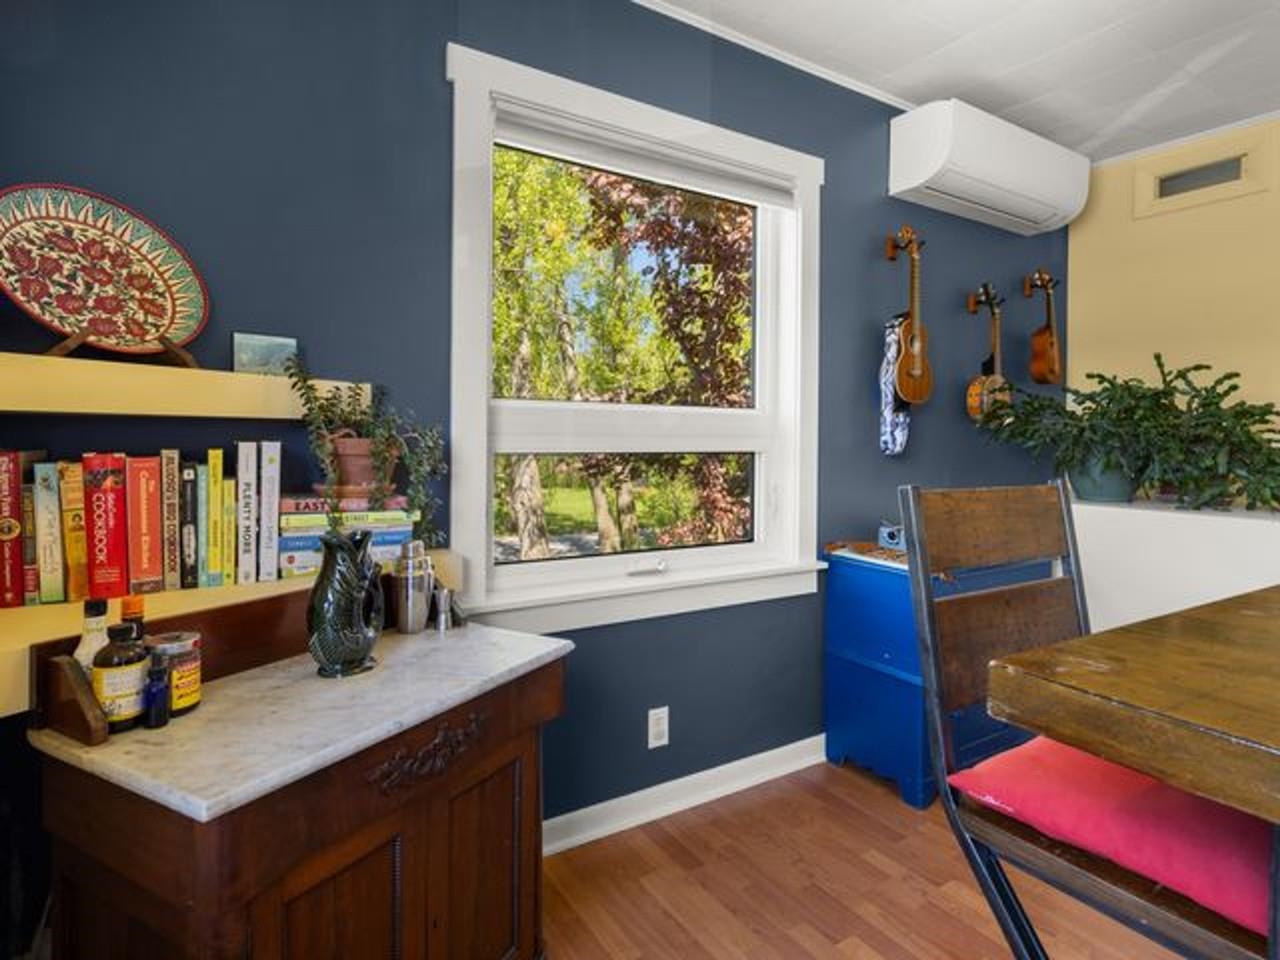
Energy-Efficient Mini Splits
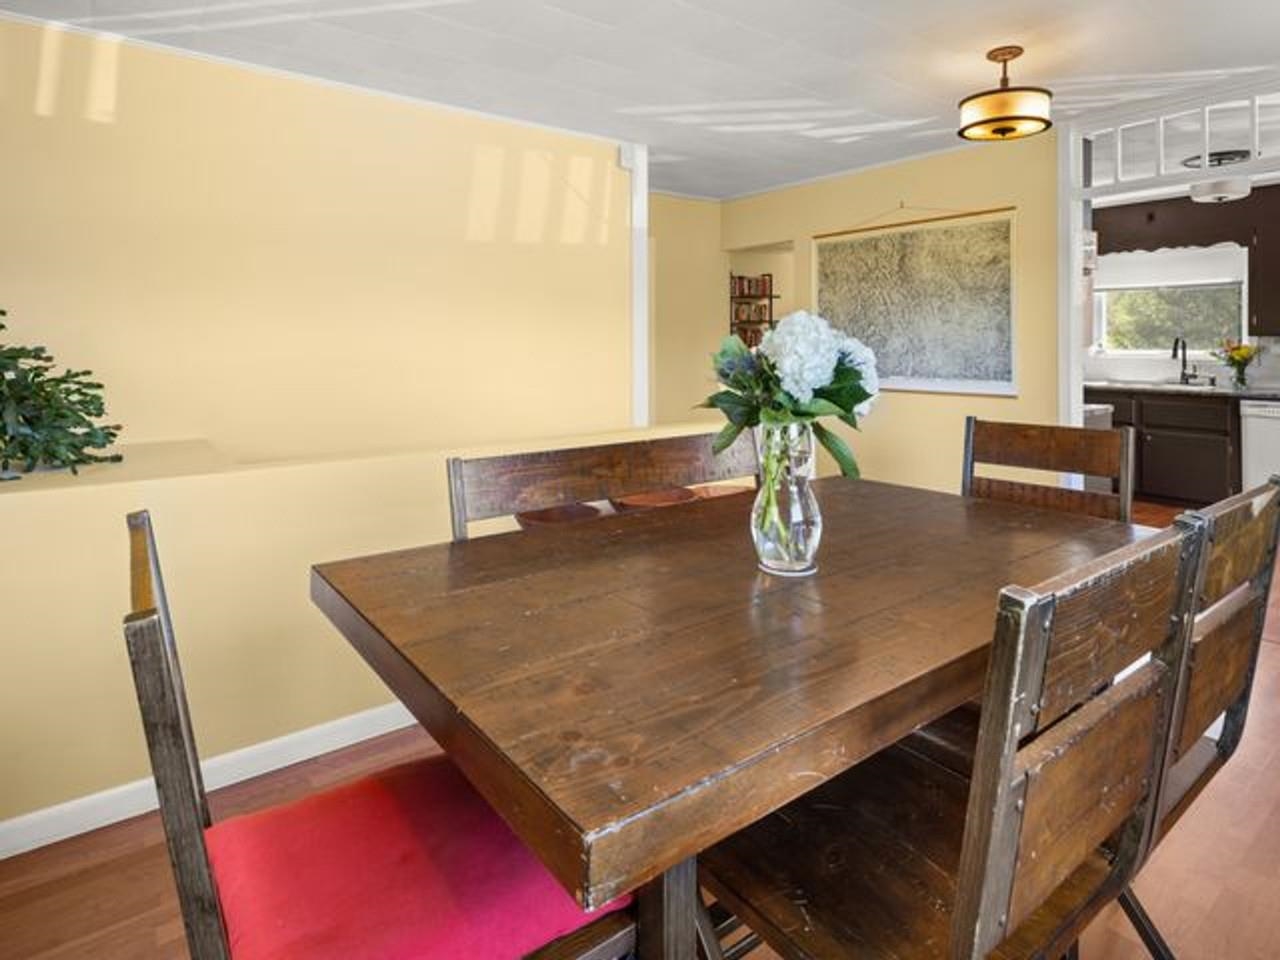
Dining Room with Pass-Through
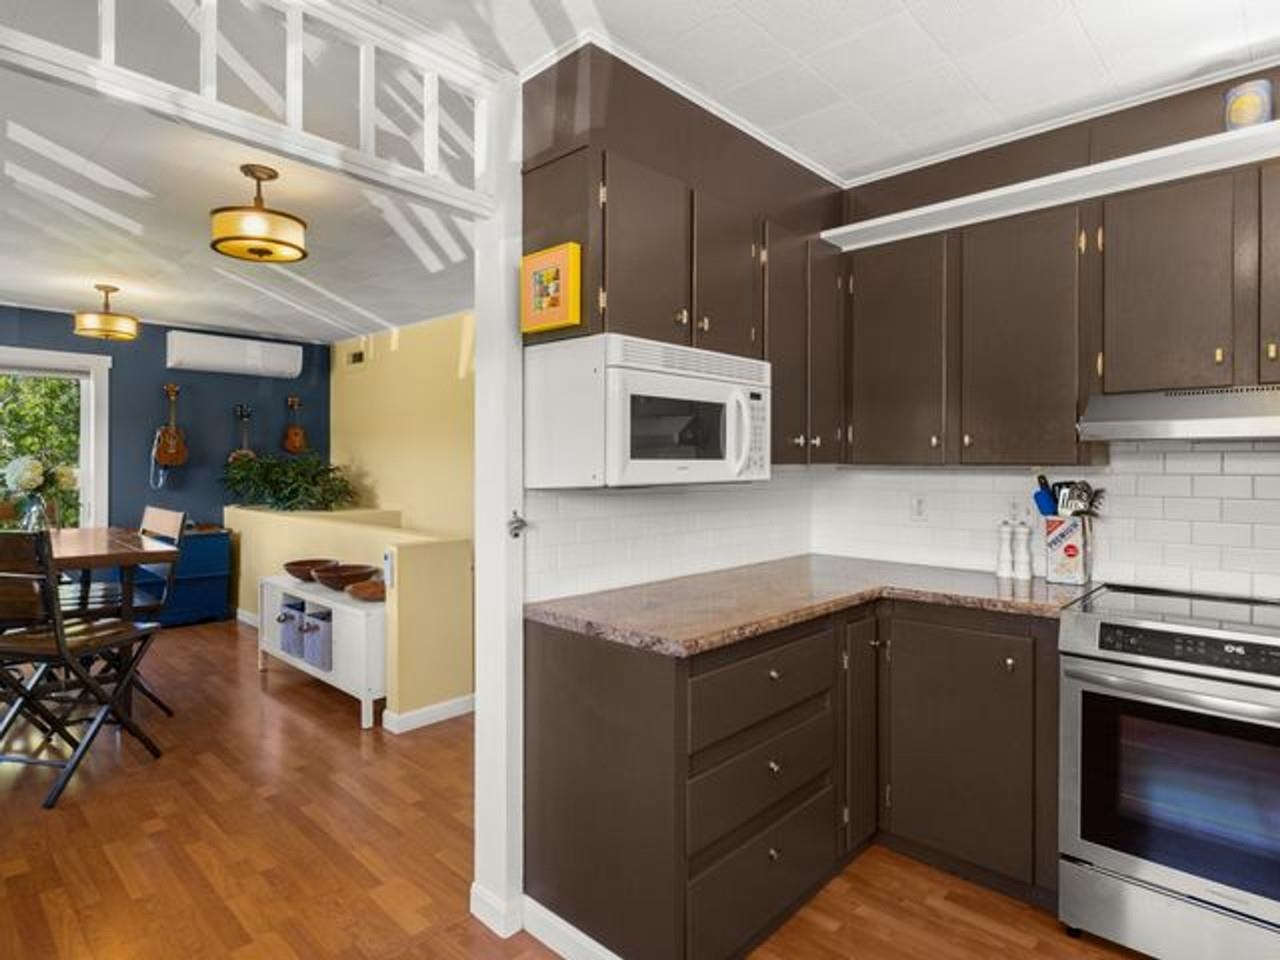
Easy Entertaining/Open Layout
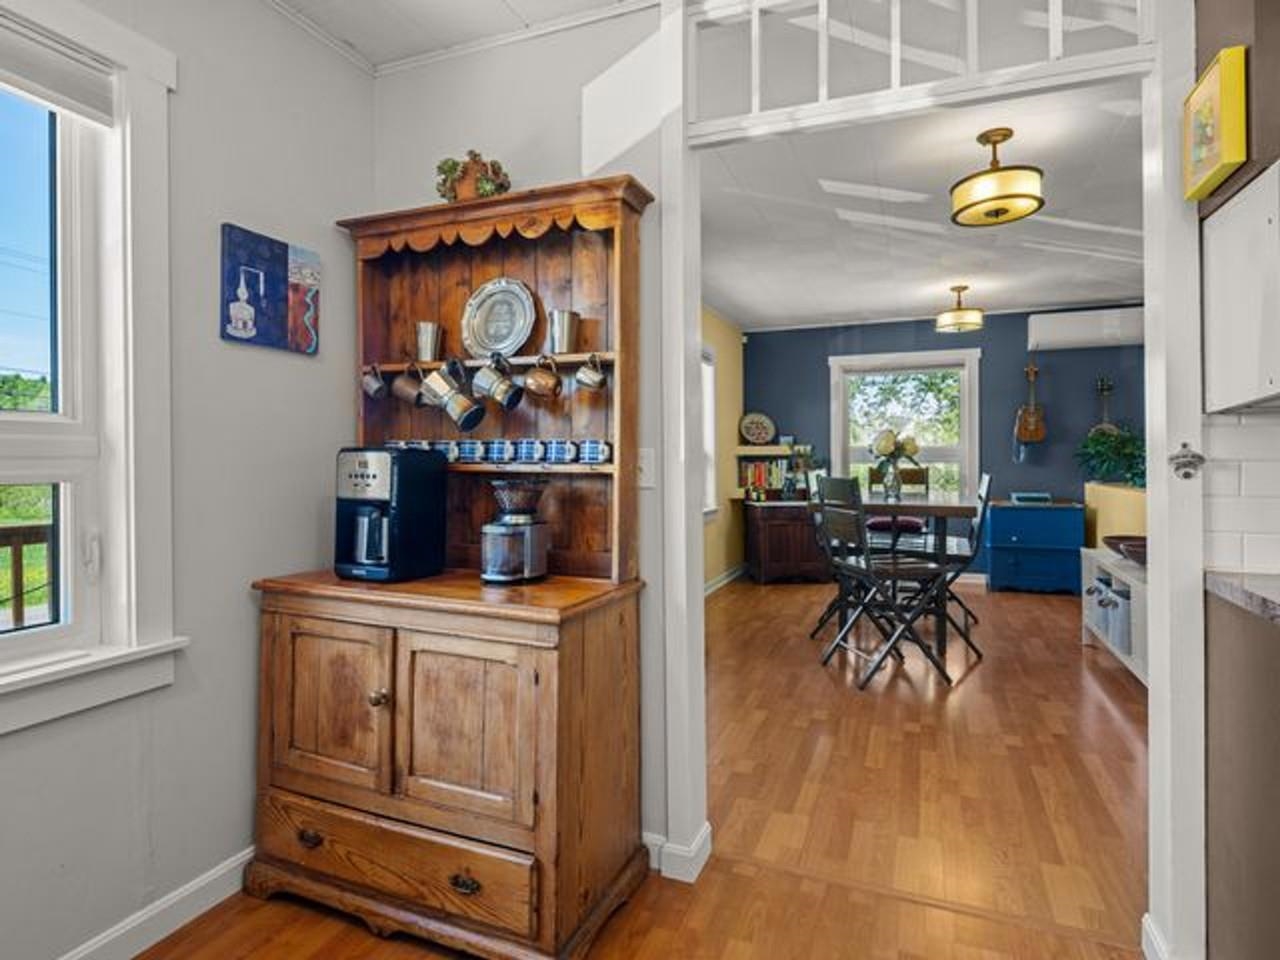
Open Sun-lit Kitchen/Dining
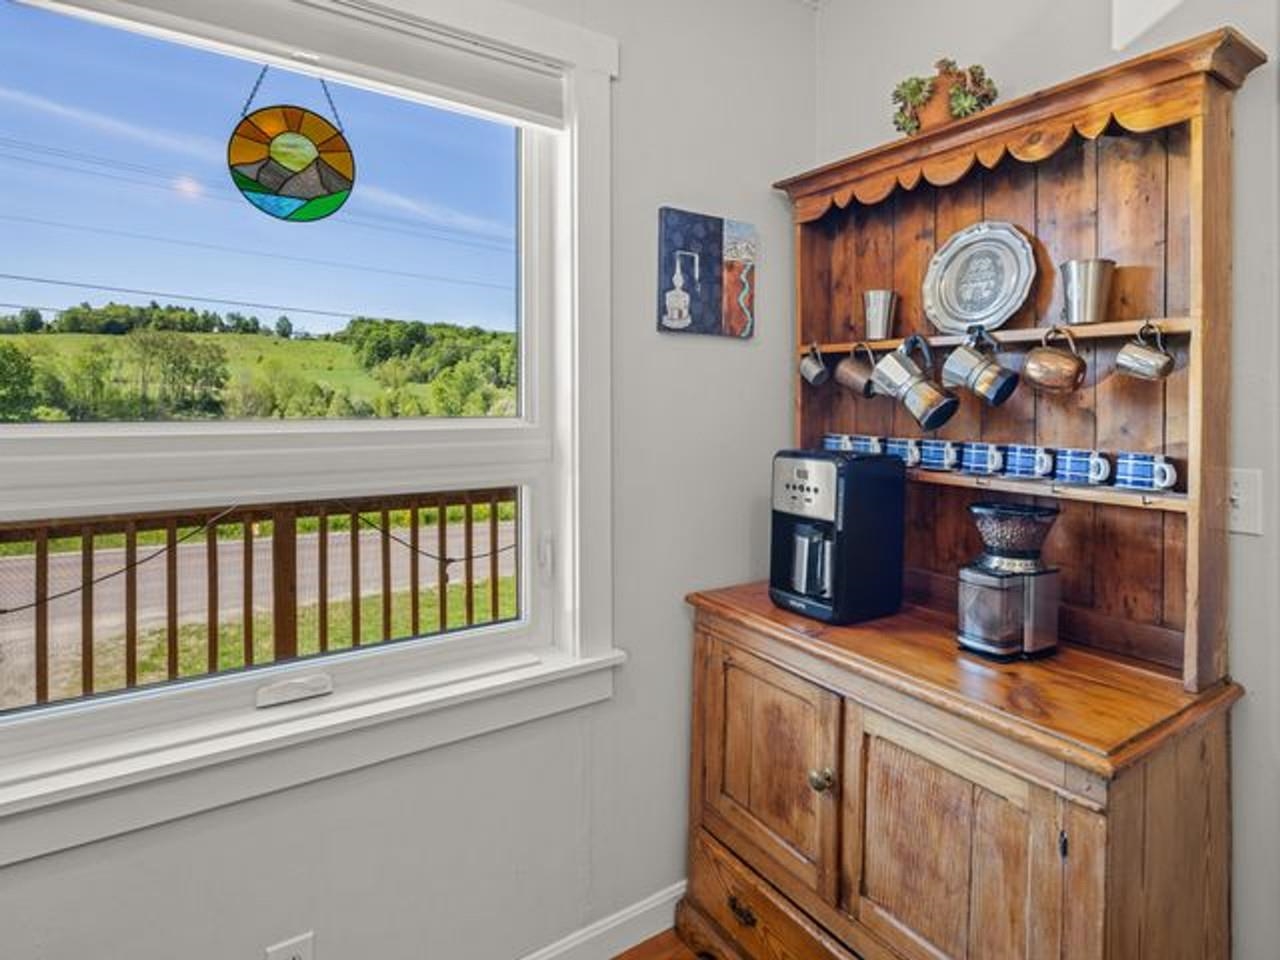
Picturesque Morning Views!
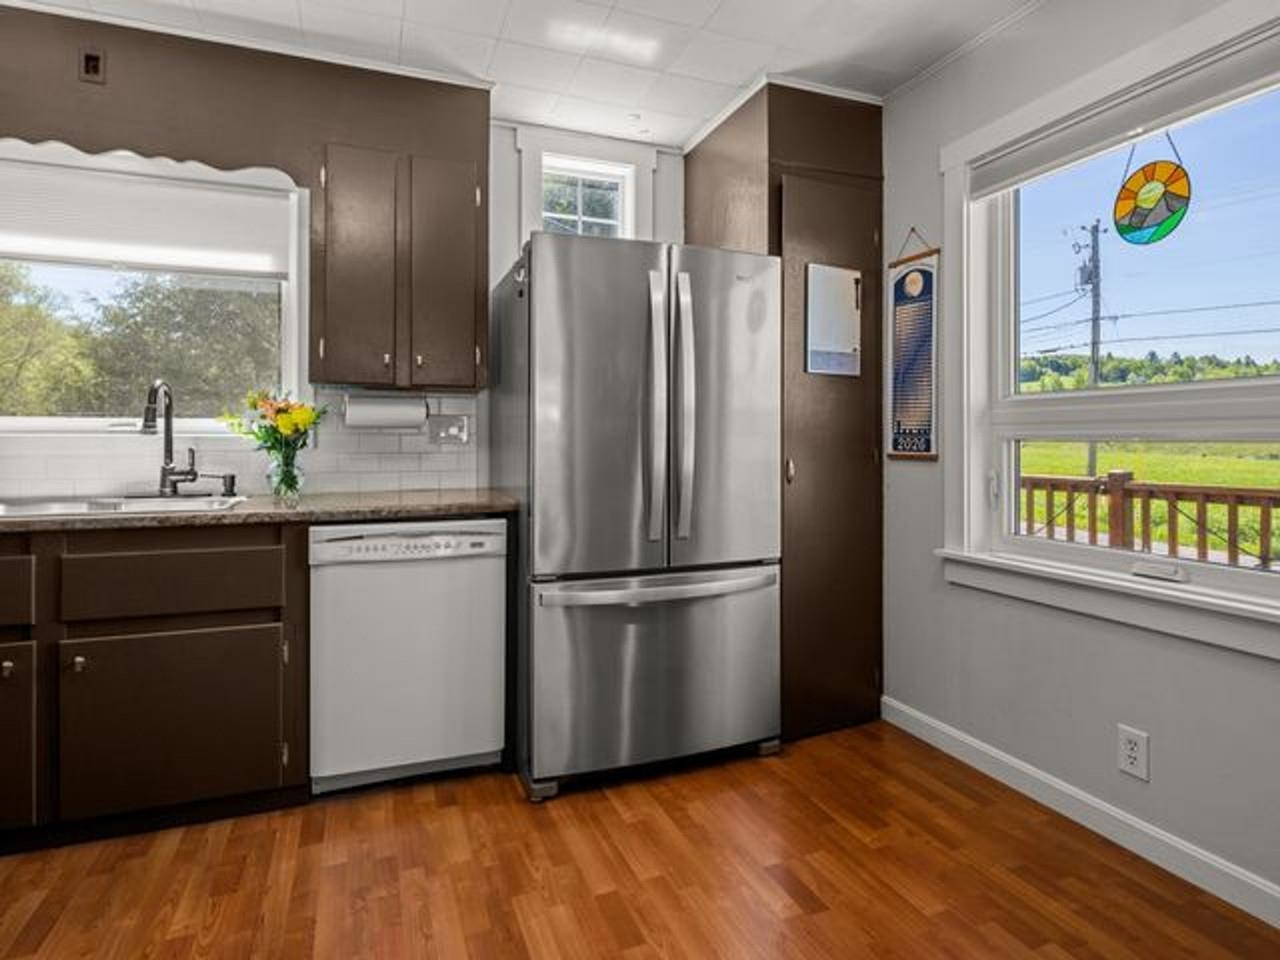
Views from Kitchen
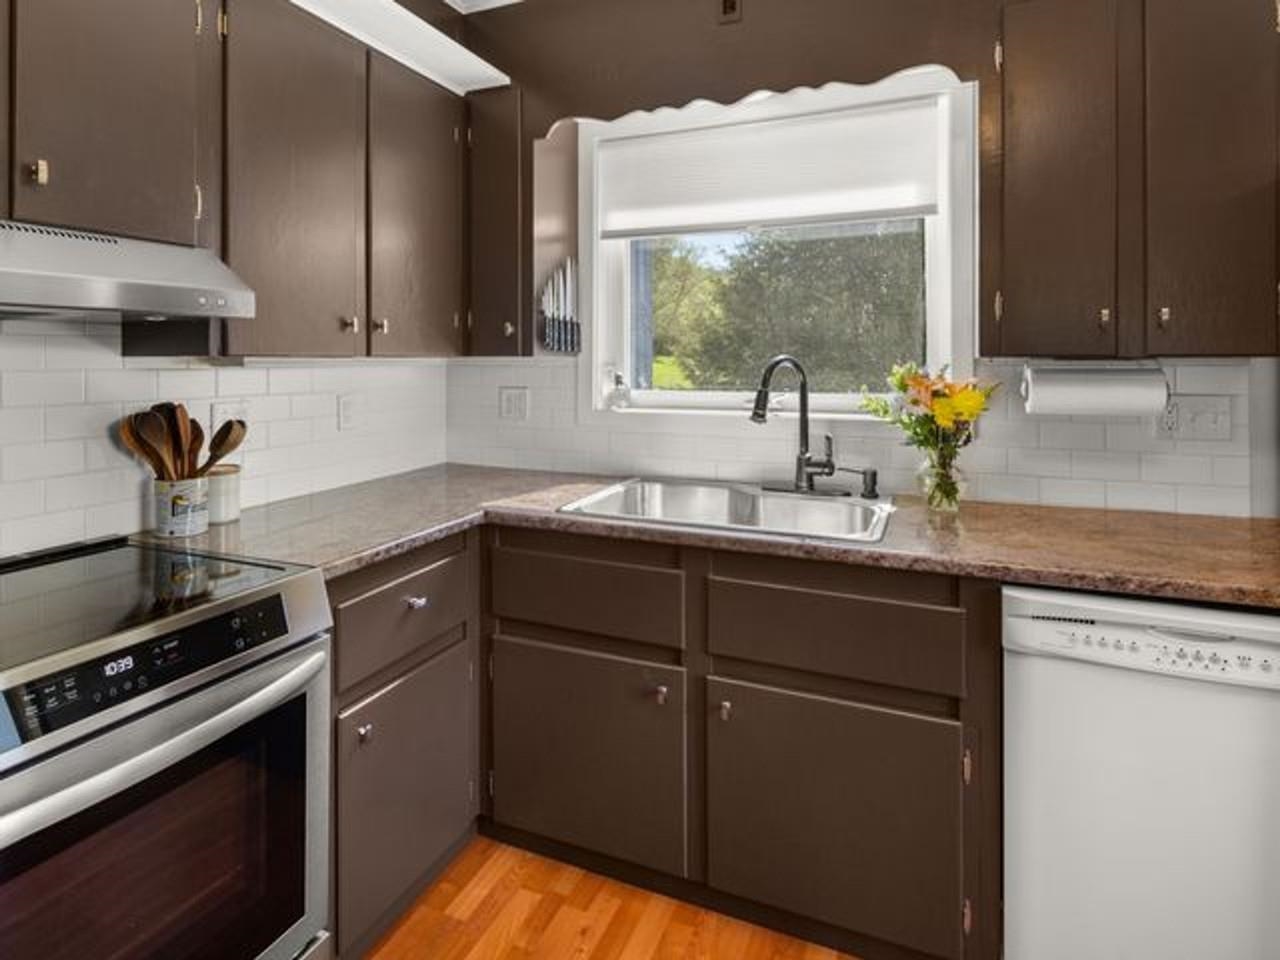
New Induction Stove/Range
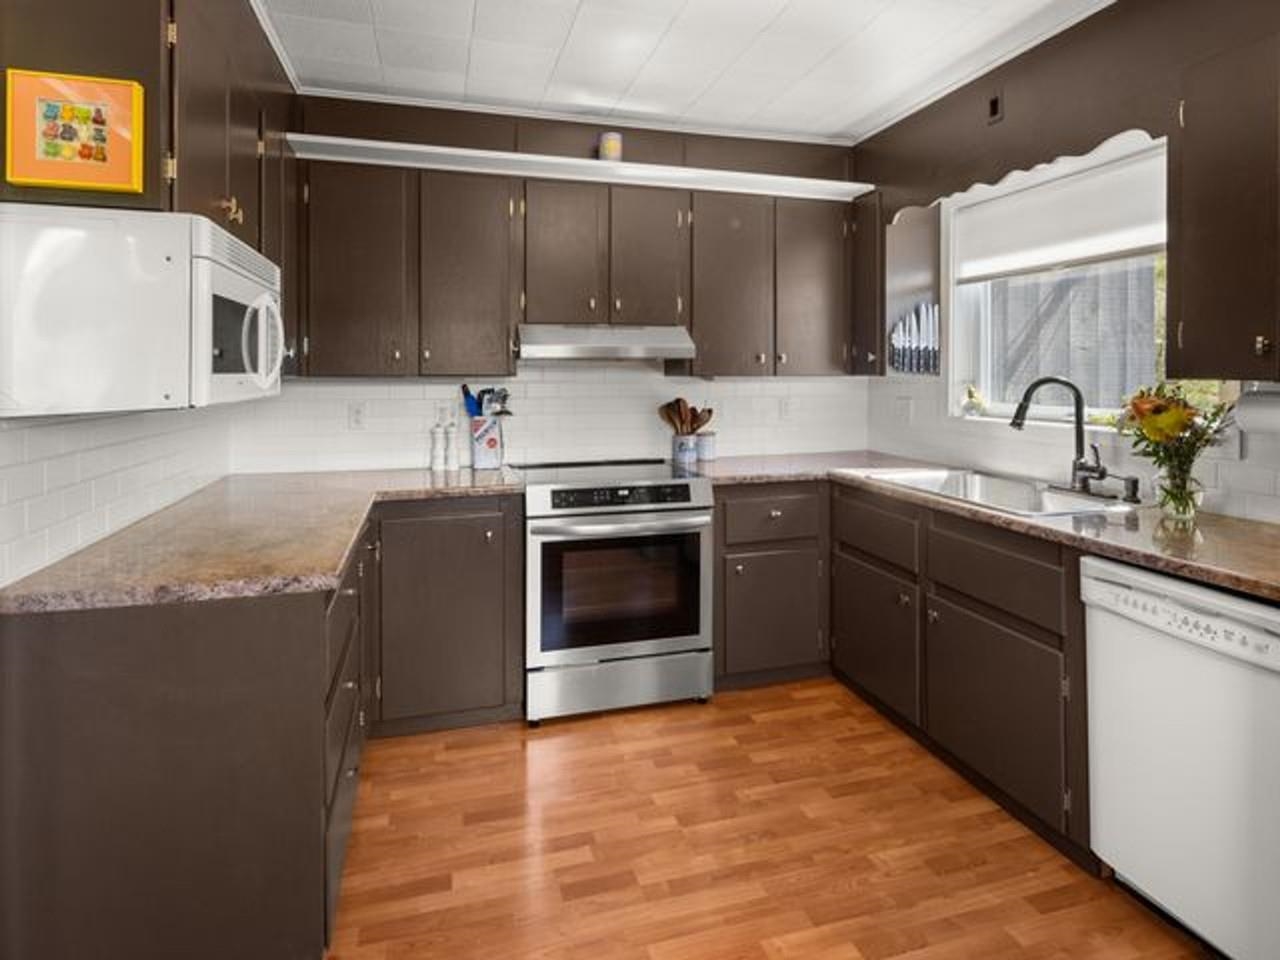
Spacious Kitchen Layout
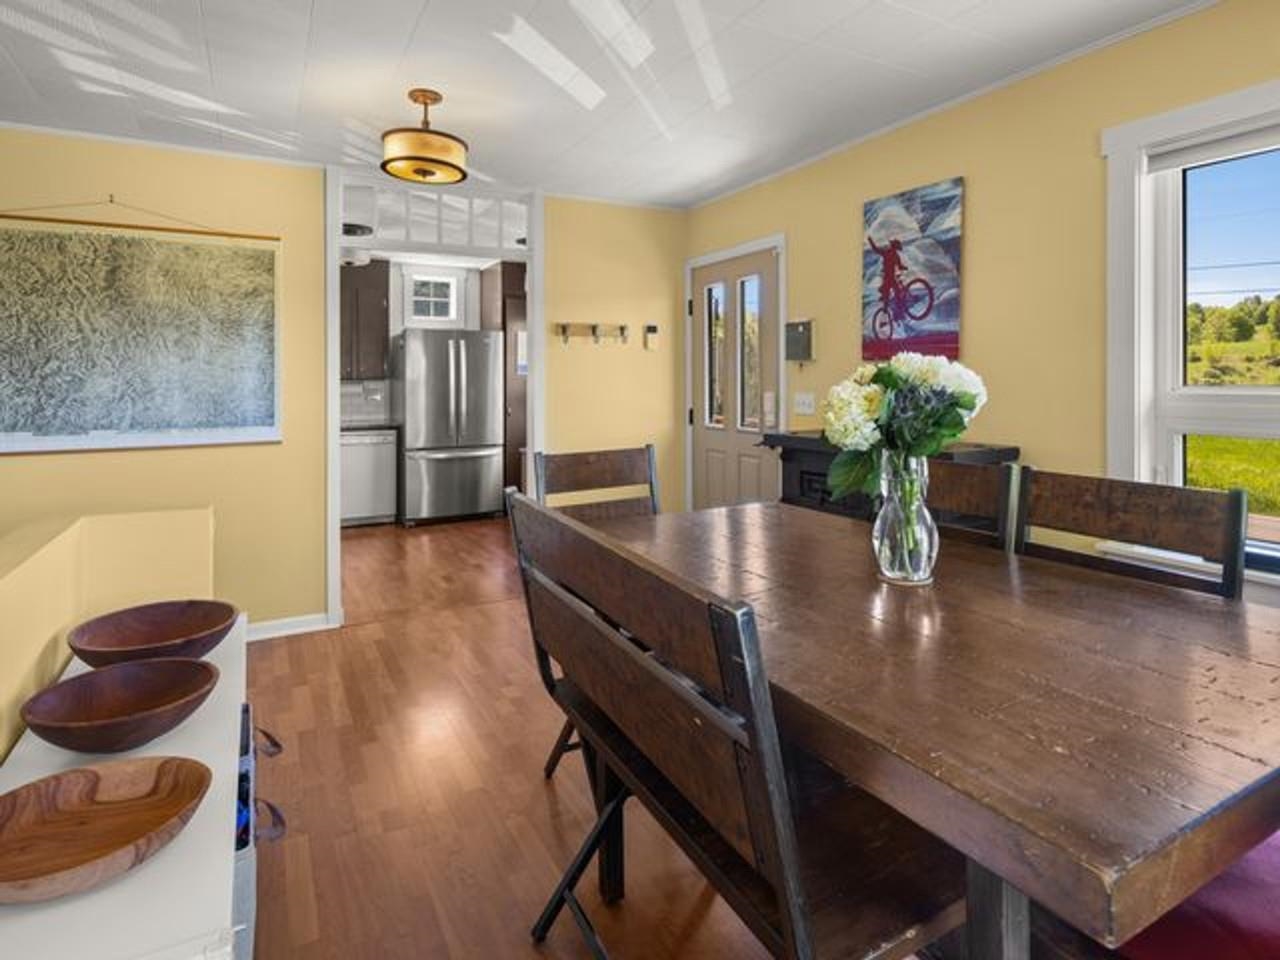
Hardwood Dining Room
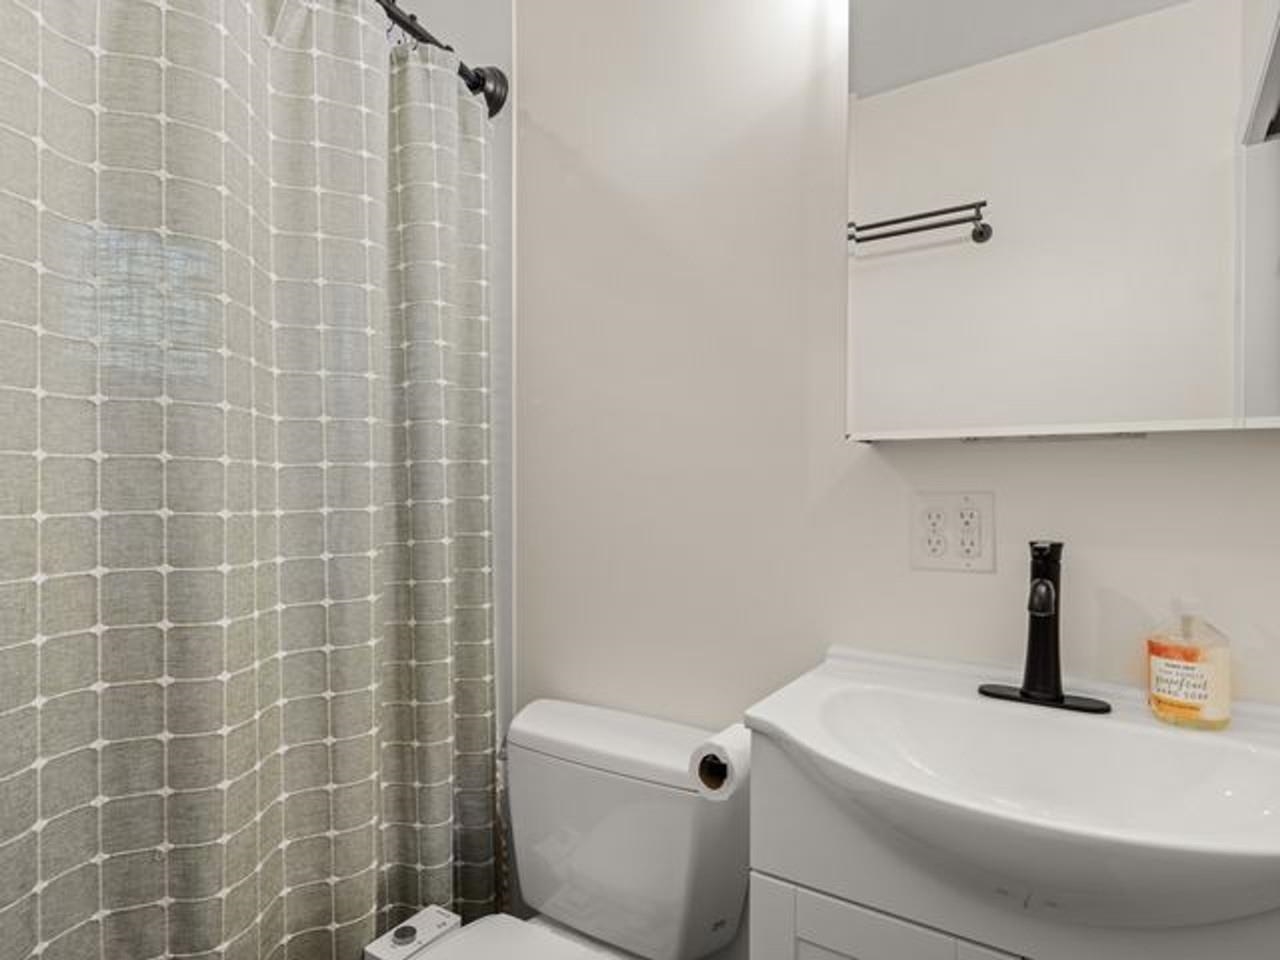
Modern/Updated Full Bathroom
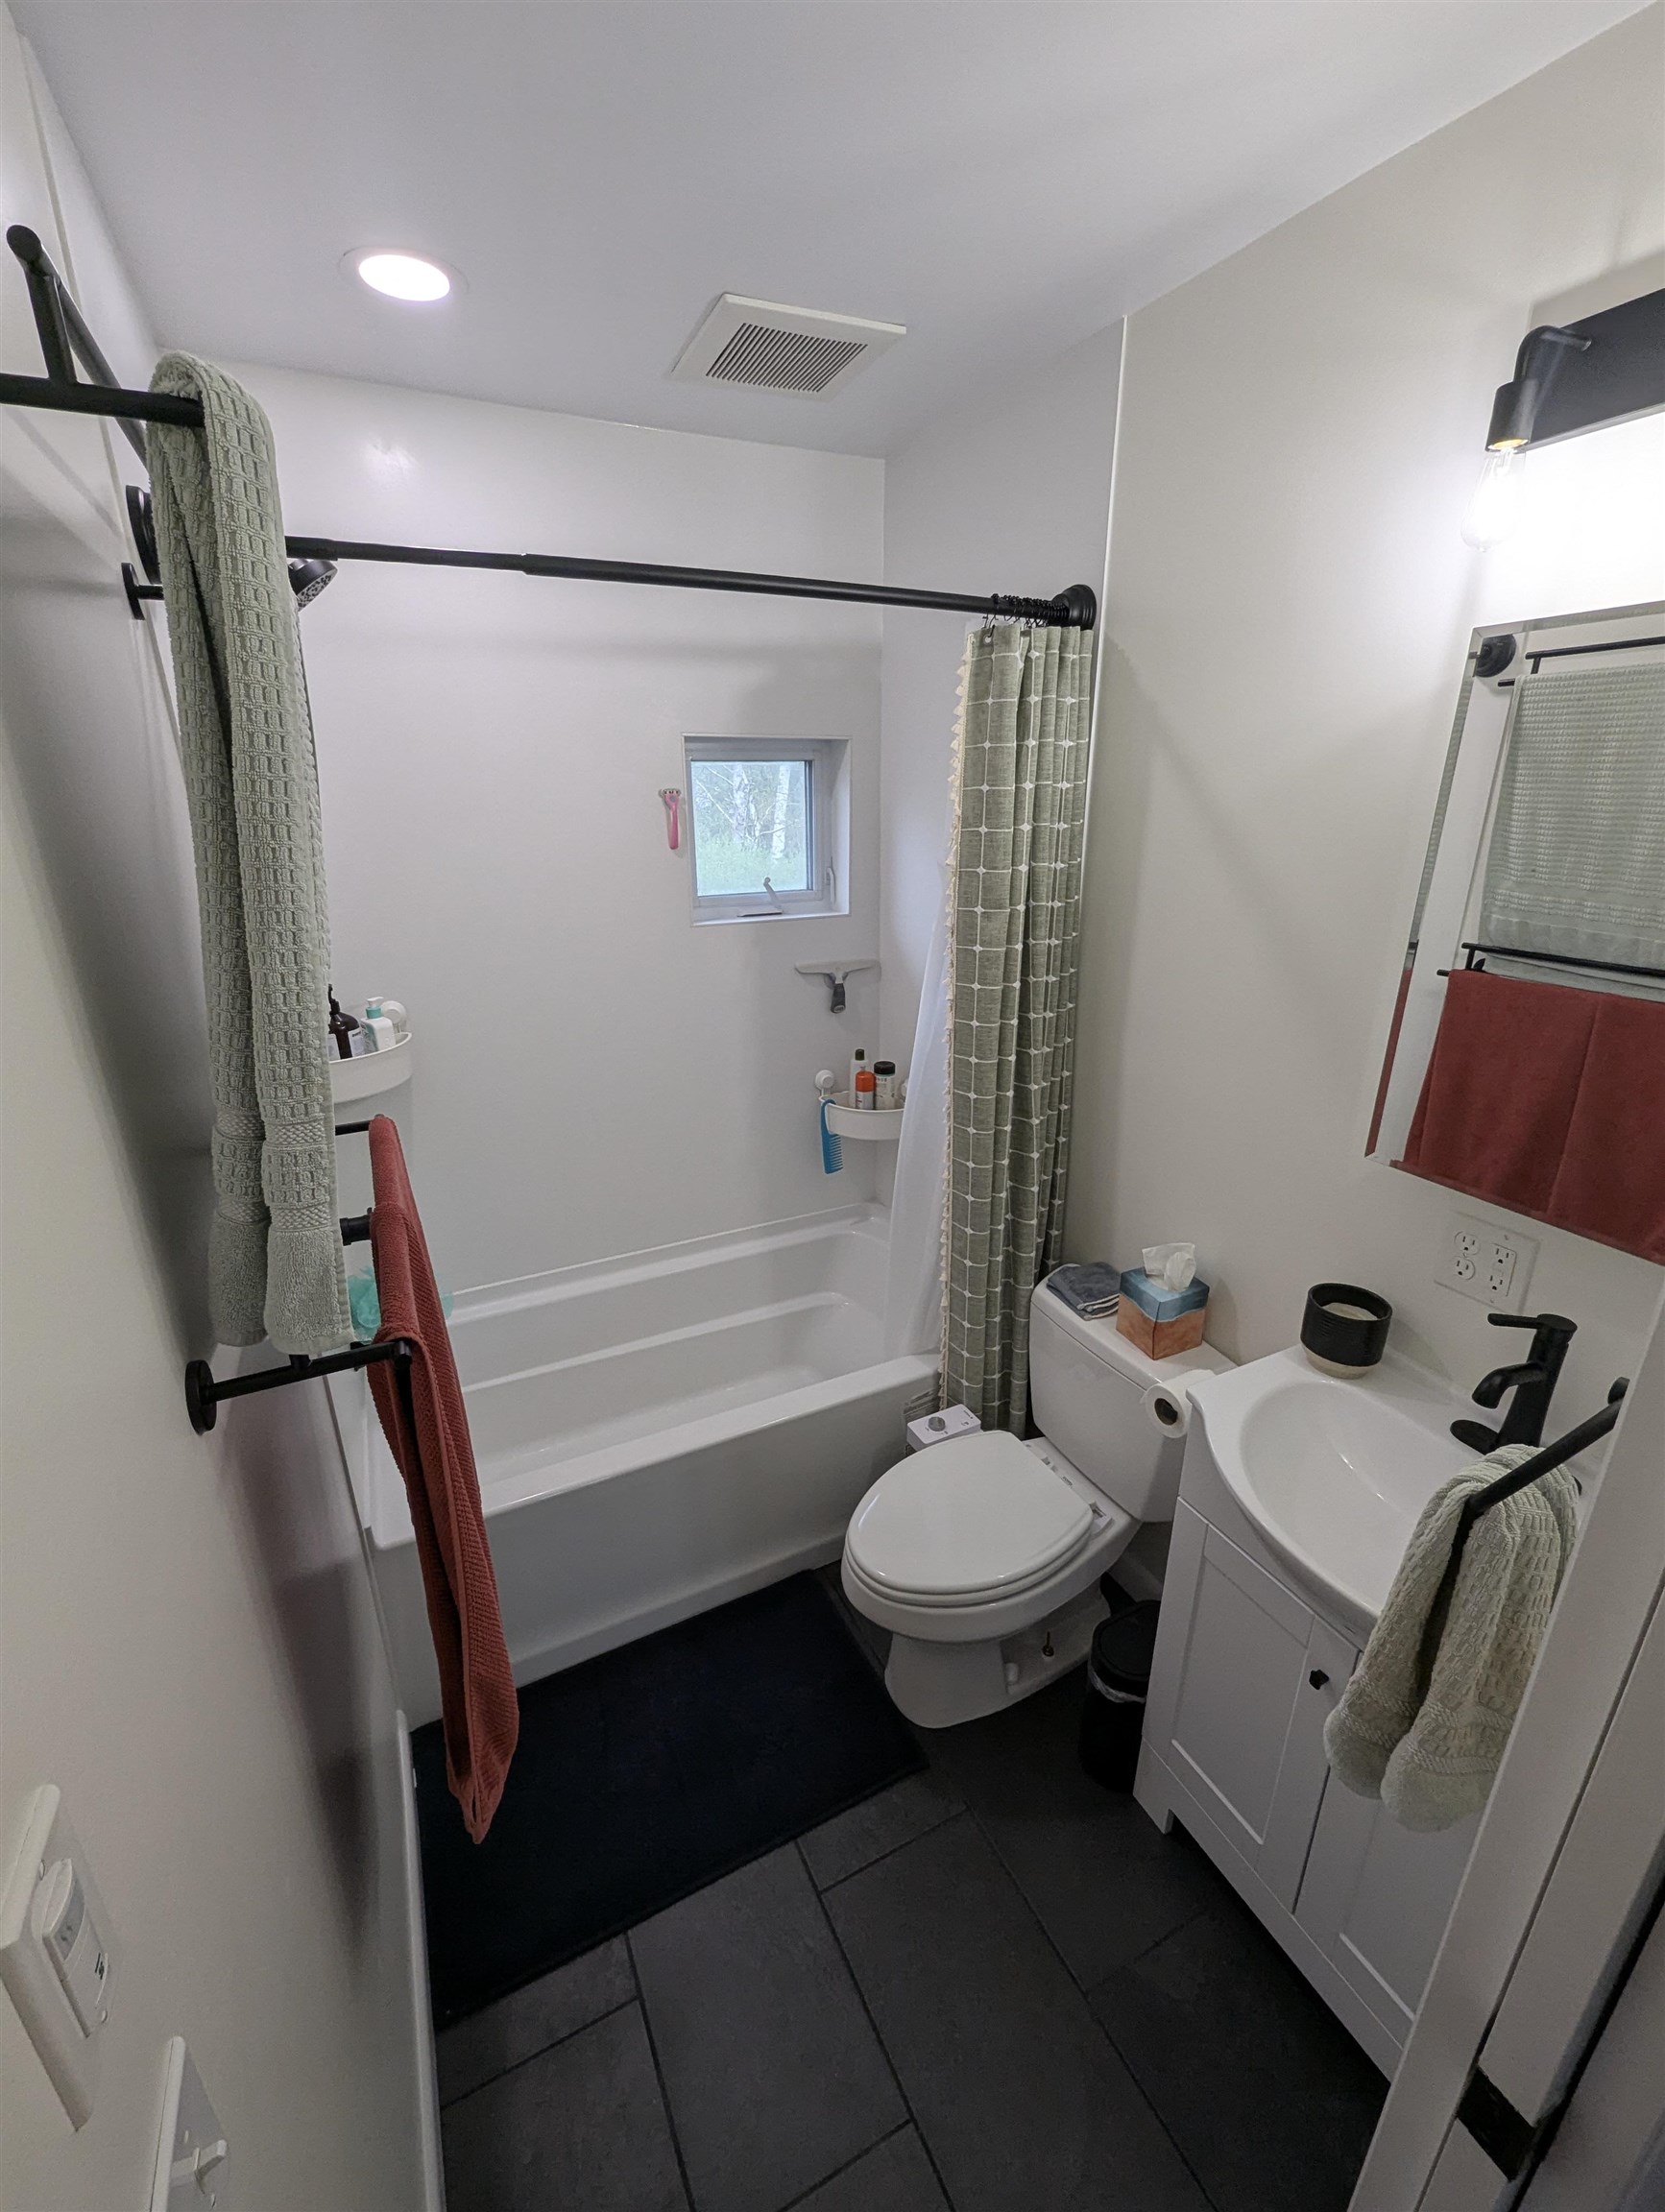
Main Level Remodeled Bathroom
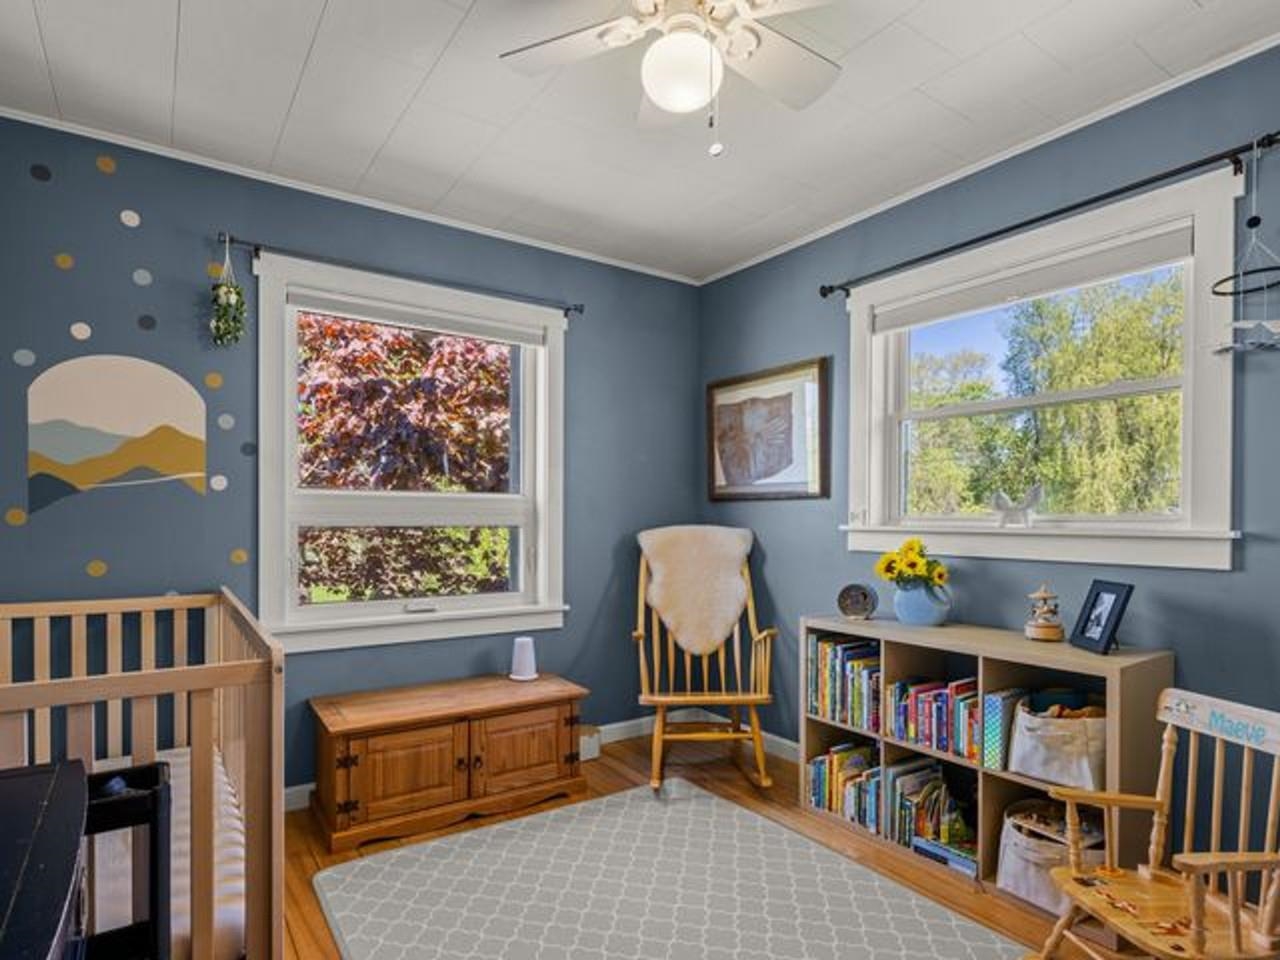
Sun-lit, Spacious Bedroom
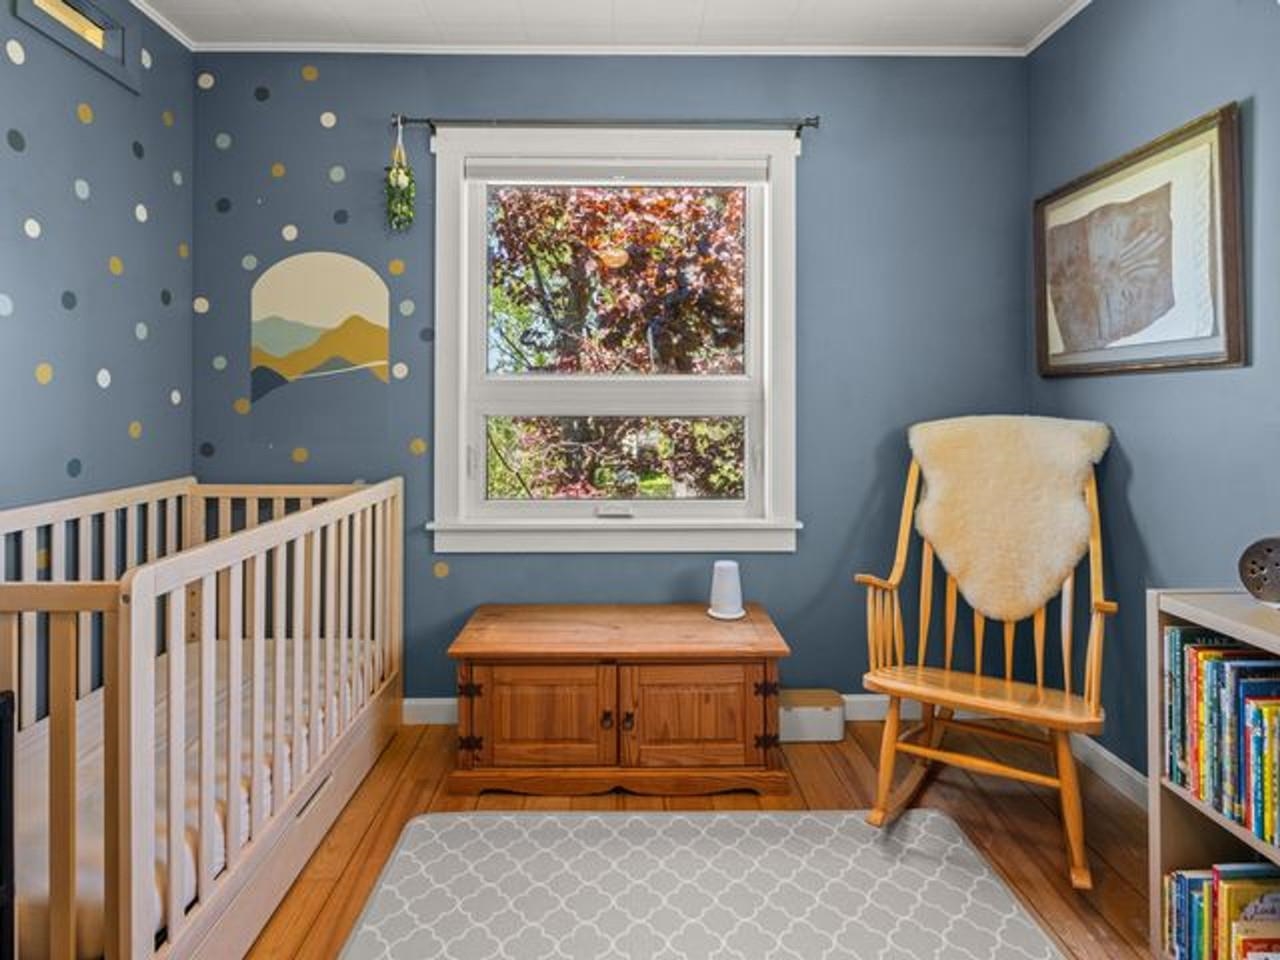
Nursery with Hardwood Floors
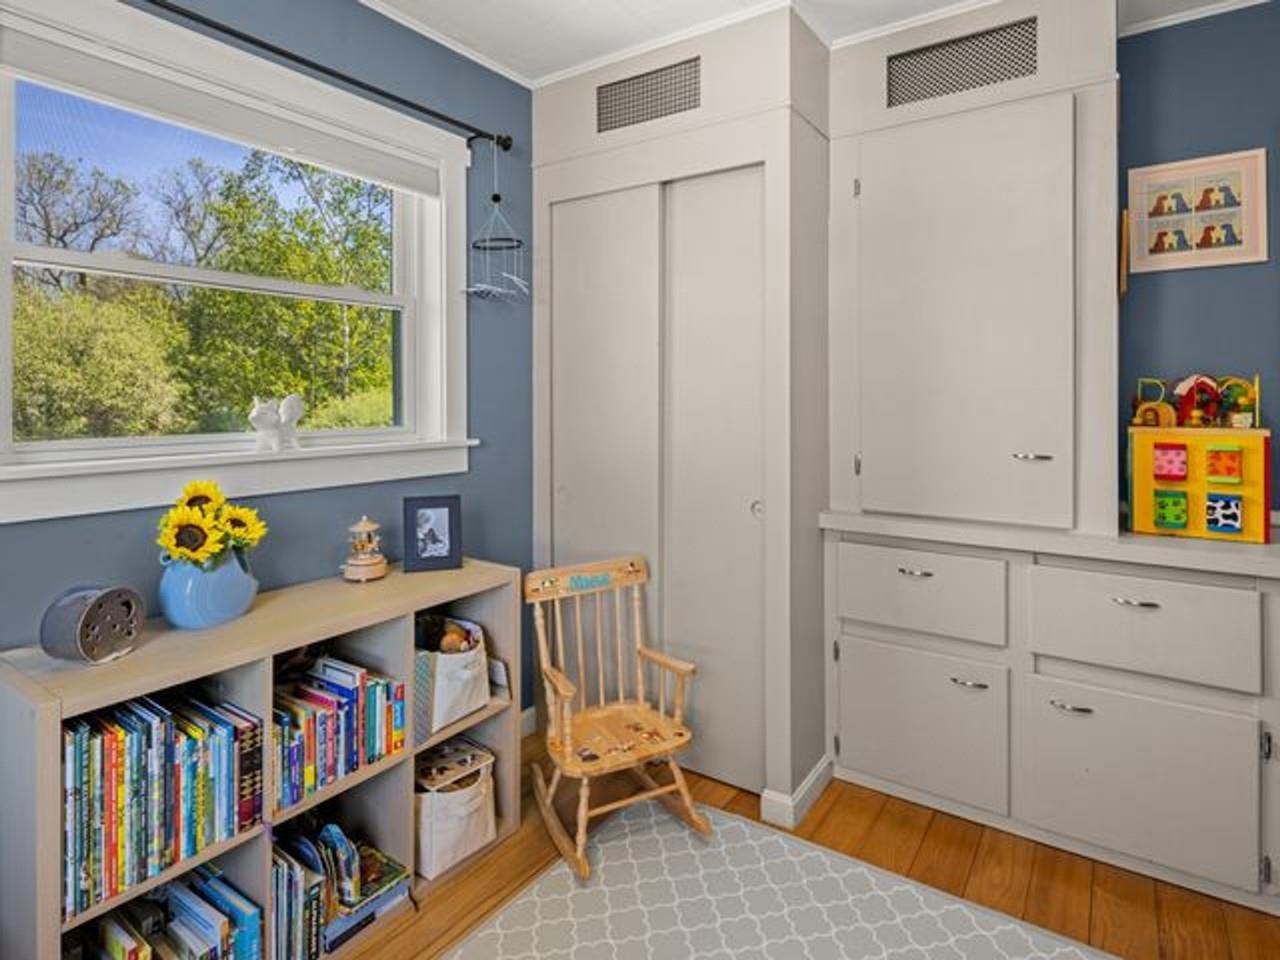
Ample Closet & Storage
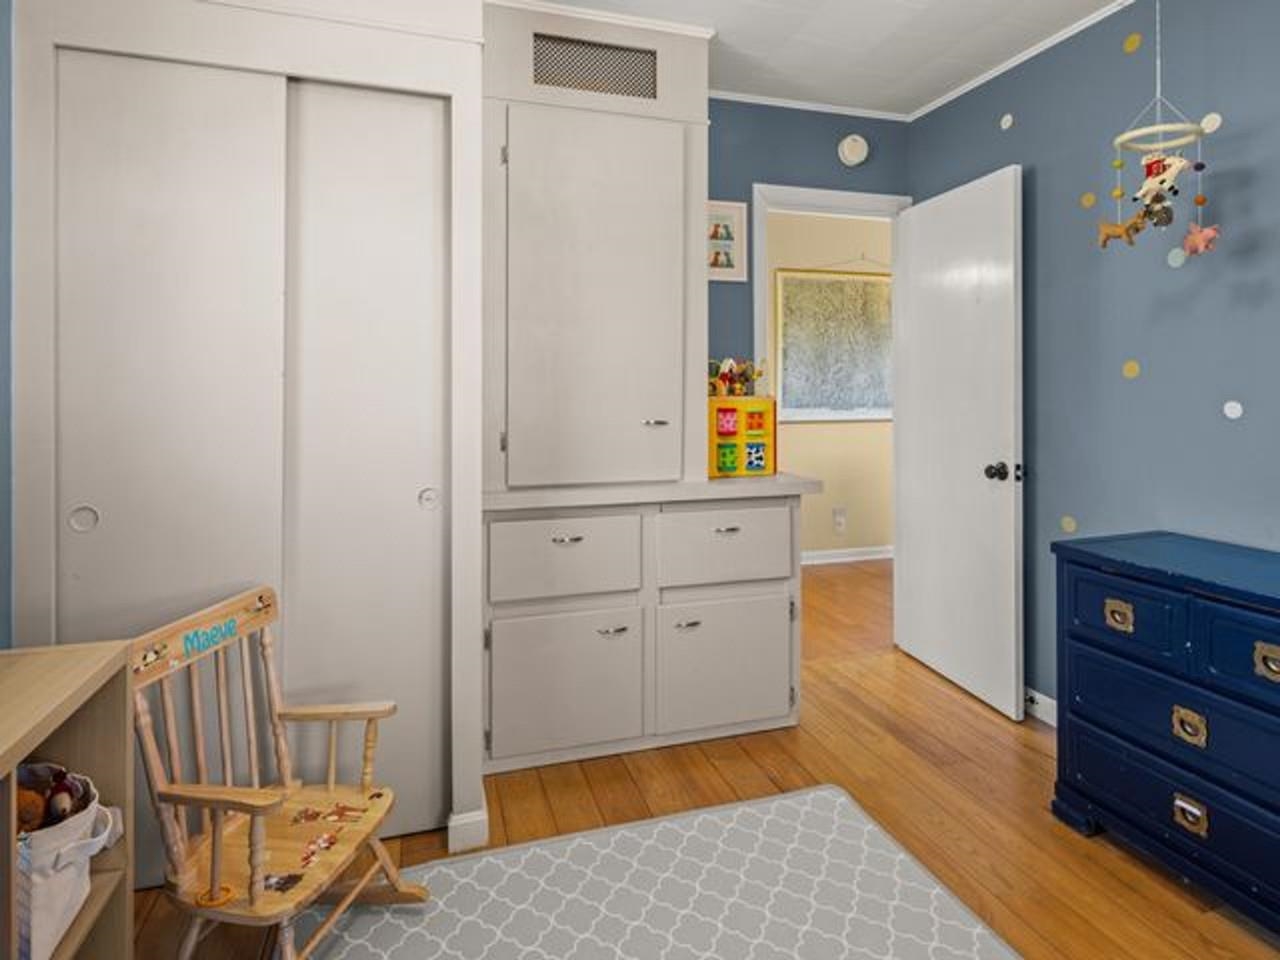
Bedroom with Built-in Storage
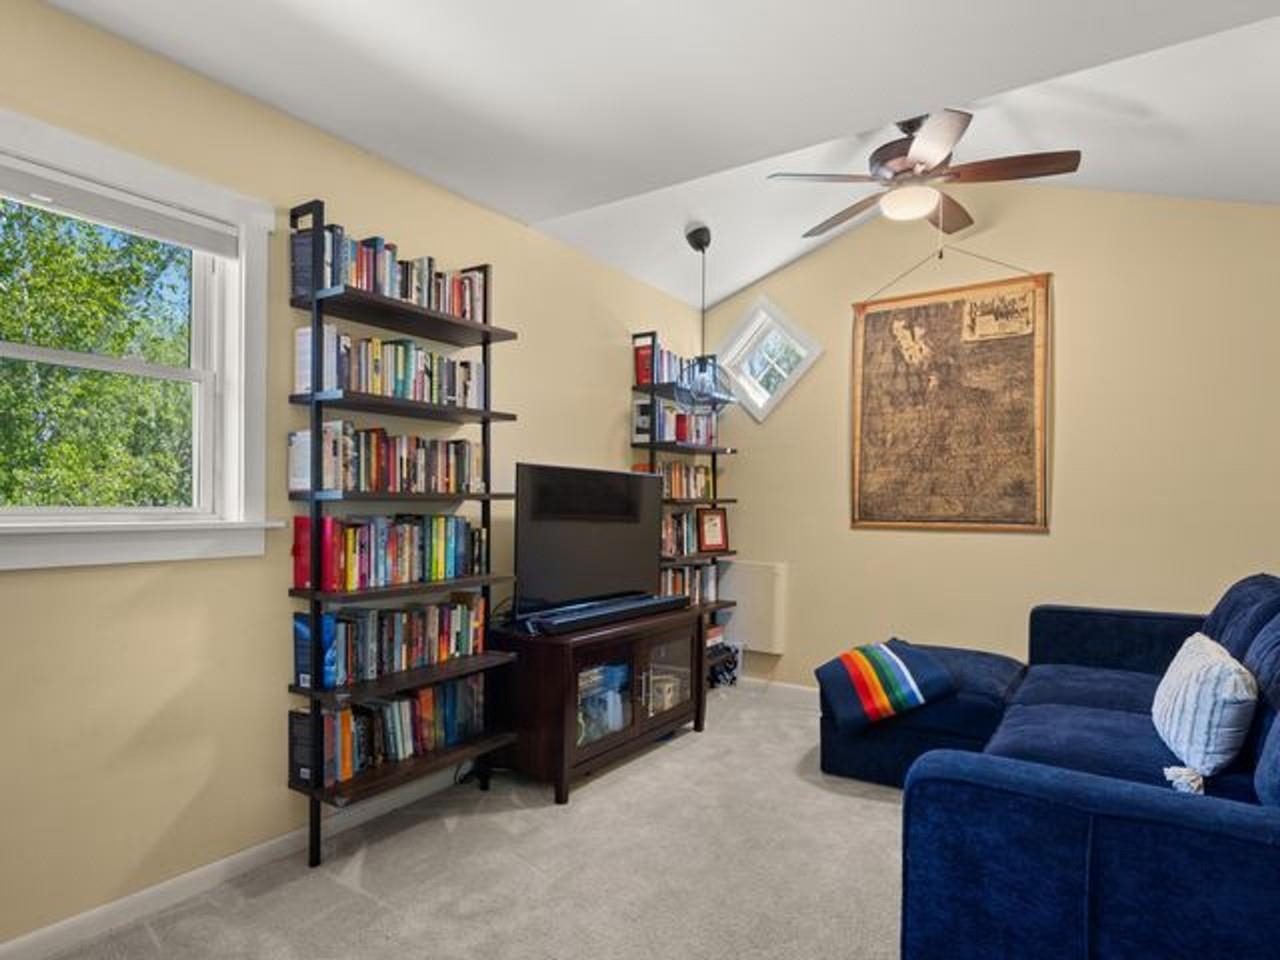
Lofted Living Room Ceilings
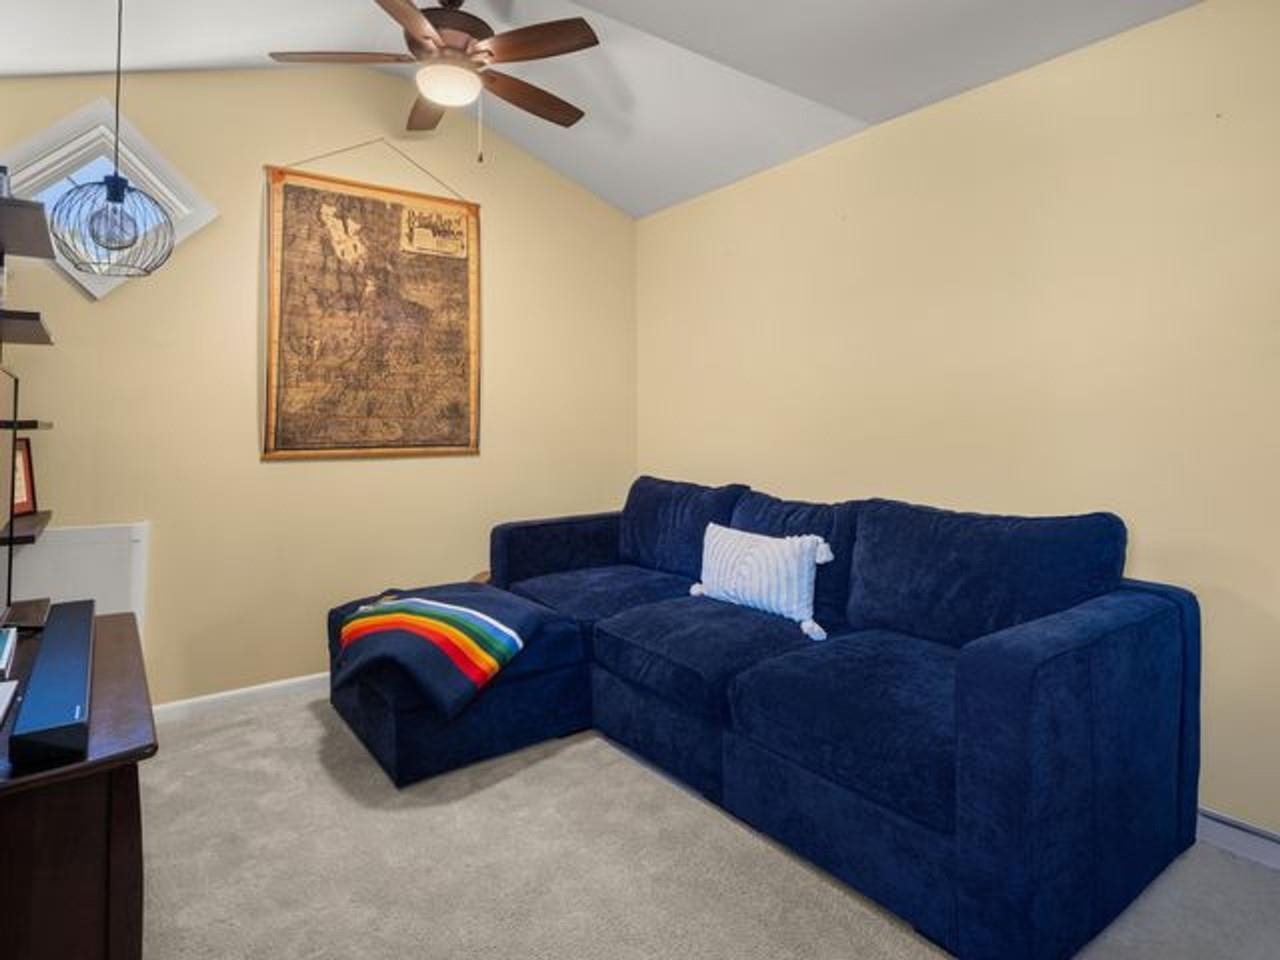
Cozy Carpeted Living Space
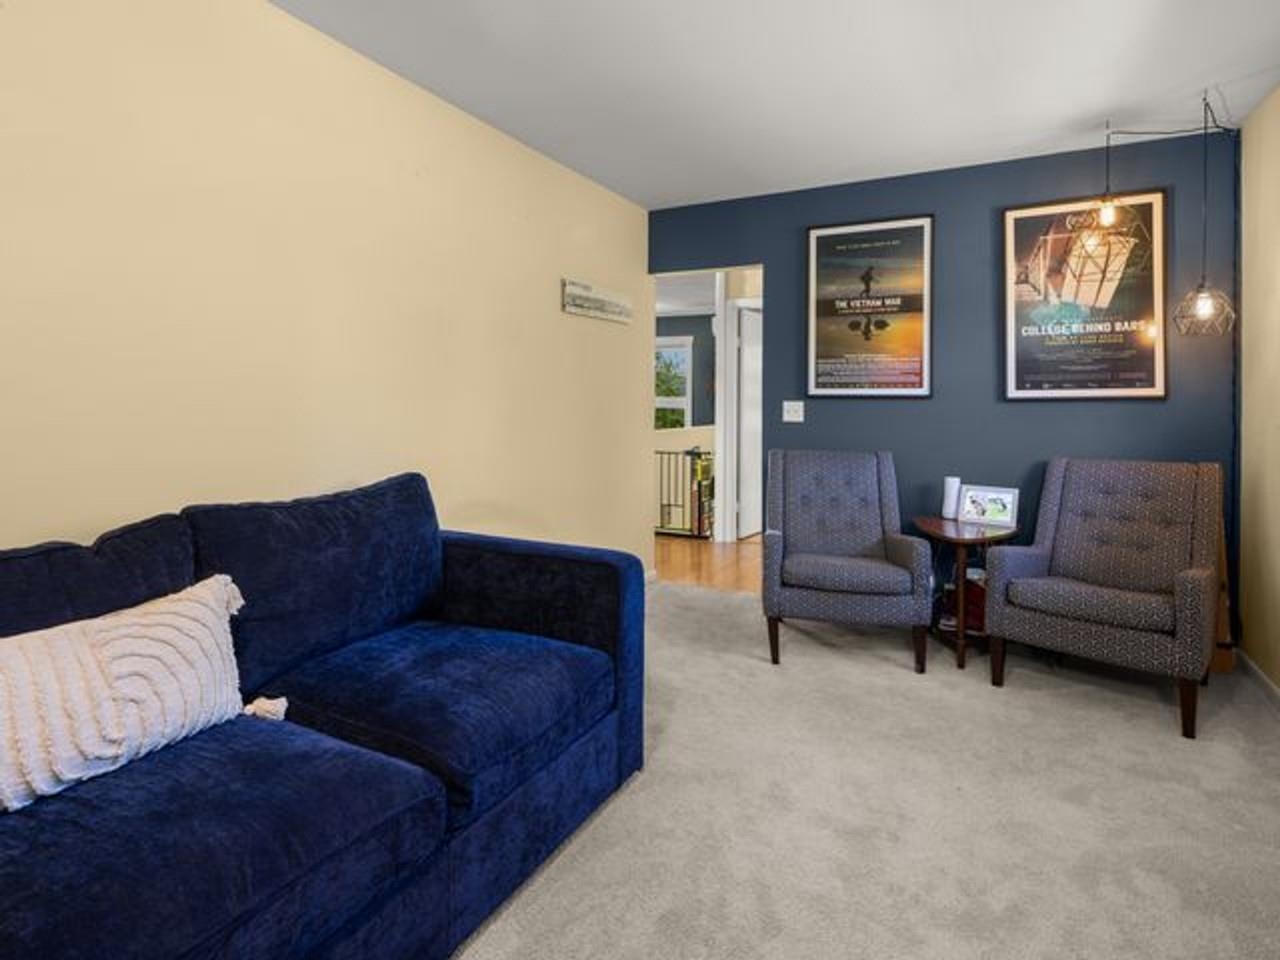
Carpeted Living Room Retreat
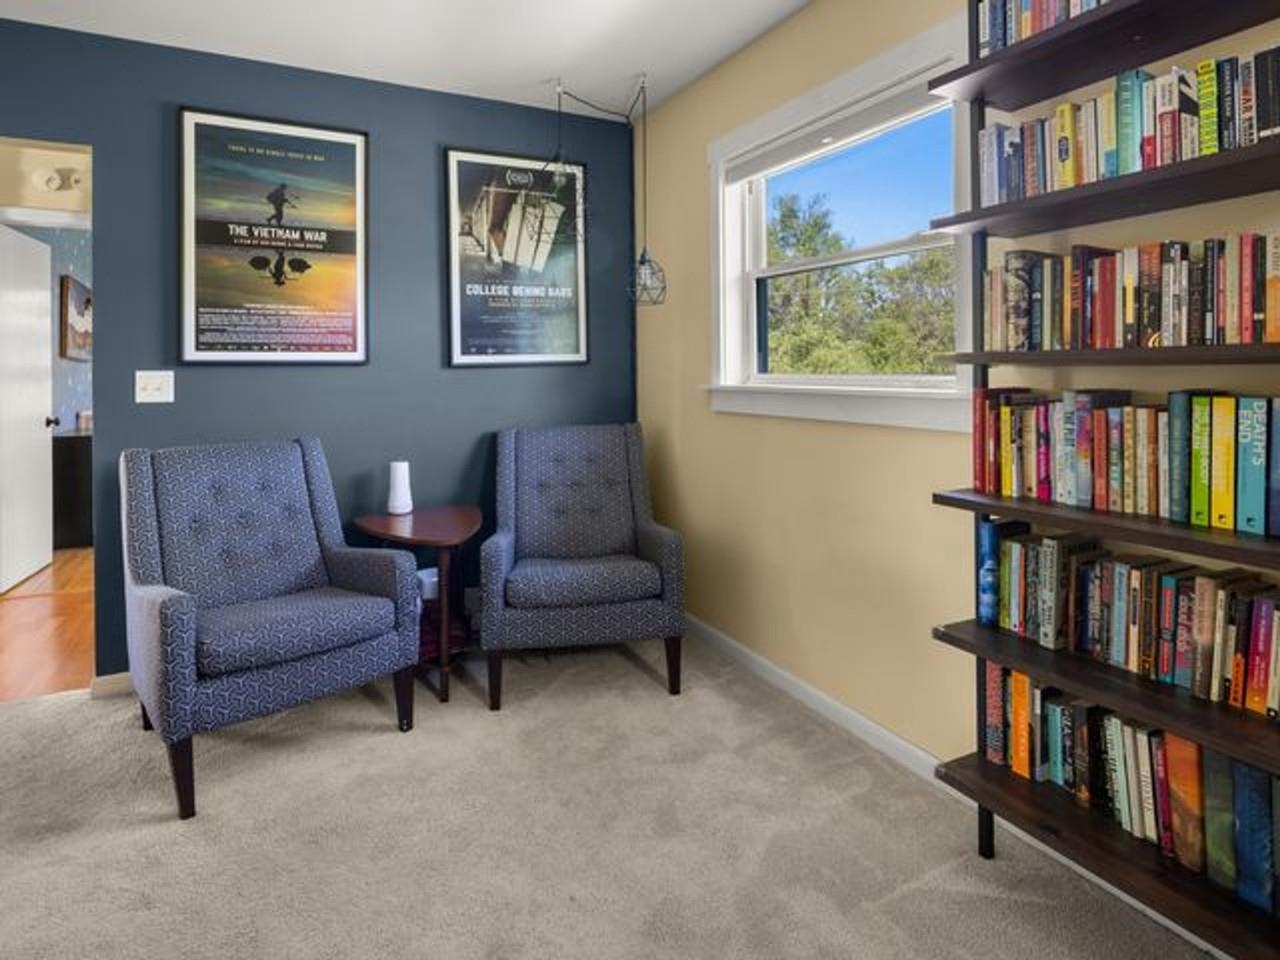
Spacious Living Room
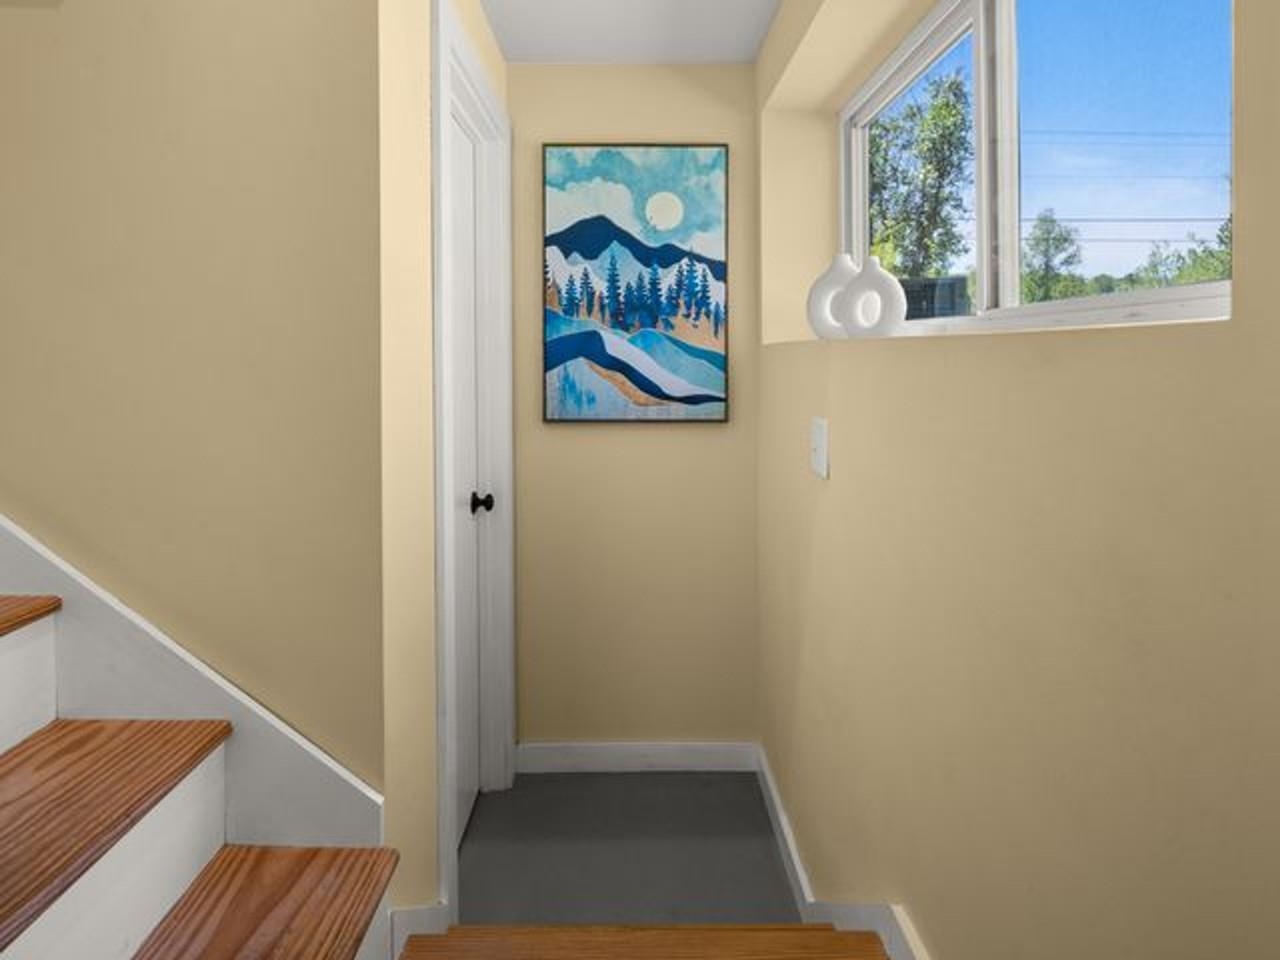
Lower Level Landing
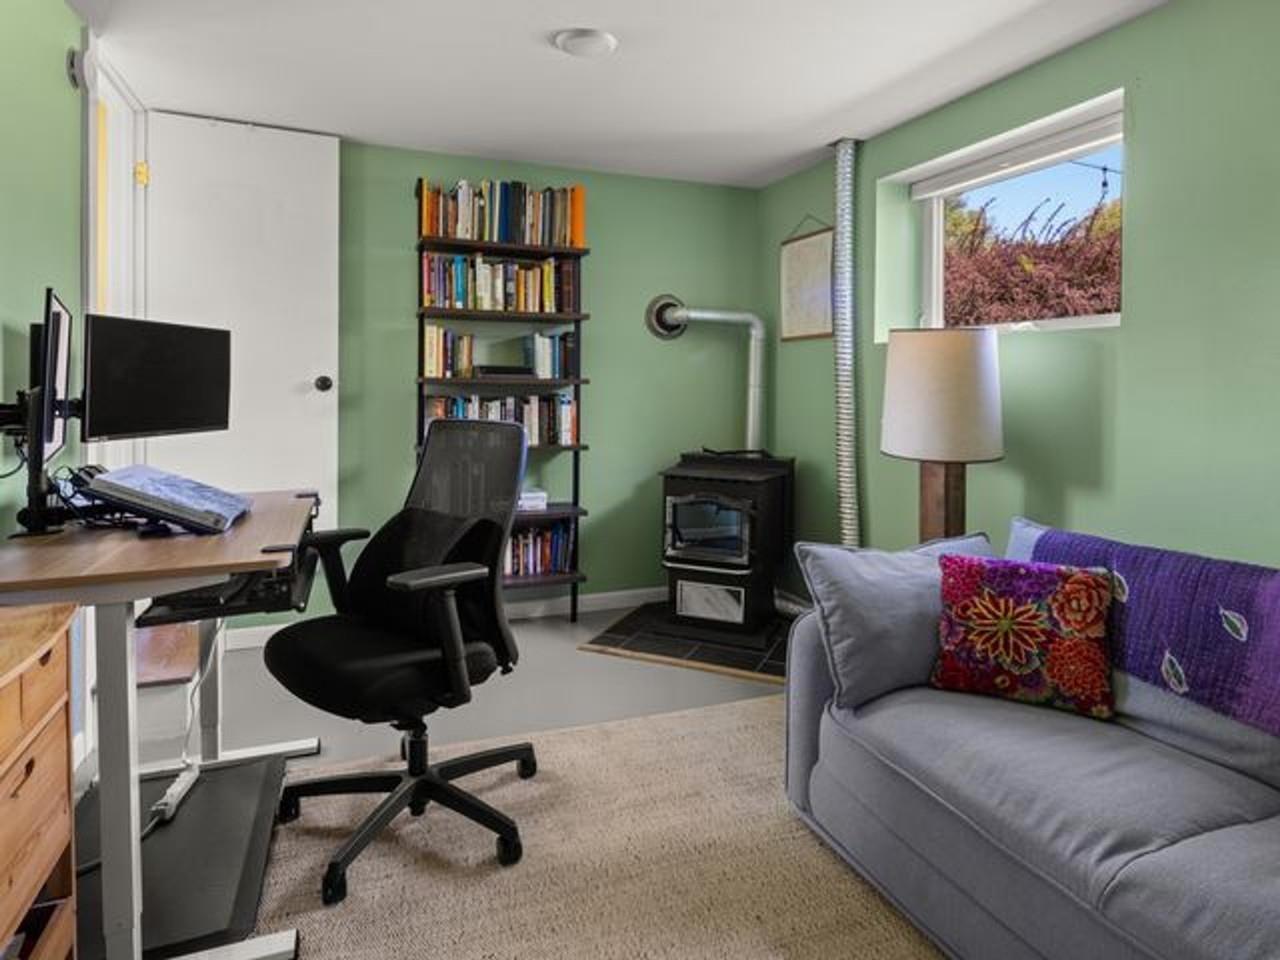
Basement Office/Den Space
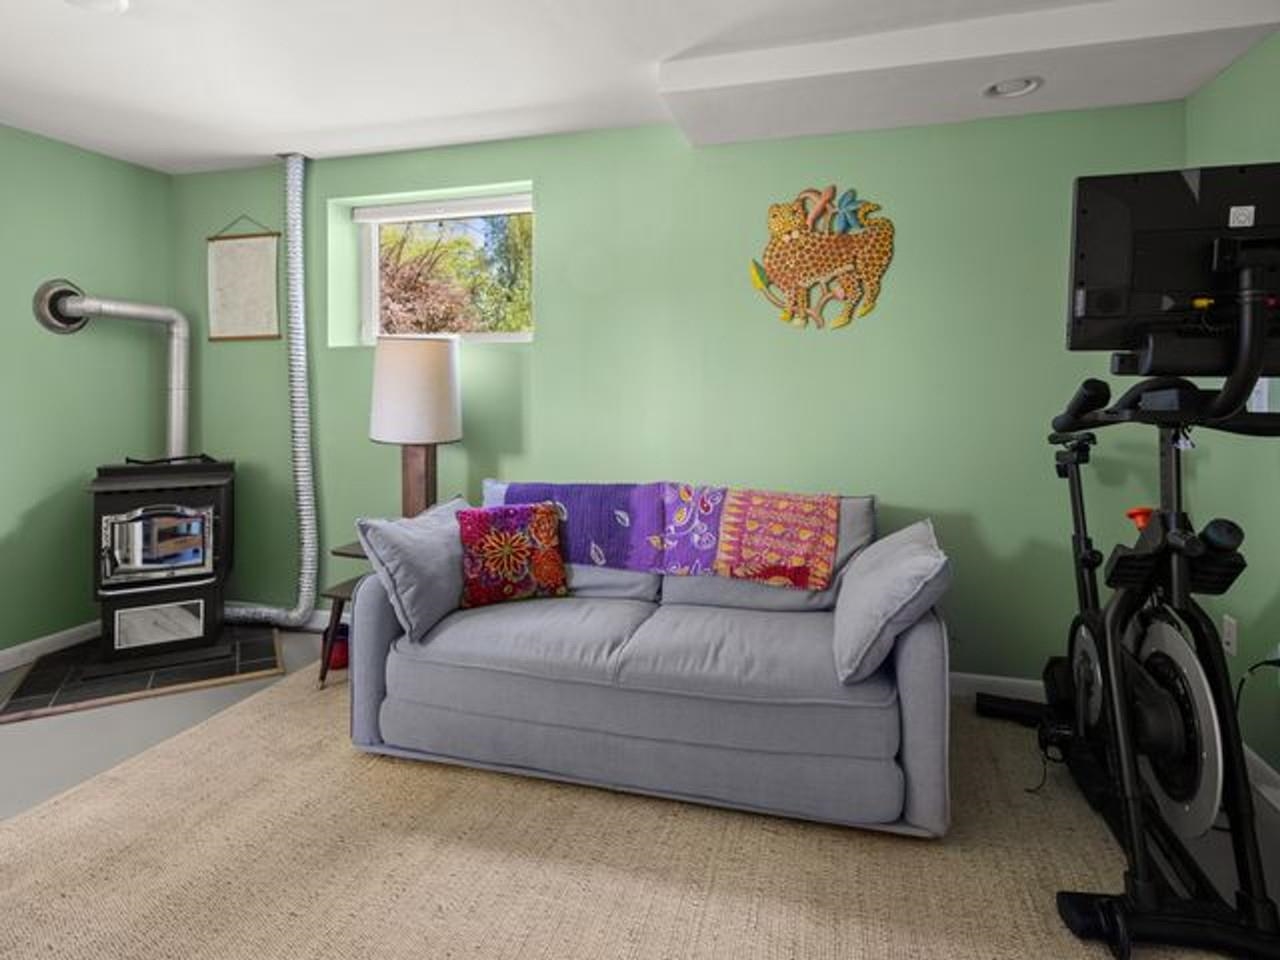
Energy-Efficient Pellet Stove
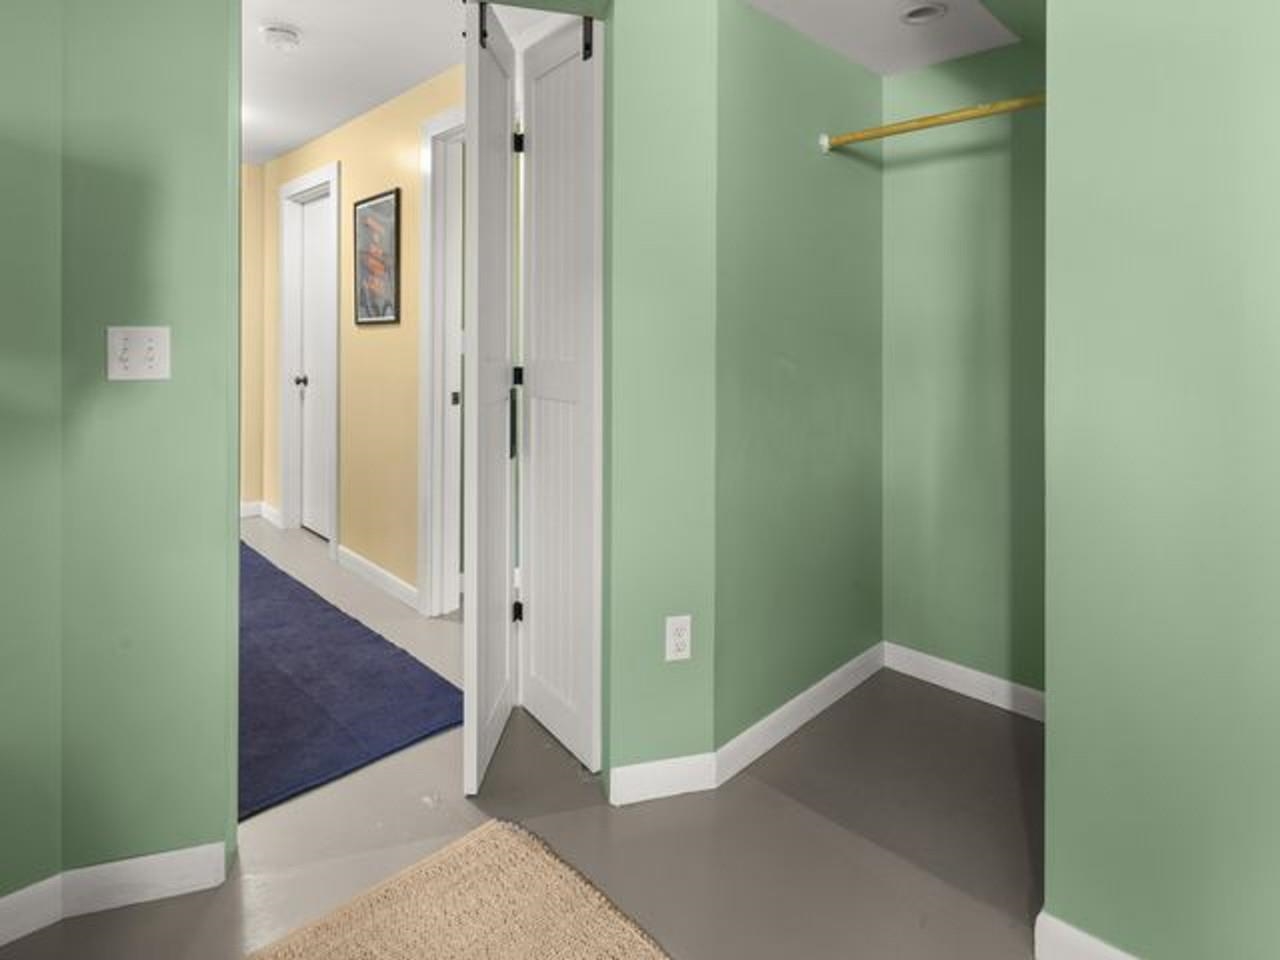
Closet Nook & Upraded Doors
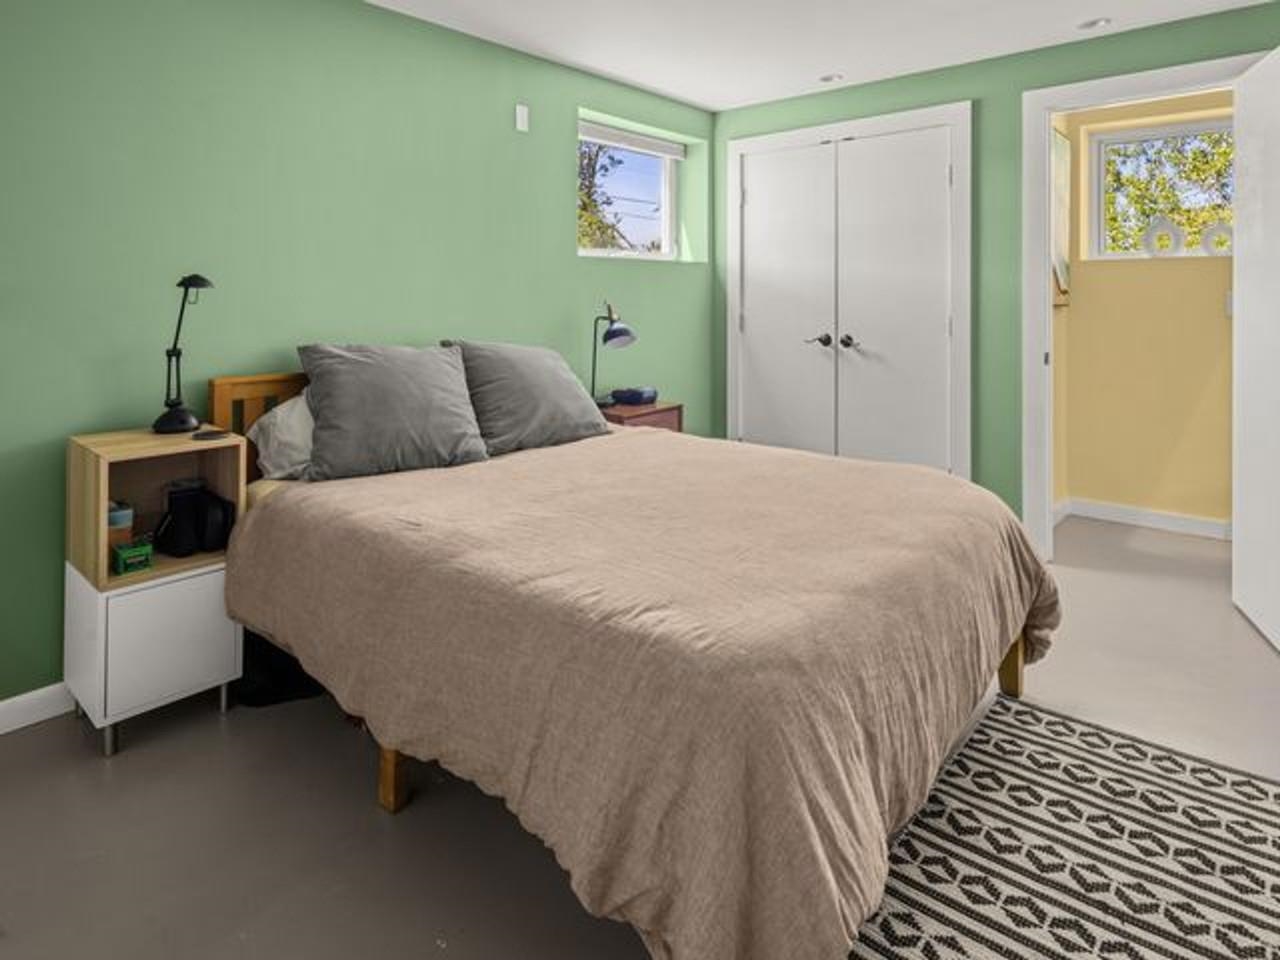
Bedroom 2 with Radiant Floors
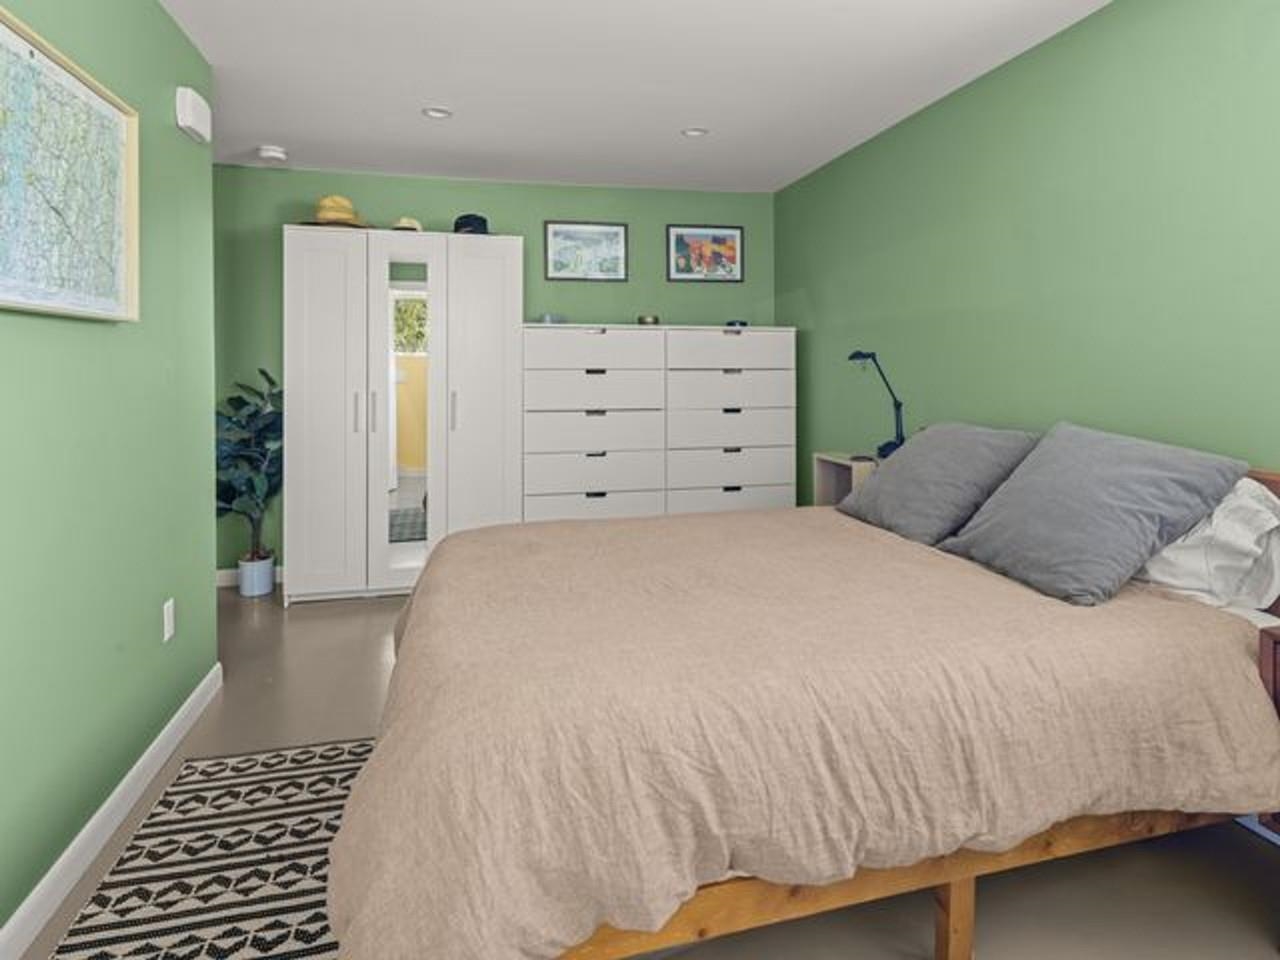
Bedroom with Extra Closets
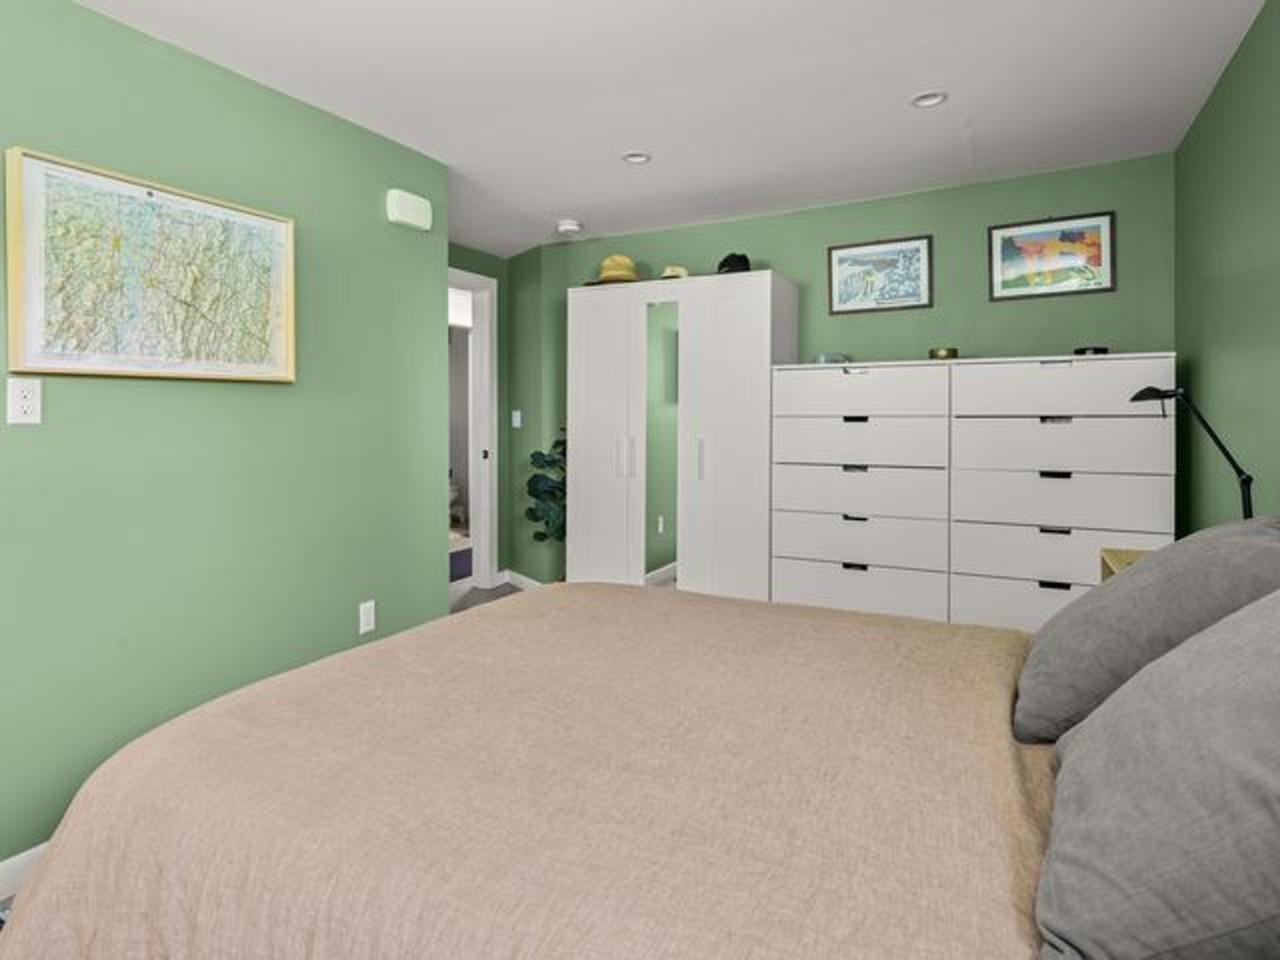
Bedroom Opens Across from Bath
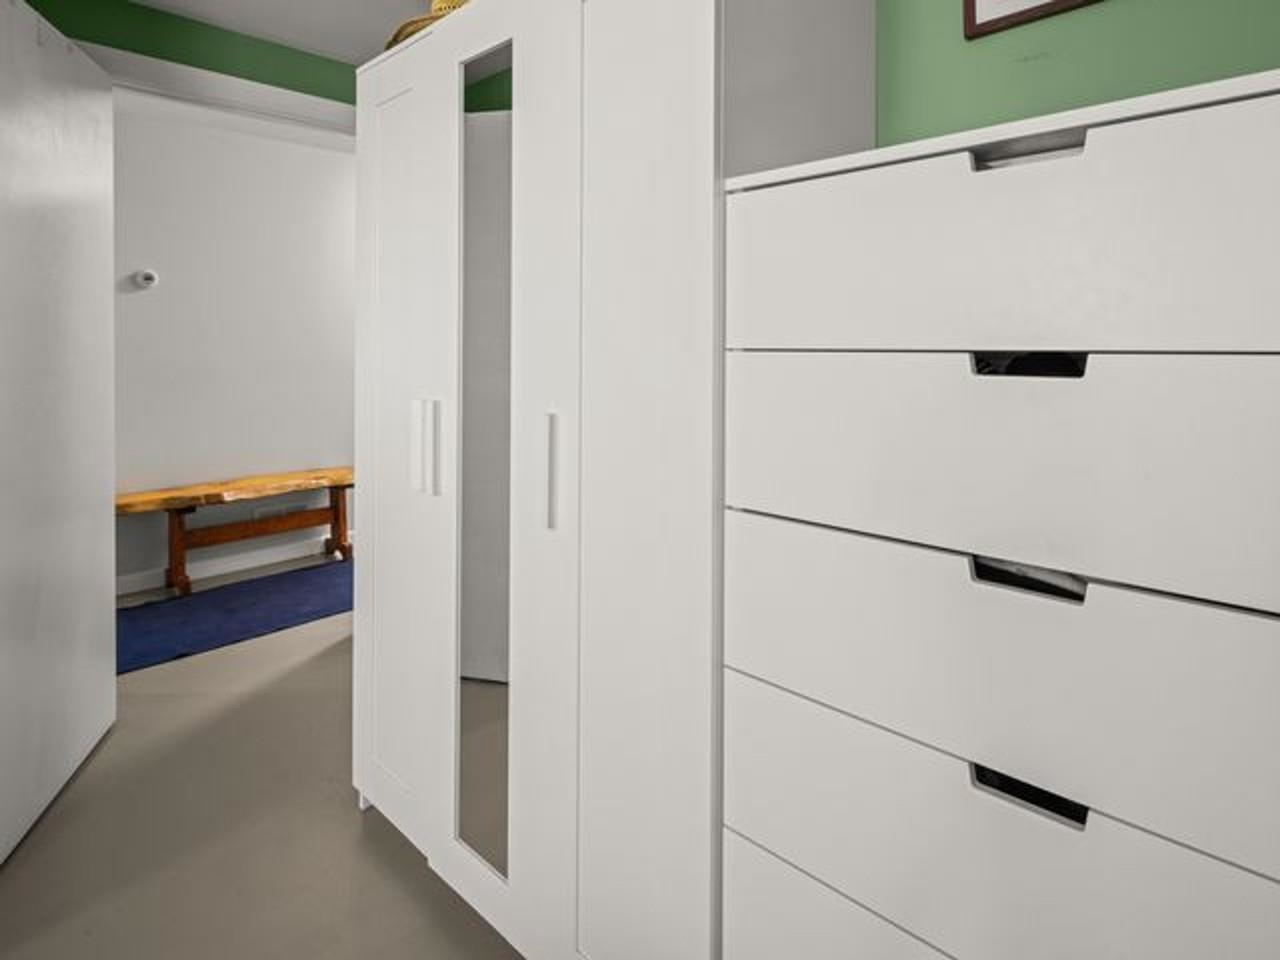
Closet Nook with Open Layout
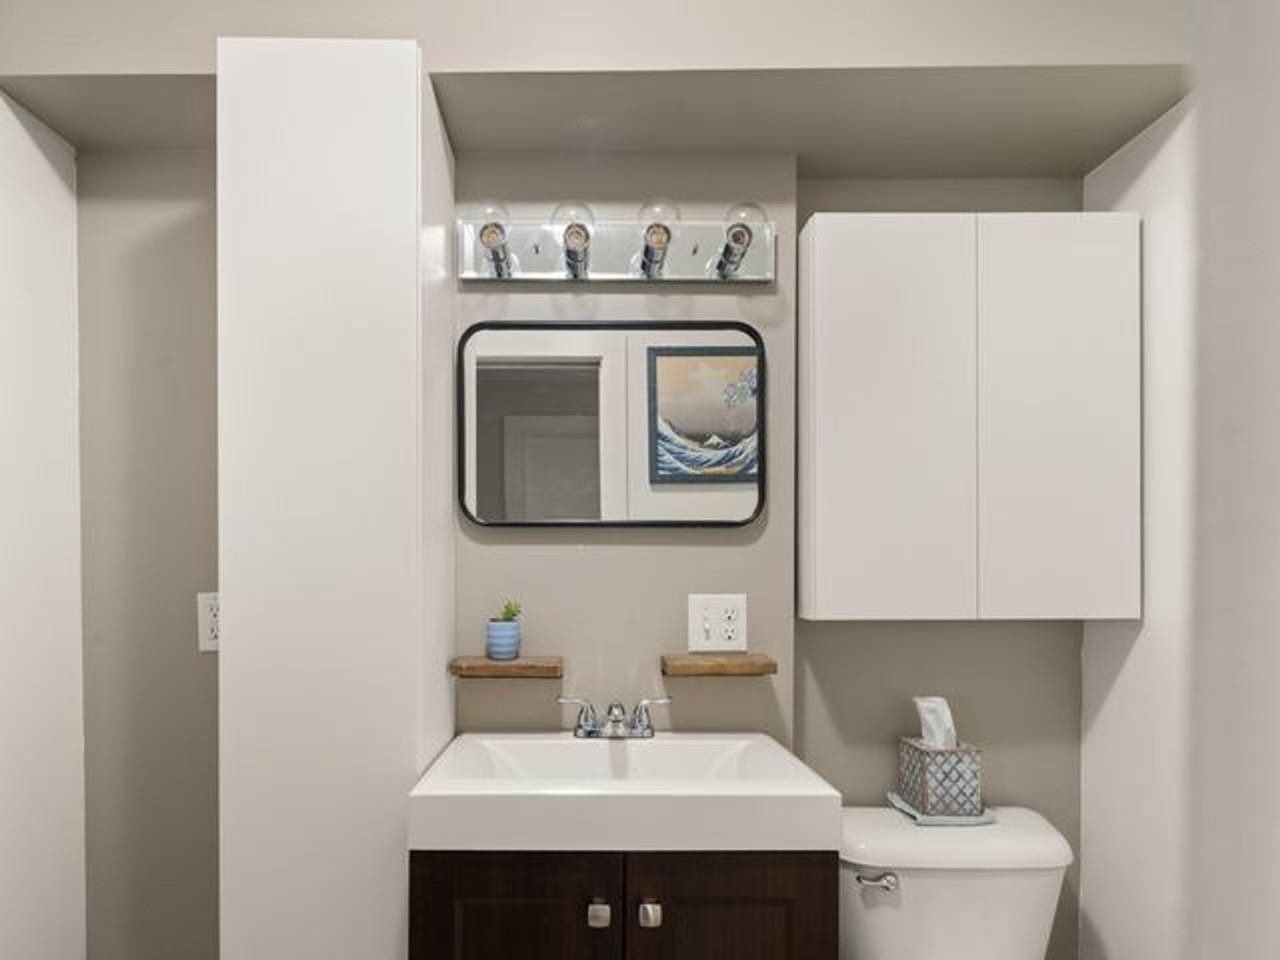
Modern 2nd Full Bathroom
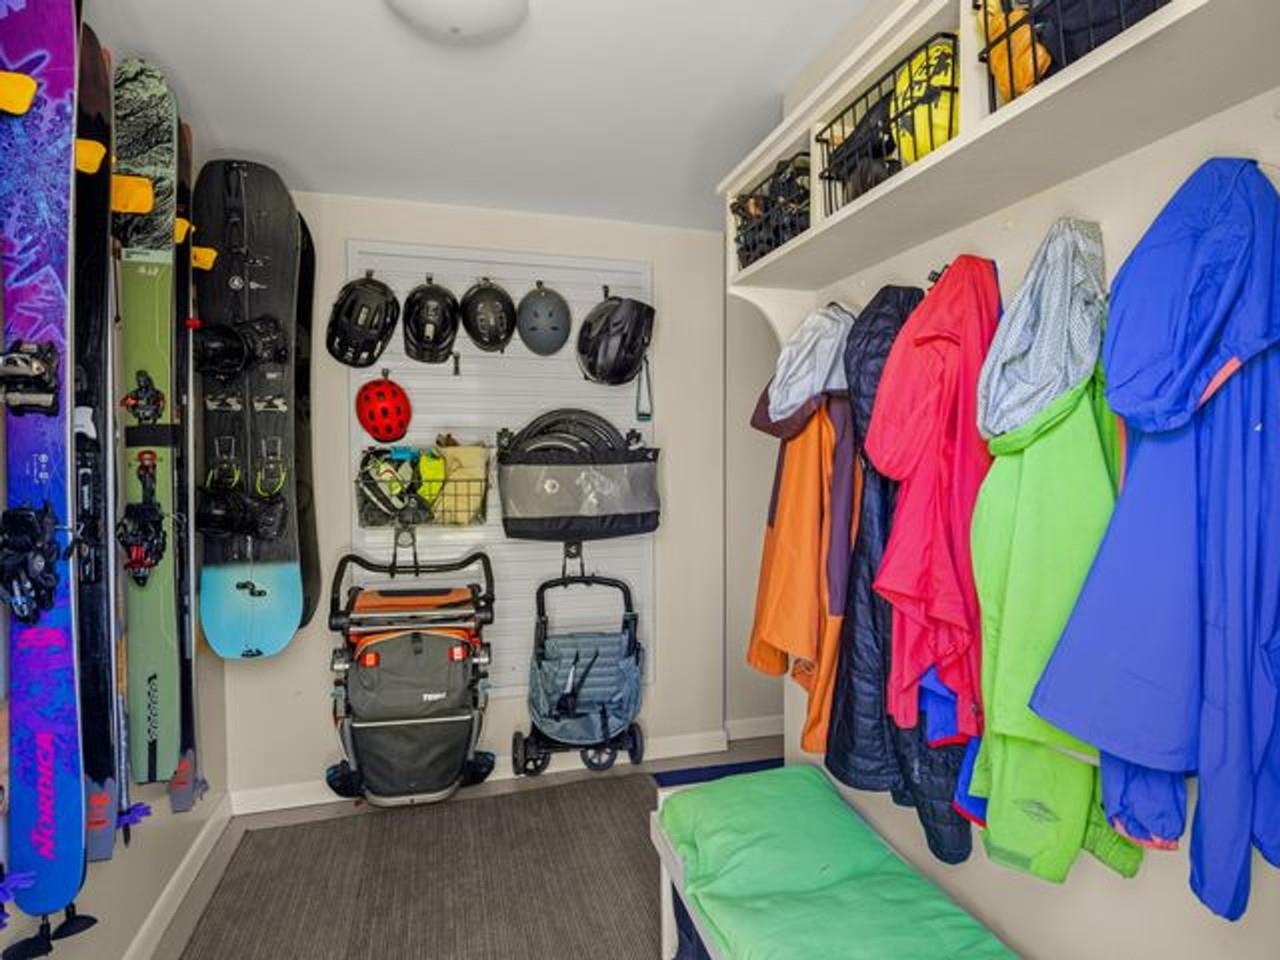
Mudroom Entry from Backyard
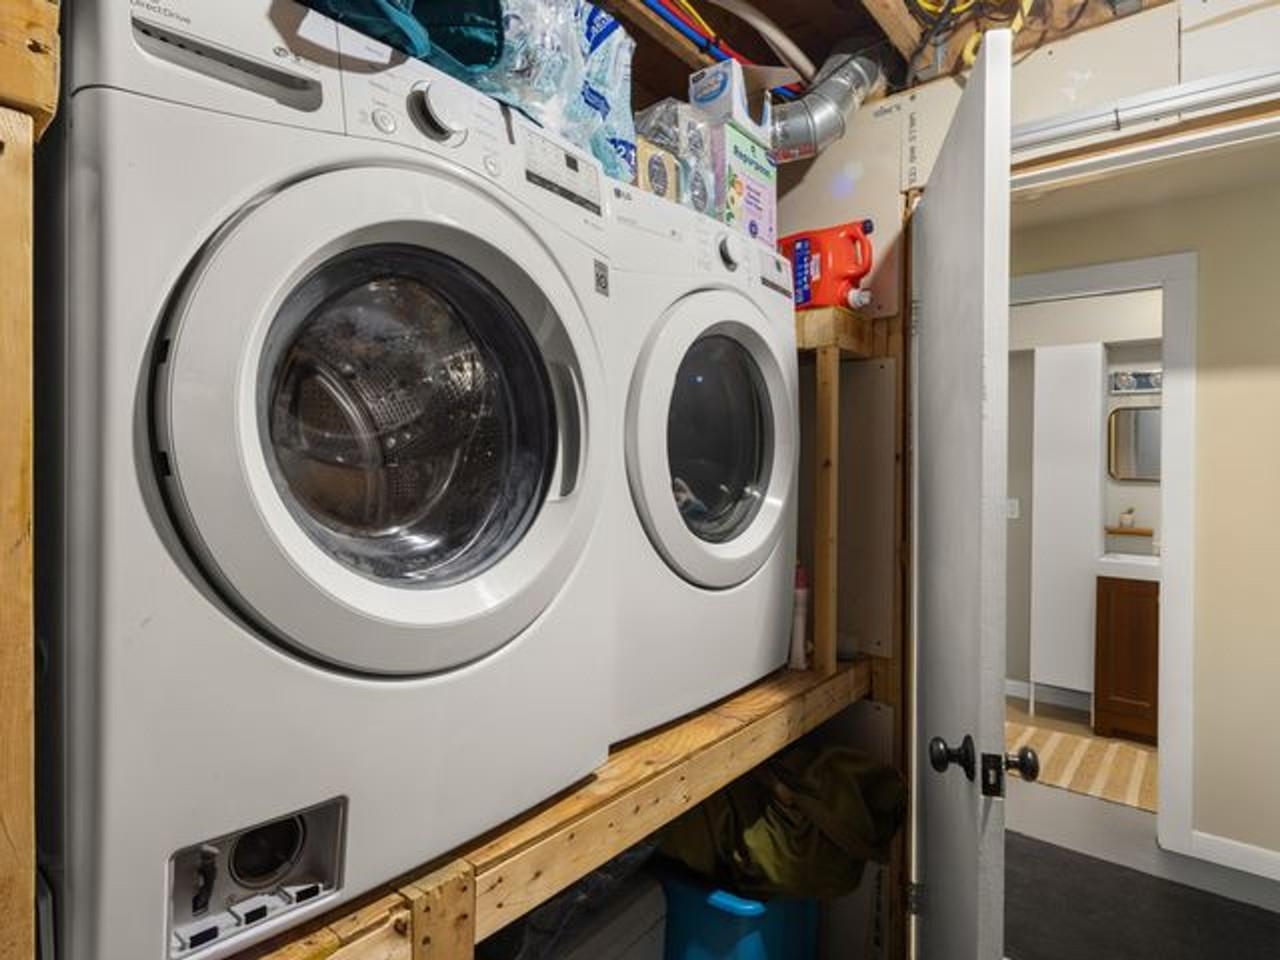
Laundry with Raised Units
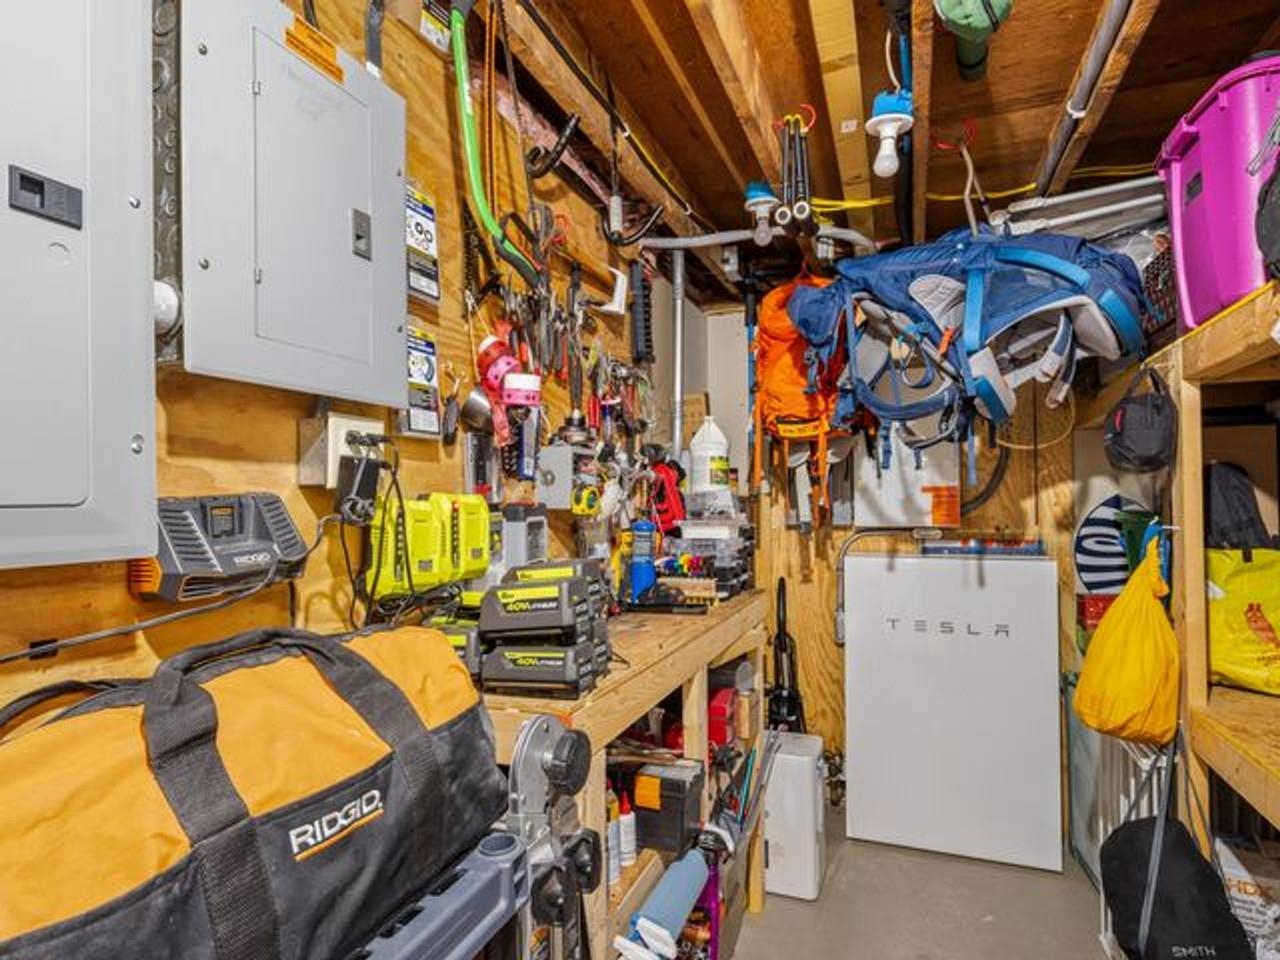
Utility Room, Tesla Powerwall
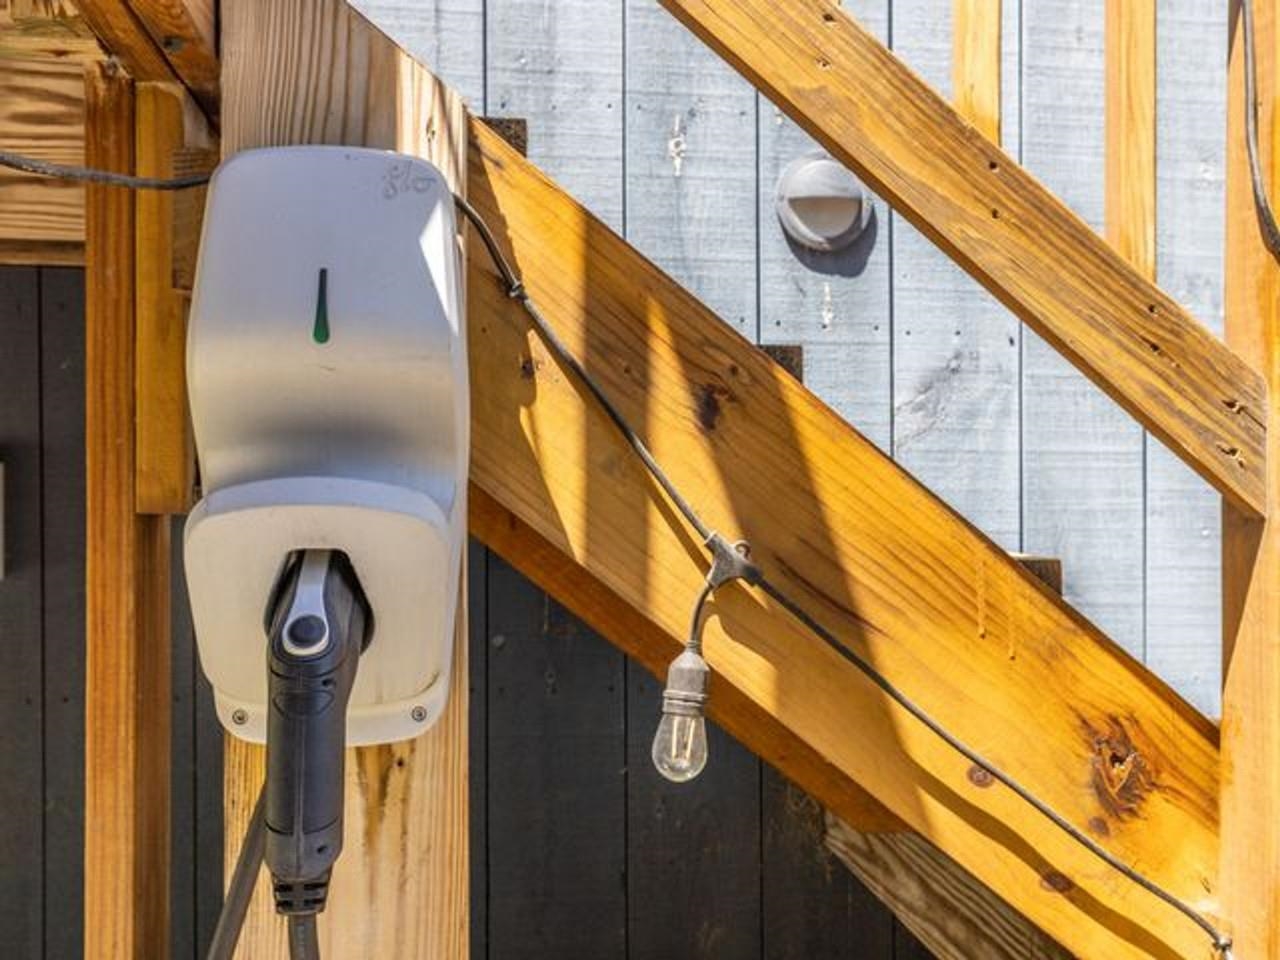
Outdoor EV Charging Station
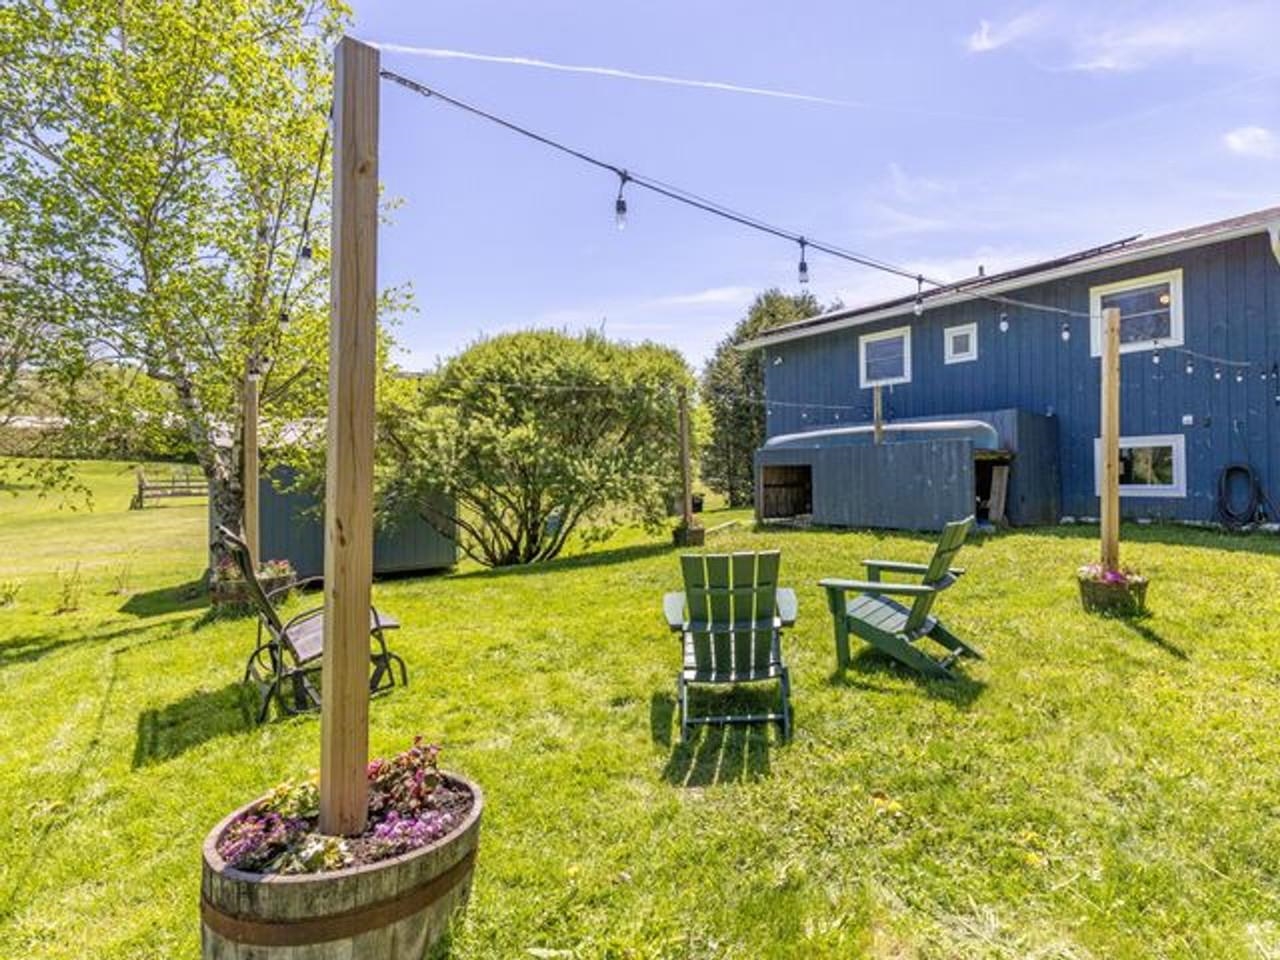
Backyard & Outside Rec Storage
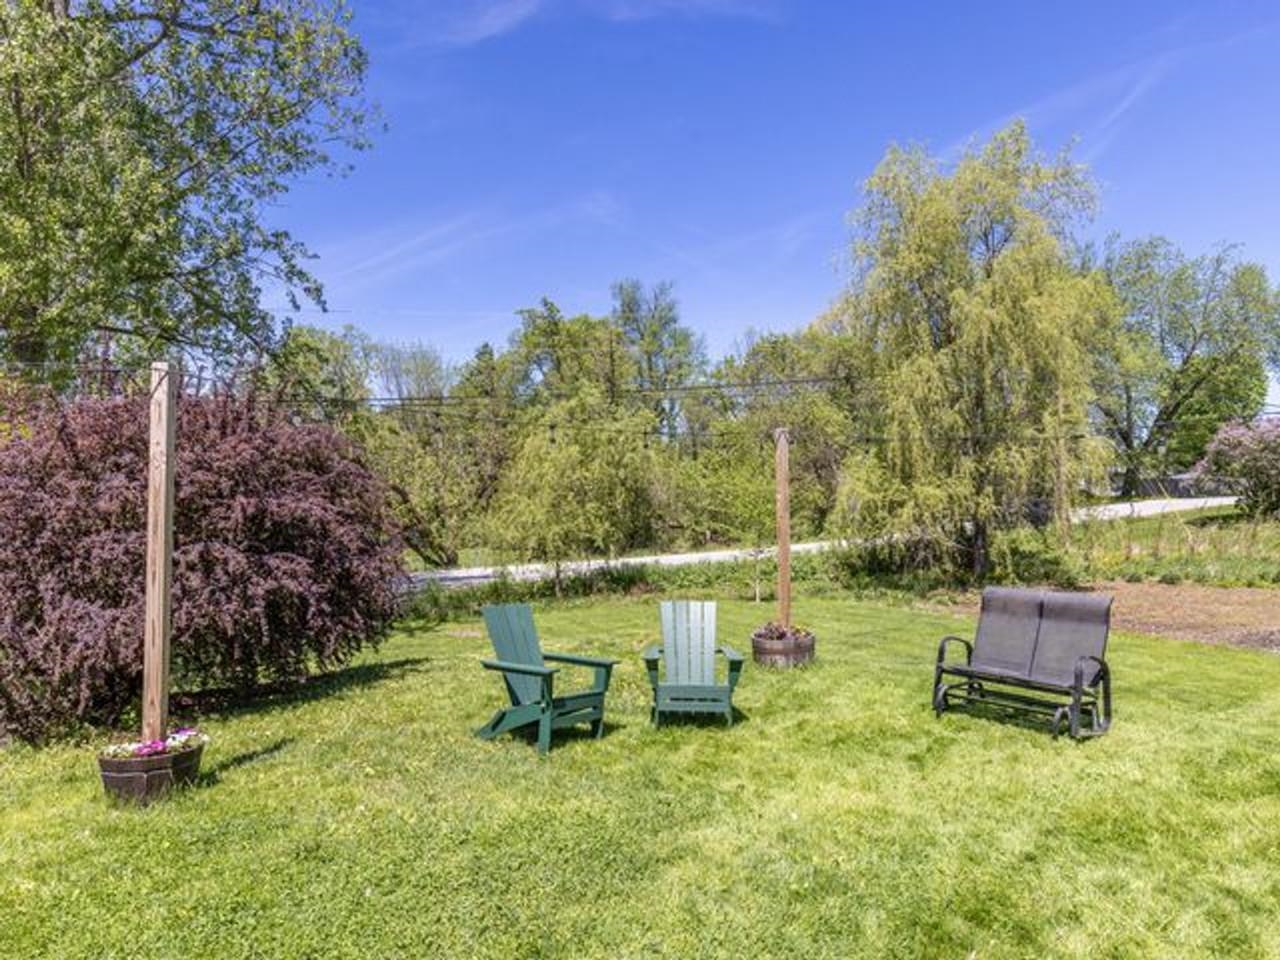
Backyard Entertaining Area
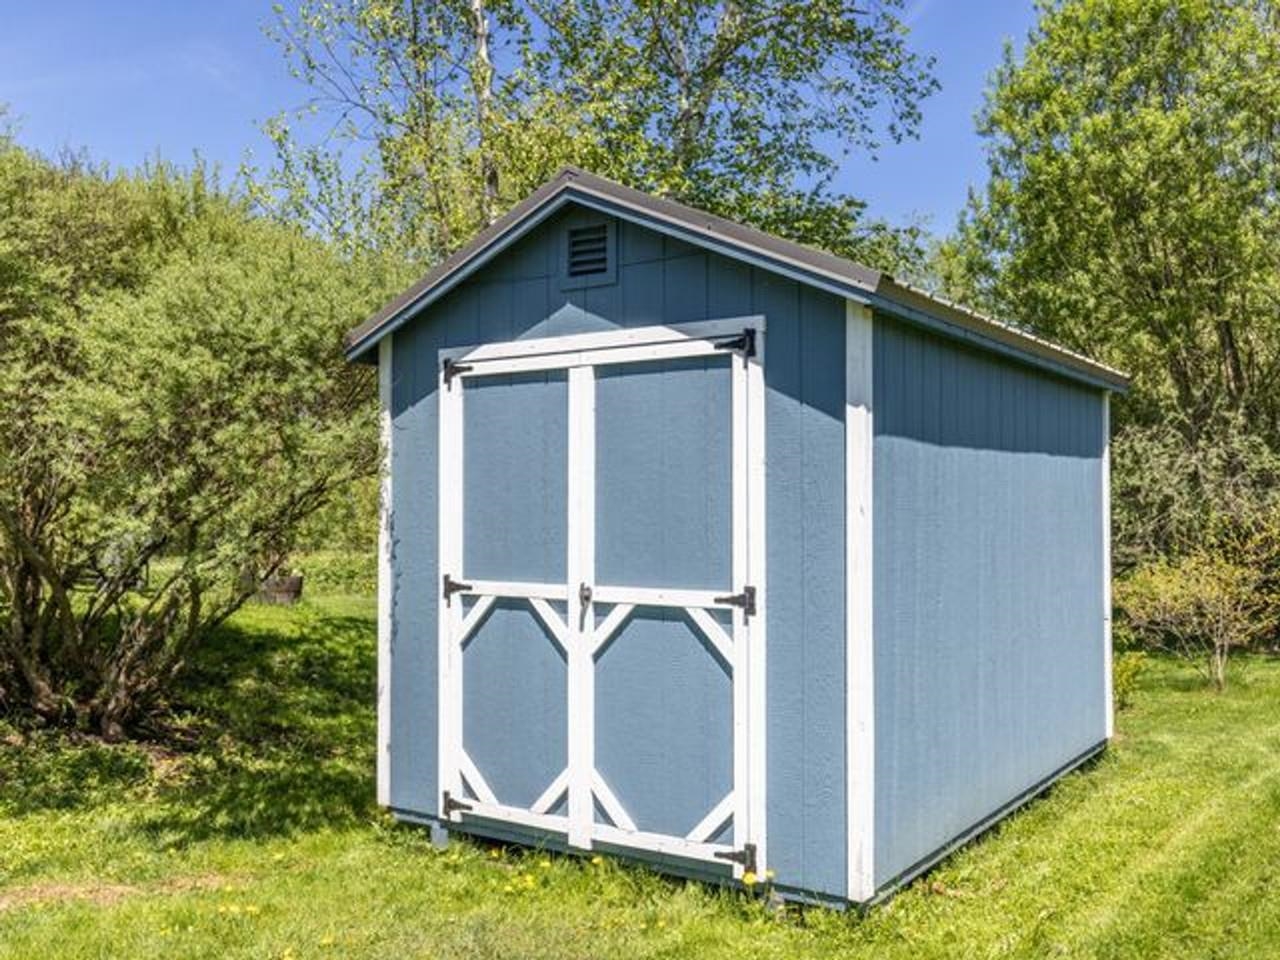
New Shed!
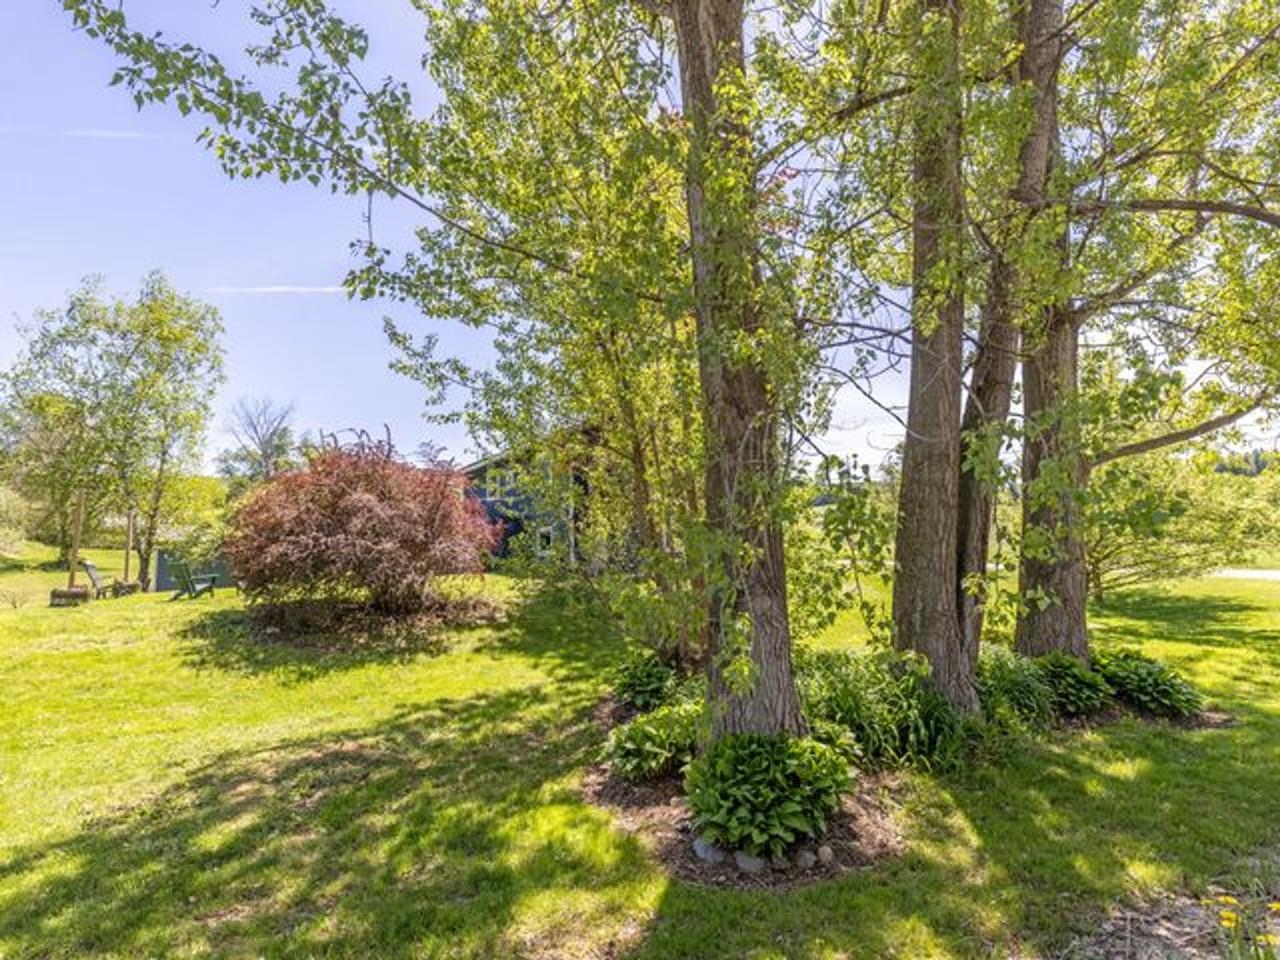
Shaded Yard with Mature Trees
Listed by Jennifer Butler Coldwell Banker Hickok and Boardman
Appliances : Dishwasher | Dryer | Range Hood | Refrigerator | Washer | Induction Cooktop | Heat Pump Water Heater
Flooring: Carpet | Combination | Concrete | Hardwood | Tile
Heating: Pellet Stove | Radiant Floor | Mini Split
Total Baths: 2
Full Baths: 2
Total Bedrooms: 2
Kitchen: Room Dimensions: Floor: 2
Dining Room : Room Dimensions: Floor: 2
Family Room : Room Dimensions: Floor: 2
Bedroom : Room Dimensions: Floor: 1
Bathroom Full : Room Dimensions: Floor: 1
Laundry Room : Room Dimensions: Floor: 1
Mudroom : Room Dimensions: Floor: 1
Den : Room Dimensions: Floor: 1
Bathroom Full : Room Dimensions: Floor: 1
Building Info
Year Built: 1965
Type: Vertical Siding | Wood Siding
Total Structure SqFt.: 1476
Finished Sqft. Above Ground: 738
Below Ground SqFt.: 614
Apx Below Grade Unfinished SqFt.: 124
Basement: Daylight | Finished | Full | Interior Stairs | Storage Space | Walkout | Interior Access | Basement Stairs
Exterior Info
Style: Contemporary
Exterior Color Blue
Roof: Shingle
Utilities
Electric: 200+ Amp Service | Circuit Breaker(s) | Energy Storage Device
Water: Public
Sewer: On-Site Septic Exists | Private | Septic
Land Description:
Country Setting | Field/Pasture | Landscaped | Level | Mountain View | Recreational | Trail/Near Trail | View | Near Paths | Near Skiing | Rural | Near ATV Trail
Lot size: 0.33 acres
Zoned: Med Density Residential
Surveyed: Unk
Flood Zone: Unknown
Seasonal: No
Driveway: Crushed Stone | Gravel
Docs Available : Deed | Property Disclosure
Easement - No
Taxes $4,205
Assesed Value Not Reported
School District: Washington West
Elementary School: Brookside Elementary School
Middle School: Crossett Brook Middle School
High School: Harwood Union High School

PLEASE NOTE: Both New Hampshire and Vermont law require brokers and agents to disclose at the “time of first business meeting, prior to any discussion
of confidential information”, in New Hampshire’s case, and “first reasonable opportunity”, in Vermont’s case, the
nature of the relationships brokers have or may have with customers and clients. Each state requires that a disclosure form be presented to
consumers for their review and acknowledgment at the appropriate time. These forms can be accessed here:
VT: VERMONT REAL ESTATE COMMISSION MANDATORY CONSUMER DISCLOSURE FORM
NH: NEW HAMPSHIRE REAL ESTATE COMMISSION BROKERAGE RELATIONSHIP DISCLOSURE FORM