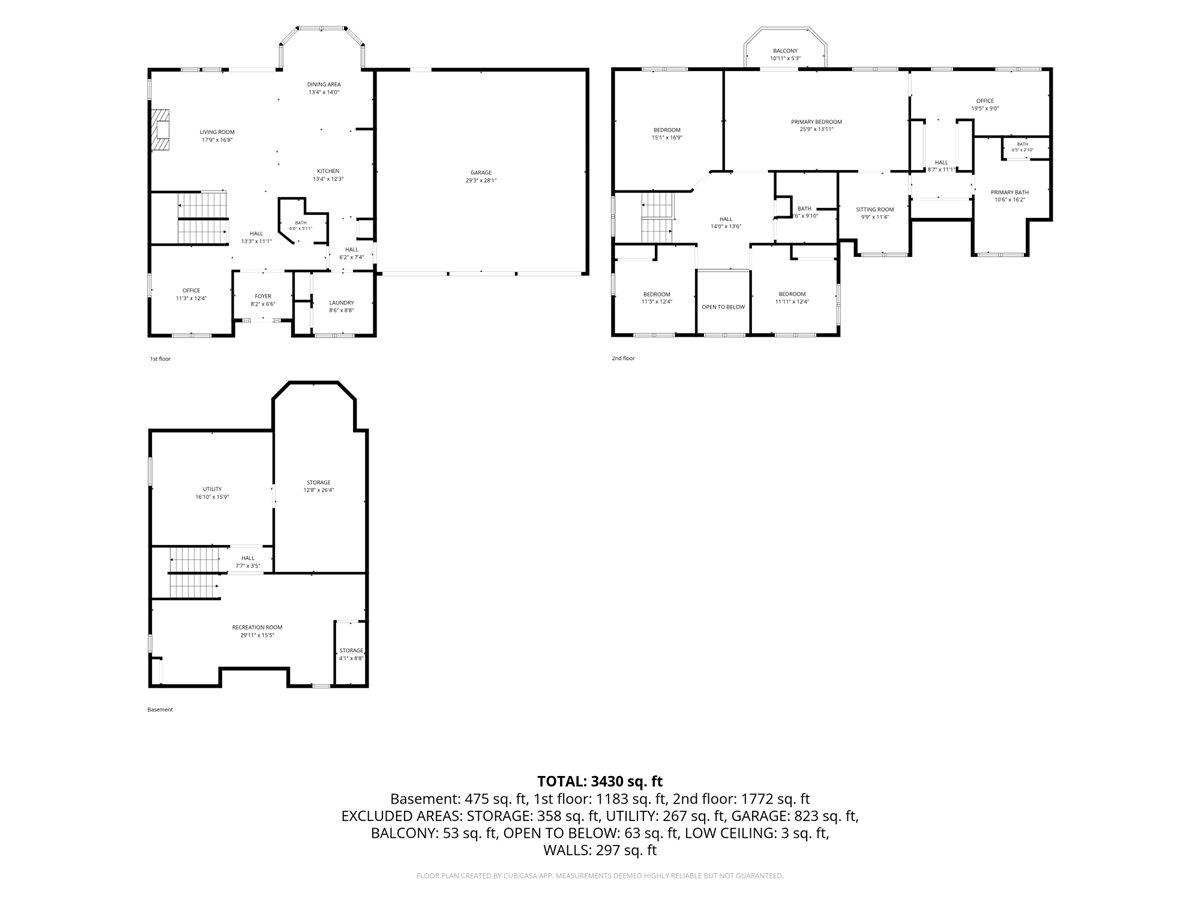
List Price: $995,000 | $305 per sq.ft. | 4 Bedroom | 3 Bathroom | 2 Story Single Family Home
Price Change! Reduced by $55,000 down 6% on July 13th 2026

Listed Wednesday Jun 10, 2026 | MLS# 5093983
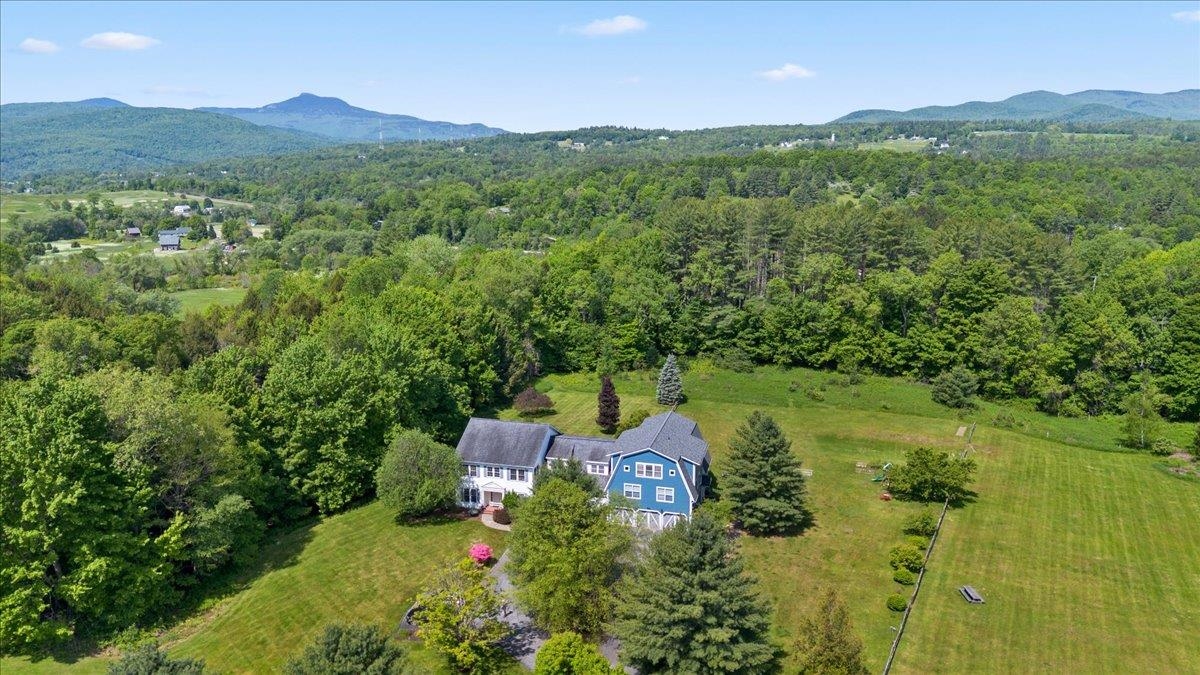
64 Homestead Lane Waterbury VT
Listed by Gurjot Singh RE/MAX North Professionals
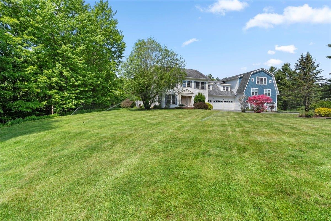
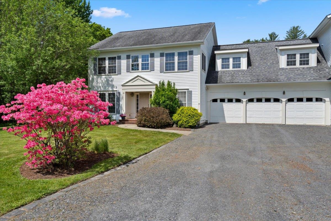
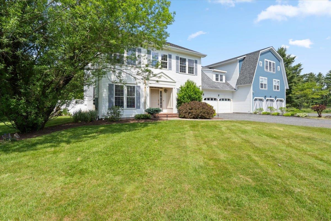
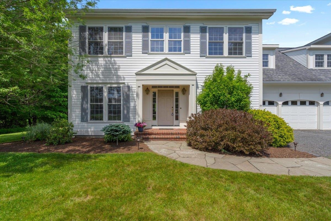
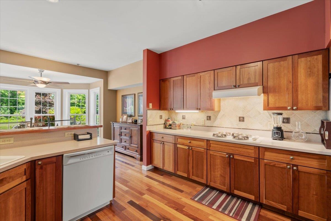
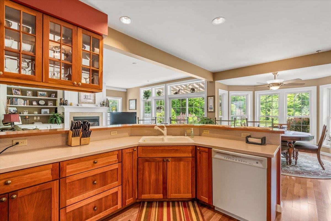
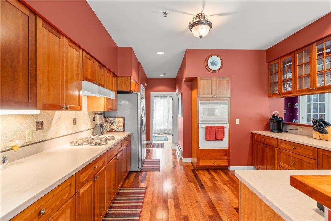
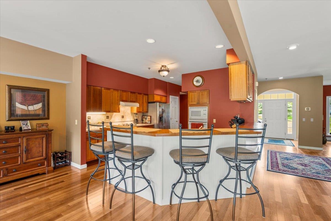
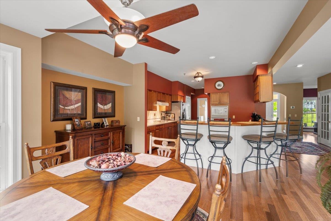
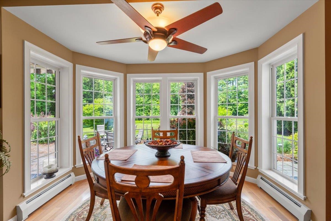
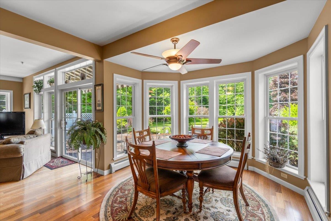
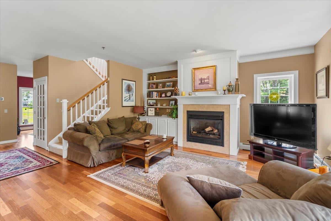
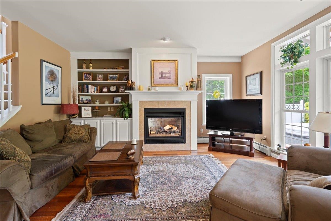
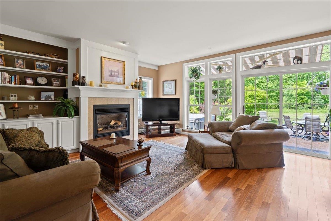
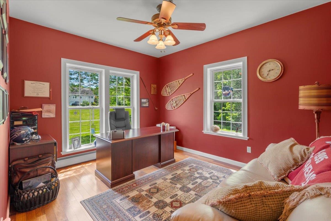
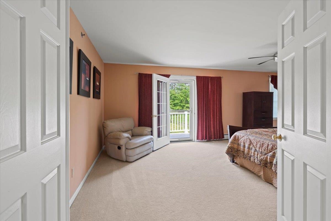
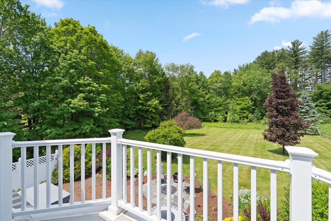
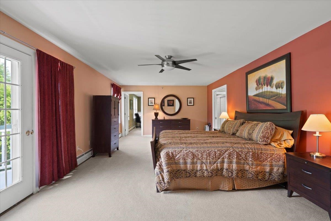
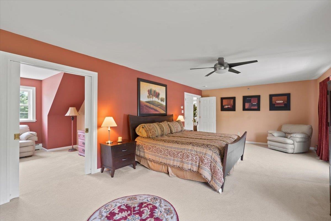
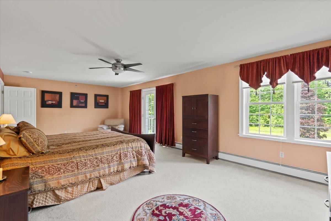
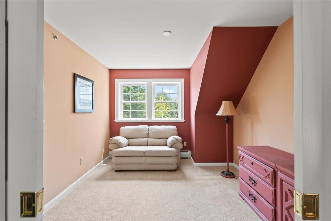
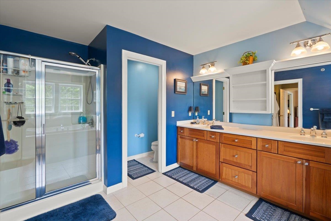
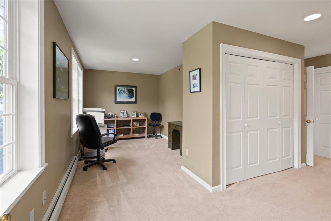
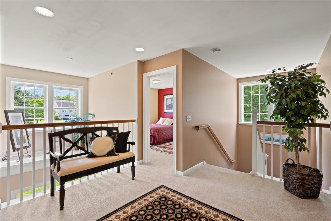
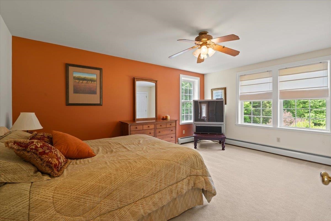
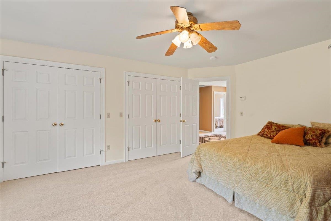
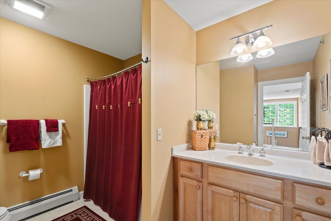
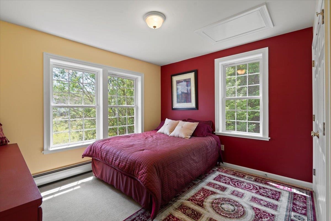
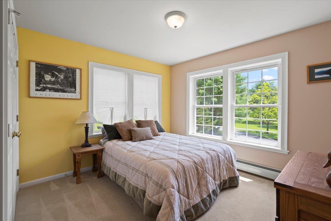
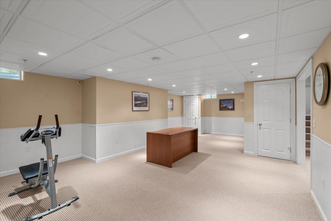
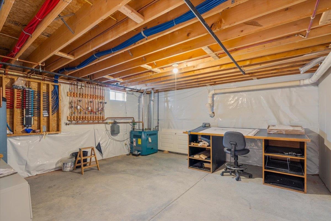
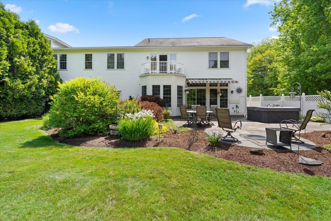
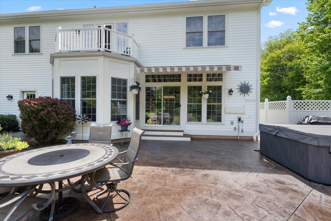
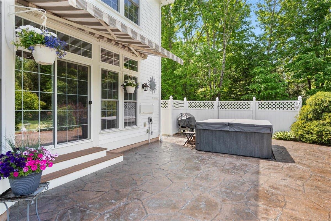
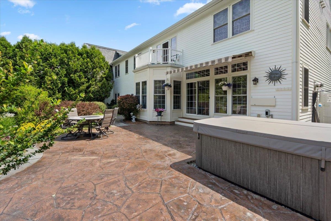
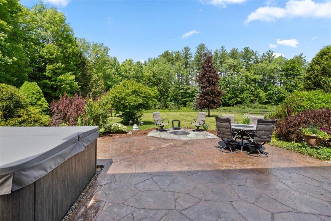
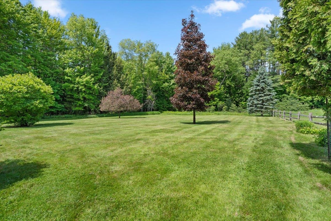
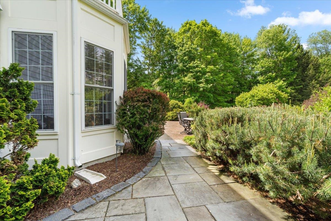
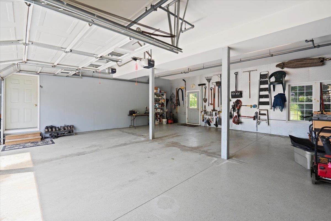
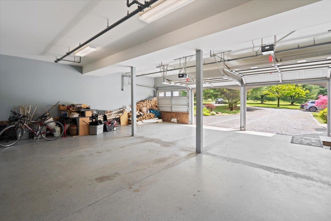
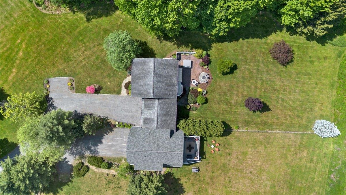
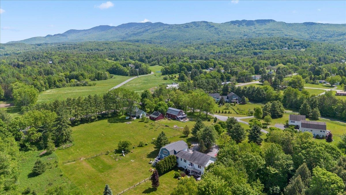
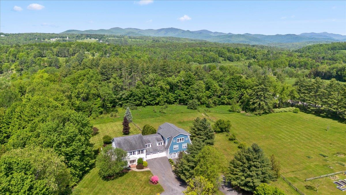
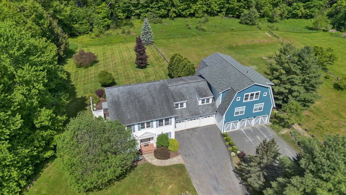
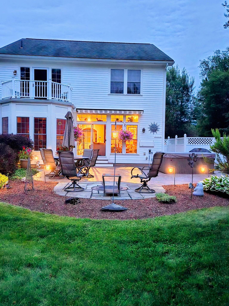
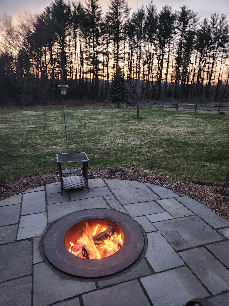
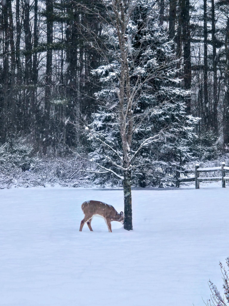
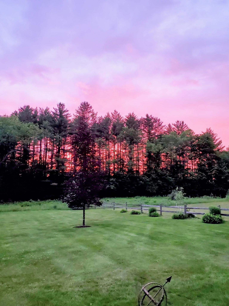
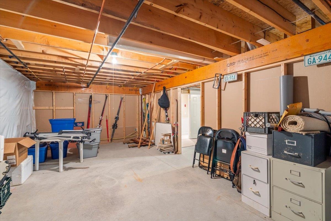
Welcome to 64 Homestead Lane, a beautifully maintained home offering the perfect balance of Vermont charm, thoughtful upgrades, and exceptional access to the outdoors. Conveniently located just minutes from I-89 and Route 100, this property is adjacent to Harvey Farm and provides direct access to an extensive trail network ideal for walking dogs, biking, running, and cross-country skiing. Set on a meticulously landscaped lot, the home's curb appeal is enhanced by cobblestone borders along the driveway and inviting outdoor living spaces. A combination of stamped concrete and bluestone patios and walkways creates the perfect setting for entertaining and relaxation. Enjoy summer evenings beneath the Sunsetter electric awning, unwind in the new hot tub (2024), gather around the custom fire pit with removable insert, or rinse off after a day on the trails in the outdoor shower. A dedicated gas line for grilling and a natural spring-fed 12-zone irrigation system with drip lines for planters add convenience and functionality. Inside, high ceilings and abundant natural light create a bright and welcoming atmosphere. The flexible floor plan offers multiple options for home offices, hobby rooms, guest space, or study areas. The spacious primary suite features a private balcony and an adjoining room ideal for a nursery, sitting room, dressing area, or additional office. The insulated three-bay deep garage has been fitted with pegboard storage and offers exceptional space for vehicles, tools, and recreational equipment. Nearly half of the basement has been finished, while the remaining area provides ample storage and future expansion potential. Additional features include a whole-house fan and a complete fire alarm sprinkler system. Combining extensive upgrades, direct trail access, and a sought-after location near Waterbury and Stowe, 64 Homestead Lane offers the very best of Vermont living. Please note that the blue house visible in some photos is not included in the sale.

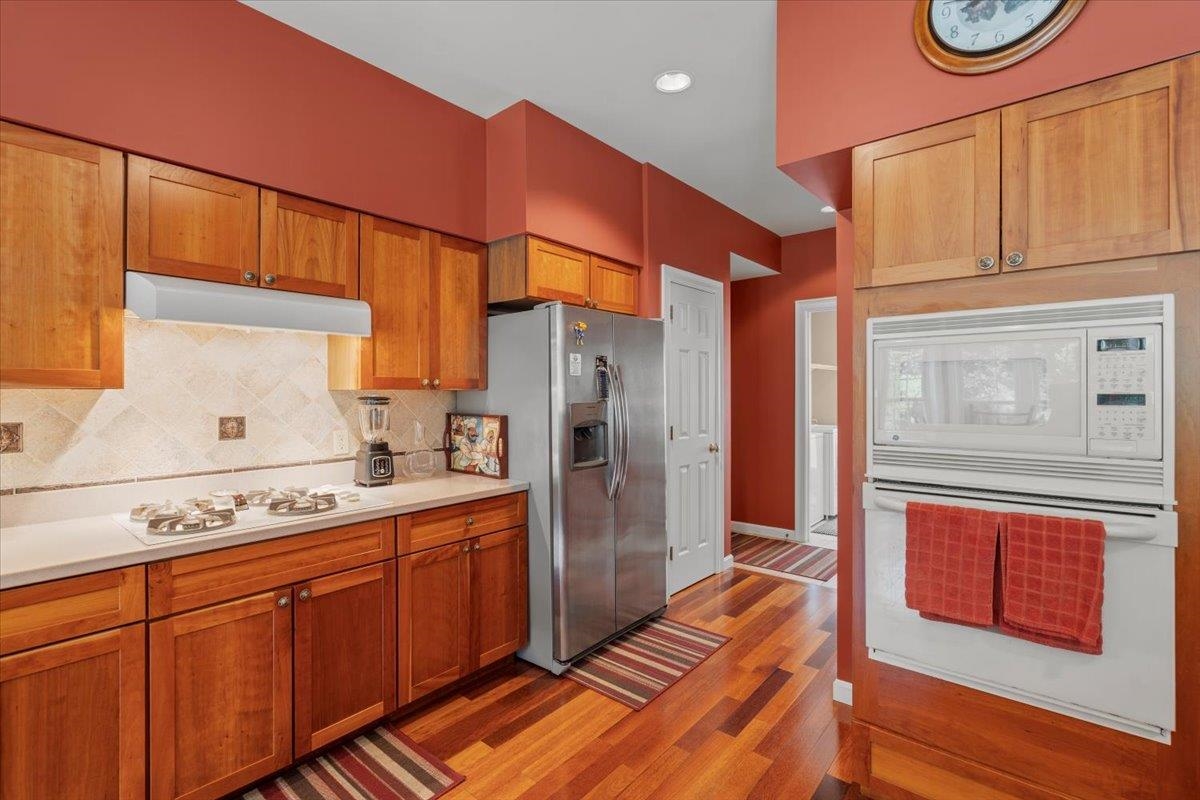
Appliances : Dryer | Microwave | Gas Range | Refrigerator | Washer | Electric Stove | Water Heater
Flooring: Carpet | Hardwood | Tile
Heating: Propane | Baseboard | Multi Zone
Total Rooms: 9
Total Baths: 3
Full Baths: 2
1/2 Baths: 1
Total Bedrooms: 4
Primary Bedroom: Room Dimensions: 26x13 Floor: 2
Bedroom : Room Dimensions: 17x15 Floor: 2
Bedroom : Room Dimensions: 12x11 Floor: 2
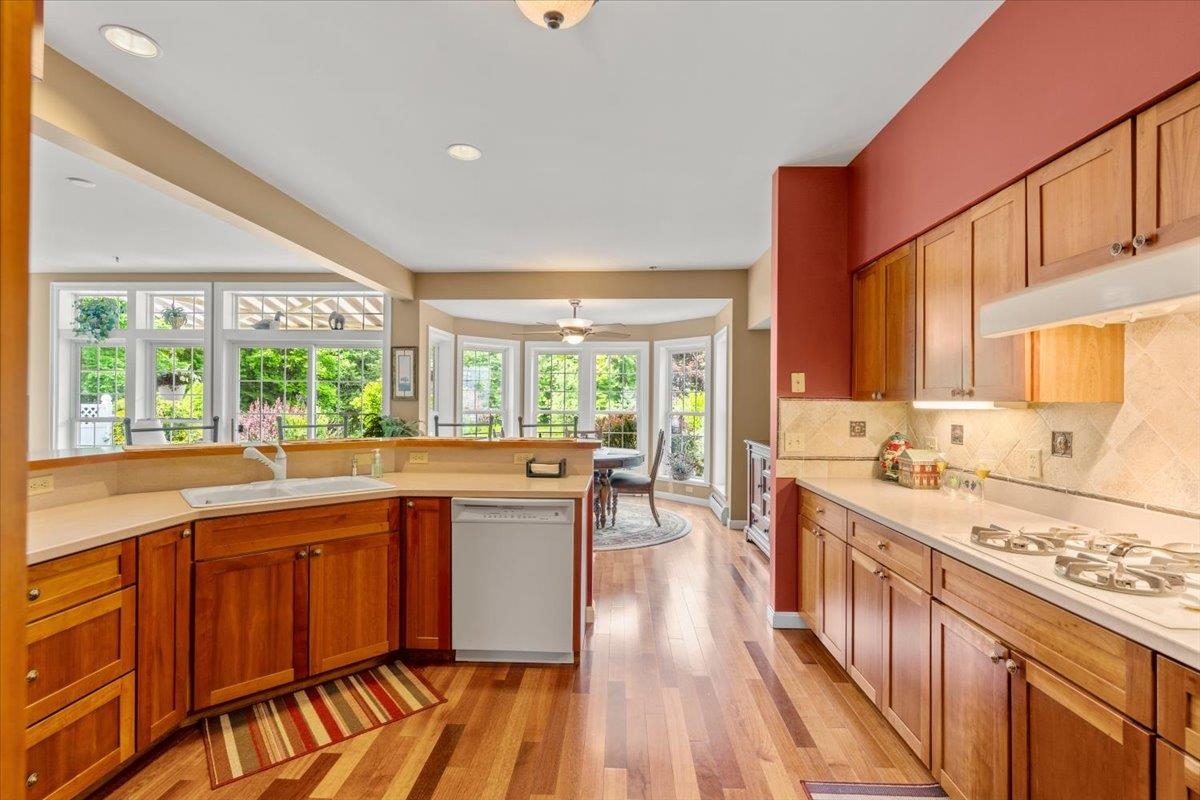
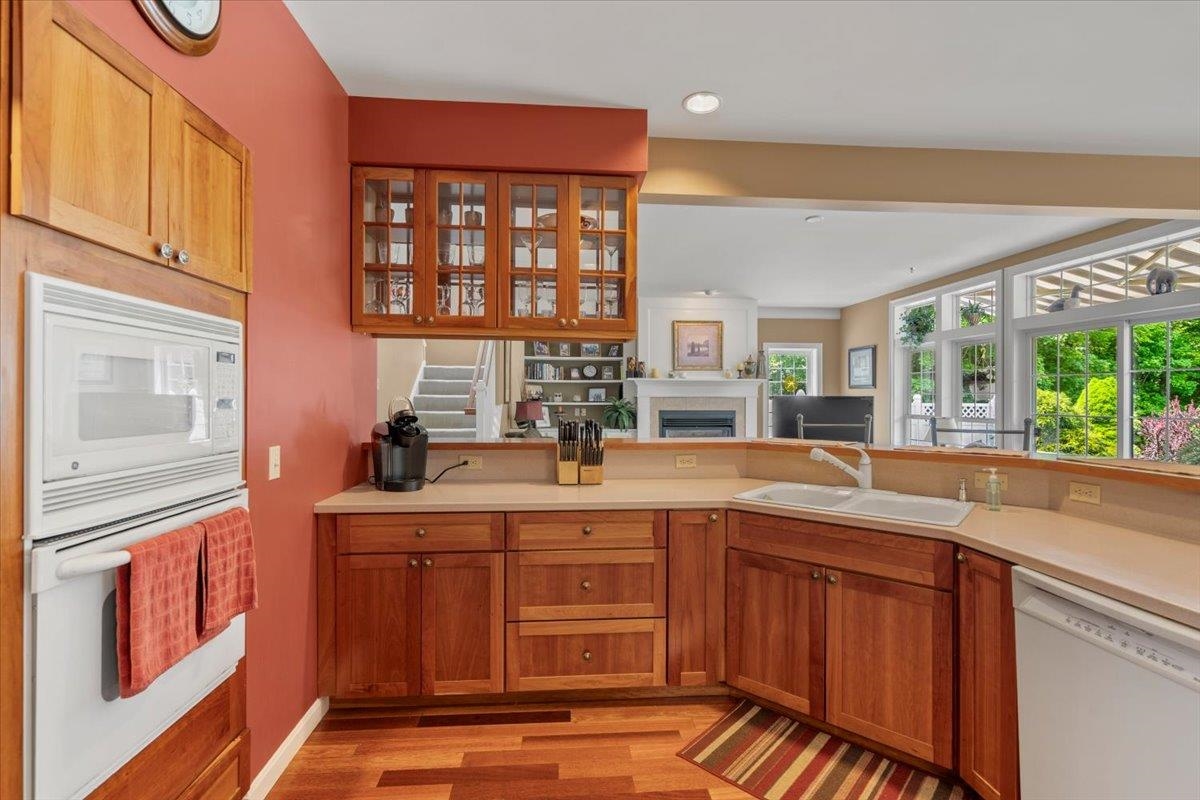
Kitchen : Room Dimensions: 13x12 Floor: 1
Living Room : Room Dimensions: 17x16 Floor: 1
Bonus Room : Room Dimensions: Floor: 1
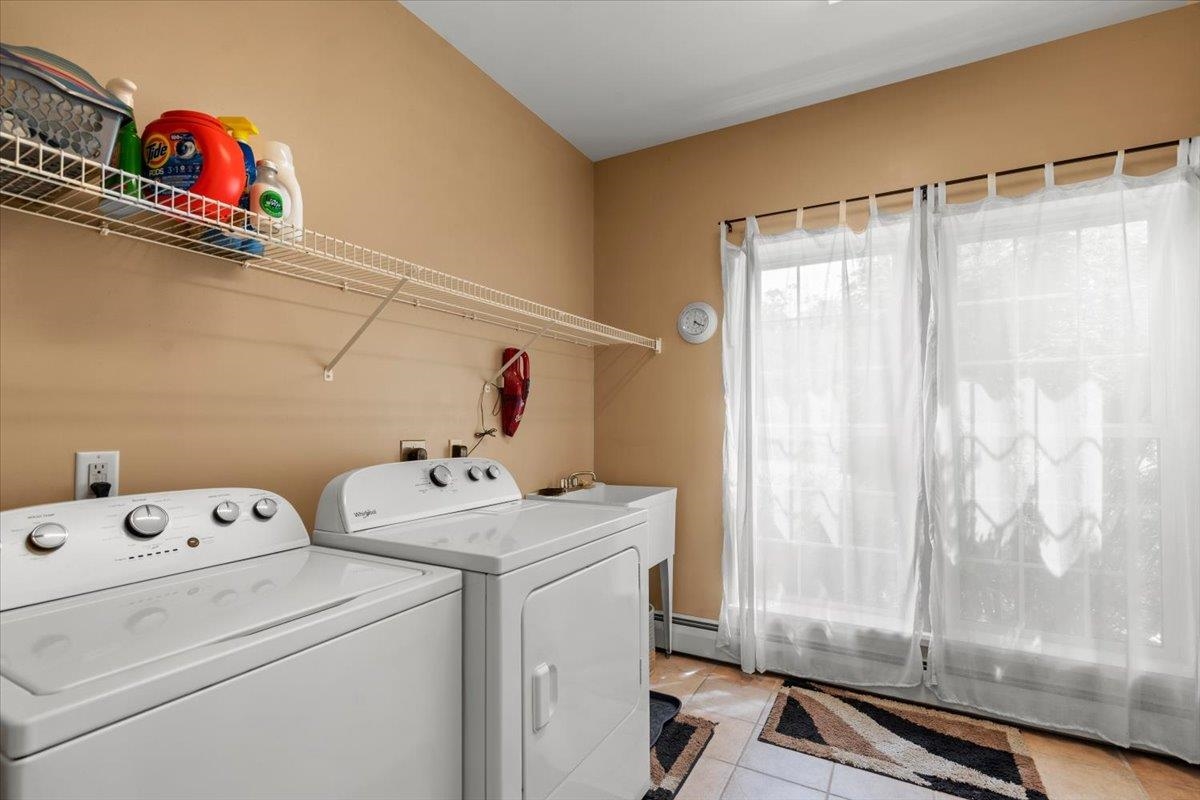
Laundry Room : Room Dimensions: Floor: 1
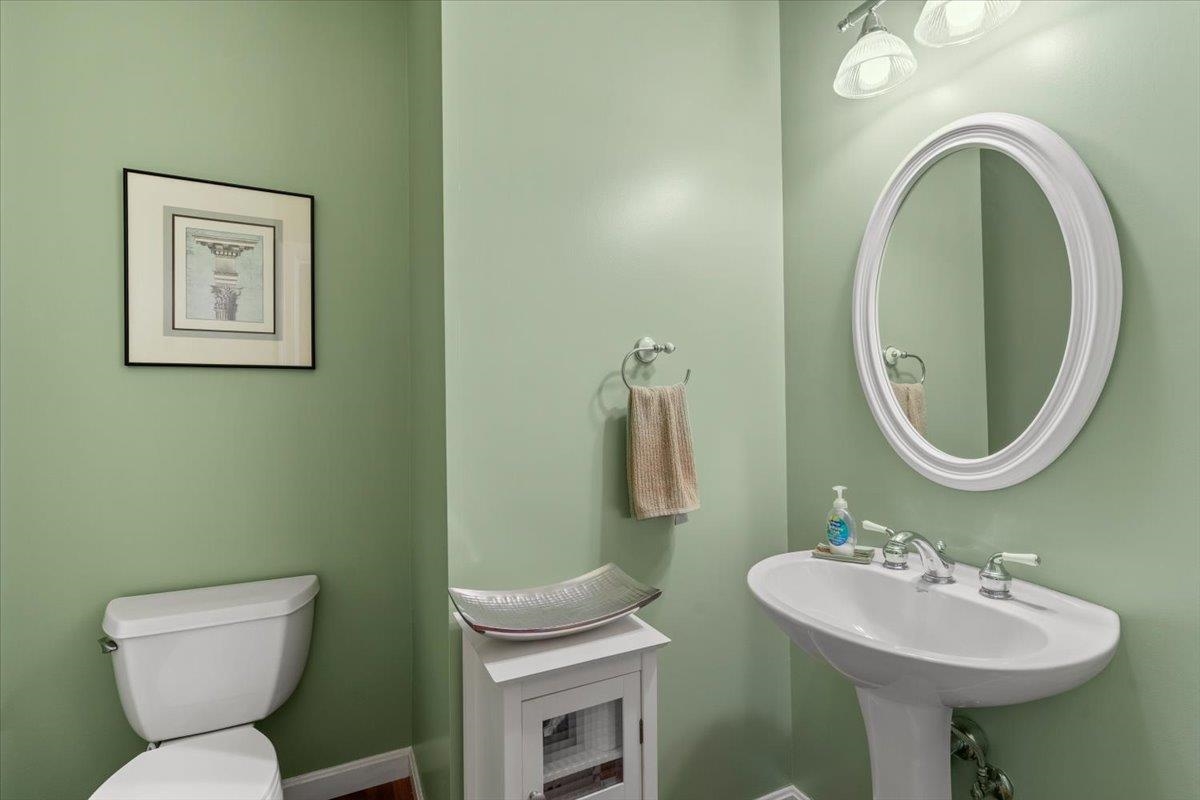
Bathroom Half : Room Dimensions: Floor: 1
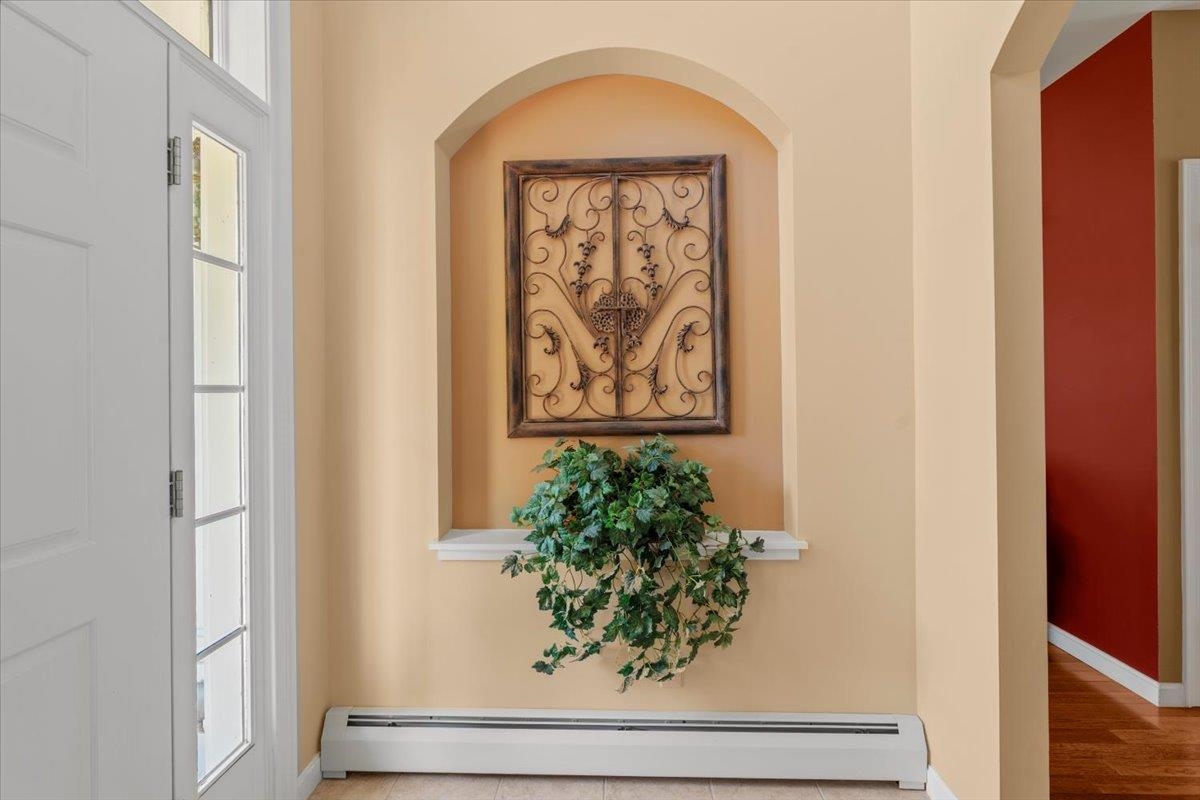
Foyer : Room Dimensions: Floor: 1
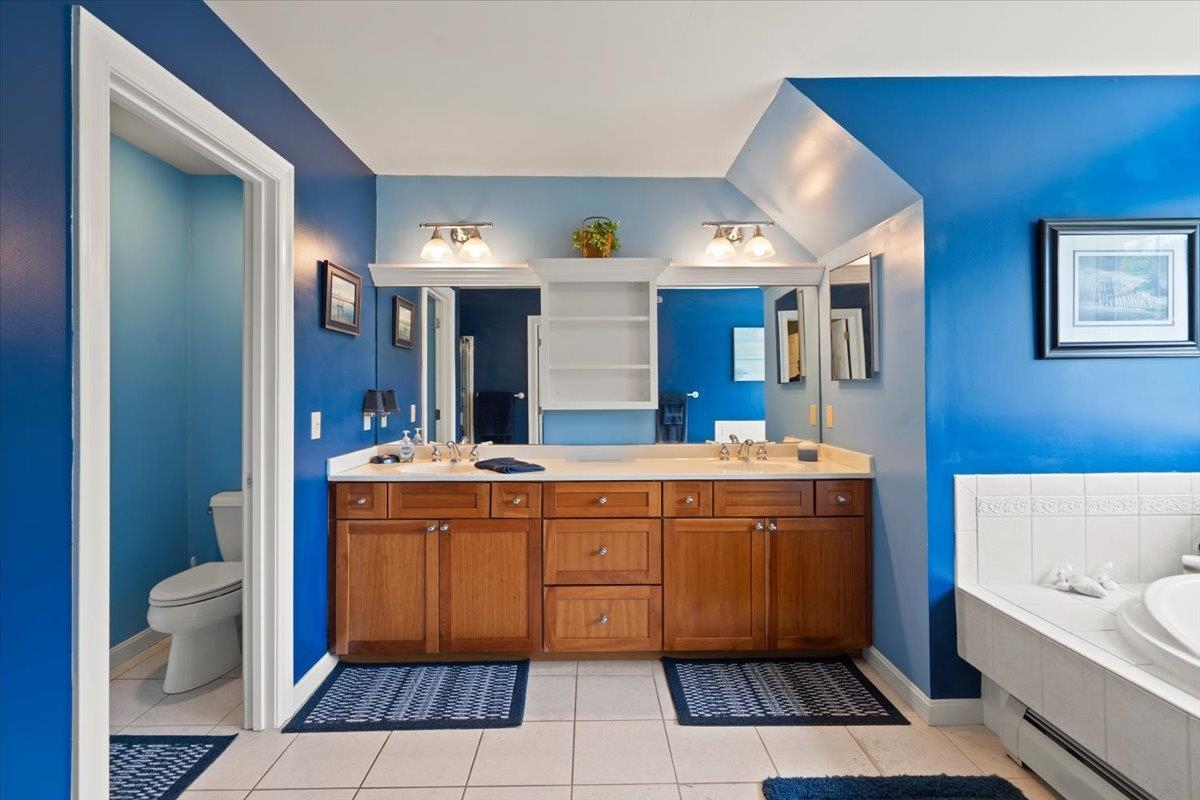
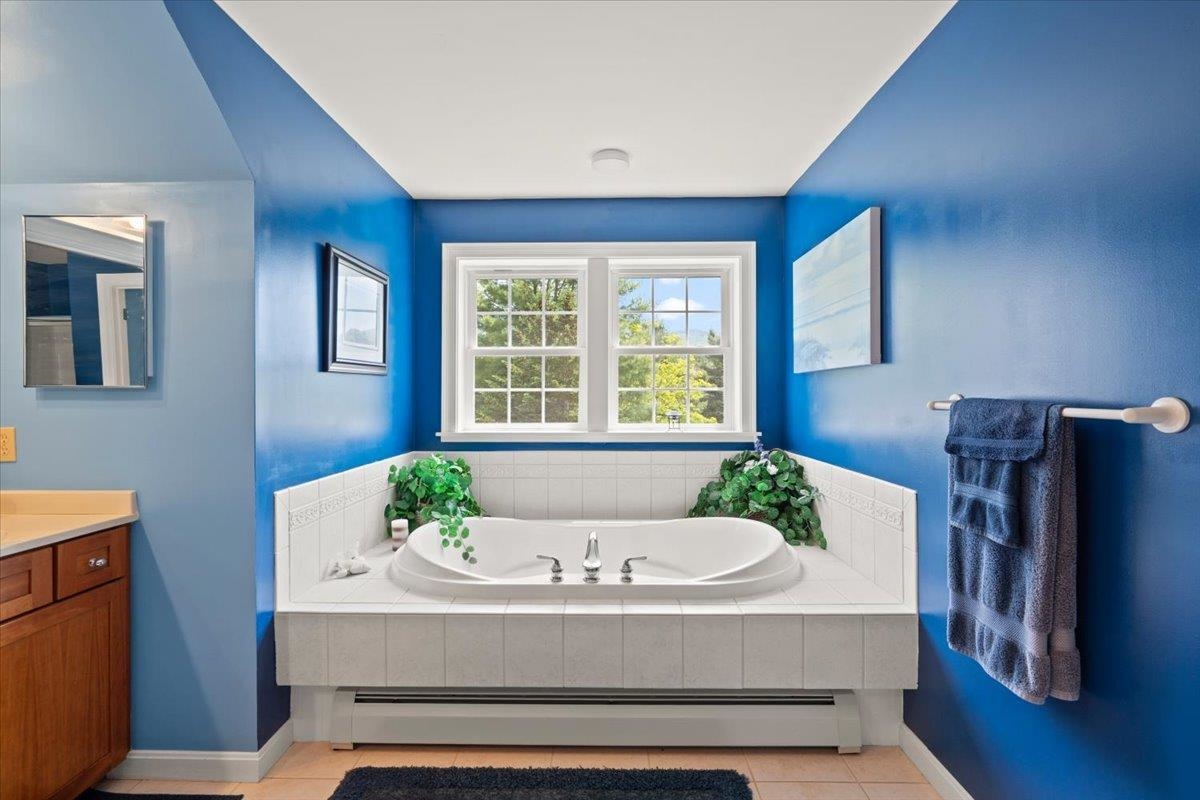
Bathroom Full : Room Dimensions: Floor: 2
Bedroom with Bath : Room Dimensions: Floor: 2

Building Info
Year Built: 2004
Type: Wood Frame
Total Structure SqFt.: 5404
Finished Sqft. Above Ground: 3264
Below Ground SqFt.: 640
Apx Below Grade Unfinished SqFt.: 1500
Basement: Climate Controlled | Partially Finished | Slab | Storage Space

Exterior Info
Style: Farmhouse
Roof: Architectural Shingle

Utilities
Electric: Circuit Breaker(s)
Water: Public
Sewer: Septic Shared

Land Description:
Country Setting | Level | Mountain View | Near Country Club
Lot size: 1.5 acres
Zoned: Residential
Surveyed: Unk
Flood Zone: No
Seasonal: No
Driveway: Gravel


Easement - Unknown
Taxes $11,352
Assesed Value Not Reported
Schools
School District: Harwood UHSD 19
Elementary School: Brookside Elementary School
Middle School: Crossett Brook Middle School
High School: Harwood Union High School

© 2000-2026 Clerkin Agency Real Estate
NEREN Logo
565 Maple Street, White River Junction, Vermont. 05001 802-295-1355
Copyright © 2026 PrimeMLS, Inc. All rights reserved. This information is deemed reliable, but not guaranteed. The data relating to real estate displayed on this display comes in part from the IDX Program of PrimeMLS. The information being provided is for consumers’ personal, non-commercial use and may not be used for any purpose other than to identify prospective properties consumers may be interested in purchasing. Data last updated August 1st, 2026

PLEASE NOTE: Both New Hampshire and Vermont law require brokers and agents to disclose at the “time of first business meeting, prior to any discussion of confidential information”, in New Hampshire’s case, and “first reasonable opportunity”, in Vermont’s case, the nature of the relationships brokers have or may have with customers and clients. Each state requires that a disclosure form be presented to consumers for their review and acknowledgment at the appropriate time. These forms can be accessed here:
VT: VERMONT REAL ESTATE COMMISSION MANDATORY CONSUMER DISCLOSURE FORM
NH: NEW HAMPSHIRE REAL ESTATE COMMISSION BROKERAGE RELATIONSHIP DISCLOSURE FORM