Price Change! Reduced by $95,100 down 16% on July 9th 2026
on Connecticut River with 335 ft. of Water Frontage
Listed Wednesday May 20, 2026 | MLS# 5089806

Arial of homesite, along Lower Waterford Road

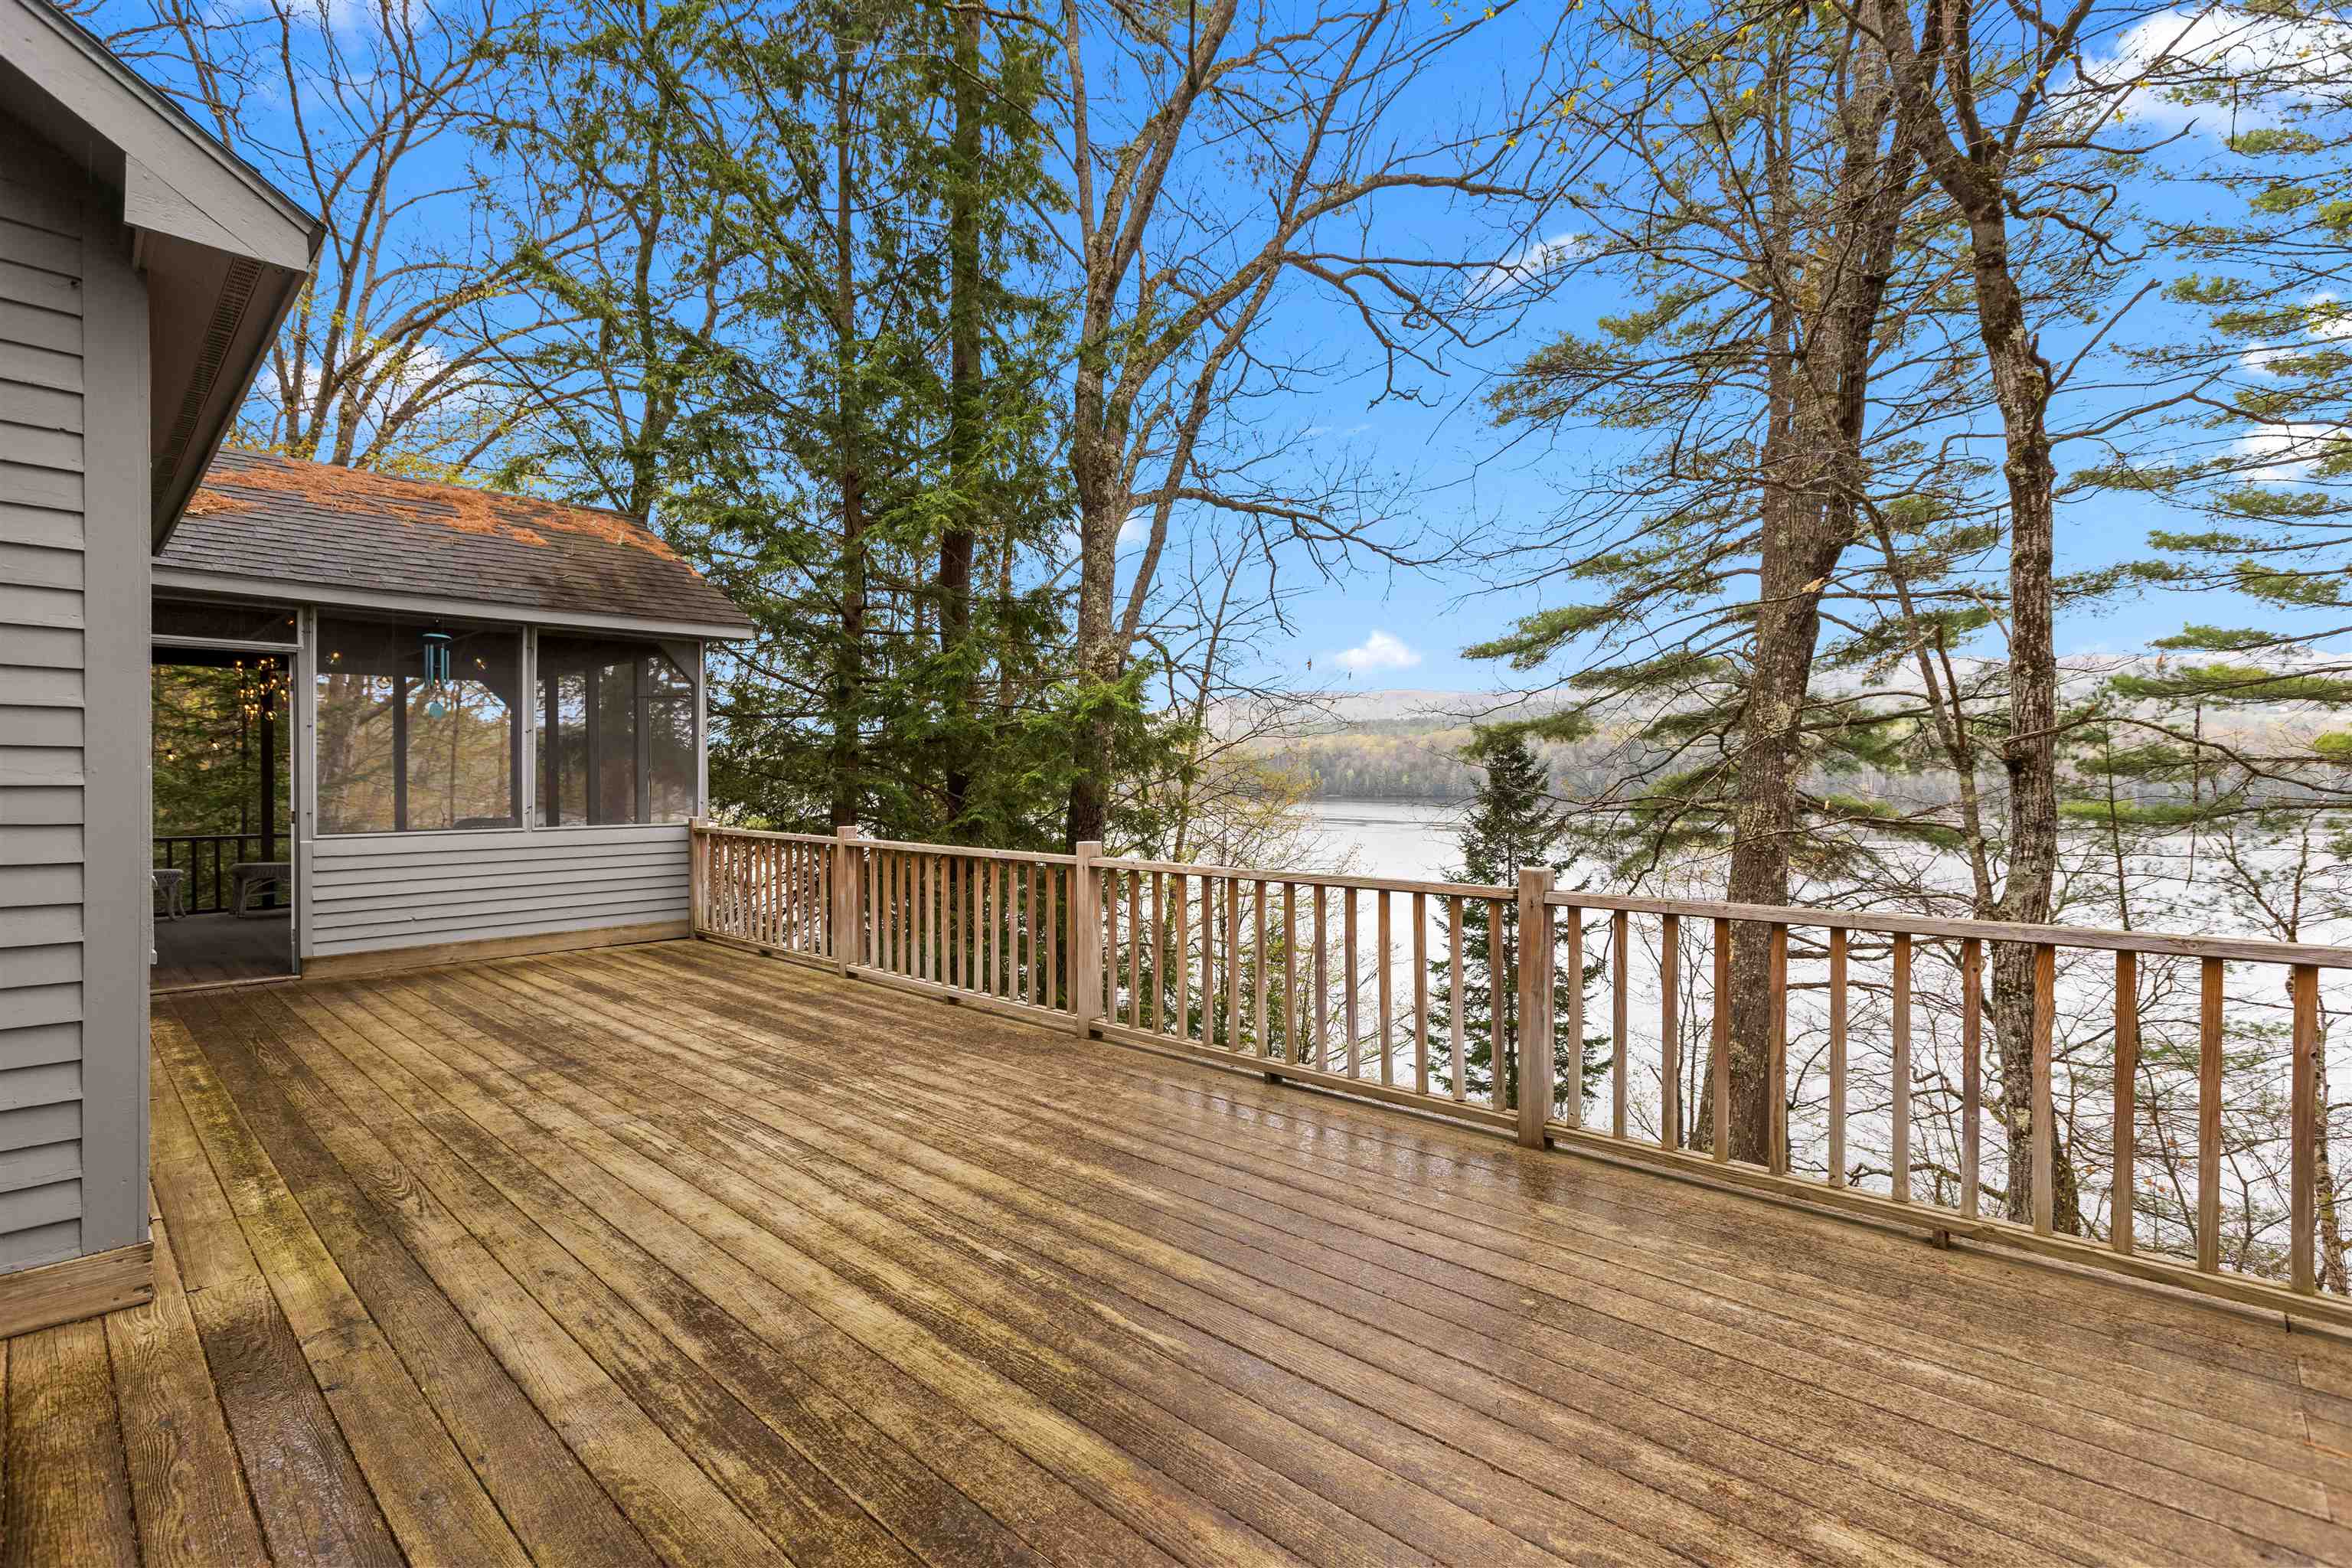
Long deck space off back of house

Waterford Springs Riverfront home 335' of Riverfront!

Attached one car garage, asphalt drive

Lots of space to enjoy the outdoors

Clapboard siding, well maintained.


Wood flooring throughout

Rustic touches, cage bar, google it :)

Soapstone countertops

Sub-zero refrigerator

Lots of brickwork, 4 fireplaces

Kitchen workspace


Exposed beams

Large pantry

Entry into kitchen

Living room with WINDOWS

Living room with fireplace, River views


Living room unfurnished

Living room with suggested furnishings

Waterford Springs

Primary first floor bedroom ensuite


Primary ensuite AI image

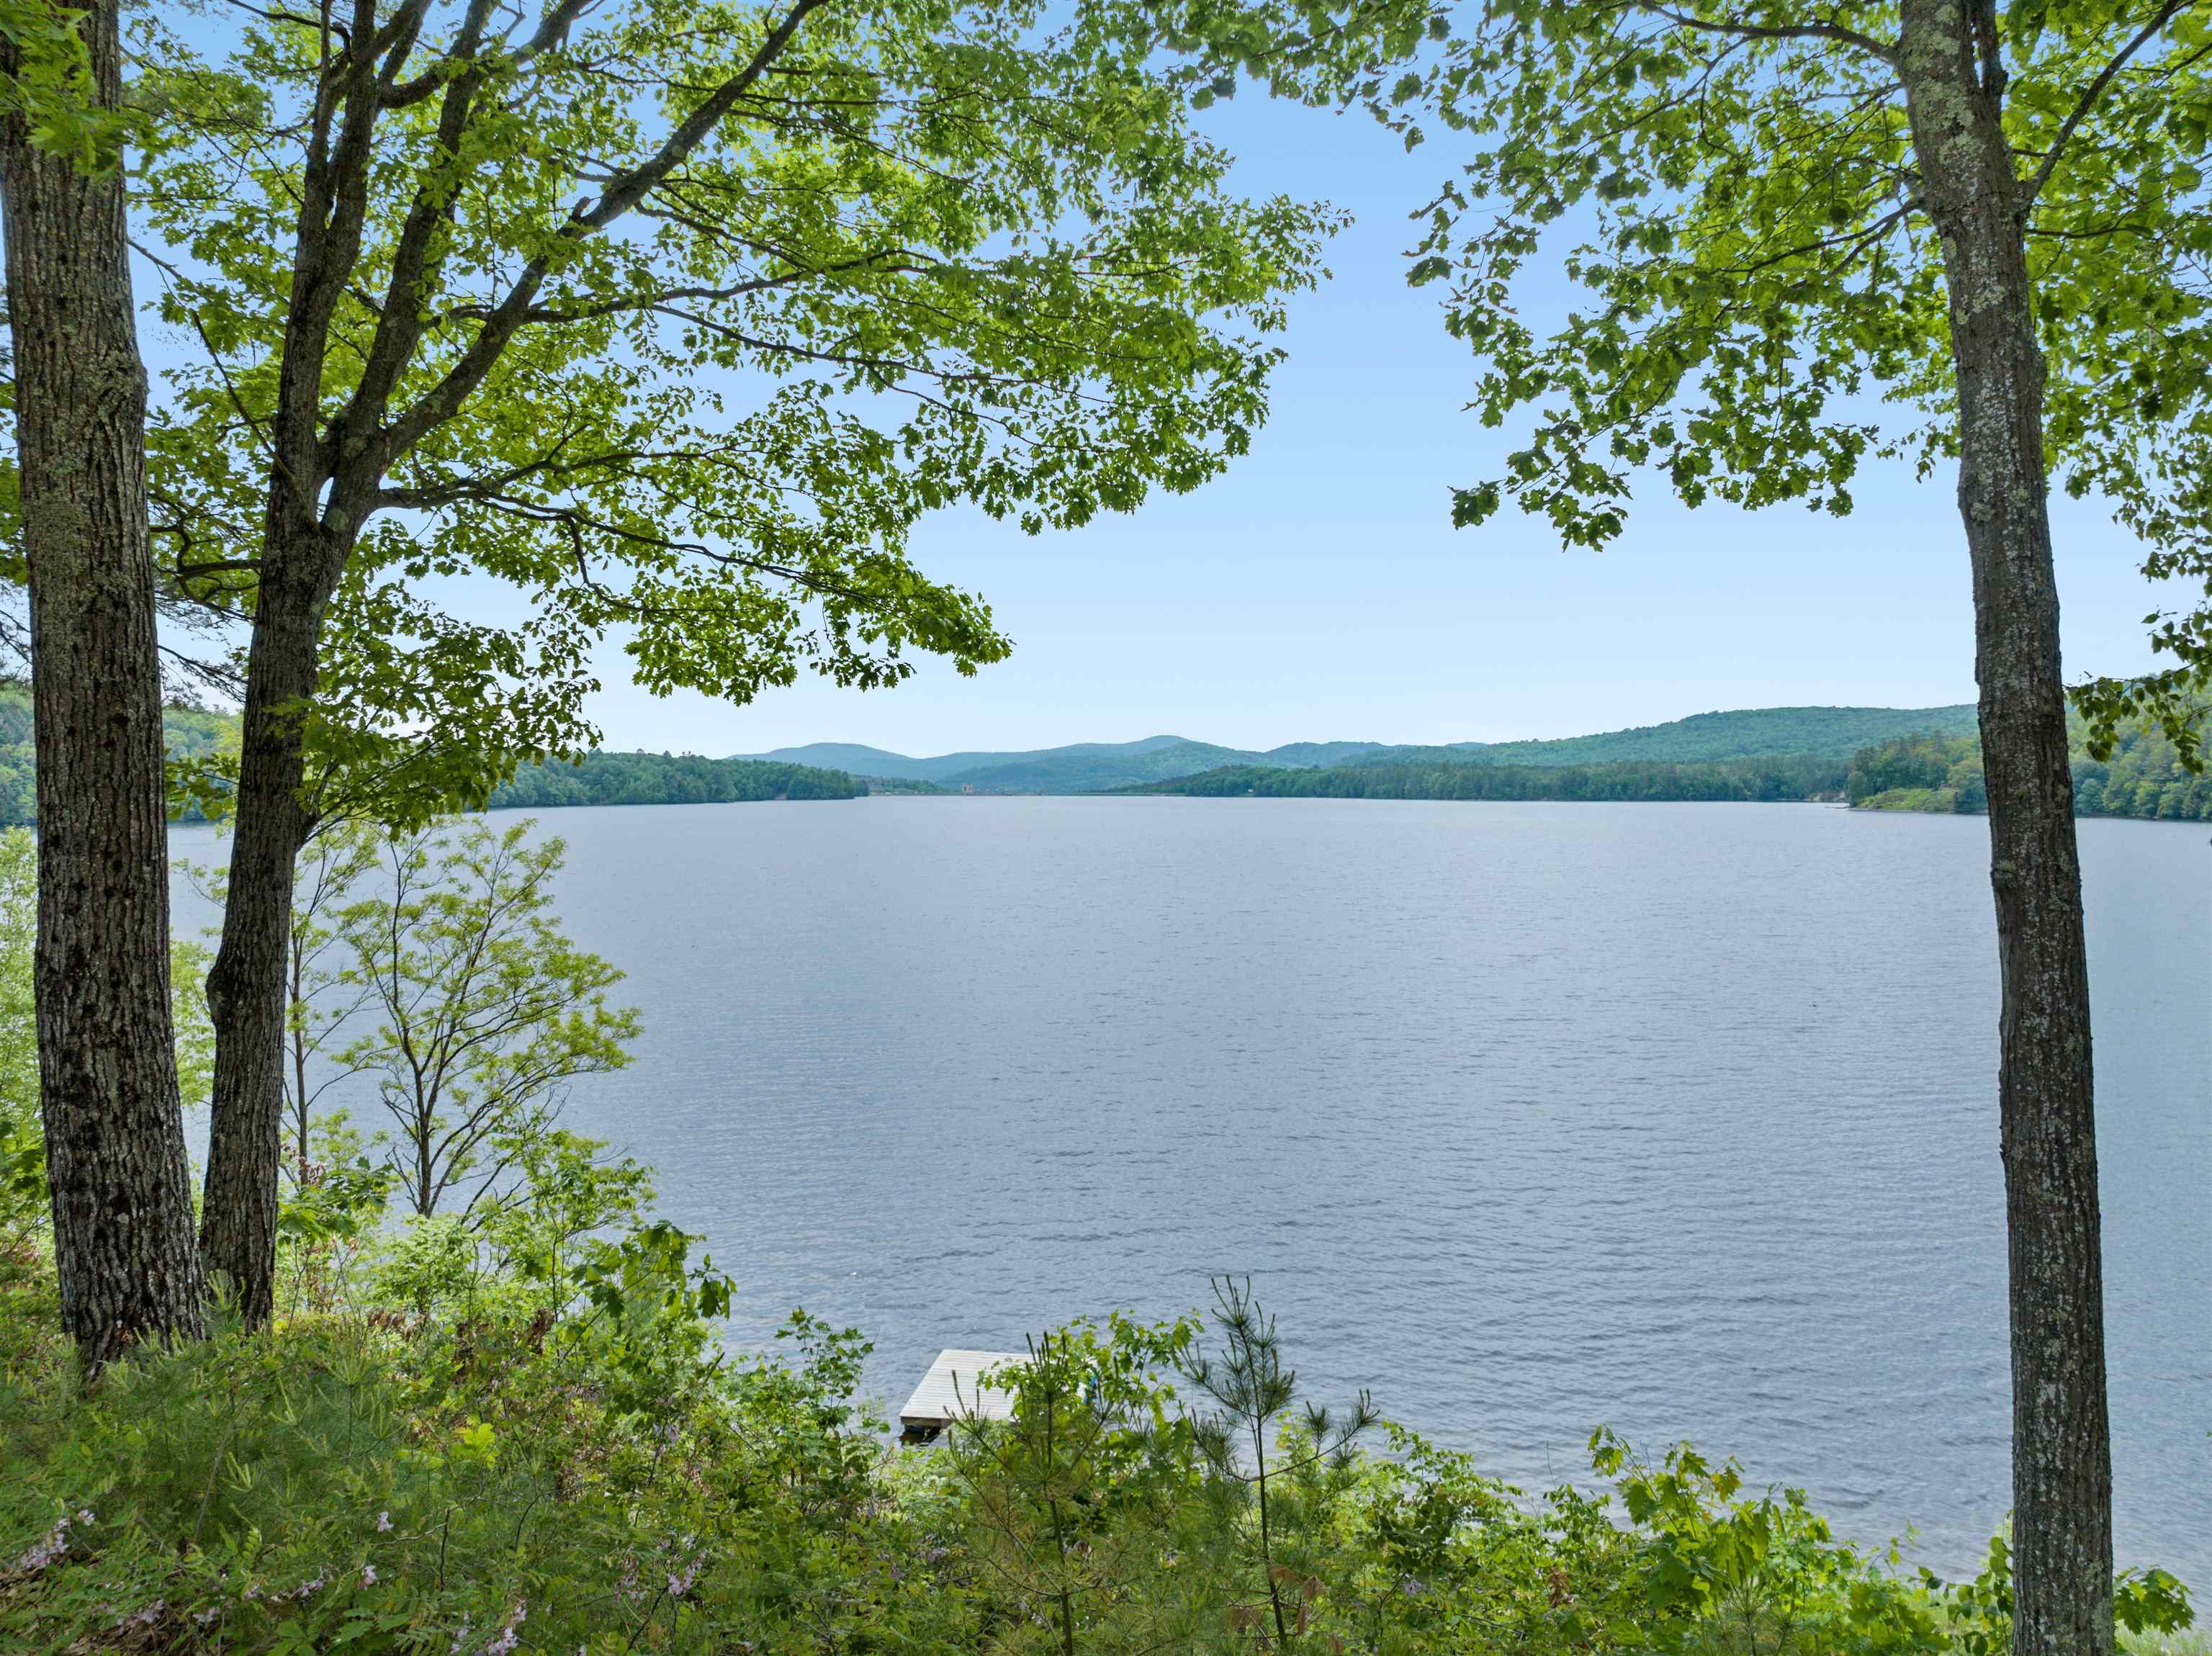
View from common beach space

Dining room, huge fireplace


Woodstove insert is a great idea

Large entertaining space

Dining room viewed from French doors

Exit to enclosed, screened in porch

Bug free riverfront enjoyment

Deck runs length of home

Steps to waterfront

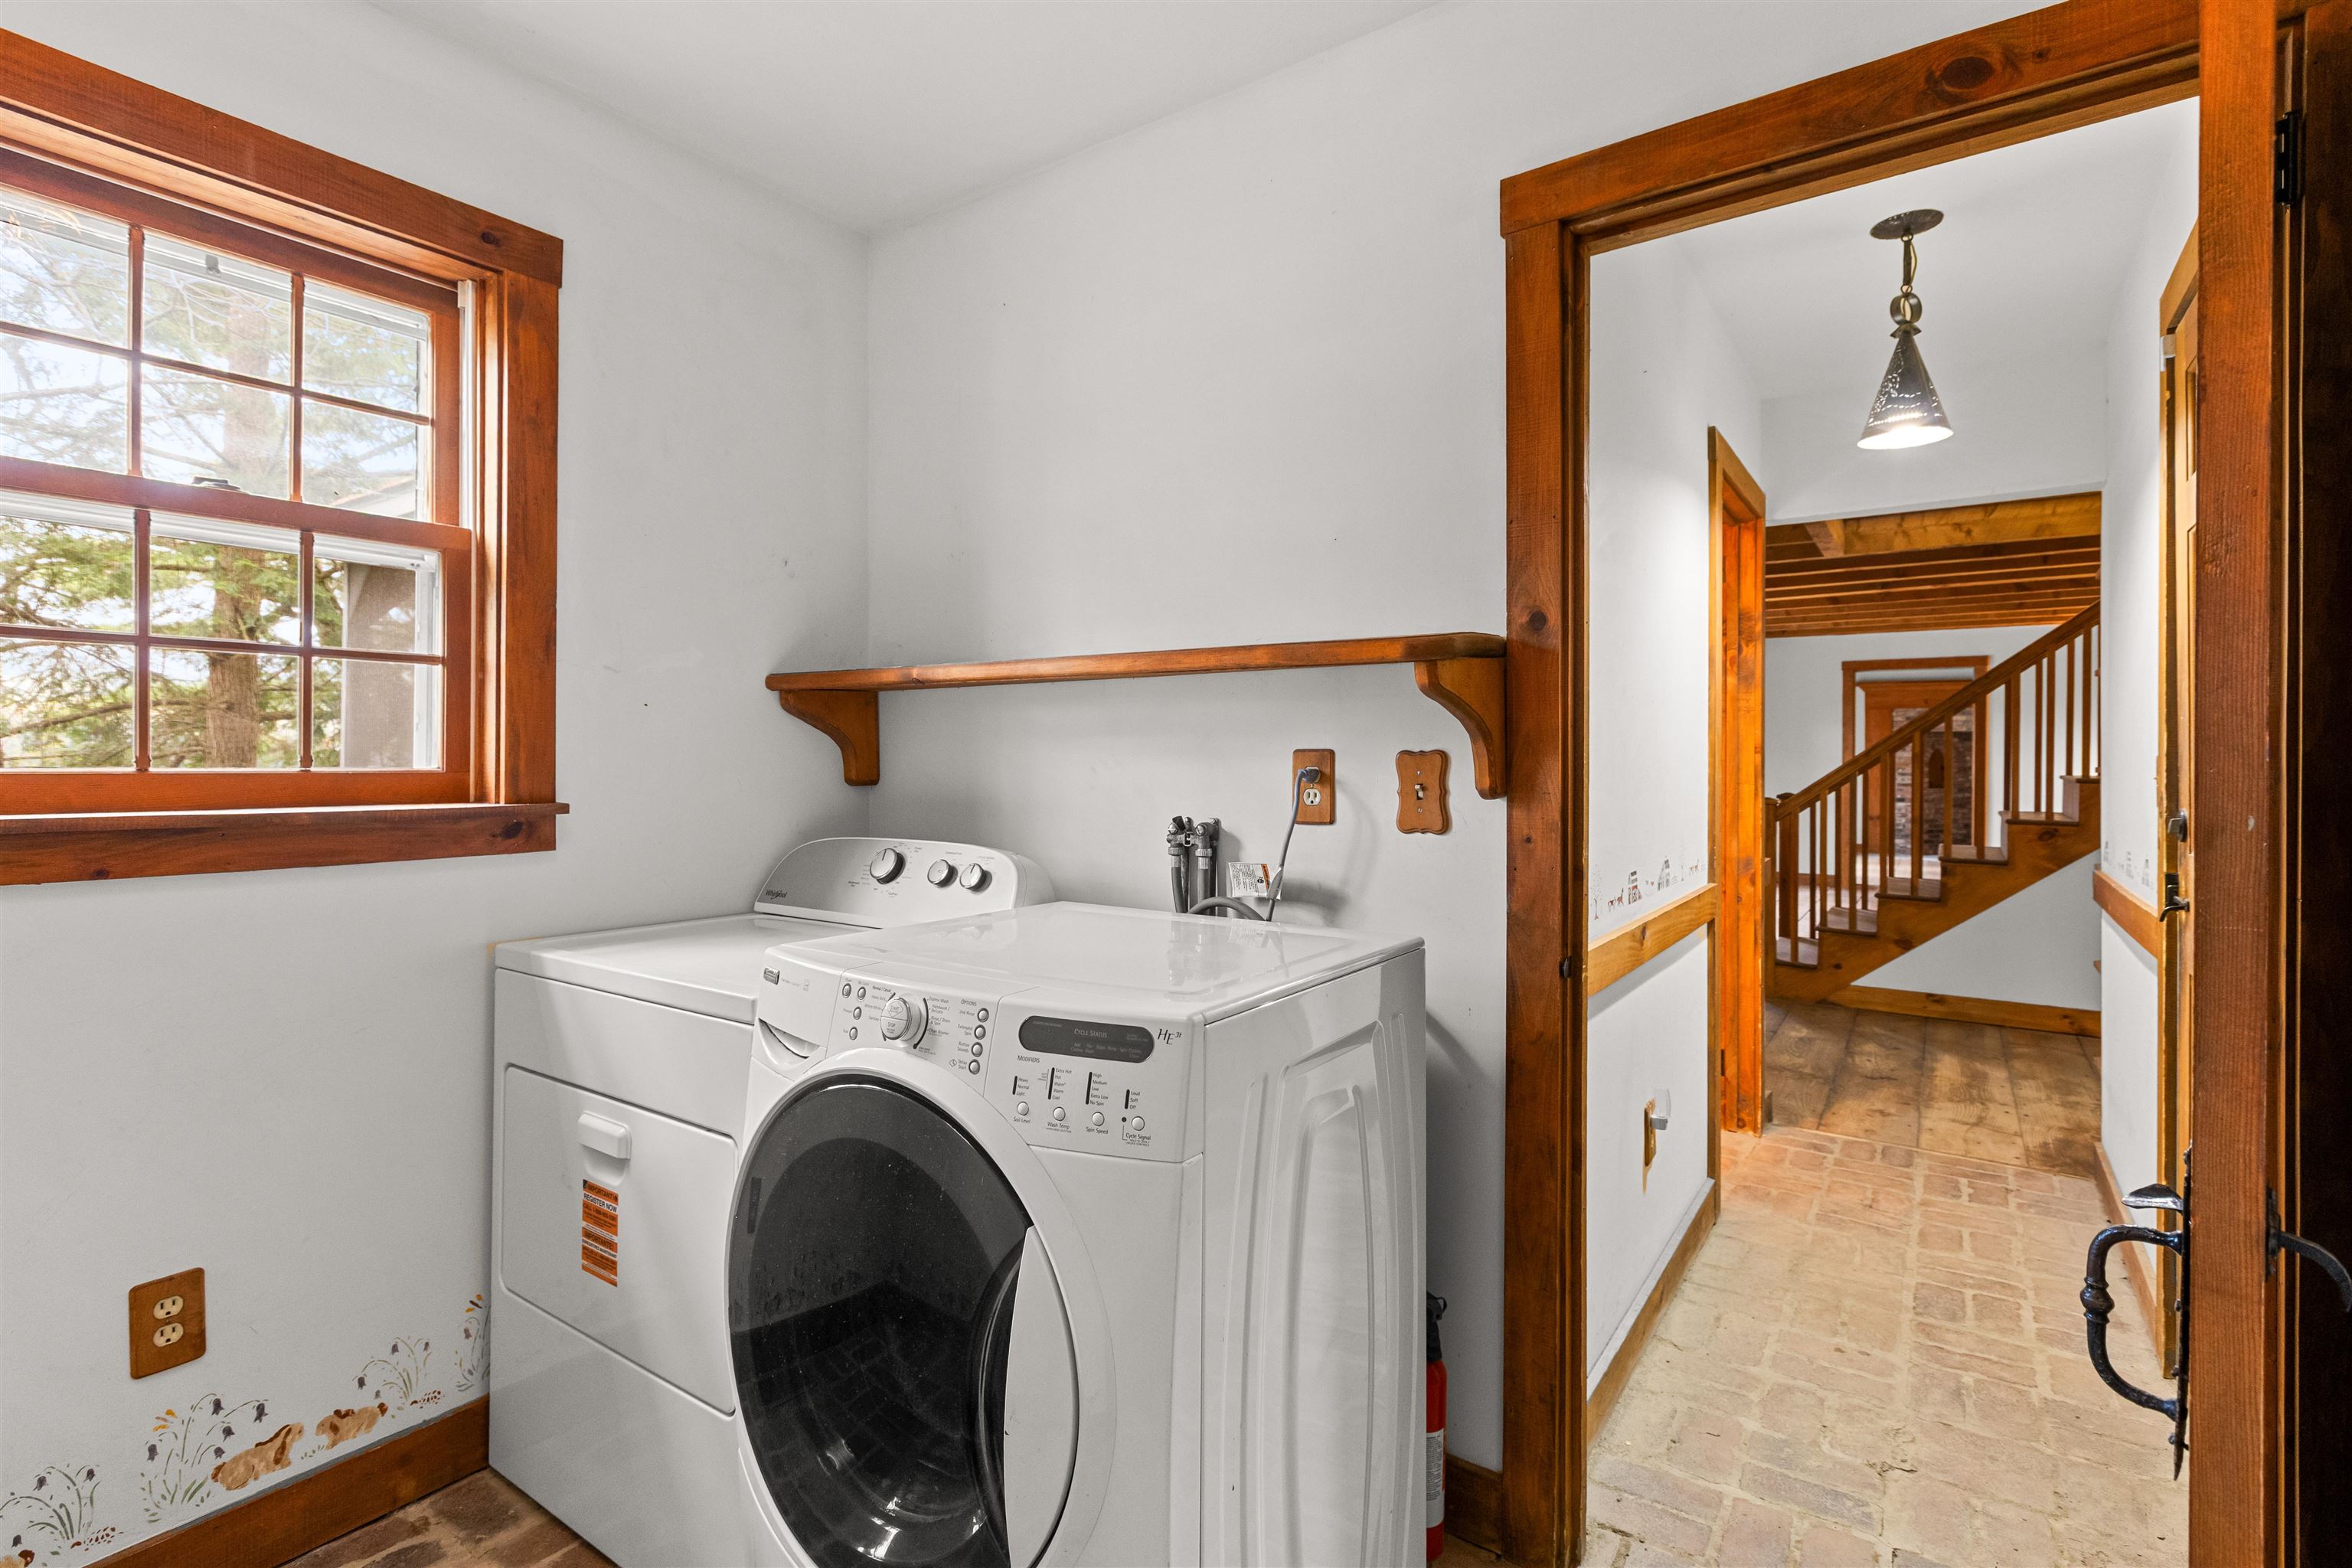
First floor laundry
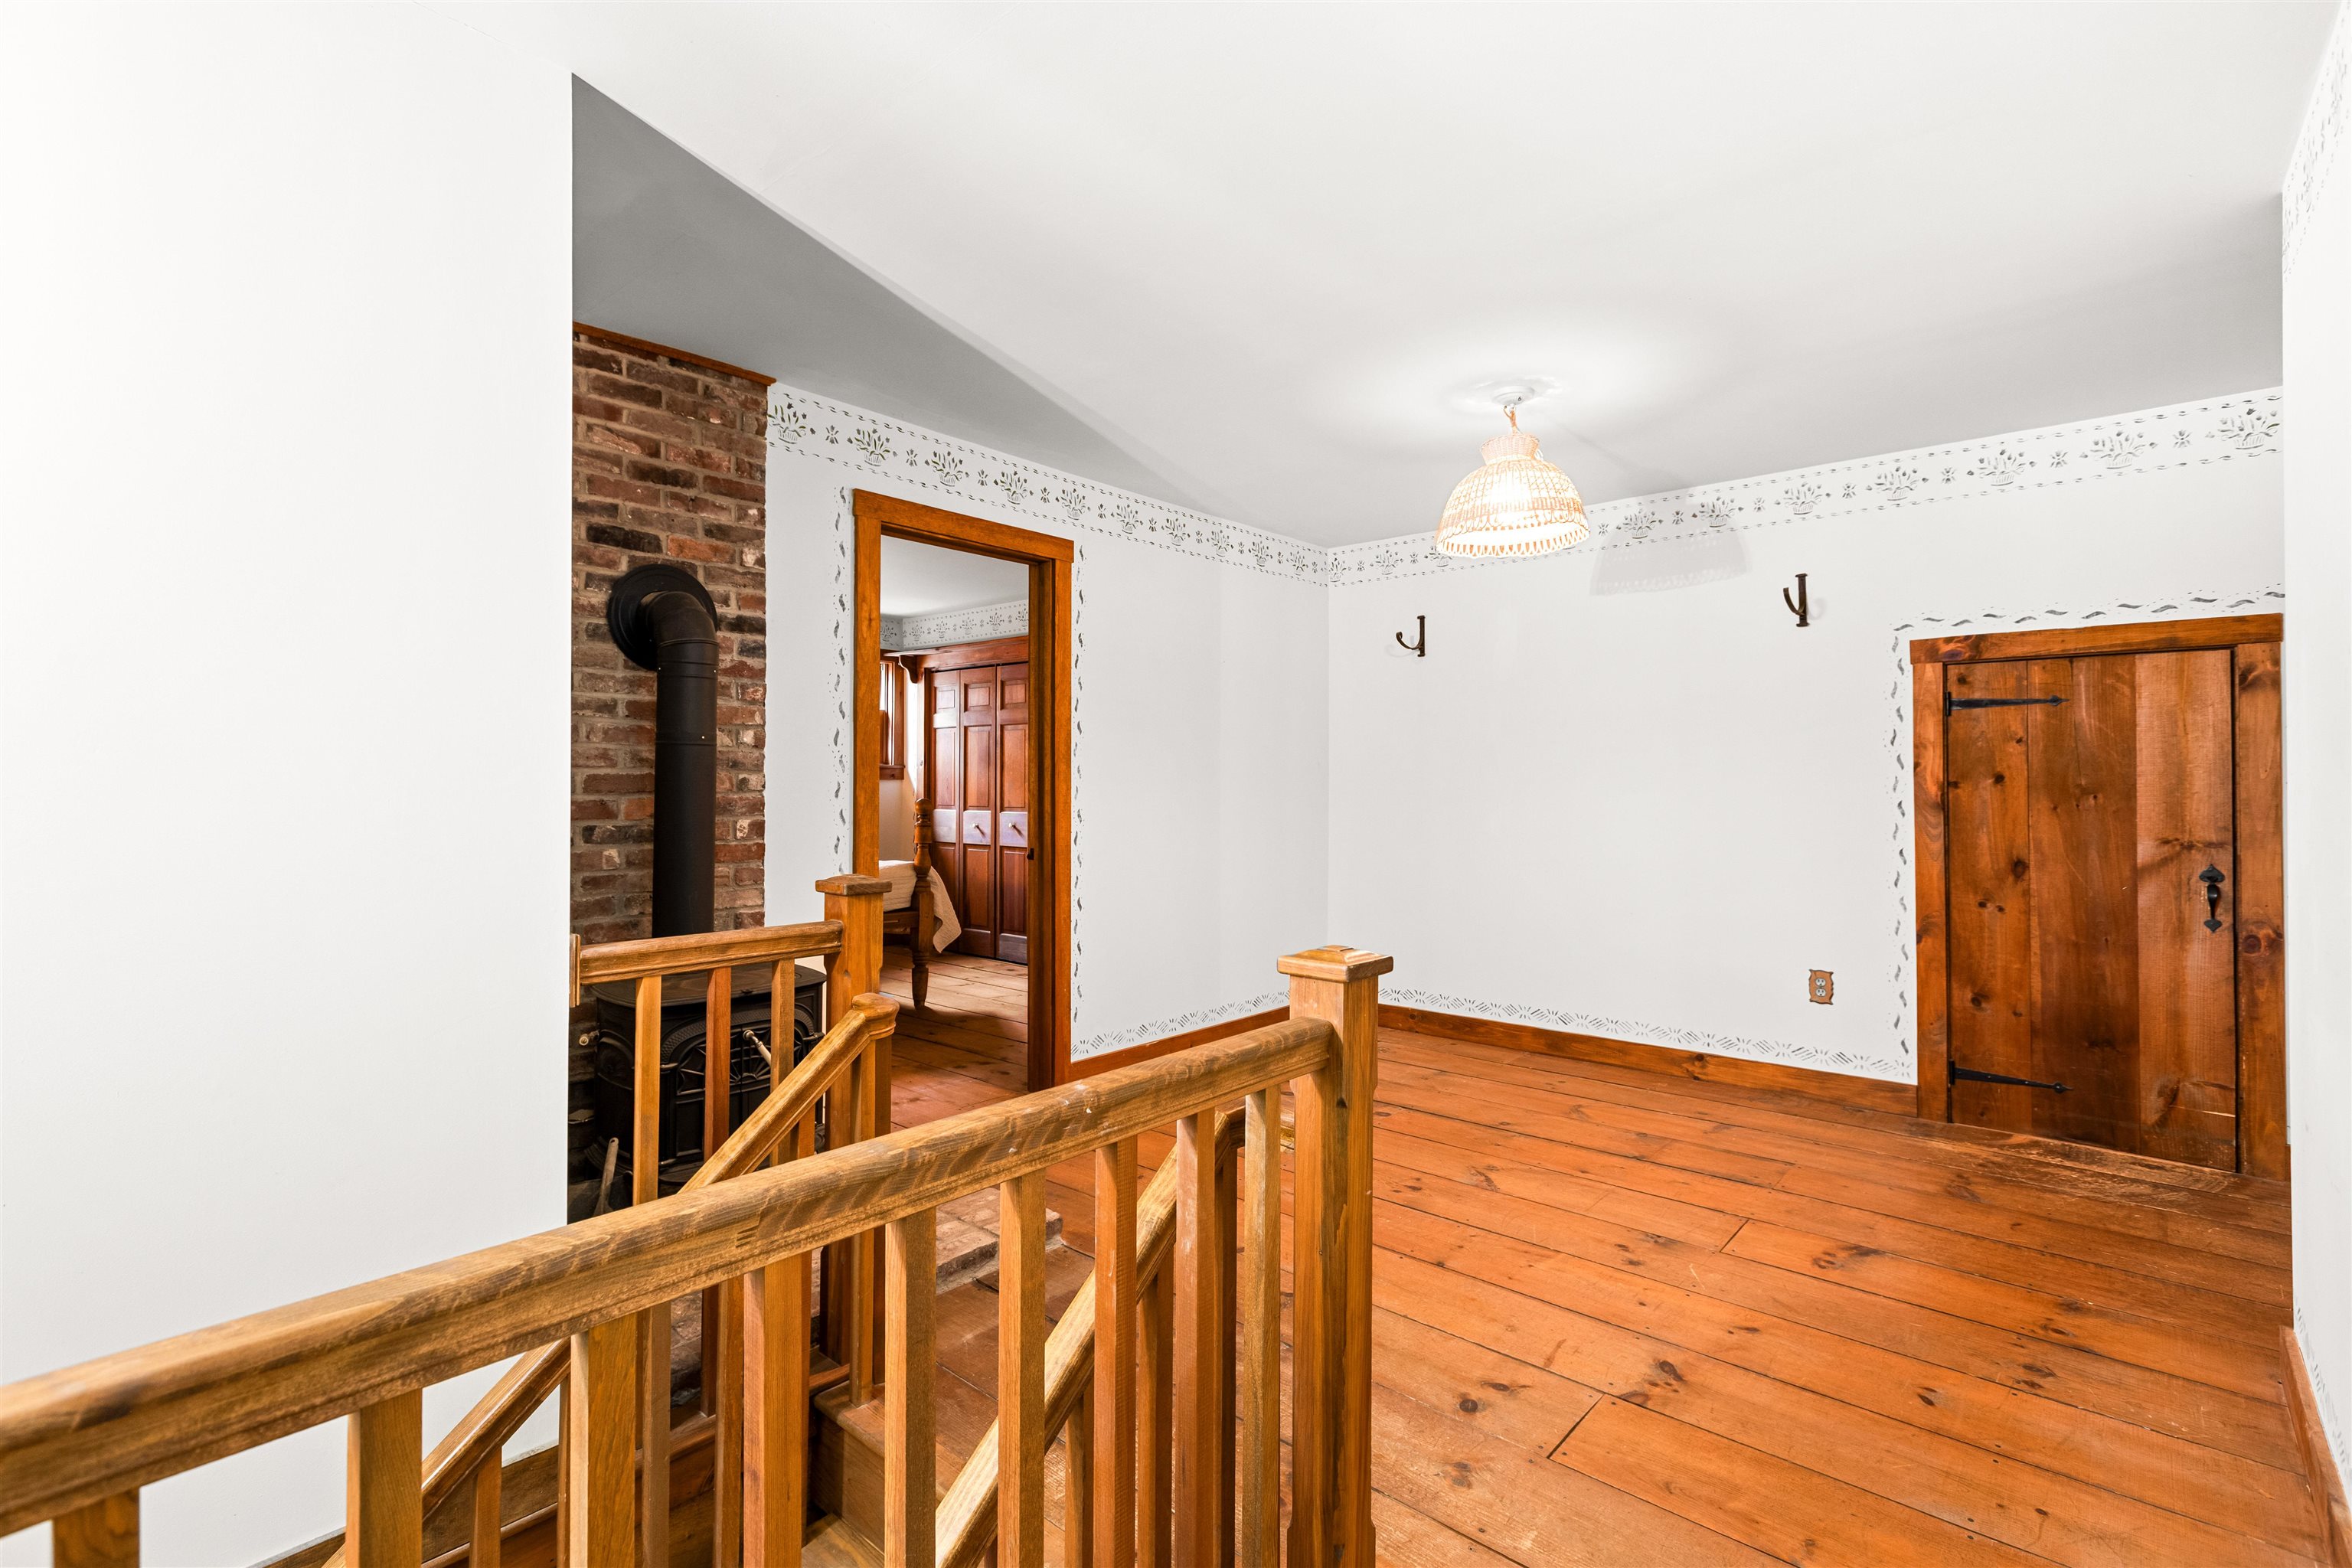
Second floor
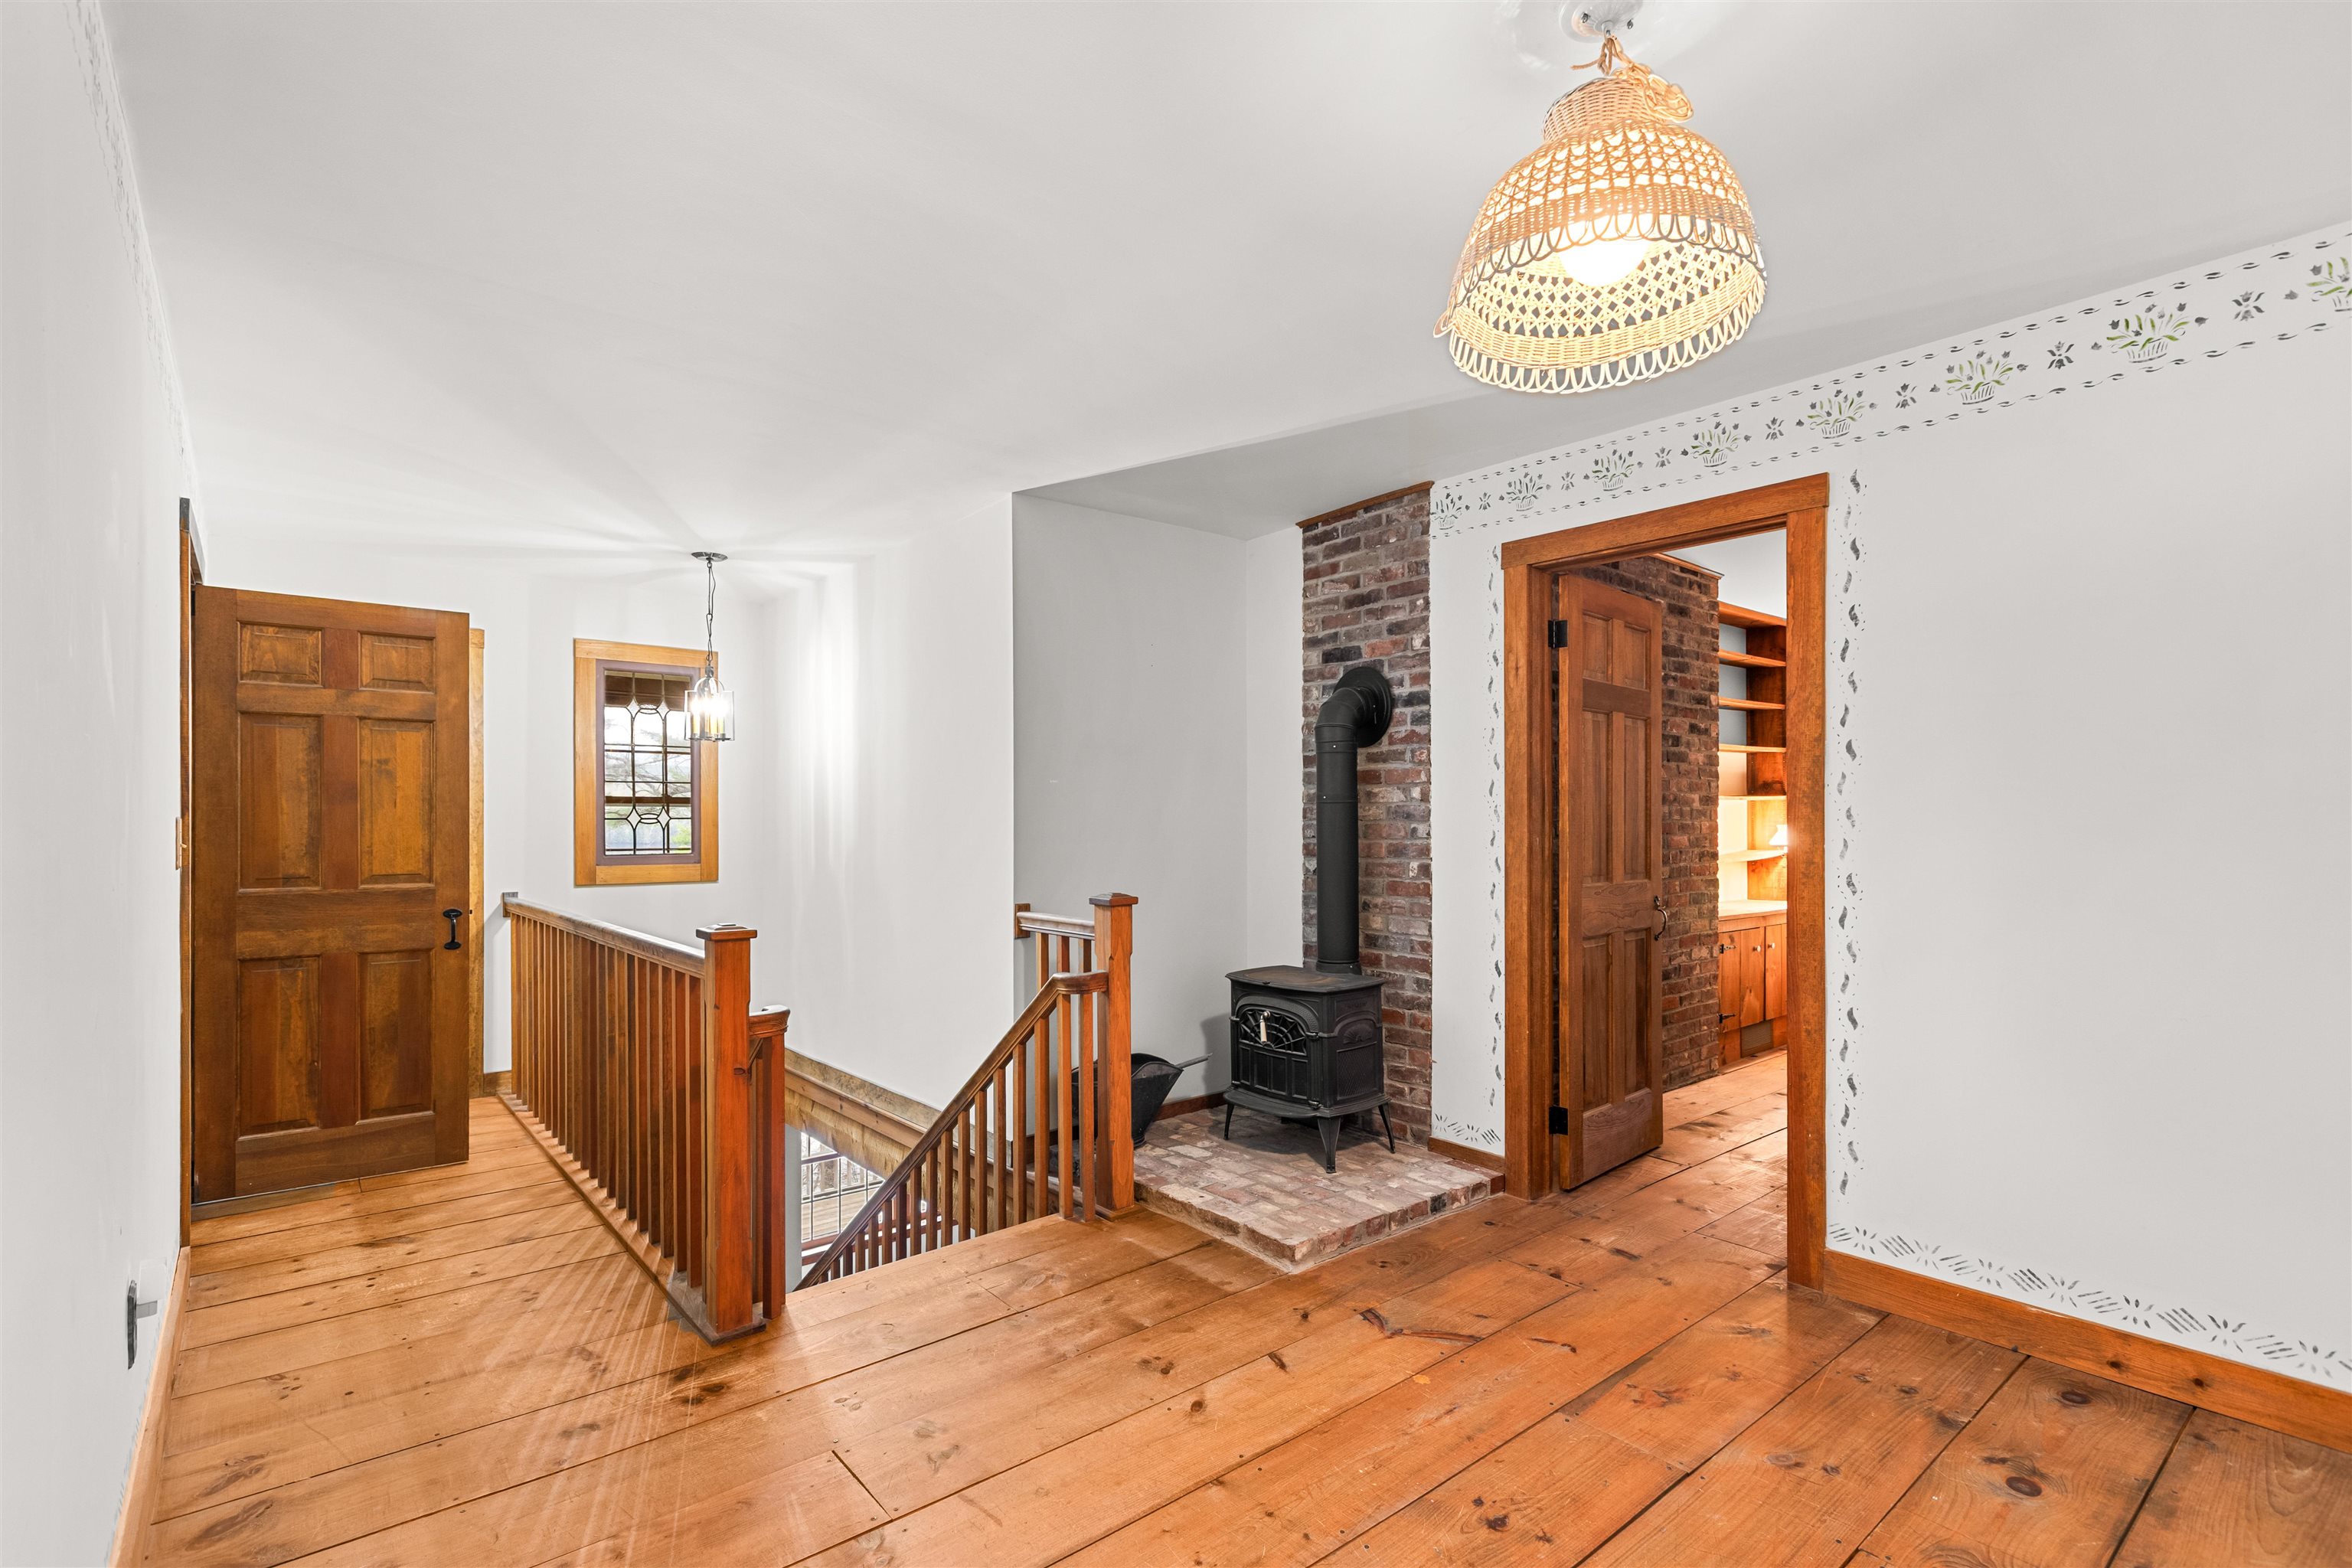
Second floor landing, sitting space with wood stove
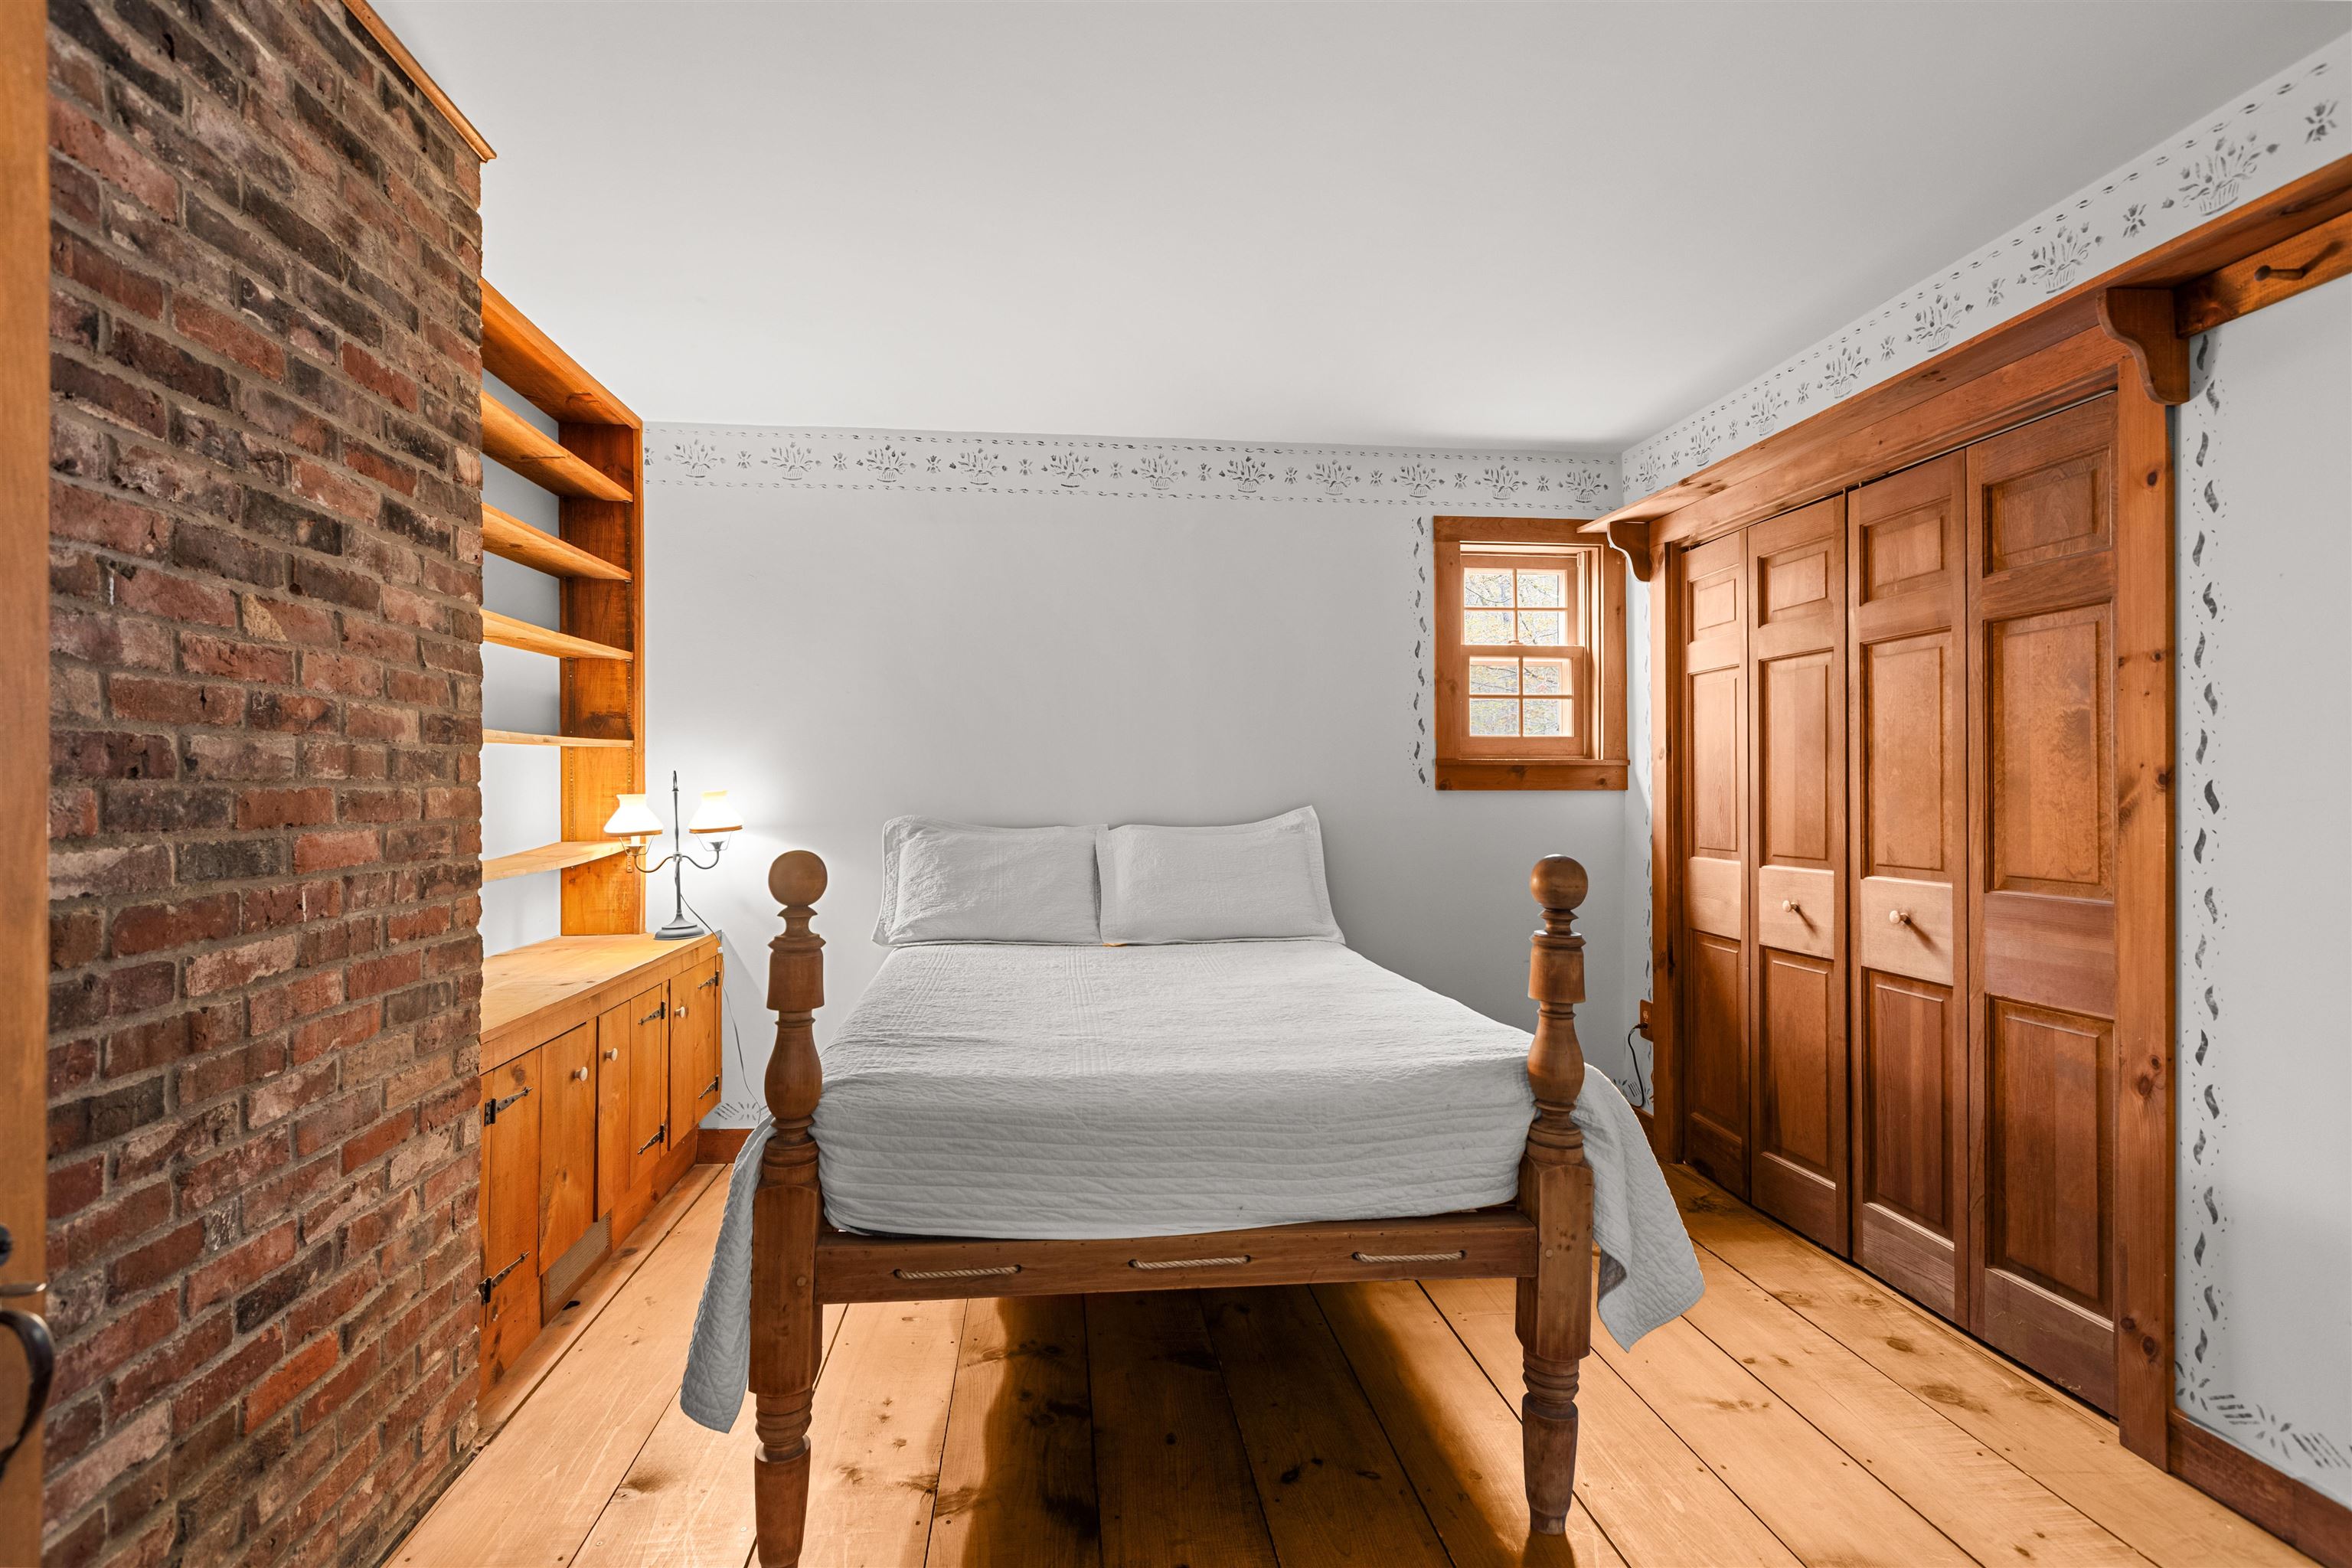
Office space or guest room
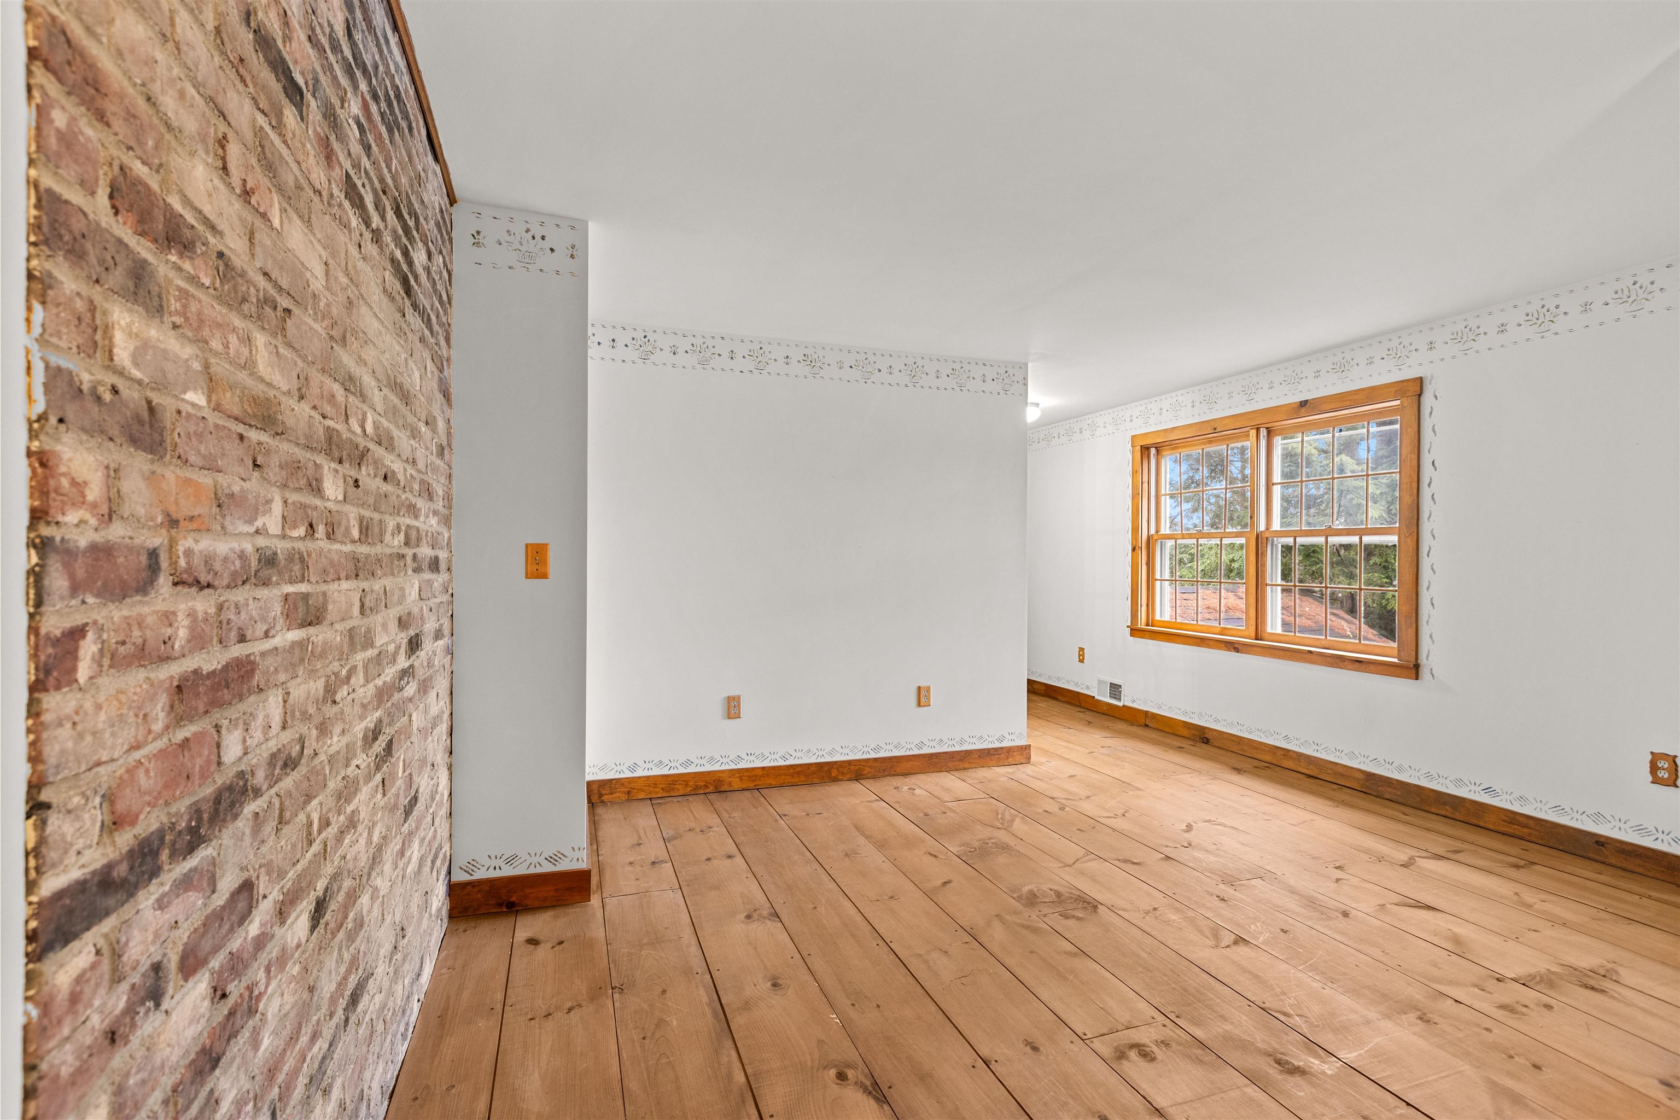
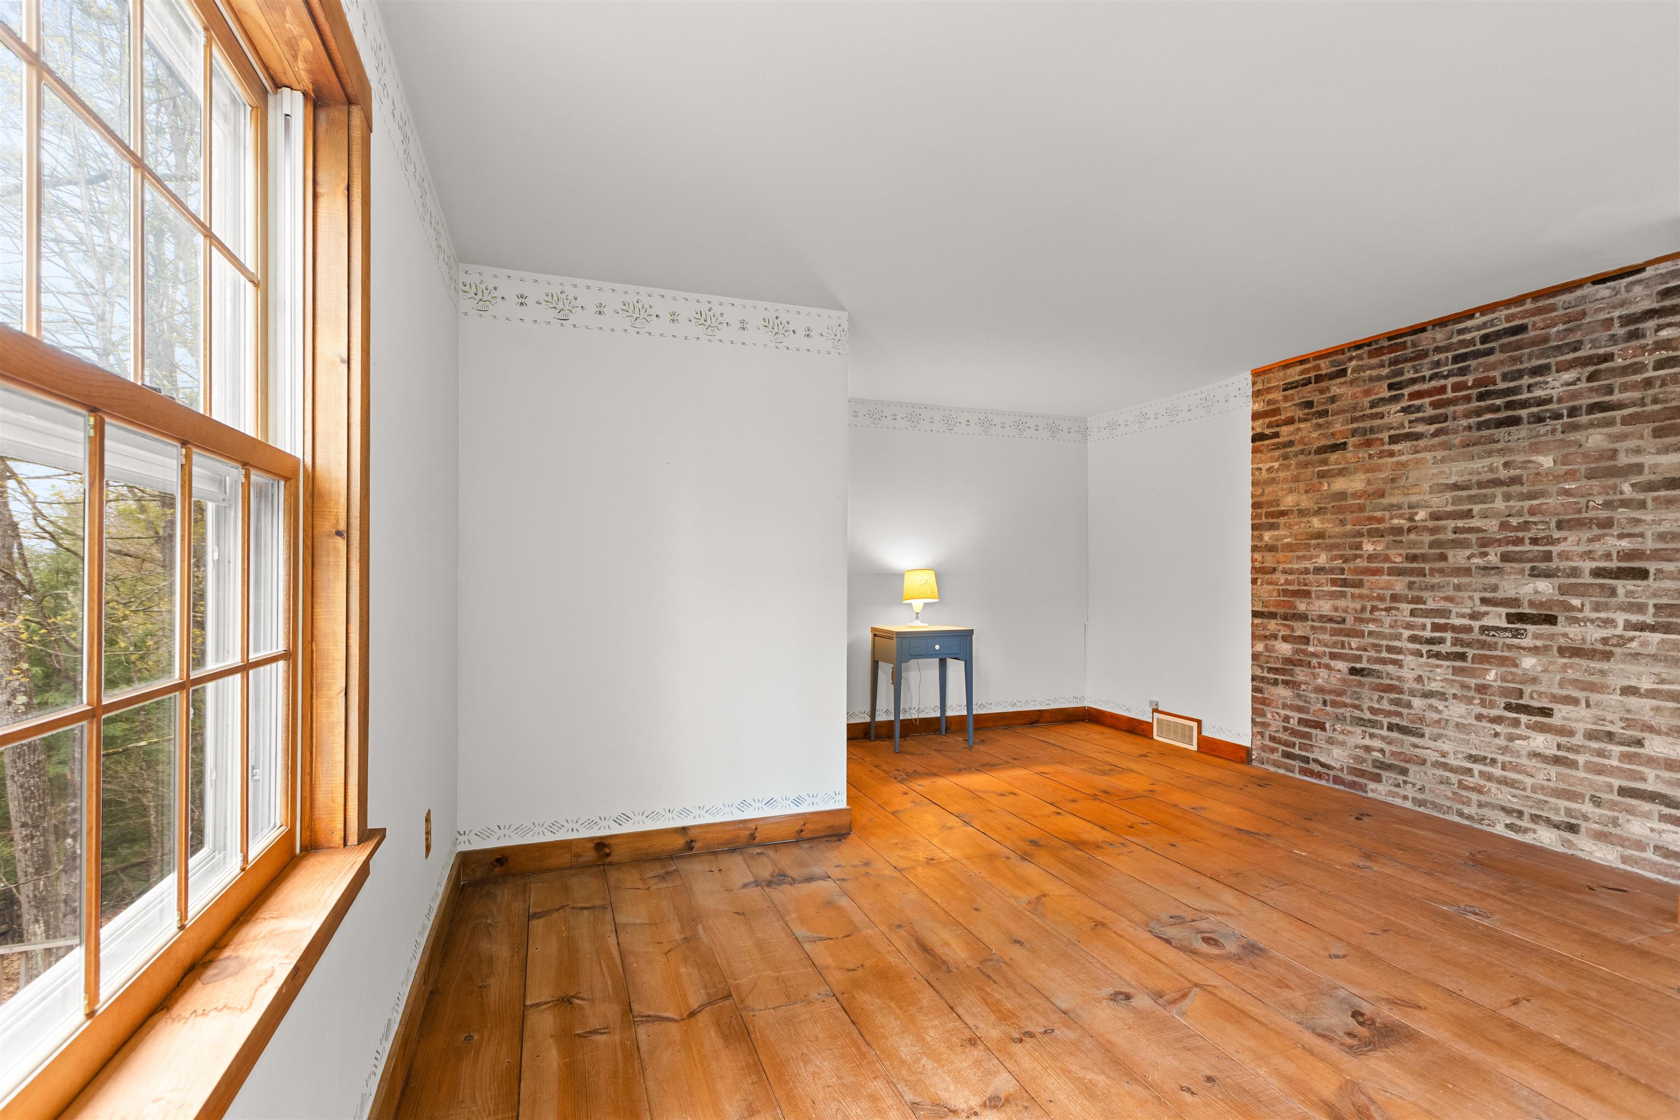
Bedroom with River views

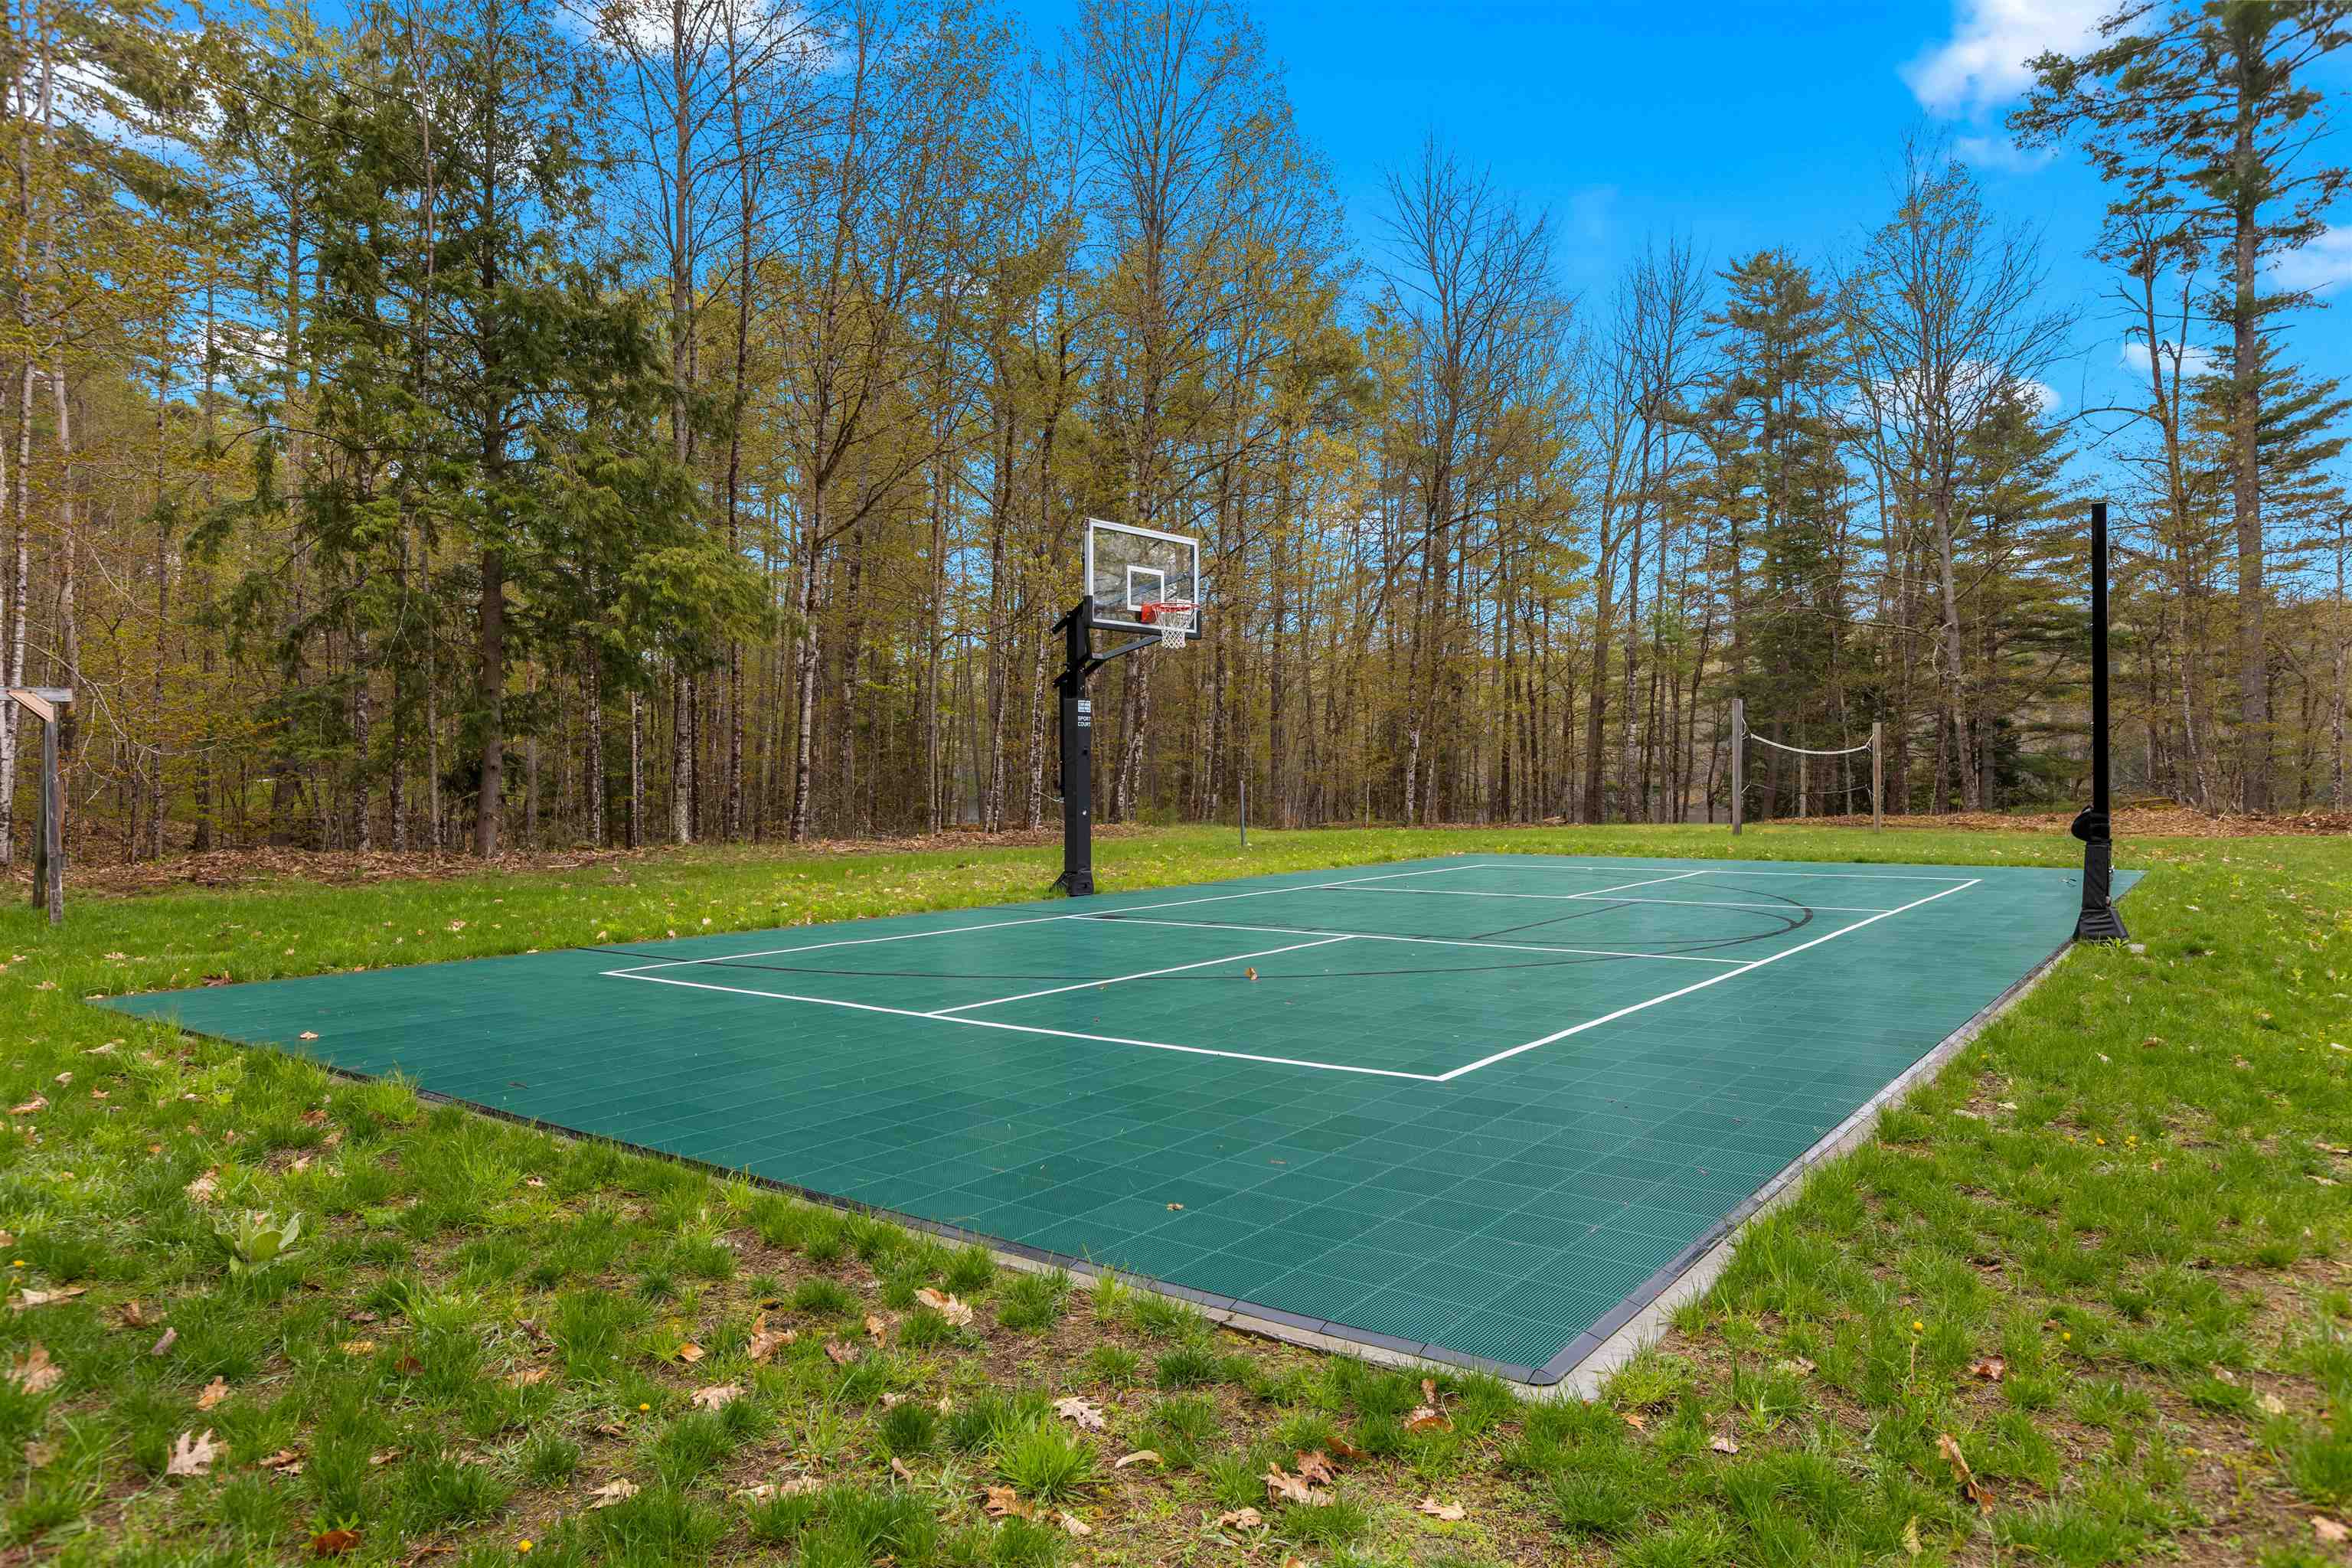
Tennis and pickle ball at clubhouse
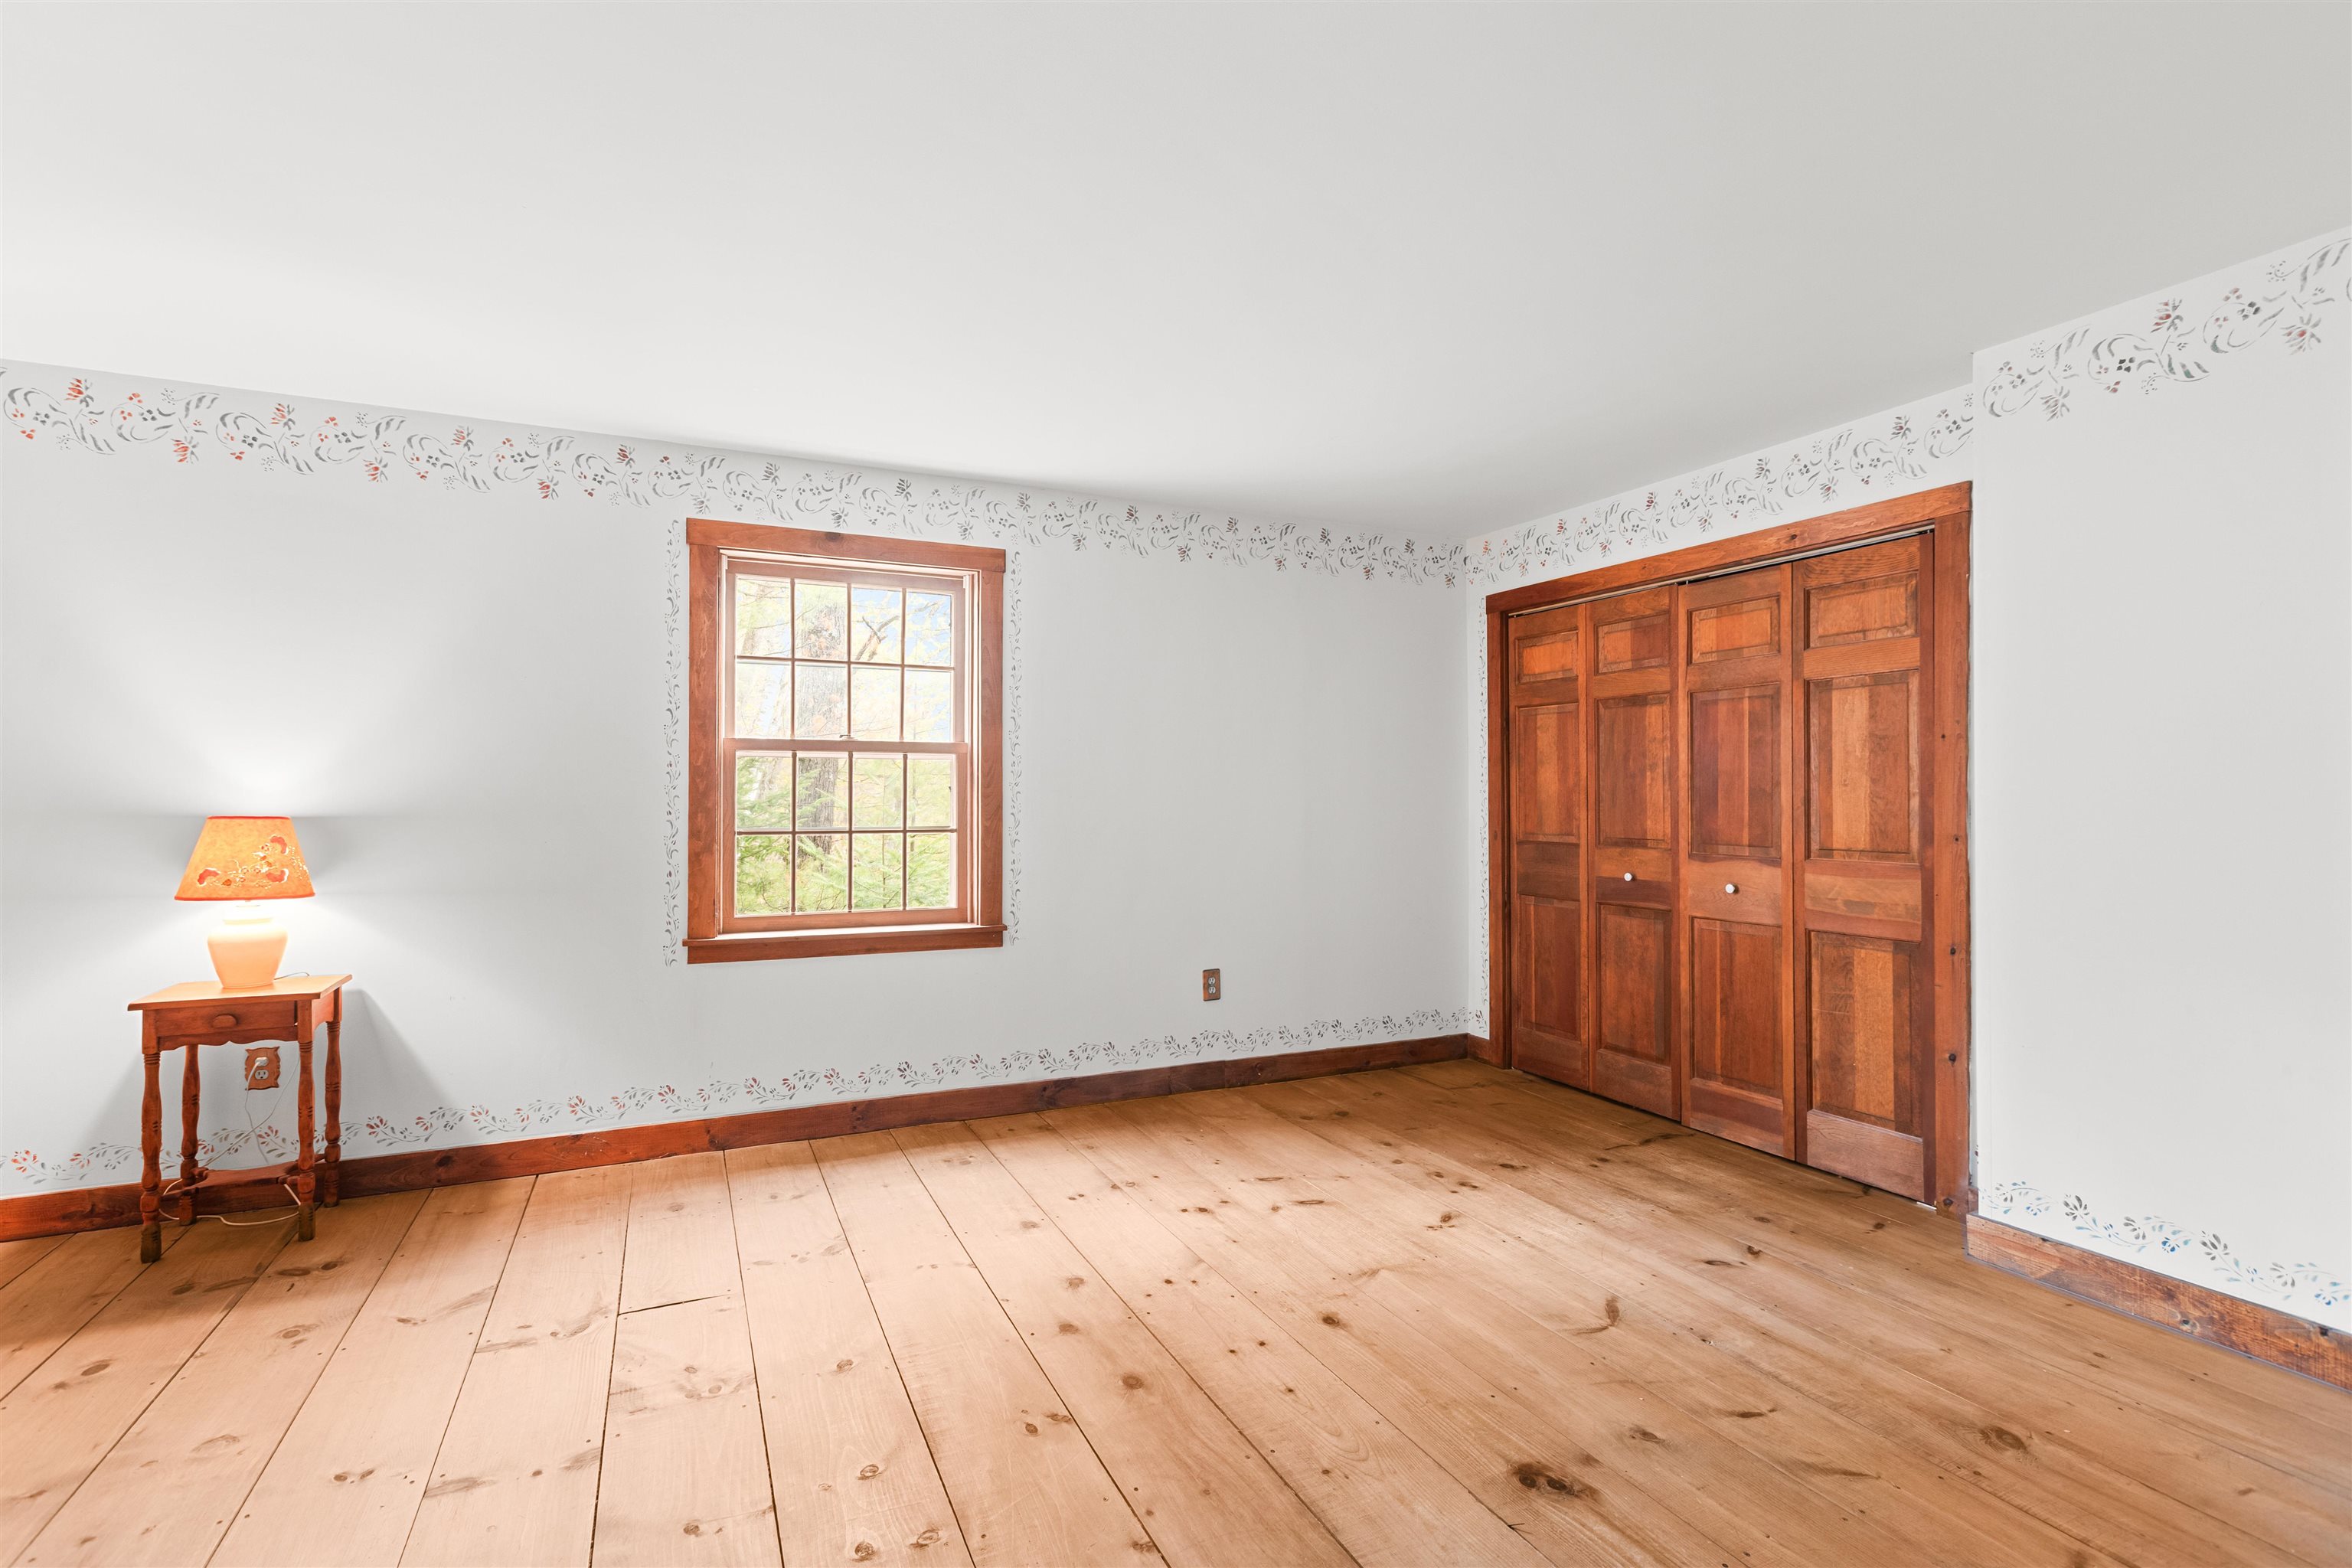
Large second floor bedroom
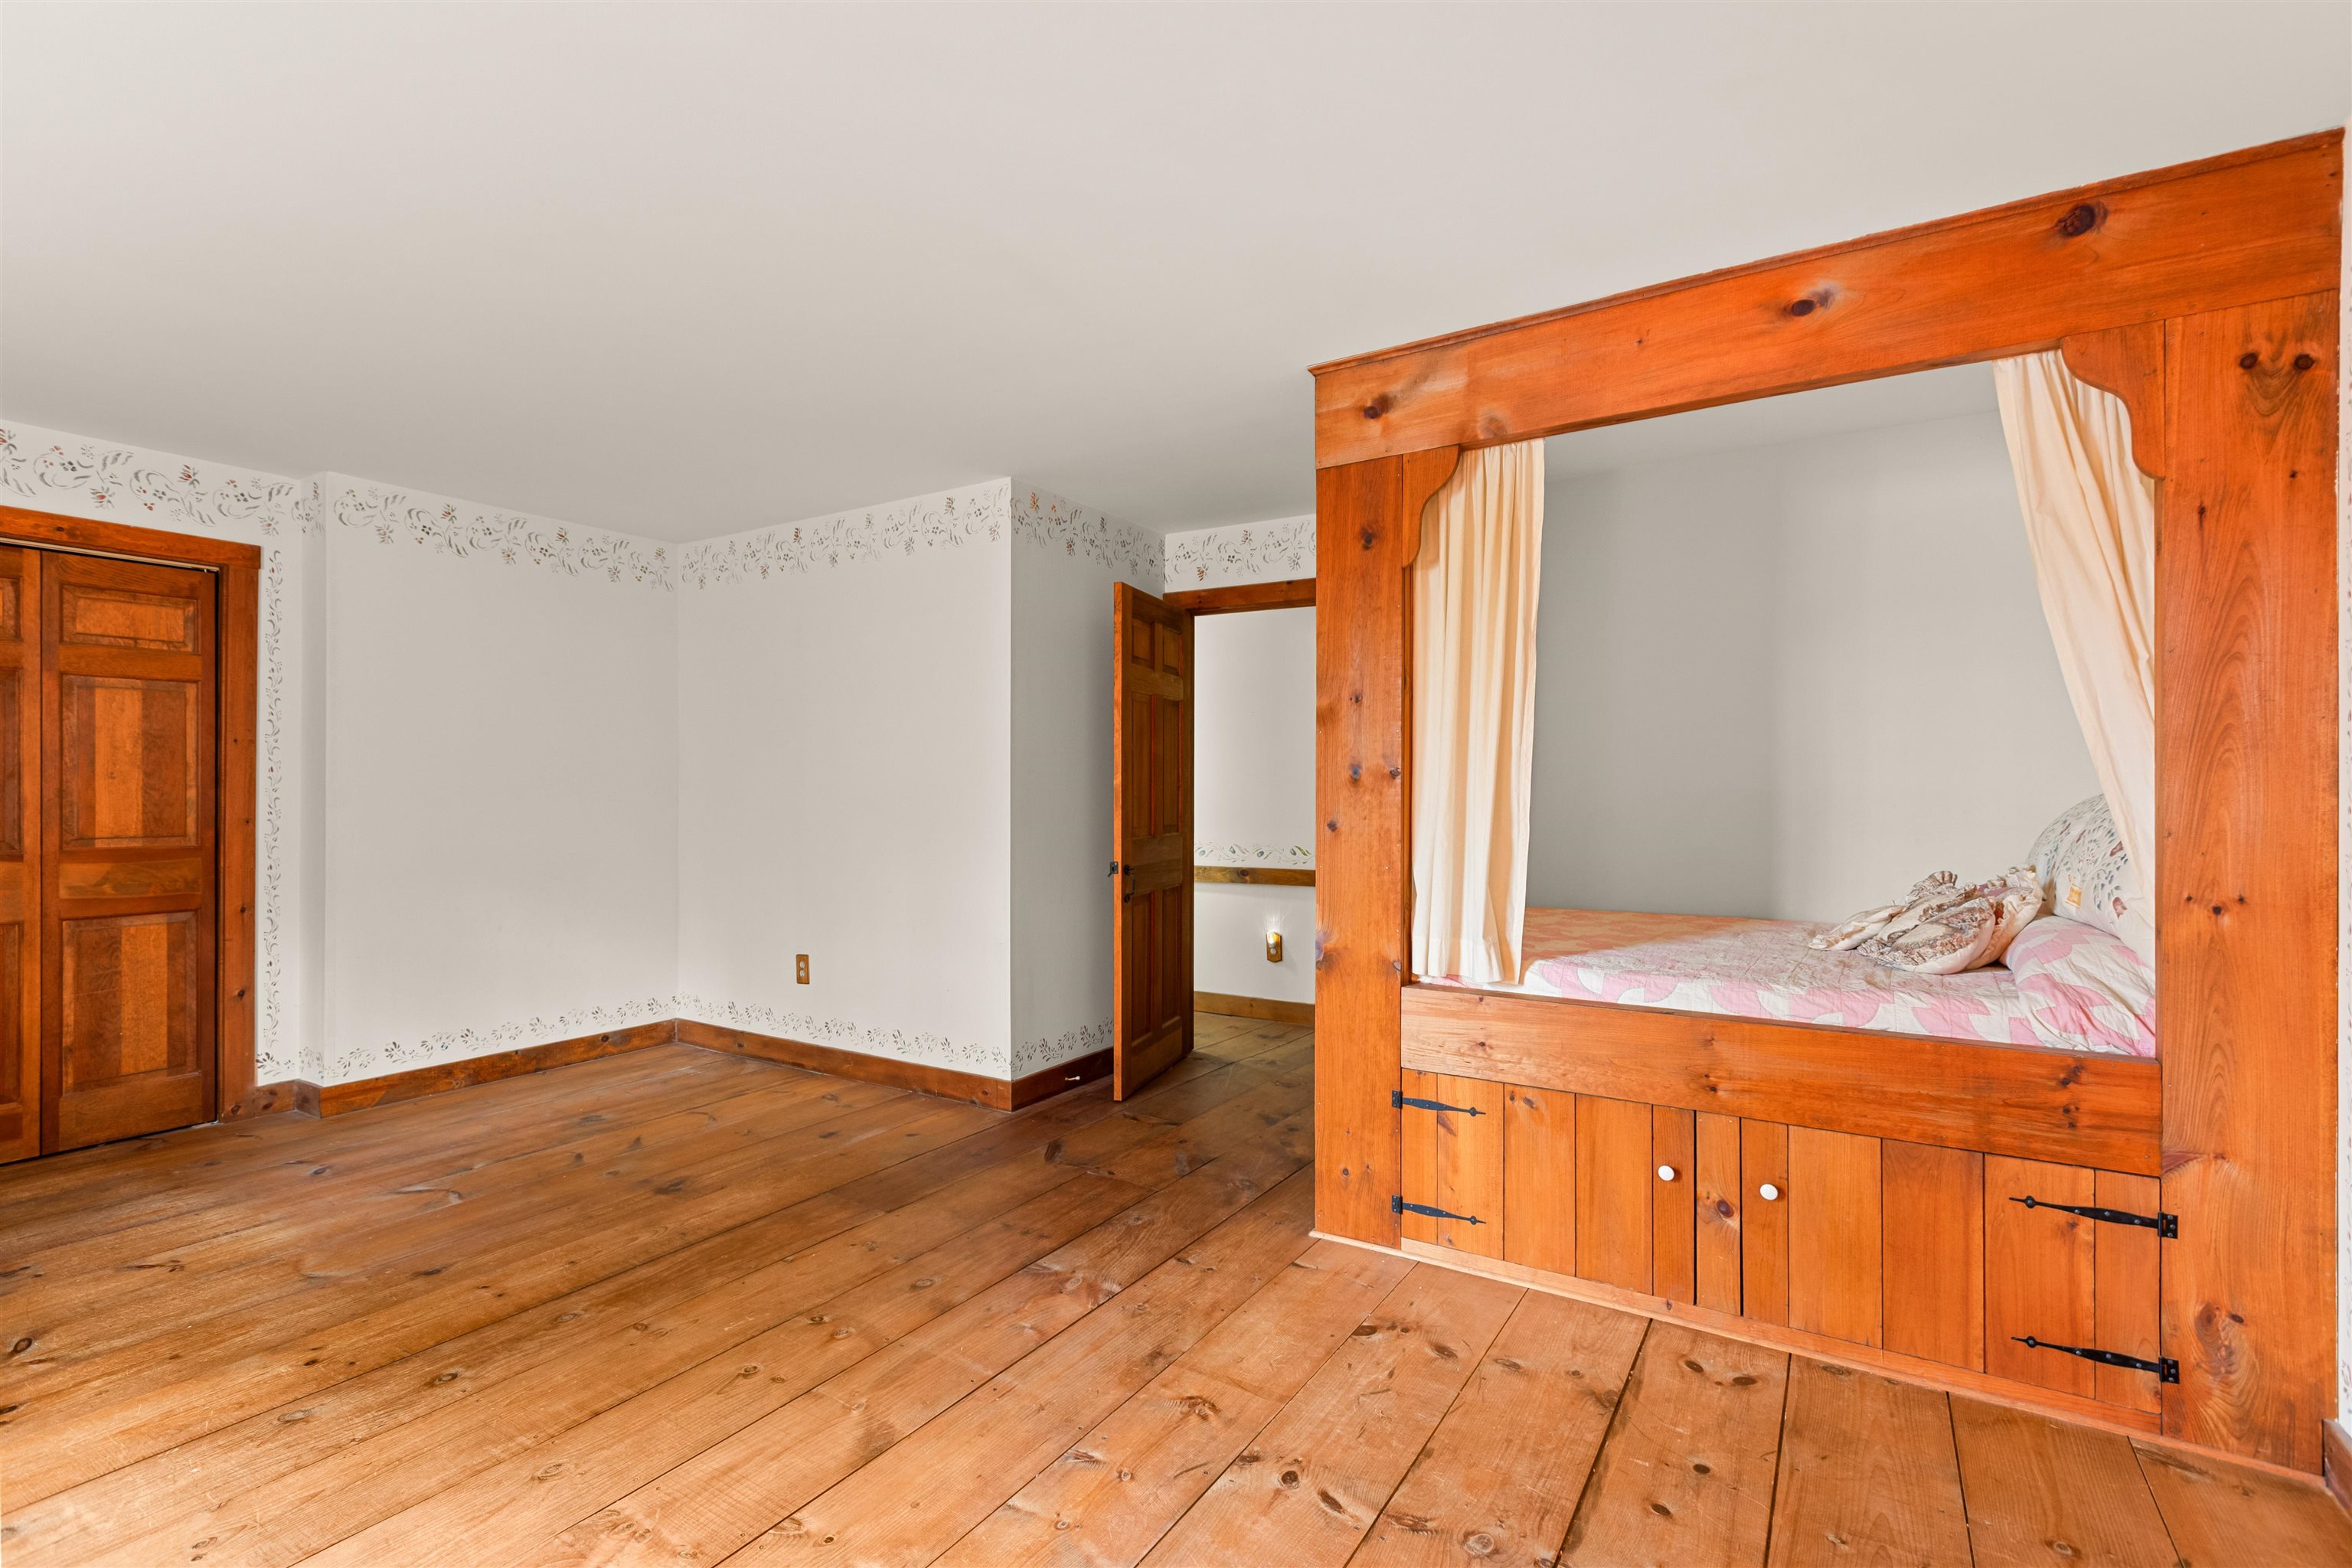
Custom built-in bed
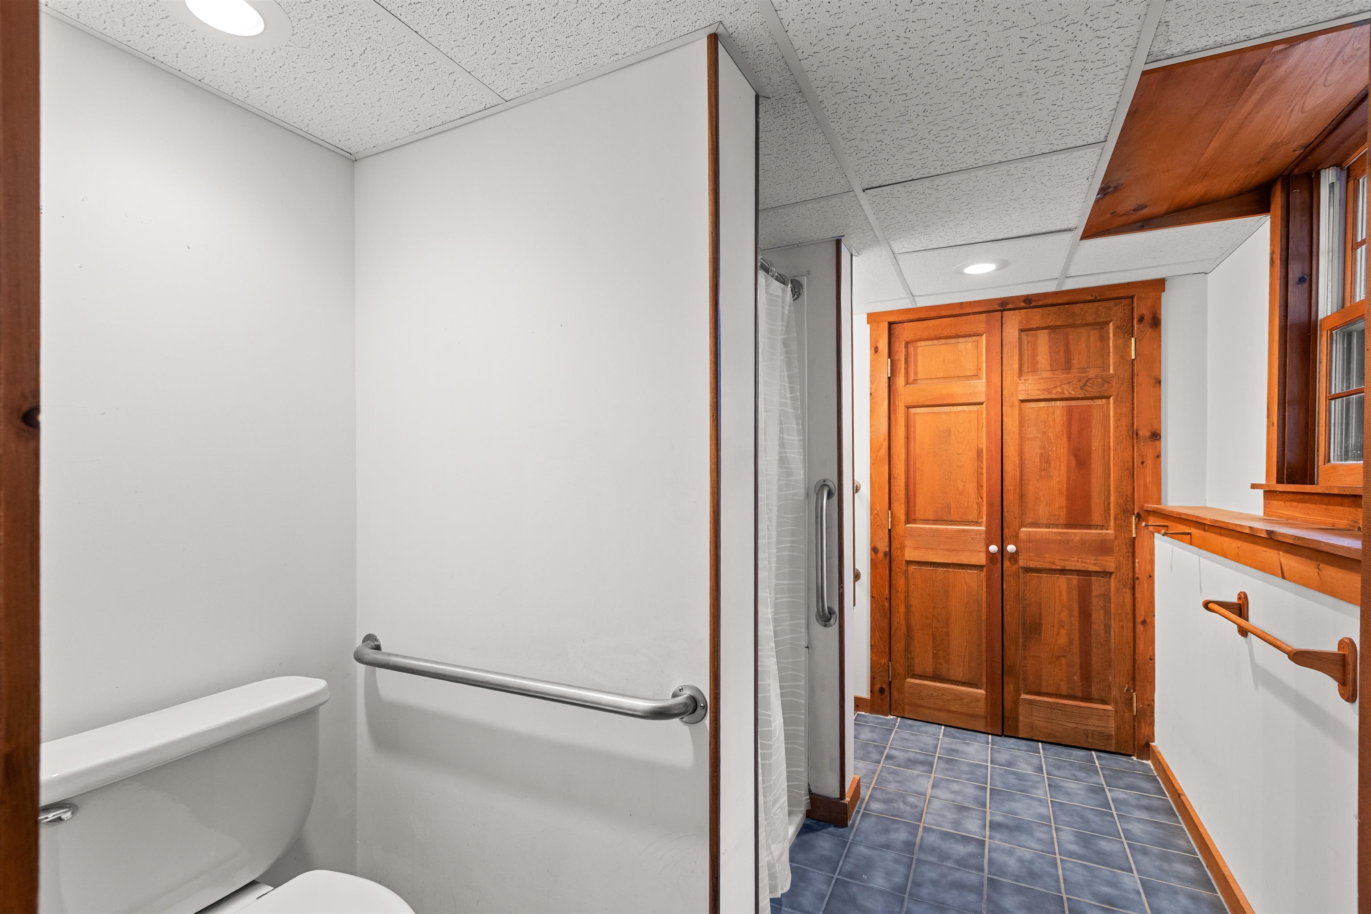
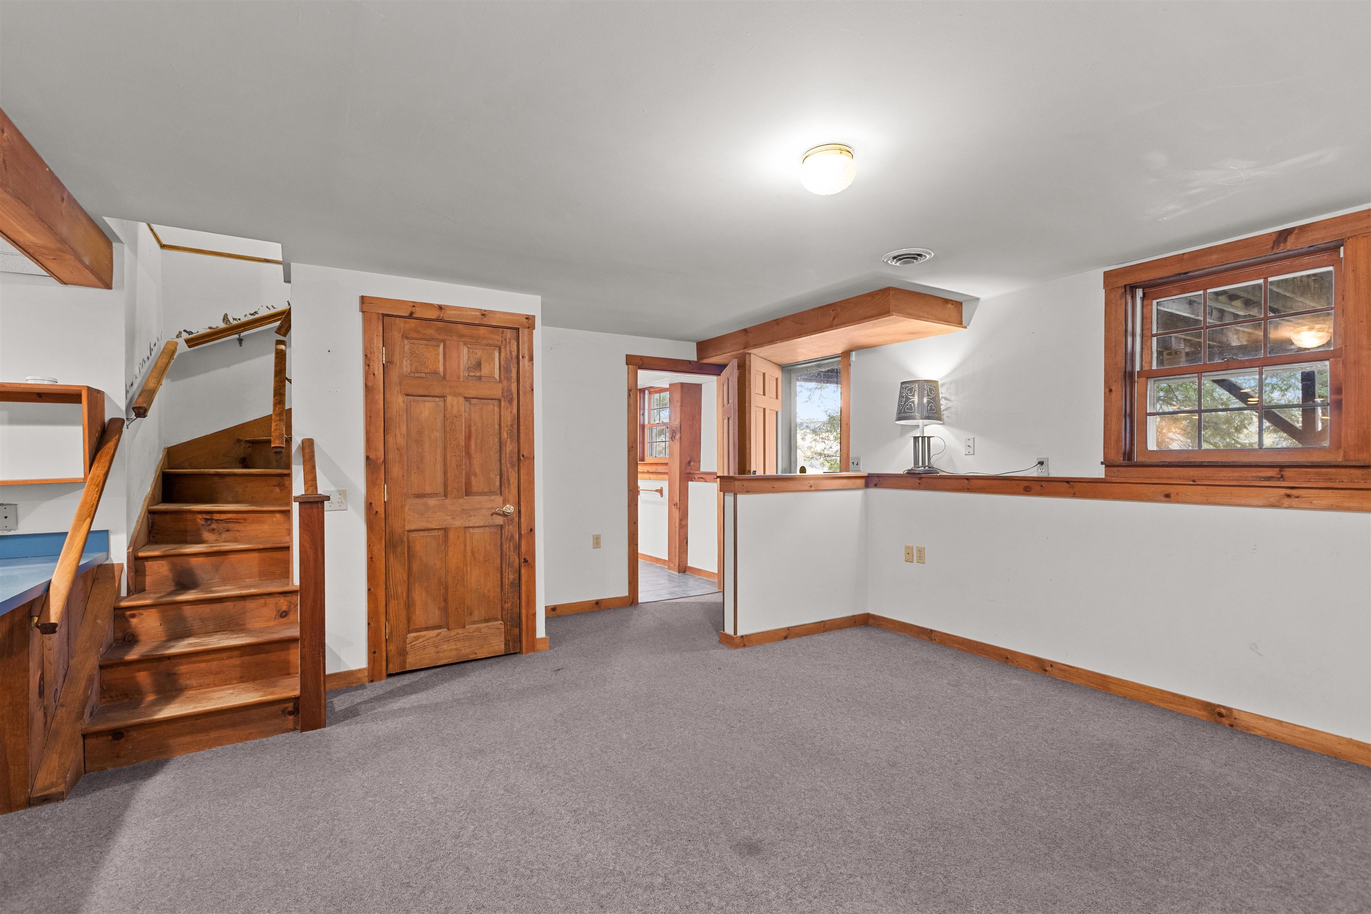
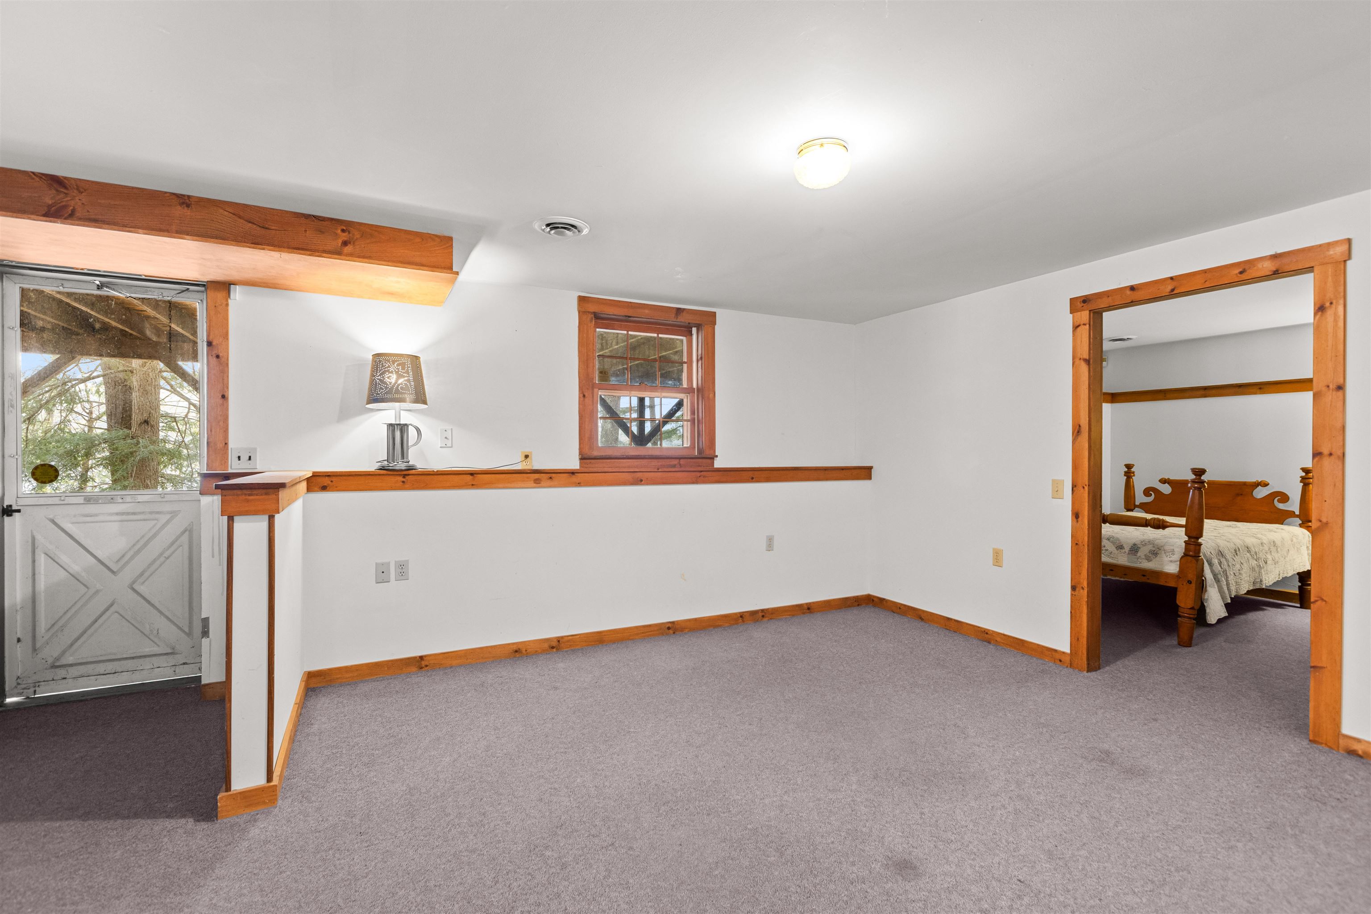
Basement apartment
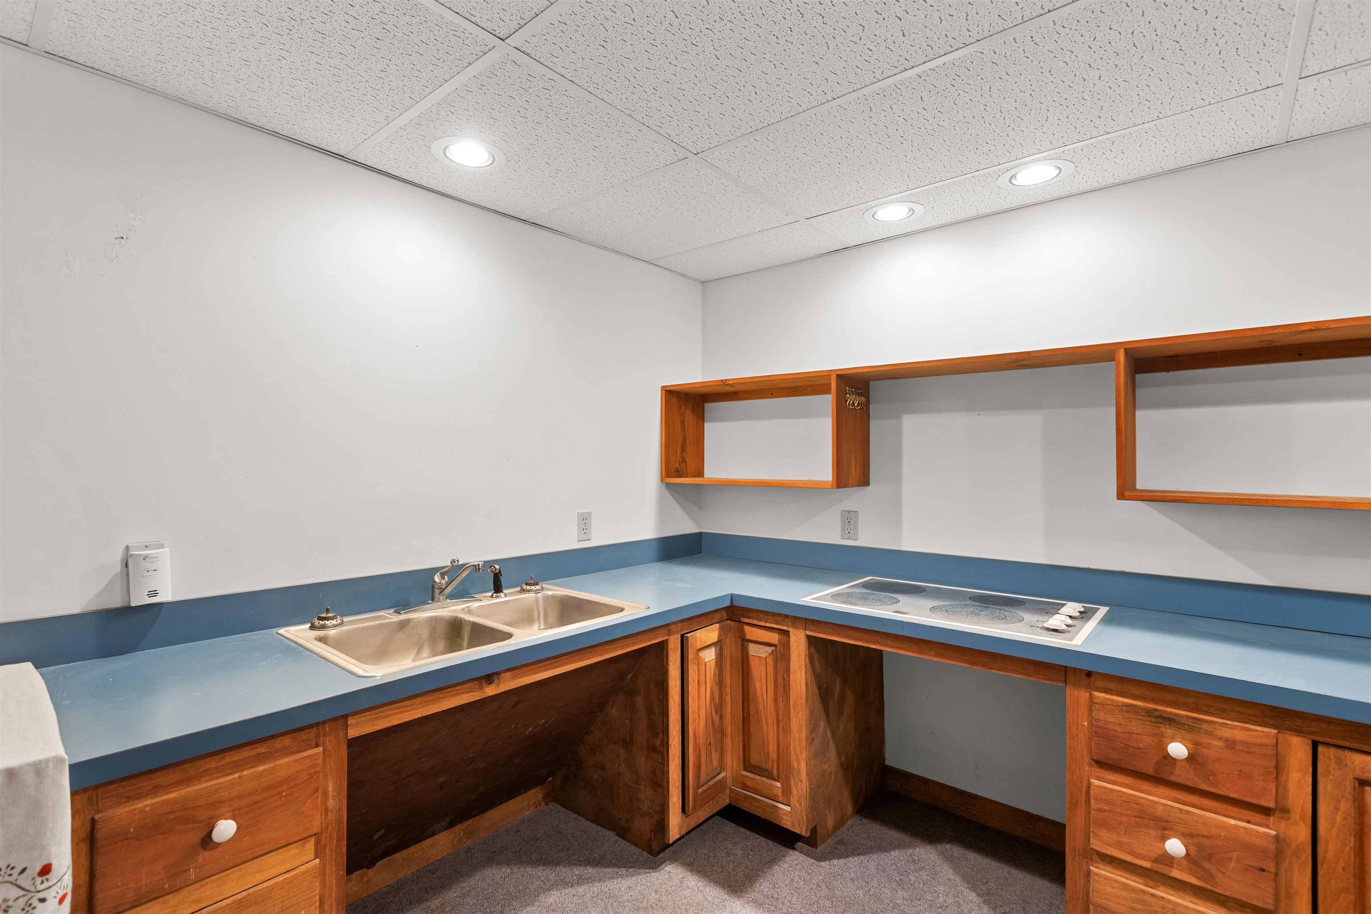
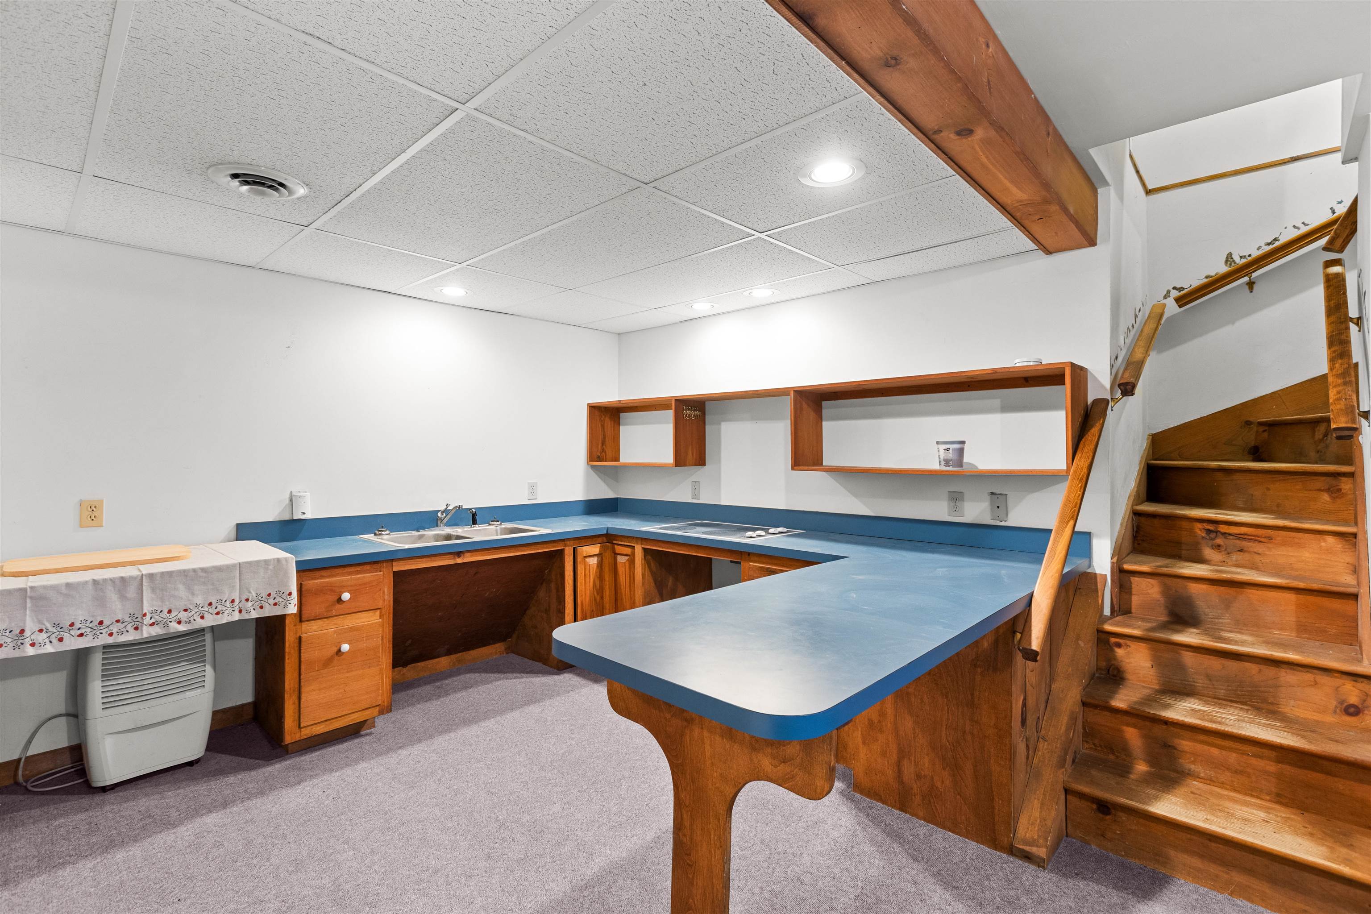
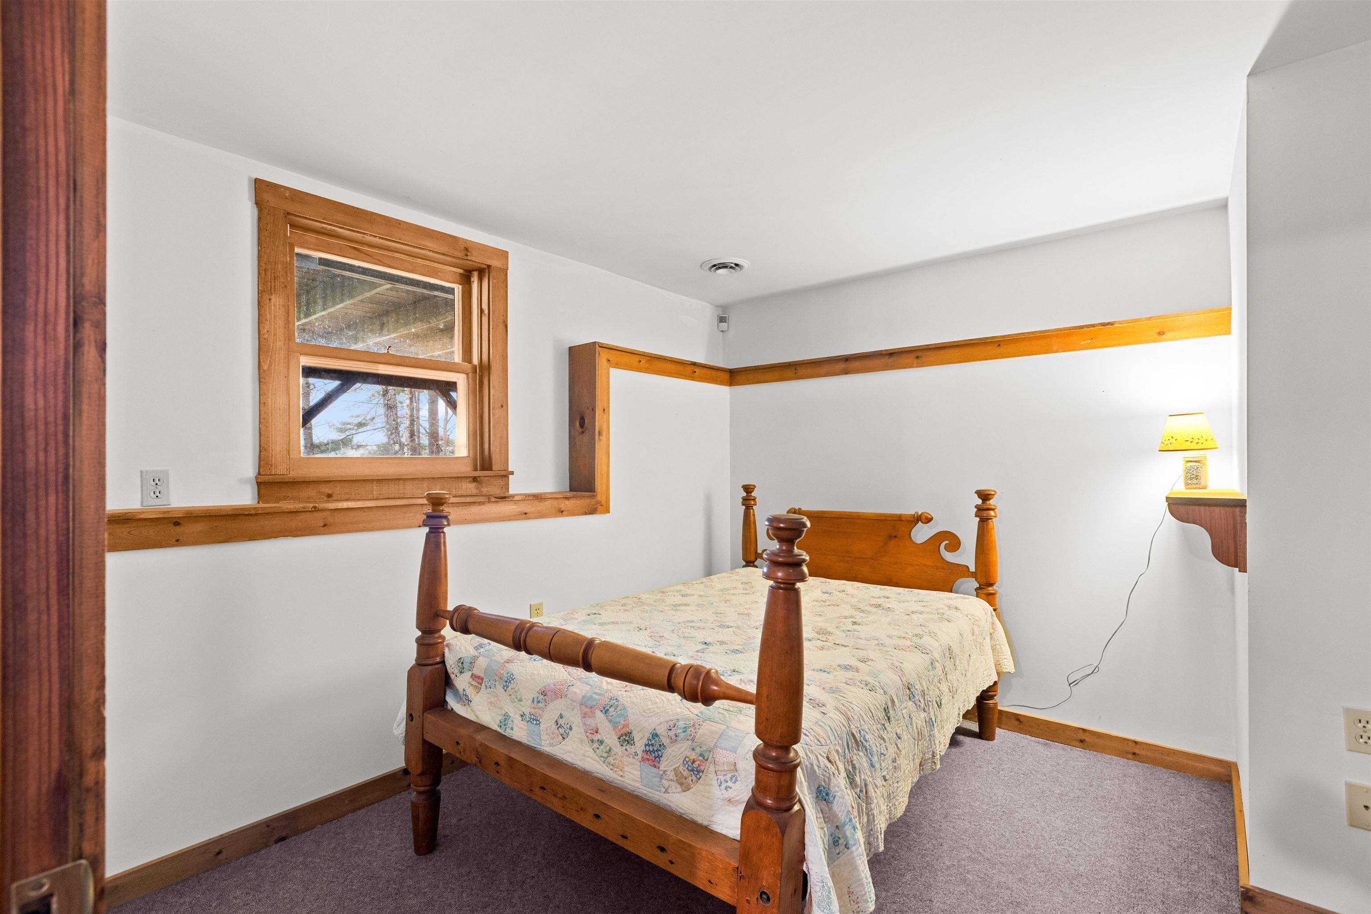
Basement bedroom space
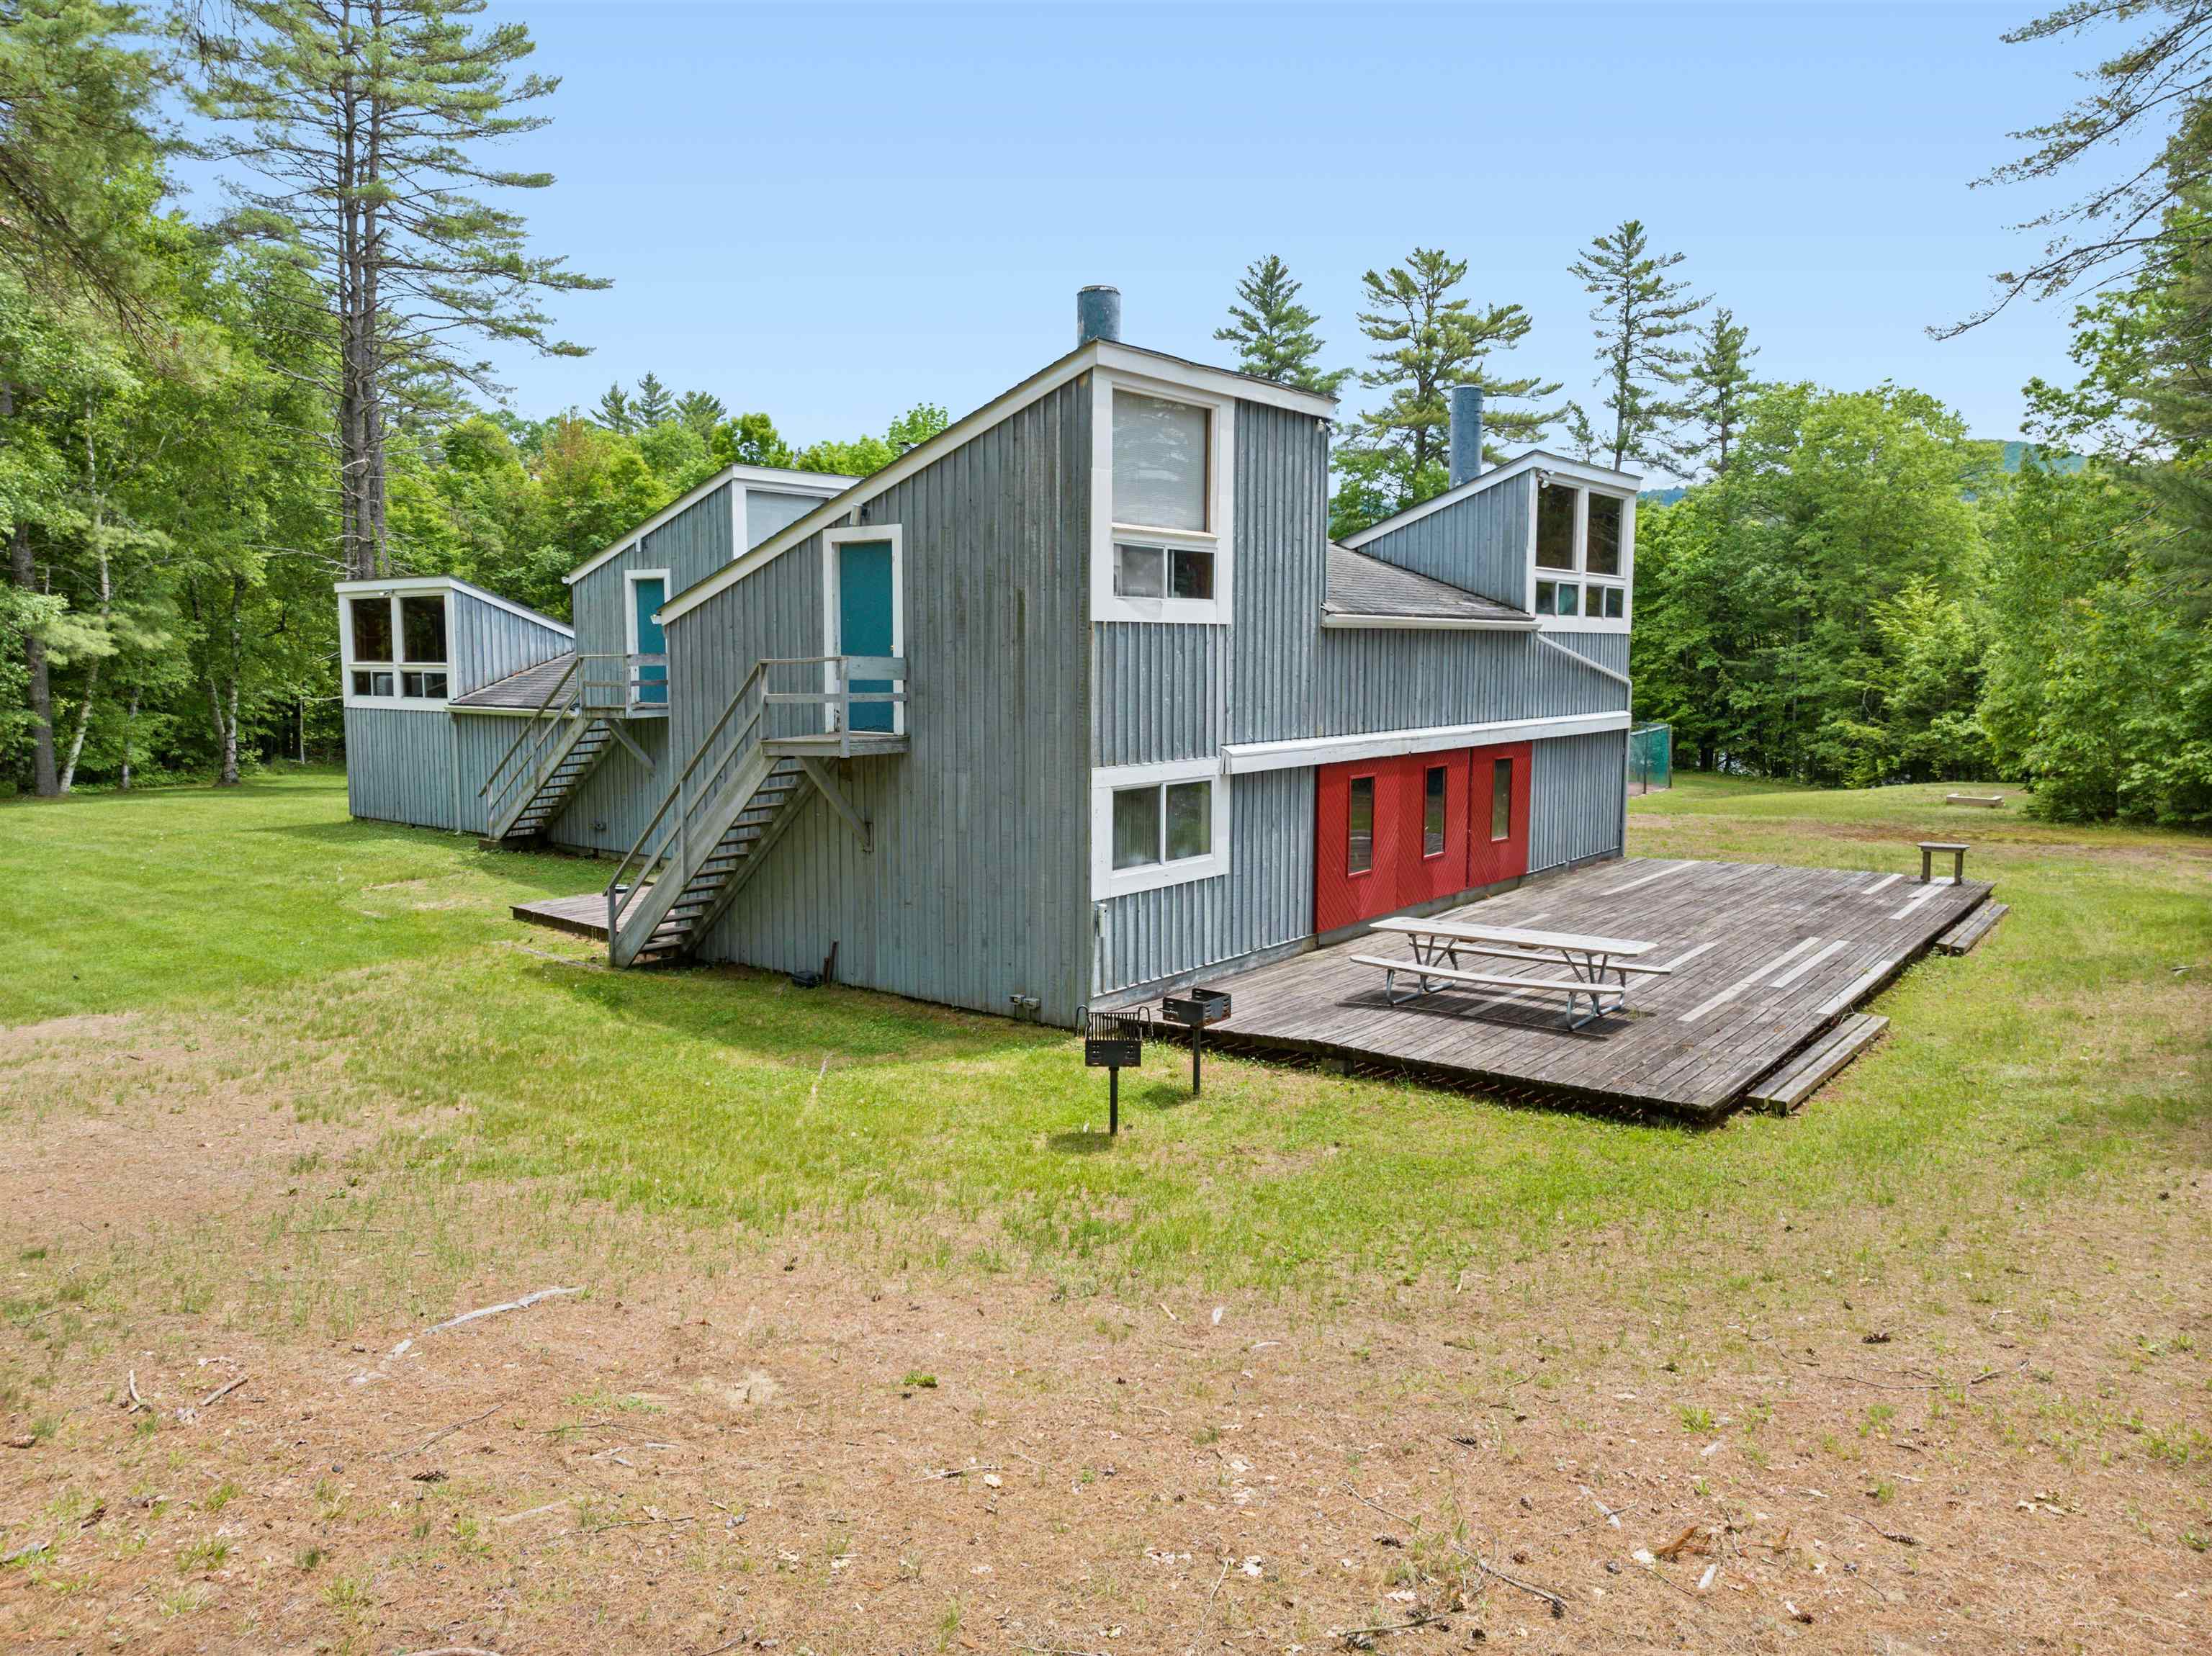
Waterford Springs Clubhouse

Beach along Connecticut River
Listed by Robin Migdelany Four Seasons Sotheby's Int'l Realty
Appliances : Dishwasher | Dryer | Wall Oven | Refrigerator | Washer | Induction Cooktop
Negotiable : Furnishings
Flooring: Brick | Tile | Wood
Heating: Oil | Wood | Hot Air | Stove | Wood Stove
Total Baths: 4
Full Baths: 2
1/2 Baths: 1
3/4 Baths: 1
Total Bedrooms: 3
Kitchen/Dining: Room Dimensions: Floor: 1
Foyer : Room Dimensions: Floor: 1
Living Room : Room Dimensions: Floor: 1
Porch : Room Dimensions: Floor: 1
Primary BR Suite : Room Dimensions: Floor: 1
Office/Study : Room Dimensions: Floor: 2
Bedroom : Room Dimensions: Floor: 2
Bedroom : Room Dimensions: Floor: 2
Bathroom Full : Room Dimensions: Floor: 2
Workshop : Room Dimensions: Floor: Basement
Laundry Room : Room Dimensions: Floor: 1
Bathroom Half : Room Dimensions: Floor: 1
Bathroom Three Quarter : Room Dimensions: Floor: BasementBedroom : Room Dimensions: Floor: Basement
Building Info
Year Built: 1985
Type: Wood Frame | Wood Exterior | Wood Siding
Total Structure SqFt.: 3153
Finished Sqft. Above Ground: 2257
Below Ground SqFt.: 896
Apx Below Grade Unfinished SqFt.: 0
Basement: Climate Controlled | Concrete | Daylight | Finished | Full | Insulated | Partially Finished | Storage Space | Walkout | Basement Stairs
Exterior Info
Style: Bungalow | Cape | Gambrel | Walkout Lower Level
Exterior Color green
Roof: Rolled | Architectural Shingle | Asphalt Shingle
Utilities
Electric: 200+ Amp Service
Water: Private
Sewer: Private
Land Description:
Country Setting | Deep Water Access | Recreational | River | River Frontage | Secluded | Sloping | Trail/Near Trail | View | Walking Trails | Waterfront | Wooded | Near Paths | Near Skiing | Rural | Near Hospital | Near School(s)
Lot size: 1.5 acres
SuitableUse: Residential
Zoned: R1
Surveyed: Yes
SurveyedBy: true line
Flood Zone: No
Seasonal: No
Road Frontage: 398
Driveway: Paved
Occupant Restrictions : Other
Docs Available : Aerials | Association Docs | Building Plans | Deed
Easement - Unknown
Taxes $12,432
Assesed Value Not Reported
School District: Waterford
Elementary School: Waterford Elementary School
Middle School: Waterford Elementary School
High School: Choice

PLEASE NOTE: Both New Hampshire and Vermont law require brokers and agents to disclose at the “time of first business meeting, prior to any discussion
of confidential information”, in New Hampshire’s case, and “first reasonable opportunity”, in Vermont’s case, the
nature of the relationships brokers have or may have with customers and clients. Each state requires that a disclosure form be presented to
consumers for their review and acknowledgment at the appropriate time. These forms can be accessed here:
VT: VERMONT REAL ESTATE COMMISSION MANDATORY CONSUMER DISCLOSURE FORM
NH: NEW HAMPSHIRE REAL ESTATE COMMISSION BROKERAGE RELATIONSHIP DISCLOSURE FORM