List Price: $675,000 | $257 per sq.ft. | 3 Bedroom | 3 Bathroom | 2 Story Single Family Home Under Contract
Listed Friday Jun 12, 2026 | MLS# 5094545
1577 River Road Weare NH
Listed by Bobbi-Jo Plamondon RE/MAX Synergy
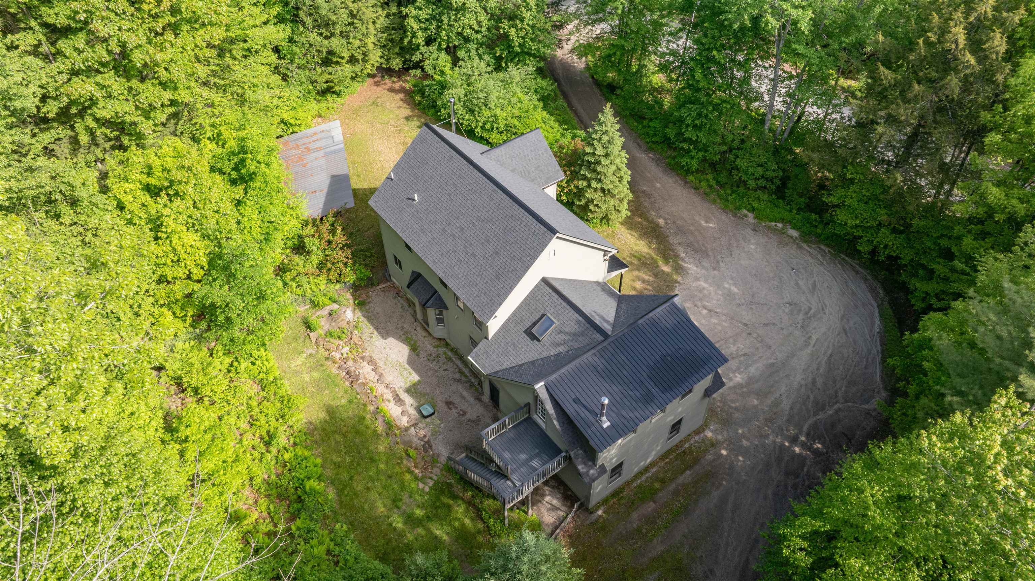
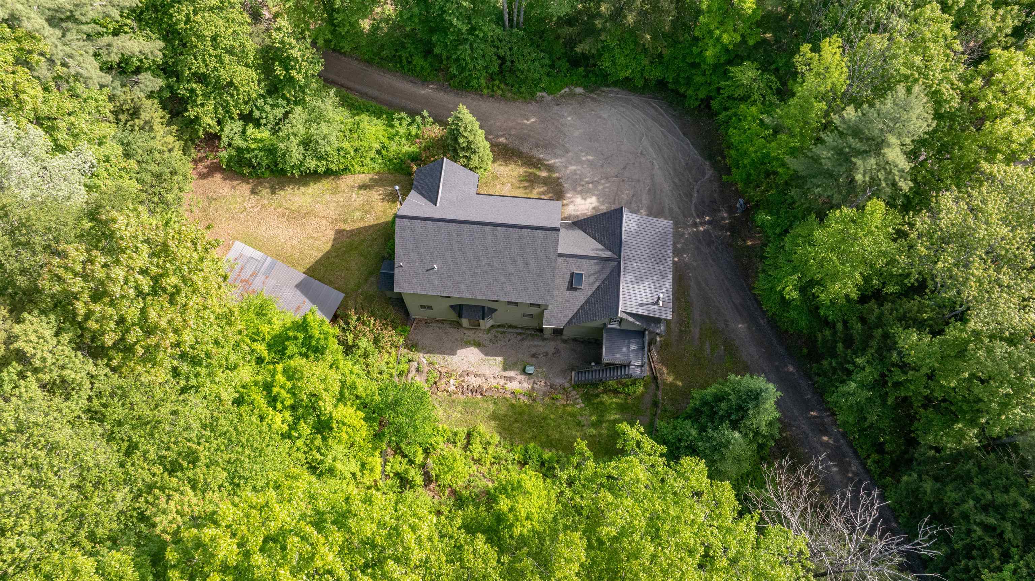
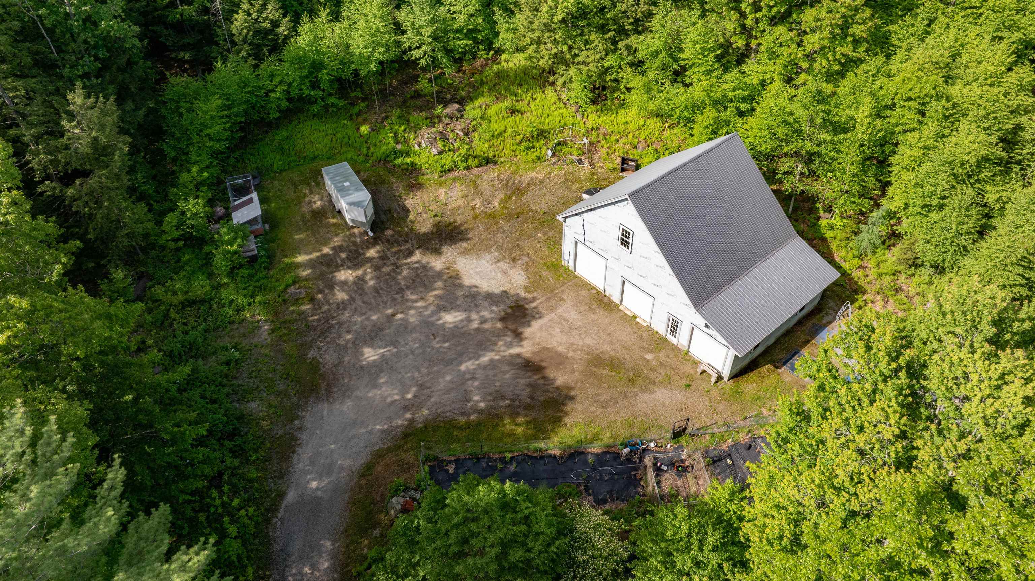
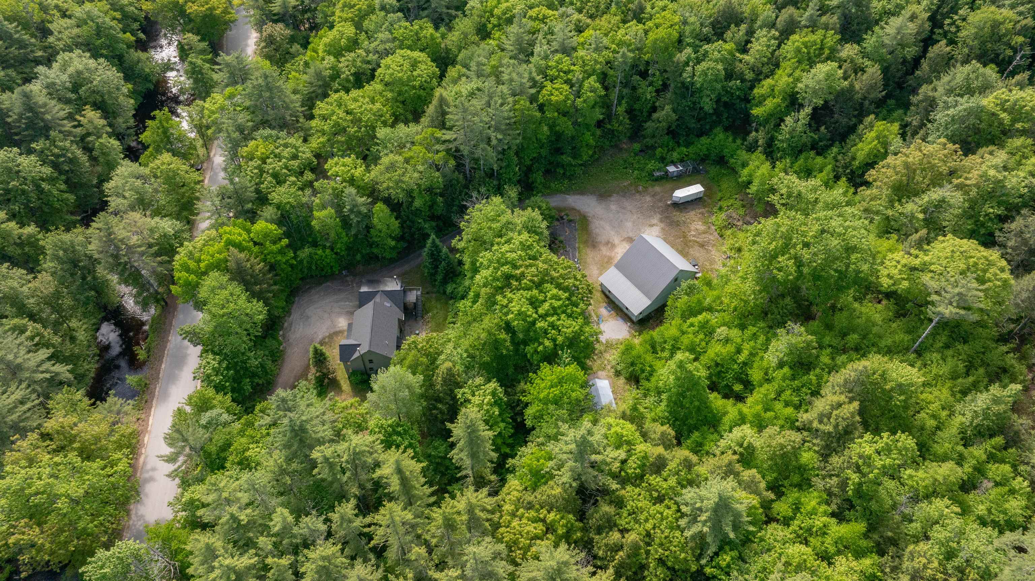
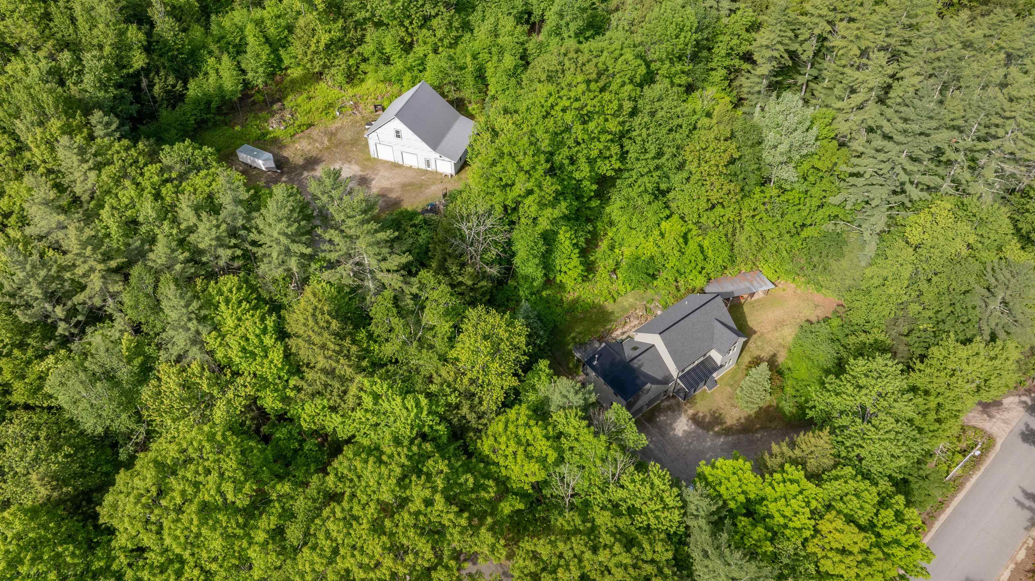
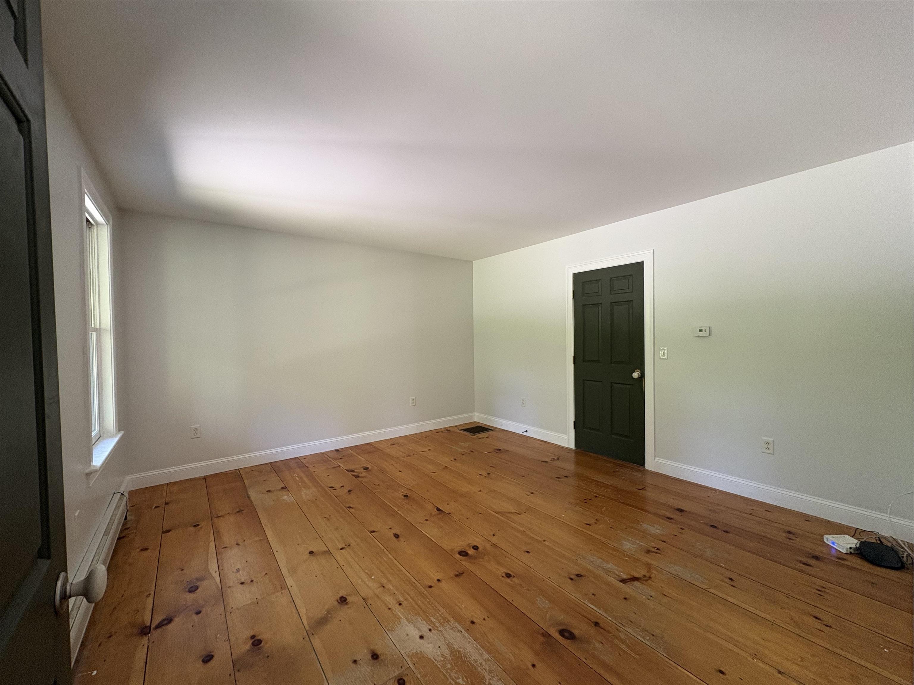
Tucked away on 8 private, wooded acres, this classic 3-bedroom, 2.5-bath single-family home offers the perfect blend of charm, space, and modern comfort -- truly turn-key and ready for its next chapter. Step inside to find over 2,600 square feet of beautifully finished living space, freshly painted inside and out. The updated kitchen impresses with granite countertops and soft-close cabinetry, while the master suite provides a peaceful retreat complete with a full bath and walk-in closet. A standout feature of the home is the stunning bonus room with warm knotty pine finishes and a private balcony overlooking the serene, wooded backyard -- the perfect spot for morning coffee or evening relaxation. Practical comforts abound: an attached 2-car garage keeps daily life convenient, while the massive 34x50 detached garage with 14ft ceiling height, oversized doors and 14x34 storage space above is a dream for hobbyists, contractors, or anyone needing serious storage or workshop space. The center and right garage stall have concrete thick enough to support a lift. Outside you'll find established garden beds, frost free hydrant and greenhouses awaiting the avid grower. Nature lovers will appreciate having a river right across the street. Bonus with a wood stove that takes a bite out of winter heat costs, the wood shed hold 11-12 cords of wood with easy access to the basement. The setting is as private as it gets, yet everything you need is within reach. Excellent commuting location to all directions! This is the one you've been waiting for -- simply move in and enjoy. Book Private Showings NOW! Open Houses Sat 12-2 Sun 11-1

Flooring: Carpet | Hardwood | Tile | Wood
Heating: Propane | Wood Stove
Total Rooms: 7
Total Baths: 3
Full Baths: 2
1/2 Baths: 1
Total Bedrooms: 3
Eat-in Kitchen: Room Dimensions: Floor: 1
Living Room : Room Dimensions: 12.9 x 18.4 Floor: 1
Office/Study : Room Dimensions: 14.6 x 12.11 Floor: 1
Primary BR Suite : Room Dimensions: 12.9 x 19.9 Floor: 2
Bonus Room : Room Dimensions: Floor: 2
Bedroom : Room Dimensions: 14.6 x 12.11 Floor: 2
Bedroom : Room Dimensions: 14.8 x 11.4 Floor: 2

Building Info
Year Built: 2000
Type: Cedar Exterior
Total Structure SqFt.: 3643
Finished Sqft. Above Ground: 2623
Apx Below Grade Unfinished SqFt.: 1020
Basement: Concrete
Foundation size 26 X 36.

Exterior Info
Style: Colonial
Roof: Asphalt Shingle

Utilities
Electric: 200+ Amp Service
Water: Private
Sewer: Private

Land Description:
Wooded
Lot size: 8.46 acres
Zoned: RES
Surveyed: Yes
Flood Zone: Unknown
Seasonal: No
Road Frontage: 205
Driveway: Gravel


Block - 0000
Taxes $11,004
Assesed Value Not Reported
Schools
School District: Henniker Sch District SAU #24
Elementary School: Center Woods Elementary School
Middle School: Weare Middle School
High School: John Stark Regional HS

© 2000-2026 Clerkin Agency Real Estate
NEREN Logo
565 Maple Street, White River Junction, Vermont. 05001 802-295-1355
Copyright © 2026 PrimeMLS, Inc. All rights reserved. This information is deemed reliable, but not guaranteed. The data relating to real estate displayed on this display comes in part from the IDX Program of PrimeMLS. The information being provided is for consumers’ personal, non-commercial use and may not be used for any purpose other than to identify prospective properties consumers may be interested in purchasing. Data last updated July 27th, 2026

PLEASE NOTE: Both New Hampshire and Vermont law require brokers and agents to disclose at the “time of first business meeting, prior to any discussion of confidential information”, in New Hampshire’s case, and “first reasonable opportunity”, in Vermont’s case, the nature of the relationships brokers have or may have with customers and clients. Each state requires that a disclosure form be presented to consumers for their review and acknowledgment at the appropriate time. These forms can be accessed here:
VT: VERMONT REAL ESTATE COMMISSION MANDATORY CONSUMER DISCLOSURE FORM
NH: NEW HAMPSHIRE REAL ESTATE COMMISSION BROKERAGE RELATIONSHIP DISCLOSURE FORM