List Price: $899,900 | $312 per sq.ft. | 4 Bedroom | 3 Bathroom | 2.5 Story Single Family Home
Price Change! Reduced by $60,000 down 7% on September 14th 2026
on Horace
Listed Monday Jun 22, 2026 | MLS# 5096006
294 Reservoir Drive Weare NH
Listed by Jim Cardello BHHS Verani Londonderry
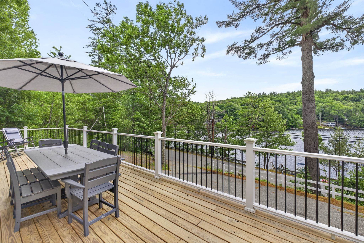
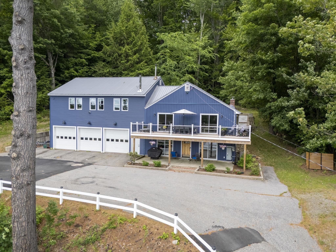
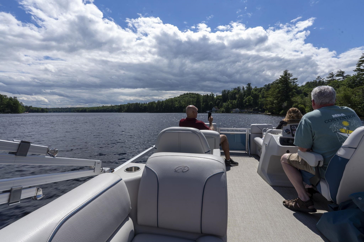
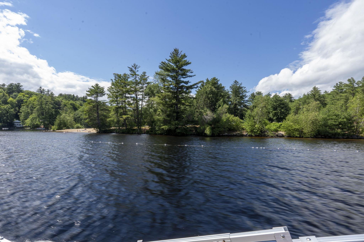
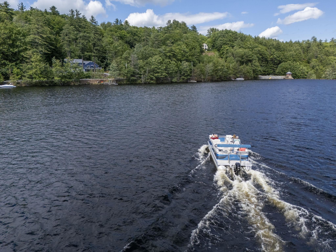
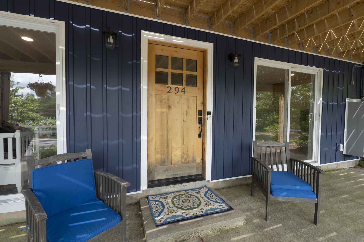
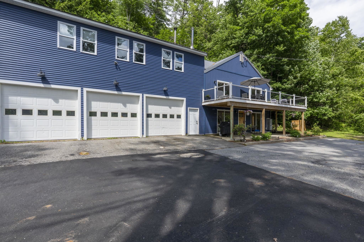
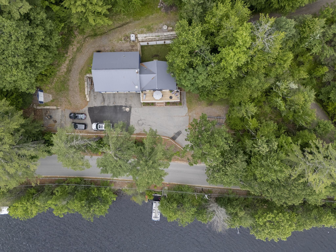
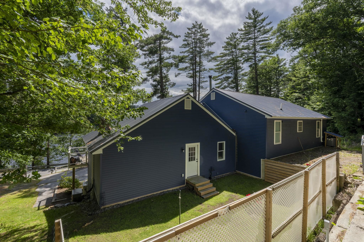
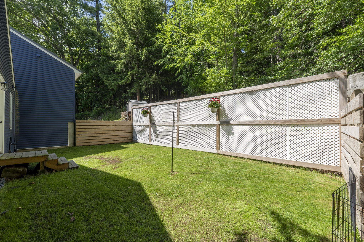
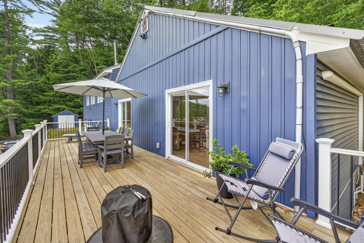
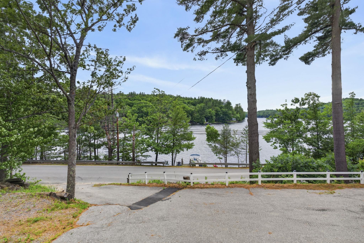
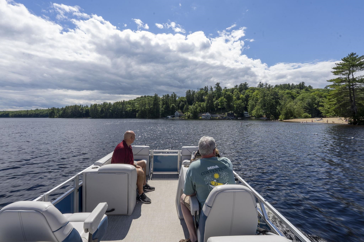
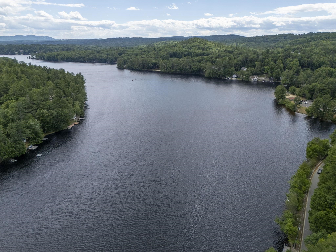
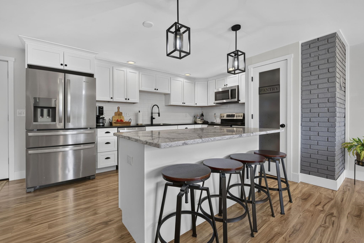
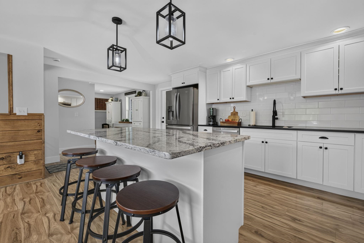
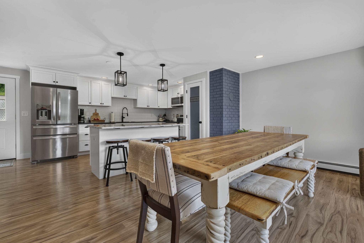
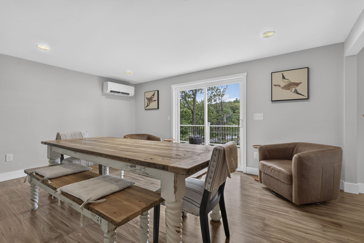
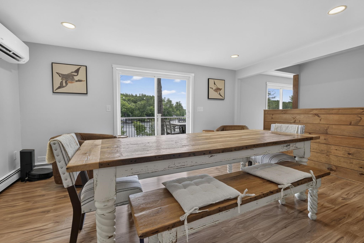
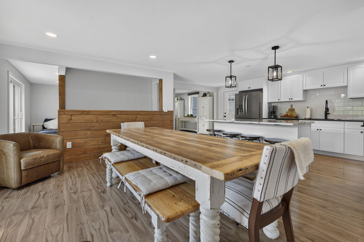
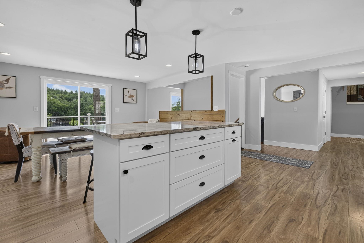
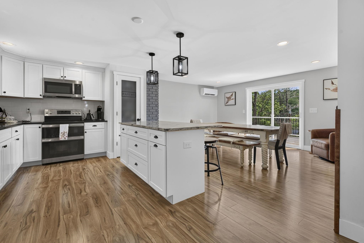
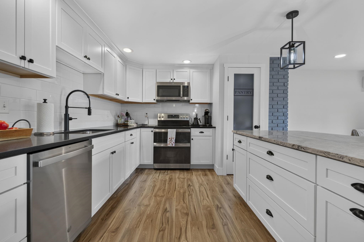
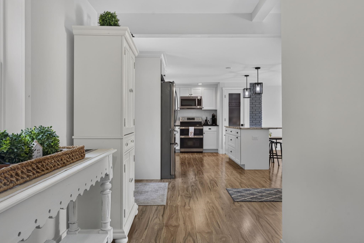
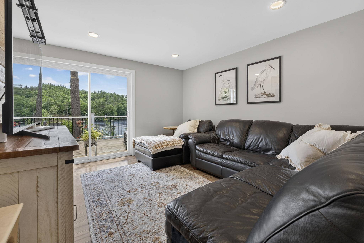
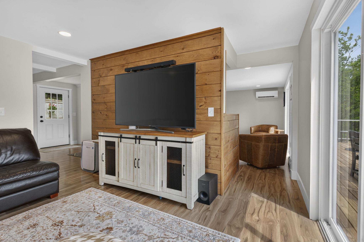
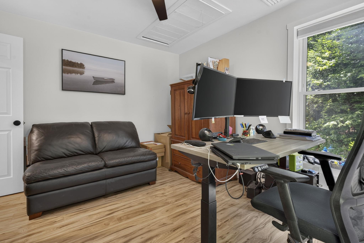
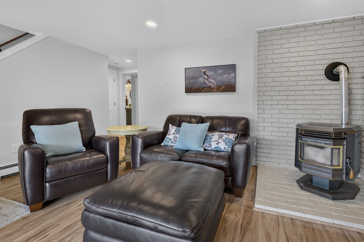
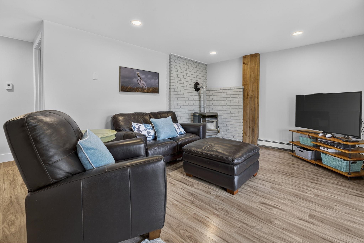
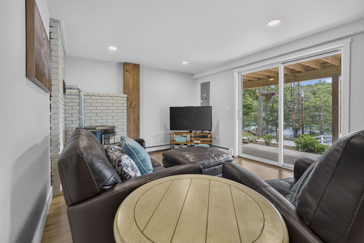
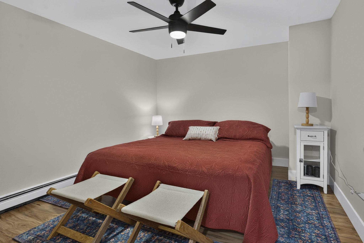
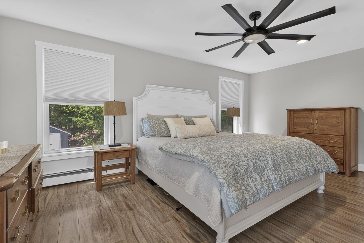
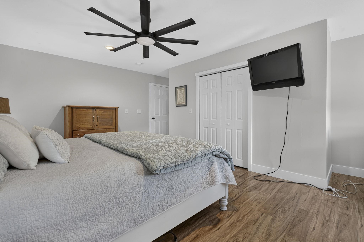
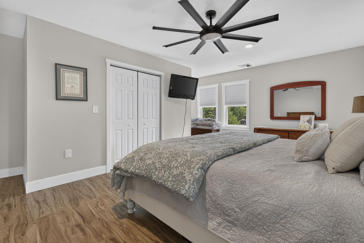
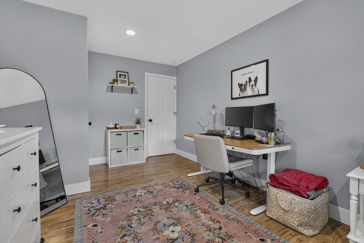
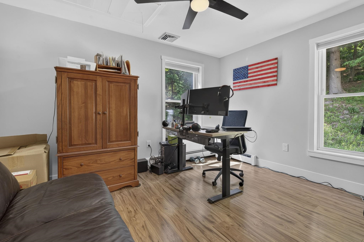
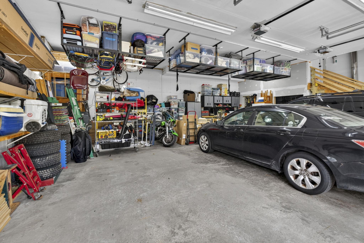
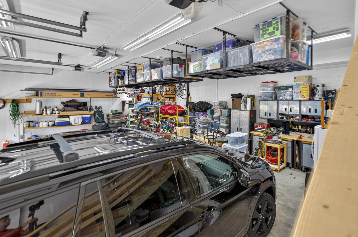
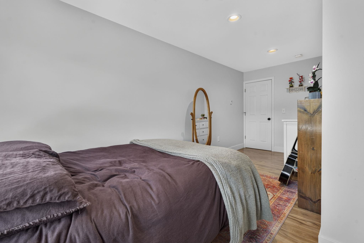
SELLERS ARE READY TO NEGOTIATE! YOU'VE BEEN WATCHING THIS AMAZING PROPERTY FOR WEEKS, WITH THE SUMMER ENDING, COME SEE FOR YOURSELF WHAT YOU'LL FALL IN LOVE WITH AS YOU ENJOY THE MANY VIEWS OF THE LAKE THROUGHOUT THE YEAR! Welcome to lakefront living with a front row seat to the fun on beautiful Lake Horace. Step onto the deck and take in sparkling water views, abundant natural light, and nonstop scenery from boats and jet skis to all the water sports this 268 acre lake has to offer. With waterfront access, you can dock your pontoon boat and jet ski right at home, then enjoy the convenience of being just 26 miles from Manchester Airport. Inside, four spacious bedrooms plus a fifth room currently used as an office provide flexible living space, while the first floor private guest suite offers a polished retreat for visiting family or friends. Hardwood flooring throughout the living areas adds warmth, style, and everyday comfort. The kitchen is ready for everything from casual breakfasts to sunset entertaining, featuring abundant hardwood and soft-close cabinetry, glistening granite counters, a large Cambria quartz island, stainless steel appliances, and a walk-in pantry. And yes, there's more! A newer metal roof, decorative board-and-batten siding, a mini-split system for summer cooling, and dedicated central air for the sleeping level add comfort and convenience. Need room for vehicles, gear, or lake toys? The oversized, high ceiling three car garage and extra-large paved driveway have you covered, whether you're storing business vehicles, ATVs, motorcycles, or weekend adventure equipment. Set on more than 1.5 private acres, the property also includes a fenced backyard, perfect for a patio setup, outdoor relaxation, or giving the dogs space to play.
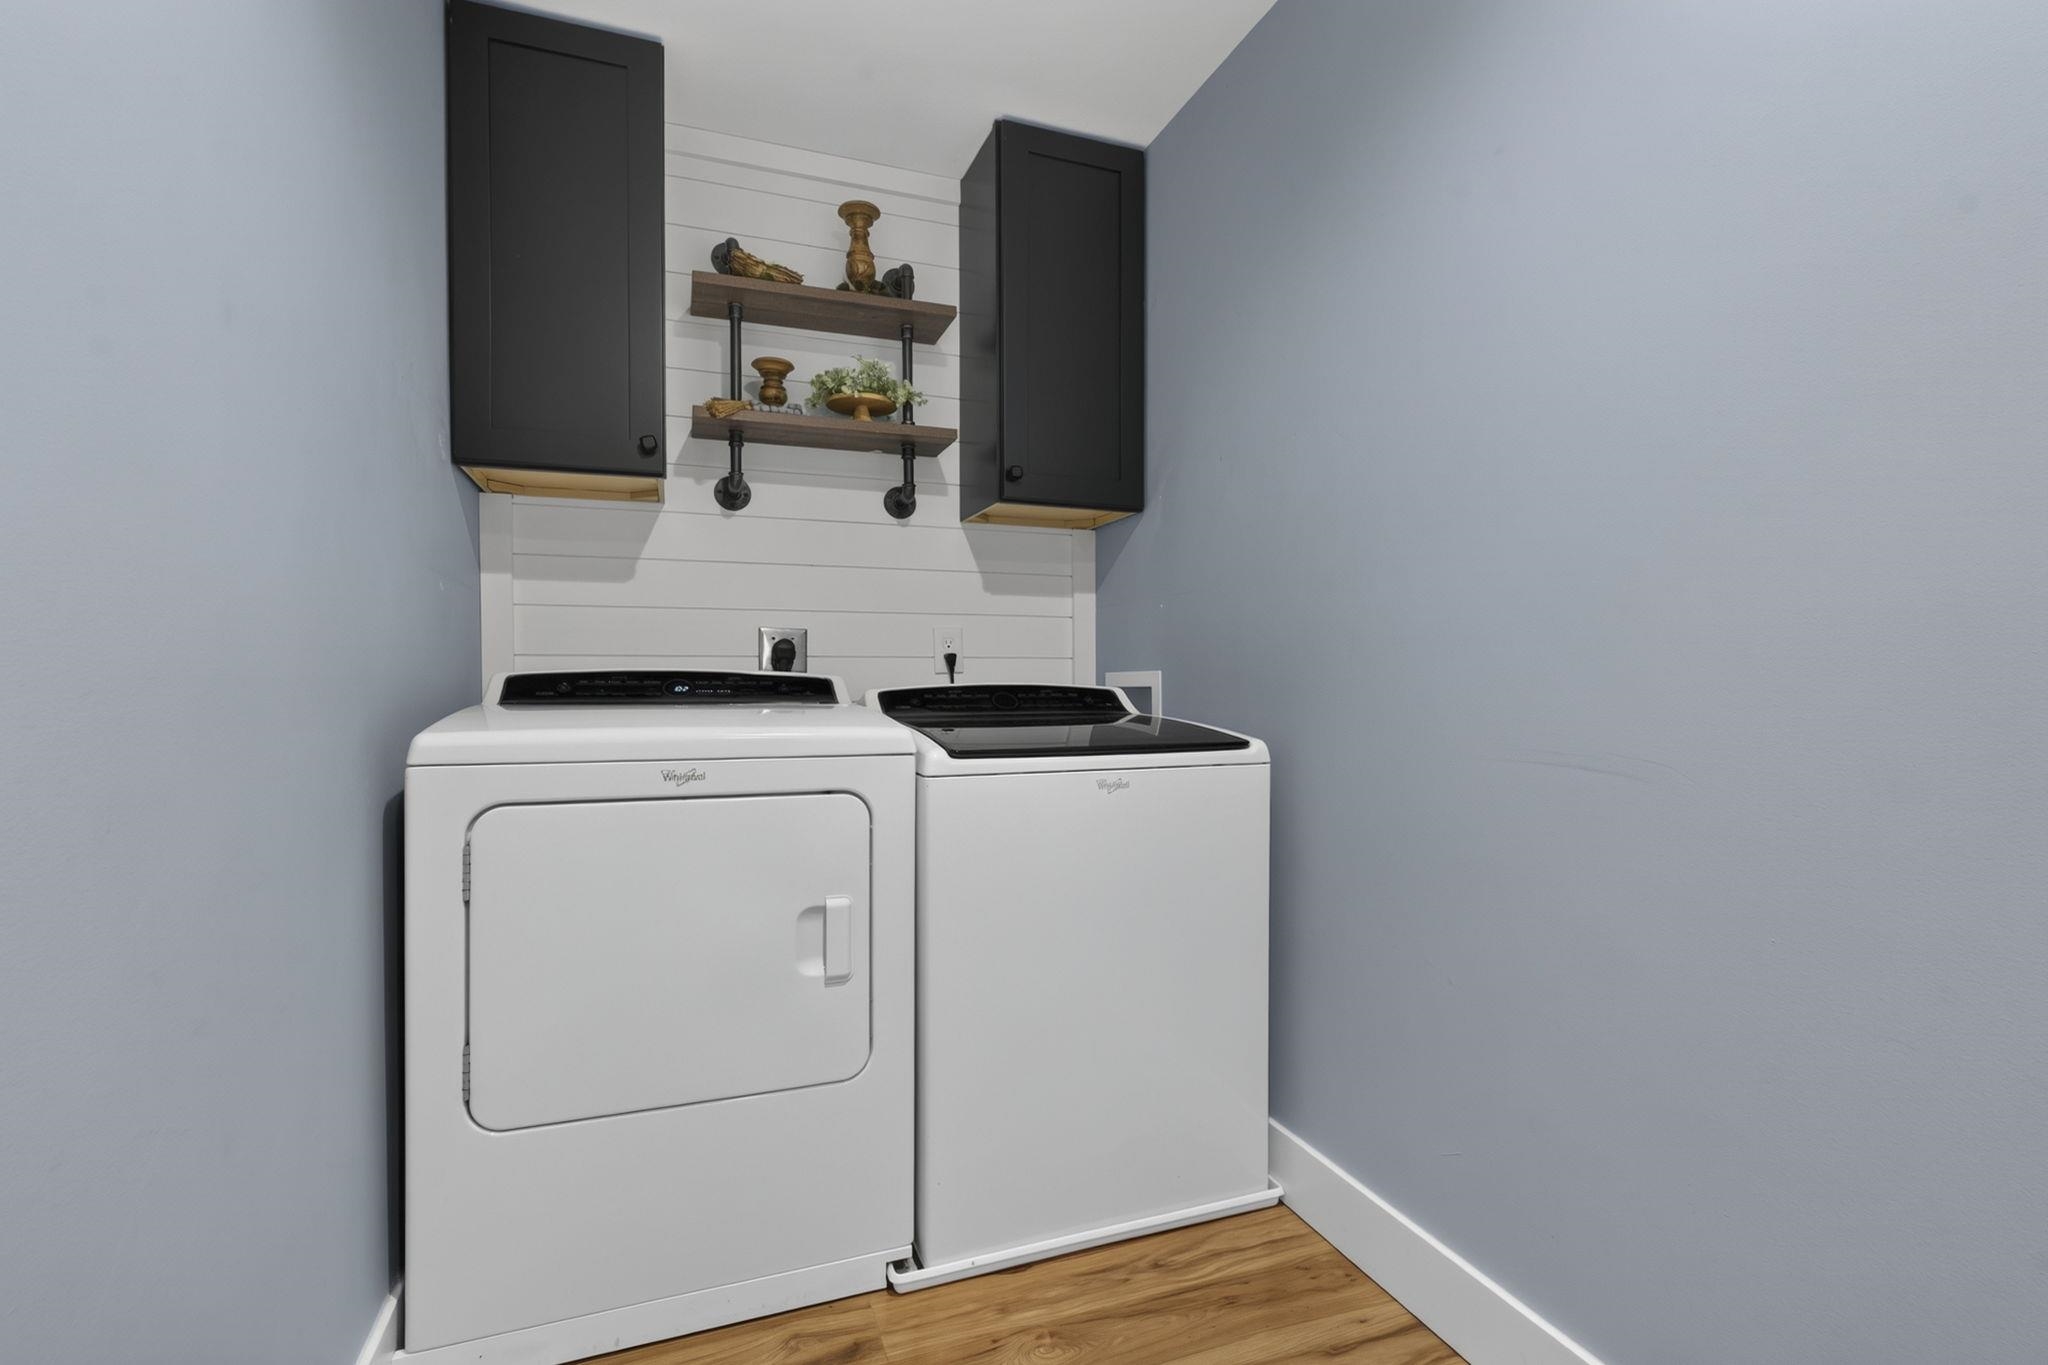
Appliances : Dishwasher | Dryer | Microwave | Electric Range | Refrigerator | Washer | Electric Stove
Flooring: Marble | Vinyl Plank
Heating: Oil | Baseboard | Hot Water | Multi Zone
Total Rooms: 9
Total Baths: 3
Full Baths: 1
1/2 Baths: 1
3/4 Baths: 1
Total Bedrooms: 4
Kitchen/Dining: Room Dimensions: 23x16 Floor: 2
Living Room : Room Dimensions: 13x12 Floor: 2
Bedroom : Room Dimensions: 12x11 Floor: 1
Family Room : Room Dimensions: 16x11 Floor: 1
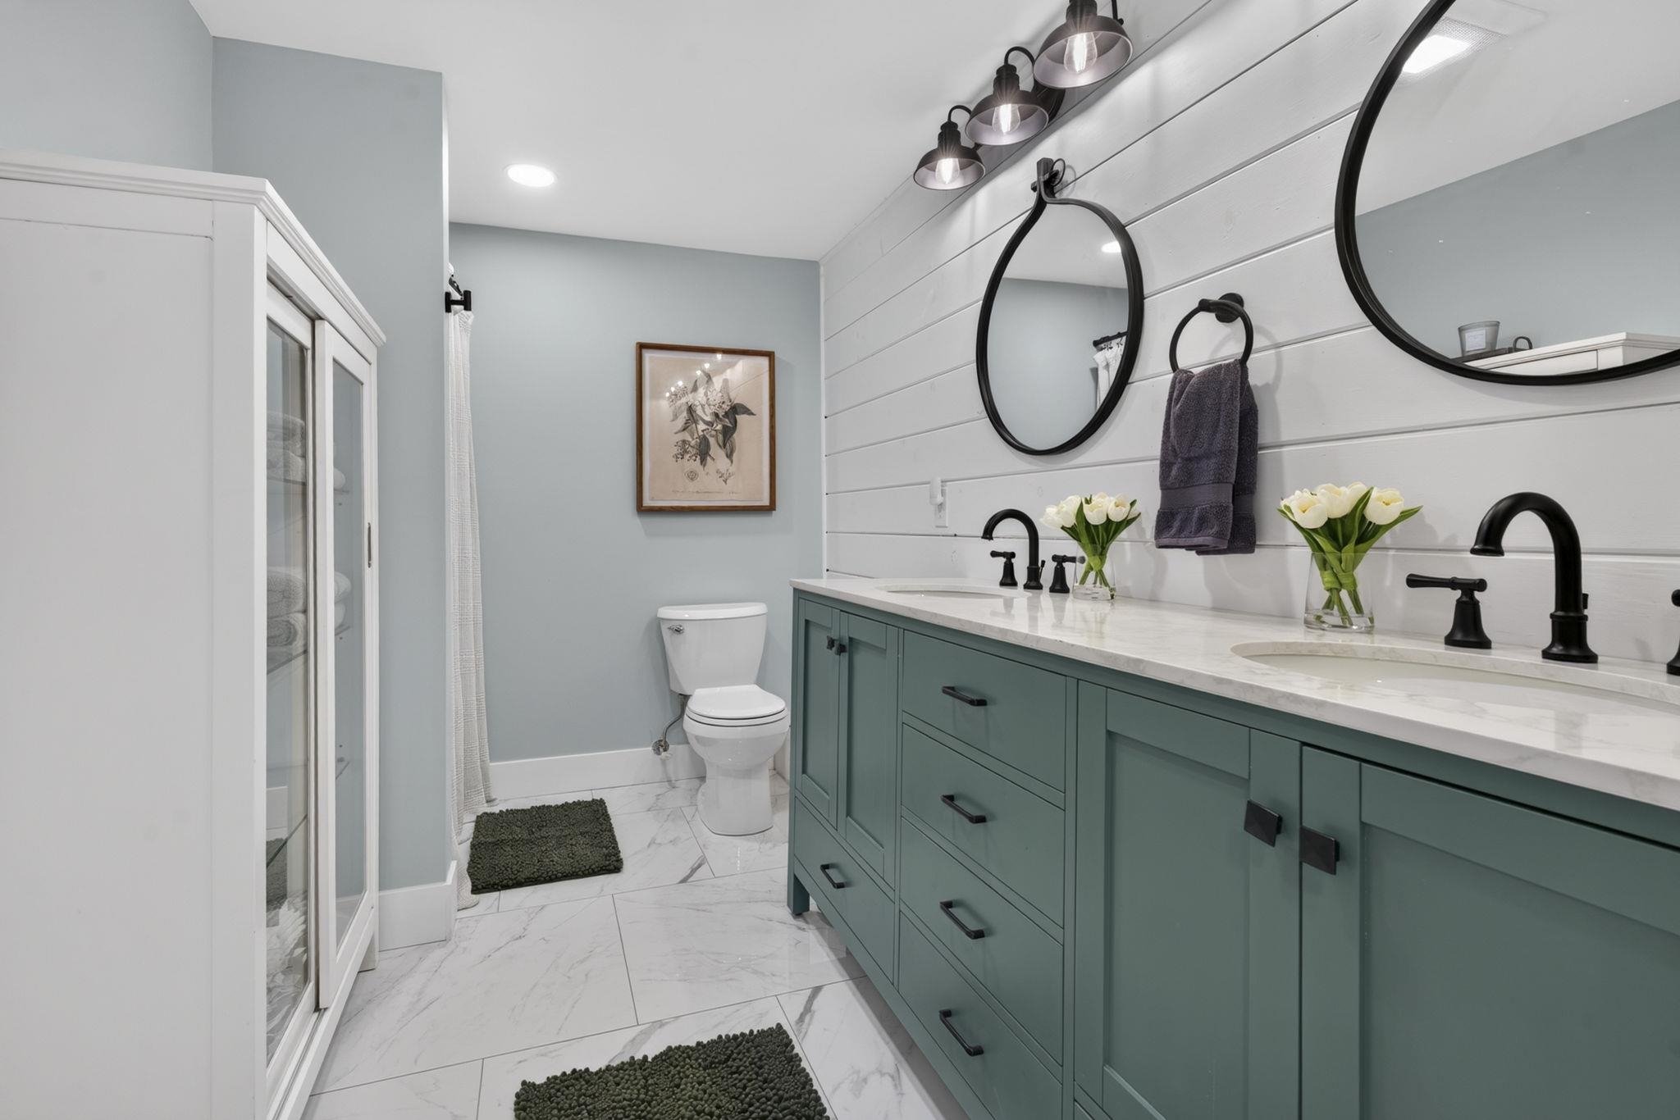
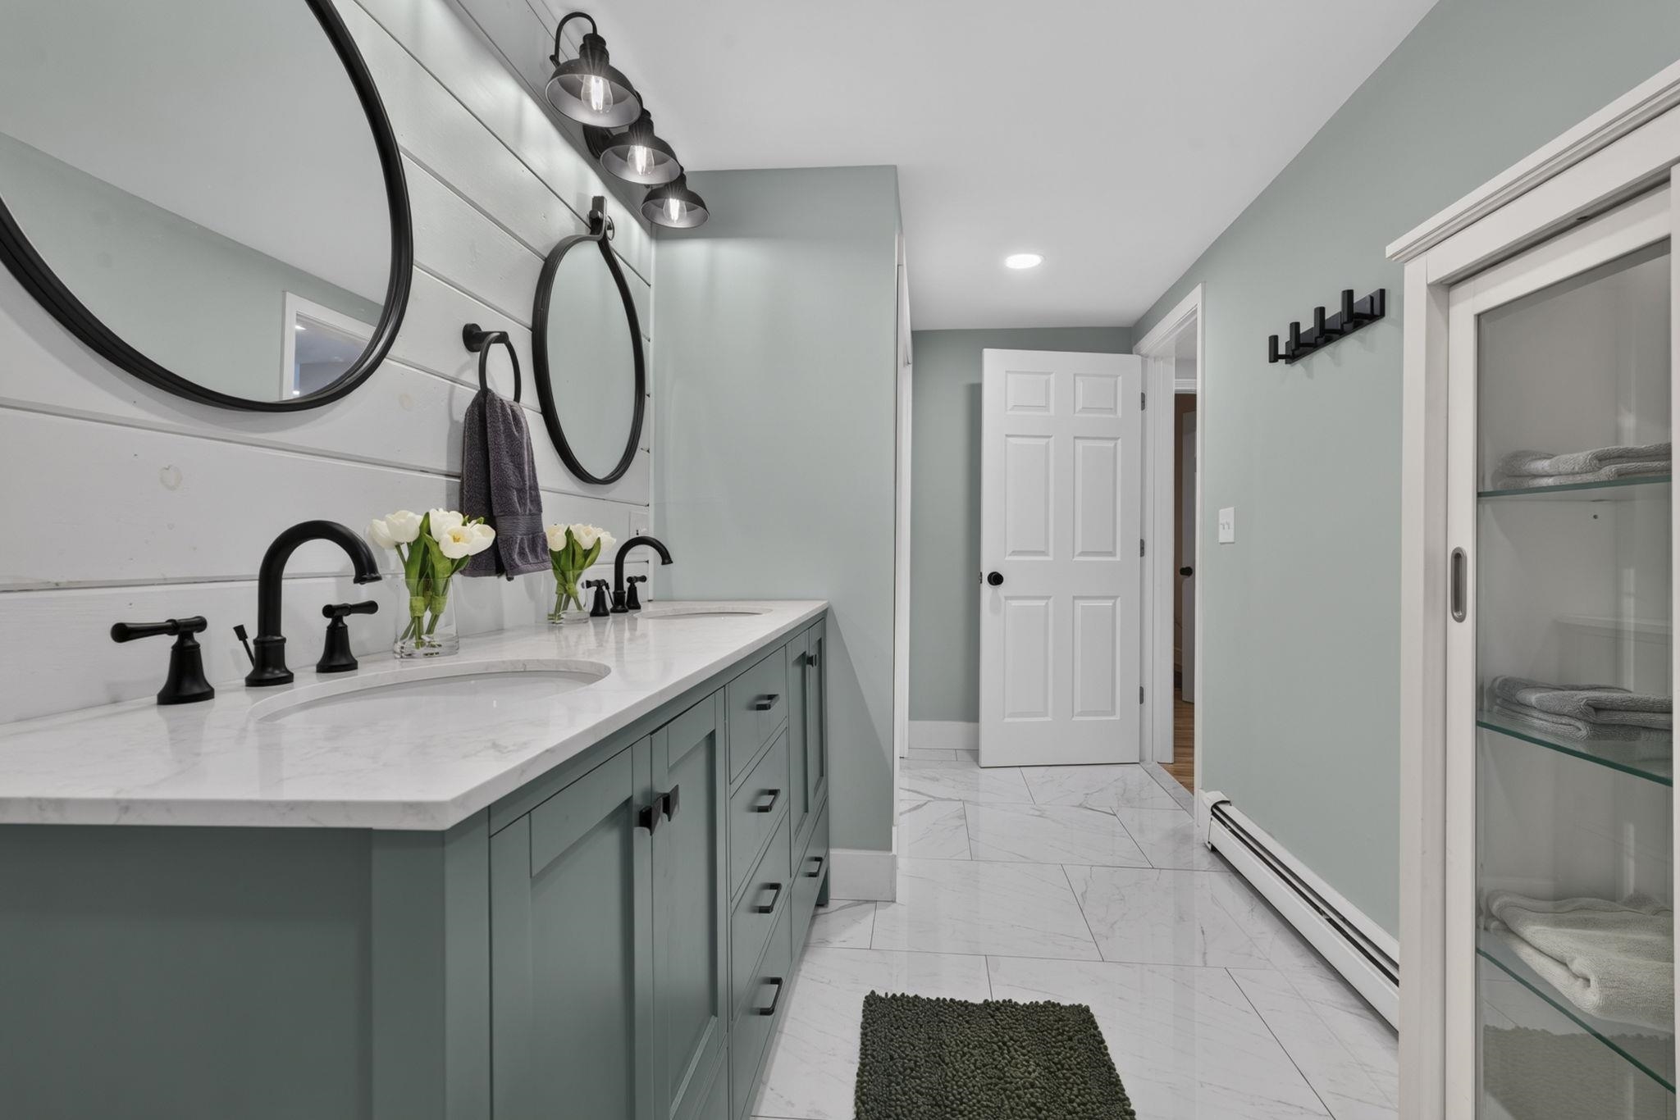
Bathroom Three Quarter : Room Dimensions: 16x6'6" Floor: 1
Primary Bedroom : Room Dimensions: 18x12 Floor: 2
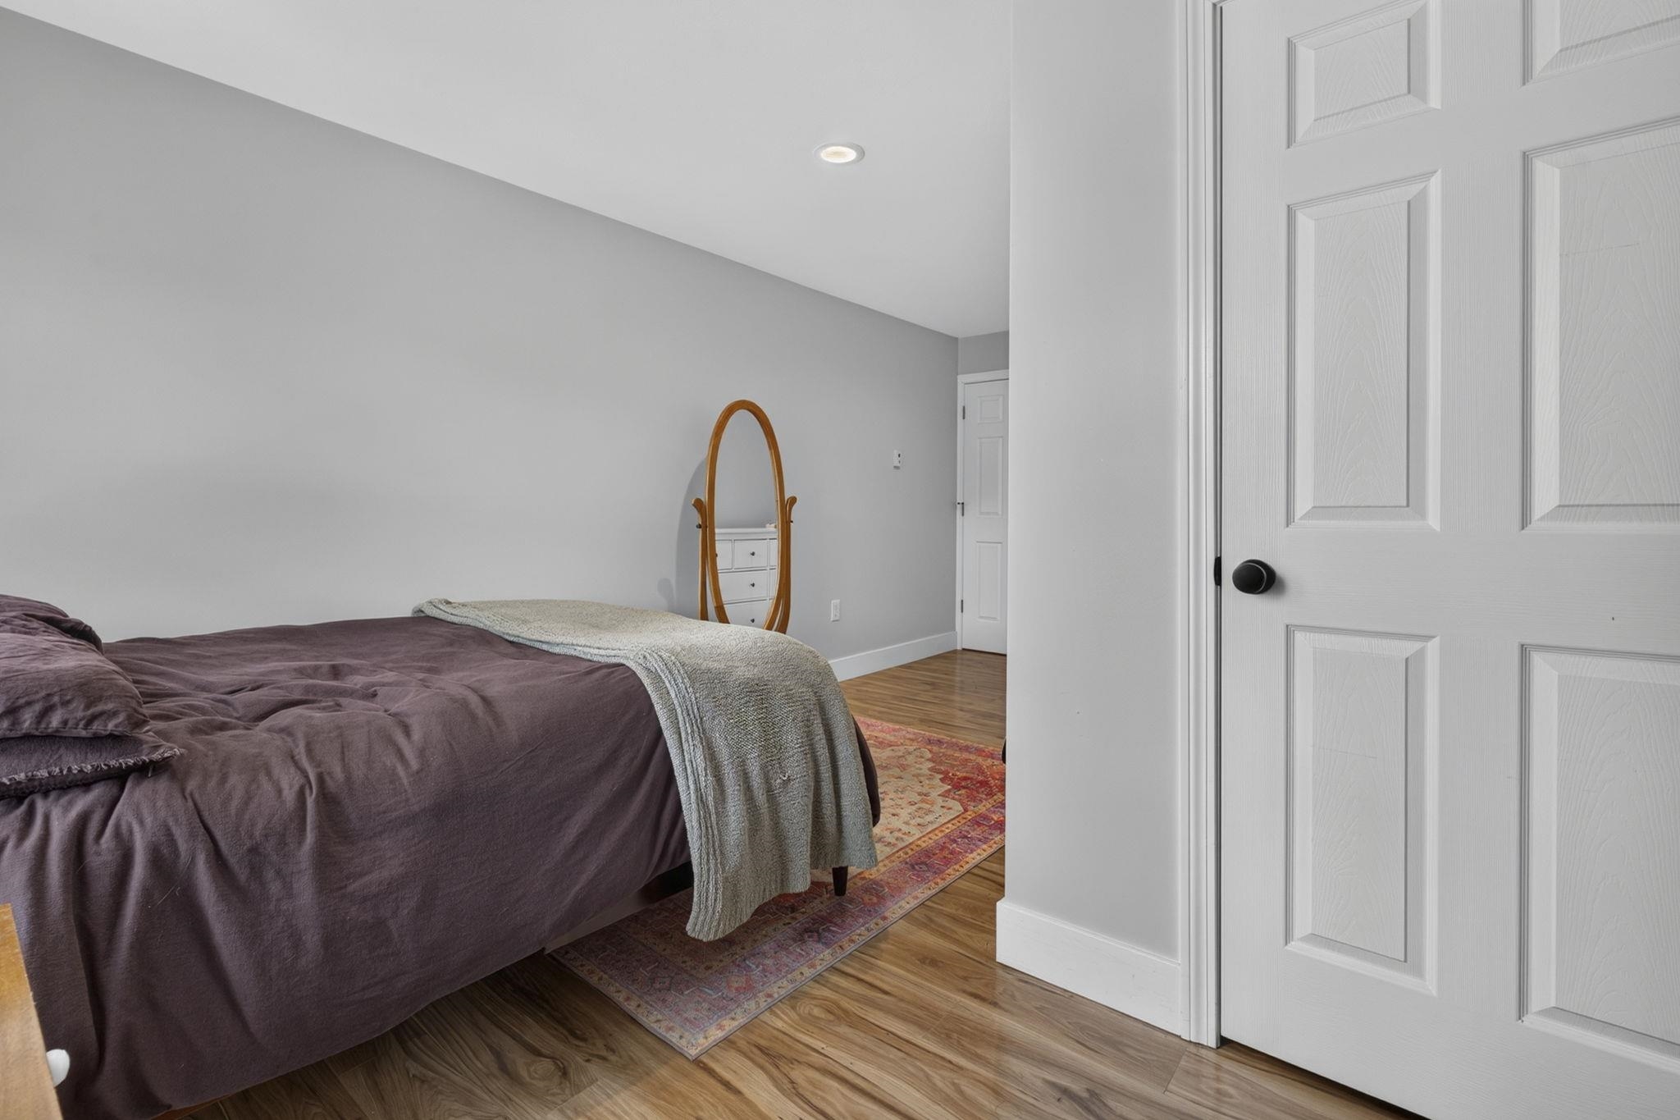
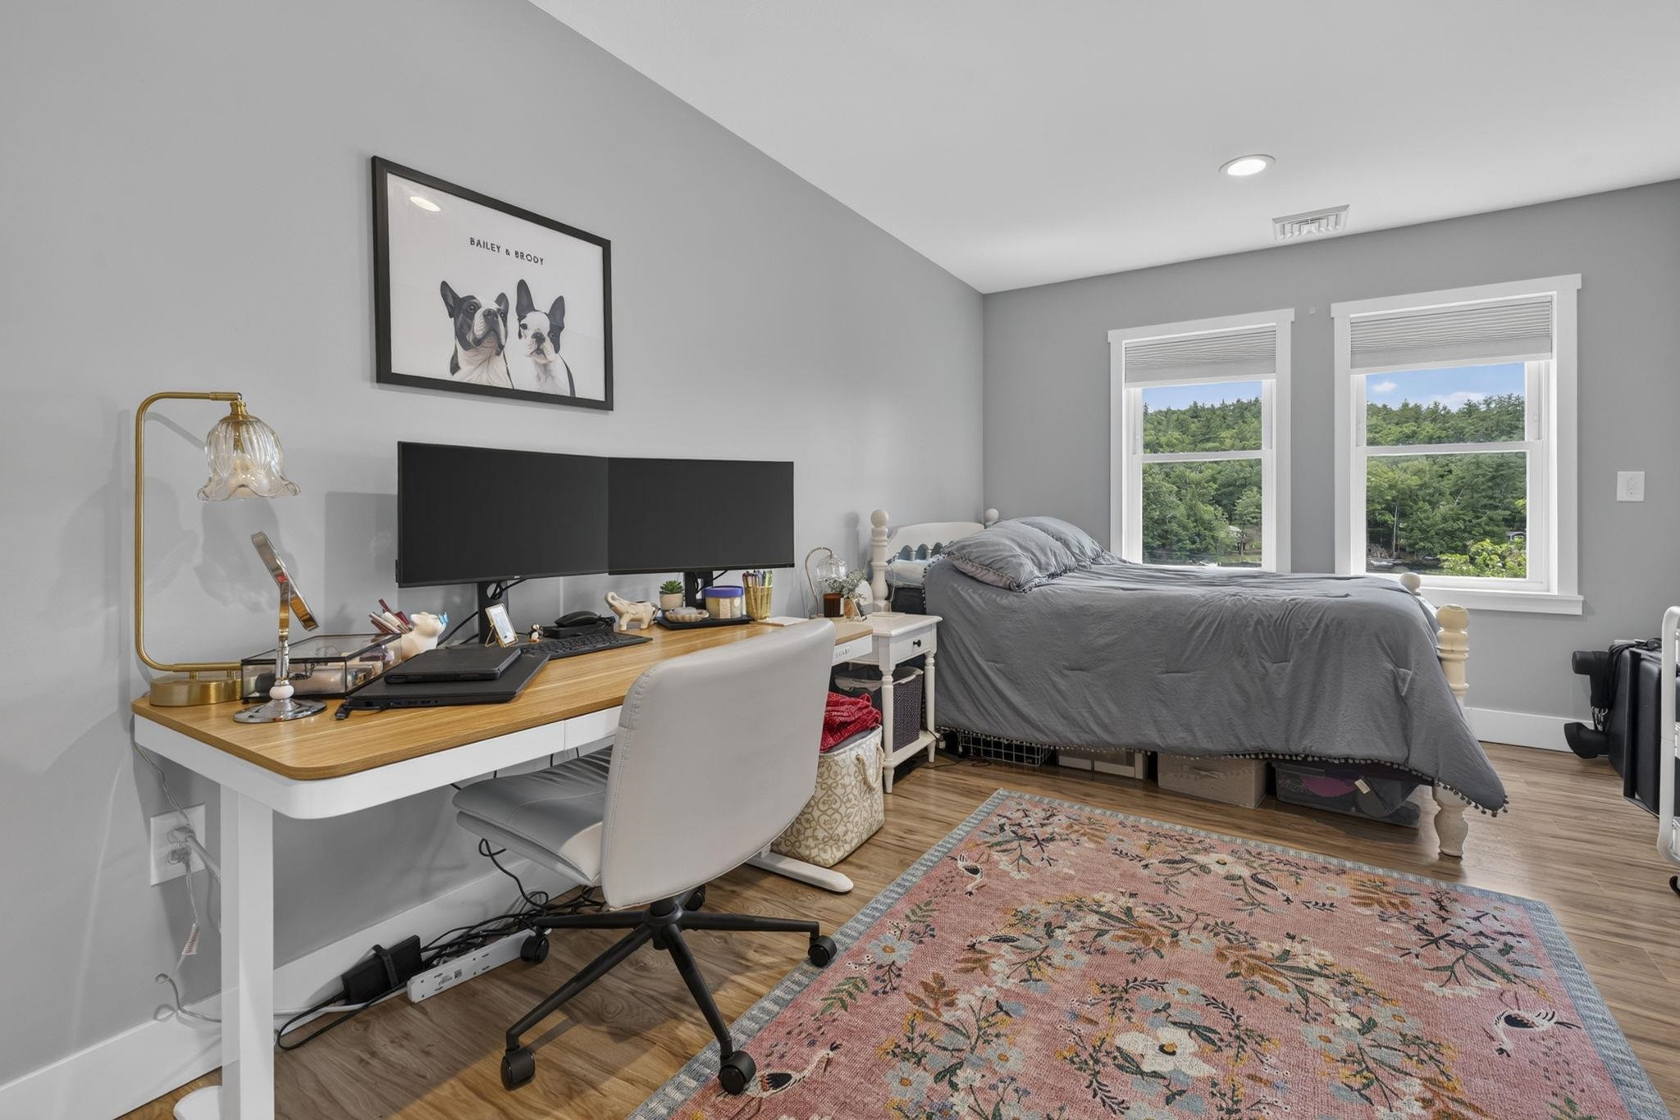
Bedroom : Room Dimensions: 11x13 Floor: 2
Bedroom : Room Dimensions: 12x11 Floor: 1
Office/Study : Room Dimensions: Floor: 2
Bedroom : Room Dimensions: 18x11 Floor: 2
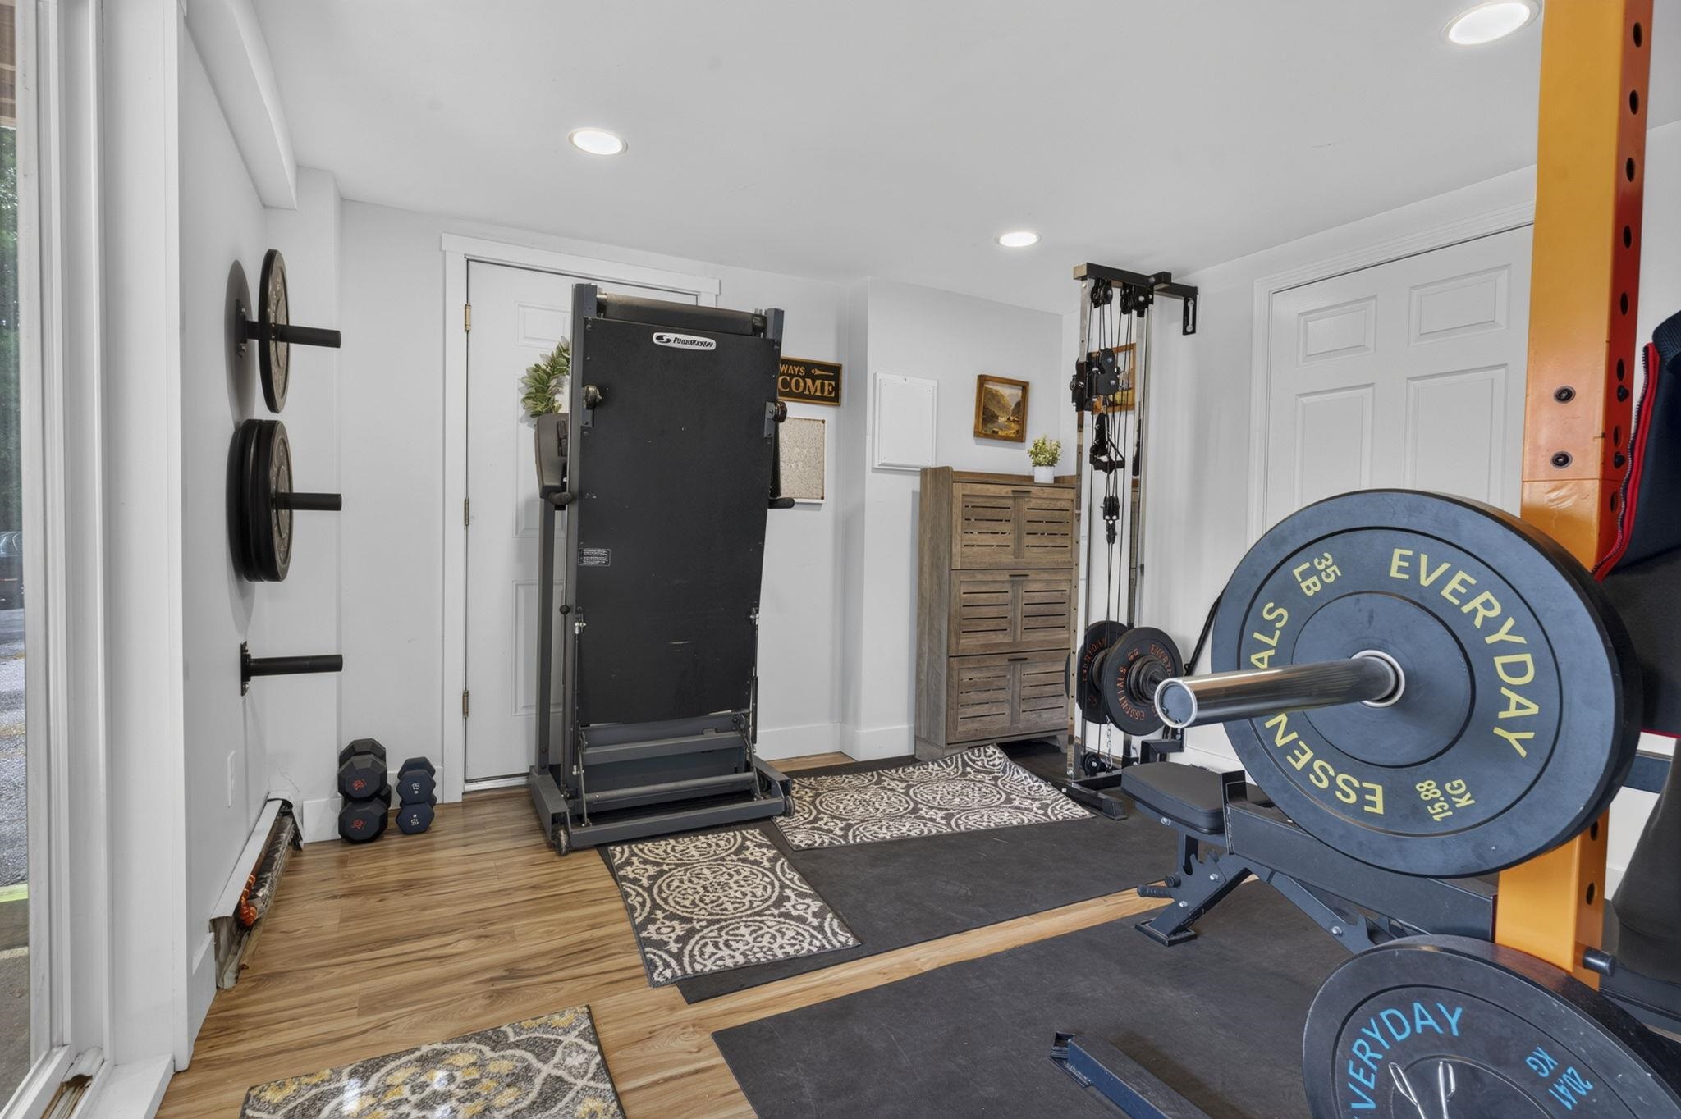
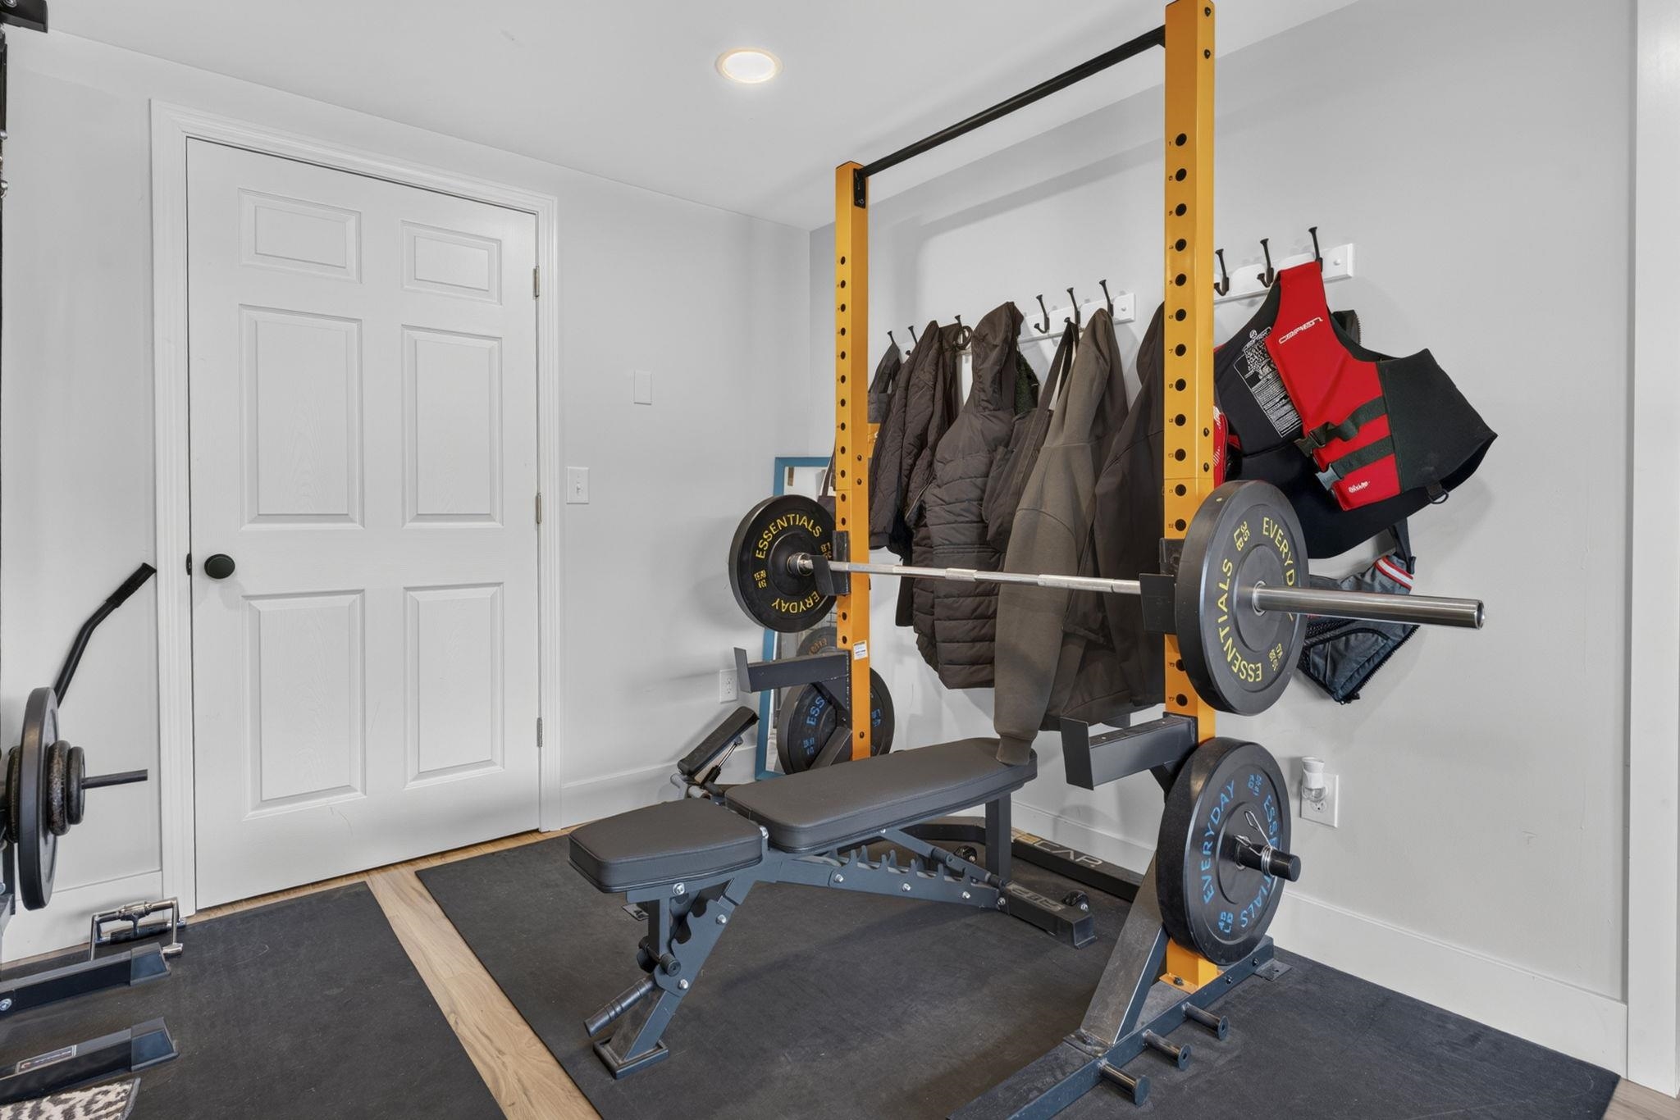
Mudroom : Room Dimensions: 11x11 Floor: 1
Bathroom Full : Room Dimensions: Floor: 2
Bathroom Half : Room Dimensions: Floor: 1

Building Info
Year Built: 1983
Type: Wood Frame | Board and Batten Exterior | Vinyl Siding
Total Structure SqFt.: 3654
Finished Sqft. Above Ground: 2886
Apx Below Grade Unfinished SqFt.: 0
Foundation size 32x40, 24x32.

Exterior Info
Style: Raised Ranch
Exterior Color Blue
Roof: Metal

Utilities
Electric: 200+ Amp Service | Circuit Breaker(s) | Generator
Water: Drilled Well
Sewer: Private | Septic

Land Description:
Landscaped | View | Wooded | Near Country Club | Near Golf Course | Private
Lot size: 1.57 acres
Zoned: RESIDE
Surveyed: Unk
Flood Zone: No
Seasonal: No
Road Frontage: 240
Driveway: Paved


Docs Available : Access Permit | Deed | Property Disclosure
Easement - Unknown
Block - 0
Taxes $10,850
Assesed Value Not Reported

Schools

© 2000-2026 Clerkin Agency Real Estate
NEREN Logo
565 Maple Street, White River Junction, Vermont. 05001 802-295-1355
Copyright © 2026 PrimeMLS, Inc. All rights reserved. This information is deemed reliable, but not guaranteed. The data relating to real estate displayed on this display comes in part from the IDX Program of PrimeMLS. The information being provided is for consumers’ personal, non-commercial use and may not be used for any purpose other than to identify prospective properties consumers may be interested in purchasing. Data last updated September 15th, 2026

PLEASE NOTE: Both New Hampshire and Vermont law require brokers and agents to disclose at the “time of first business meeting, prior to any discussion of confidential information”, in New Hampshire’s case, and “first reasonable opportunity”, in Vermont’s case, the nature of the relationships brokers have or may have with customers and clients. Each state requires that a disclosure form be presented to consumers for their review and acknowledgment at the appropriate time. These forms can be accessed here:
VT: VERMONT REAL ESTATE COMMISSION MANDATORY CONSUMER DISCLOSURE FORM
NH: NEW HAMPSHIRE REAL ESTATE COMMISSION BROKERAGE RELATIONSHIP DISCLOSURE FORM