List Price: $525,000 | $232 per sq.ft. | 3 Bedroom | 3 Bathroom | 2 Story Single Family Home Under Contract
Listed Thursday Jun 25, 2026 | MLS# 5096596
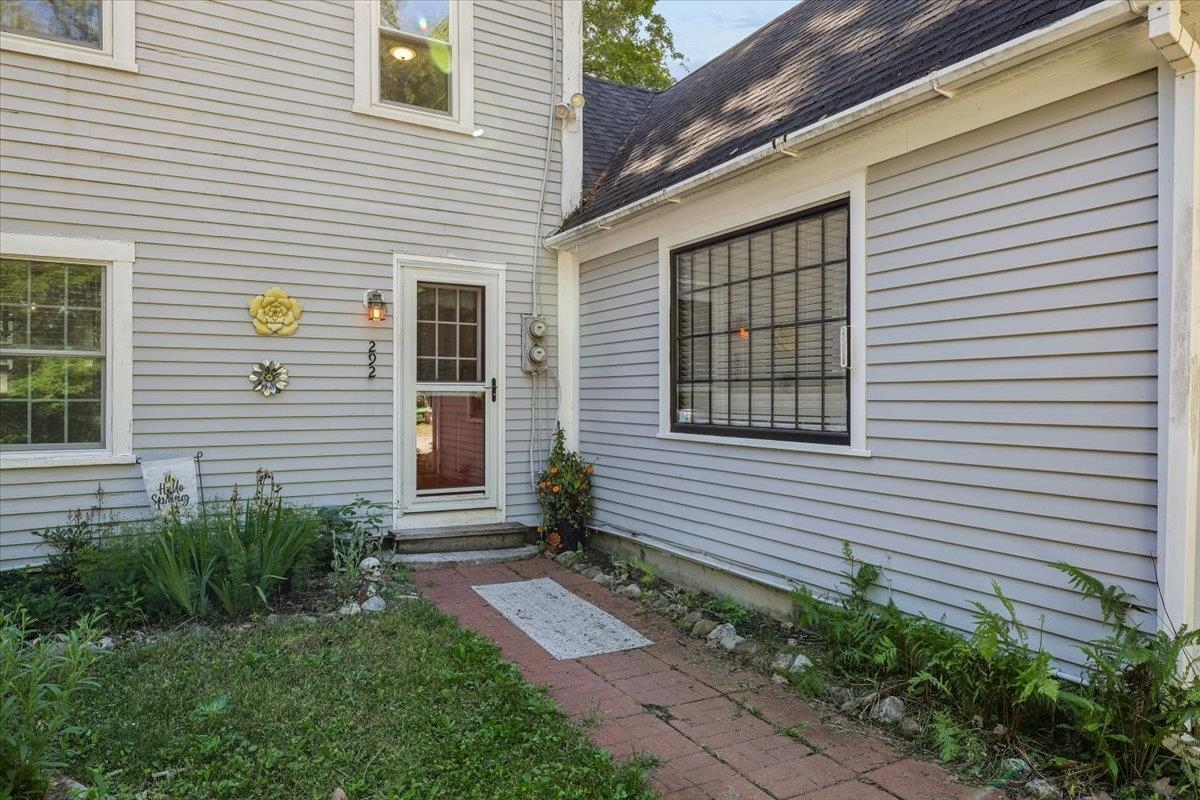
292 Buckley Road Weare NH
Listed by Amanda Plecinoga Keller Williams Realty-Metropolitan
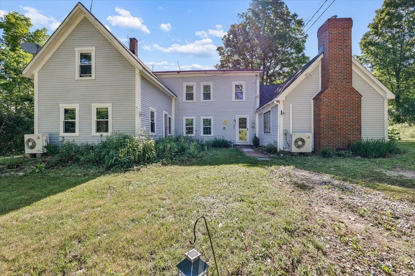
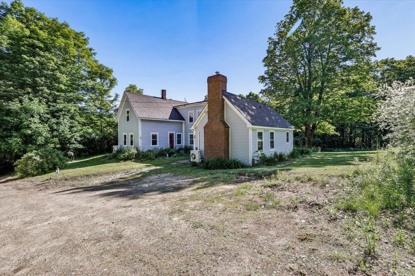
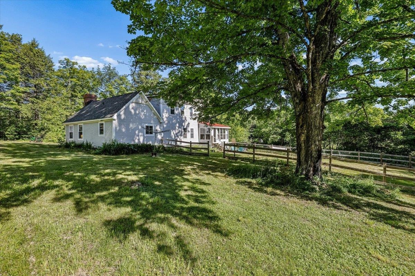
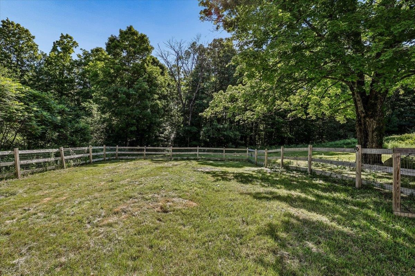
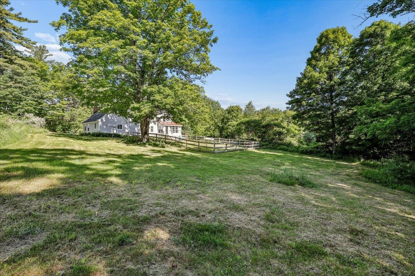
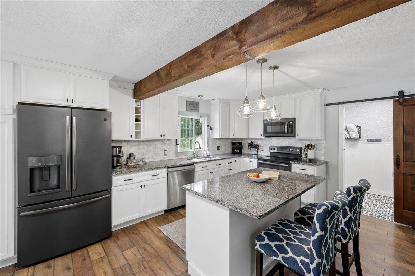
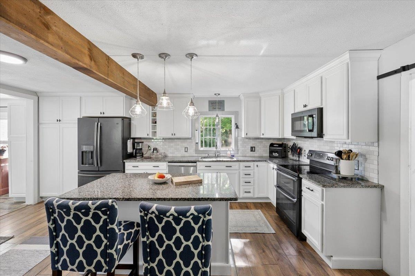
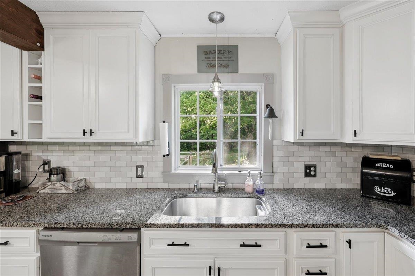
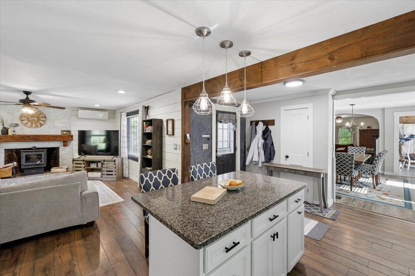
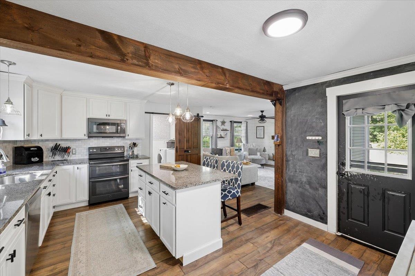
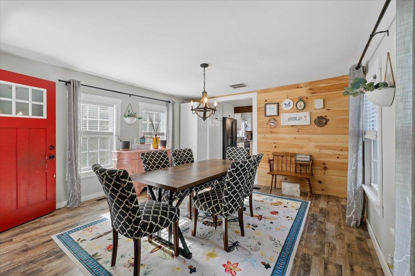
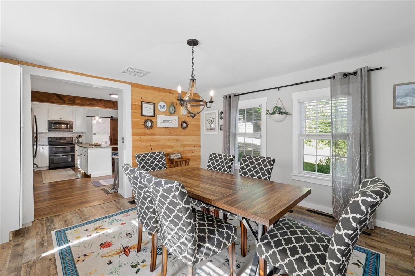
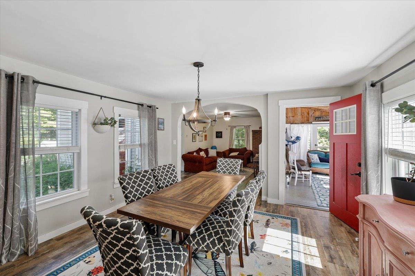
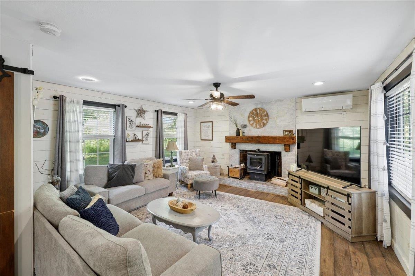
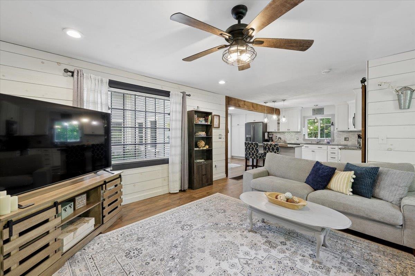
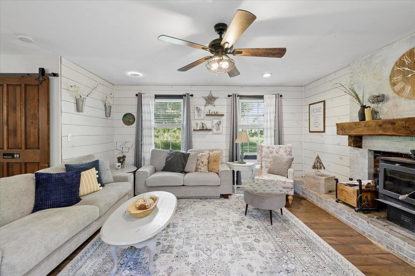
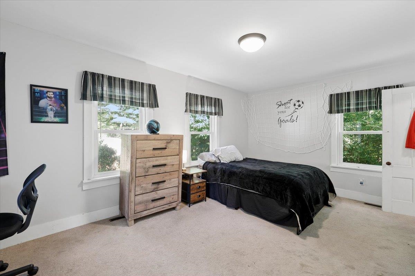
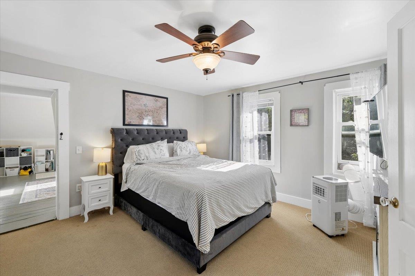
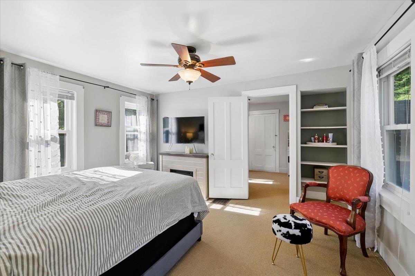
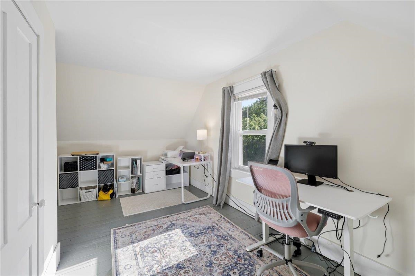
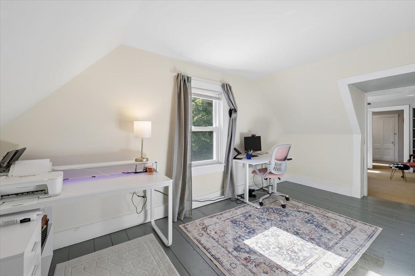
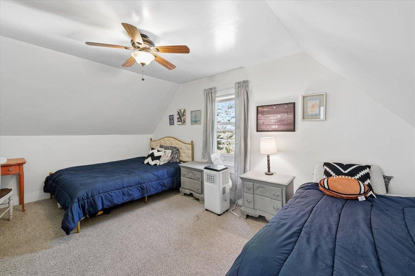
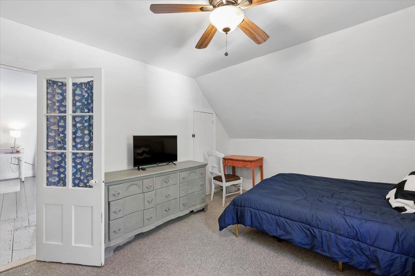
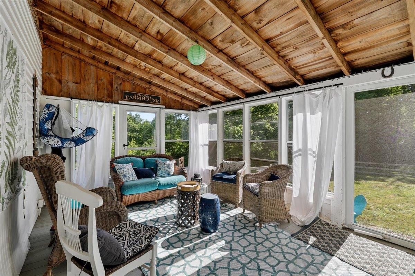
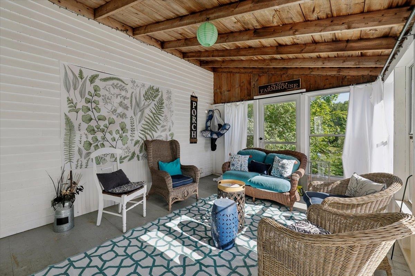
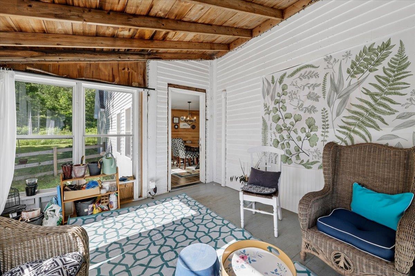
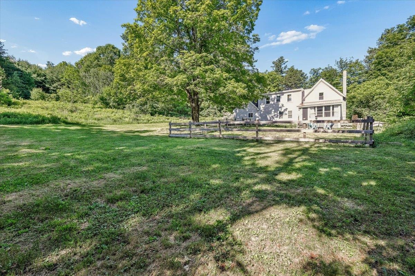
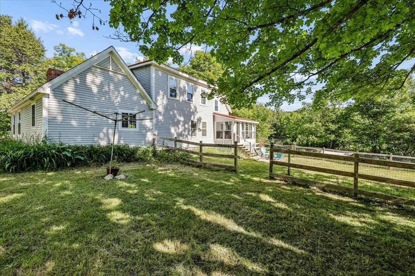
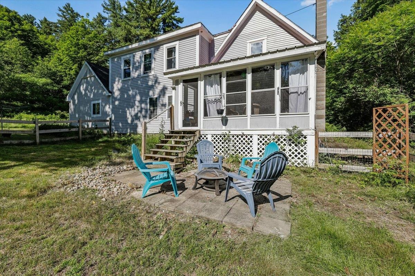
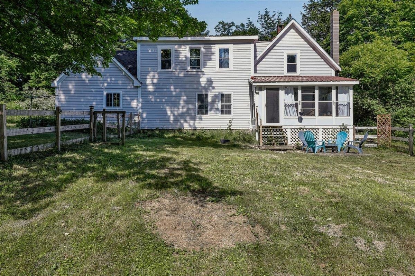
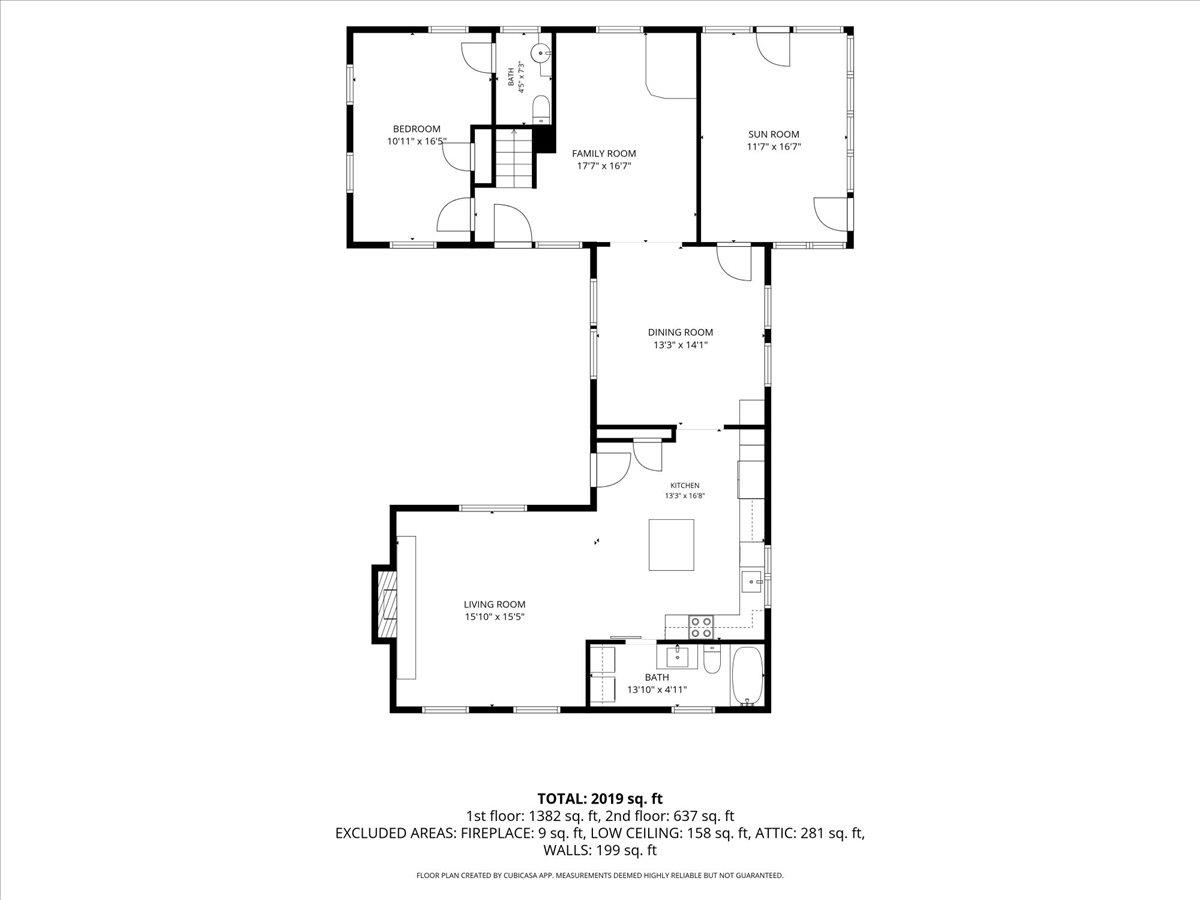
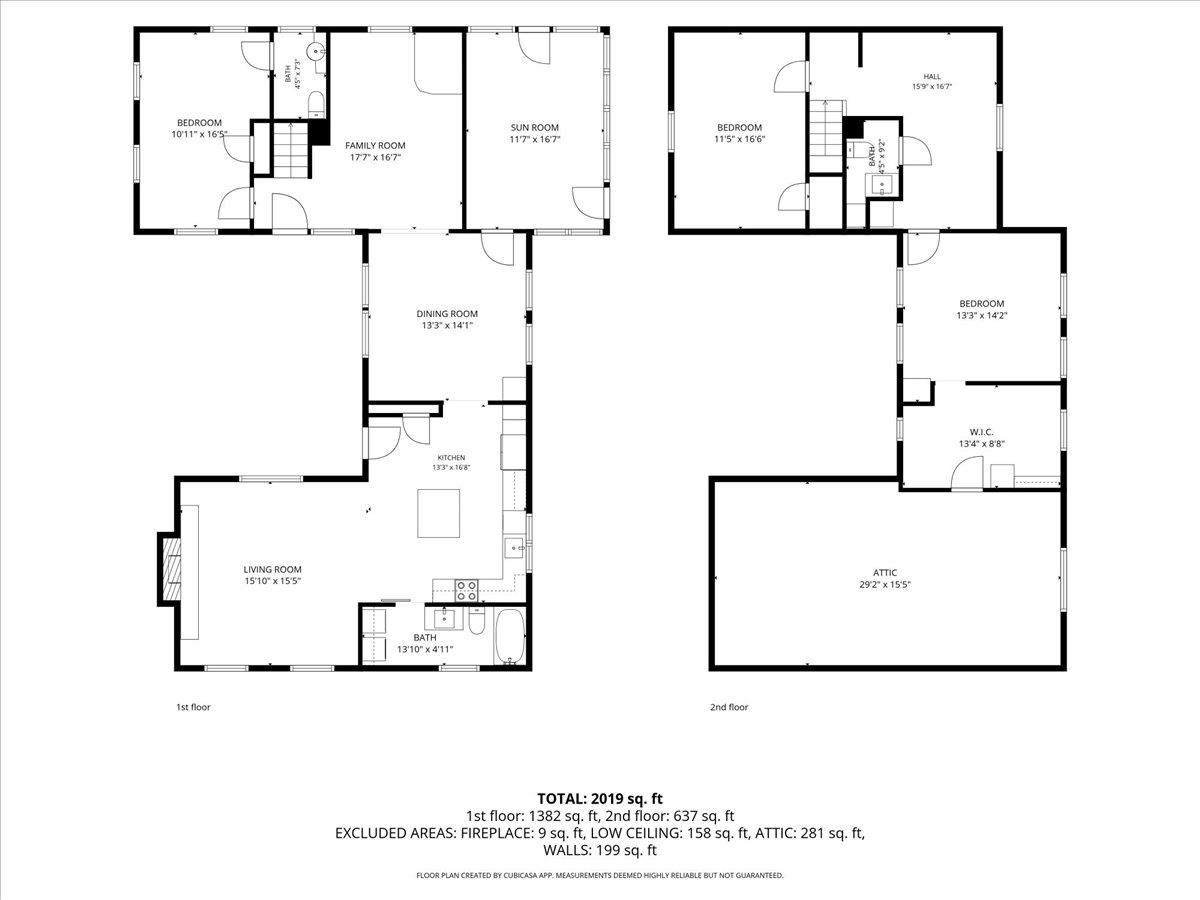
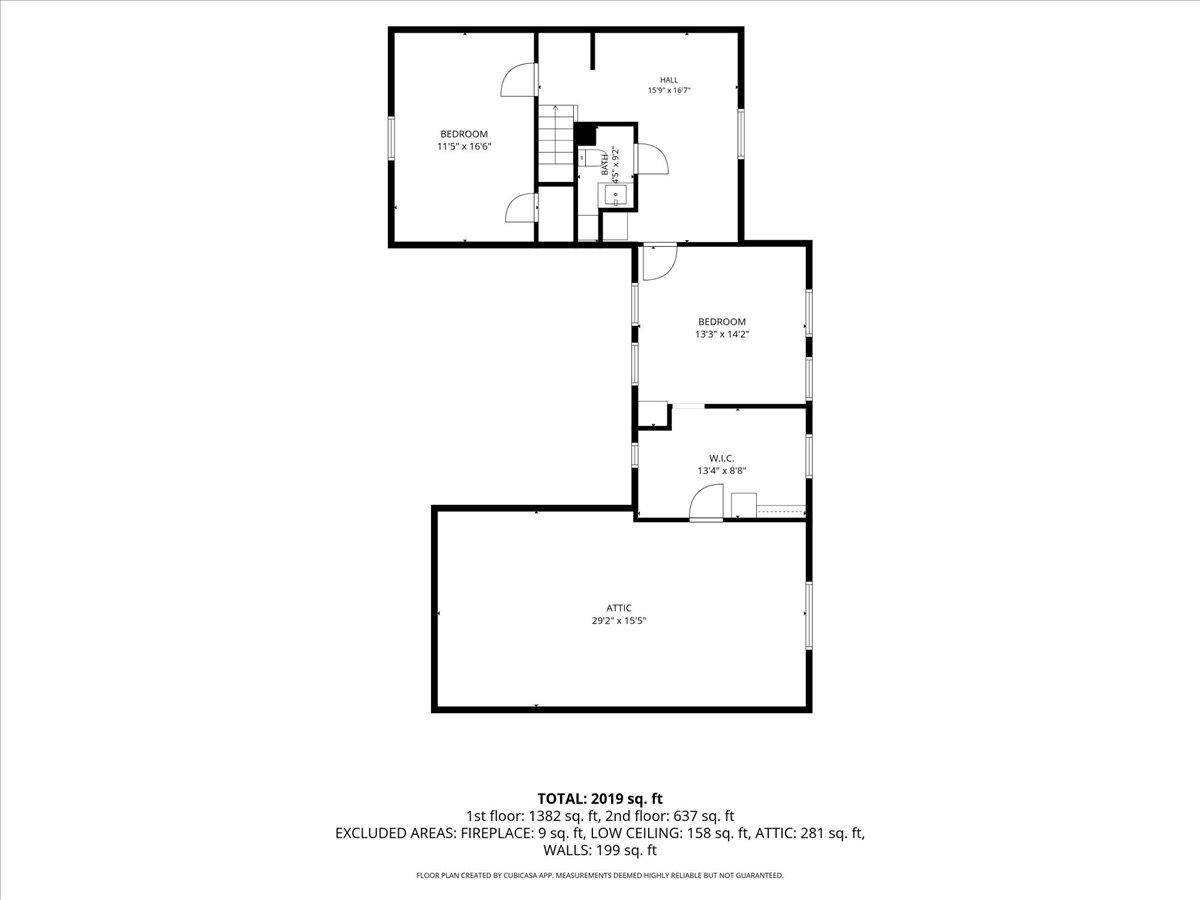
Set in a peaceful country setting, this classic farmhouse offers the kind of space, character, and flexibility that makes it easy to imagine settling in and staying awhile. The heart of the home is the bright, open kitchen, where a generous island, exposed beam, and easy connection to the dining and living areas create a natural gathering place for everyday meals, holidays, and time with friends. A fireplace adds warmth and character, while the adjoining sunroom offers a relaxed spot for morning coffee, reading, working from home, or simply enjoying views of the property through the changing seasons. The first floor also provides flexible living options, including a bedroom and bath that can work well for guests, a private office, or additional everyday living space. Upstairs, comfortable bedroom spaces include a primary bedroom with a large walk-in closet, while the unfinished attic provides valuable storage. Outside, the property invites you to spread out and enjoy country living. Mature trees, open lawn, a fenced garden area, established perennials, fruit trees, berry bushes, and grapevines create a setting with room to garden, entertain, explore outdoor hobbies, or simply relax. Wildlife sightings, including turkeys, deer, and a variety of birds, add to the peaceful atmosphere, along with views toward the pond across the street. A garage and ample driveway parking provide everyday convenience. Recent improvements include a new furnace and components, a newer dishwasher, interior painting, a new water-pressure tank with related plumbing, and energy-efficiency sealing. Mini-split systems provide added comfort through the seasons. Rich in history yet comfortably updated for modern living, this home offers a special blend of farmhouse charm, usable space, and outdoor freedom. Showings start at the open house Friday June 26 - 4:00pm - 5:30pm
Heating: Oil | Forced Air | Mini Split
Total Rooms: 11
Total Baths: 3
Full Baths: 1
1/2 Baths: 2
Total Bedrooms: 3
Living Room: Room Dimensions: 15' 10" x 15'5" Floor: 1
Kitchen : Room Dimensions: 13'3" x 16' 8" Floor: 1
Dining Room : Room Dimensions: 13'3" x 14'1" Floor: 1
Sunroom : Room Dimensions: 11'7" x 16'7" Floor: 1
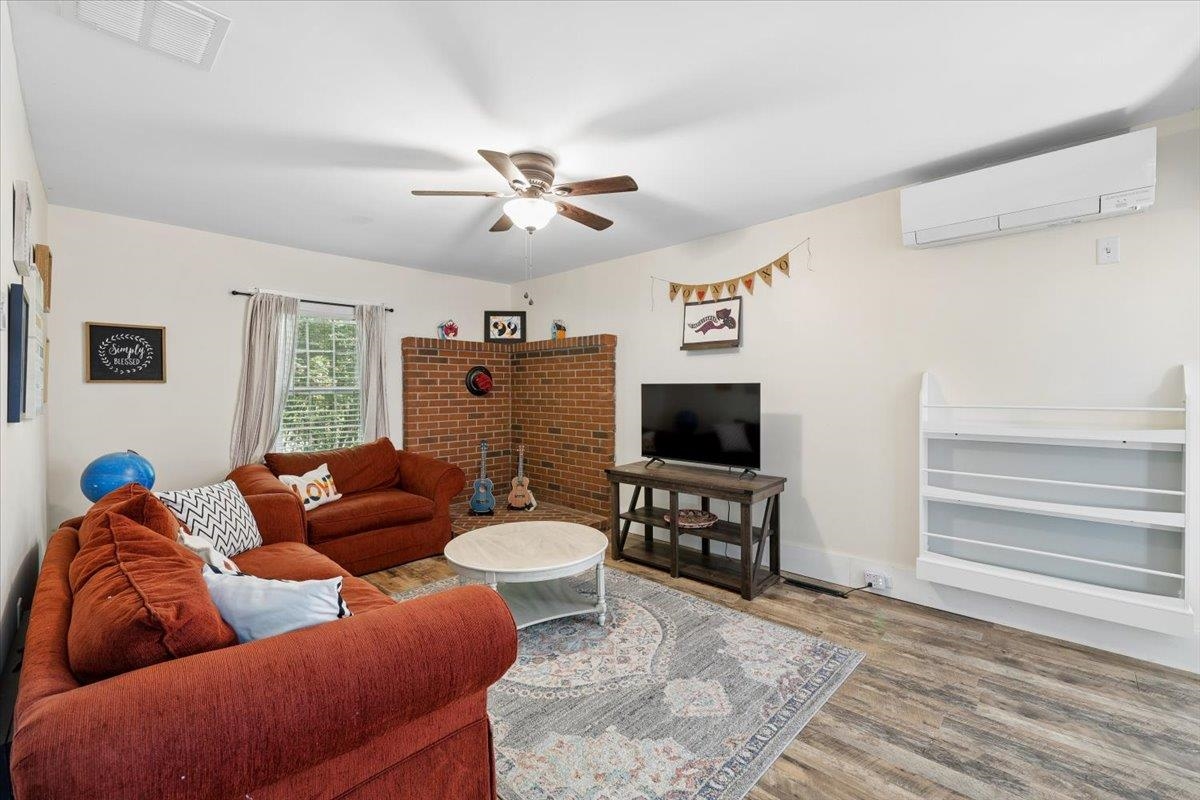
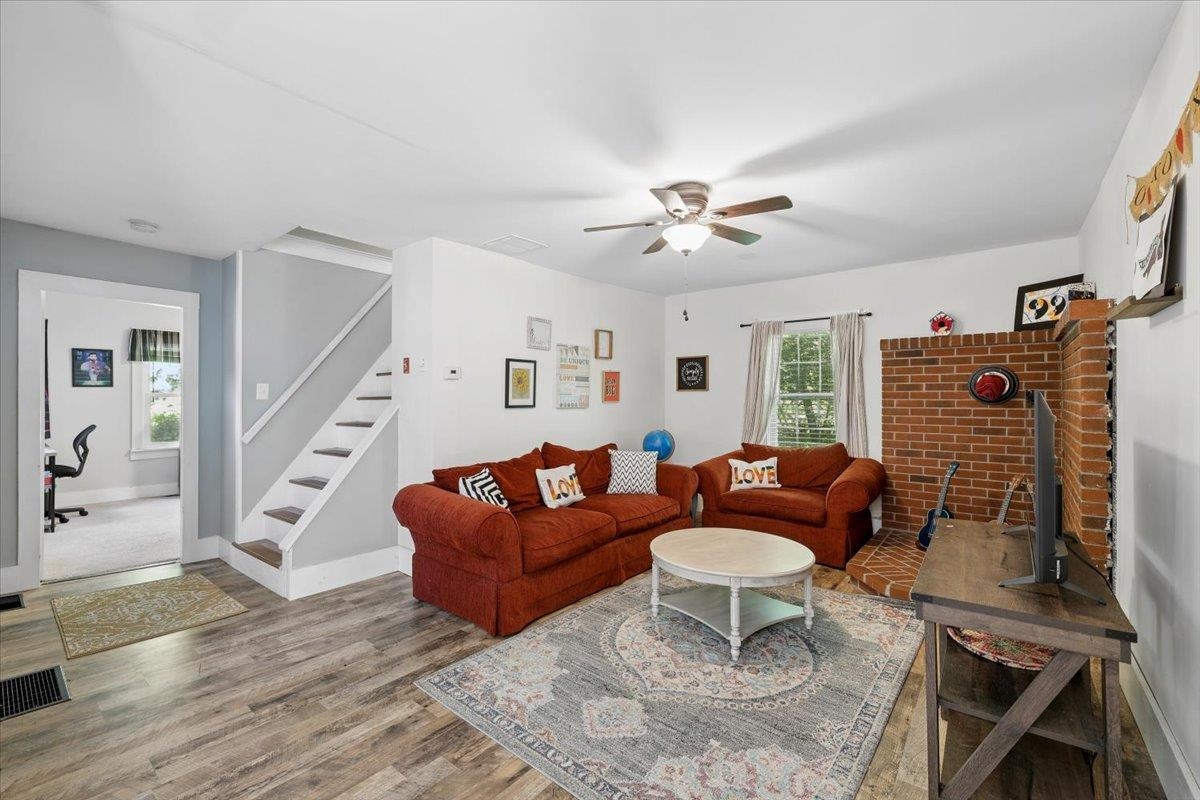
Family Room : Room Dimensions: 17'7" x 16'7" Floor: 1
Bedroom : Room Dimensions: 10'11" x 16'5" Floor: 1
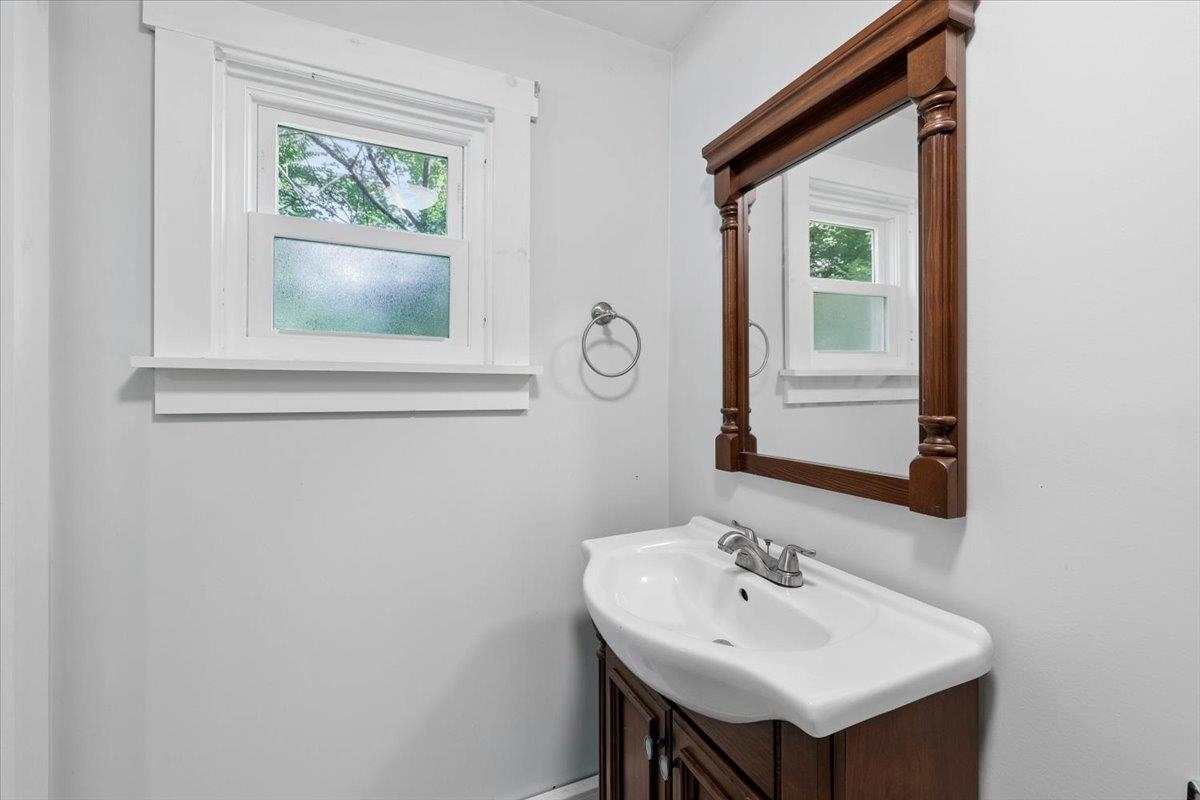
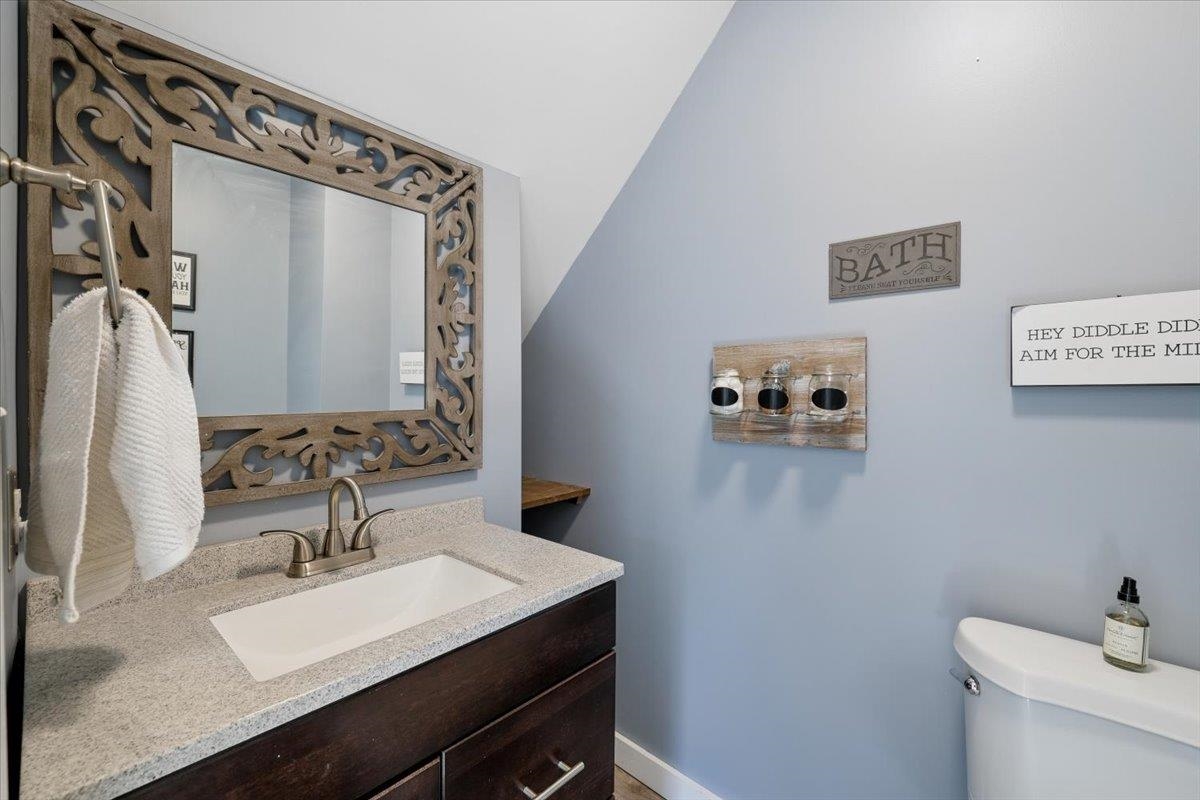
Bathroom Half : Room Dimensions: 4'5" x 7'3" Floor: 1
Bathroom Full : Room Dimensions: 13'10" x 4'11" Floor: 1
Bedroom : Room Dimensions: Floor: 2
Bedroom : Room Dimensions: 11'5" x 16'6" Floor: 2
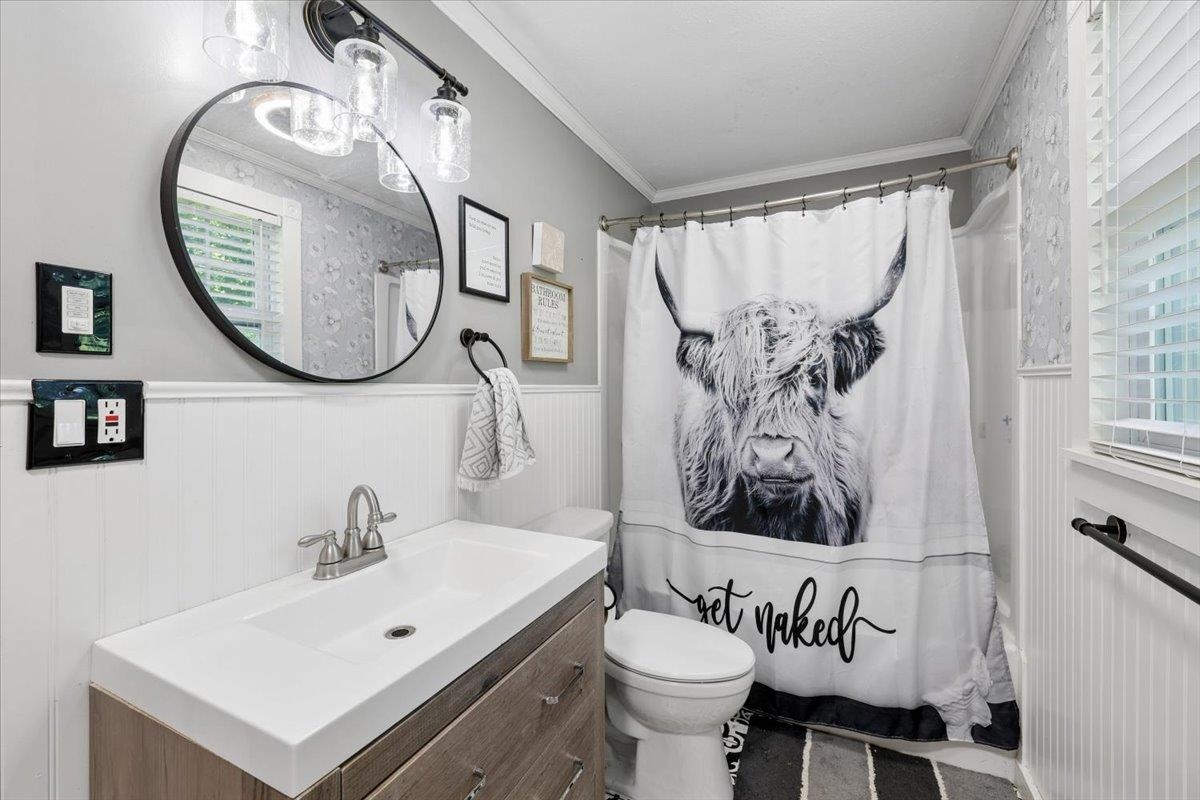
Bathroom Half : Room Dimensions: 4'5" x 9'2" Floor: 2

Building Info
Year Built: 1820
Type: Wood Siding
Total Structure SqFt.: 2267
Finished Sqft. Above Ground: 2267
Apx Below Grade Unfinished SqFt.: 0
Basement: Concrete Floor

Exterior Info
Style: Farmhouse
Roof: Metal | Asphalt Shingle

Utilities
Electric: 100 Amp Service | Circuit Breaker(s)
Water: Drilled Well | Private
Sewer: Leach Field | Private | Septic

Land Description:
Country Setting
Lot size: 3.77 acres
Zoned: Rural -Agricultural
Surveyed: Unk
Flood Zone: Unknown
Seasonal: No
Road Frontage: 879
Driveway: Dirt


Docs Available : Deed | Other | Property Disclosure | Tax Map
Easement - Unknown
Block - 0000
Taxes $6,379
Assesed Value Not Reported
Schools
School District: Weare
Elementary School: Center Woods Elementary School
Middle School: Weare Middle School
High School: John Stark Regional HS

© 2000-2026 Clerkin Agency Real Estate
NEREN Logo
565 Maple Street, White River Junction, Vermont. 05001 802-295-1355
Copyright © 2026 PrimeMLS, Inc. All rights reserved. This information is deemed reliable, but not guaranteed. The data relating to real estate displayed on this display comes in part from the IDX Program of PrimeMLS. The information being provided is for consumers’ personal, non-commercial use and may not be used for any purpose other than to identify prospective properties consumers may be interested in purchasing. Data last updated July 27th, 2026

PLEASE NOTE: Both New Hampshire and Vermont law require brokers and agents to disclose at the “time of first business meeting, prior to any discussion of confidential information”, in New Hampshire’s case, and “first reasonable opportunity”, in Vermont’s case, the nature of the relationships brokers have or may have with customers and clients. Each state requires that a disclosure form be presented to consumers for their review and acknowledgment at the appropriate time. These forms can be accessed here:
VT: VERMONT REAL ESTATE COMMISSION MANDATORY CONSUMER DISCLOSURE FORM
NH: NEW HAMPSHIRE REAL ESTATE COMMISSION BROKERAGE RELATIONSHIP DISCLOSURE FORM