List Price: $624,900 | $243 per sq.ft. | 3 Bedroom | 2 Bathroom | 2 Story Single Family Home Under Contract
Listed Wednesday Aug 19, 2026 | MLS# 5105713
45 Brown Ridge Road Weare NH
Listed by Suzanne Damon EXP Realty
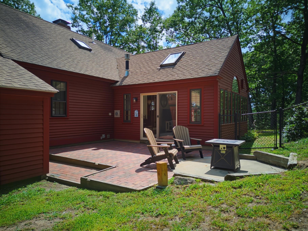
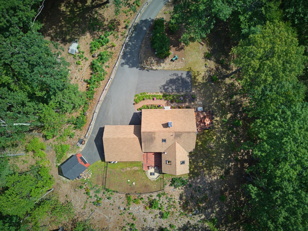
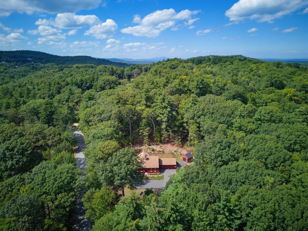
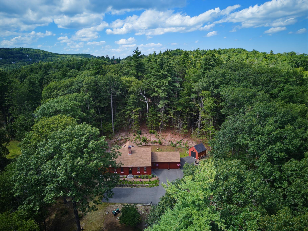
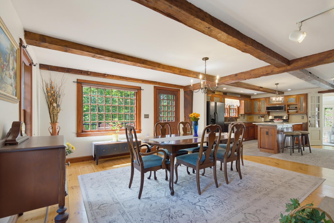
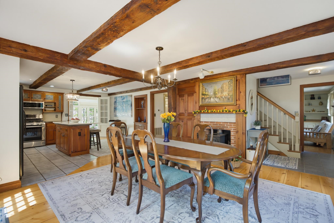
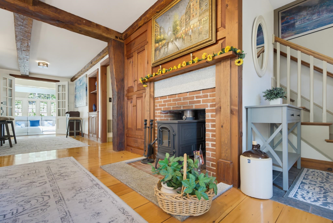
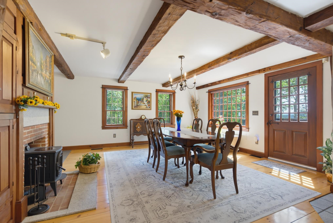
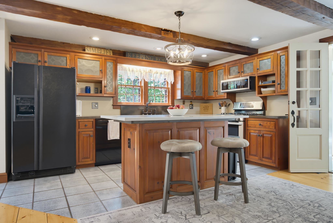
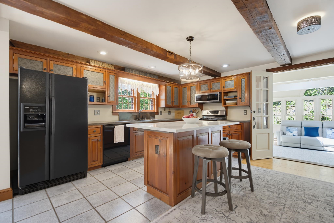
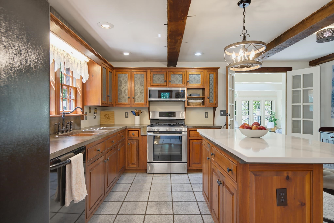
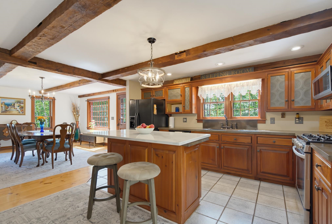
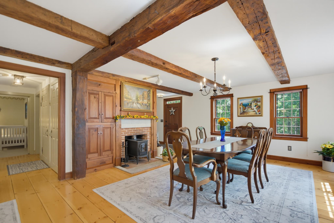
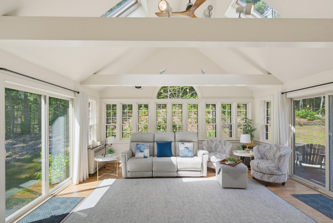
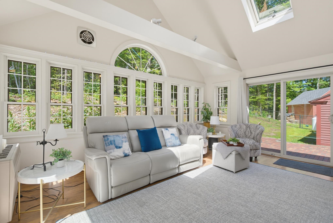
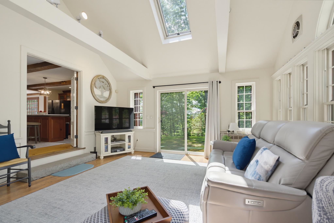
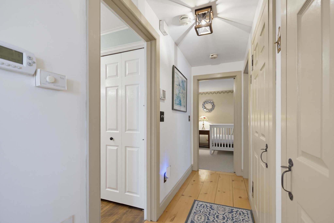
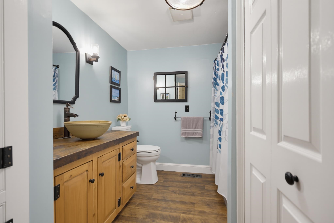
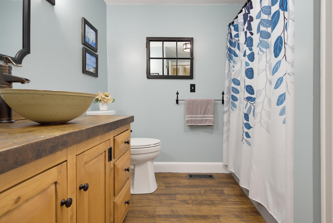
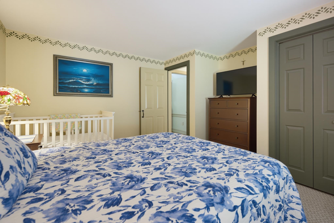
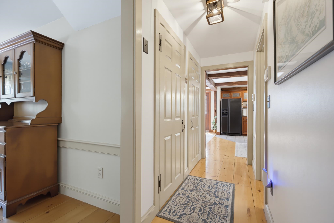
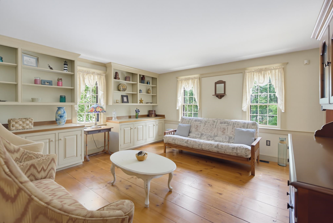
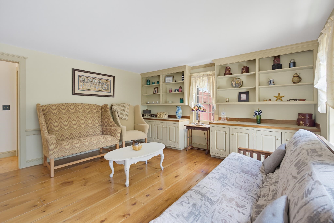
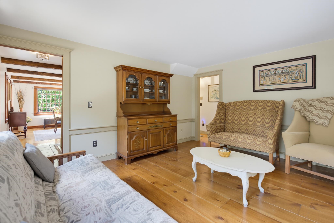
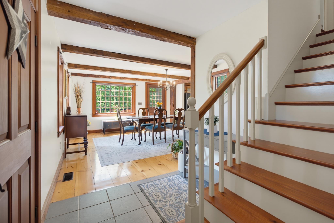
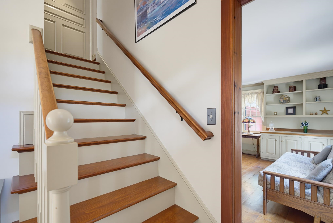
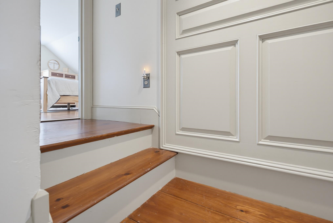
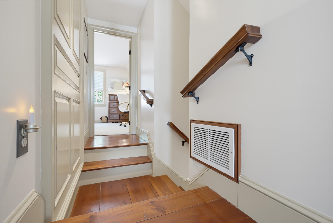
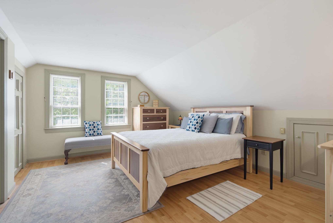
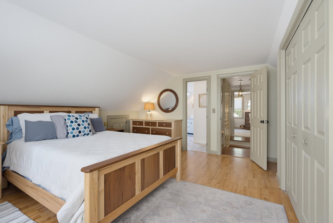
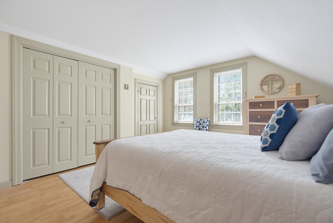
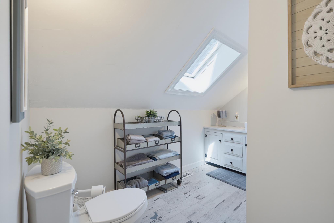
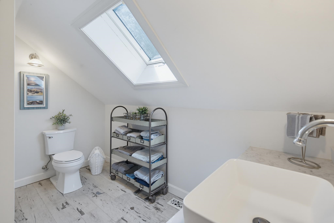
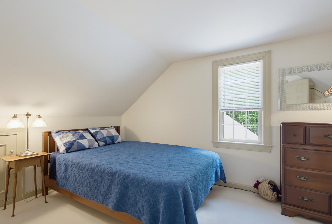
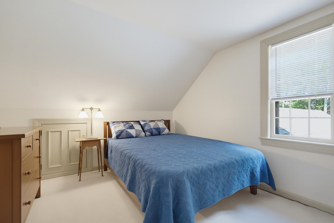
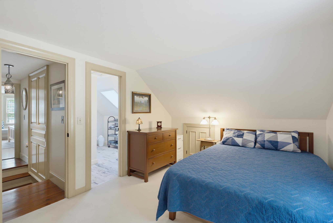
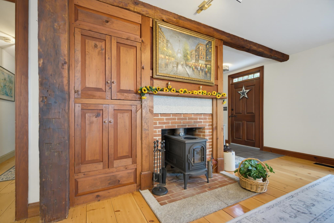
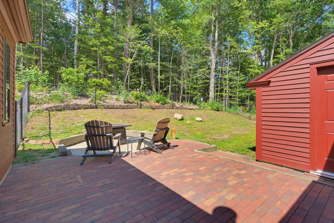
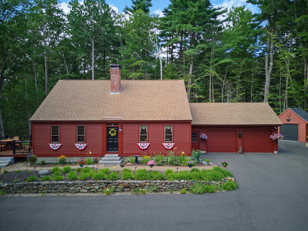
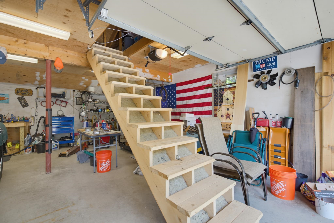
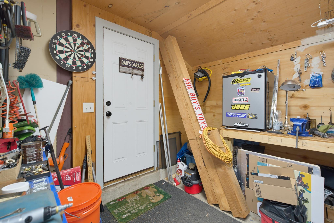
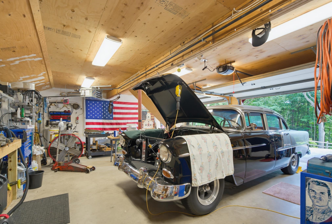
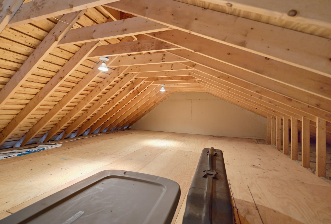
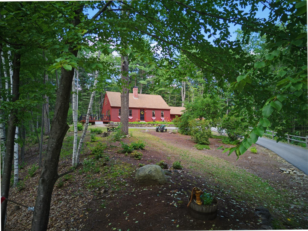
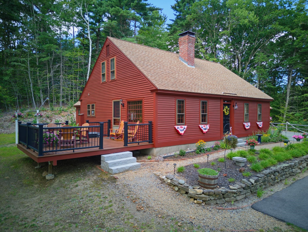
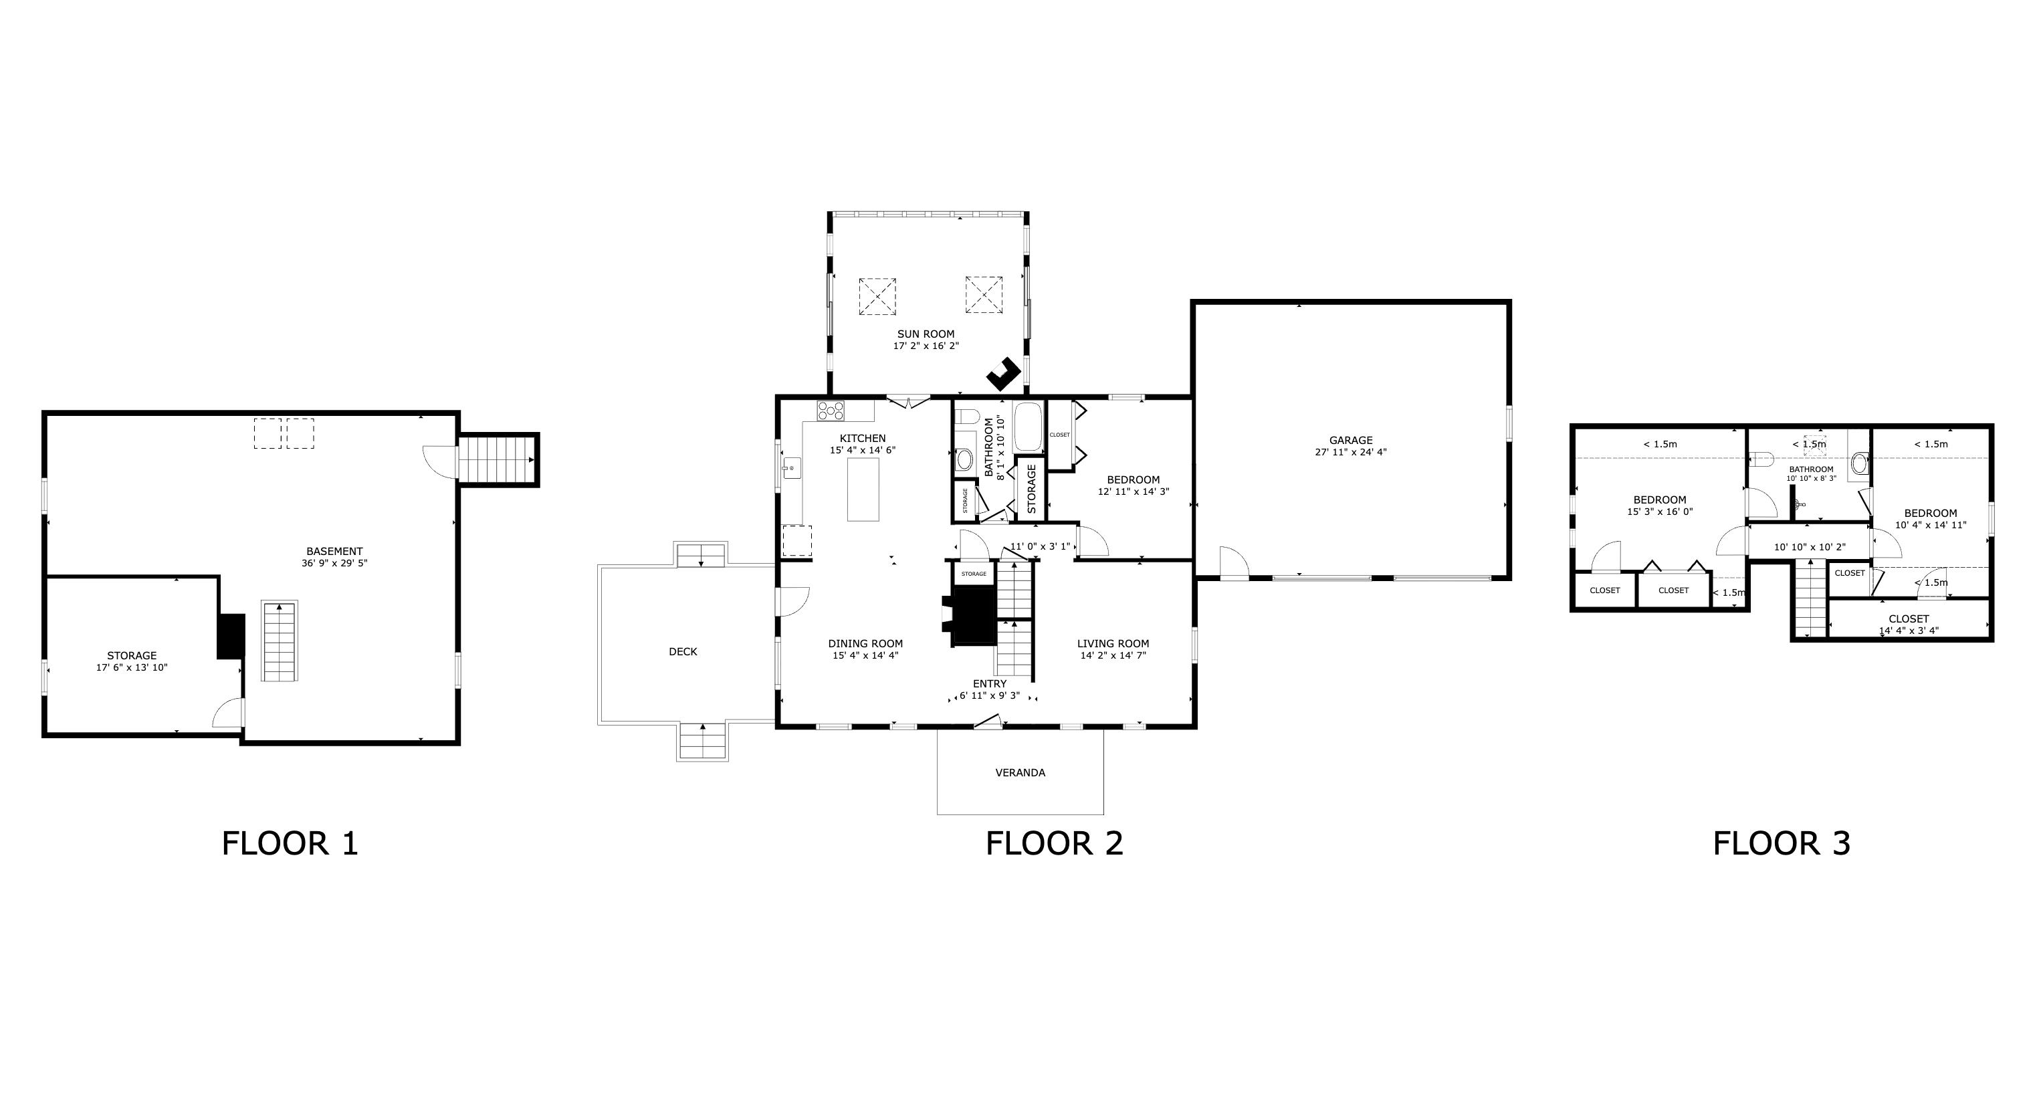
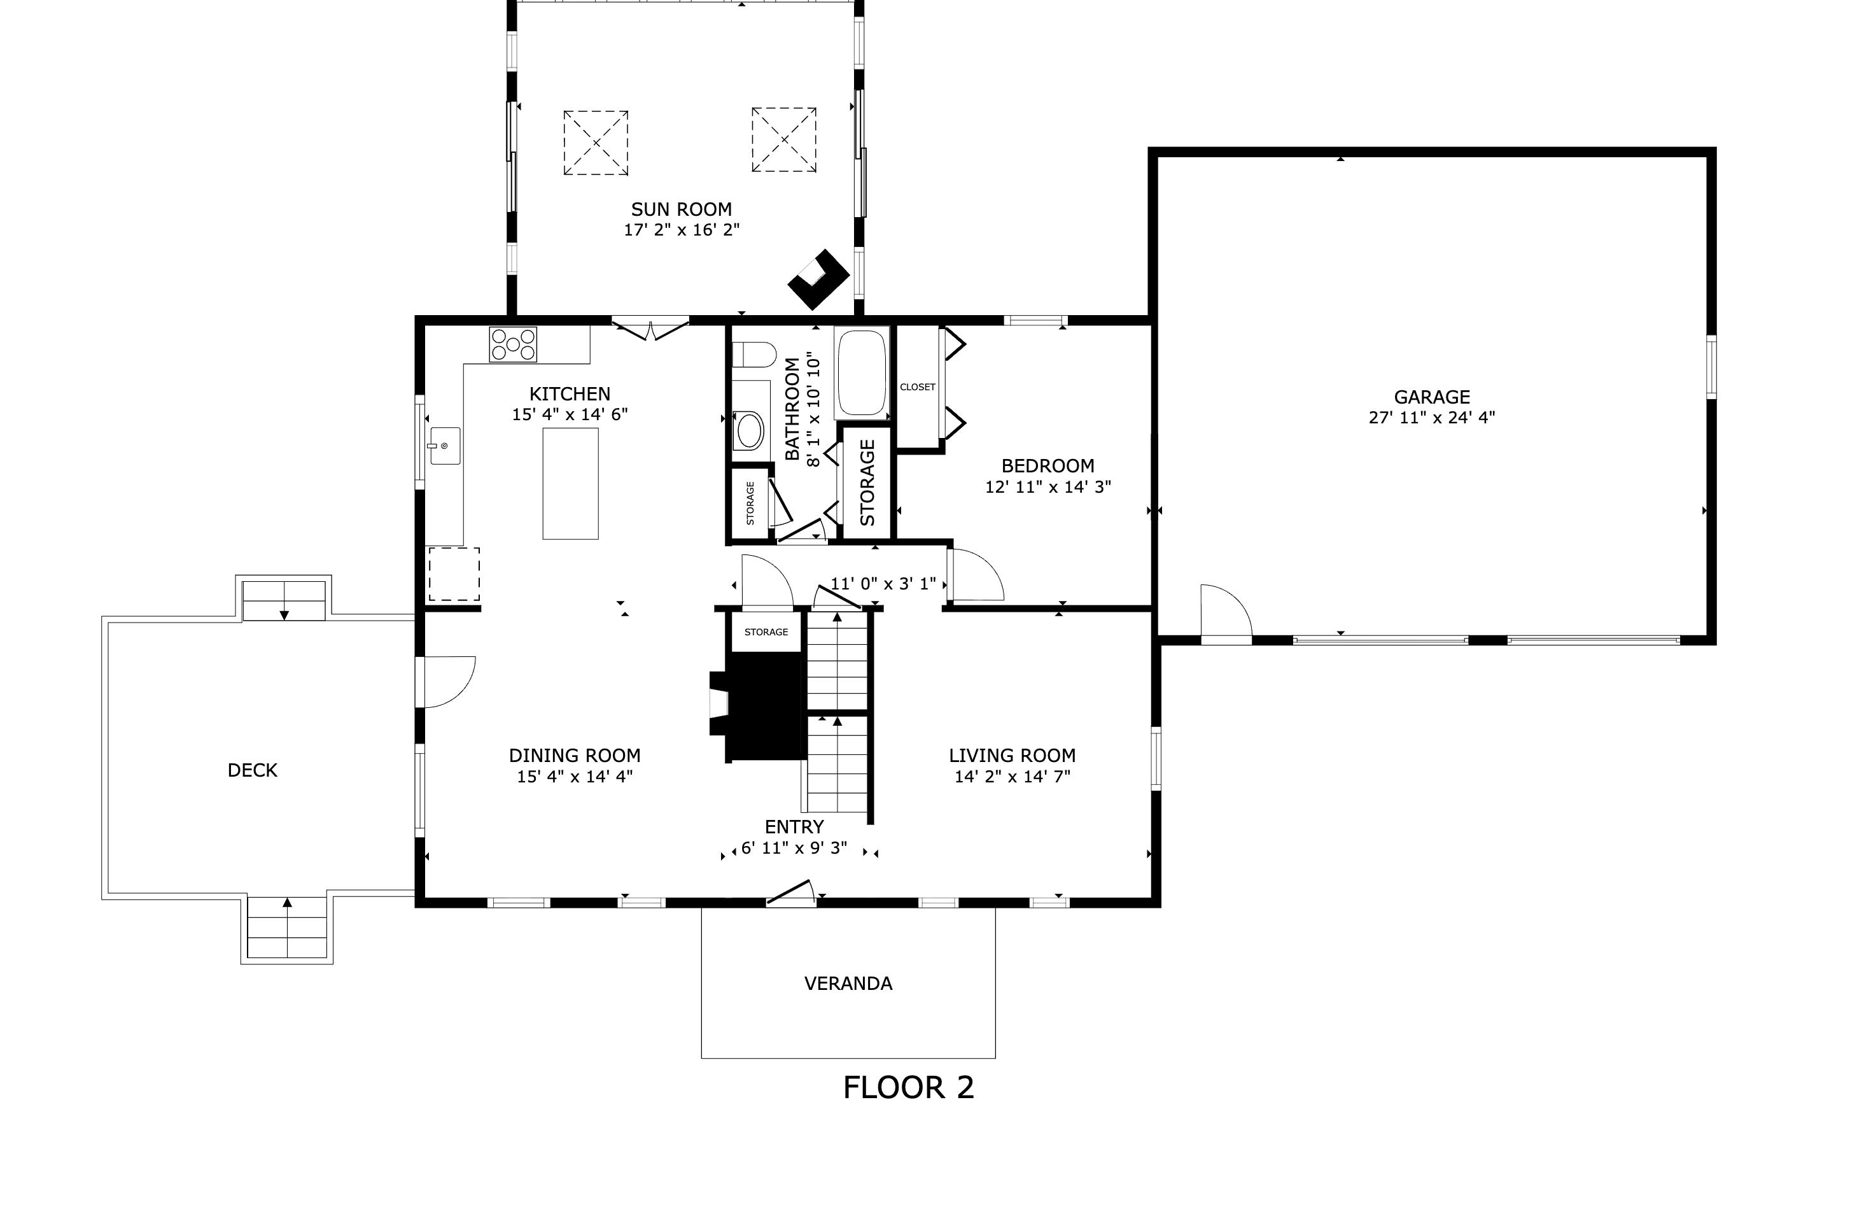
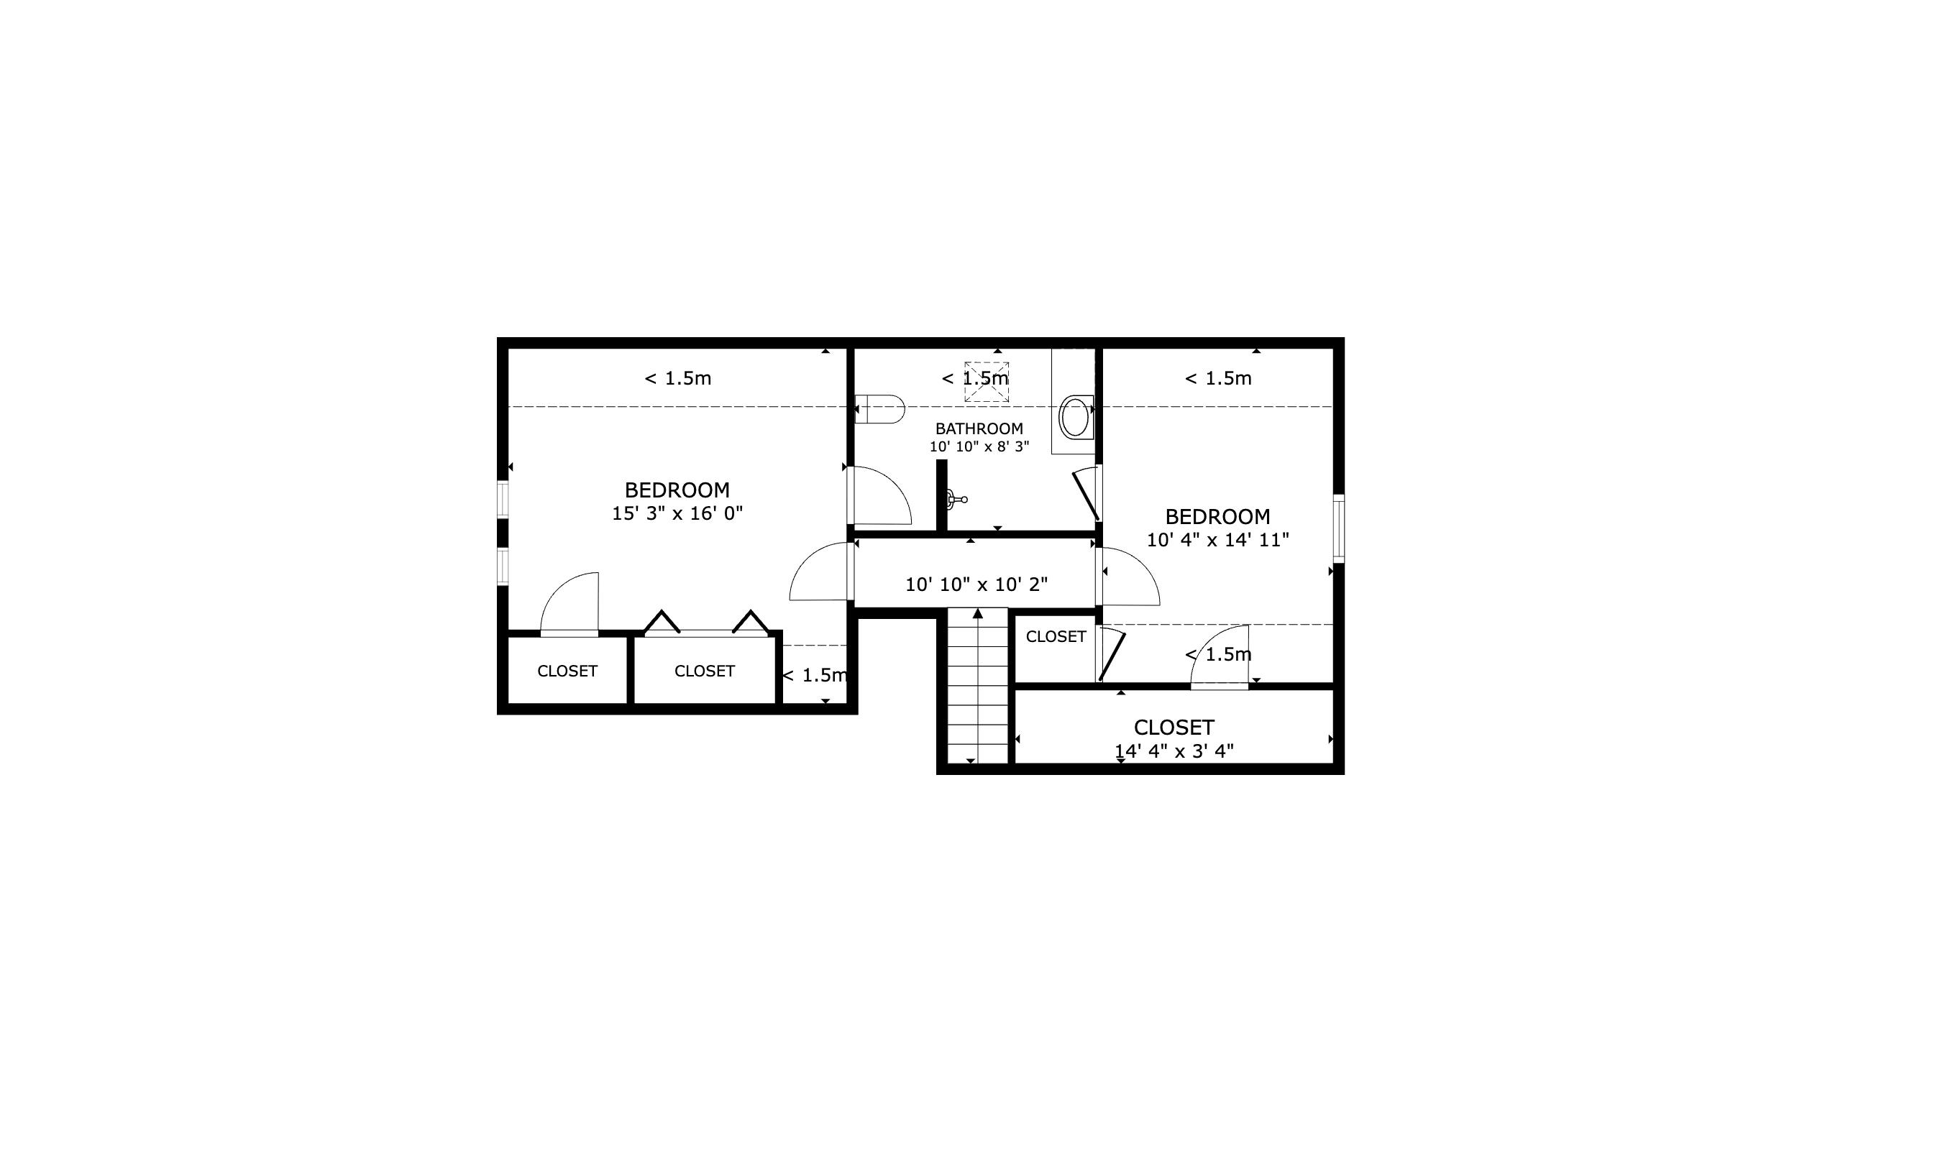
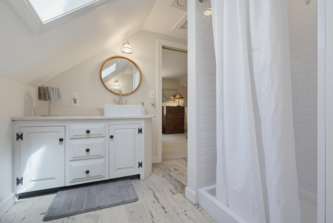
Experience the perfect blend of timeless New England charm and modern comfort in this beautifully maintained antique reproduction Cape, privately set on 2.11 acres in a peaceful country setting. This 3-bedroom, 2-bath home offers over 2,500 square feet of thoughtfully designed living space filled with warmth, character, and quality craftsmanship. Inside, you'll find wide pine floors, exposed beams, a Rumford fireplace with a wood stove insert, and a stunning vaulted family room filled with natural light. The kitchen is rich in character with custom punched tin cabinetry, a copper farmhouse sink, concrete countertops, a quartz island, and a newer gas range. The inviting sunroom features a propane stove and opens to a brick patio, while the newer deck is the perfect place to relax or entertain. Recent updates include fresh interior paint, refinished wide pine floors, new attic insulation through NH Saves, an updated first-floor bath, central air conditioning, well filtration system, generator hookup, and numerous electrical improvements. The heated two-car garage has been insulated and finished with LED lighting and offers additional unfinished space above for storage or future expansion. Enjoy year-round recreation just minutes from Lake Horace, Mt. William Pond, Chase Park, local hiking trails, and Pats Peak Ski Area. Conveniently located with easy access to Concord, Manchester, shopping, dining, and everyday amenities, this home offers the privacy of country living without sacrificing convenience. Open house Saturday 8/22/26 10:00am -12:00pm ( subject to sellers finding suitable housing)

Appliances : Dishwasher | Microwave | Gas Range | Refrigerator
Flooring: Wood
Heating: Propane | Oil | Forced Air
Total Rooms: 7
Total Baths: 2
Full Baths: 2
Total Bedrooms: 3
Building Info
Year Built: 1984
Type: Wood Frame | Clapboard Exterior
Total Structure SqFt.: 3708
Finished Sqft. Above Ground: 2568

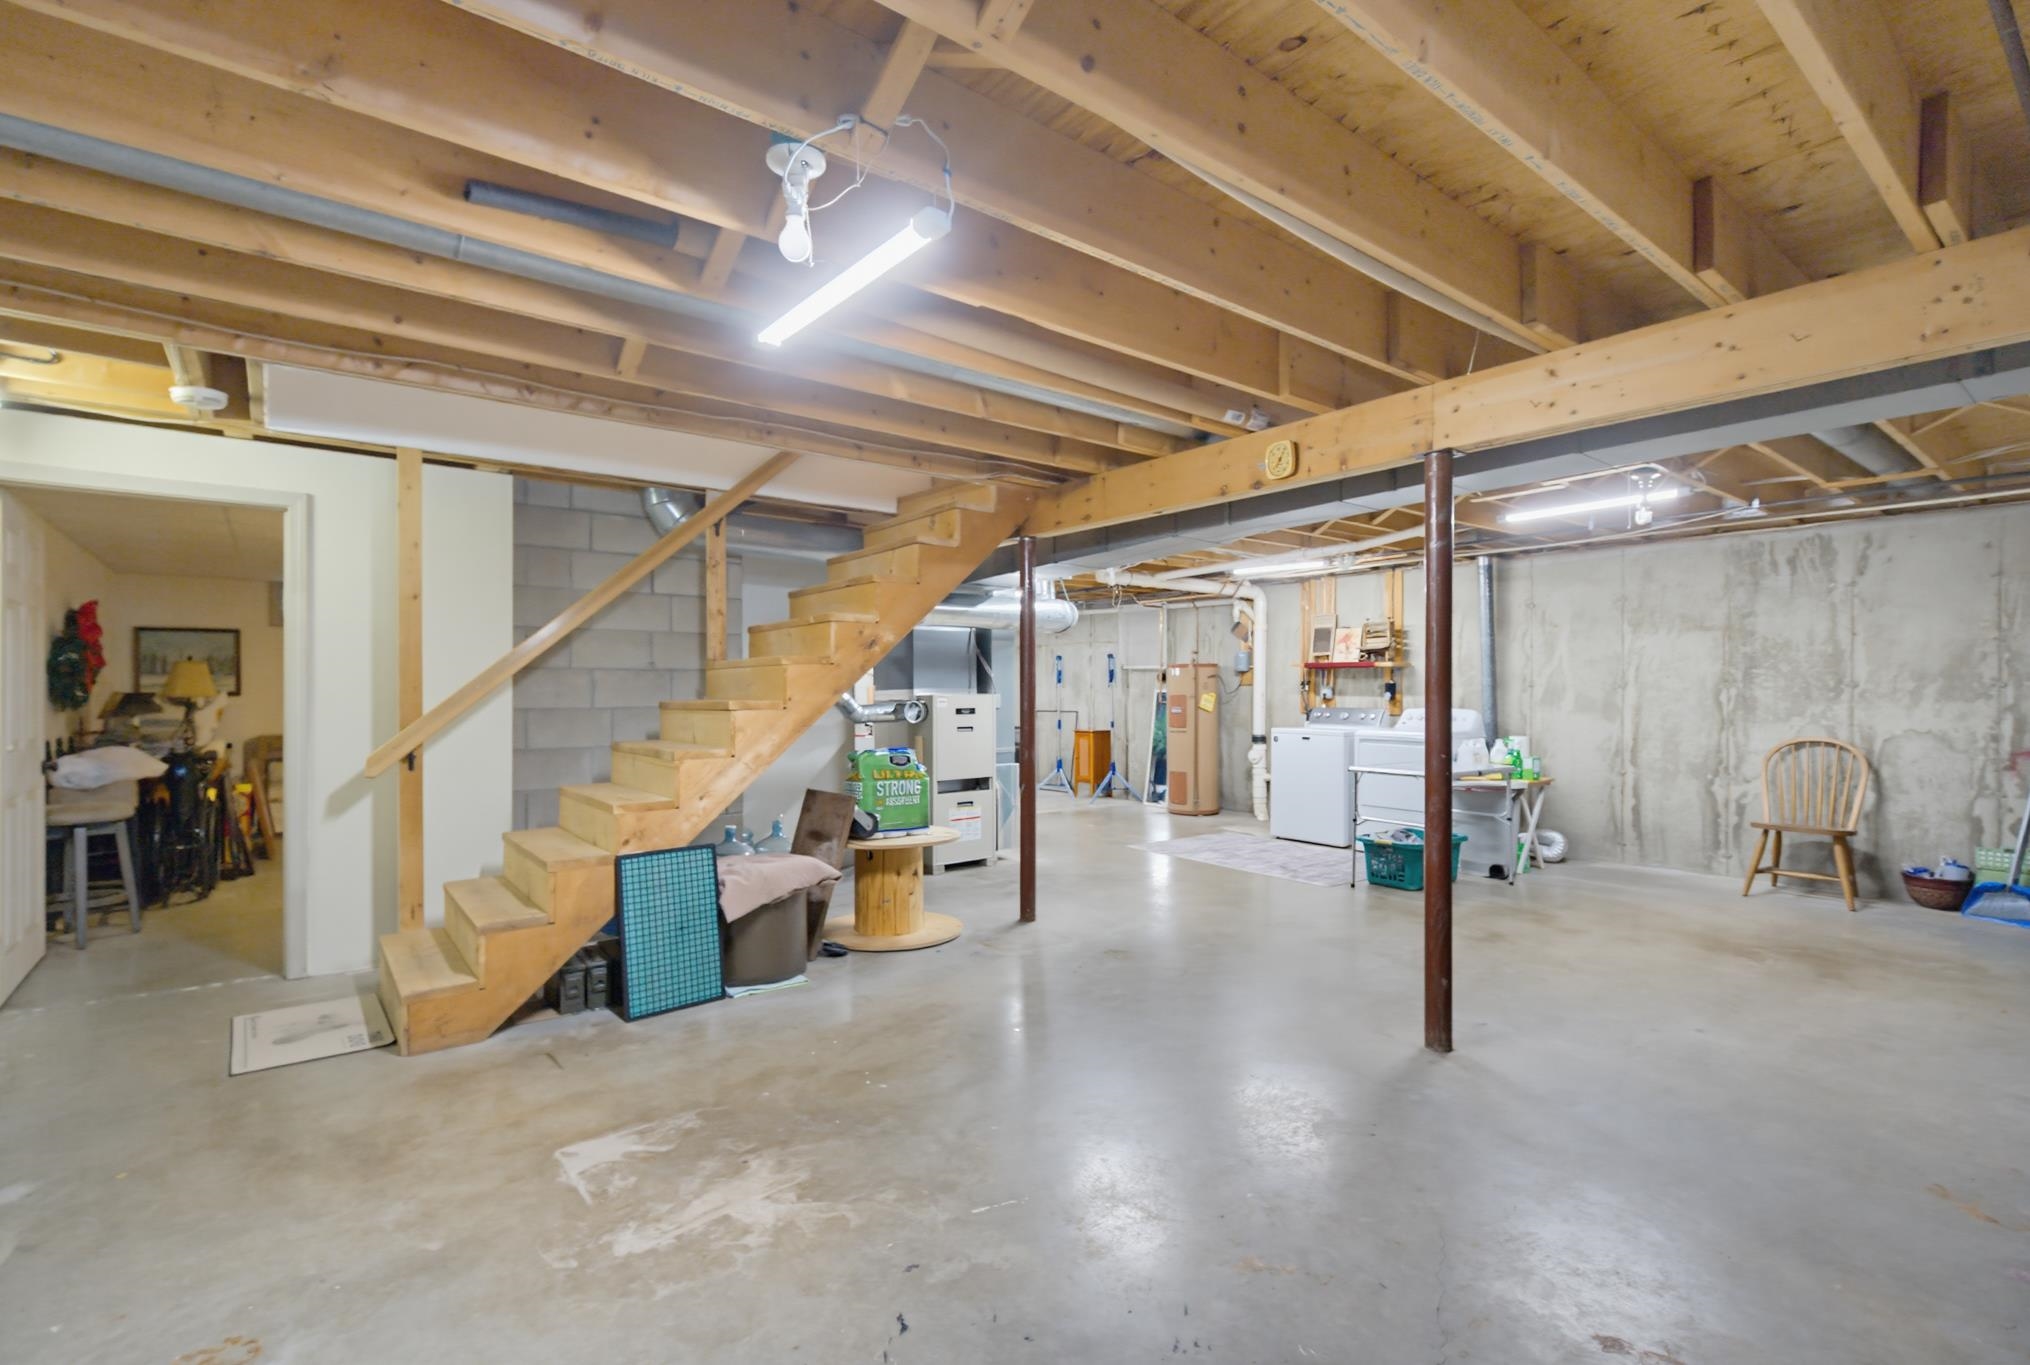
Apx Below Grade Unfinished SqFt.: 1140
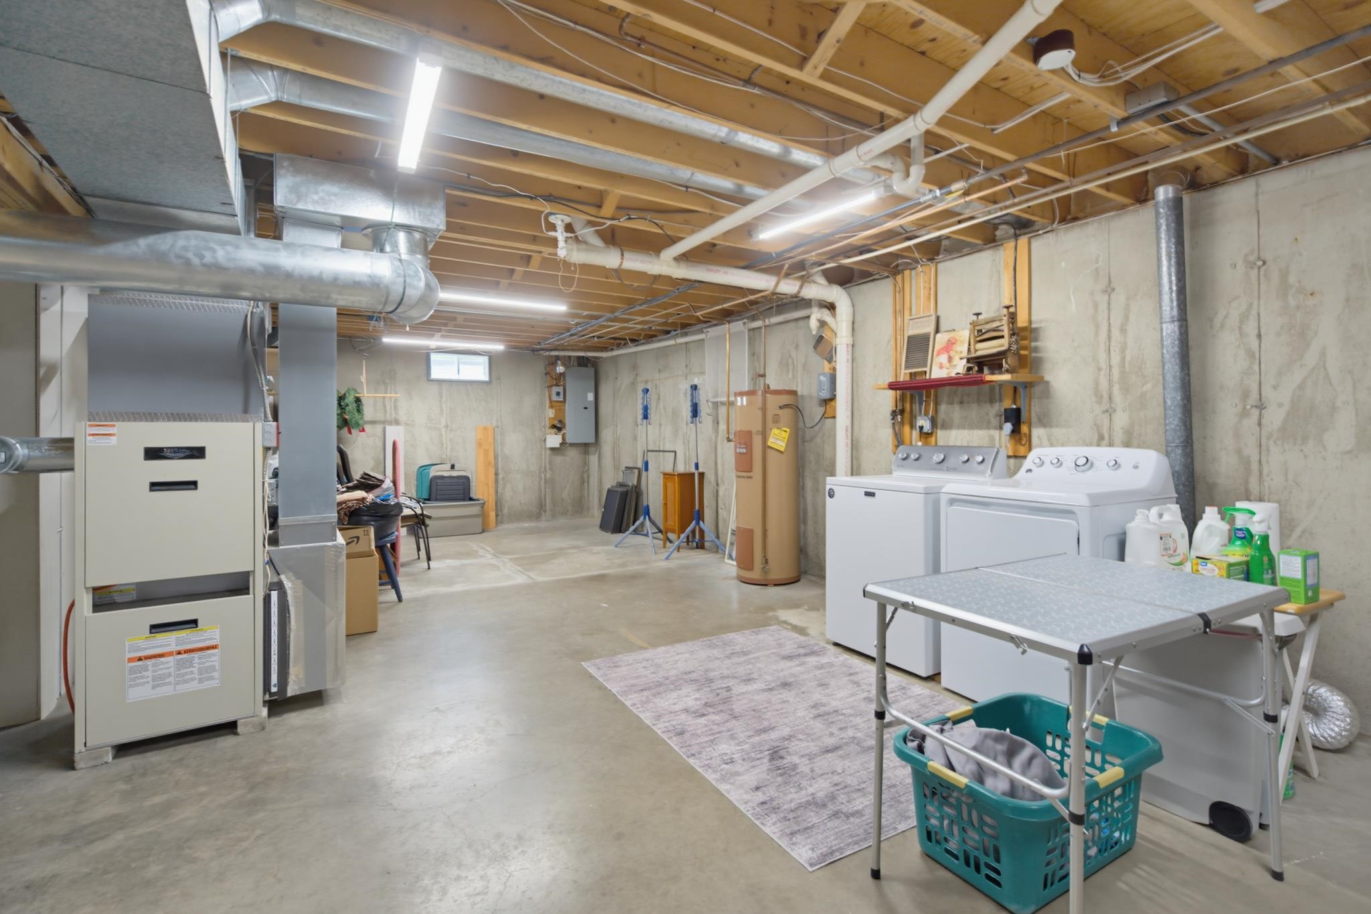
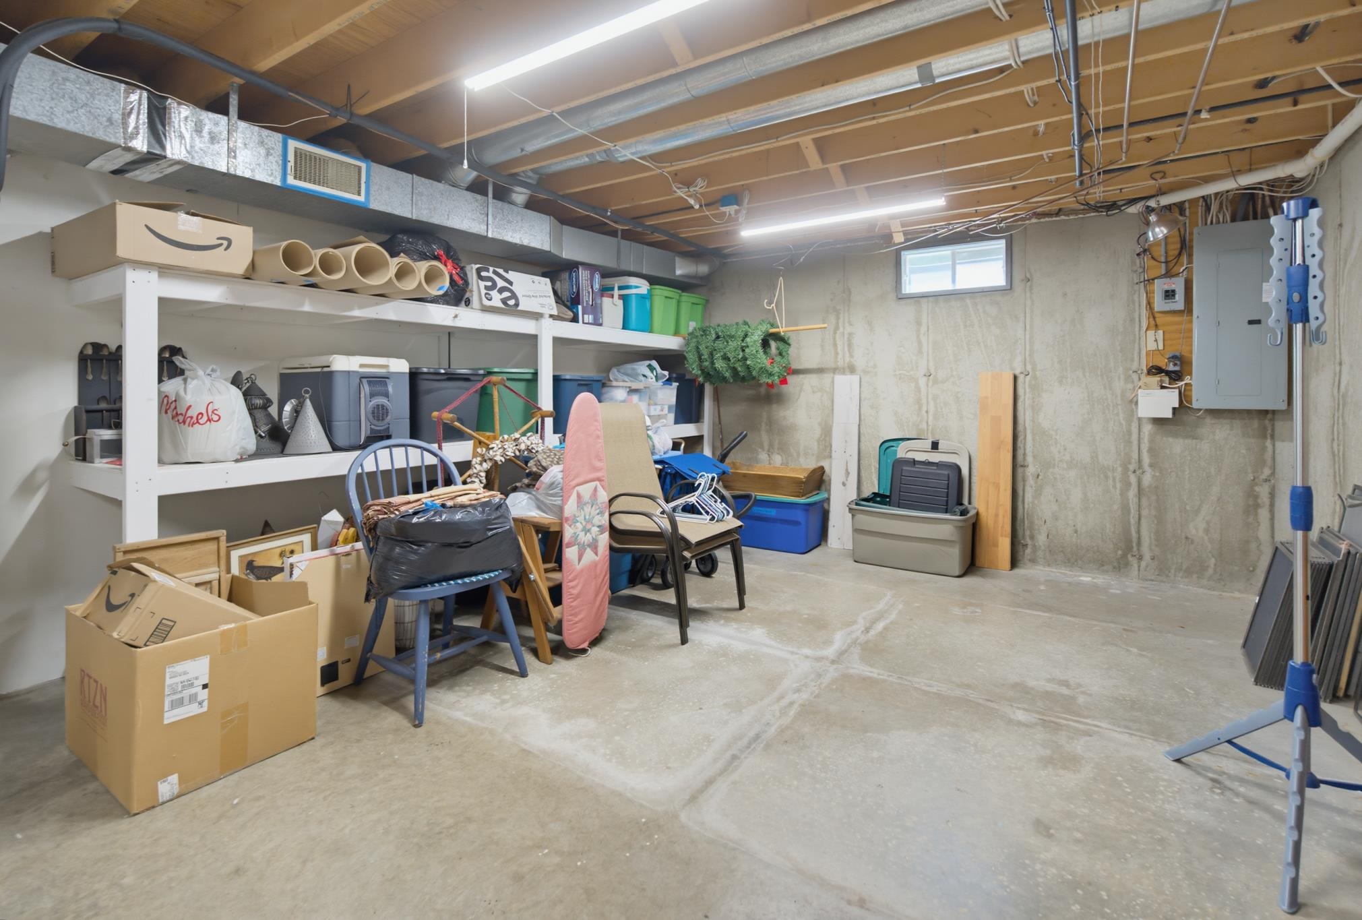
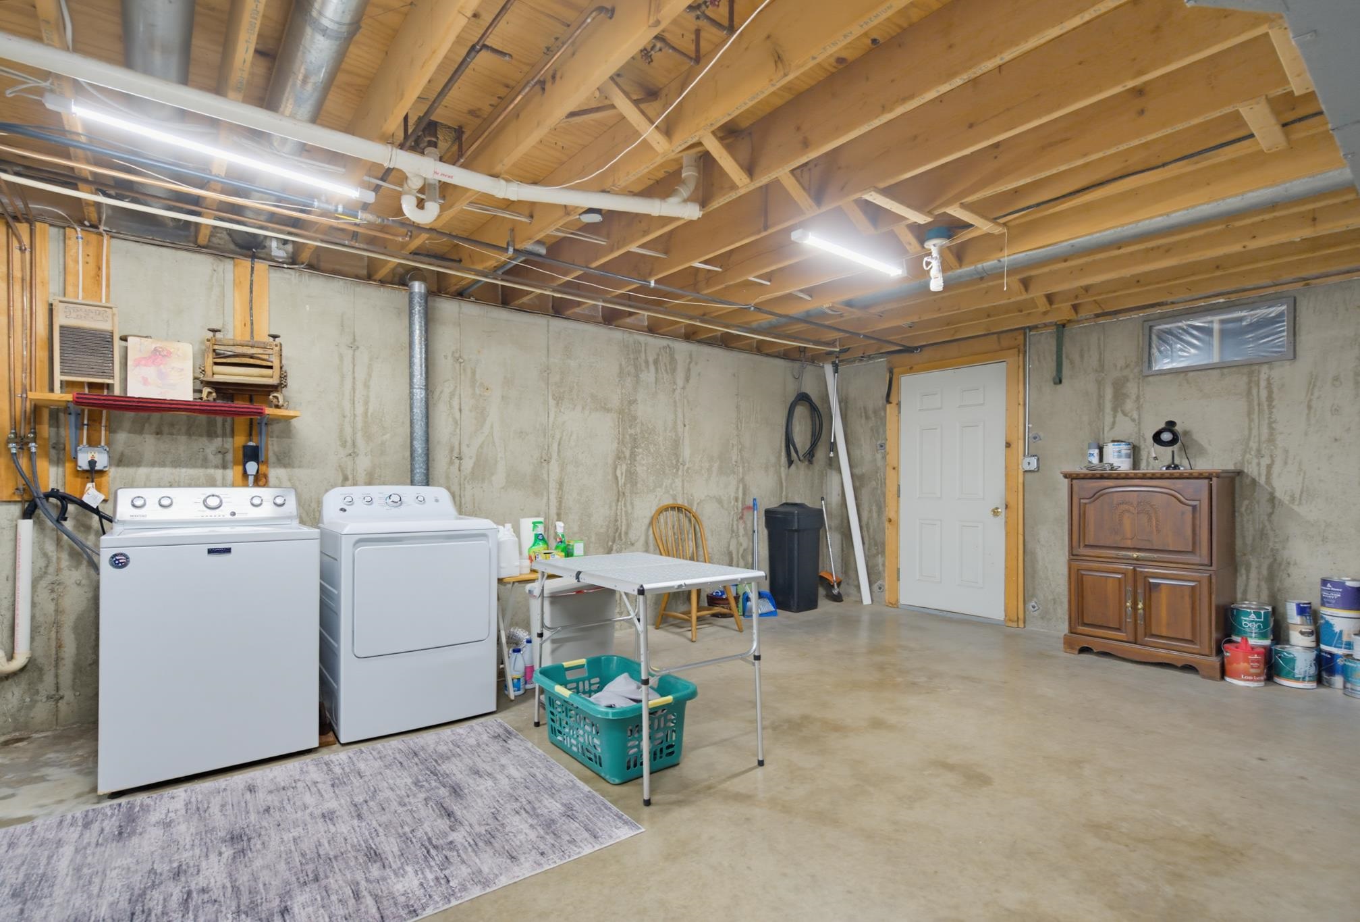
Basement: Bulkhead | Concrete | Concrete Floor | Unfinished | Interior Access

Exterior Info
Style: Cape
Roof: Asphalt Shingle

Utilities
Electric: 200+ Amp Service
Water: Drilled Well
Sewer: 1250 Gallon

Land Description:
Country Setting | Landscaped
Lot size: 2.11 acres
Zoned: RESIDE
Surveyed: No
Flood Zone: No
Seasonal: No
Driveway: Paved


Docs Available : Deed | Plot Plan | Property Disclosure
Block - 000
Taxes $8,409
Assesed Value Not Reported
Schools
School District: Weare
Elementary School: Center Woods Elementary School
Middle School: Weare Middle School
High School: John Stark Regional HS

© 2000-2026 Clerkin Agency Real Estate
NEREN Logo
565 Maple Street, White River Junction, Vermont. 05001 802-295-1355
Copyright © 2026 PrimeMLS, Inc. All rights reserved. This information is deemed reliable, but not guaranteed. The data relating to real estate displayed on this display comes in part from the IDX Program of PrimeMLS. The information being provided is for consumers’ personal, non-commercial use and may not be used for any purpose other than to identify prospective properties consumers may be interested in purchasing. Data last updated September 15th, 2026

PLEASE NOTE: Both New Hampshire and Vermont law require brokers and agents to disclose at the “time of first business meeting, prior to any discussion of confidential information”, in New Hampshire’s case, and “first reasonable opportunity”, in Vermont’s case, the nature of the relationships brokers have or may have with customers and clients. Each state requires that a disclosure form be presented to consumers for their review and acknowledgment at the appropriate time. These forms can be accessed here:
VT: VERMONT REAL ESTATE COMMISSION MANDATORY CONSUMER DISCLOSURE FORM
NH: NEW HAMPSHIRE REAL ESTATE COMMISSION BROKERAGE RELATIONSHIP DISCLOSURE FORM