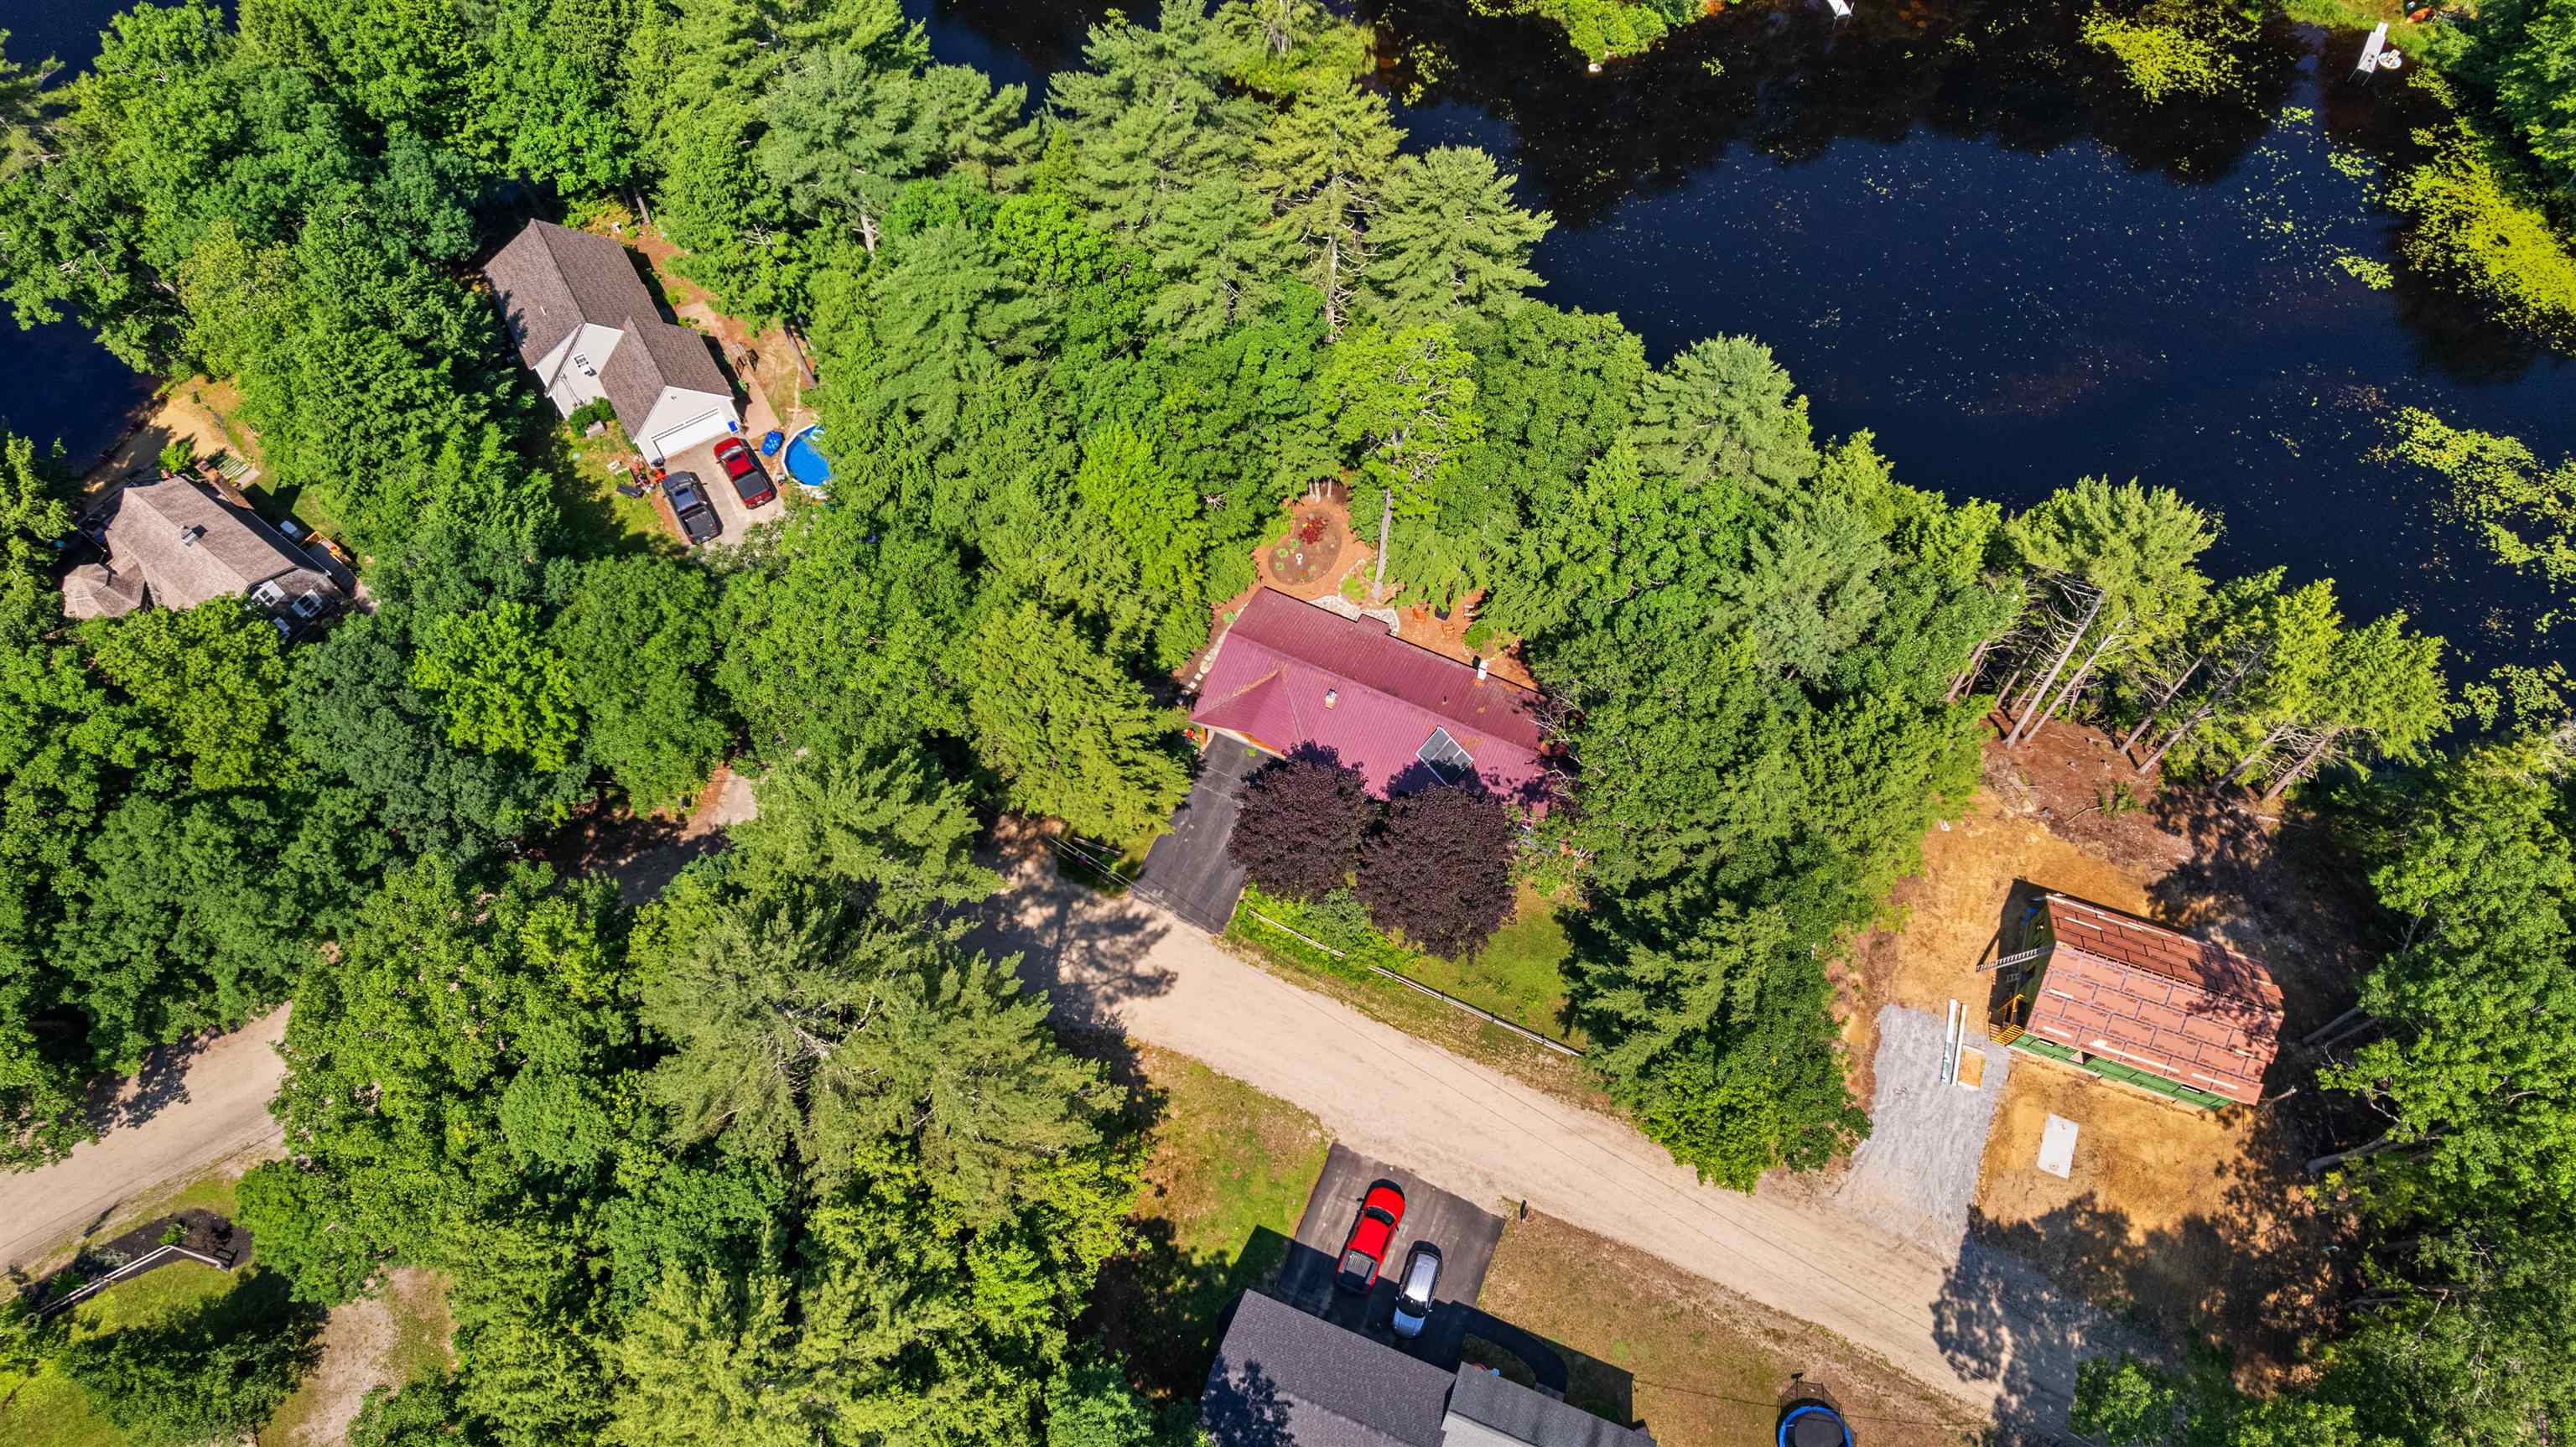
List Price: $549,000 | $439 per sq.ft. | 2 Bedroom | 1 Bathroom | 1 Story Single Family Home on Pillsbury with 195 ft. of Water Frontage
Listed Friday Jul 3, 2026 | MLS# 5097923
151 New Hampshire Drive Webster NH
Listed by Alison Scott 603 Birch Realty, LLC
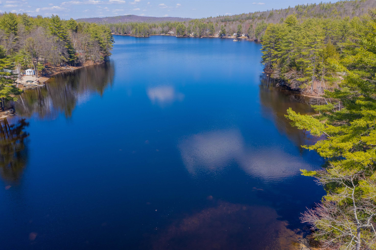
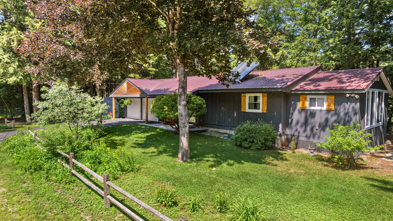
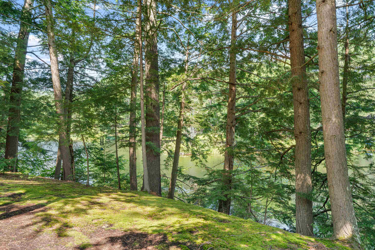
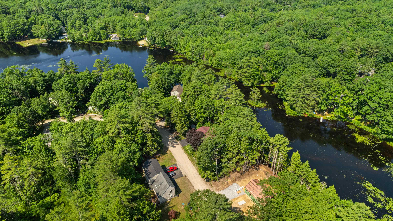
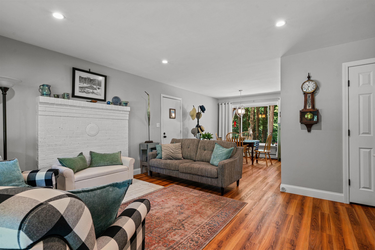
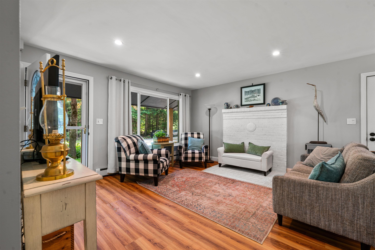
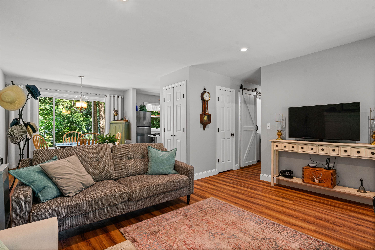
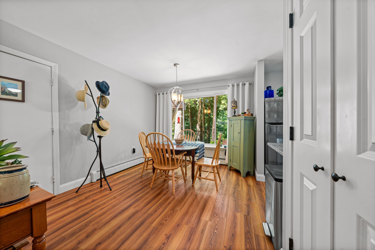
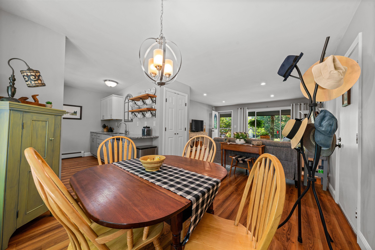
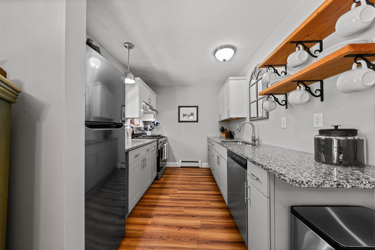
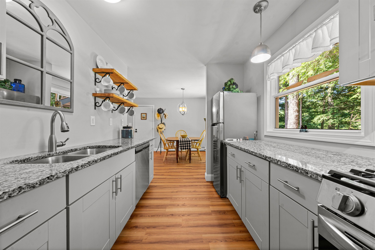
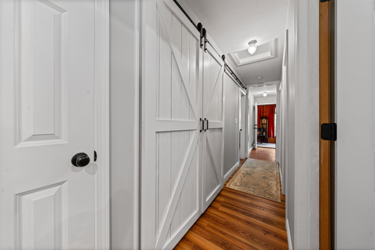
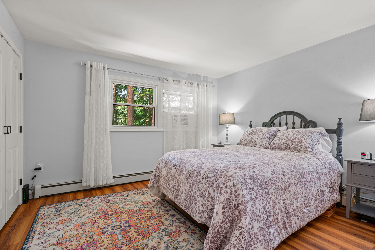
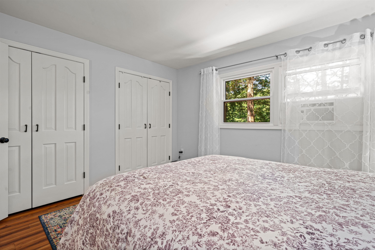
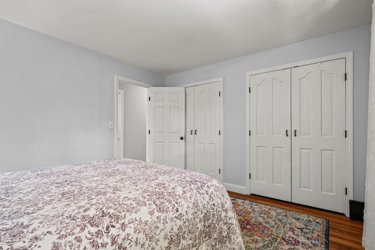
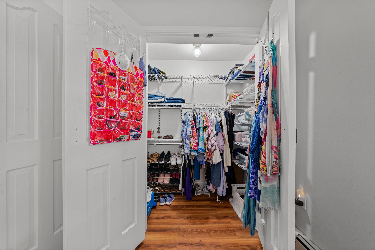
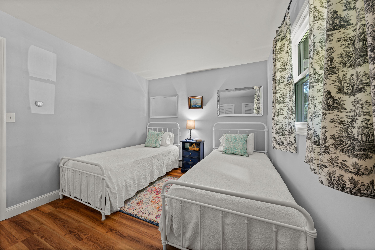
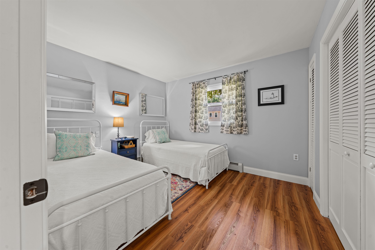
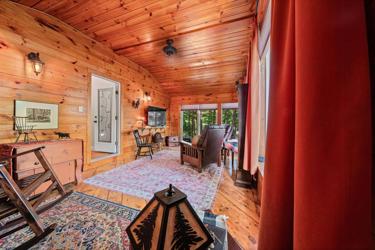
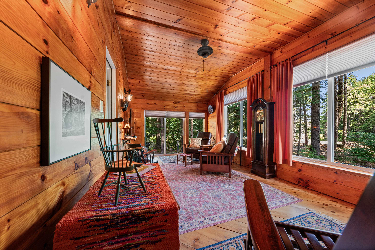
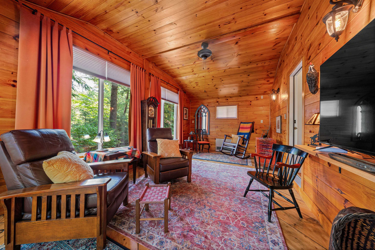
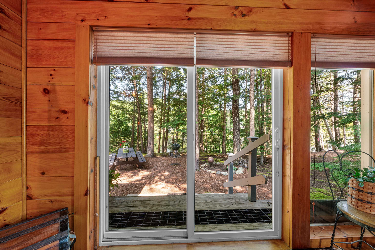
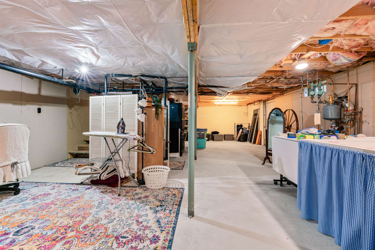
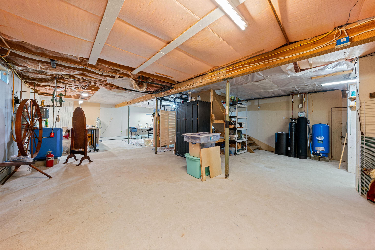
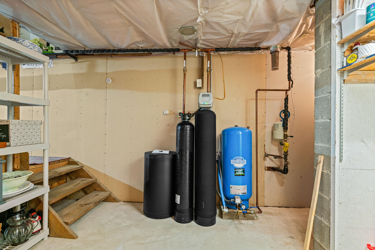
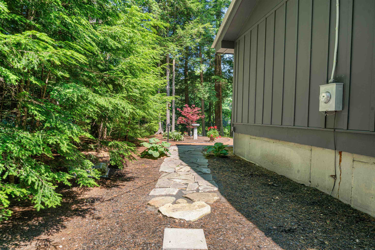
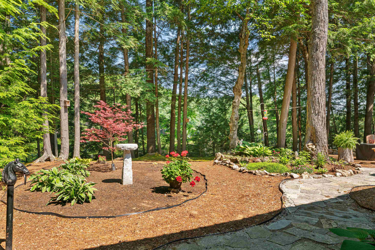
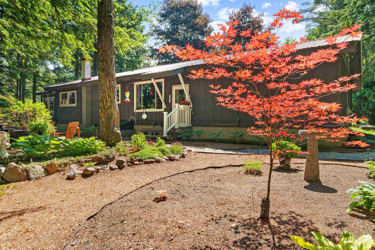
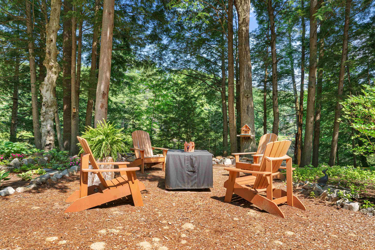
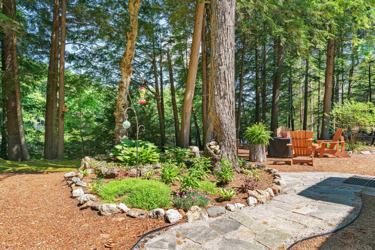
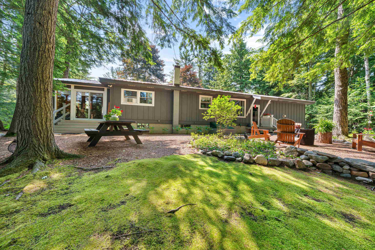
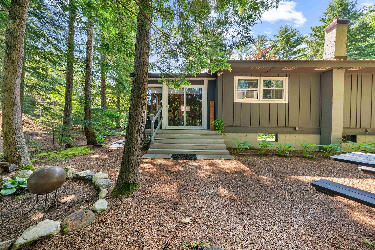
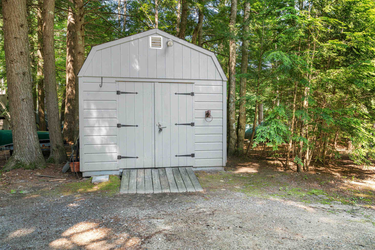
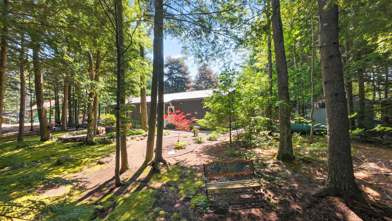
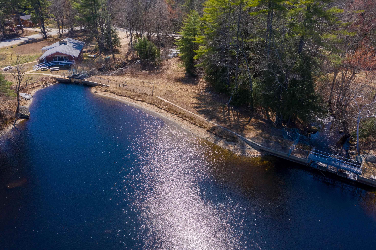
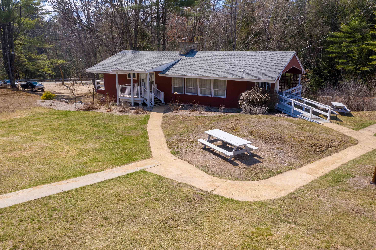
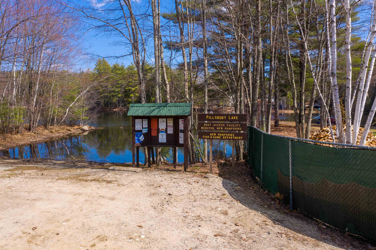
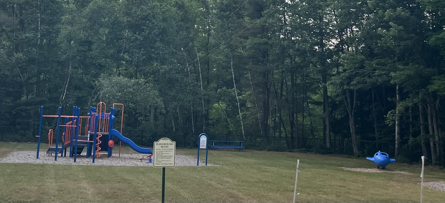
Lakeside living is calling! Welcome to this meticulously maintained and upgraded waterfront custom ranch. The newly updated kitchen has granite counters, white cabinetry above and gray below with ample space for all your culinary adventures! Butler pantry/coffee bar adds an extra convenience! First floor laundry behind beautiful barn style doors makes for easy one level living. Primary bedroom has extra-large double walk-in closets. Second bedroom is generous in size and closet space as well. Large family room boasts beautiful wide plank Red Pine flooring and paneling that was harvested from the lot as well as cathedral ceilings. Two walls of glass provide incredible views of nature and gardens! The large, clean basement is bone dry and sheet rocked, insulated, heated and electrified. Use it for storage or whatever dream you can imagine. A newly drilled well provides great water that is also heated by solar power in an 80-gallon tank! The 2 car attached garage keeps your vehicles dry and warm all year long and also sports sheet rock and heat! Step outside and discover the amazing wildlife that visits Pillsbury Lake! There are otters, owls, eagles, heron, fowl and fish galore! This lot offers wooded privacy, incredible bird watching, and a private spot to entertain friends and family. There is also a clubhouse, well maintained ballfield, new playground, a recently dedicated dock, Farmer Jeff's Landing, as well as a 300+ acre hunting preserve. All WITHOUT an HOA!! Enjoy fishing, kayaking, paddle boarding, pontoon boating in the summer. Snowmobiling, ice fishing, cross country skiing or ice skating in the winter. This backyard looks like it is out of a magazine. A no maintenance landscape of mulch and cultivated moss, surrounded by mature gardens, make a quiet oasis on this dead-end road. Call today to see if living in this unique beauty is a good fit for you!

Appliances : Dishwasher | Dryer | Freezer | Gas Range | Refrigerator | Washer | Solar Water Heater | Exhaust Fan
Flooring: Wood | Vinyl Plank
Heating: Propane | Monitor Type | Boiler
Total Rooms: 5
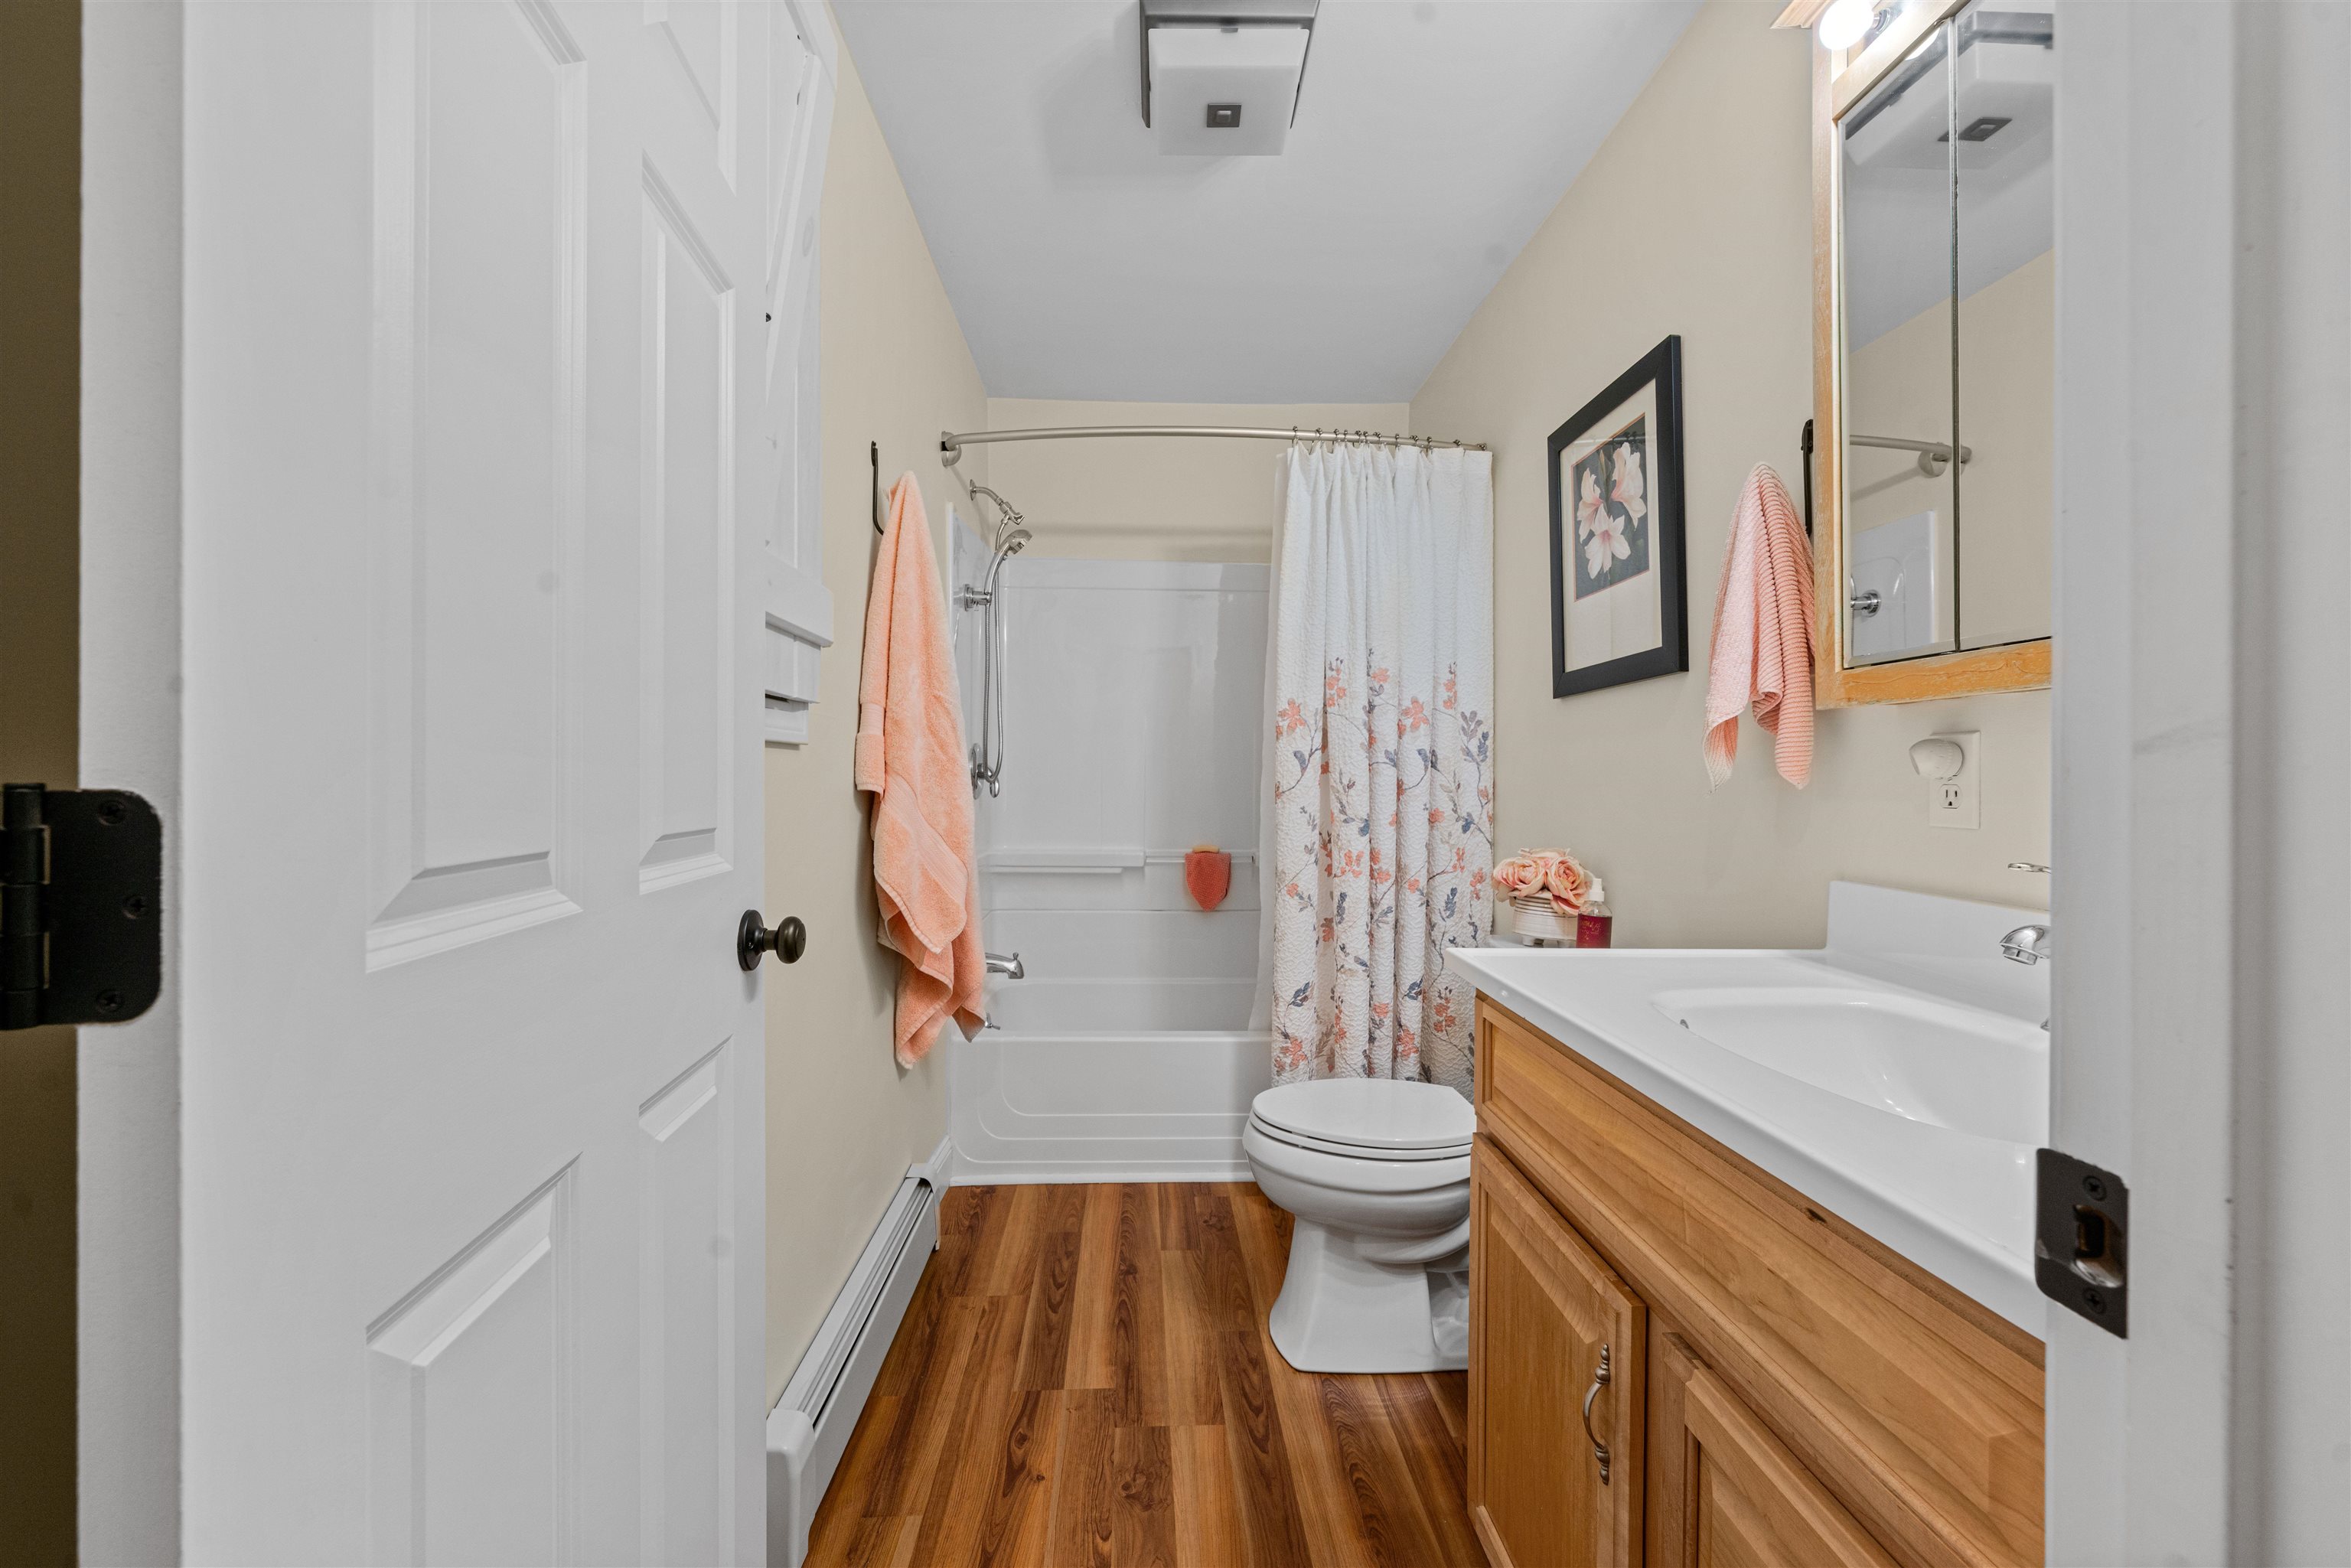
Total Baths: 1
Full Baths: 1
Total Bedrooms: 2

Building Info
Year Built: 1979
Type: Board and Batten Exterior
Total Structure SqFt.: 3228
Finished Sqft. Above Ground: 1252
Apx Below Grade Unfinished SqFt.: 988
Basement: Bulkhead | Concrete Floor | Full | Unfinished | Basement Stairs

Exterior Info
Style: Ranch
Exterior Color Dk Grey
Roof: Metal

Utilities
Electric: 150 Amp Service | Circuit Breaker(s)
Water: Drilled Well
Sewer: 1000 Gallon | Leach Field

Land Description:
Country Setting | Lake Frontage | Lake View | Landscaped | Sloping | Water View | Waterfront | Wooded
Lot size: 0.43 acres
Zoned: Residential
Surveyed: Unk
Flood Zone: No
Seasonal: No
Road Frontage: 160
Driveway: Paved


Block - 4
Taxes $7,054
Assesed Value Not Reported
Schools
School District: Merrimack Valley SAU #46
Elementary School: Webster Elementary School
Middle School: Merrimack Valley Middle School
High School: Merrimack Valley High School

© 2000-2026 Clerkin Agency Real Estate
NEREN Logo
565 Maple Street, White River Junction, Vermont. 05001 802-295-1355
Copyright © 2026 PrimeMLS, Inc. All rights reserved. This information is deemed reliable, but not guaranteed. The data relating to real estate displayed on this display comes in part from the IDX Program of PrimeMLS. The information being provided is for consumers’ personal, non-commercial use and may not be used for any purpose other than to identify prospective properties consumers may be interested in purchasing. Data last updated July 27th, 2026

PLEASE NOTE: Both New Hampshire and Vermont law require brokers and agents to disclose at the “time of first business meeting, prior to any discussion of confidential information”, in New Hampshire’s case, and “first reasonable opportunity”, in Vermont’s case, the nature of the relationships brokers have or may have with customers and clients. Each state requires that a disclosure form be presented to consumers for their review and acknowledgment at the appropriate time. These forms can be accessed here:
VT: VERMONT REAL ESTATE COMMISSION MANDATORY CONSUMER DISCLOSURE FORM
NH: NEW HAMPSHIRE REAL ESTATE COMMISSION BROKERAGE RELATIONSHIP DISCLOSURE FORM