List Price: $479,900 | $382 per sq.ft. | 3 Bedroom | 2 Bathroom | 1 Story Single Family Home on Winnepocket
Listed Wednesday Sep 9, 2026 | MLS# 5108997
34 Hollings Drive Webster NH
Listed by Thea Knust Coldwell Banker Realty Nashua
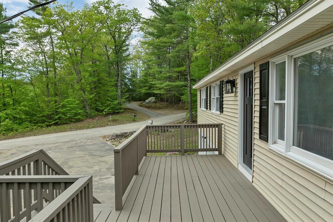
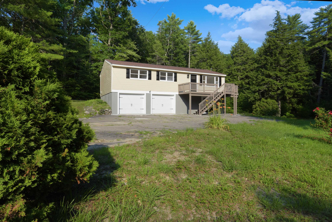
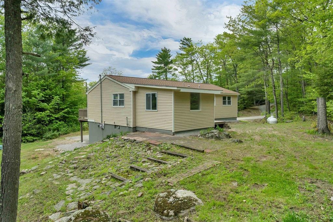
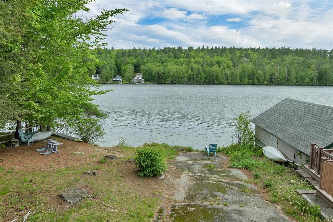
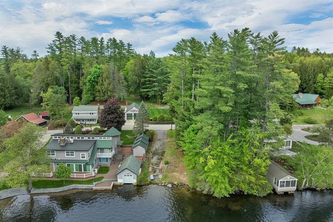
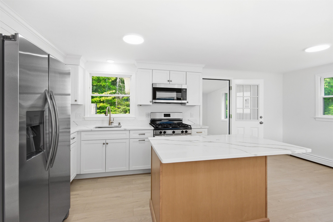
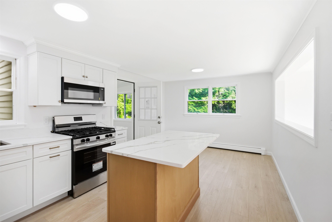
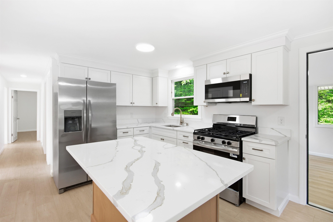
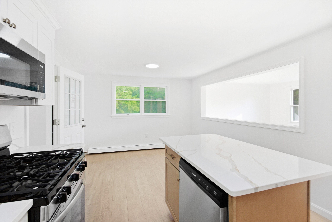
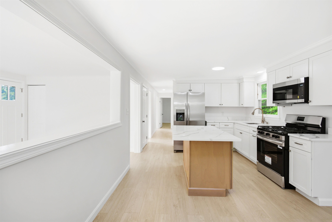
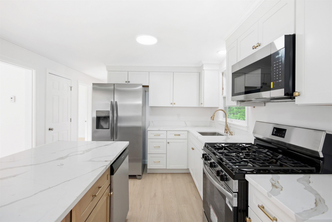
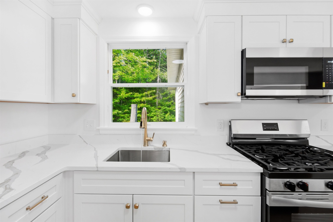
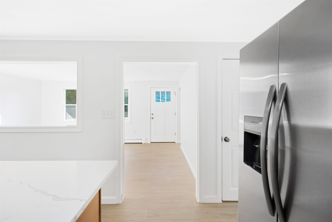
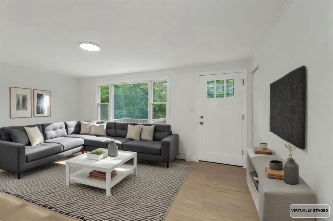
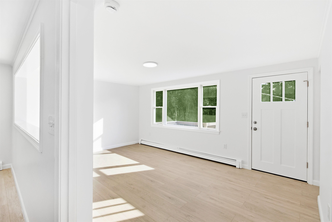
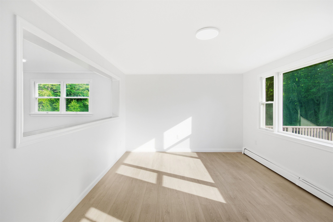
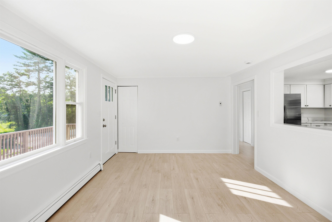
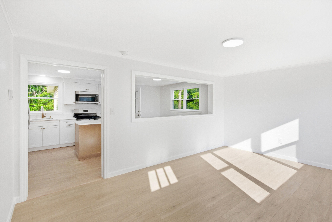
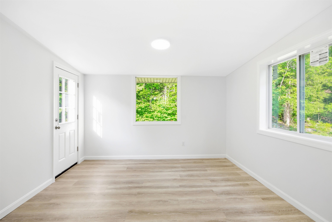
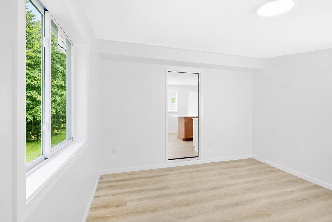
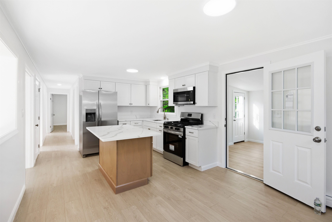
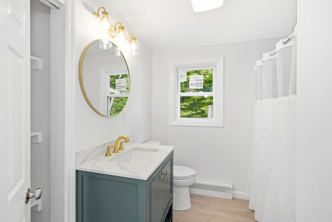
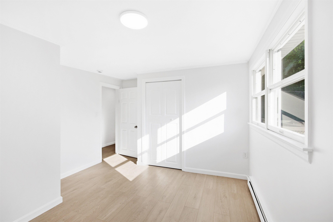
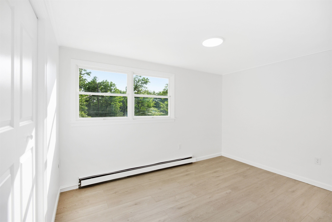
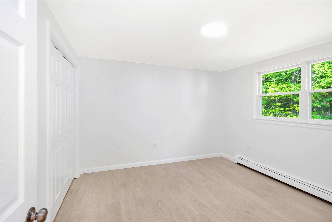
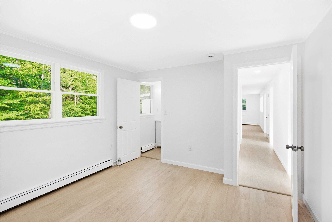
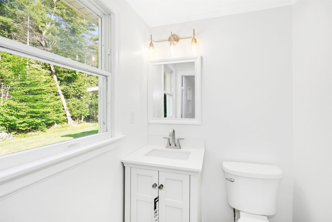
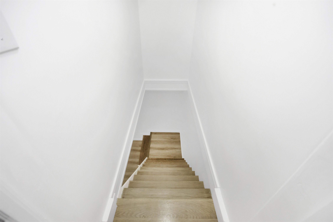
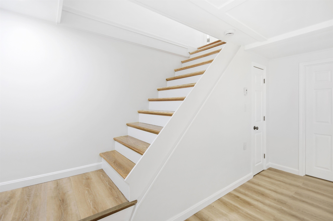
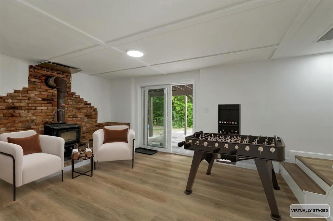
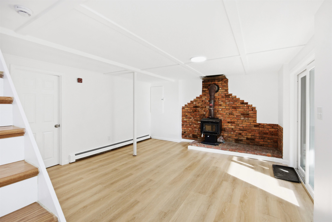
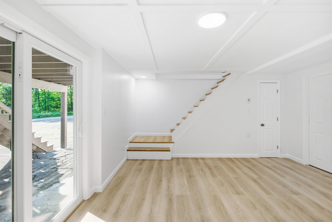
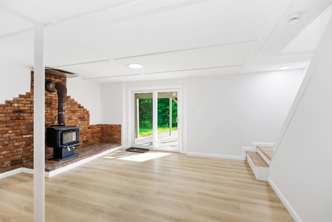
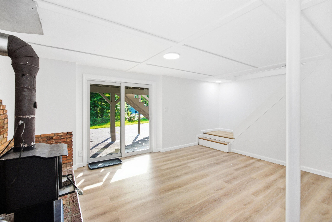
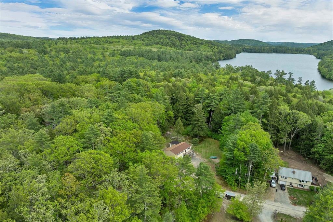
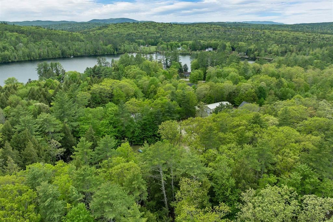
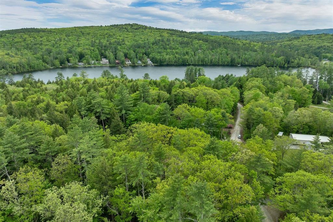
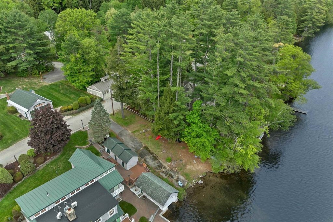
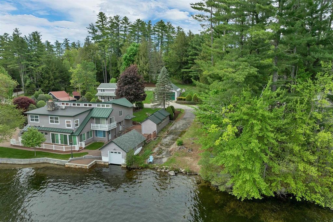
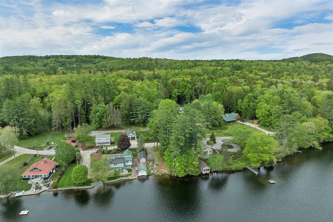
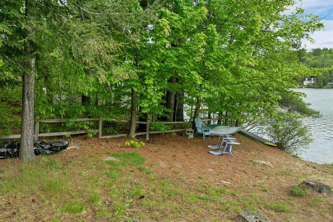
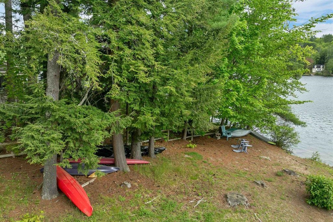
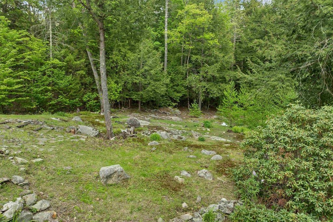
Lake Life Without the Waterfront Price Tag! Whether you're searching for your first home, a vacation getaway, or a place that offers the perfect work-life balance, this extensively renovated 3-bedroom home delivers. Enjoy conveniently close lake deeded access to beautiful Lake Winnipocket, a crystal-clear 230-acre lake known for boating, fishing, kayaking, and swimming. Recent updates include a stunning new kitchen with quartz countertops, center island, and new appliances; renovated primary and guest baths; NuCore luxury plank flooring throughout; a new efficiency boiler; and new garage doors with automatic openers. A versatile bonus room provides the perfect space for a home office, playroom, craft room, or hobby area. On cool New England evenings, enjoy the warmth and ambiance of the wood stove, a cozy secondary heat source. Large windows fill the home with natural sunlight, creating a bright and inviting atmosphere. Thoughtfully updated throughout, this move-in-ready home is ready for your personal style and décor. The private wooded lot offers privacy and a versatile yard with space for gardening, outdoor entertaining, recreation, or your own backyard retreat. Nestled within a quaint lake community, glimpses of Lake Winnipocket and neighborhood charm create a peaceful escape that feels miles away from the hustle and bustle, yet is conveniently located near Concord and Manchester. Webster's low tax rate adds to the appeal. Conventional, FHA, and VA financing welcome, with a quick close possible. Showing start at the Open House Fri Sept 11 at 4:30pm to 6pm Seller is a licensed real estate agent. Seller is NOT associated with Listing Brokerage.

Appliances : Dishwasher | Dryer | Microwave | Refrigerator | Washer | Gas Stove
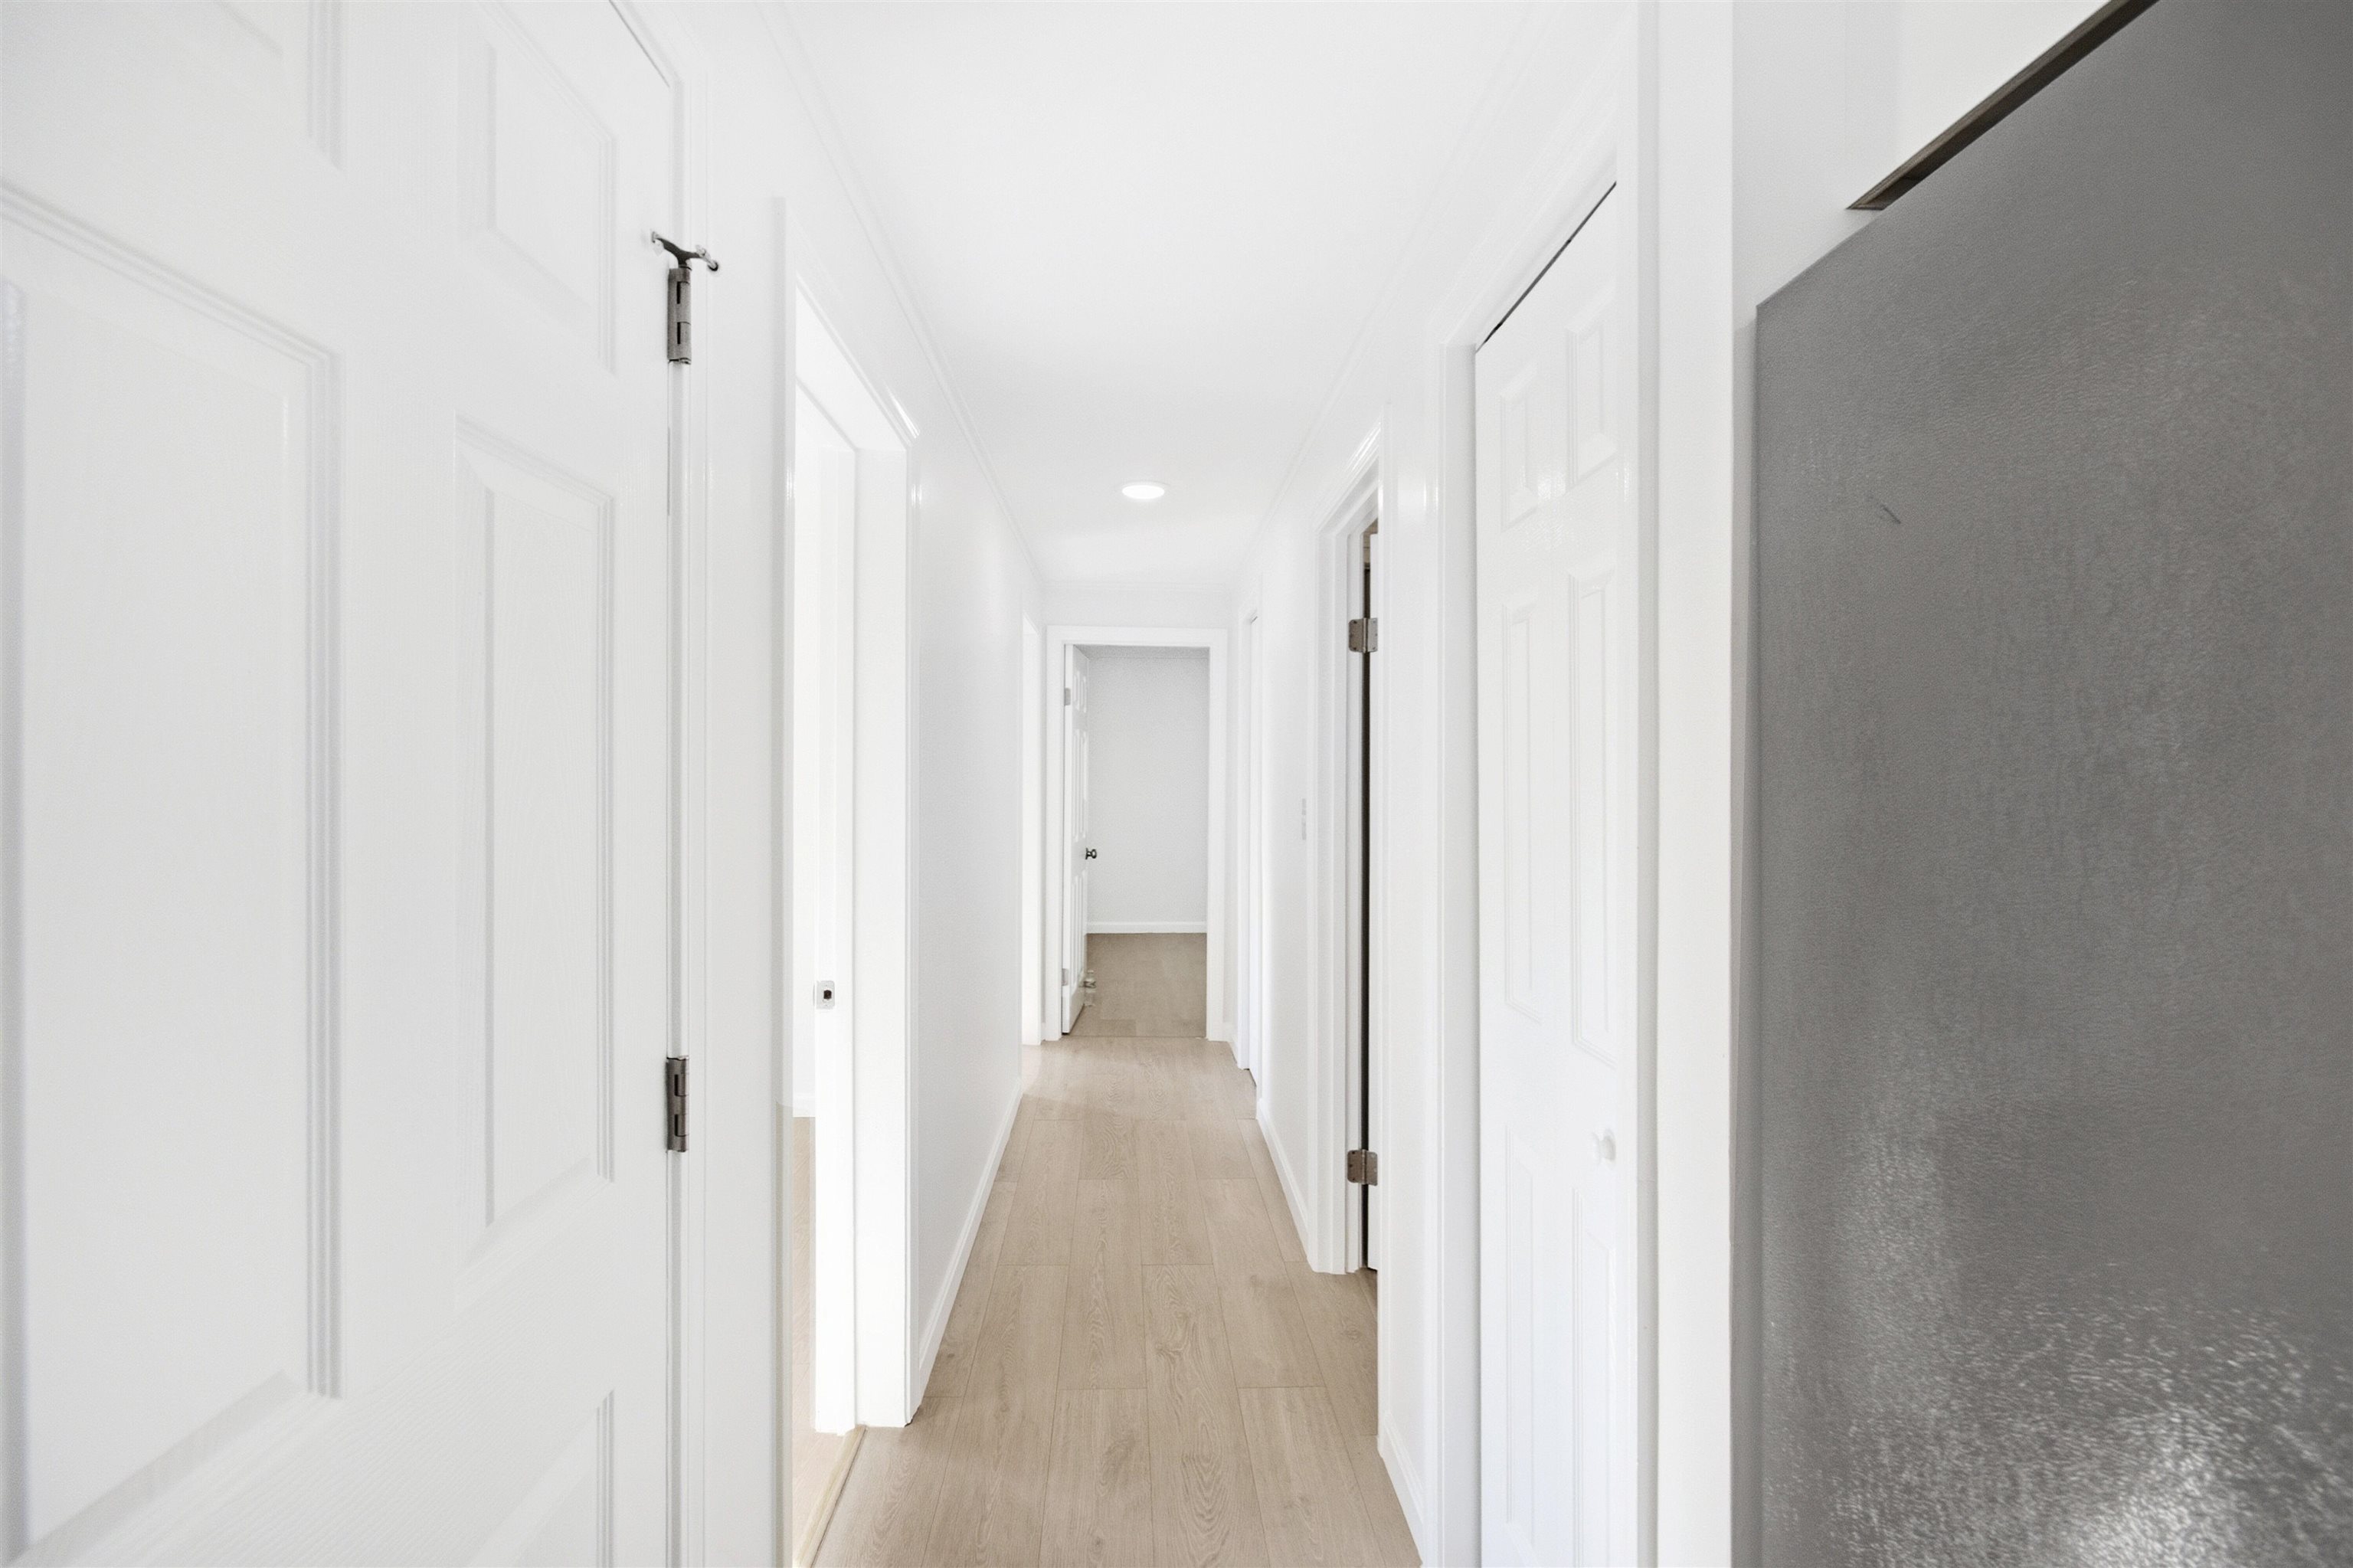
Flooring: Vinyl Plank
Heating: Propane | Hot Water | Multi Zone
Total Rooms: 7
Total Baths: 2
Full Baths: 1
1/2 Baths: 1
Total Bedrooms: 3

Building Info
Year Built: 1974
Type: Vinyl Siding
Total Structure SqFt.: 1784
Finished Sqft. Above Ground: 1256
Below Ground SqFt.: 352
Apx Below Grade Unfinished SqFt.: 176
Basement: Concrete

Exterior Info
Style: Raised Ranch
Exterior Color Yelllow
Roof: Asphalt Shingle

Utilities
Electric: 200+ Amp Service
Water: Drilled Well
Sewer: Septic

Land Description:
Secluded | Wooded
Lot size: 0.76 acres
Zoned: RES/AGRI
Surveyed: Unk
Flood Zone: Unknown
Seasonal: No
Road Frontage: 153
Driveway: Paved


Block - 00056
Taxes $4,813
Assesed Value Not Reported
Schools
School District: Webster Central School Distric
Elementary School: Webster Elementary School
High School: Merrimack Valley High School

© 2000-2026 Clerkin Agency Real Estate
NEREN Logo
565 Maple Street, White River Junction, Vermont. 05001 802-295-1355
Copyright © 2026 PrimeMLS, Inc. All rights reserved. This information is deemed reliable, but not guaranteed. The data relating to real estate displayed on this display comes in part from the IDX Program of PrimeMLS. The information being provided is for consumers’ personal, non-commercial use and may not be used for any purpose other than to identify prospective properties consumers may be interested in purchasing. Data last updated September 15th, 2026

PLEASE NOTE: Both New Hampshire and Vermont law require brokers and agents to disclose at the “time of first business meeting, prior to any discussion of confidential information”, in New Hampshire’s case, and “first reasonable opportunity”, in Vermont’s case, the nature of the relationships brokers have or may have with customers and clients. Each state requires that a disclosure form be presented to consumers for their review and acknowledgment at the appropriate time. These forms can be accessed here:
VT: VERMONT REAL ESTATE COMMISSION MANDATORY CONSUMER DISCLOSURE FORM
NH: NEW HAMPSHIRE REAL ESTATE COMMISSION BROKERAGE RELATIONSHIP DISCLOSURE FORM