List Price: $839,000 | $621 per sq.ft. | 3 Bedroom | 2 Bathroom | 1 Story Single Family Home
Price Change! Reduced by $11,000 down 1% on July 5th 2026
on Saint Catherine with 150 ft. of Water Frontage
Listed Wednesday Apr 8, 2026 | MLS# 5082936
48 Western Shores Road Wells VT
Listed by Lori Winn New England Lakeside Realty
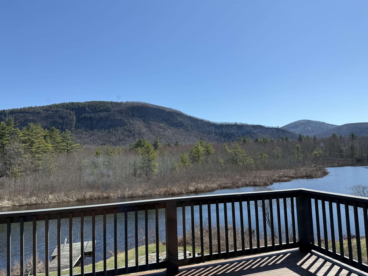
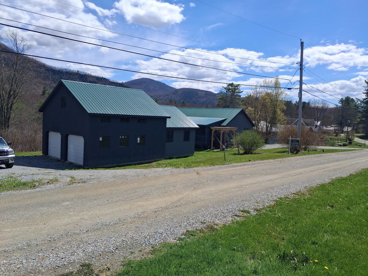
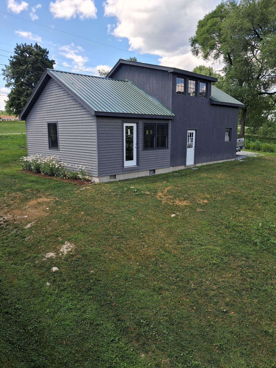
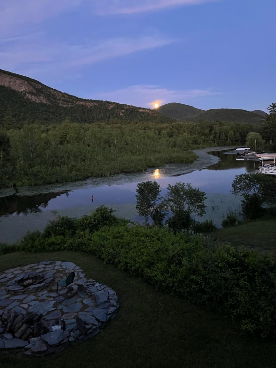
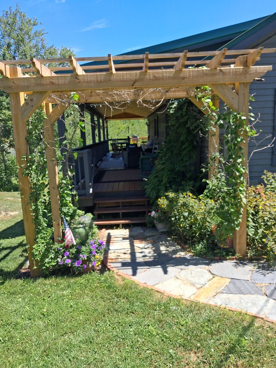
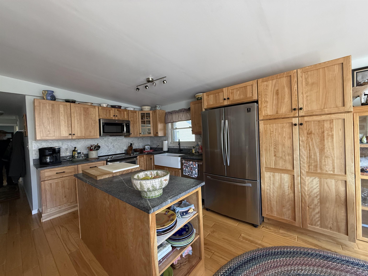
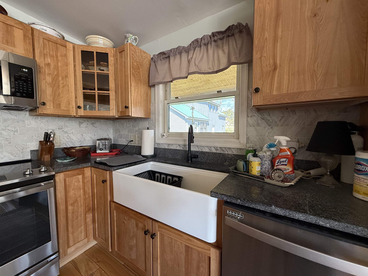
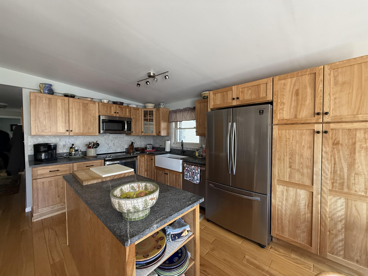
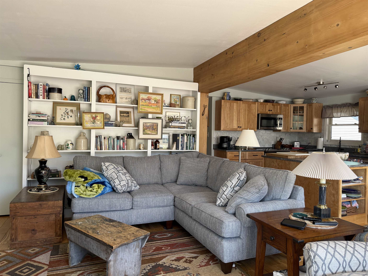
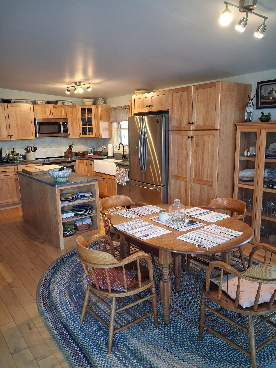
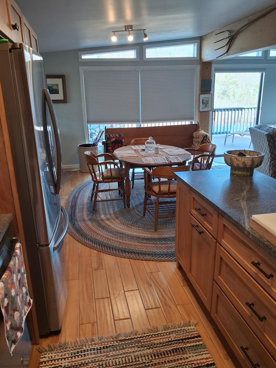
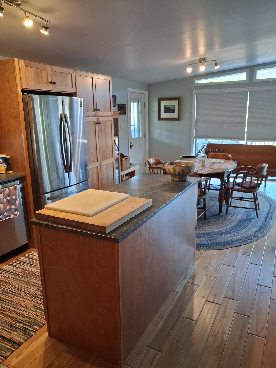
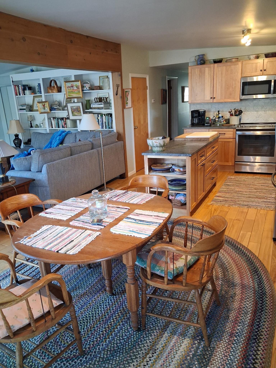
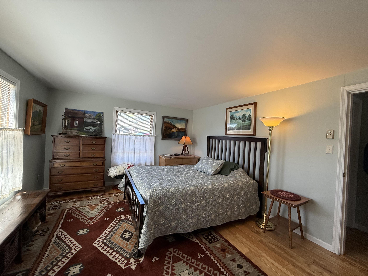
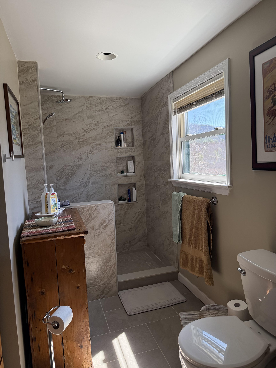
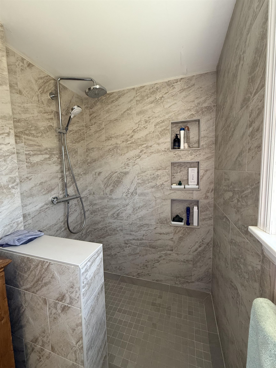
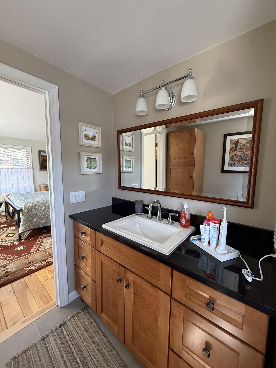
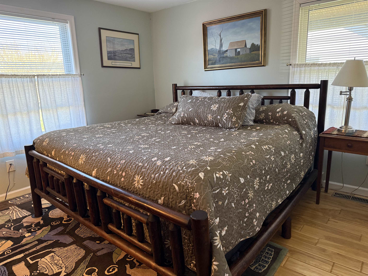
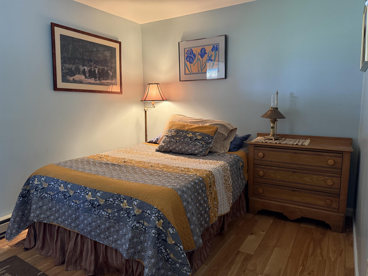
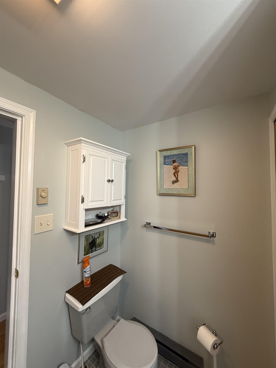
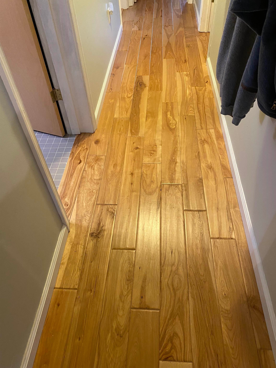
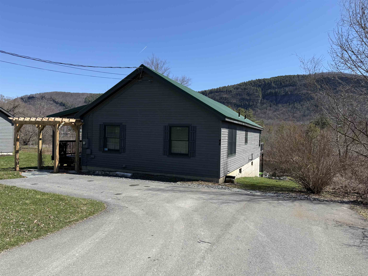
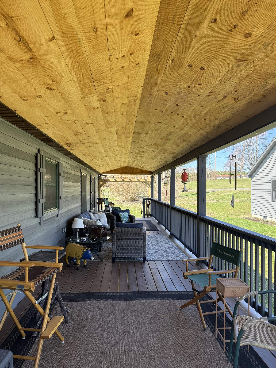
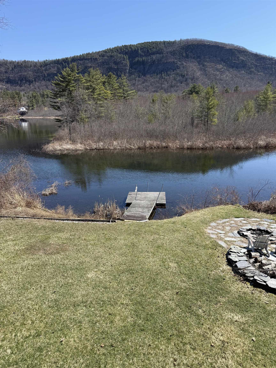
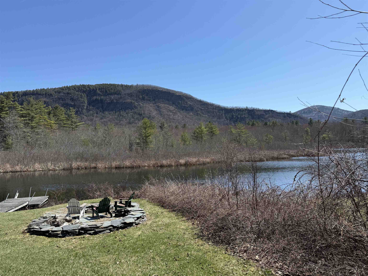
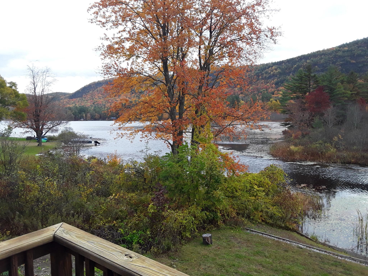

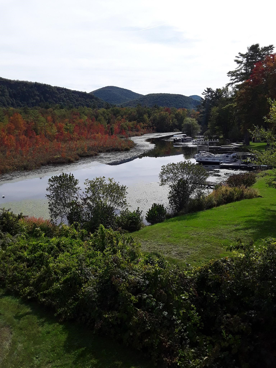
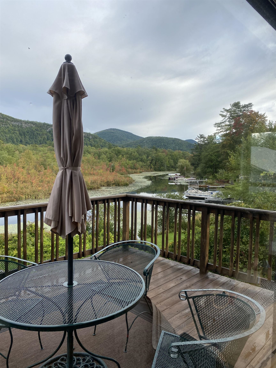
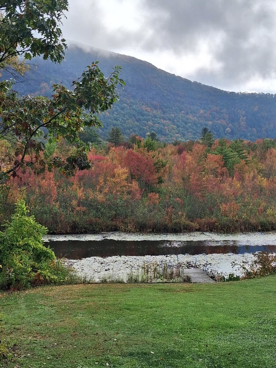
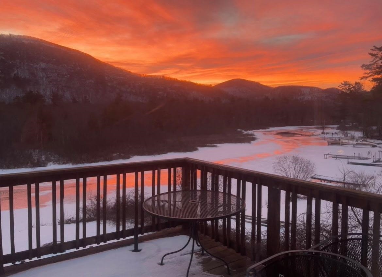
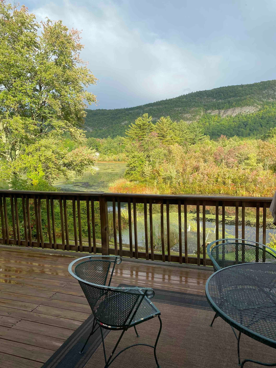
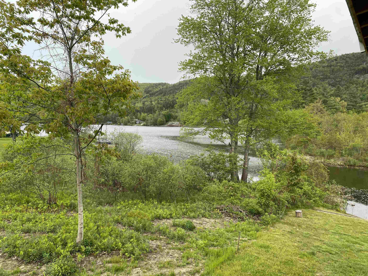
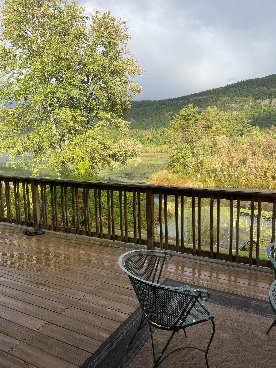
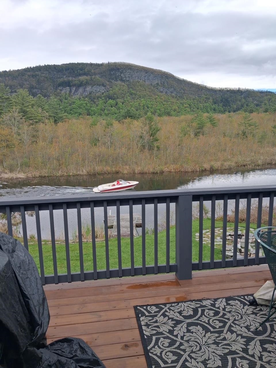
Nestled on the southwest shore of beautiful Lake St. Catherine, which is one of Vermont's best kept secrets, it's lakeshore living at it's best! This picturesque double lot, boasting 150' of lakeshore and over a half acre is accented with the most gorgeous views that you'll ever experience. From the moment that you enter this year round residence built in 1990, you will be enchanted with the beauty of this open concept living where the lake and mountain view fills every corner. Whether your're dining, relaxing, entertaining or cooking in the newly installed 2022 kichen, it is a slice of heaven. Red birch cabinets, granite countertops, a marble subway tile backsplash, s/s appliances and a large island for prepping your finest meal. This sunfilled room has thoughtful builtins, providing space for your books or finest collectables. The two sliders provides entry to your lake facing deck, a perfect spot for your morning coffee while taking in the glorious sunrise . There are three very comfortable bedrooms including a primary ensuite with luxury bath. The walk-in tile shower, large vanity with Granite countertop and the lake view is everyone's dream.The hardwood floors that flow throughout brings added charm and warmth. If this is not enough, the seller just had built a 24x24 garage with loft and attached is a 16x22 unfinished room providing ample space for vehicles, storage and outdoor toys. The fully poured concrete walk out basement houses the laundry area and a newer hot air furance provides not only heat but central air. A covered porch the length of house with a Pergola is an added bonus and great for dining, playing cards, board games, reading or an afternoon cocktail. Indulge in four season recreation and embrace the ultimate lakeside lifestyle with its natural beauty. This well loved home is ready for its next chapter. Let it be your opportunity. Fully furnished.

Appliances : Dishwasher | Dryer | Electric Range | Refrigerator | Washer | Electric Water Heater
Flooring: Hardwood | Tile
Heating: Forced Air
Total Rooms: 4
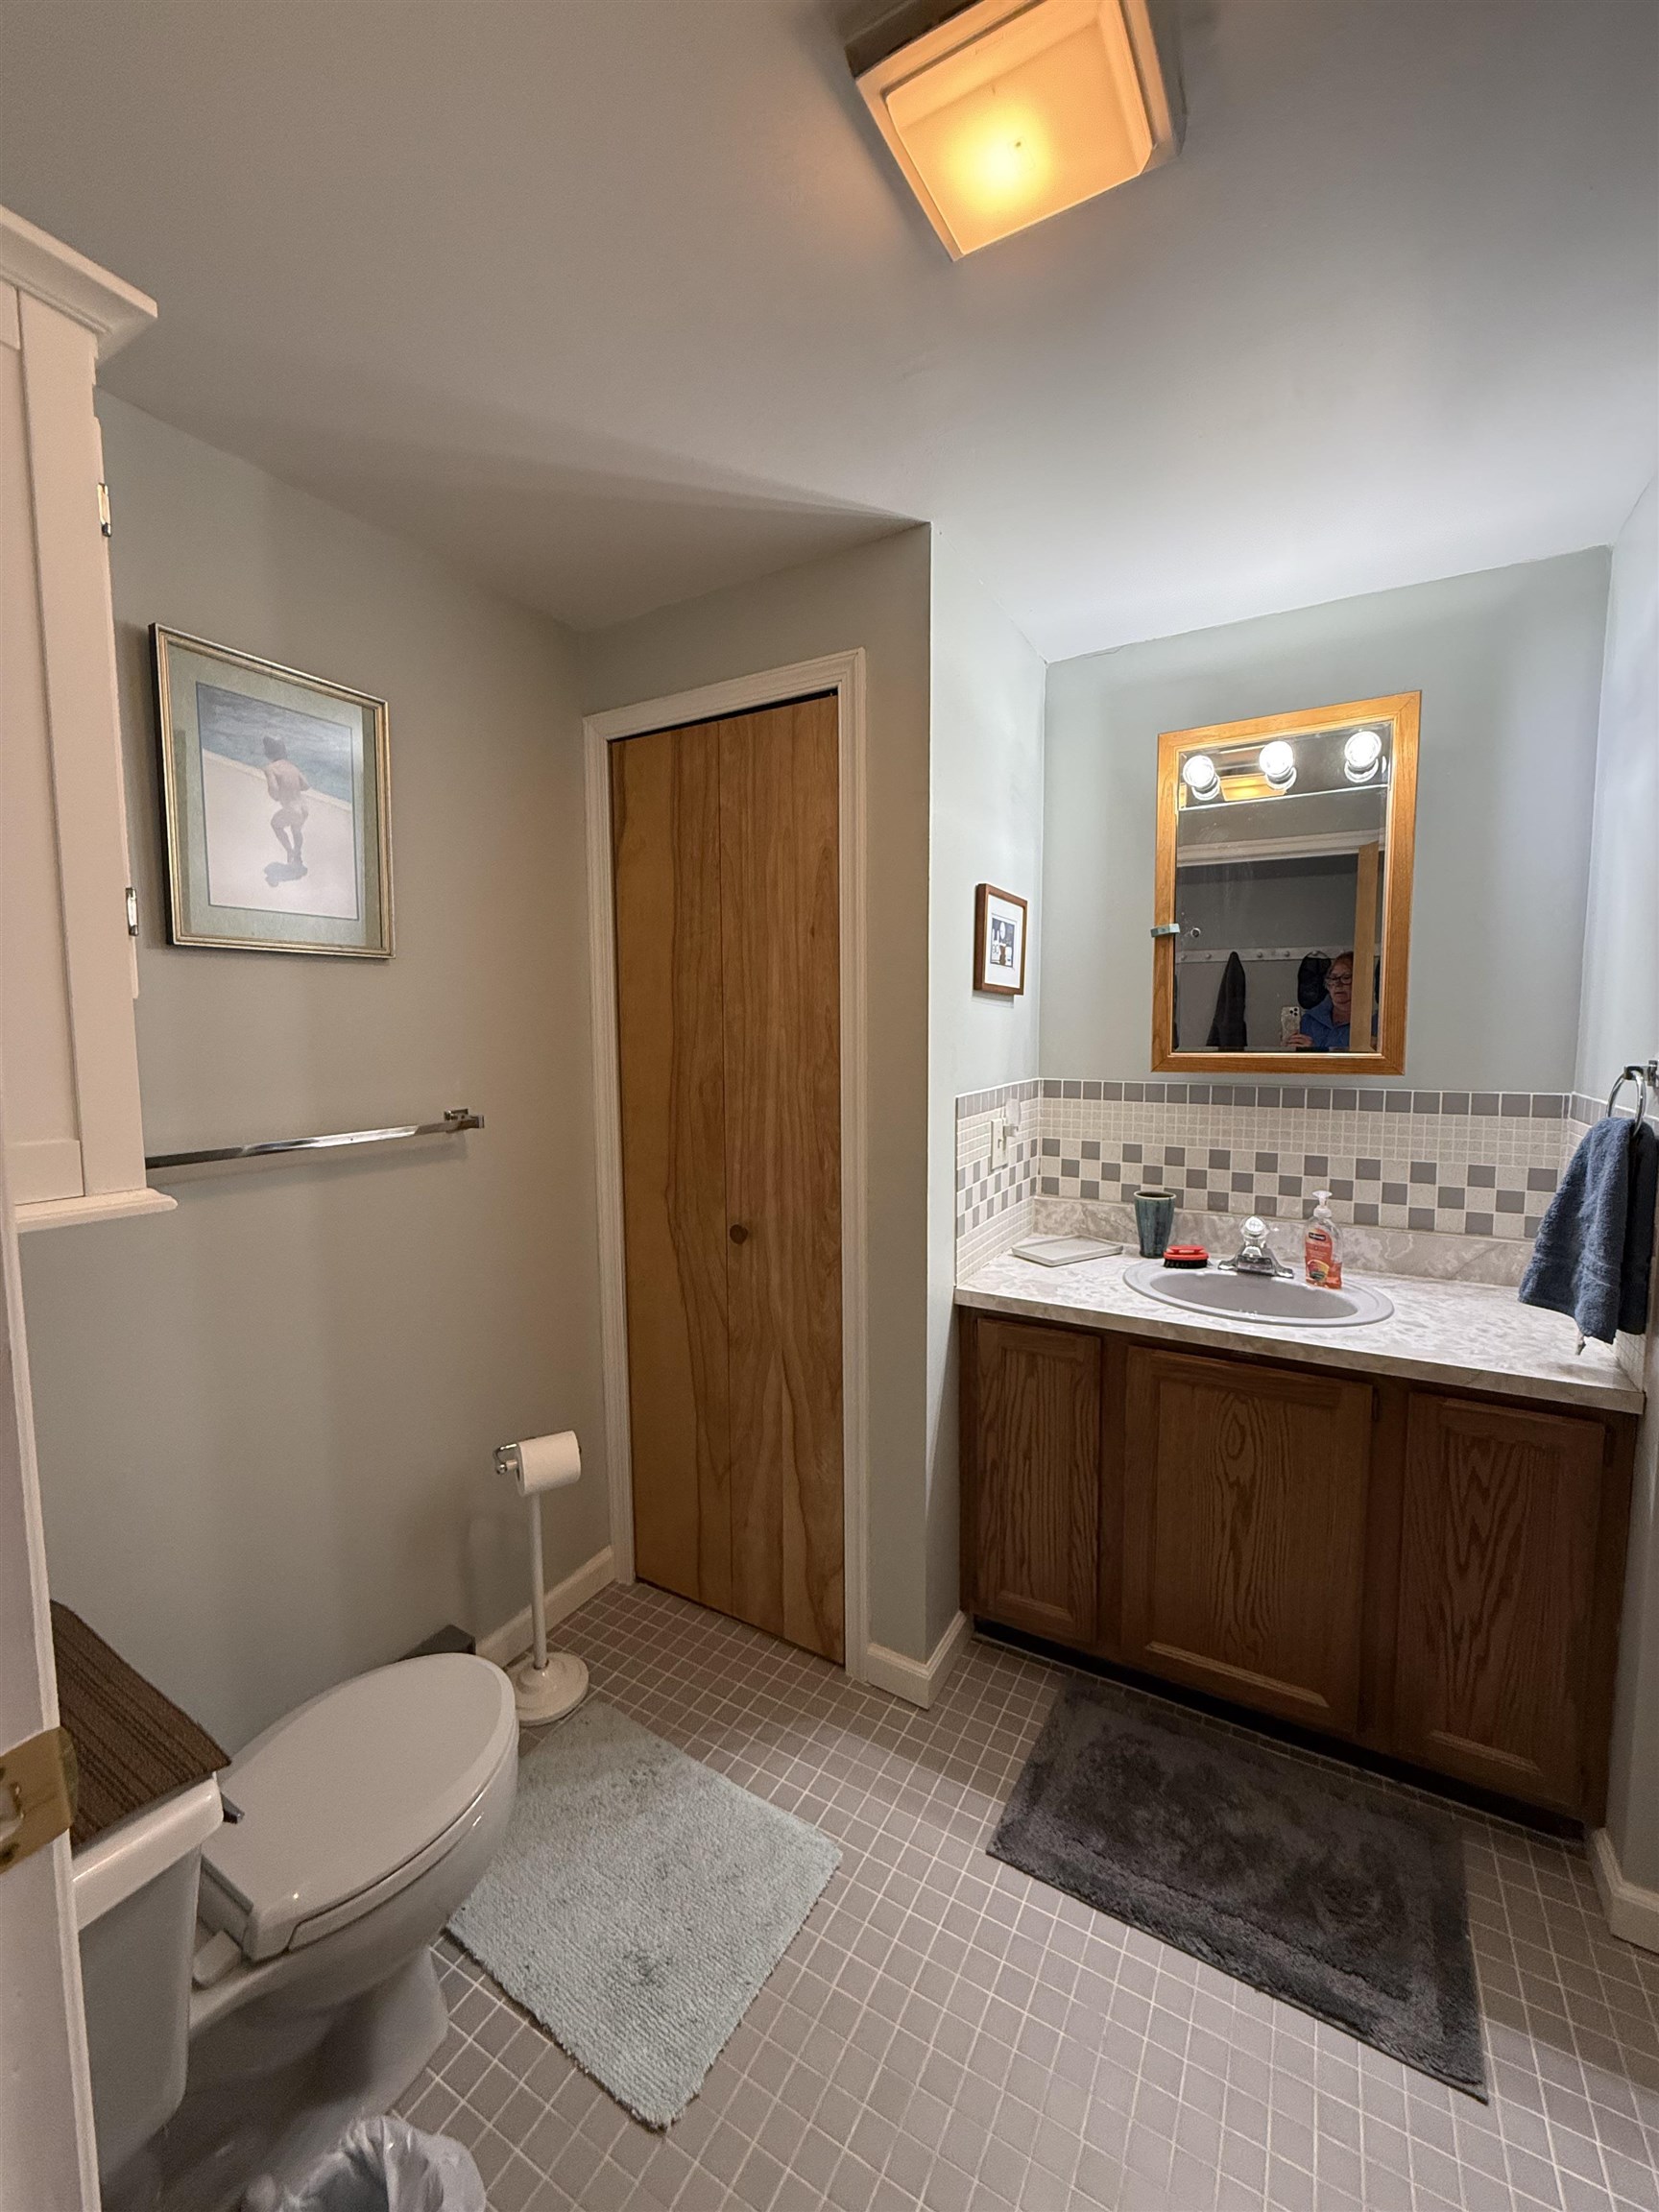
Total Baths: 2
Full Baths: 1
3/4 Baths: 1
Total Bedrooms: 3
Great Room: Room Dimensions: 25x20 Floor: 1
Bedroom : Room Dimensions: 11.7x12 Floor: 1
Primary BR Suite : Room Dimensions: 12x14 Floor: 1
Bedroom : Room Dimensions: 12x8.10 Floor: 1

Building Info
Year Built: 1990
Type: Wood Frame | Cedar Exterior
Total Structure SqFt.: 2704
Finished Sqft. Above Ground: 1352
Apx Below Grade Unfinished SqFt.: 1352
Basement: Concrete | Concrete Floor | Daylight | Full | Unfinished | Walkout | Exterior Access | Basement Stairs

Exterior Info
Style: Chalet
Exterior Color cedar
Roof: Metal

Utilities
Electric: 100 Amp Service | Circuit Breaker(s)
Water: Drilled Well
Sewer: 1000 Gallon | Concrete | Private

Land Description:
Deep Water Access | Lake Access | Lake Frontage | Lake View | Lakes | Landscaped | Major Road Frontage | Mountain View | Open | Recreational | View | Water View | Waterfront | Near Country Club | Near Golf Course
Lot size: 0.57 acres
Zoned: Lakeshore
Surveyed: Yes
Flood Zone: No
Seasonal: No
Road Frontage: 150
Driveway: Paved


Taxes $6,323
Assesed Value Not Reported
Schools
Elementary School: Wells Village School
Middle School: Choice
High School: Choice

© 2000-2026 Clerkin Agency Real Estate
NEREN Logo
565 Maple Street, White River Junction, Vermont. 05001 802-295-1355
Copyright © 2026 PrimeMLS, Inc. All rights reserved. This information is deemed reliable, but not guaranteed. The data relating to real estate displayed on this display comes in part from the IDX Program of PrimeMLS. The information being provided is for consumers’ personal, non-commercial use and may not be used for any purpose other than to identify prospective properties consumers may be interested in purchasing. Data last updated August 1st, 2026

PLEASE NOTE: Both New Hampshire and Vermont law require brokers and agents to disclose at the “time of first business meeting, prior to any discussion of confidential information”, in New Hampshire’s case, and “first reasonable opportunity”, in Vermont’s case, the nature of the relationships brokers have or may have with customers and clients. Each state requires that a disclosure form be presented to consumers for their review and acknowledgment at the appropriate time. These forms can be accessed here:
VT: VERMONT REAL ESTATE COMMISSION MANDATORY CONSUMER DISCLOSURE FORM
NH: NEW HAMPSHIRE REAL ESTATE COMMISSION BROKERAGE RELATIONSHIP DISCLOSURE FORM