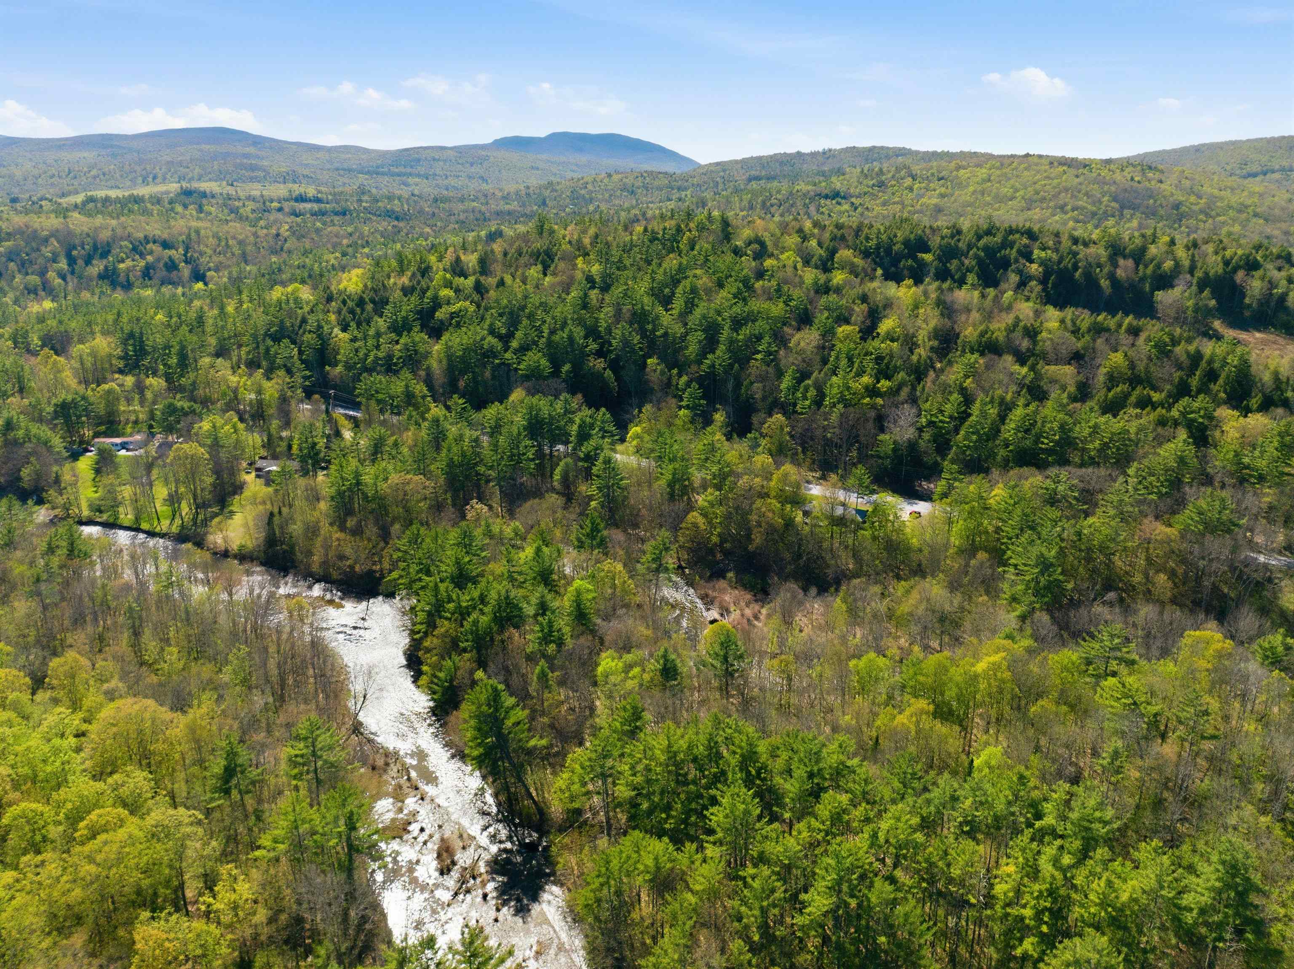
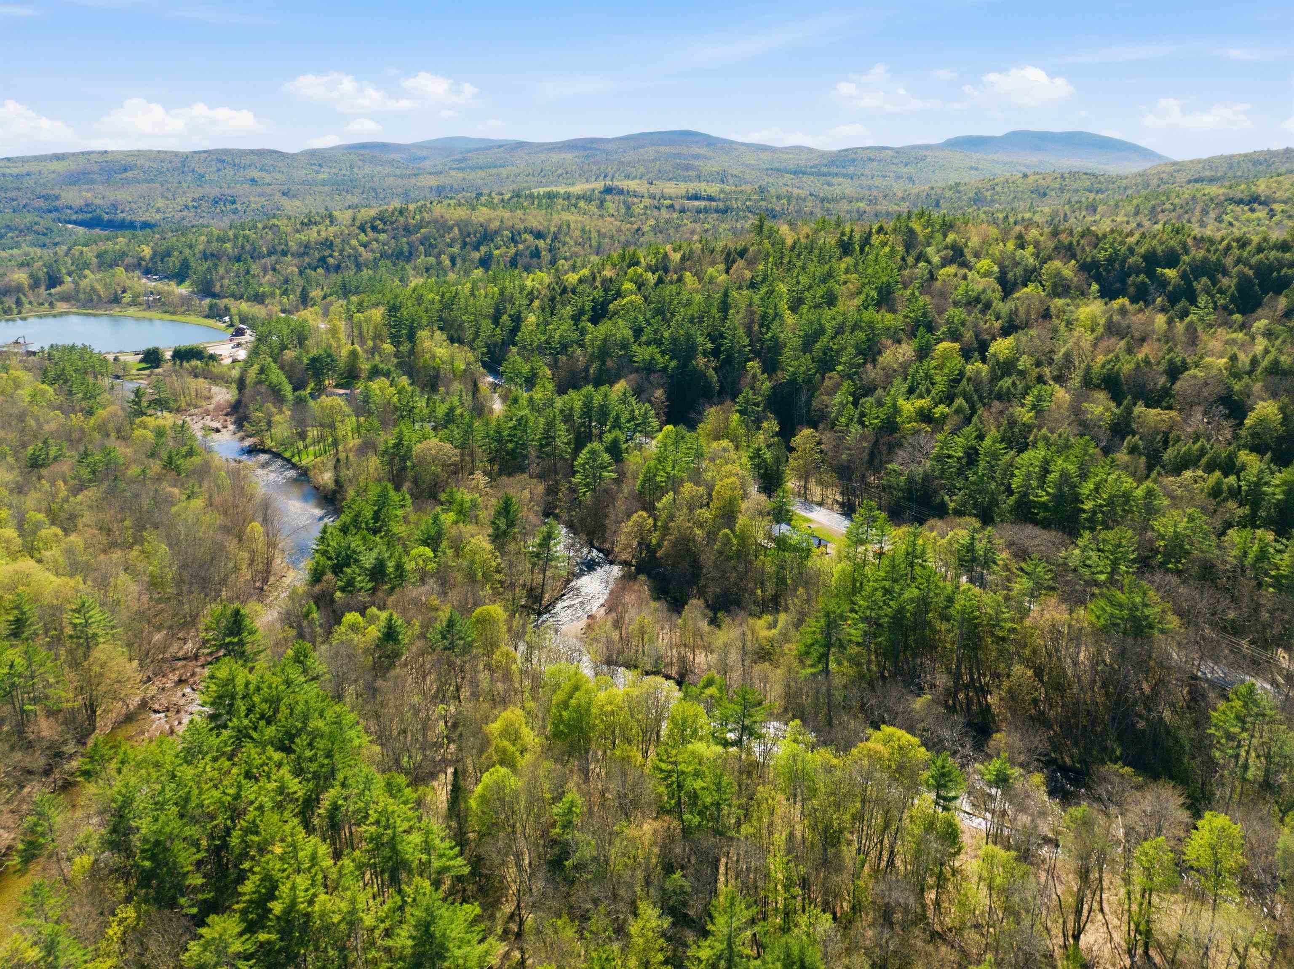
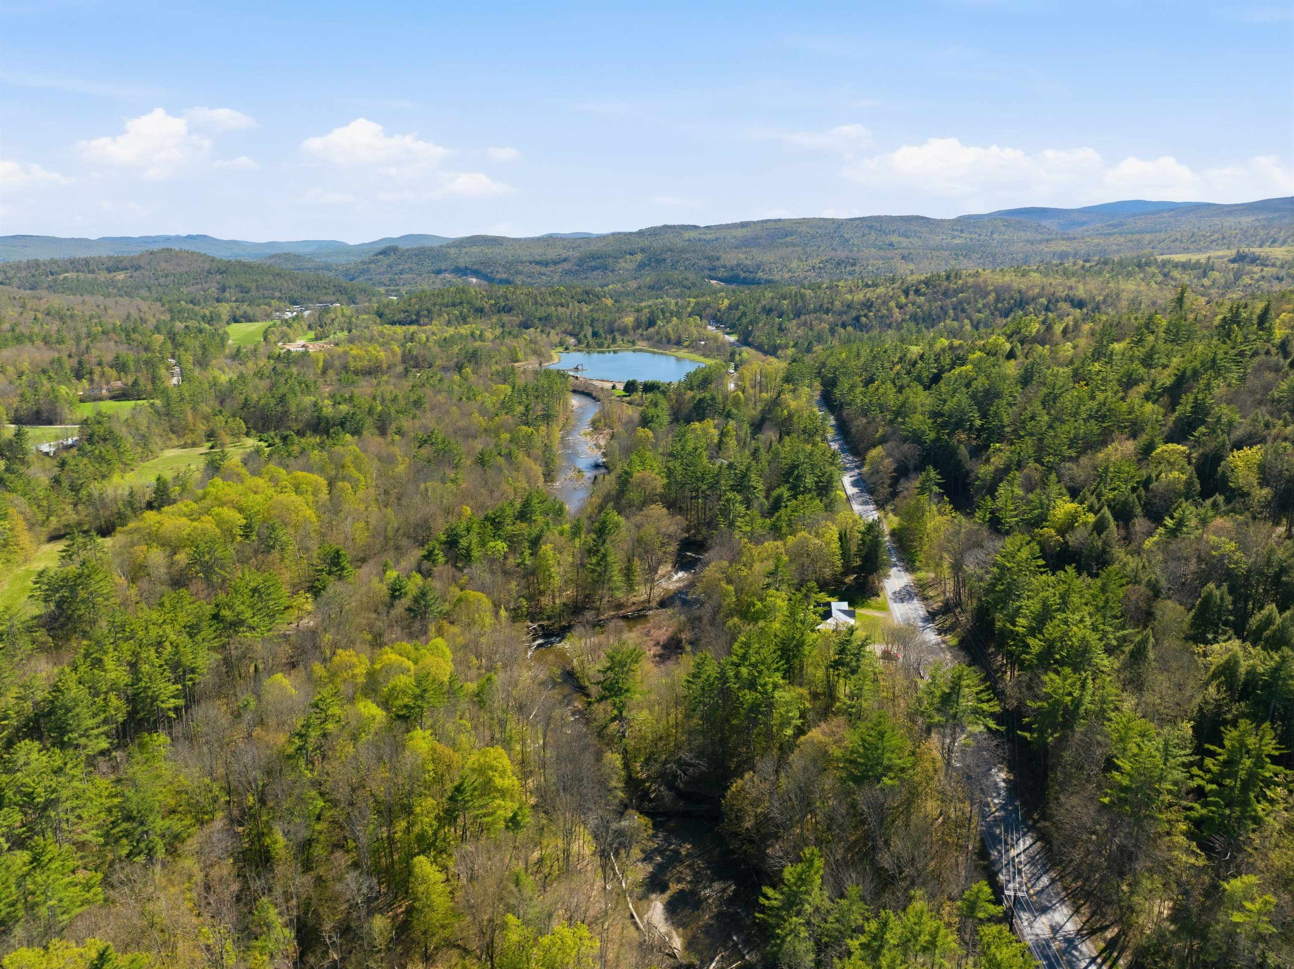
List Price: $425,000 | $229 per sq.ft. | 3 Bedroom | 2 Bathroom | 1 Story Single Family Home on Baker River with 600 ft. of Water Frontage Under Contract
Listed Wednesday May 20, 2026 | MLS# 5089818
1048 Mount Moosilauke Highway Wentworth NH
Listed by Diana Paquette LAER Realty Partners - Belmont
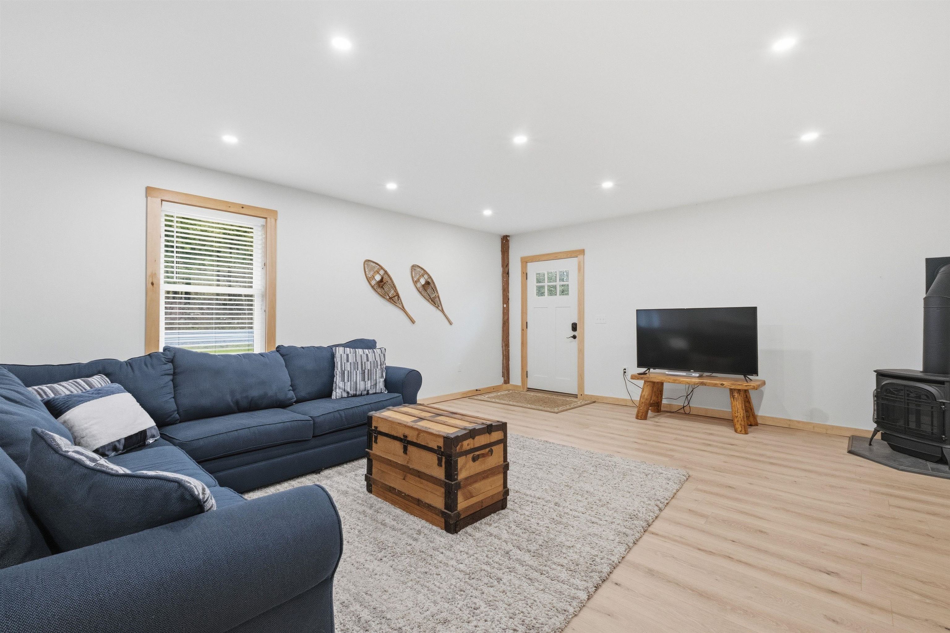
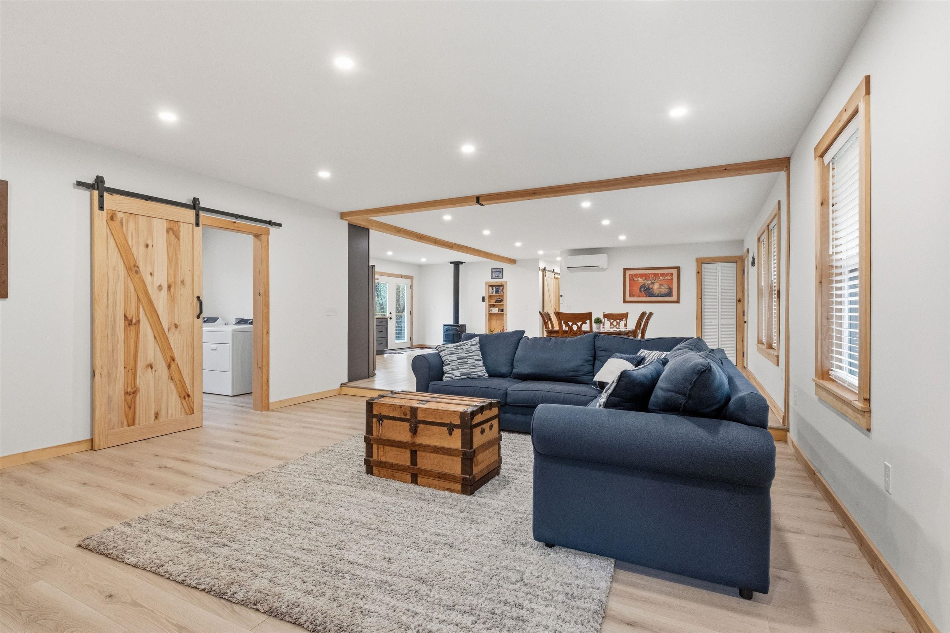
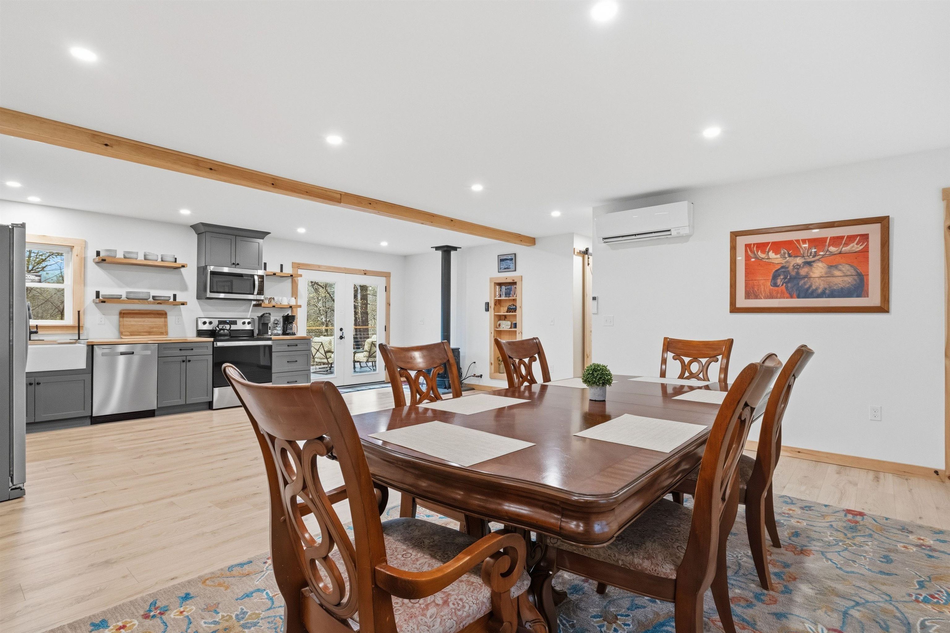
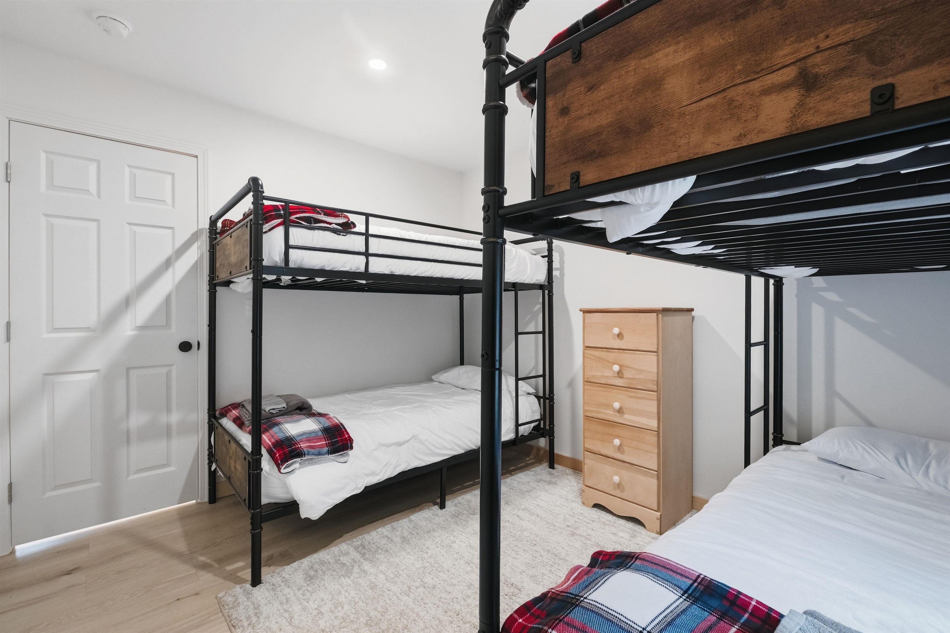
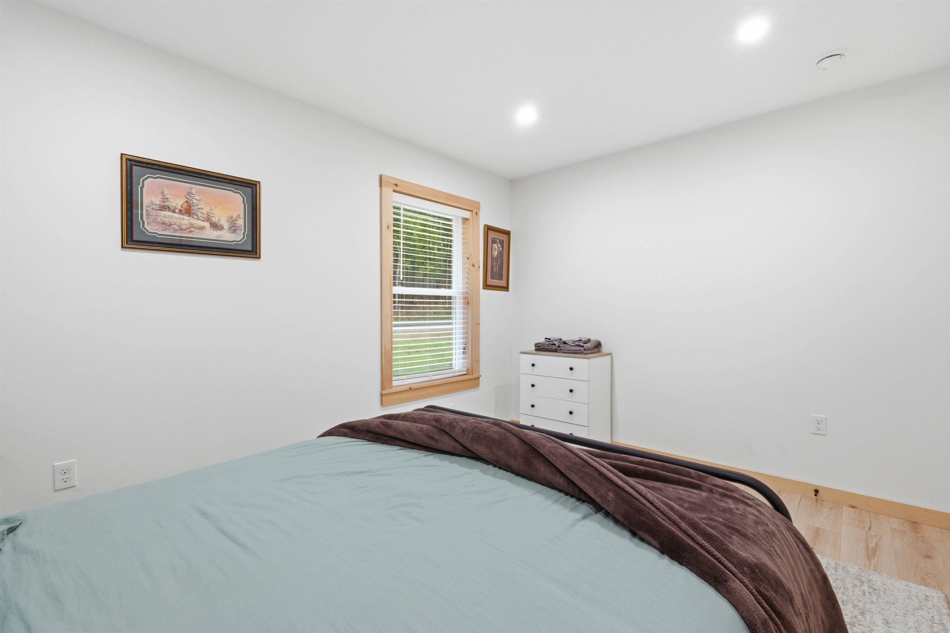
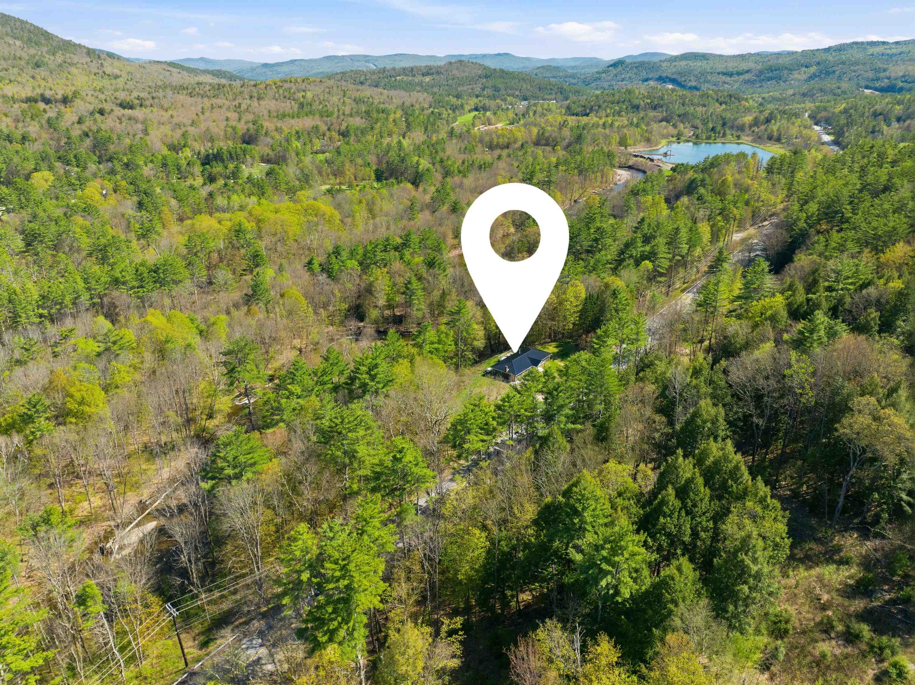
Don't miss your chance...Back on Market! Turnkey Riverfront Retreat in the Heart of the White Mountains - Where the Baker River meets the White Mountains, this fully renovated riverfront ranch delivers the rare combination of income-producing asset and ready-made escape -- no projects, no waiting, just move in or start booking. Completely gut-renovated in 2023-2024 from the studs out, every major system is brand new: septic, electrical, plumbing, roof, siding, insulation, drywall, windows, doors, flooring, bathrooms, and appliances. Outside, a new deck and patio frame over 800 feet of Baker River frontage -- the kind of setting guests return to season after season. The one-story ranch layout offers three bedrooms and two full baths across 1,853 square feet, all on a sprawling 9.5-acre lot that delivers privacy, outdoor recreation, and that unmistakable sense of having truly gotten away. A water purification system rounds out the upgrades. Whether you're looking to step into an established short-term rental with a rent roll already in hand, transition to a four-season vacation home, or plant roots full-time in one of New Hampshire's most beloved recreation corridors -- skiing (Tenney, Loon, Waterville), hiking (Mt. Moosilauke, Rattlesnake Mtn, the Appalachian Trail, etc...) climbing (Rumney Rocks), and paddling are all minutes away -- this property delivers on every front. *Rent roll available upon request for qualified buyers.*

Appliances : Dishwasher | Dryer | Microwave | Washer | Electric Stove
Flooring: Vinyl Plank
Heating: Heat Pump | Mini Split | Gas Fireplace
Total Rooms: 7
Total Baths: 2
Full Baths: 1
3/4 Baths: 1
Total Bedrooms: 3
Primary Bedroom: Room Dimensions: 12'4" X 13' Floor: 1
Bedroom : Room Dimensions: 9'9" X 13' Floor: 1
Bedroom : Room Dimensions: 11'3" X 9'7" Floor: 1
Eat-in Kitchen : Room Dimensions: 10'1" X 23'9" Floor: 1
Dining Room : Room Dimensions: 17'4" X 17" Floor: 1
Living Room : Room Dimensions: 17'4" X 19'9" Floor: 1
Laundry Room : Room Dimensions: 9'9" X 10'9" Floor: 1
Utility Room : Room Dimensions: 9'9" X 8'3" Floor: 1
Bathroom Full : Room Dimensions: Floor: 1
Bathroom Three Quarter : Room Dimensions: 4'6" X 7'9" Floor: 1

Building Info
Year Built: 1976
Type: Clapboard Exterior
Total Structure SqFt.: 1853
Finished Sqft. Above Ground: 1853
Apx Below Grade Unfinished SqFt.: 0
Basement: None

Exterior Info
Style: Ranch
Exterior Color Grey
Roof: Metal

Utilities
Electric: 200+ Amp Service | Circuit Breaker(s)
Water: Drilled Well | Private
Sewer: 1250 Gallon | Leach Field | Private | Septic

Land Description:
Beach Access | River | River Frontage | Trail/Near Trail | Walking Trails | Water View | Waterfront | Near Snowmobile Trails
Lot size: 9.5 acres
Zoned: RES
Surveyed: No
Flood Zone: Unknown
Seasonal: No
Road Frontage: 825
Driveway: Gravel


Block - 04
Taxes $7,640
Assesed Value Not Reported
Schools
School District: Wentworth
Elementary School: Wentworth Elementary
High School: Plymouth Regional High School

© 2000-2026 Clerkin Agency Real Estate
NEREN Logo
565 Maple Street, White River Junction, Vermont. 05001 802-295-1355
Copyright © 2026 PrimeMLS, Inc. All rights reserved. This information is deemed reliable, but not guaranteed. The data relating to real estate displayed on this display comes in part from the IDX Program of PrimeMLS. The information being provided is for consumers’ personal, non-commercial use and may not be used for any purpose other than to identify prospective properties consumers may be interested in purchasing. Data last updated July 27th, 2026

PLEASE NOTE: Both New Hampshire and Vermont law require brokers and agents to disclose at the “time of first business meeting, prior to any discussion of confidential information”, in New Hampshire’s case, and “first reasonable opportunity”, in Vermont’s case, the nature of the relationships brokers have or may have with customers and clients. Each state requires that a disclosure form be presented to consumers for their review and acknowledgment at the appropriate time. These forms can be accessed here:
VT: VERMONT REAL ESTATE COMMISSION MANDATORY CONSUMER DISCLOSURE FORM
NH: NEW HAMPSHIRE REAL ESTATE COMMISSION BROKERAGE RELATIONSHIP DISCLOSURE FORM