Listed Thursday Jun 18, 2026 | MLS# 5095437

Incredible setting with Mountain View as your Backdrop

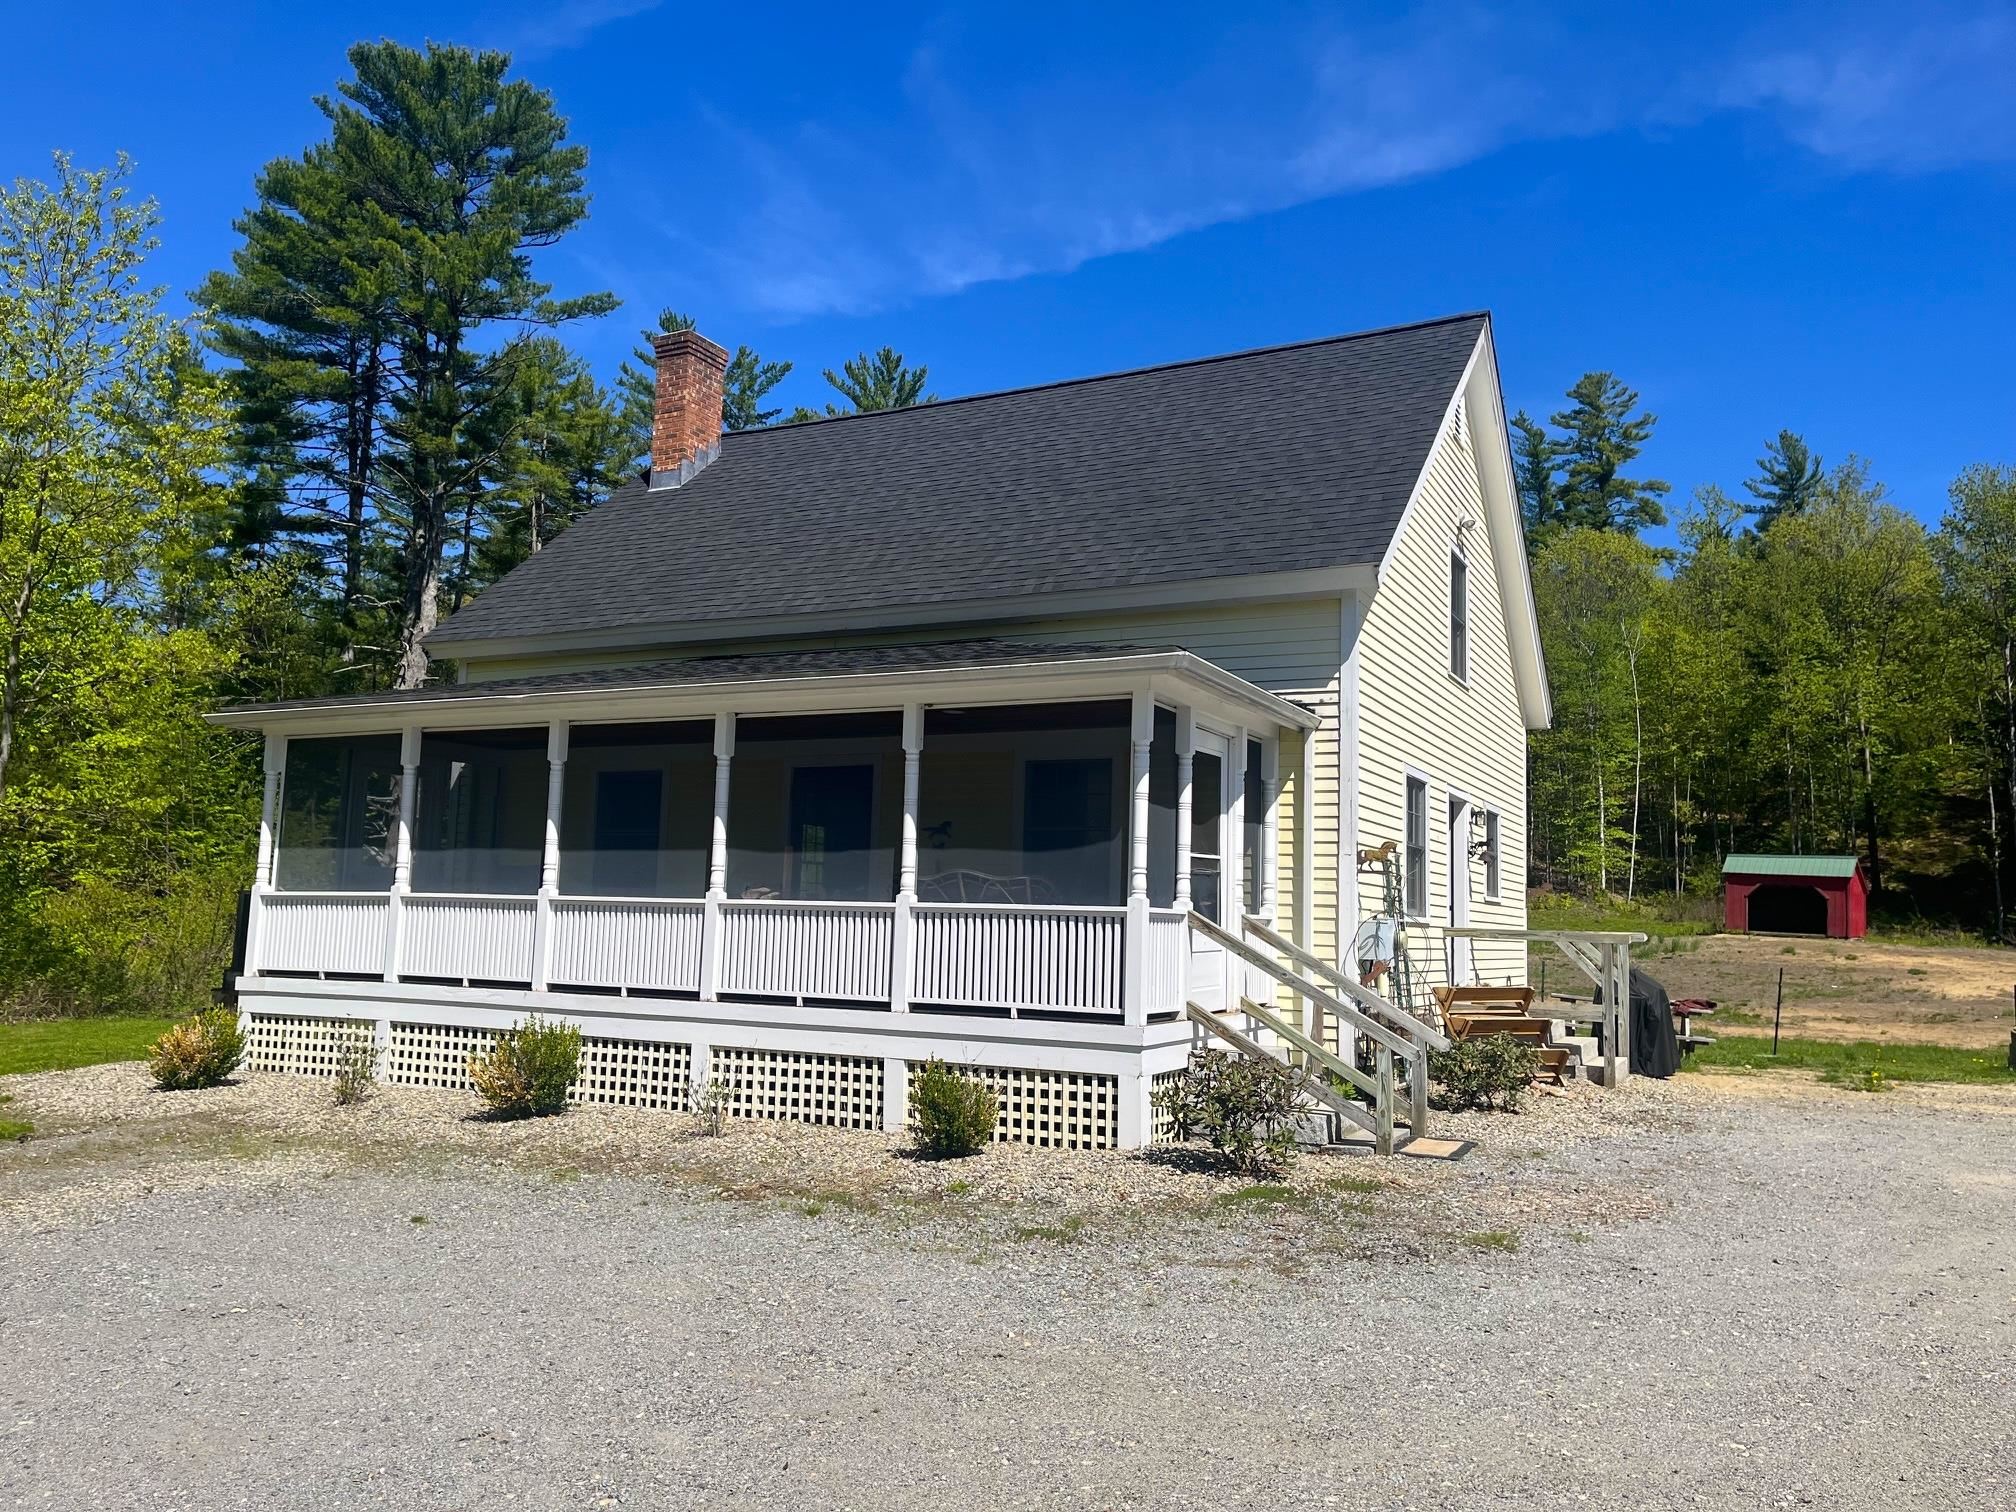
Great Farmers' Porch
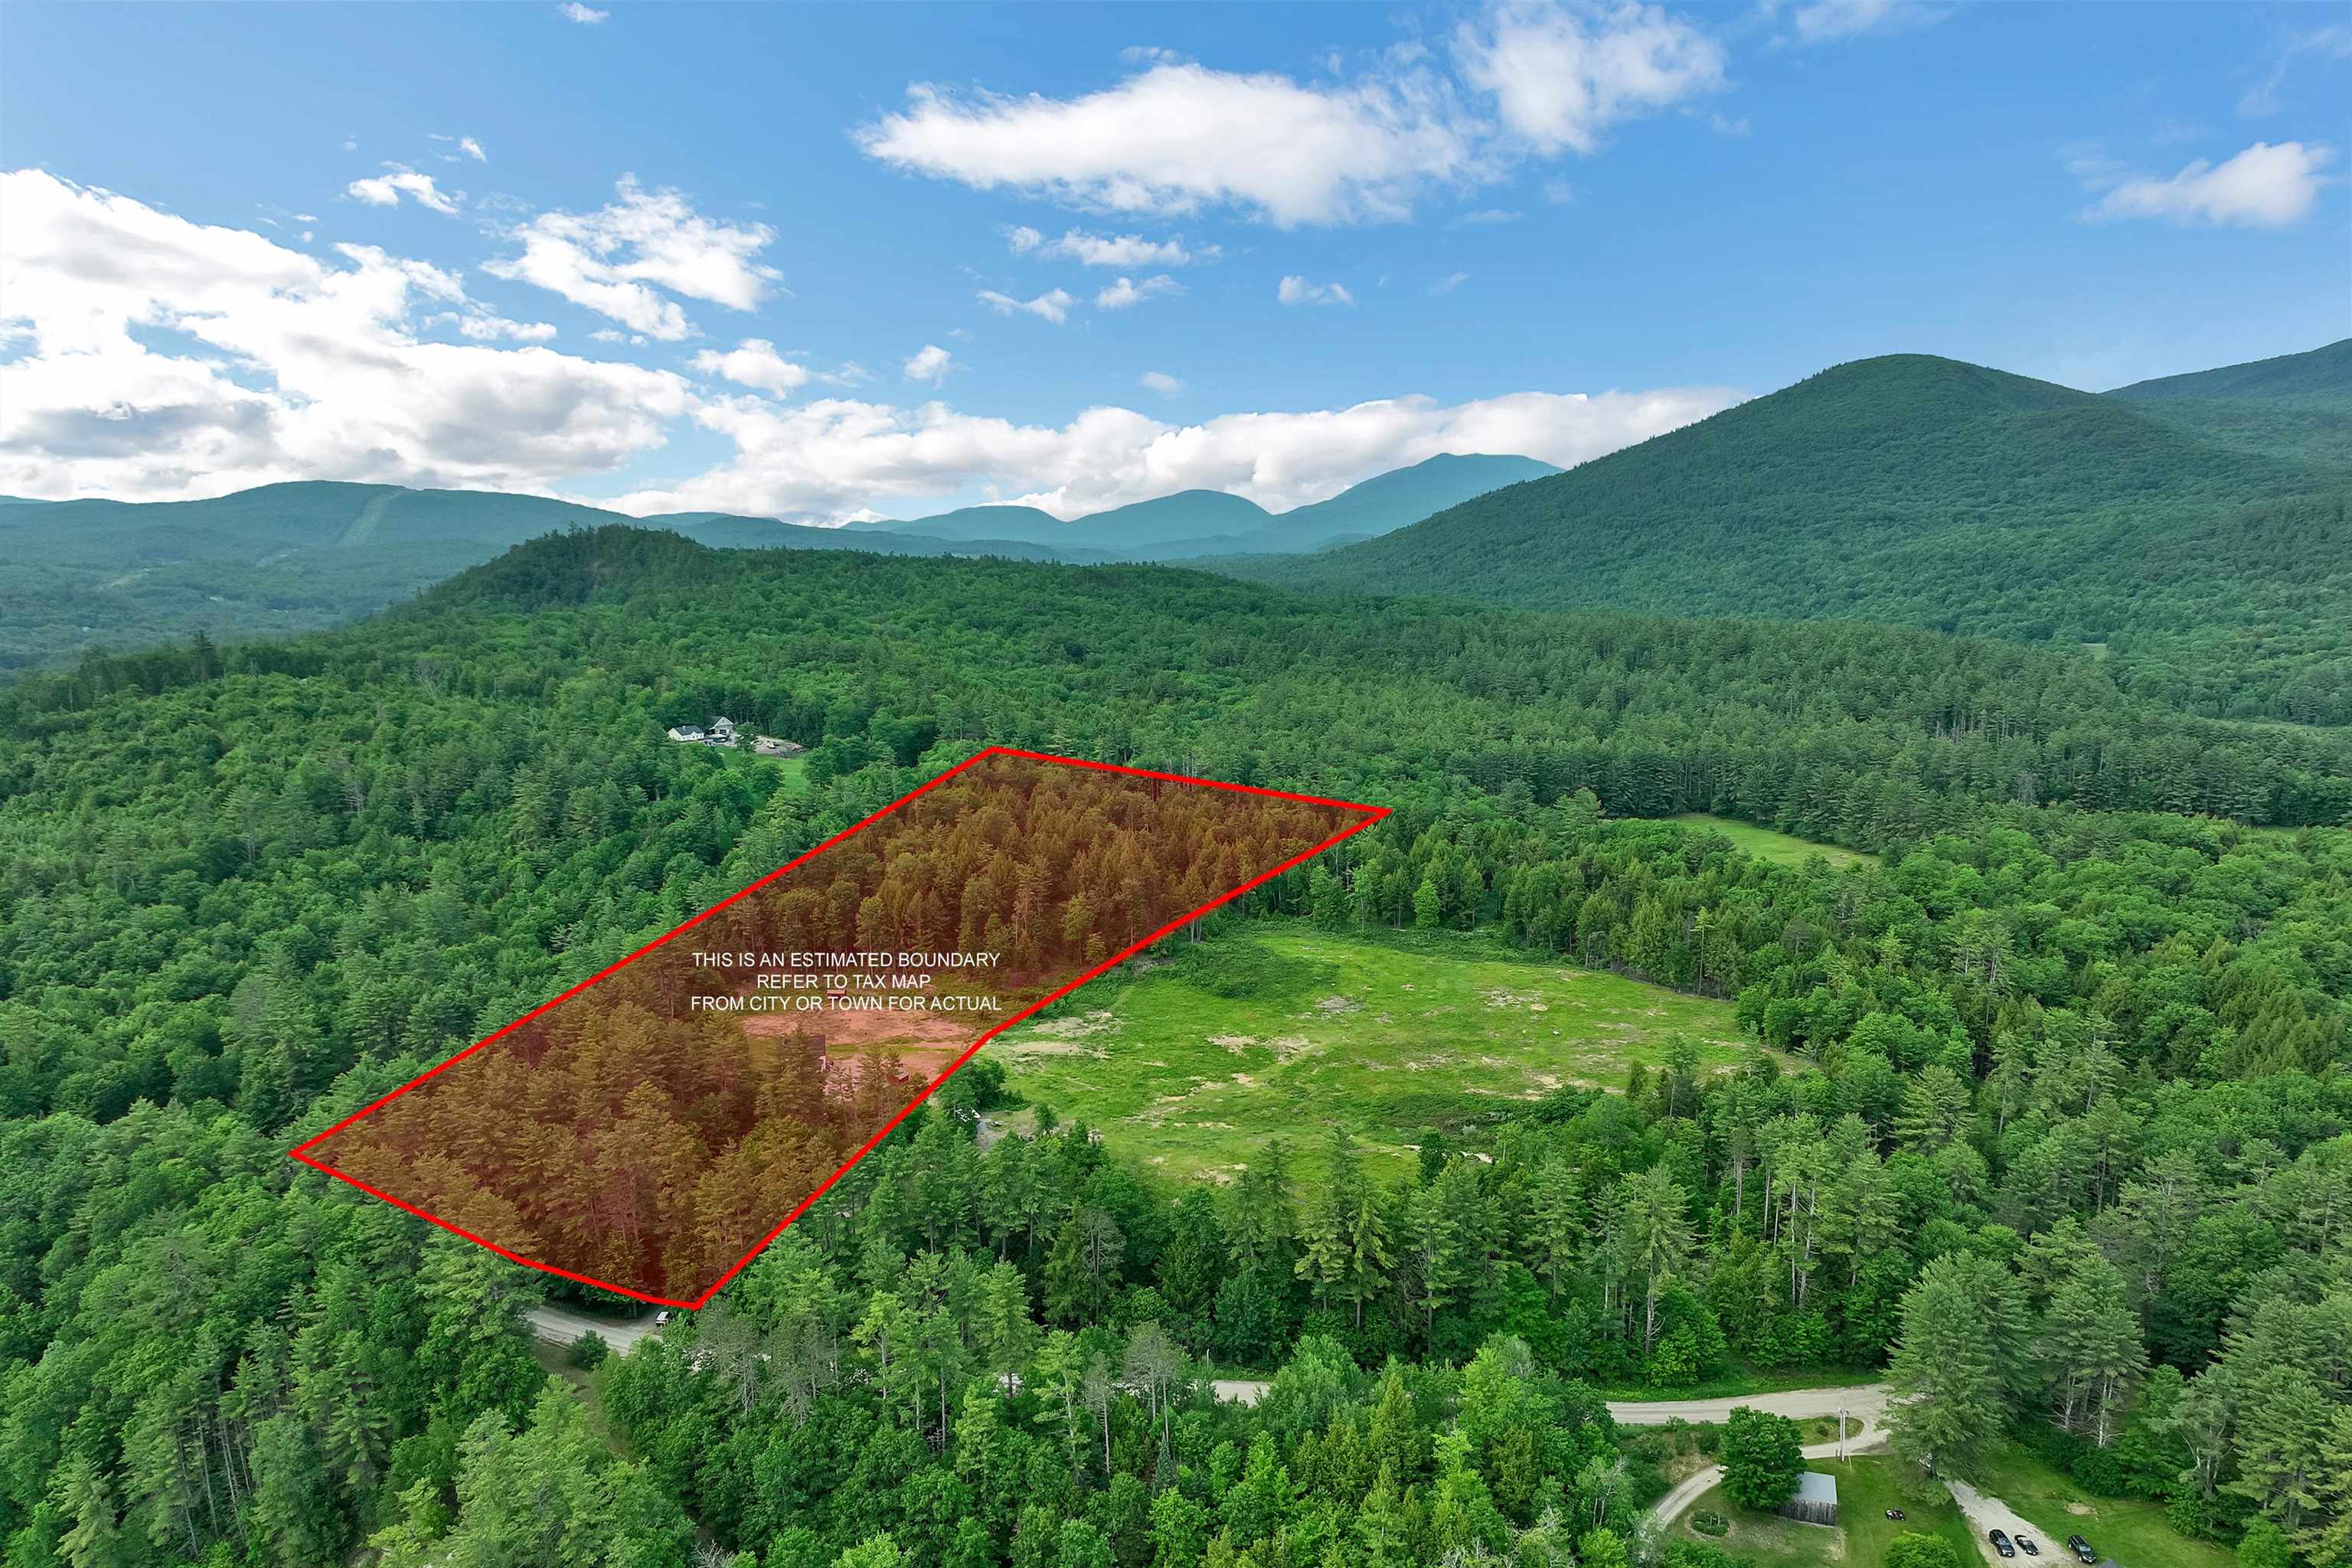
Property borders 175 acres of town forest

Lots of room for garden and animals

Mountain View as your back drop

Private setting

Be in your own world


Farmer's Porch with View

Amble Room to Relax

Beautiful View of the National Forest

The National Forest as your backdrop

Views, views, views....

Enjoy this every day


Maendering driveway with underground utilities

Open Concept Kitchen

Hardwood flooring

Open concept home

Lots of natural light

Beautiful solid wood throughout

Big living room with wood stove

Natural light floods the living room

Nice flowing floor plan

Wood flooring throughout home

All 3 bedrooms are upstairs

Large Main bedroom with wide plank flooring

Solid wood doors throughout

Second upstairs bedroom

Custom shelving

Third bedroom

Nice closet space in all bedrooms


The Scenery Always Changes


Room for horses, pets, and gardens....

Gorgeous sunsets and moon rises
Listed by Deda Wilms Farms & Barns Real Estate LLC
Appliances : Dishwasher | Dryer | Microwave | Refrigerator | Washer | Gas Stove | Water Heater off Boiler | Owned Water Heater | Exhaust Fan
Flooring: Hardwood | Softwood
Heating: Oil | Baseboard | Multi Zone | Wood Stove
Total Baths: 2
Full Baths: 1
3/4 Baths: 1
Total Bedrooms: 3
Kitchen: Room Dimensions: See Floor Plan Floor: 1
Living Room : Room Dimensions: See Floor Plan Floor: 1
Dining Room : Room Dimensions: See Floor Plan Floor: 1
Bedroom : Room Dimensions: See Floor Plan Floor: 2
Bedroom : Room Dimensions: See Floor Plan Floor: 2
Bedroom : Room Dimensions: See Floor Plan Floor: 2
Bathroom Three Quarter : Room Dimensions: See Floor Plan Floor: 2
Porch : Room Dimensions: Floor: 1
Building Info
Year Built: 2001
Type: Wood Siding
Total Structure SqFt.: 2288
Finished Sqft. Above Ground: 1456
Apx Below Grade Unfinished SqFt.: 832
Basement: Bulkhead | Concrete | Concrete Floor | Full | Interior Stairs | Storage Space | Unfinished | Basement Stairs
Foundation size 32' x 26'.
Exterior Info
Style: Cape
Exterior Color Yellow
Roof: Architectural Shingle
Utilities
Electric: 200+ Amp Service | Underground
Water: Drilled Well
Sewer: 1250 Gallon | Concrete | Private
Land Description:
Agricultural | Corner | Country Setting | Curbing | Farm | Horse/Animal Farm | Field/Pasture | Hilly | Level | Mountain View | Open | Orchards | Other | Recreational | Secluded | Ski Area | Ski Trailside | Sloping | Timber | Trail/Near Trail | View | Near Paths | Near Shopping | Near Skiing | Near Snowmobile Trails | Rural | Near Hospital | Near ATV Trail | Near School(s) | Private
Lot size: 11 acres
SuitableUse: Agriculture | Development Potential | Farm | Dairy Farm | Horse/Animal Farm | Field/Pasture | Mixed Use | Other | Recreation | Residential | Timber | Woodland
Zoned: Rural residential
Surveyed: Yes
Flood Zone: No
Seasonal: No
Road Frontage: 1400
Driveway: Gravel
Occupant Restrictions : None
Docs Available : Deed | Other | Plot Plan | Property Disclosure | Survey | Tax Map
Easement - No
Block - 5
Taxes $6,964
Assesed Value Not Reported
School District: SAU 2 and 48
Elementary School: Wentworth Elementary
High School: Plymouth Regional High School

PLEASE NOTE: Both New Hampshire and Vermont law require brokers and agents to disclose at the “time of first business meeting, prior to any discussion
of confidential information”, in New Hampshire’s case, and “first reasonable opportunity”, in Vermont’s case, the
nature of the relationships brokers have or may have with customers and clients. Each state requires that a disclosure form be presented to
consumers for their review and acknowledgment at the appropriate time. These forms can be accessed here:
VT: VERMONT REAL ESTATE COMMISSION MANDATORY CONSUMER DISCLOSURE FORM
NH: NEW HAMPSHIRE REAL ESTATE COMMISSION BROKERAGE RELATIONSHIP DISCLOSURE FORM