List Price: $989,800 | $403 per sq.ft. | 3 Bedroom | 3 Bathroom | 2 Story Single Family Home
Listed Tuesday Jul 28, 2026 | MLS# 5101980
469 Atwell Hill Road Wentworth NH
Listed by Richard Gowen EXP Realty
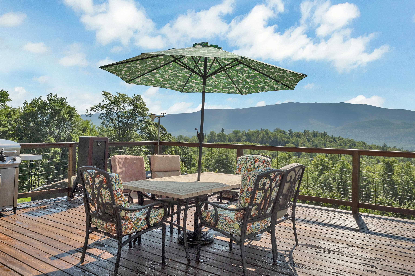
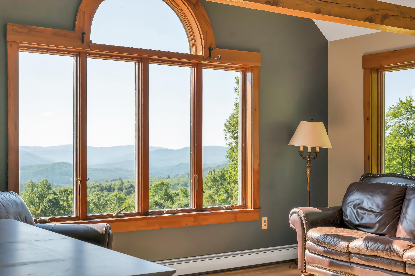
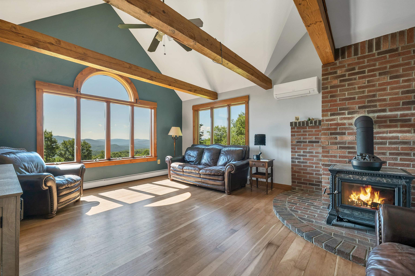
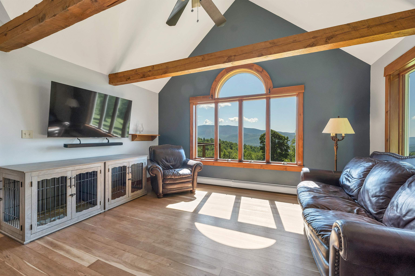
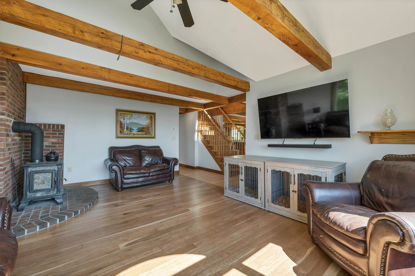
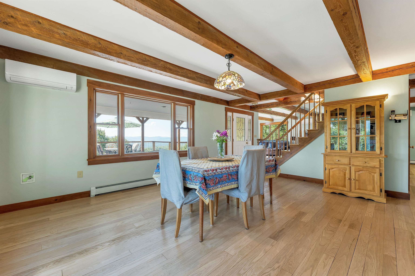
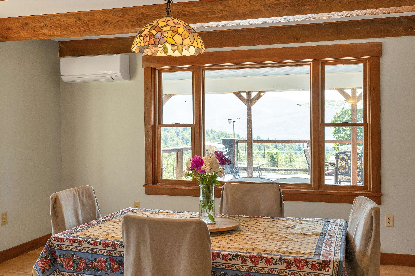
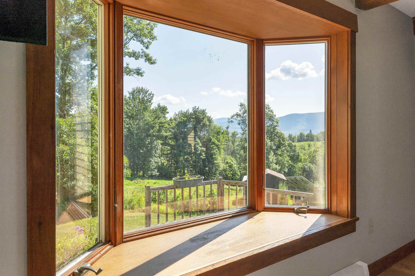
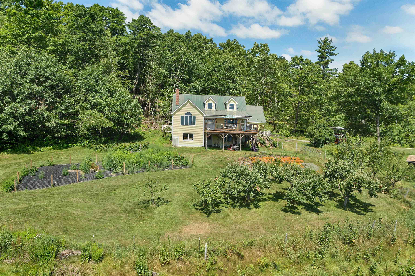
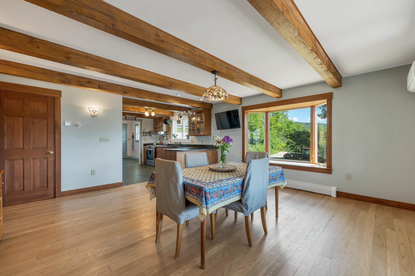
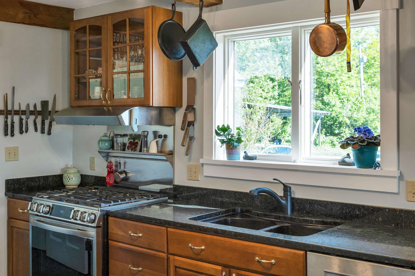
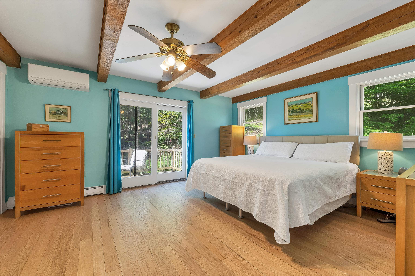
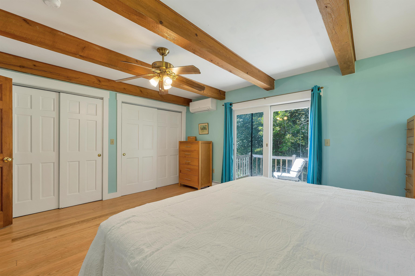
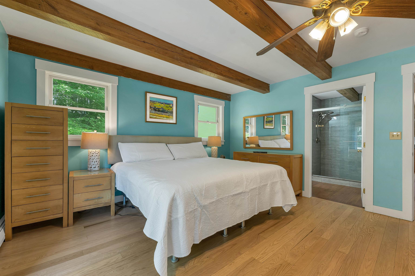
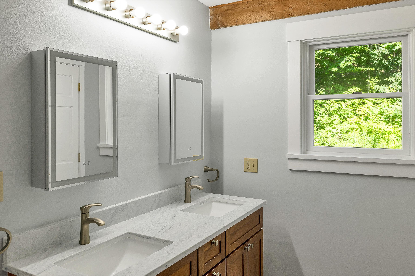
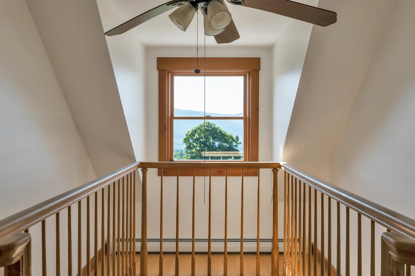
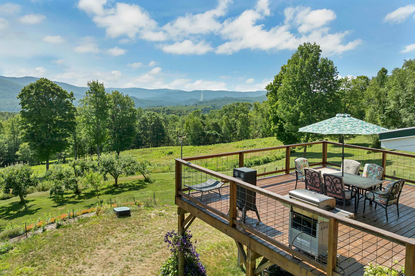
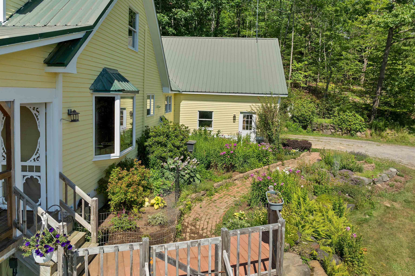
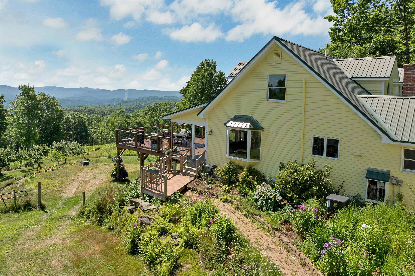
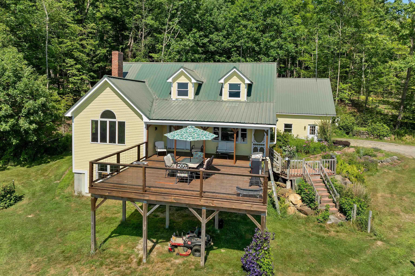
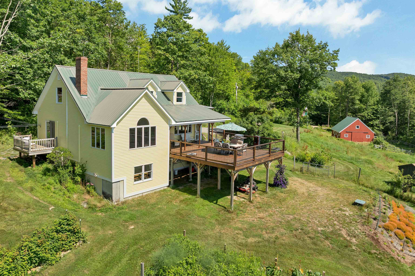
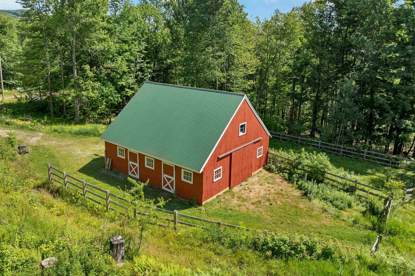
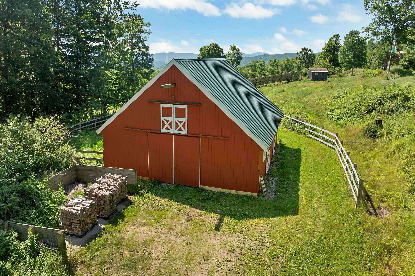
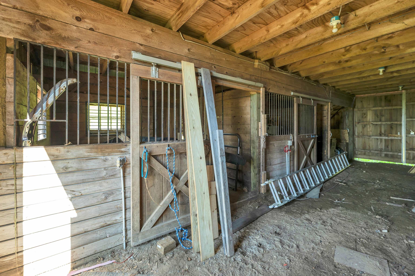
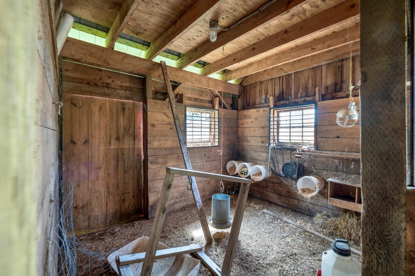
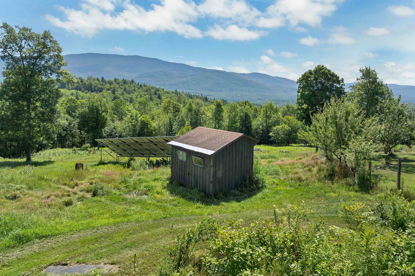
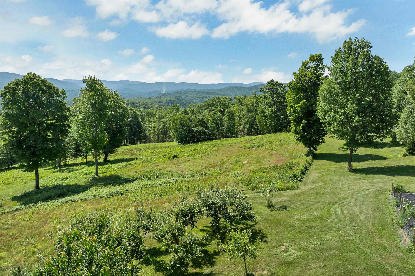
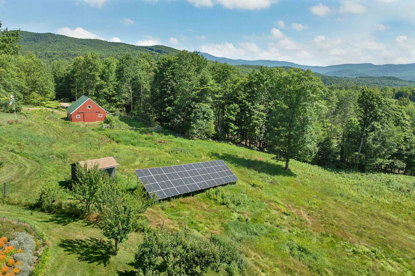
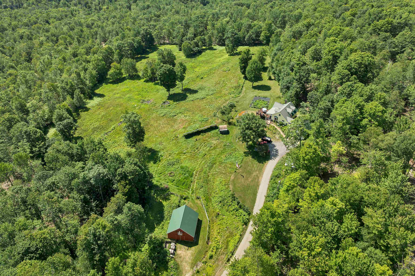
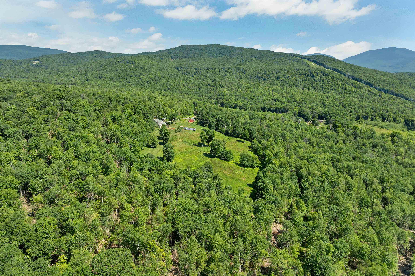
Welcome to 469 Atwell Hill Road, where the landscape sets the pace of life. Perched on 55.6 acres of rolling fields and woodlands, this remarkable property captures panoramic views of the Carr Mountain and Baker Valley ranges, offering a front-row seat to every sunrise, changing season, and star-filled night. Designed for those who appreciate both comfort and self-sufficiency, the property features an owned solar array, established garden space, and a four-stall horse barn with approximately eight acres of pasture--ideal for equestrian pursuits, hobby farming, or simply enjoying the open space. The land invites exploration, whether you're tending the gardens, walking, or watching wildlife from your own backyard. Inside, the home is warm, welcoming, and thoughtfully designed. Natural woodwork, vaulted ceilings, and expansive windows draw the surrounding mountain scenery indoors, while hardwood floors add timeless character. The spacious kitchen includes a walk-in pantry and flows naturally into the dining and living areas, creating spaces that are equally suited for quiet evenings or lively gatherings. A covered porch and expansive deck both face the mountains, making it easy to enjoy the views in every season. The generously sized bedrooms provide comfortable retreats, including a first-floor primary suite with a private bath. The walkout lower level expands the home's possibilities with a finished bonus room and full bath--ideal for guests, a fitness area, studio, hobby room, or home office. Located in the quiet town of Wentworth, you'll enjoy easy access to the White Mountains, hiking trails, skiing, snowmobile routes, and nearby rivers and lakes, while Plymouth's shopping, dining, and services remain within a comfortable drive. Here, country living isn't about getting away from everything--it's about having room to enjoy what matters most. This is more than a home; it's a property with the space, setting, and infrastructure to support the lifestyle you've imagined.

Appliances : Dishwasher | Dryer | Gas Range | Refrigerator | Washer
Flooring: Hardwood | Tile
Heating: Oil | Hot Water | Mini Split
Total Rooms: 8
Total Baths: 3
Full Baths: 2
1/2 Baths: 1
Total Bedrooms: 3
Laundry Room: Room Dimensions: 9'3"x10'2" Floor: 1
Kitchen : Room Dimensions: 12'2"x14'11" Floor: 1
Dining Room : Room Dimensions: 17'10"x17'1" Floor: 1
Living Room : Room Dimensions: 14'11"x18'7" Floor: 1
Bedroom with Bath : Room Dimensions: 14'2"x15'10", 8'1"x9'11" Floor: 1
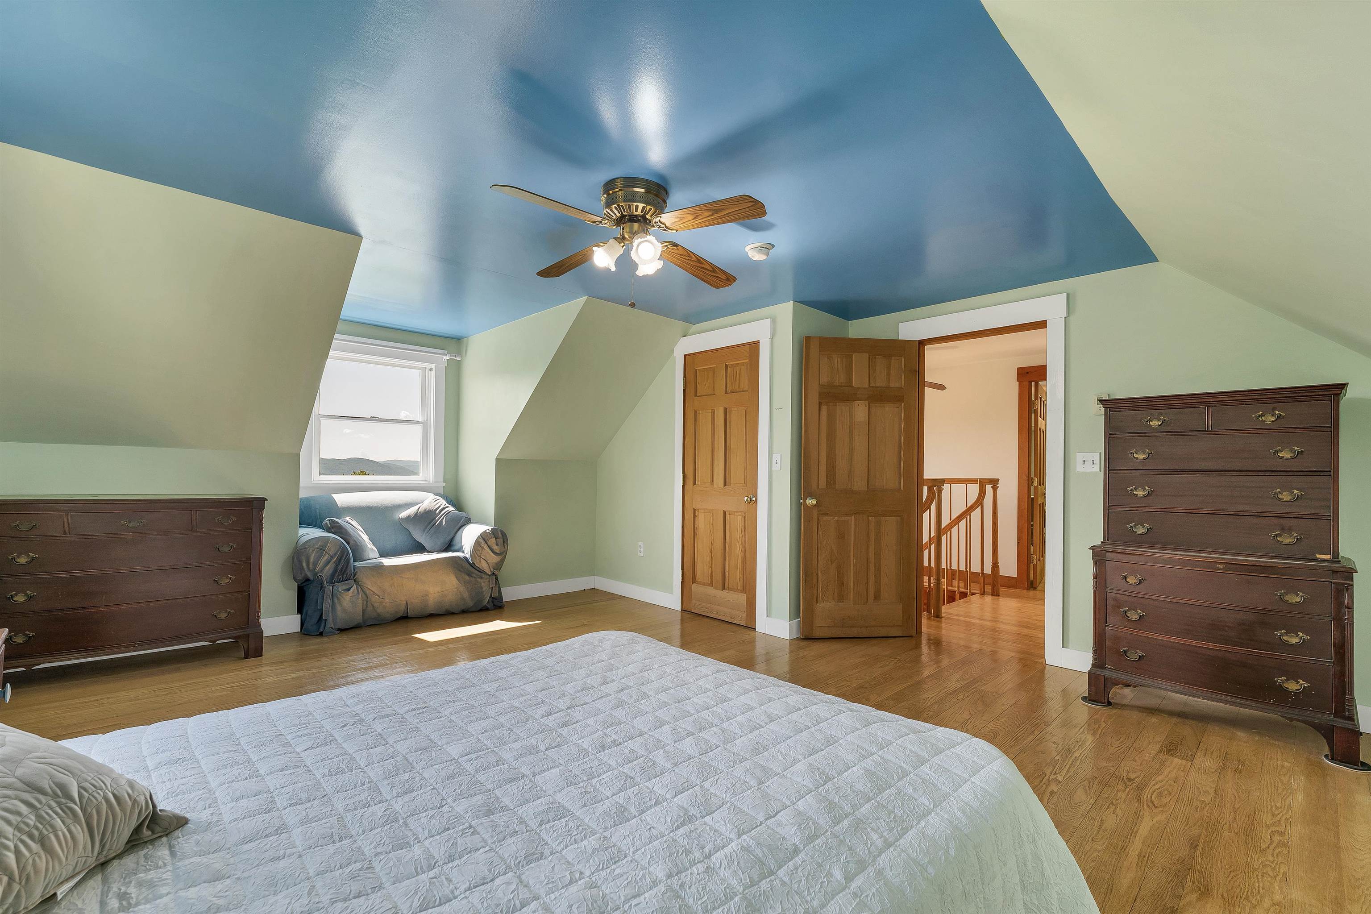
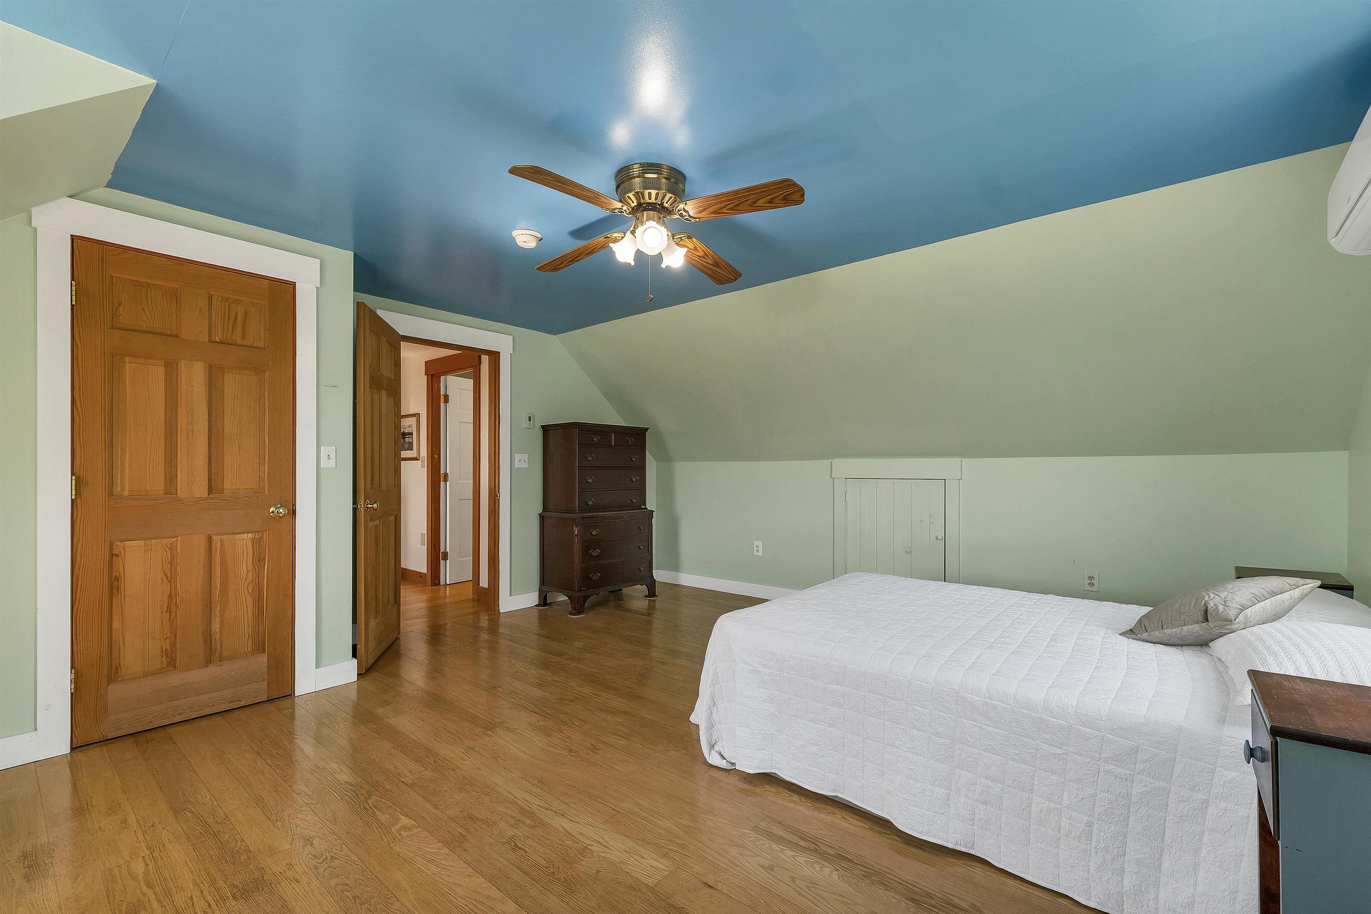
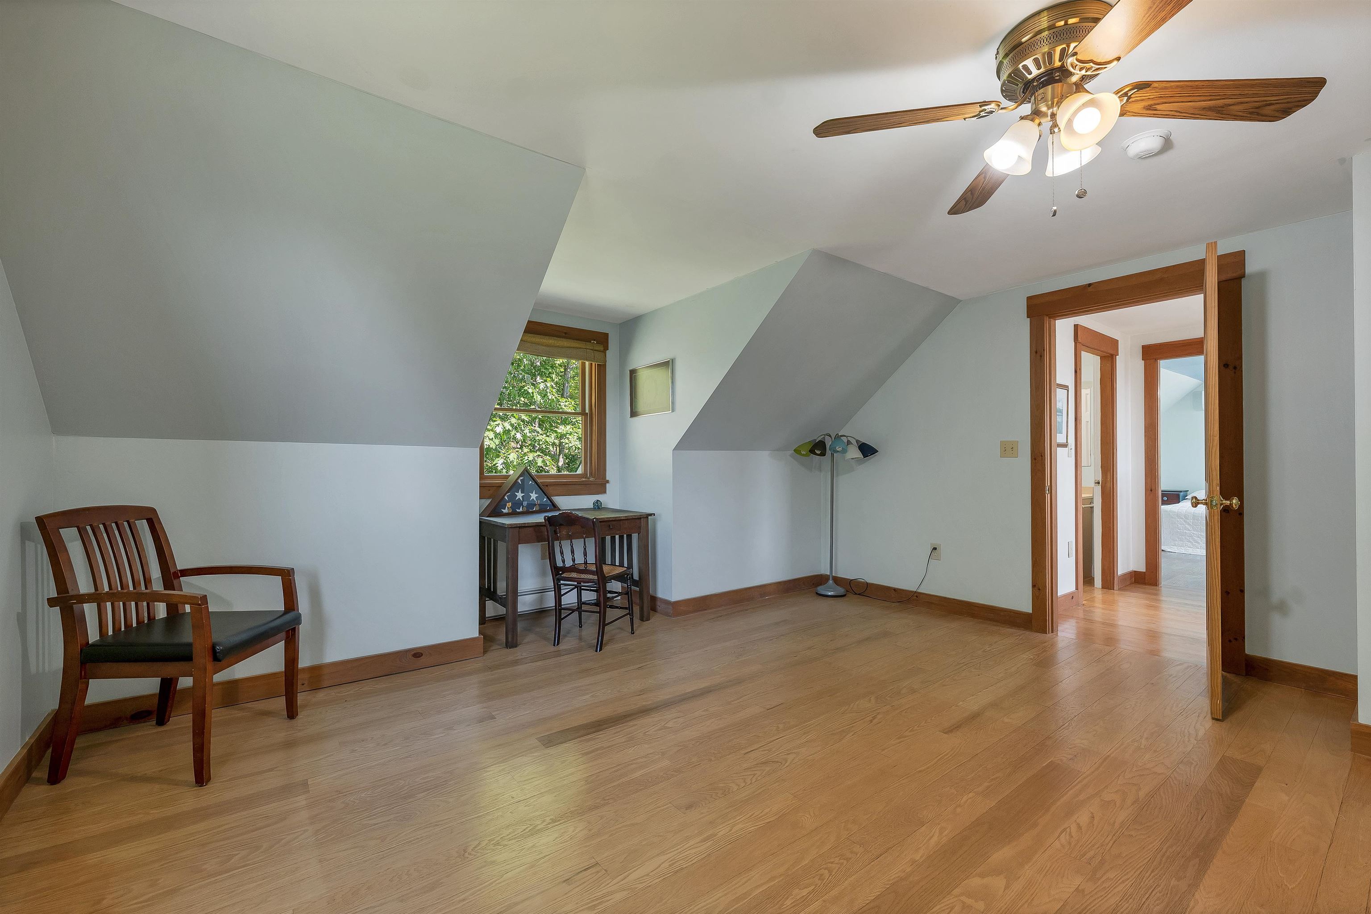
Bedroom : Room Dimensions: 15'11"x20'7" Floor: 2
Bedroom : Room Dimensions: 15'5"x19'11" Floor: 2
Bathroom Full : Room Dimensions: 7'6"x7'9" Floor: 2
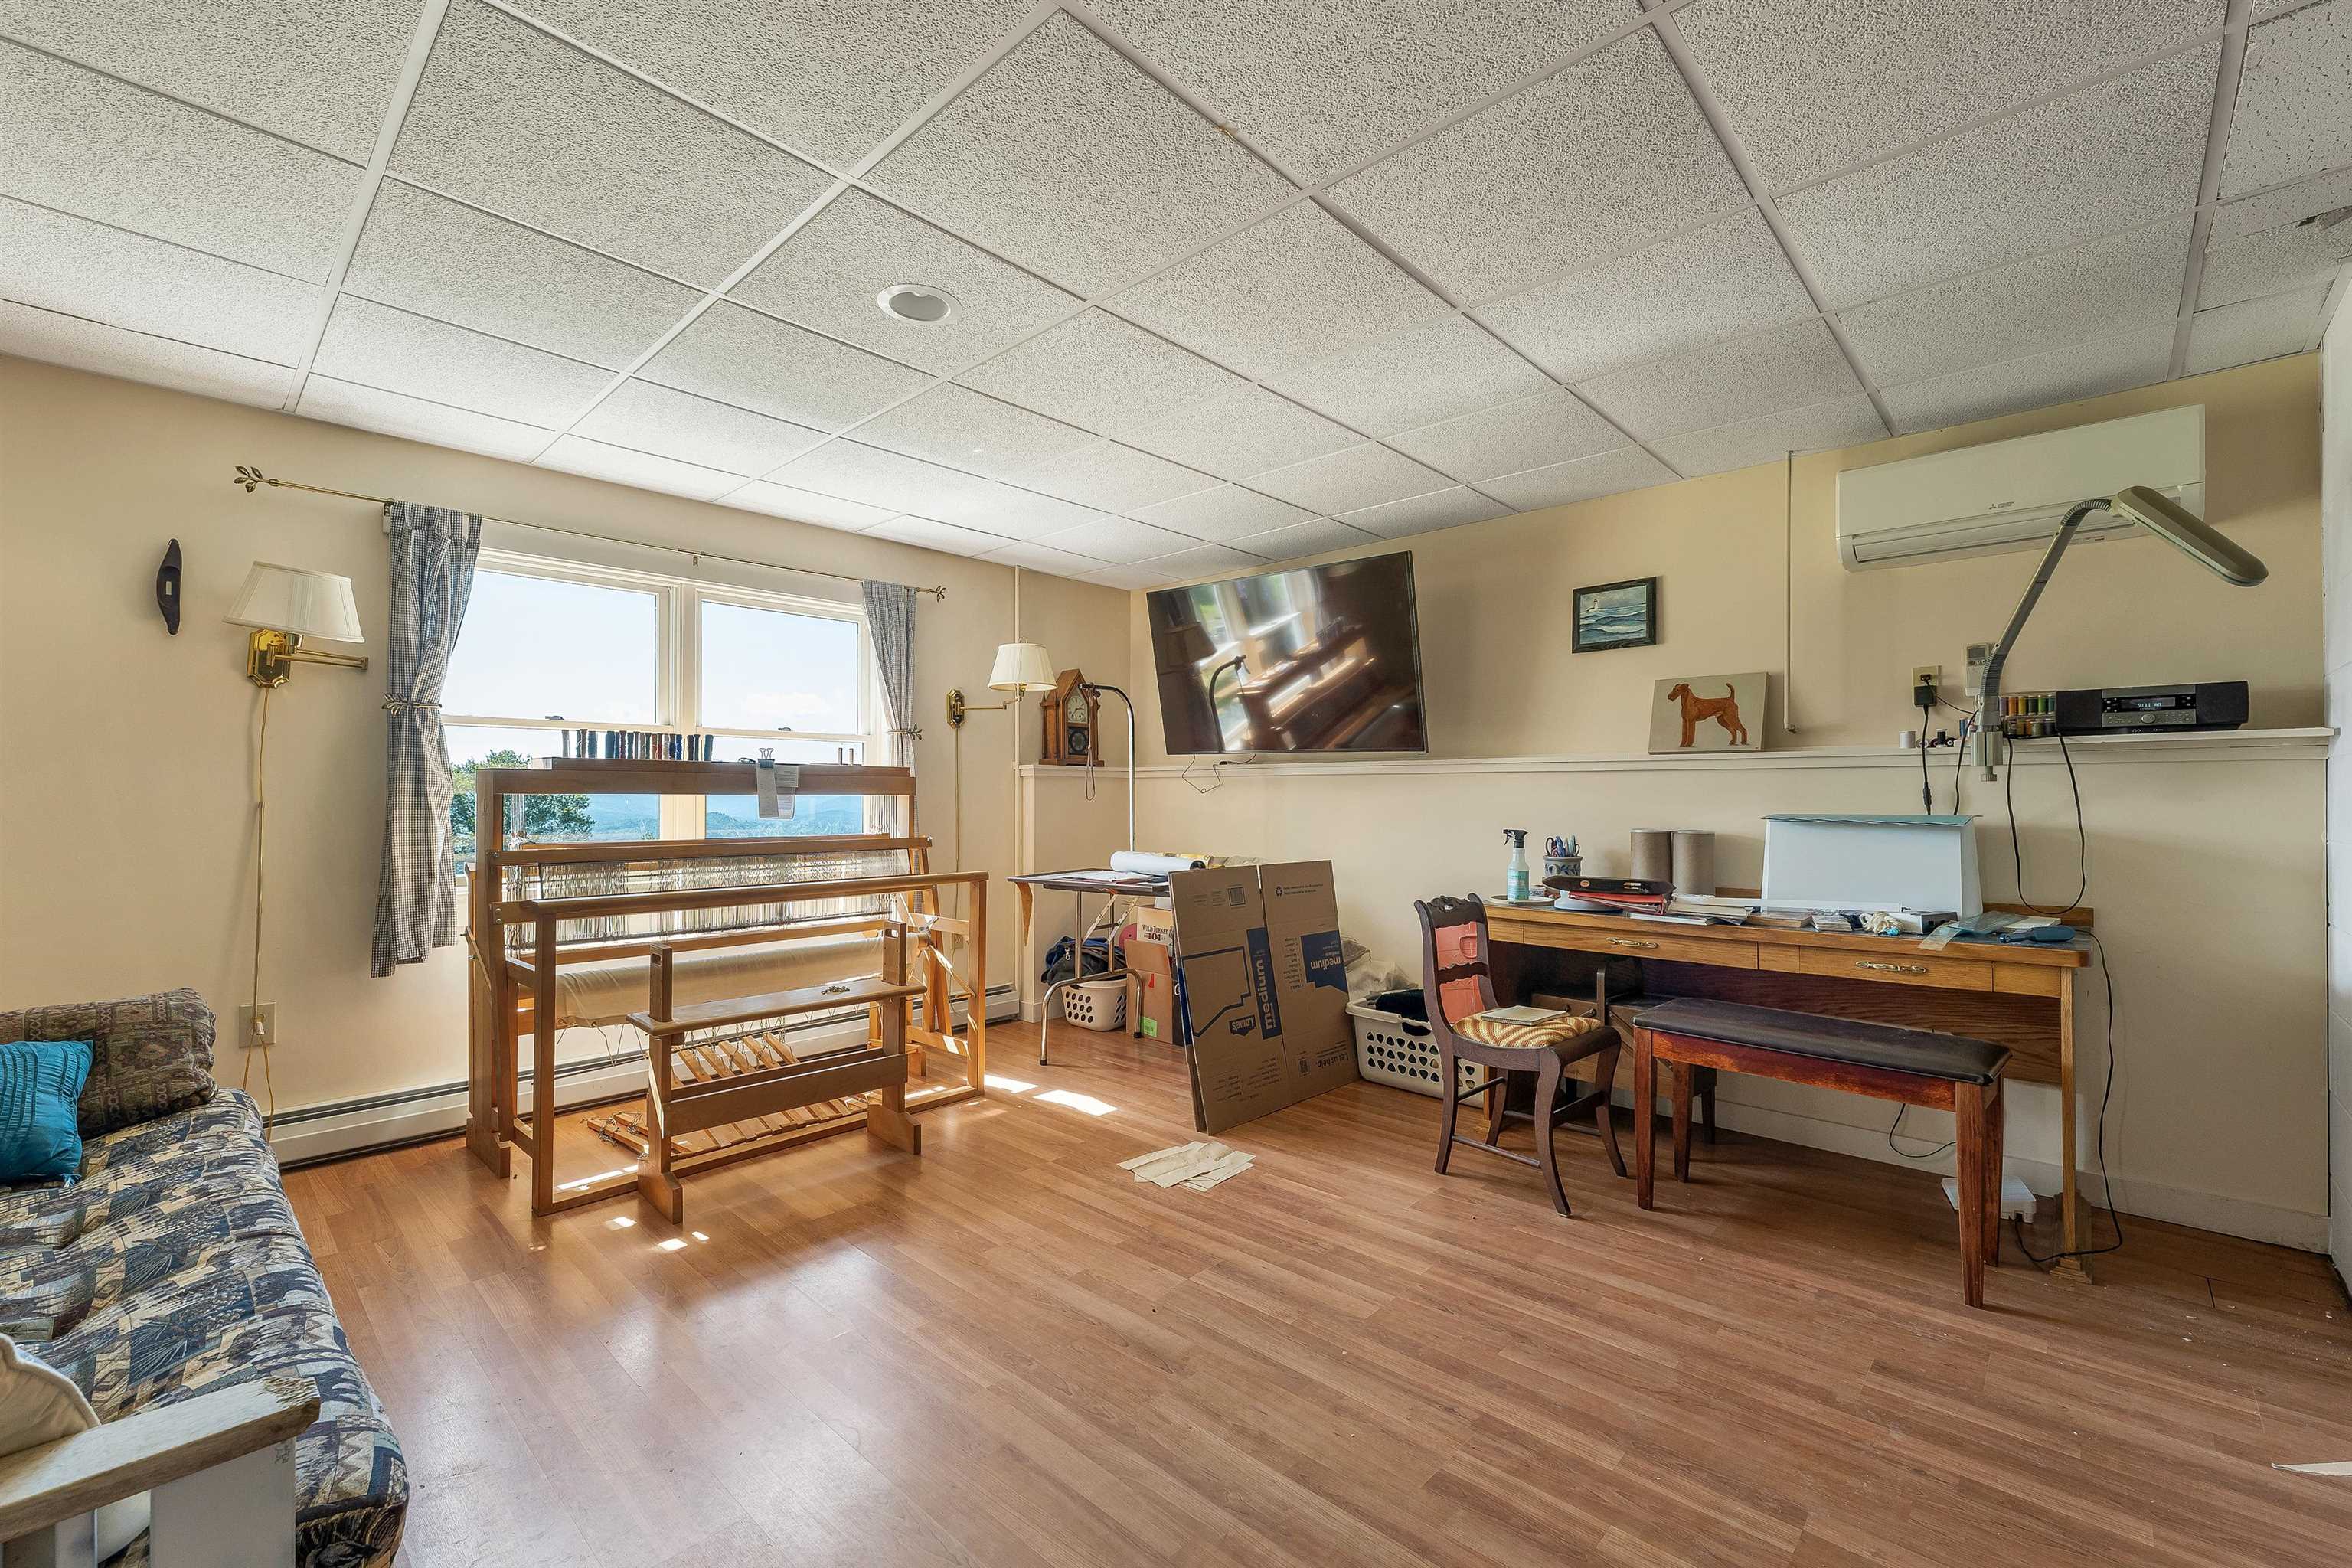
Bonus Room : Room Dimensions: Floor: Basement
Bathroom Full : Room Dimensions: 8'0"x7'10" Floor: Basement

Building Info
Year Built: 2000
Type: Wood Frame | Wood Siding
Total Structure SqFt.: 3560
Finished Sqft. Above Ground: 2456
Below Ground SqFt.: 160
Apx Below Grade Unfinished SqFt.: 944
Basement: Full | Partially Finished | Walkout

Exterior Info
Style: Cape
Exterior Color Yellow
Roof: Metal

Utilities
Electric: 200+ Amp Service
Water: Drilled Well
Sewer: 1250 Gallon | Leach Field | Private

Land Description:
Agricultural | Country Setting | Field/Pasture | Landscaped | Mountain View | Sloping
Lot size: 55.6 acres
Zoned: RES
Surveyed: Unk
Flood Zone: Unknown
Seasonal: No
Road Frontage: 1445
Driveway: Gravel


Block - 02
Taxes $7,895
Assesed Value Not Reported
Schools
School District: SAU 2 and 48
Elementary School: Wentworth Elementary
High School: Plymouth Regional High School

© 2000-2026 Clerkin Agency Real Estate
NEREN Logo
565 Maple Street, White River Junction, Vermont. 05001 802-295-1355
Copyright © 2026 PrimeMLS, Inc. All rights reserved. This information is deemed reliable, but not guaranteed. The data relating to real estate displayed on this display comes in part from the IDX Program of PrimeMLS. The information being provided is for consumers’ personal, non-commercial use and may not be used for any purpose other than to identify prospective properties consumers may be interested in purchasing. Data last updated July 28th, 2026

PLEASE NOTE: Both New Hampshire and Vermont law require brokers and agents to disclose at the “time of first business meeting, prior to any discussion of confidential information”, in New Hampshire’s case, and “first reasonable opportunity”, in Vermont’s case, the nature of the relationships brokers have or may have with customers and clients. Each state requires that a disclosure form be presented to consumers for their review and acknowledgment at the appropriate time. These forms can be accessed here:
VT: VERMONT REAL ESTATE COMMISSION MANDATORY CONSUMER DISCLOSURE FORM
NH: NEW HAMPSHIRE REAL ESTATE COMMISSION BROKERAGE RELATIONSHIP DISCLOSURE FORM