List Price: $599,000 | $250 per sq.ft. | 4 Bedroom | 3 Bathroom | 2 Story Single Family Home
Listed Saturday May 2, 2026 | MLS# 5086717
84 Old Barn Lane West Windsor VT
Listed by Katie Ladue Gilbert BHHS Verani Upper Valley
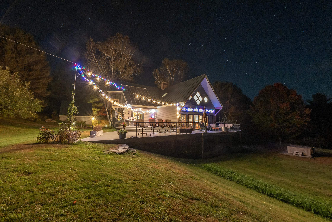
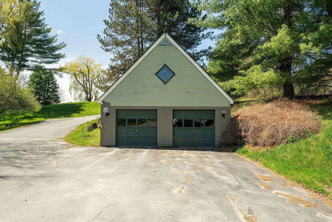
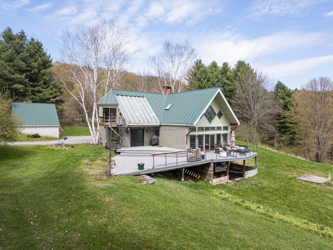
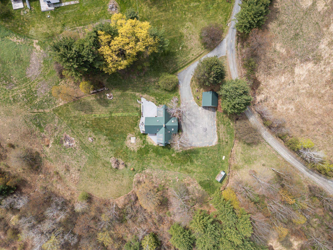
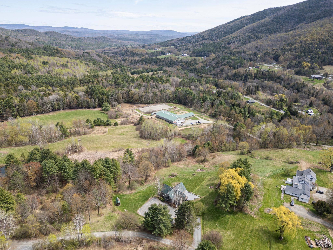
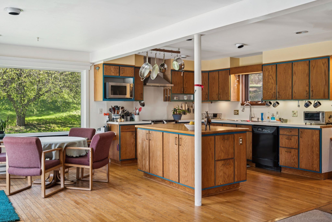
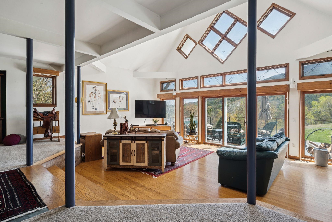
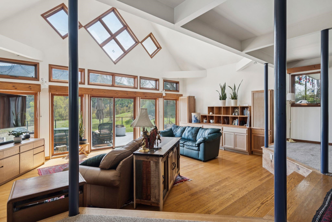
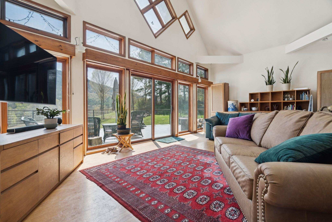
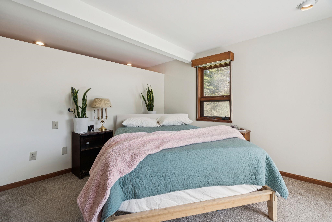
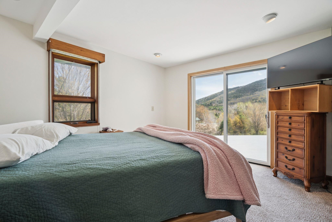
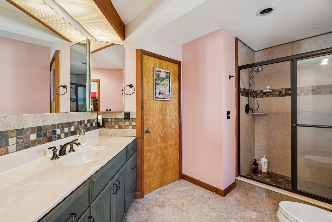
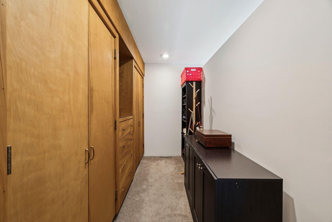
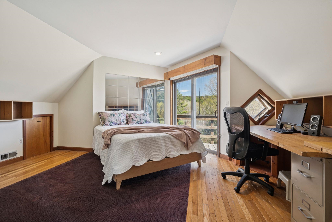
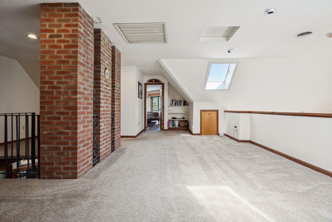
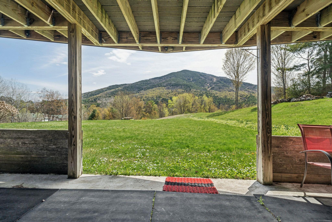
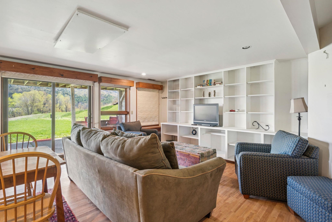
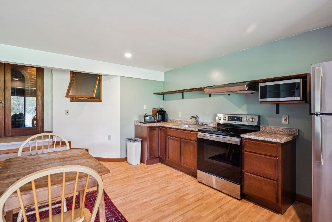
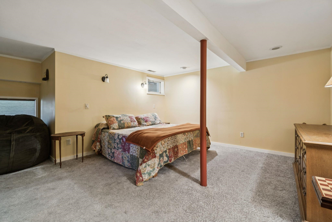
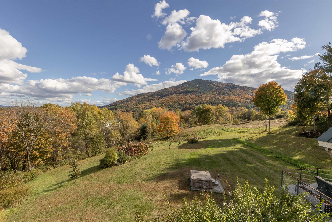
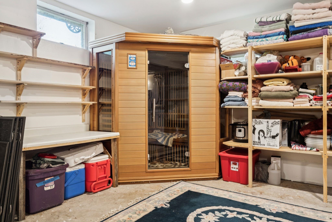
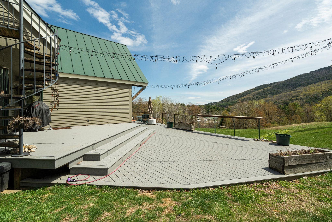
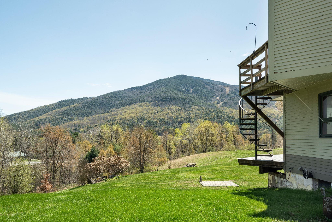
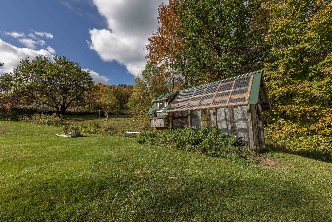
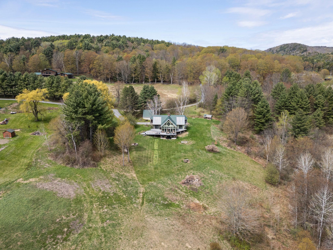
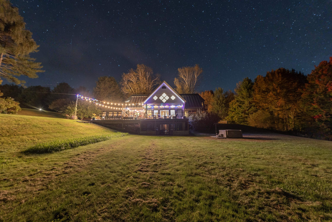
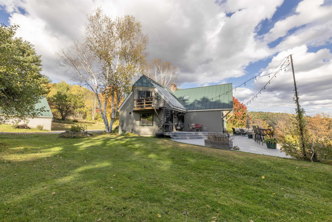
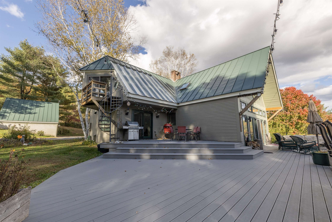
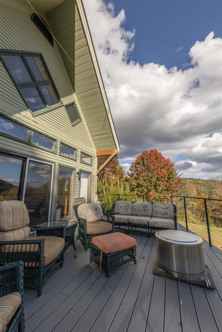
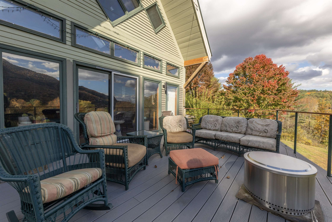
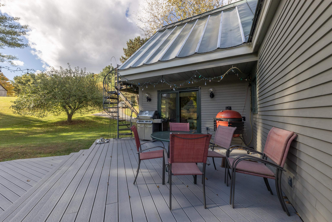
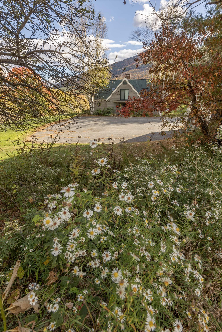
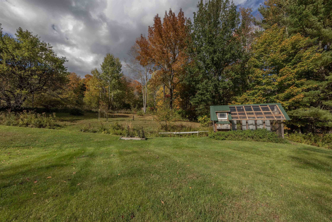
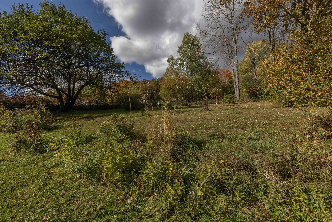
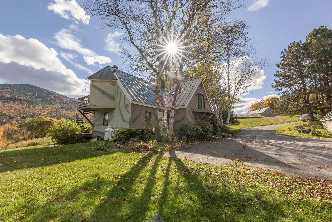
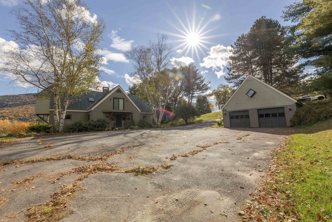
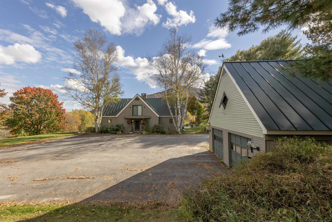
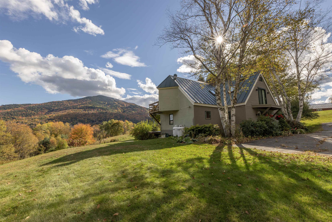
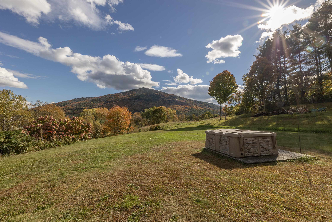
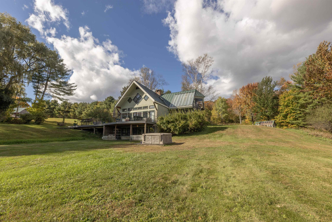
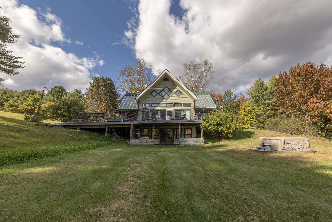
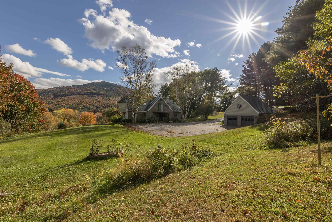
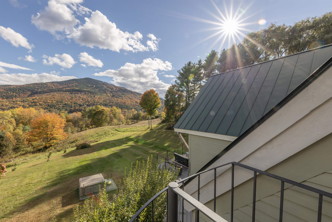
This is one of those homes you simply have to experience in person. The views alone are worth the visit. Perched above the valley with commanding, panoramic views of Mount Ascutney, this exceptional custom-built home offers a front-row seat to some of Vermont's most breathtaking scenery. From sunrise over the mountains to spectacular evening sunsets, every window showcases a landscape that changes beautifully with the seasons. Designed for comfortable everyday living and effortless entertaining, this thoughtfully crafted four-bedroom, three-bath home features the convenience of a first-floor primary suite, while three spacious upstairs bedrooms provide room for family, guests, or dedicated home office space. The finished walkout lower level adds even more flexibility with a bonus bedroom, expansive recreation room, and the potential for an in-law suite, guest quarters, or private workspace with its own entrance. Step outside onto the impressive 900-square-foot deck, where you'll enjoy outdoor dining, morning coffee, and unforgettable gatherings overlooking the mountains and valley below. The spacious yard offers plenty of room for gardening, recreation, or simply enjoying Vermont's abundant wildlife. A charming, well-built chicken coop adds a touch of country living and farmhouse appeal. Built with efficiency in mind, the home's passive solar greenhouse roof system captures and stores natural heat, helping reduce energy costs while embracing sustainable Vermont living. Located in the highly desirable West Windsor community, you'll enjoy easy access to Mount Ascutney, Ascutney Outdoors, miles of hiking and biking trails, the renowned VAST snowmobile trail system, and world-class skiing at Okemo and Killington. The villages of Woodstock, Brownsville, and the Upper Valley are all within easy reach, making this an ideal year-round residence or Vermont getaway. Custom homes with this level of craftsmanship, flexible living space, and truly unforgettable views are rare.

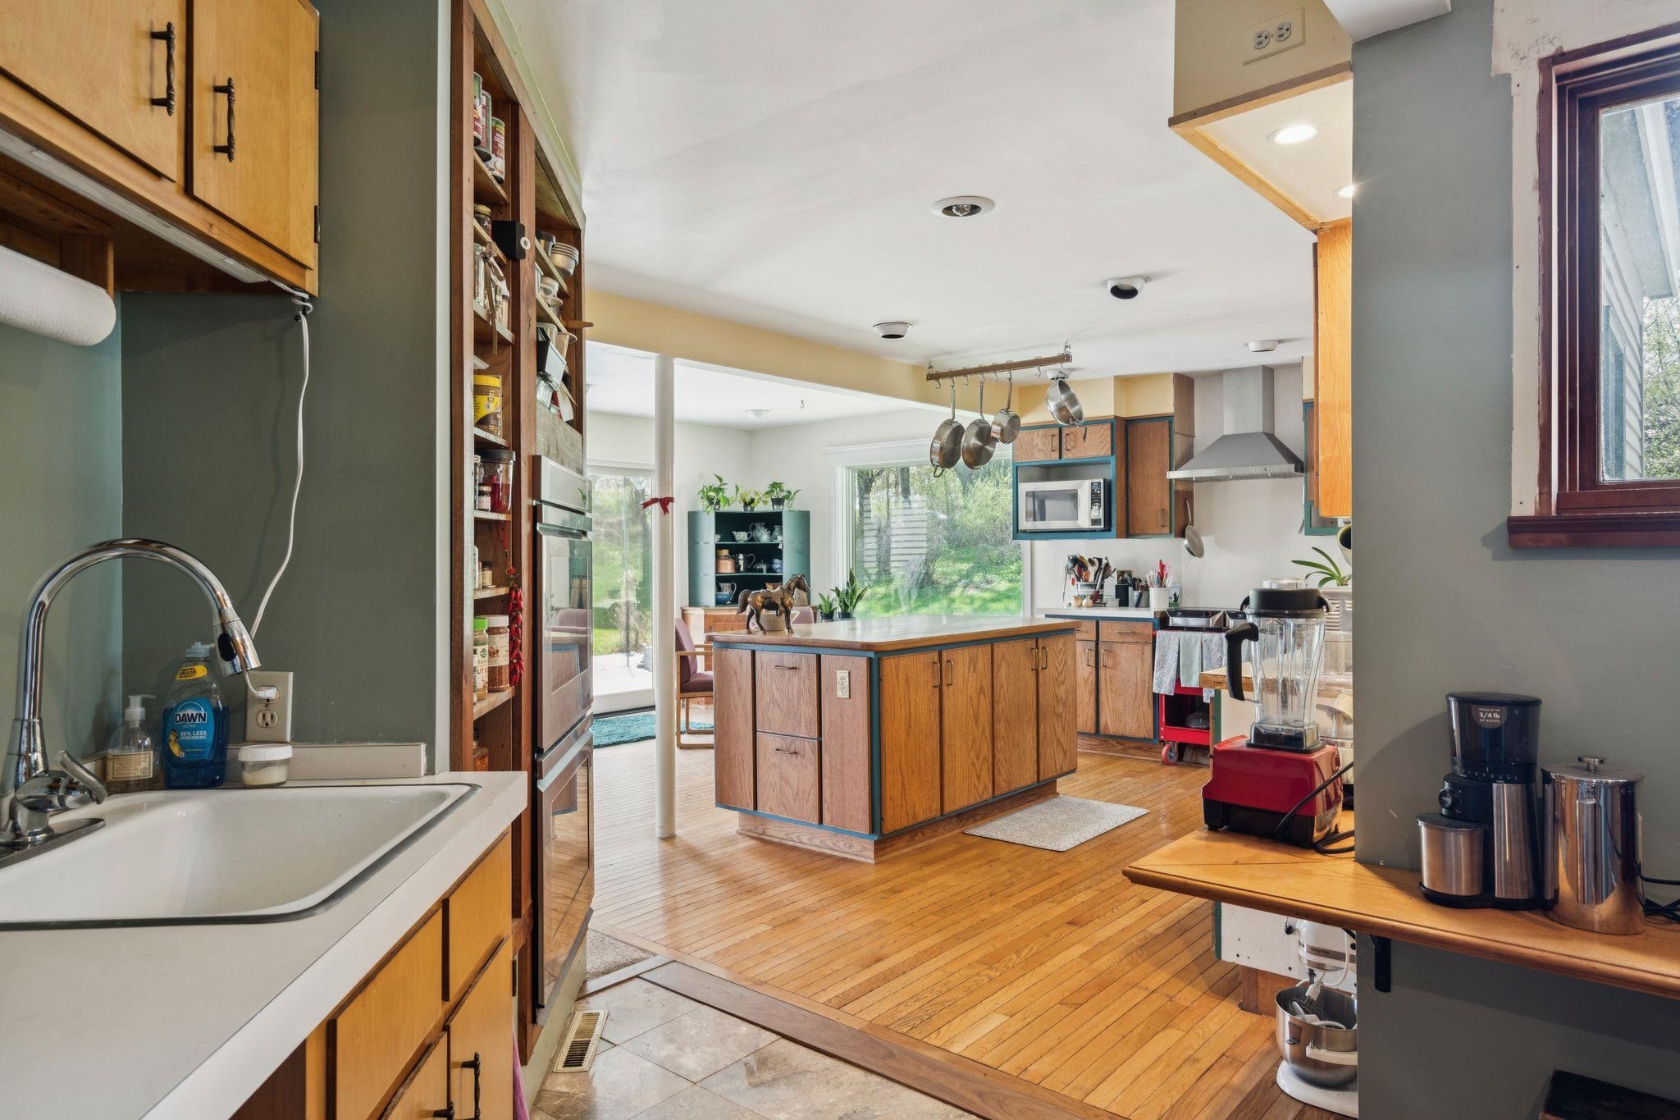
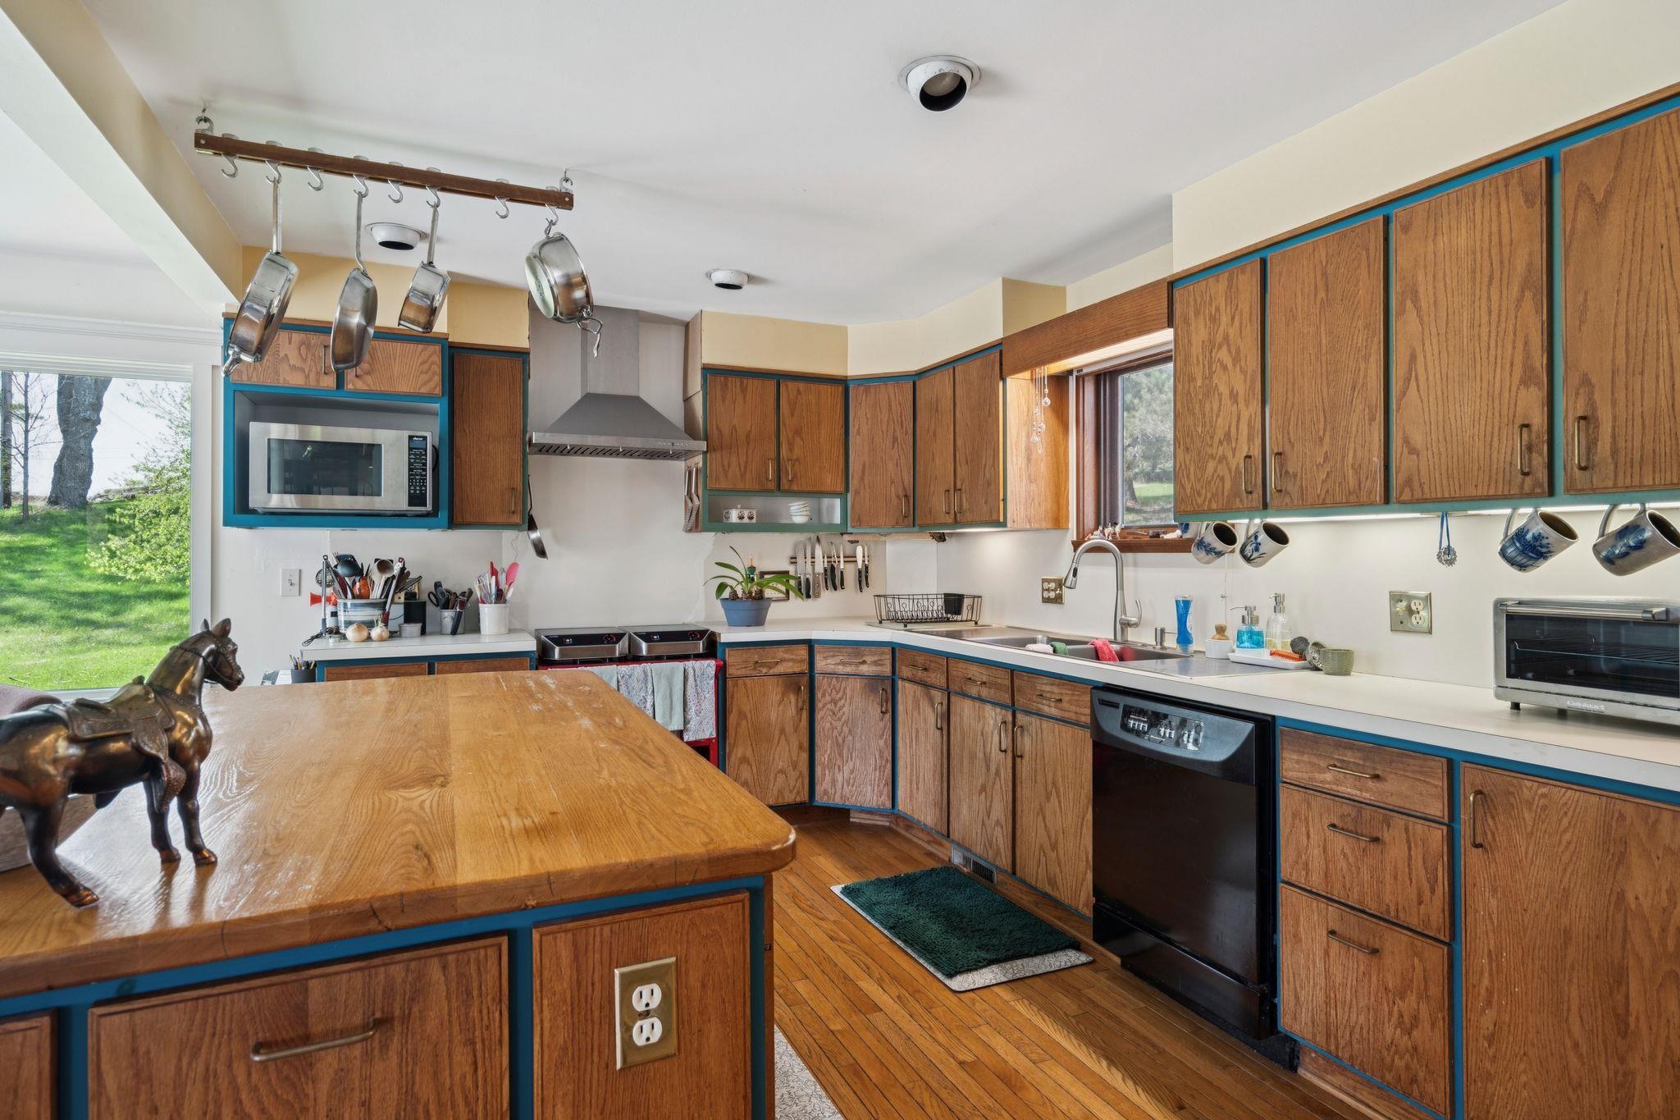
Appliances : Dishwasher | Dryer | Wall Oven | Refrigerator | Washer | Oil Water Heater | Induction Cooktop
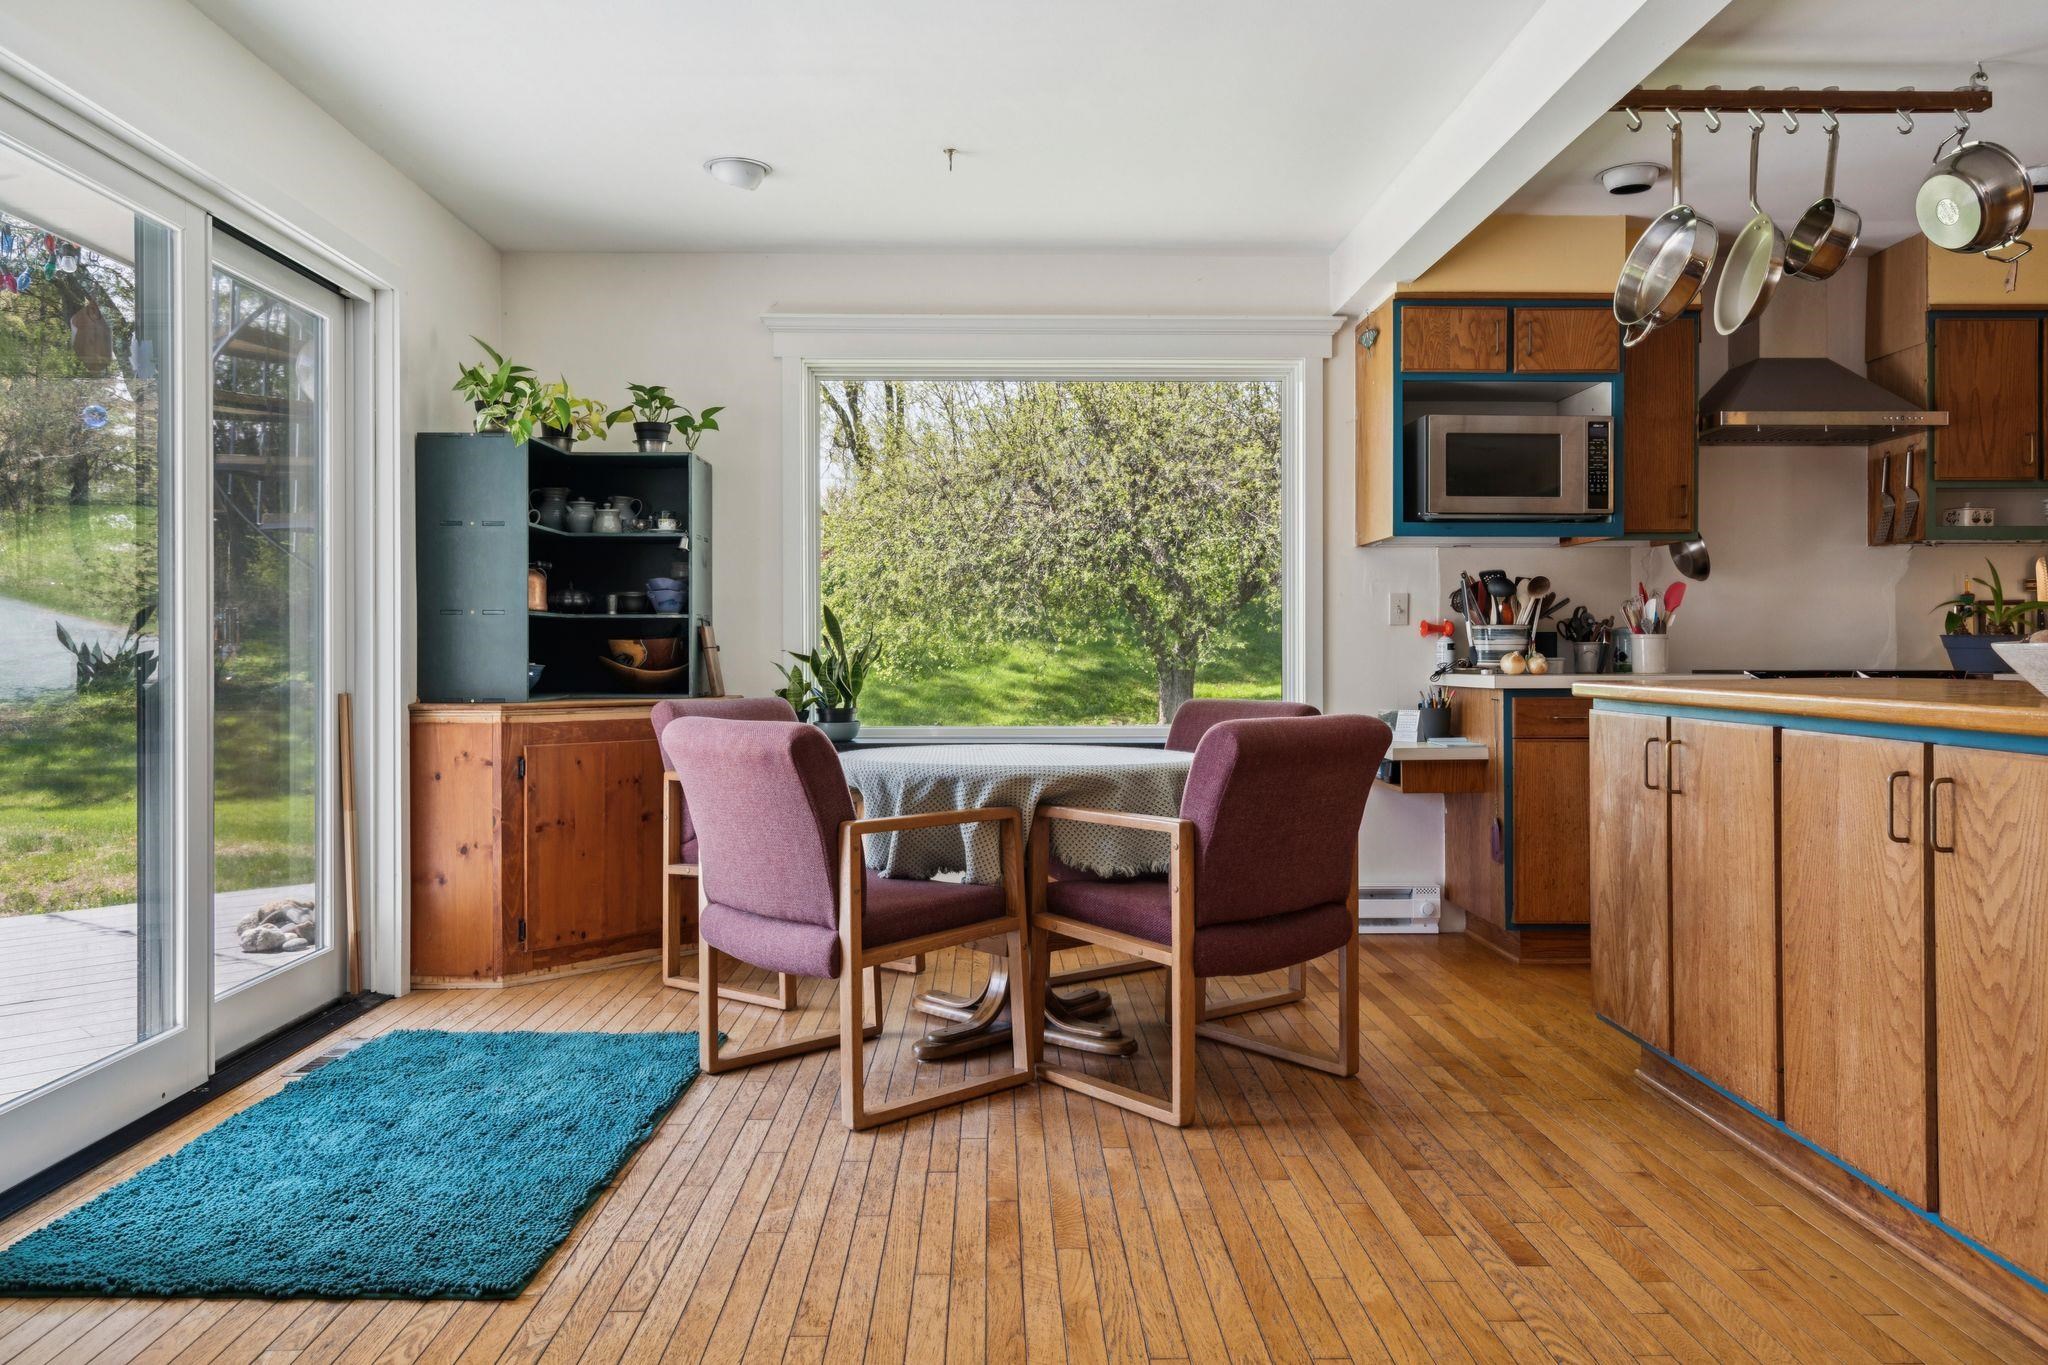
Flooring: Carpet | Ceramic Tile | Hardwood
Heating: Oil | Alternative Heat Stove | Passive Solar
Total Rooms: 9
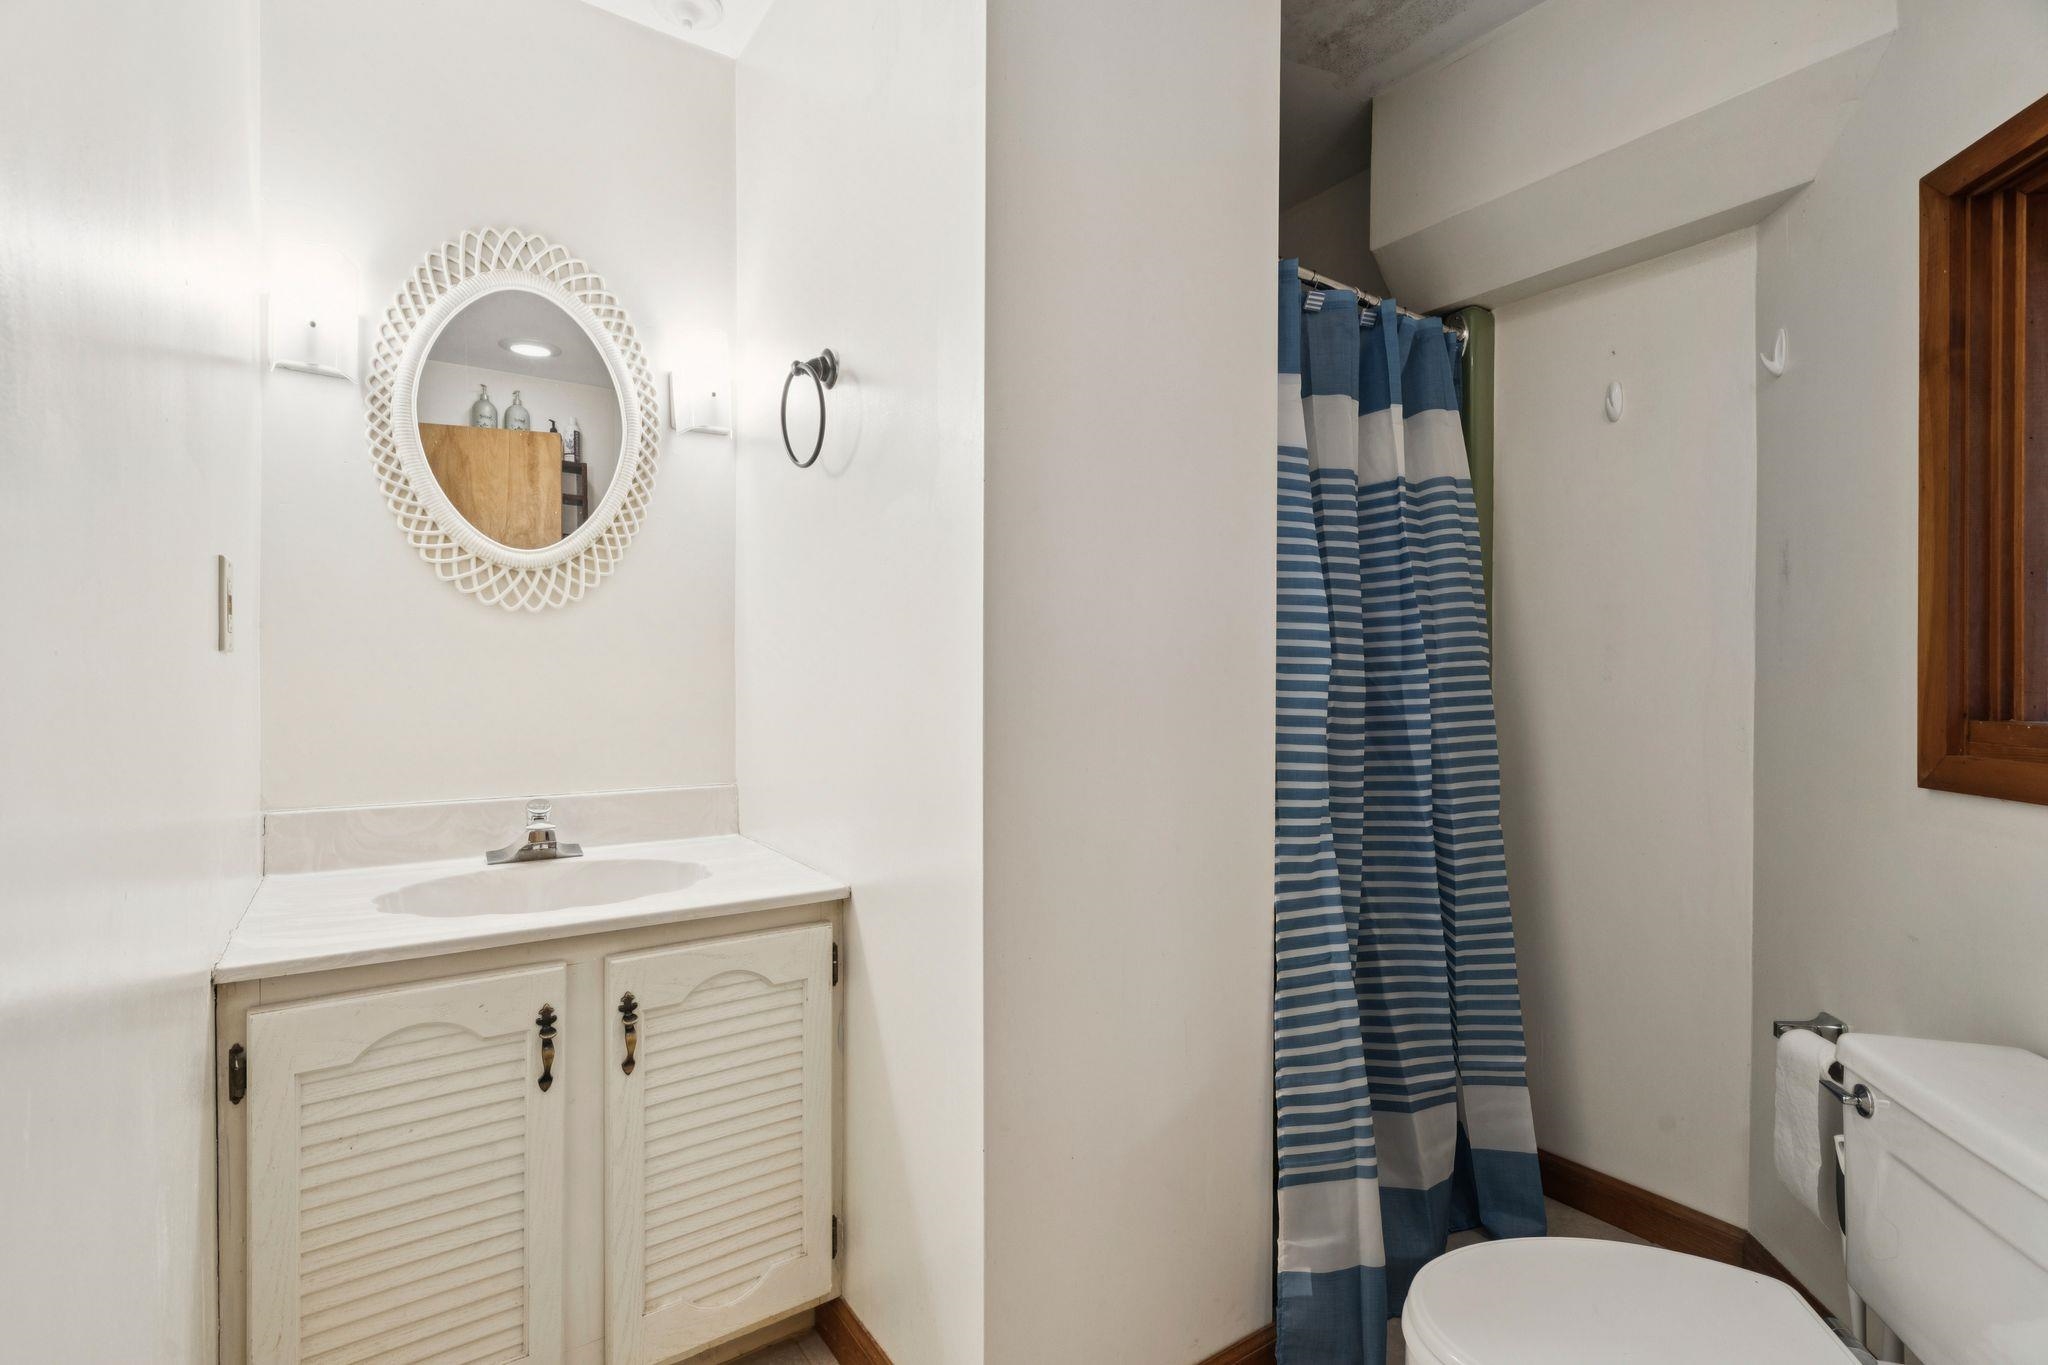
Total Baths: 3
Full Baths: 1
3/4 Baths: 2
Total Bedrooms: 4

Building Info
Year Built: 1982
Type: Wood Frame
Total Structure SqFt.: 3200
Finished Sqft. Above Ground: 2400
Below Ground SqFt.: 800
Apx Below Grade Unfinished SqFt.: 0
Basement: Apartment(s) | Daylight | Finished | Interior Stairs

Exterior Info
Style: Contemporary
Roof: Metal

Utilities
Electric: 200+ Amp Service
Water: Drilled Well
Sewer: 1000 Gallon

Land Description:
Horse/Animal Farm | Landscaped | Level | Mountain View | View
Lot size: 3.2 acres
Zoned: R
Surveyed: Unk
Flood Zone: No
Seasonal: No
Road Frontage: 150
Driveway: Paved


Taxes $11,319
Assesed Value Not Reported
Schools
Elementary School: Albert Bridge School
Middle School: Windsor High School
High School: Windsor High School

© 2000-2026 Clerkin Agency Real Estate
NEREN Logo
565 Maple Street, White River Junction, Vermont. 05001 802-295-1355
Copyright © 2026 PrimeMLS, Inc. All rights reserved. This information is deemed reliable, but not guaranteed. The data relating to real estate displayed on this display comes in part from the IDX Program of PrimeMLS. The information being provided is for consumers’ personal, non-commercial use and may not be used for any purpose other than to identify prospective properties consumers may be interested in purchasing. Data last updated July 25th, 2026

PLEASE NOTE: Both New Hampshire and Vermont law require brokers and agents to disclose at the “time of first business meeting, prior to any discussion of confidential information”, in New Hampshire’s case, and “first reasonable opportunity”, in Vermont’s case, the nature of the relationships brokers have or may have with customers and clients. Each state requires that a disclosure form be presented to consumers for their review and acknowledgment at the appropriate time. These forms can be accessed here:
VT: VERMONT REAL ESTATE COMMISSION MANDATORY CONSUMER DISCLOSURE FORM
NH: NEW HAMPSHIRE REAL ESTATE COMMISSION BROKERAGE RELATIONSHIP DISCLOSURE FORM