List Price: $548,000 | $229 per sq.ft. | 3 Bedroom | 4 Bathroom | 1.5 Story Single Family Home Under Contract
Listed Friday May 15, 2026 | MLS# 5089173
3440 Route 44 Village of Brownsville in Town of West Windsor VT
Listed by Carol Wood Williamson Group Sothebys Intl. Realty
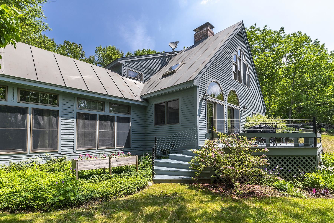
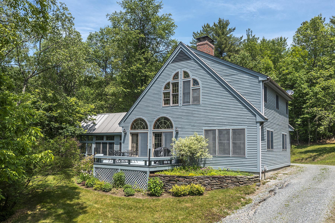
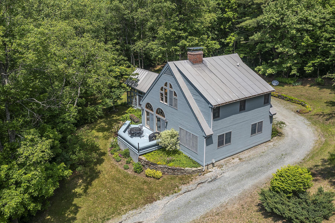
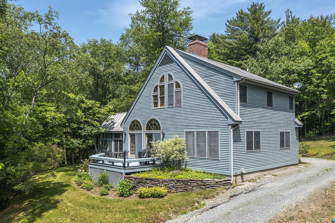
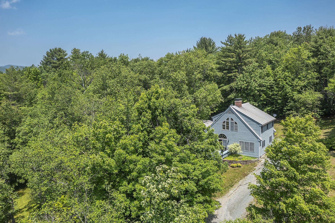
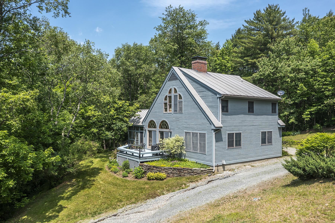
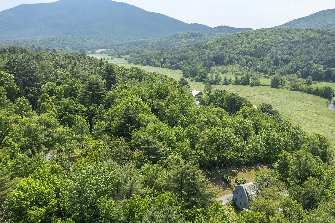
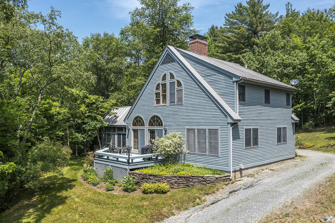
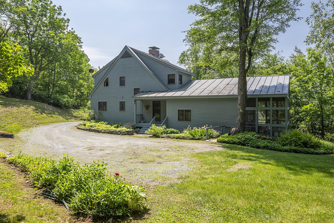
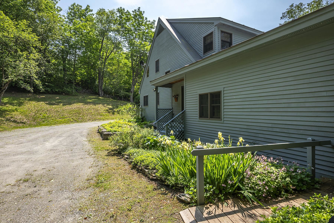
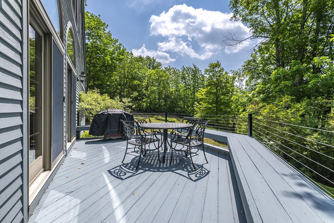
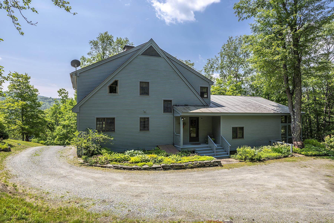
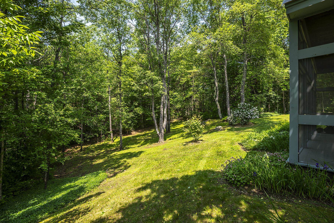
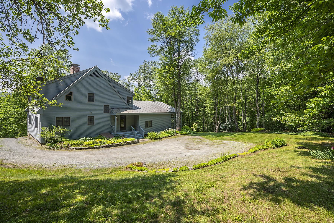
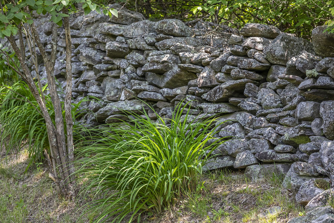
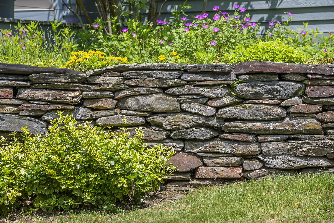
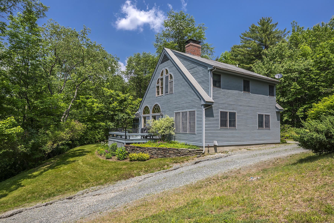
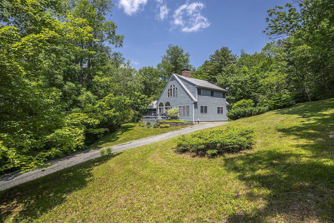
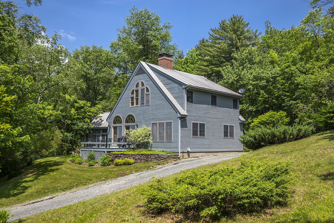
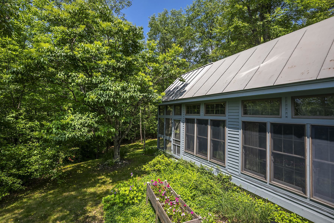
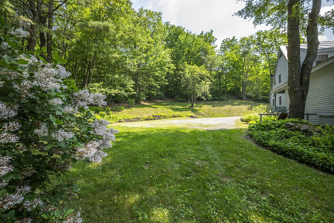
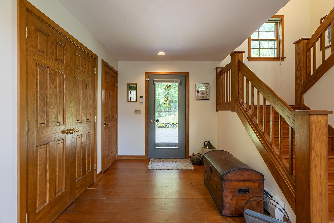
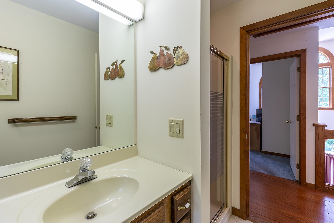
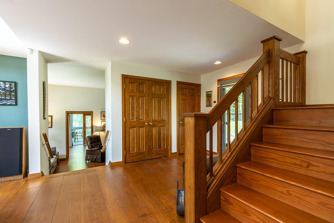
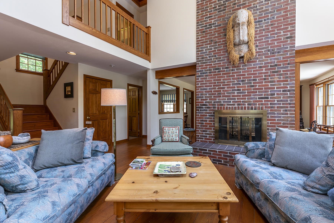
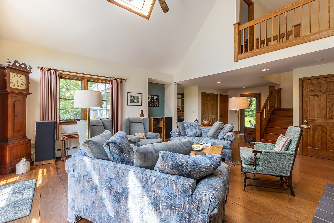
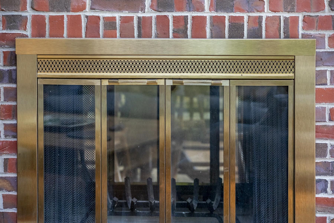
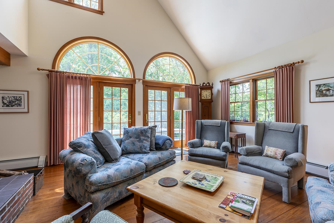
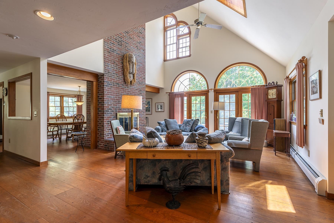
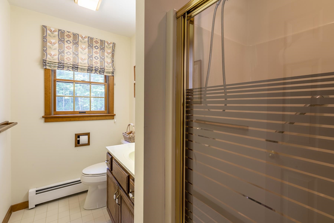
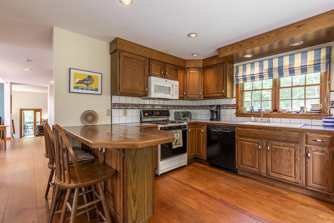
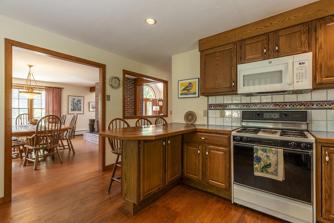
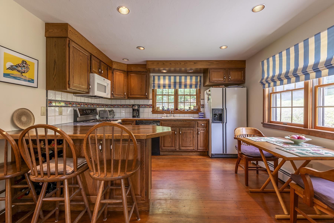
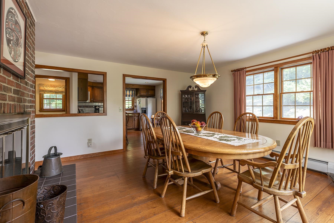
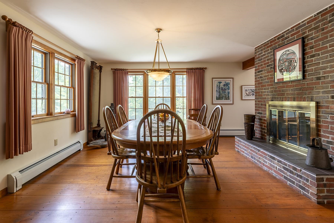
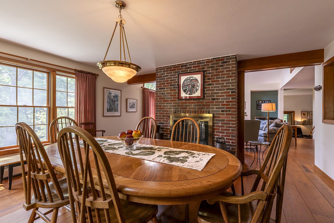
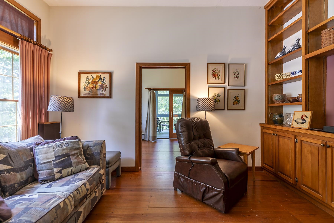
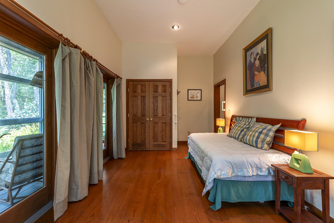
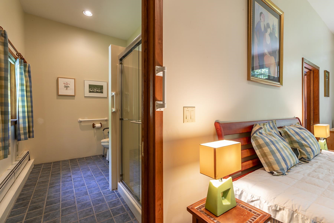
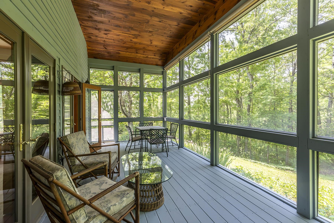
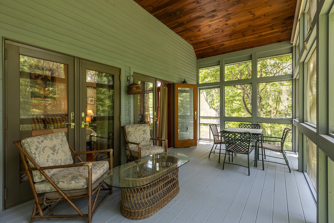
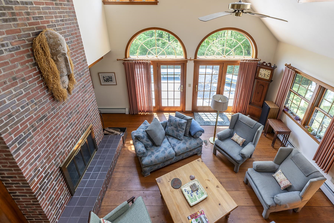
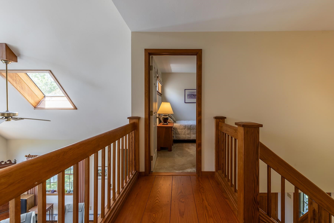
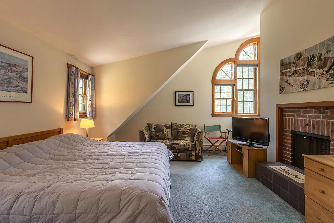
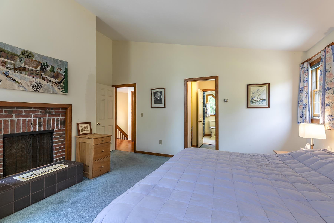
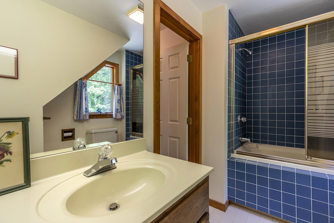
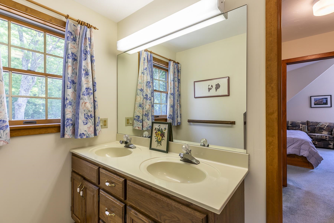
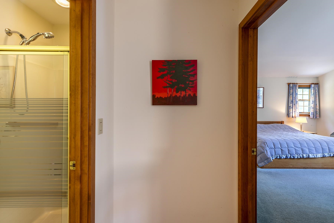
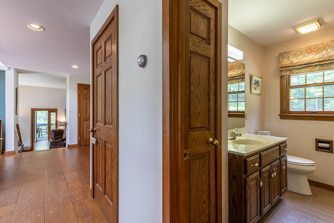
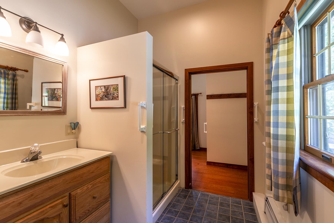
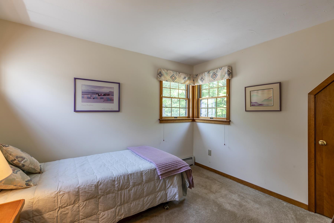
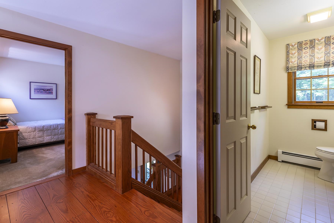
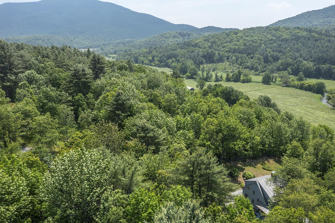
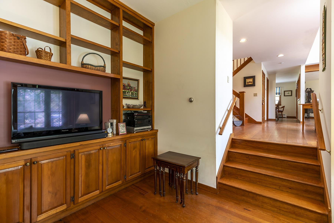
Views of Mt. Ascutney from this well cared for contemporary home that has only been used as a second home for the original owners. The house takes advantage of the southwest exposure to be able to bring the outside in with the use of large palladium windows and multiple French doors. Some of the interior features include 3 woodburning fireplaces ,wide pine floors ,vaulted ceilings ,and skylights. The floor plan has an easy flow. The charming kitchen leads into a spacious dining room with fireplace. The living room with stunning fireplace leads out to a large deck for outdoor dining. Off of the living room the cozy family room features a wall of built-in bookcases. The downstairs bedroom complete with private bath opens onto the spacious screened in porch. The primary bedroom is upstairs. It features a built in king sized bed with drawers for extra storage, walk in closets ,and full bath. also on the second floor is another bedroom and bath with walk in shower. The grounds of mature gardens, antique apple trees , blueberry, raspberry bushes ,and original stone walls that border the north and east boundaries create a magical setting. There is ample land to add a garage. Easy access to the Upper Valley with all of the amenities including shopping , Dartmouth College , and world class Dartmouth Medical Center. Woodstock, named by many magazines one of the prettiest small towns in America is less than 25 minutes away.5 hrs to NYC 2 hrs to Boston.
Appliances : Dishwasher | Disposal | Dryer | Range Hood | Gas Range | Refrigerator | Washer | Electric Stove | Water Heater off Boiler | Owned Water Heater | Water Heater
Flooring: Carpet | Ceramic Tile | Softwood
Heating: Propane | Baseboard | Multi Zone
Total Rooms: 7
Total Baths: 4
Full Baths: 1
1/2 Baths: 1
3/4 Baths: 2
Total Bedrooms: 3
Living Room: Room Dimensions: Floor: 1
Dining Room : Room Dimensions: Floor: 1
Kitchen : Room Dimensions: Floor: 1
Family Room : Room Dimensions: Floor: 1
Bedroom with Bath : Room Dimensions: Floor: 1
Primary BR Suite : Room Dimensions: Floor: 2
Bedroom with Bath : Room Dimensions: Floor: 2

Building Info
Year Built: 1988
Type: Clapboard Exterior
Total Structure SqFt.: 3479
Finished Sqft. Above Ground: 2391
Apx Below Grade Unfinished SqFt.: 1088
Basement: Concrete | Concrete Floor | Interior Stairs | Unfinished | Interior Access

Exterior Info
Style: Contemporary
Roof: Standing Seam

Utilities
Electric: Circuit Breaker(s)
Water: Drilled Well | On-Site Well Exists | Private
Sewer: 1000 Gallon | Concrete | Existing Leach Field | On-Site Septic Exists

Land Description:
Country Setting | Landscaped | Rural
Lot size: 1.49 acres
Zoned: Res
Surveyed: Yes
Flood Zone: No
Seasonal: No
Road Frontage: 16719
Driveway: Gravel


Taxes $8,244
Assesed Value Not Reported

Schools

© 2000-2026 Clerkin Agency Real Estate
NEREN Logo
565 Maple Street, White River Junction, Vermont. 05001 802-295-1355
Copyright © 2026 PrimeMLS, Inc. All rights reserved. This information is deemed reliable, but not guaranteed. The data relating to real estate displayed on this display comes in part from the IDX Program of PrimeMLS. The information being provided is for consumers’ personal, non-commercial use and may not be used for any purpose other than to identify prospective properties consumers may be interested in purchasing. Data last updated July 25th, 2026

PLEASE NOTE: Both New Hampshire and Vermont law require brokers and agents to disclose at the “time of first business meeting, prior to any discussion of confidential information”, in New Hampshire’s case, and “first reasonable opportunity”, in Vermont’s case, the nature of the relationships brokers have or may have with customers and clients. Each state requires that a disclosure form be presented to consumers for their review and acknowledgment at the appropriate time. These forms can be accessed here:
VT: VERMONT REAL ESTATE COMMISSION MANDATORY CONSUMER DISCLOSURE FORM
NH: NEW HAMPSHIRE REAL ESTATE COMMISSION BROKERAGE RELATIONSHIP DISCLOSURE FORM