List Price: $250,000 | $238 per sq.ft. | 3 Bedroom | 1 Bathroom | 1.75 Story Single Family Home
Listed Tuesday Sep 9, 2025 | MLS# 5060360
5362 US Route 5 Westminster VT
Listed by Karen Hoppe Berkley & Veller Greenwood Country
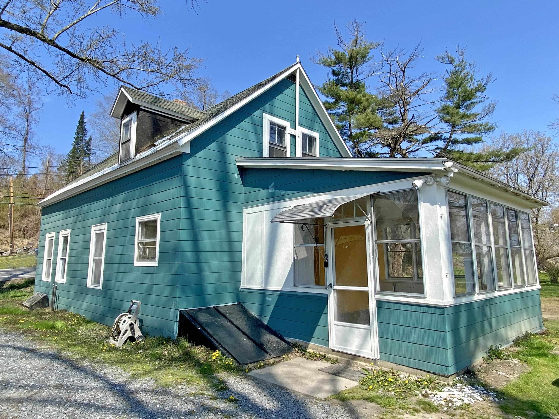
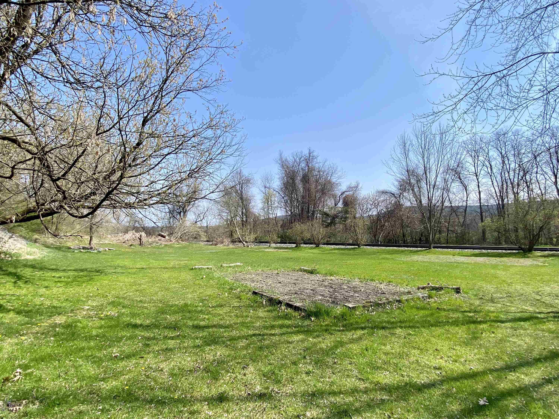
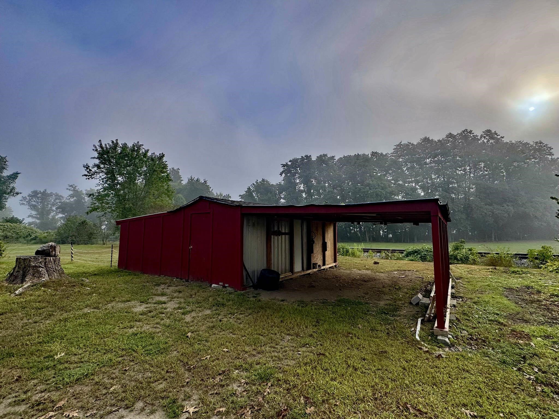
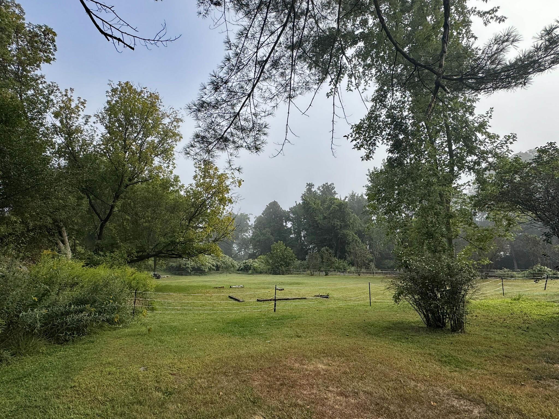
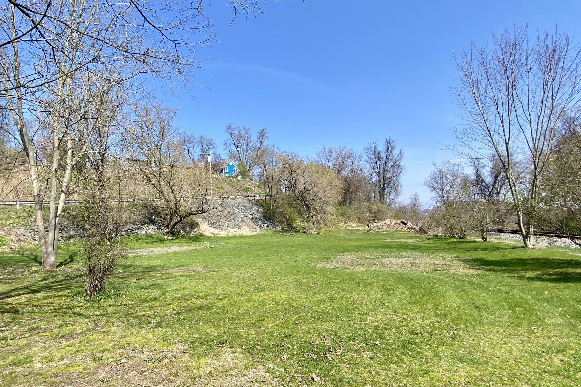
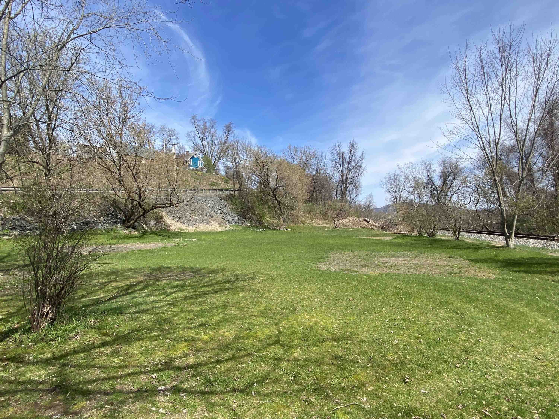
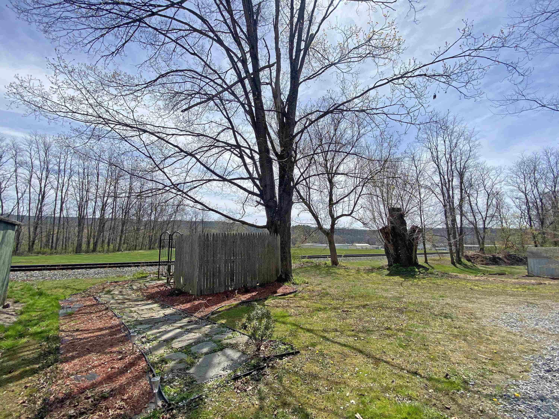
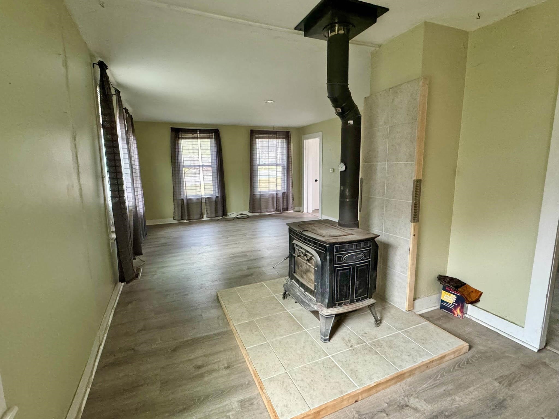
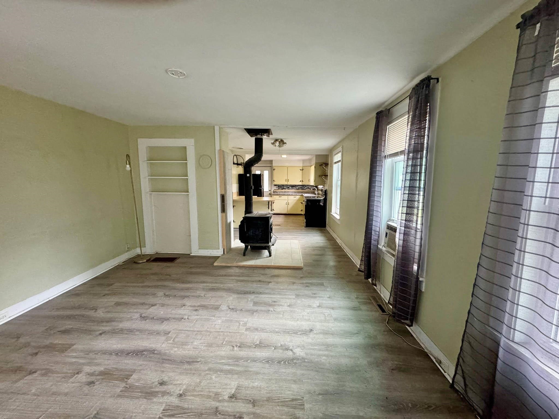
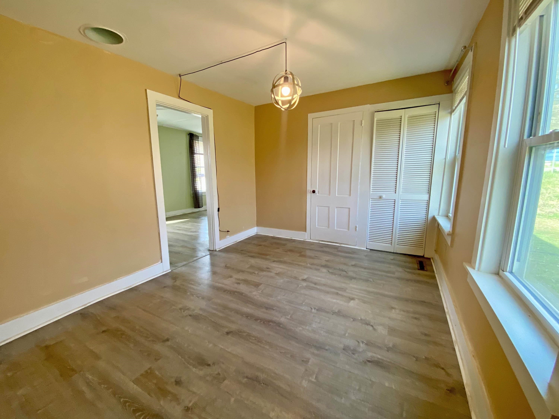
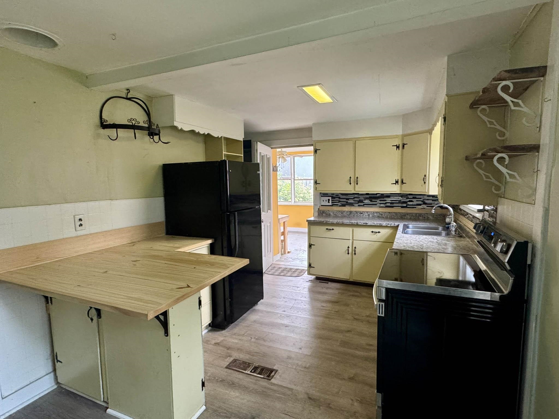
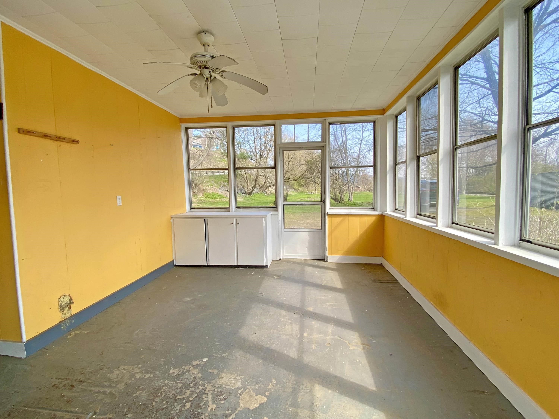

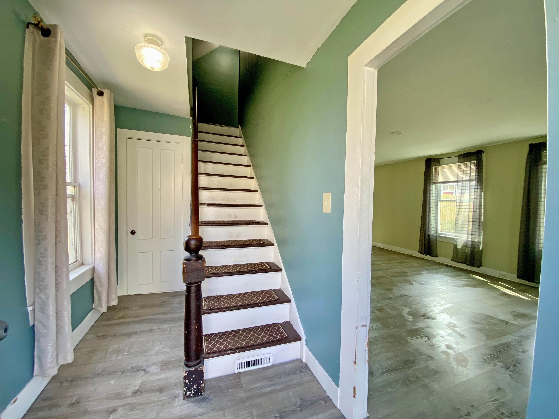
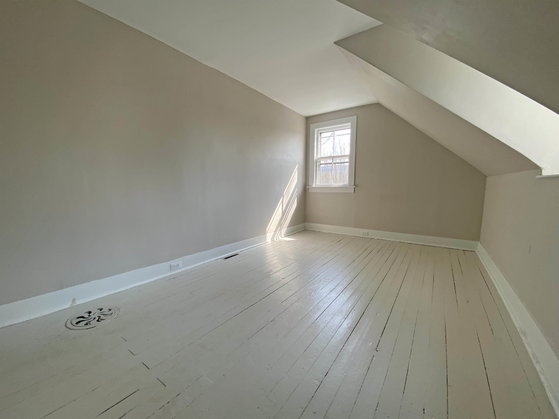
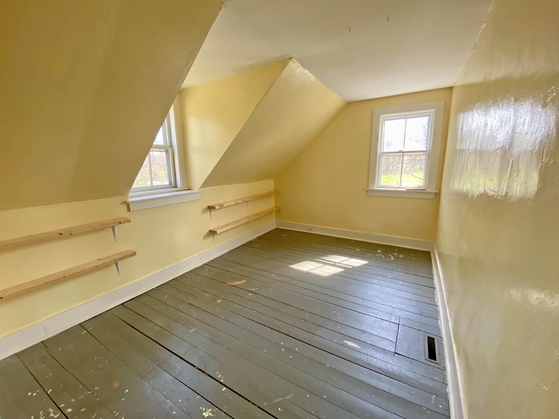
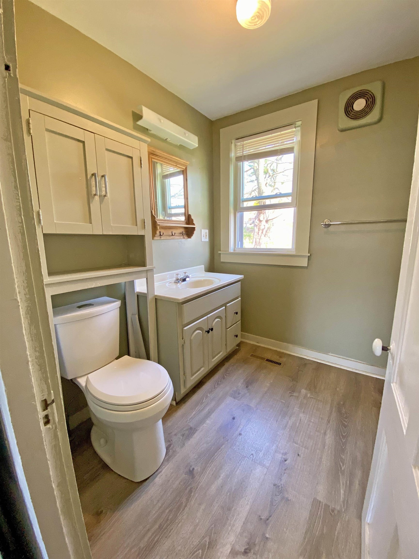

BRAND NEW SEPTIC SYSTEM!! Move-in ready home, ideally situated in the heart of picturesque Westminster. This 3-bedroom, 1-bath home offers the perfect blend of charm, comfort and convenience. Step inside from the sunny, porch into a bright and functional kitchen featuring new countertops and easy access to the first-floor laundry area and recently renovated full bath. The layout flows seamlessly into the cozy living room and dedicated dining room, perfect for entertaining or flexible enough to serve as a first-floor bedroom or home office. Upstairs, you'll find three bedrooms, each filled with natural light. Updated flooring runs throughout the main living areas, complementing the home's warm, welcoming feel. This home has seen several important updates, including a new roof, newer first-floor windows, updated electrical, a newer oil tank, and fresh exterior paint (just two years ago). Some appliances have also been recently replaced, offering added peace of mind. Outside, the large, level yard is a true highlight, bathed in sunshine and thoughtfully planted, it's perfect for gardening enthusiasts. Enjoy evenings by the fire pit while taking in stunning views of Fall Mountain. A spacious outbuilding offers great storage or potential for a chicken coop or hobby space. Solid, sweet, and affordably priced, this home is a fantastic opportunity in a desirable Vermont location.

Appliances : Dishwasher | Dryer | Refrigerator | Washer | Electric Stove | Electric Water Heater
Flooring: Hardwood | Laminate
Heating: Oil | Forced Air
Total Rooms: 6
Total Baths: 1
Full Baths: 1
Total Bedrooms: 3
Kitchen: Room Dimensions: 9X12 Floor: 1
Dining Room : Room Dimensions: 9X13 Floor: 1
Living Room : Room Dimensions: 13X15 Floor: 1
Bedroom : Room Dimensions: 12X15 Floor: 2
Bedroom : Room Dimensions: 9X15 Floor: 2
Bedroom : Room Dimensions: 8X15 Floor: 2

Building Info
Year Built: 1840
Type: Wood Frame | Composition Exterior
Total Structure SqFt.: 1650
Finished Sqft. Above Ground: 1050
Apx Below Grade Unfinished SqFt.: 600
Basement: Dirt Floor | Unfinished

Exterior Info
Style: New Englander
Exterior Color Green
Roof: Asphalt Shingle

Utilities
Electric: 100 Amp Service
Water: Drilled Well
Sewer: Septic

Land Description:
Level | Open
Lot size: 1 acres
Zoned: Residential
Surveyed: Unk
Flood Zone: No
Seasonal: No
Road Frontage: 294
Driveway: Gravel


Taxes $2,633
Assesed Value Not Reported
Schools
School District: Bellows Falls UHSD 27
Elementary School: Westminster Center Elementary
Middle School: Bellows Falls Middle School
High School: Bellows Falls UHSD #27

© 2000-2026 Clerkin Agency Real Estate
NEREN Logo
565 Maple Street, White River Junction, Vermont. 05001 802-295-1355
Copyright © 2026 PrimeMLS, Inc. All rights reserved. This information is deemed reliable, but not guaranteed. The data relating to real estate displayed on this display comes in part from the IDX Program of PrimeMLS. The information being provided is for consumers’ personal, non-commercial use and may not be used for any purpose other than to identify prospective properties consumers may be interested in purchasing. Data last updated August 1st, 2026

PLEASE NOTE: Both New Hampshire and Vermont law require brokers and agents to disclose at the “time of first business meeting, prior to any discussion of confidential information”, in New Hampshire’s case, and “first reasonable opportunity”, in Vermont’s case, the nature of the relationships brokers have or may have with customers and clients. Each state requires that a disclosure form be presented to consumers for their review and acknowledgment at the appropriate time. These forms can be accessed here:
VT: VERMONT REAL ESTATE COMMISSION MANDATORY CONSUMER DISCLOSURE FORM
NH: NEW HAMPSHIRE REAL ESTATE COMMISSION BROKERAGE RELATIONSHIP DISCLOSURE FORM