List Price: $950,000 | $411 per sq.ft. | 3 Bedroom | 2 Bathroom | 1.75 Story Single Family Home Under Contract
Listed Thursday Jun 11, 2026 | MLS# 5094158
14 Wilde's Way Weston VT
Listed by Lavinia Lee Brown Four Seasons Sotheby's Int'l Realty
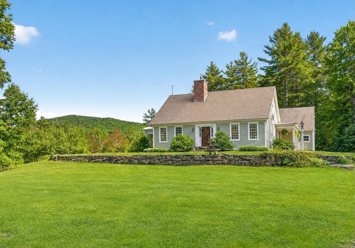
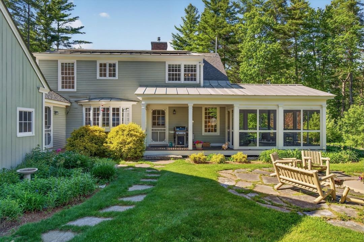
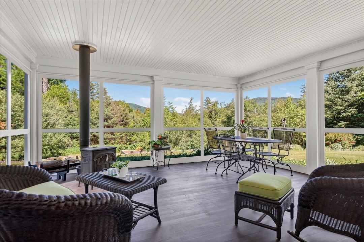
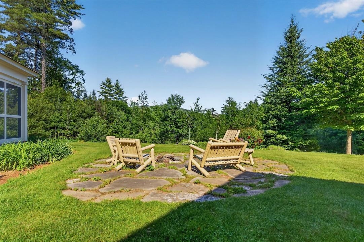
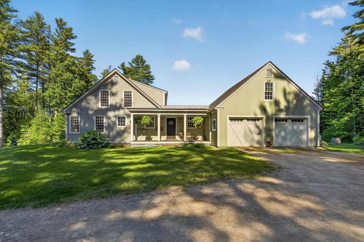
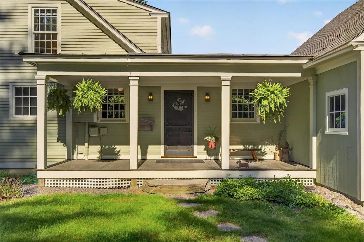
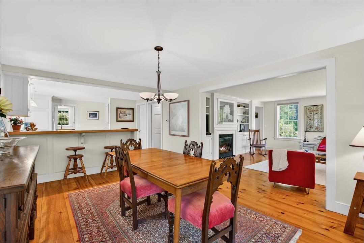
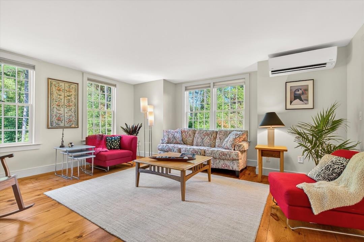
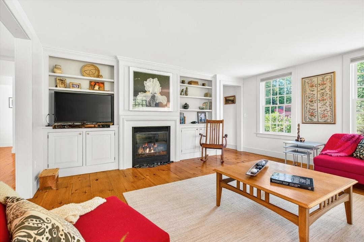
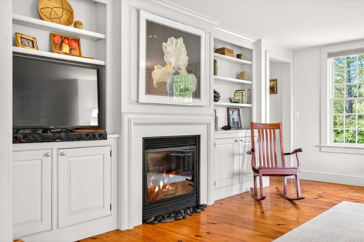
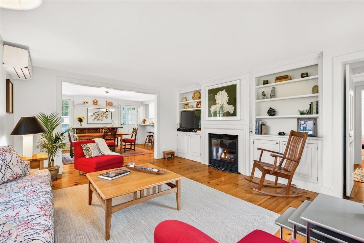
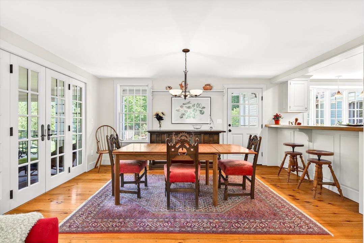
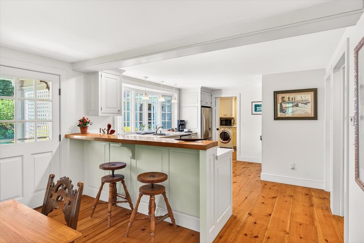
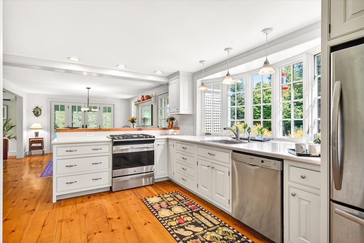
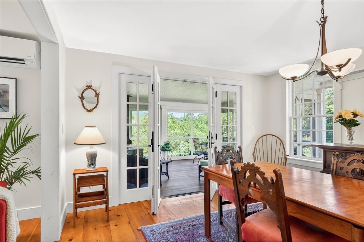
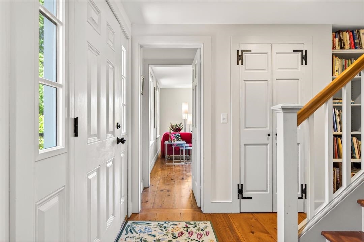
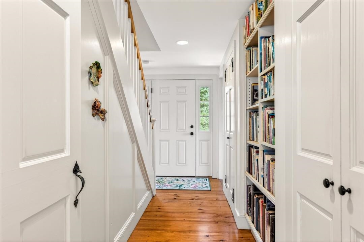
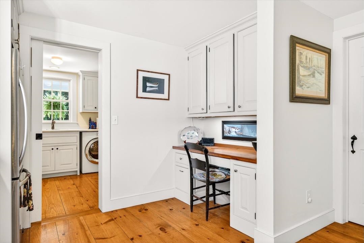
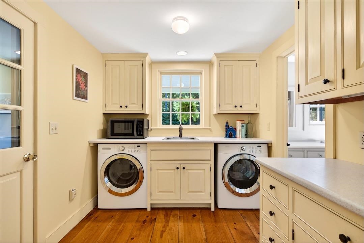
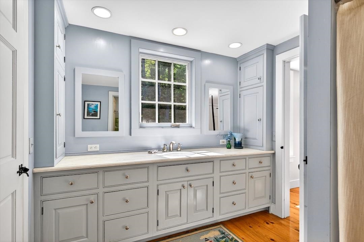
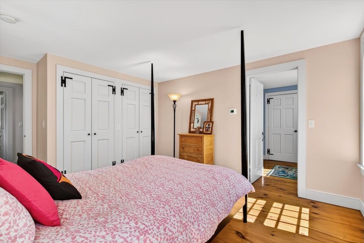
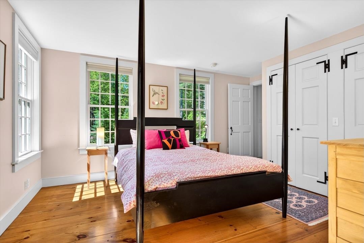
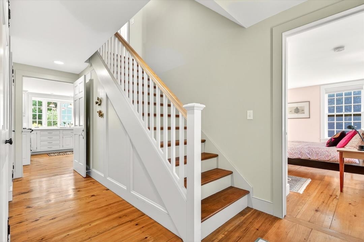
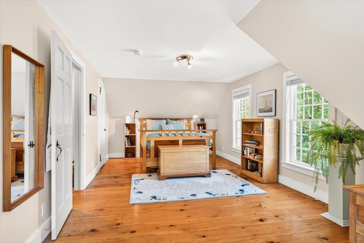
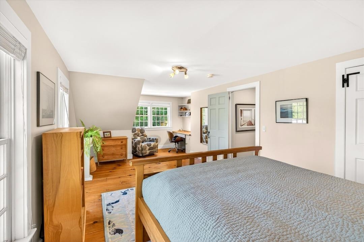
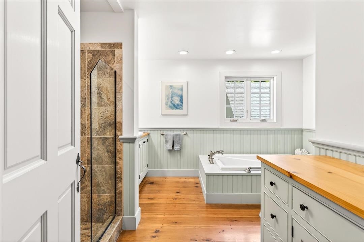
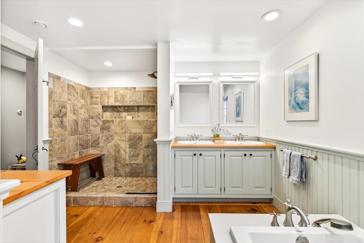
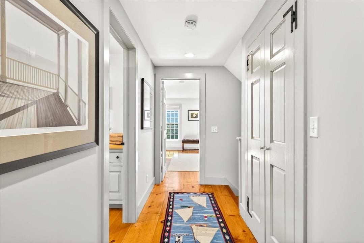
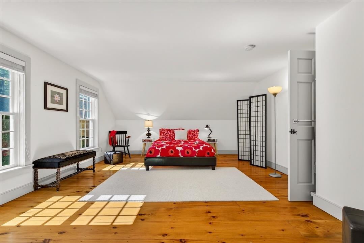
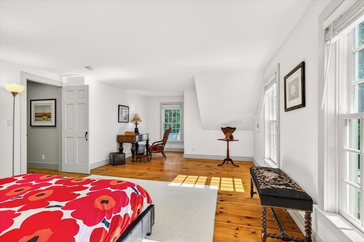
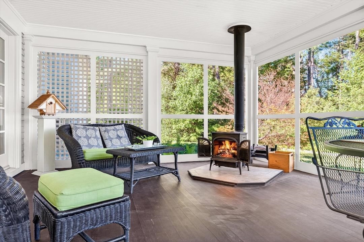
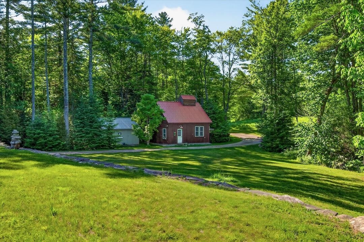
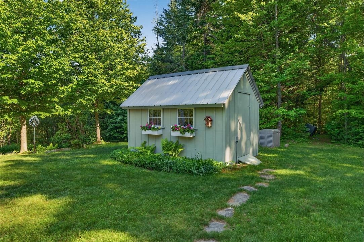
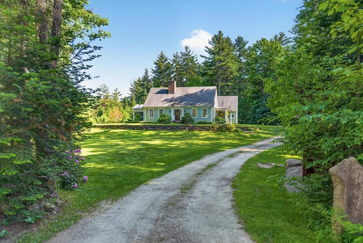
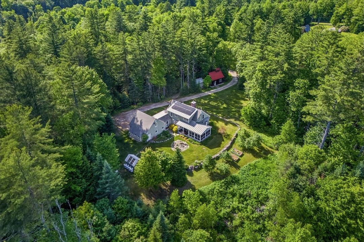
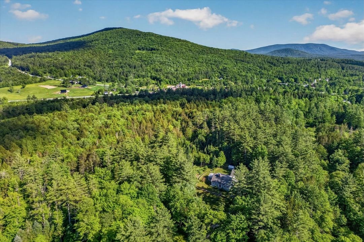
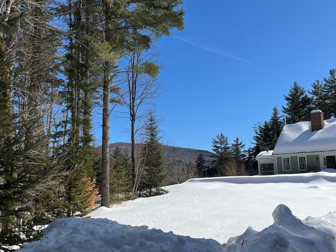
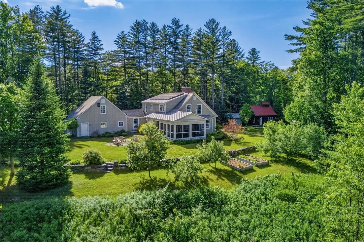
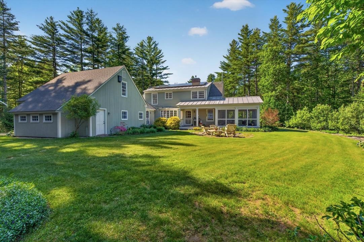
OPEN HOUSE SAT 13th Noon- 2! Set on 10 private wooded acres with mountain views and open lawn areas, this quality-built Vermont home combines traditional New England design with modern comfort and efficiency. Owned solar panels, radiant heat, a heat pump, fiber-optic internet, and an automatic standby generator contribute to year-round comfort, reliability, and low operating costs. Built in 2008, the home offers wide pine floors, many hand crafted built-ins, abundant natural light, and a warm, welcoming solid feel throughout. A gas fireplace flanked by bookcases anchors the living room, while the dining area opens to a three-season room with a wood stove, extending the summer season.The first floor includes a bedroom, full bath, and laundry, providing the choice of one-level living. The property is exceptionally equipped for hobbies, recreation, and storage, with an attached oversized two-car garage, insulated basement, detached heated studio/workshop, tractor and potting shed. The bonus spaces along with a four bedroom septic permit allow for future expansion. Established gardens and the homes thoughtful design layout create a private courtyard centered around a stone patio and fire pit. Covered porches provide sheltered vantage points for enjoying views, seasonal changes, and the quiet rhythms of country living. Located less than a mile from Weston Village Green, Weston Theater Company, Vermont Village store, and a new coffee shop/bakery in addition to miles of hiking trails in the Green Mountain National Forest. The property also offers convenient access to Bromley, Stratton, Magic, and Okemo ski areas and nearby access to VAST trails. A handsome Vermont property equally suited for year-round living, a Vermont getaway, or a work-from-home lifestyle. Video to come. All measurements approximate.

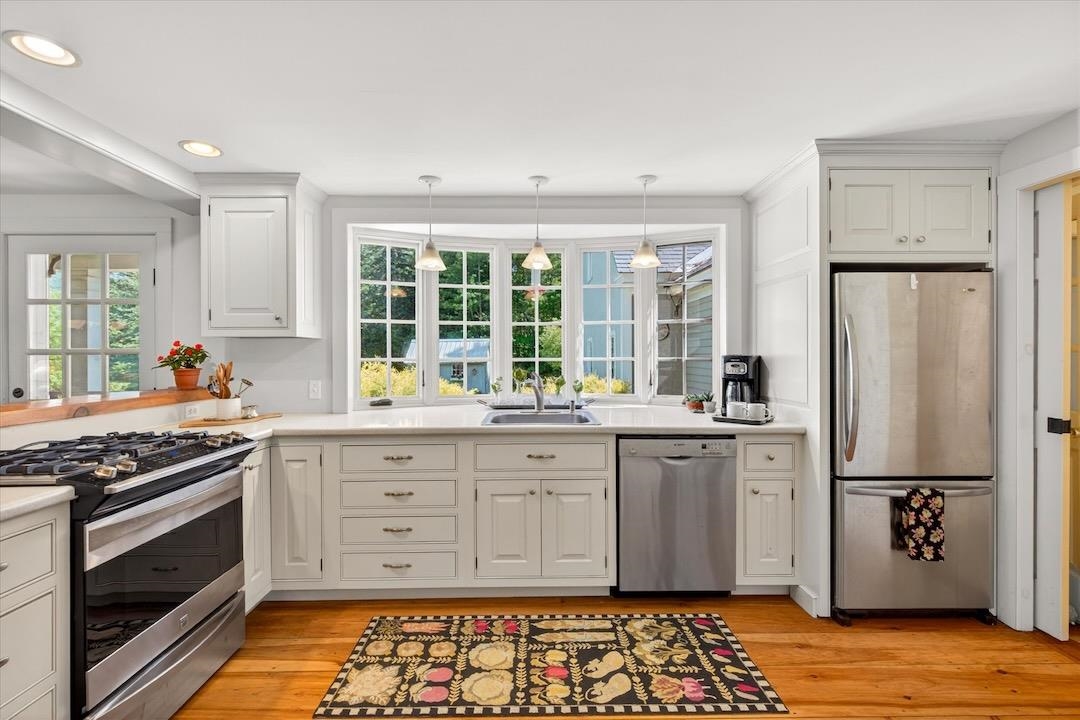
Appliances : Dishwasher | Dryer | Gas Range | Refrigerator | Washer | Heat Pump Water Heater
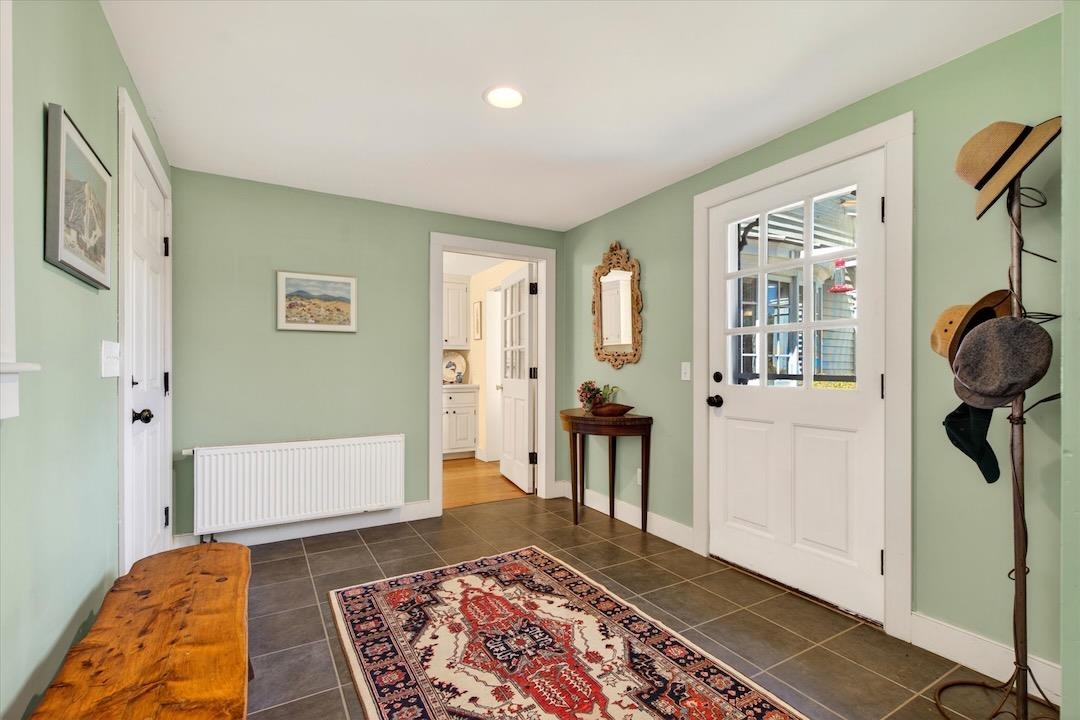
Flooring: Softwood | Tile
Heating: Solar | Heat Pump | Radiant Floor | Gas Fireplace
Total Rooms: 9
Total Baths: 2
Full Baths: 1
3/4 Baths: 1
Total Bedrooms: 3
Kitchen: Room Dimensions: Floor: 1
Dining Room : Room Dimensions: Floor: 1
Living Room : Room Dimensions: Floor: 1
Laundry Room : Room Dimensions: Floor: 1
Mudroom : Room Dimensions: Floor: 1
Porch : Room Dimensions: Floor: 1
Bedroom : Room Dimensions: Floor: 1
Bedroom : Room Dimensions: Floor: 2
Bathroom Full : Room Dimensions: Floor: 2

Building Info
Year Built: 2008
Type: Wood Frame | Wood Siding
Total Structure SqFt.: 3879
Finished Sqft. Above Ground: 2311
Apx Below Grade Unfinished SqFt.: 1218
Basement: Concrete | Concrete Floor | Insulated | Interior Stairs | Storage Space | Unfinished | Interior Access | Basement Stairs

Exterior Info
Style: Cape
Exterior Color Sage
Roof: Asphalt Shingle

Utilities
Electric: 200+ Amp Service | Generator | Underground
Water: Drilled Well
Sewer: 1000 Gallon | Leach Field | On-Site Septic Exists | Pump Up | Septic

Land Description:
Country Setting | Mountain View | Other | Sloping | Subdivision | View | Wooded | Near Shopping | Near Skiing | Near Snowmobile Trails | Rural | Private
Lot size: 10.1 acres
SuitableUse: Residential
Zoned: Weston
Surveyed: Yes
SurveyedBy: Nowlan Engineer
Flood Zone: No
Seasonal: No
Driveway: Crushed Stone | Gravel


ROW Length: 250
ROW Width: 50
Taxes $9,558
Assesed Value Not Reported
Schools
School District: Taconic and Green Regional
Elementary School: Flood Brook Union School
Middle School: Flood Brook Union School
High School: Choice

© 2000-2026 Clerkin Agency Real Estate
NEREN Logo
565 Maple Street, White River Junction, Vermont. 05001 802-295-1355
Copyright © 2026 PrimeMLS, Inc. All rights reserved. This information is deemed reliable, but not guaranteed. The data relating to real estate displayed on this display comes in part from the IDX Program of PrimeMLS. The information being provided is for consumers’ personal, non-commercial use and may not be used for any purpose other than to identify prospective properties consumers may be interested in purchasing. Data last updated August 1st, 2026

PLEASE NOTE: Both New Hampshire and Vermont law require brokers and agents to disclose at the “time of first business meeting, prior to any discussion of confidential information”, in New Hampshire’s case, and “first reasonable opportunity”, in Vermont’s case, the nature of the relationships brokers have or may have with customers and clients. Each state requires that a disclosure form be presented to consumers for their review and acknowledgment at the appropriate time. These forms can be accessed here:
VT: VERMONT REAL ESTATE COMMISSION MANDATORY CONSUMER DISCLOSURE FORM
NH: NEW HAMPSHIRE REAL ESTATE COMMISSION BROKERAGE RELATIONSHIP DISCLOSURE FORM