List Price: $595,000 | $263 per sq.ft. | 3 Bedroom | 2 Bathroom | 1.5 Story Single Family Home
Price Change! Reduced by $64,000 down 11% on June 6th 2026

Listed Tuesday May 26, 2026 | MLS# 5091303
2486 Peak Road Wheelock VT
Listed by Joanie Keating BHHS Vermont Realty Group/Waterbury
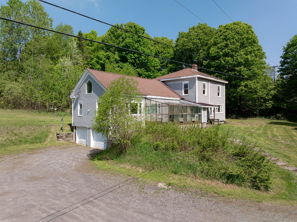
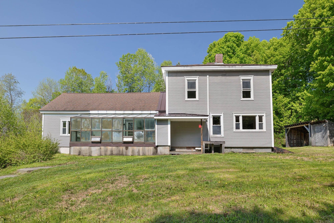
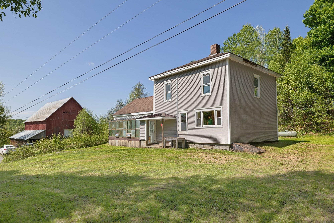
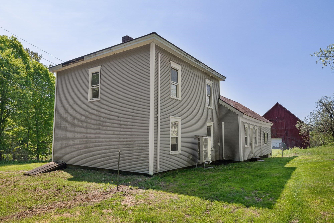
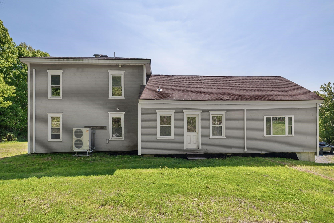
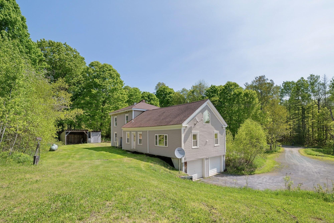
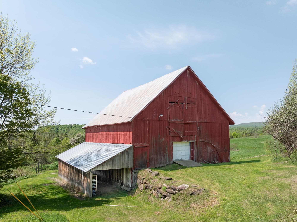
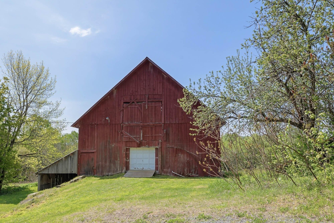
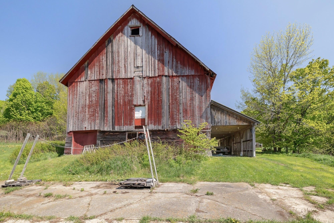
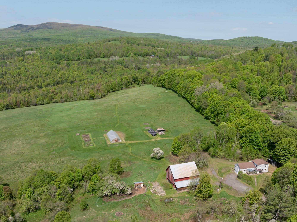
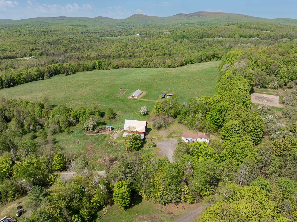
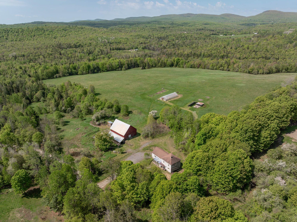
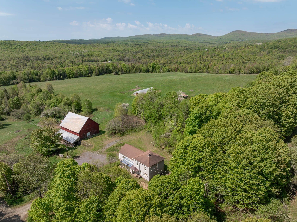
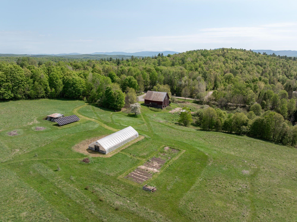
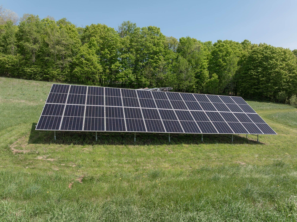
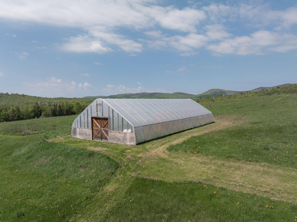
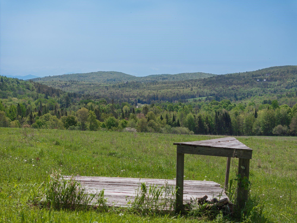
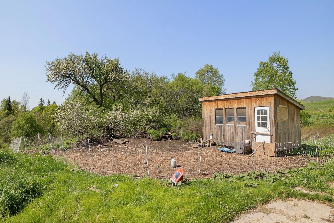
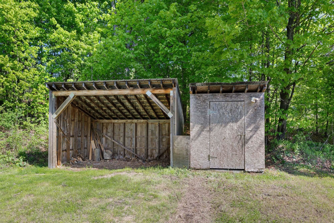
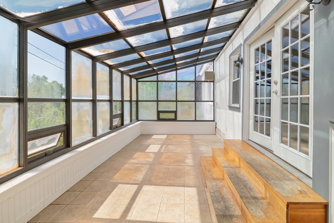
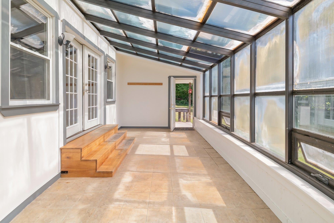
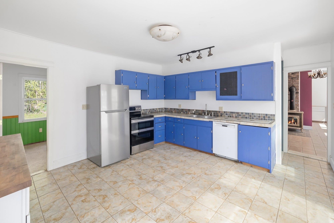
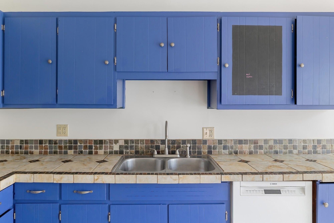
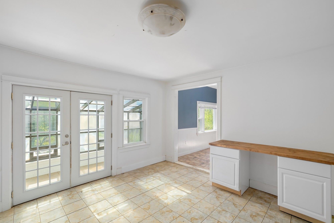
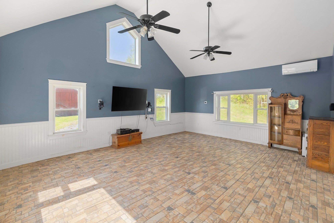
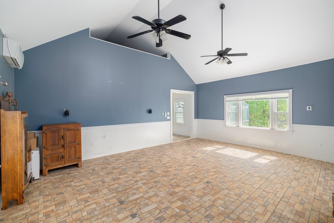
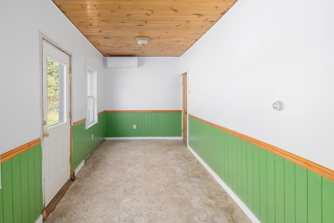
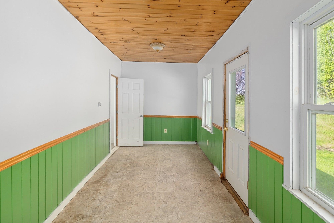
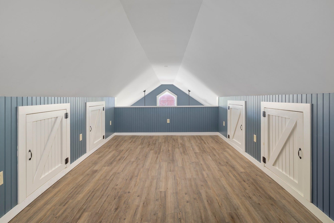
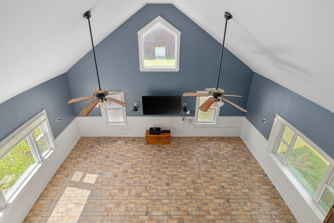
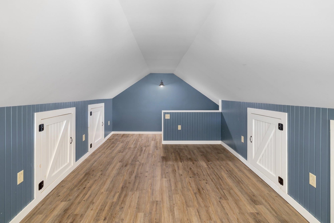
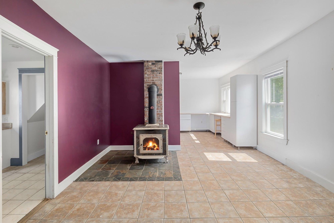
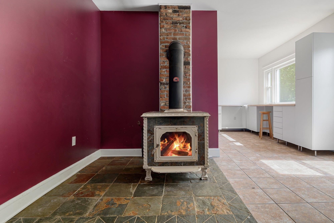
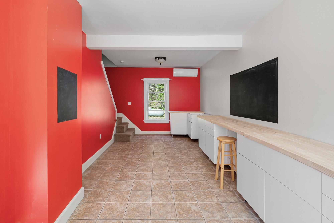
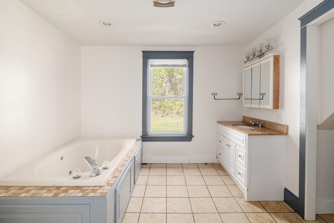
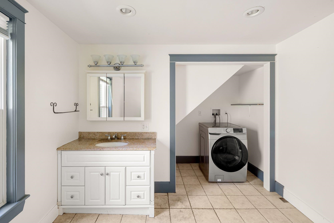
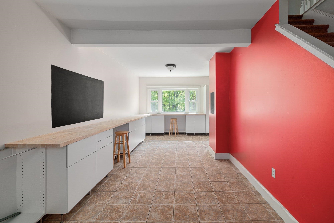
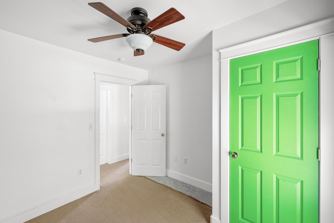
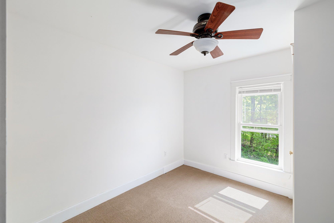
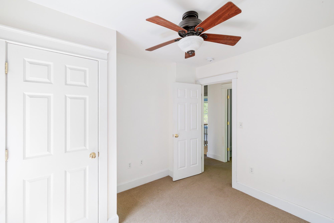
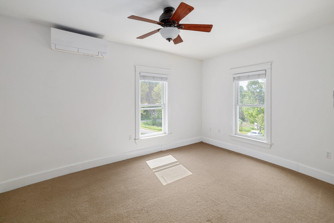
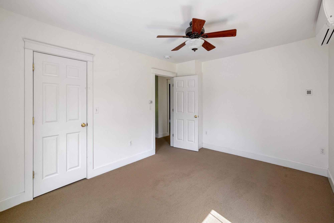
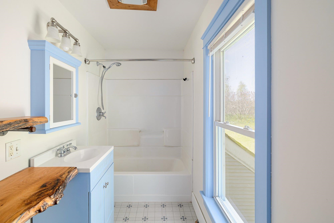
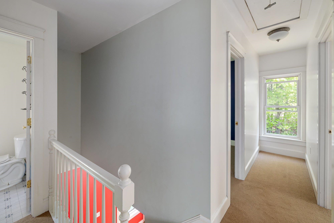
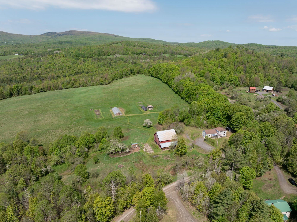
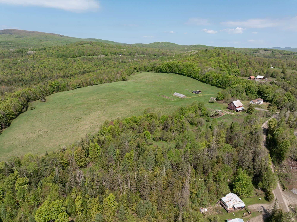
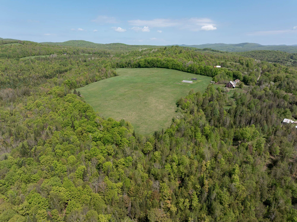
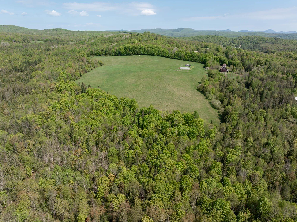
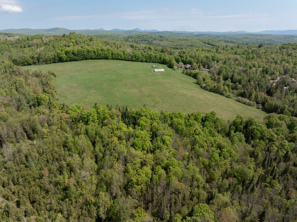
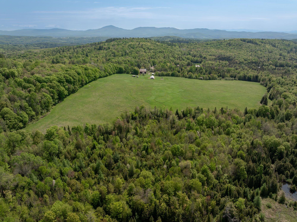
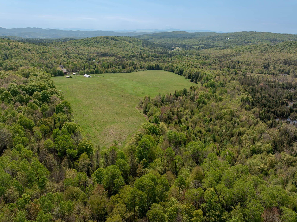
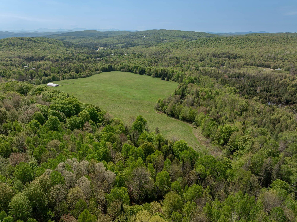
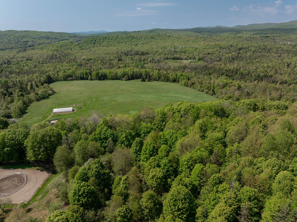
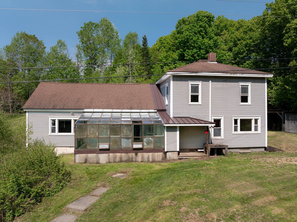
This beautiful Vermont farm is beckoning you. Encompassing over 77 acres of rolling landscapes. Bask in the beauty of 27 acres of south-facing fields, with an additional 5 acres of open land surrounding the homestead. Framed by breathtaking mountain views and dotted with over 50 mature apple trees plus a pear and a peach tree, this land invites exploration. Wander through a serene mix of hardwoods and softwoods on 2 miles of private trails that connect to the Vast trail system, and discover tranquil beaver ponds, and observe abundant wildlife in their natural habitat. A 72' x 30' south-facing greenhouse with water access adds to the potential. The property is anchored by a magnificent 45' x 55' barn with a poured concrete floor, ready for your agricultural or creative pursuits. Inside the barn, an insulated workshop with power offers further versatility. The owners just built a 16' x 8' chicken coop. Whether you envision farming, recreation, or building your dream country estate, this property offers limitless inspiration and possibilities. A newly installed solar array generates enough power to heat and cool the home year-round and charge an electric car. The house features five strategically placed mini-splits and a new solar-powered electric hot water heater. This system, originally costing close to $50,000, is fully paid for and comes with the property. Complementing the landscape is a sprawling country farmhouse where comfort meets timeless character. Enter a tiled, glassed-in sunroom; a thoughtfully designed kitchen with a generous walk-in pantry; a spacious family room with soaring cathedral ceilings; a dining room warmed by a cozy wood stove,. an office and a full bath with soaking tub, and laundry. Upstairs, a loft room, three well-proportioned bedrooms, and a second full bath.Did you know that full-time residents of Wheelock are given free tuition at Dartmouth College, if accepted in to this Ivy League school. A $70,000 a year perk!

Appliances : Dryer | Refrigerator | Washer | Water Heater
Flooring: Carpet | Tile
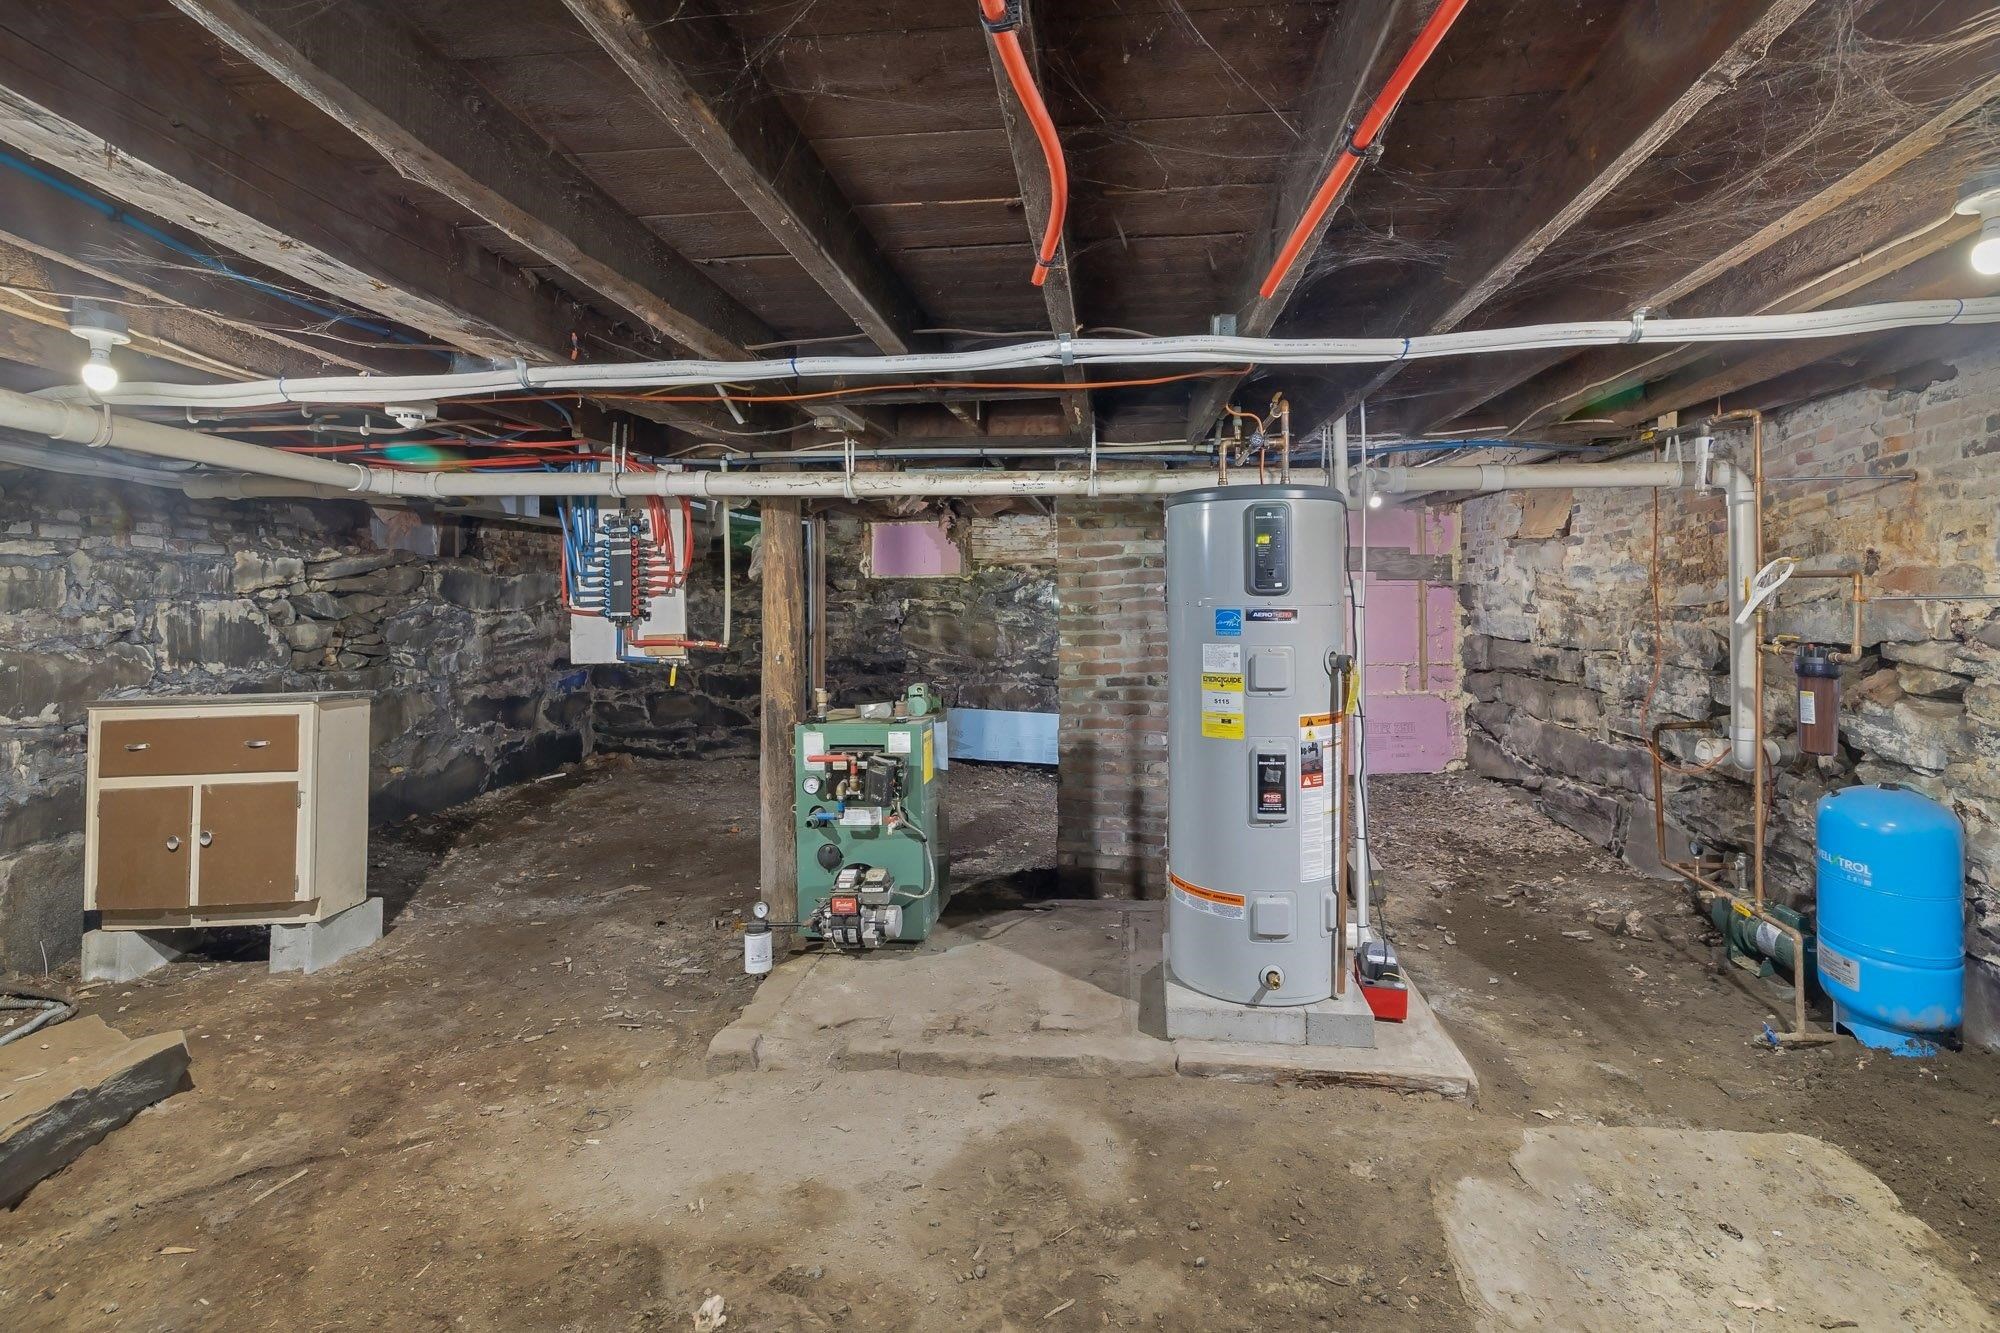
Heating: Oil | Baseboard | Radiant
Total Rooms: 7
Total Baths: 2
Full Baths: 2
Total Bedrooms: 3
Foyer: Room Dimensions: Floor: 1
Kitchen : Room Dimensions: Floor: 1
Dining Room : Room Dimensions: Floor: 1
Great Room : Room Dimensions: Floor: 1
Office/Study : Room Dimensions: Floor: 1
Bathroom Three Quarter : Room Dimensions: Floor: 1
Loft : Room Dimensions: Floor: 2
Bathroom Full : Room Dimensions: Floor: 2
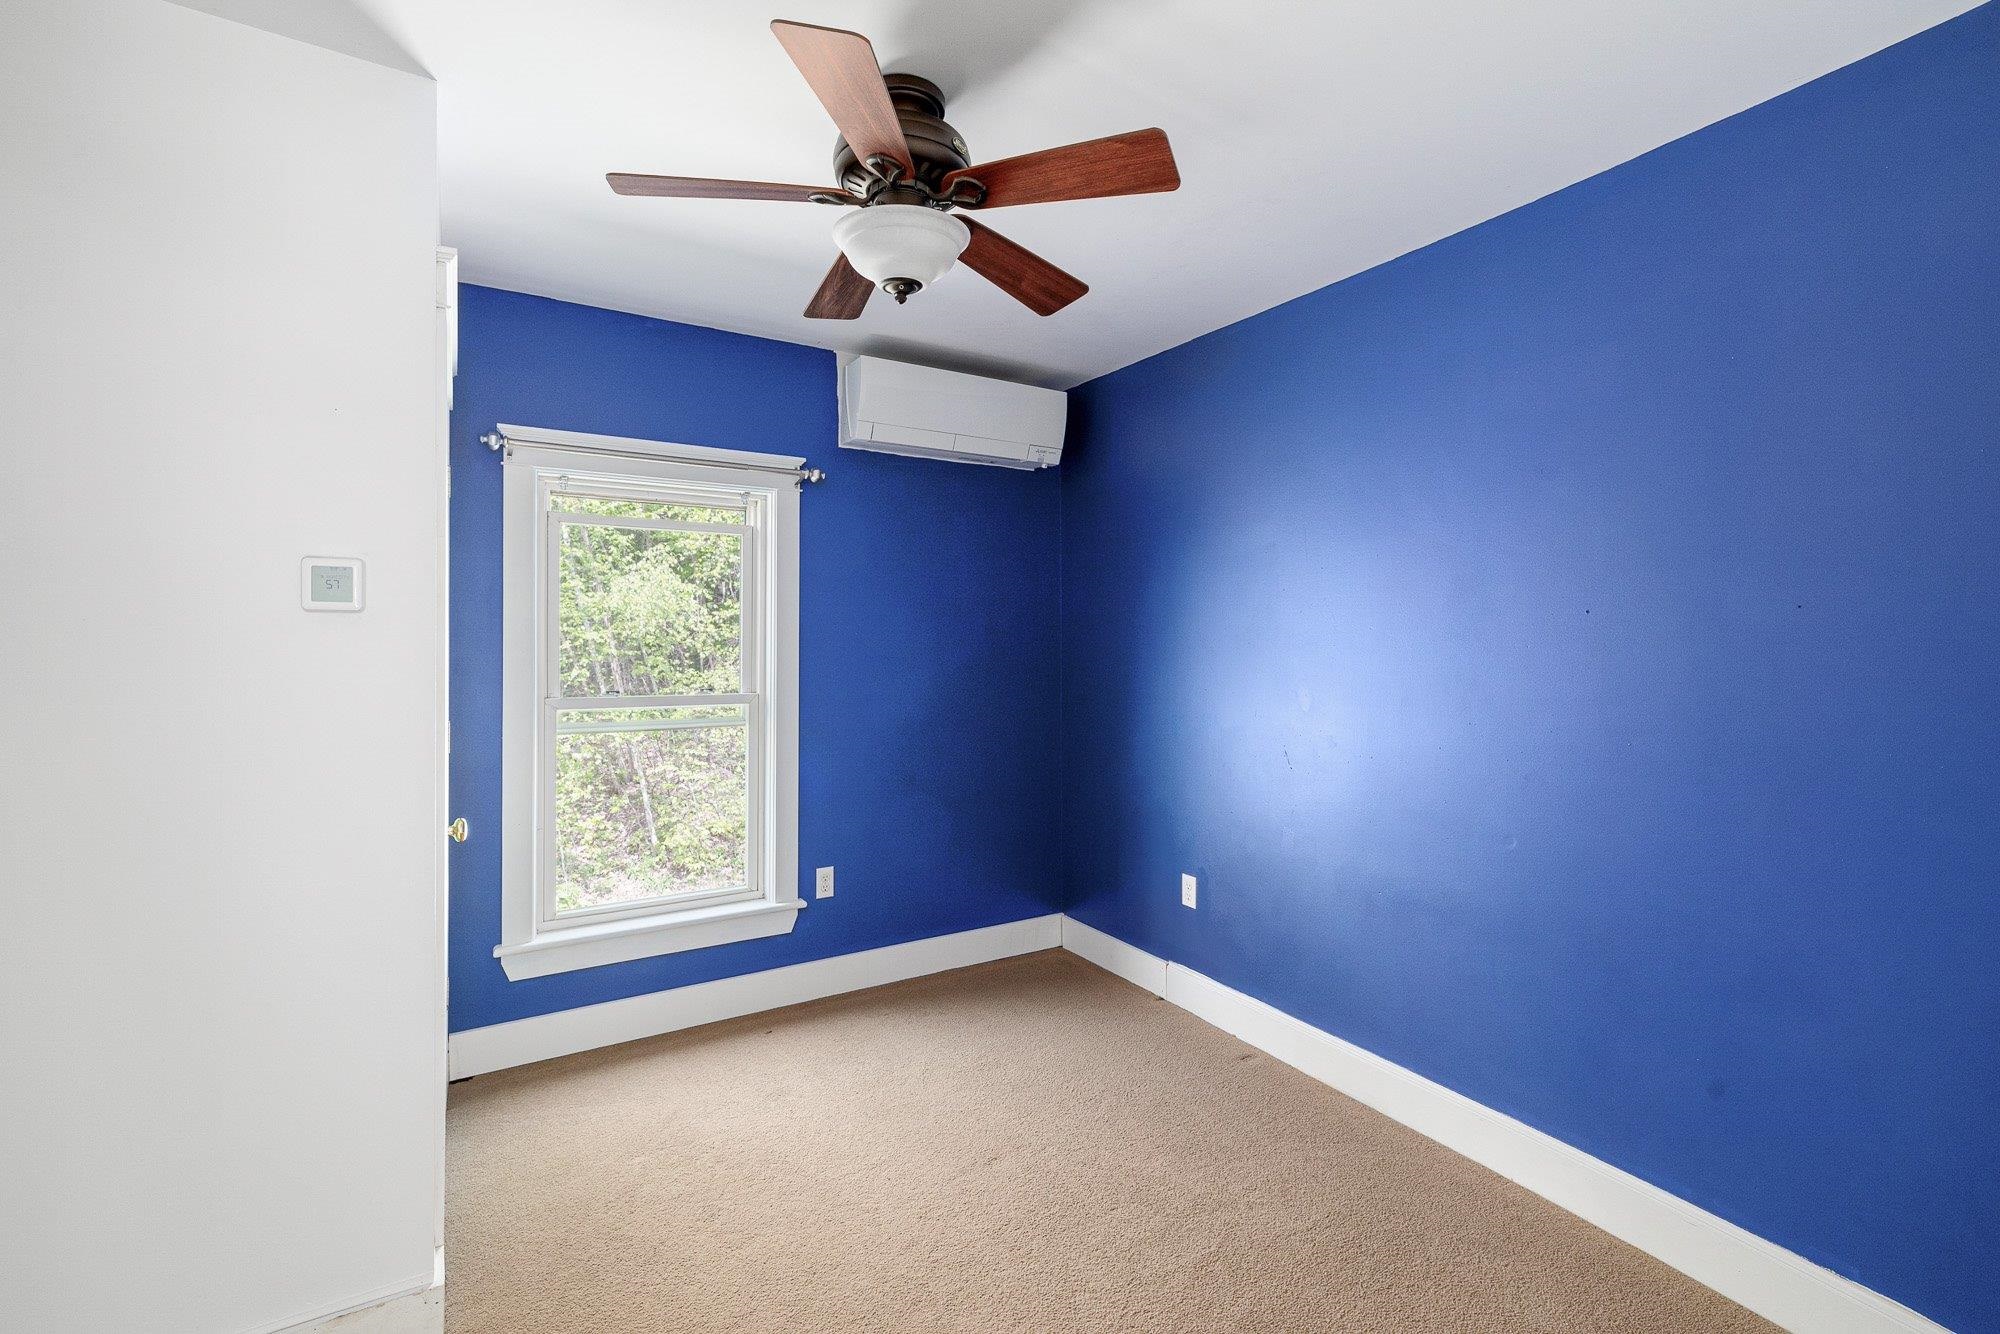
Bedroom : Room Dimensions: Floor: 2

Building Info
Year Built: 1920
Type: Wood Frame | Wood Exterior
Total Structure SqFt.: 3264
Finished Sqft. Above Ground: 2264
Apx Below Grade Unfinished SqFt.: 1000
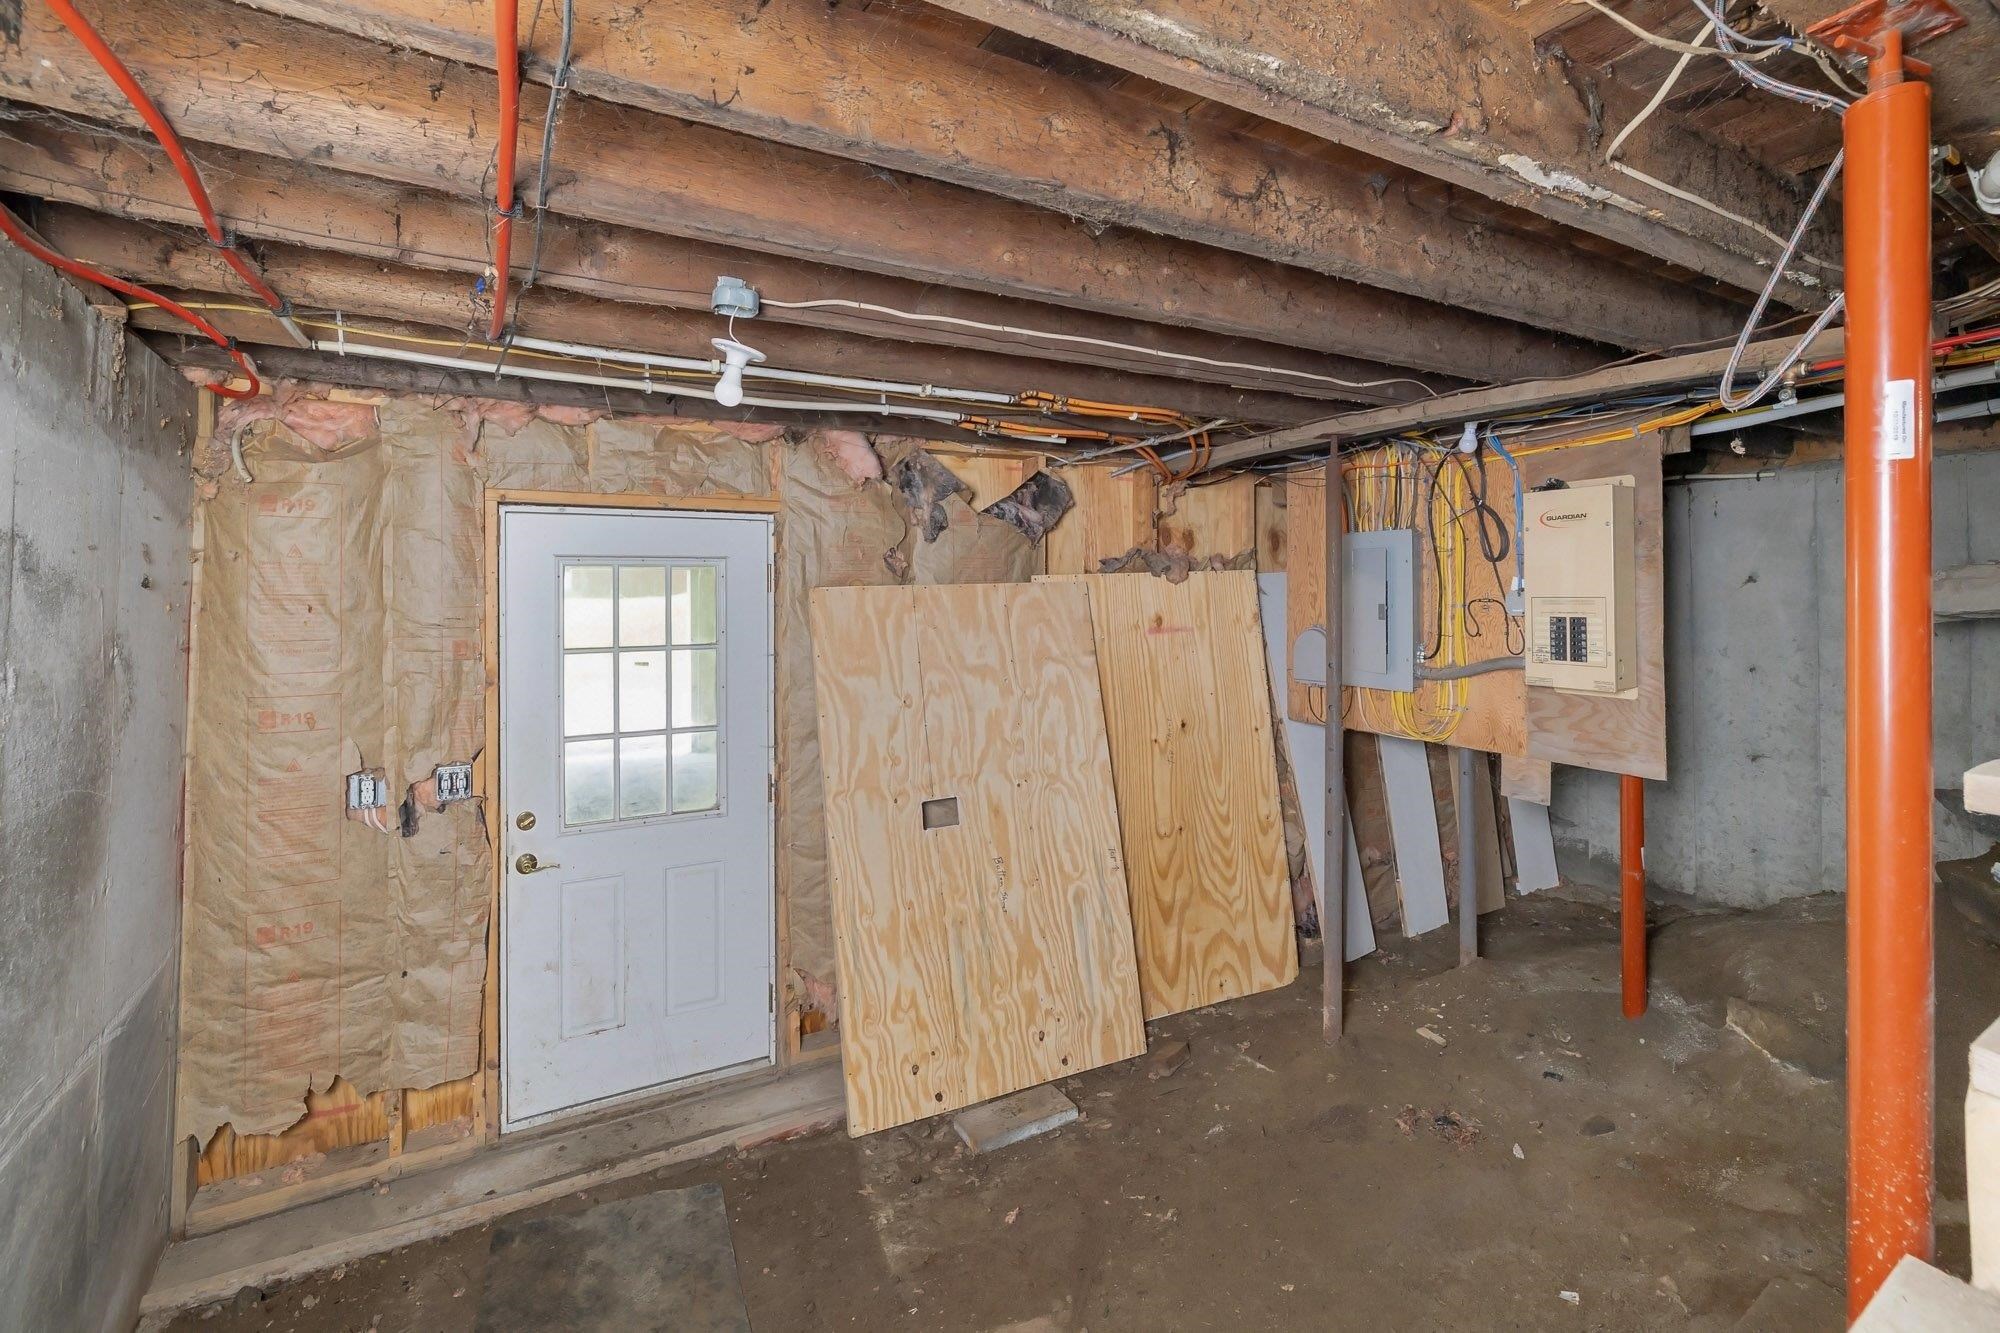
Basement: Concrete | Unfinished

Exterior Info
Style: Farmhouse
Roof: Asphalt Shingle

Utilities
Electric: Circuit Breaker(s)
Water: Private
Sewer: Septic

Land Description:
Agricultural | Country Setting | Field/Pasture | Landscaped | Wooded | Near Snowmobile Trails | Rural
Lot size: 77 acres
Zoned: rural
Surveyed: Unk
Flood Zone: No
Seasonal: No
Road Frontage: 800
Driveway: Gravel


Docs Available : Deed | Property Disclosure | Survey
Taxes $7,263
Assesed Value Not Reported
Schools
Elementary School: Millers Run Elementary School
Middle School: Millers Run USD 37
High School: Choice

© 2000-2026 Clerkin Agency Real Estate
NEREN Logo
565 Maple Street, White River Junction, Vermont. 05001 802-295-1355
Copyright © 2026 PrimeMLS, Inc. All rights reserved. This information is deemed reliable, but not guaranteed. The data relating to real estate displayed on this display comes in part from the IDX Program of PrimeMLS. The information being provided is for consumers’ personal, non-commercial use and may not be used for any purpose other than to identify prospective properties consumers may be interested in purchasing. Data last updated August 1st, 2026

PLEASE NOTE: Both New Hampshire and Vermont law require brokers and agents to disclose at the “time of first business meeting, prior to any discussion of confidential information”, in New Hampshire’s case, and “first reasonable opportunity”, in Vermont’s case, the nature of the relationships brokers have or may have with customers and clients. Each state requires that a disclosure form be presented to consumers for their review and acknowledgment at the appropriate time. These forms can be accessed here:
VT: VERMONT REAL ESTATE COMMISSION MANDATORY CONSUMER DISCLOSURE FORM
NH: NEW HAMPSHIRE REAL ESTATE COMMISSION BROKERAGE RELATIONSHIP DISCLOSURE FORM