List Price: $355,000 | $192 per sq.ft. | 2 Bedroom | 2 Bathroom | 1.5 Story Single Family Home
Listed Friday Jul 10, 2026 | MLS# 5099331
1946 Cold Hill Road Wheelock VT
Listed by Emily Worden Begin Realty Associates
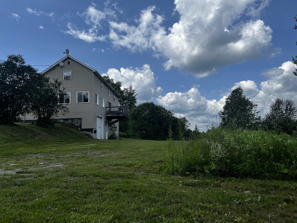
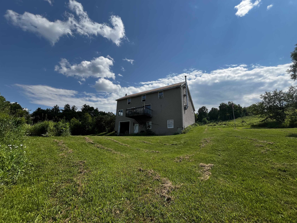
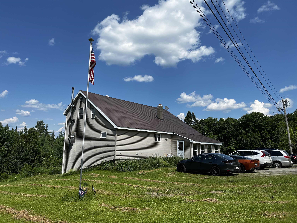
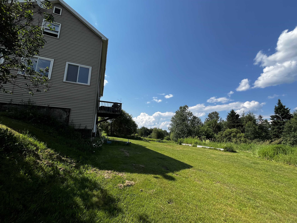
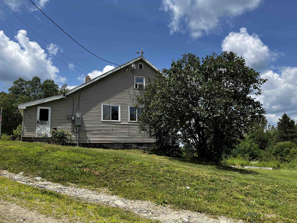
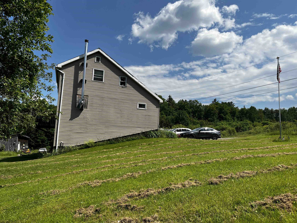
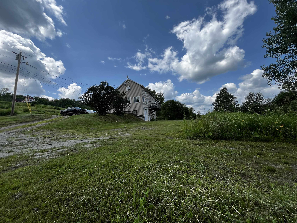
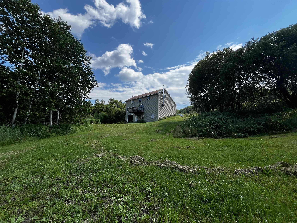
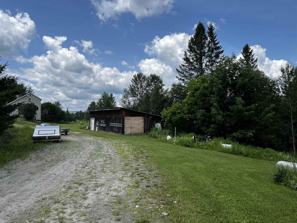
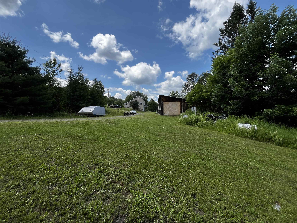
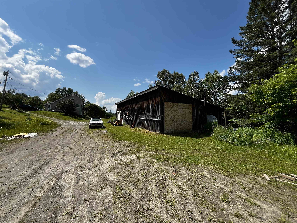
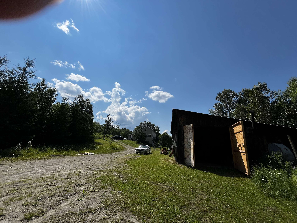
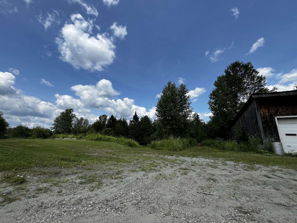
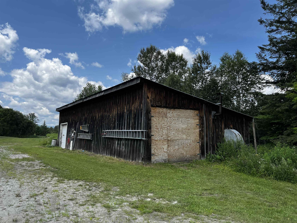
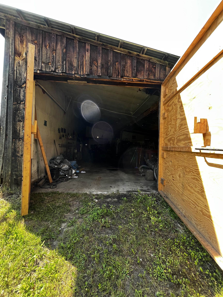
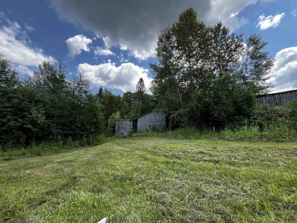
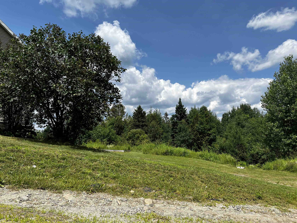
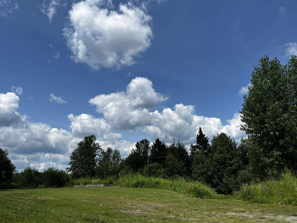
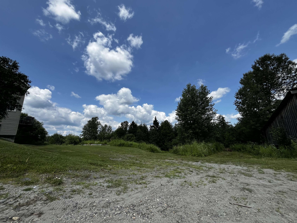
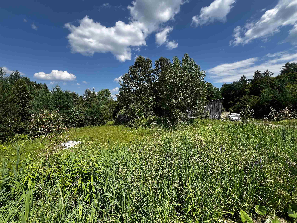
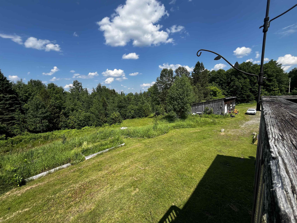
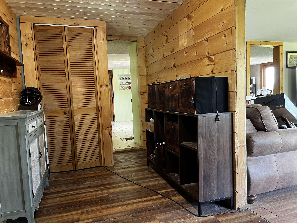
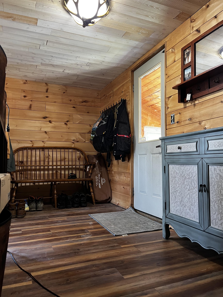
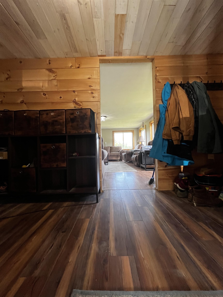
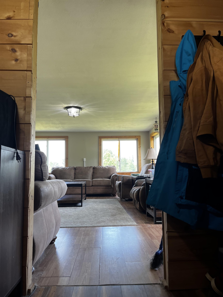
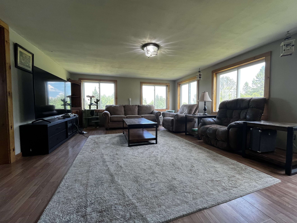
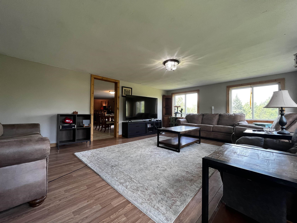
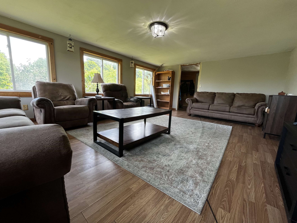
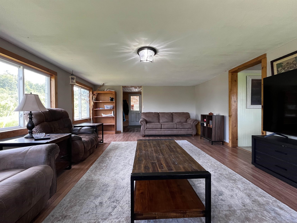
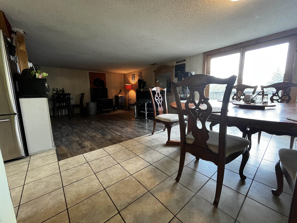
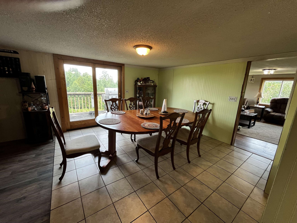
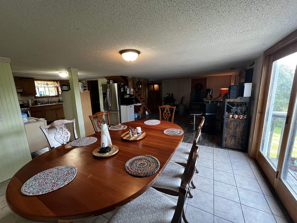
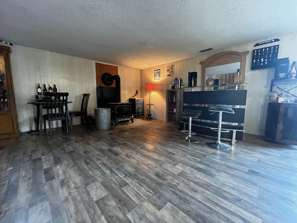
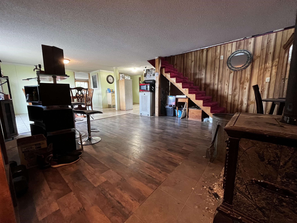
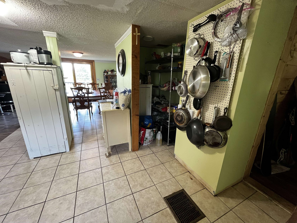
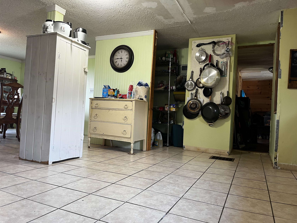
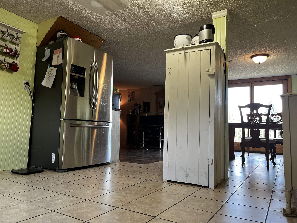
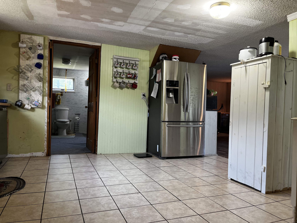
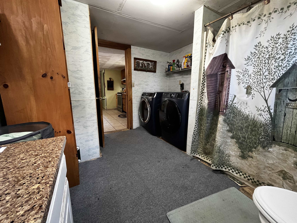
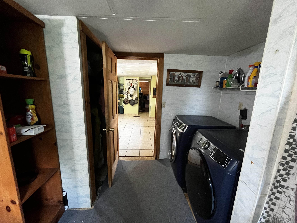
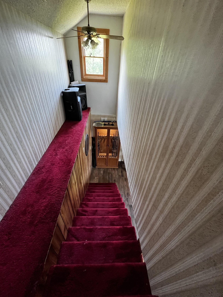
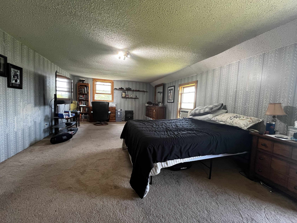
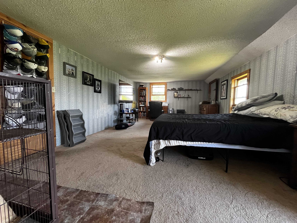
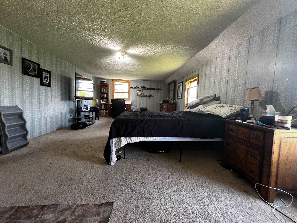
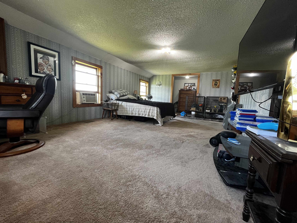
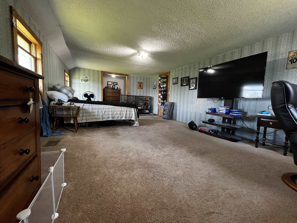
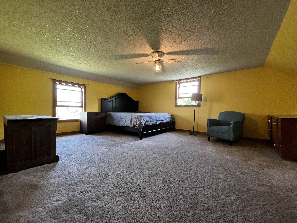
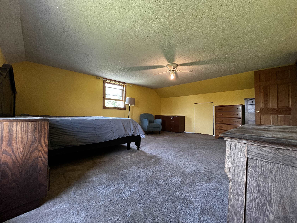
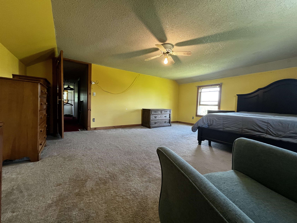
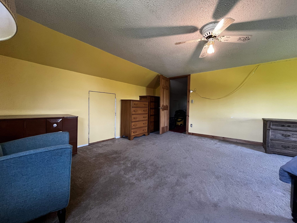
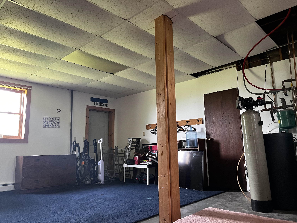
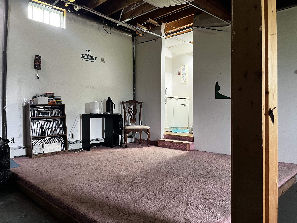
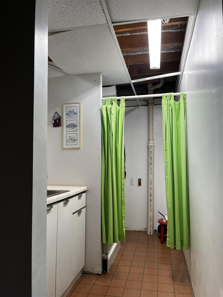
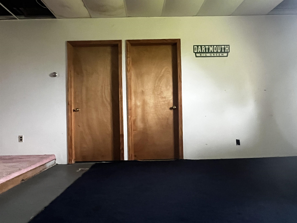
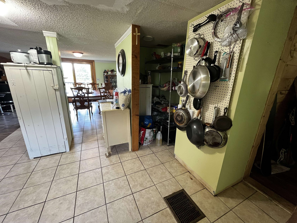
Nestled on just over 10 wooded acres with old logging roads ideal for walking and exploring, this Saltbox-style home offers the privacy and space you have been seeking. Relax in the three-season sun porch. Inside, you'll find a mudroom, spacious living room, and an open-concept kitchen, dining room, and family room with a cozy wood stove; perfect for entertaining and gathering with family and friends year round. Directly off of the dining room area, step onto your back deck to unwind; views of Burke Mountain and Bald Hill Mountain during the spring and winter. The first floor also features a full bathroom with convenient laundry. Upstairs are two generously sized bedrooms, including one that was previously configured as two bedrooms, offering the potential to recreate back into a two bedroom if desired. The full, partially finished walk-out basement includes two bonus rooms and direct access to the one-car under garage. Outside, the property is well-equipped for hobbies, storage, or a home-based business with a 30' x 60' workshop with electricity, additional outbuilding with electricity, and a storage trailer. Wheelock residents enjoy the exceptional benefit of tuition-free attendance at Dartmouth once accepted. Conveniently located minutes from Vermont State University, Burke Mountain, Kingdom Trails and even closer to I-91N/I-91S for ease of commuting and everyday amenities in Lyndon, all while still enjoying the peace and privacy of country living. Property being sold in "as-is" condition. Some fixes/upgrades needed. Tenant occupied; 48 hours notice. Assisted showings.

Flooring: Carpet | Laminate | Tile
Heating: Oil | Wood Stove
Total Rooms: 8
Total Baths: 2
Full Baths: 1
3/4 Baths: 1
Total Bedrooms: 2
Bathroom Full: Room Dimensions: Floor: 1
Kitchen/Dining : Room Dimensions: Floor: 1
Living Room : Room Dimensions: Floor: 1
Family Room : Room Dimensions: Floor: 1
Laundry Room : Room Dimensions: Floor: 1
Bedroom : Room Dimensions: Floor: 2
Bathroom Three Quarter : Room Dimensions: Floor: Basement
Bonus Room : Room Dimensions: Floor: Basement

Building Info
Year Built: 1990
Type: Vinyl Siding
Total Structure SqFt.: 2632
Finished Sqft. Above Ground: 1848
Below Ground SqFt.: 784
Apx Below Grade Unfinished SqFt.: 0
Basement: Concrete Floor | Daylight | Full | Partially Finished | Interior Stairs | Walkout | Interior Access

Exterior Info
Style: Saltbox
Exterior Color Tan
Roof: Metal

Utilities
Electric: 200+ Amp Service
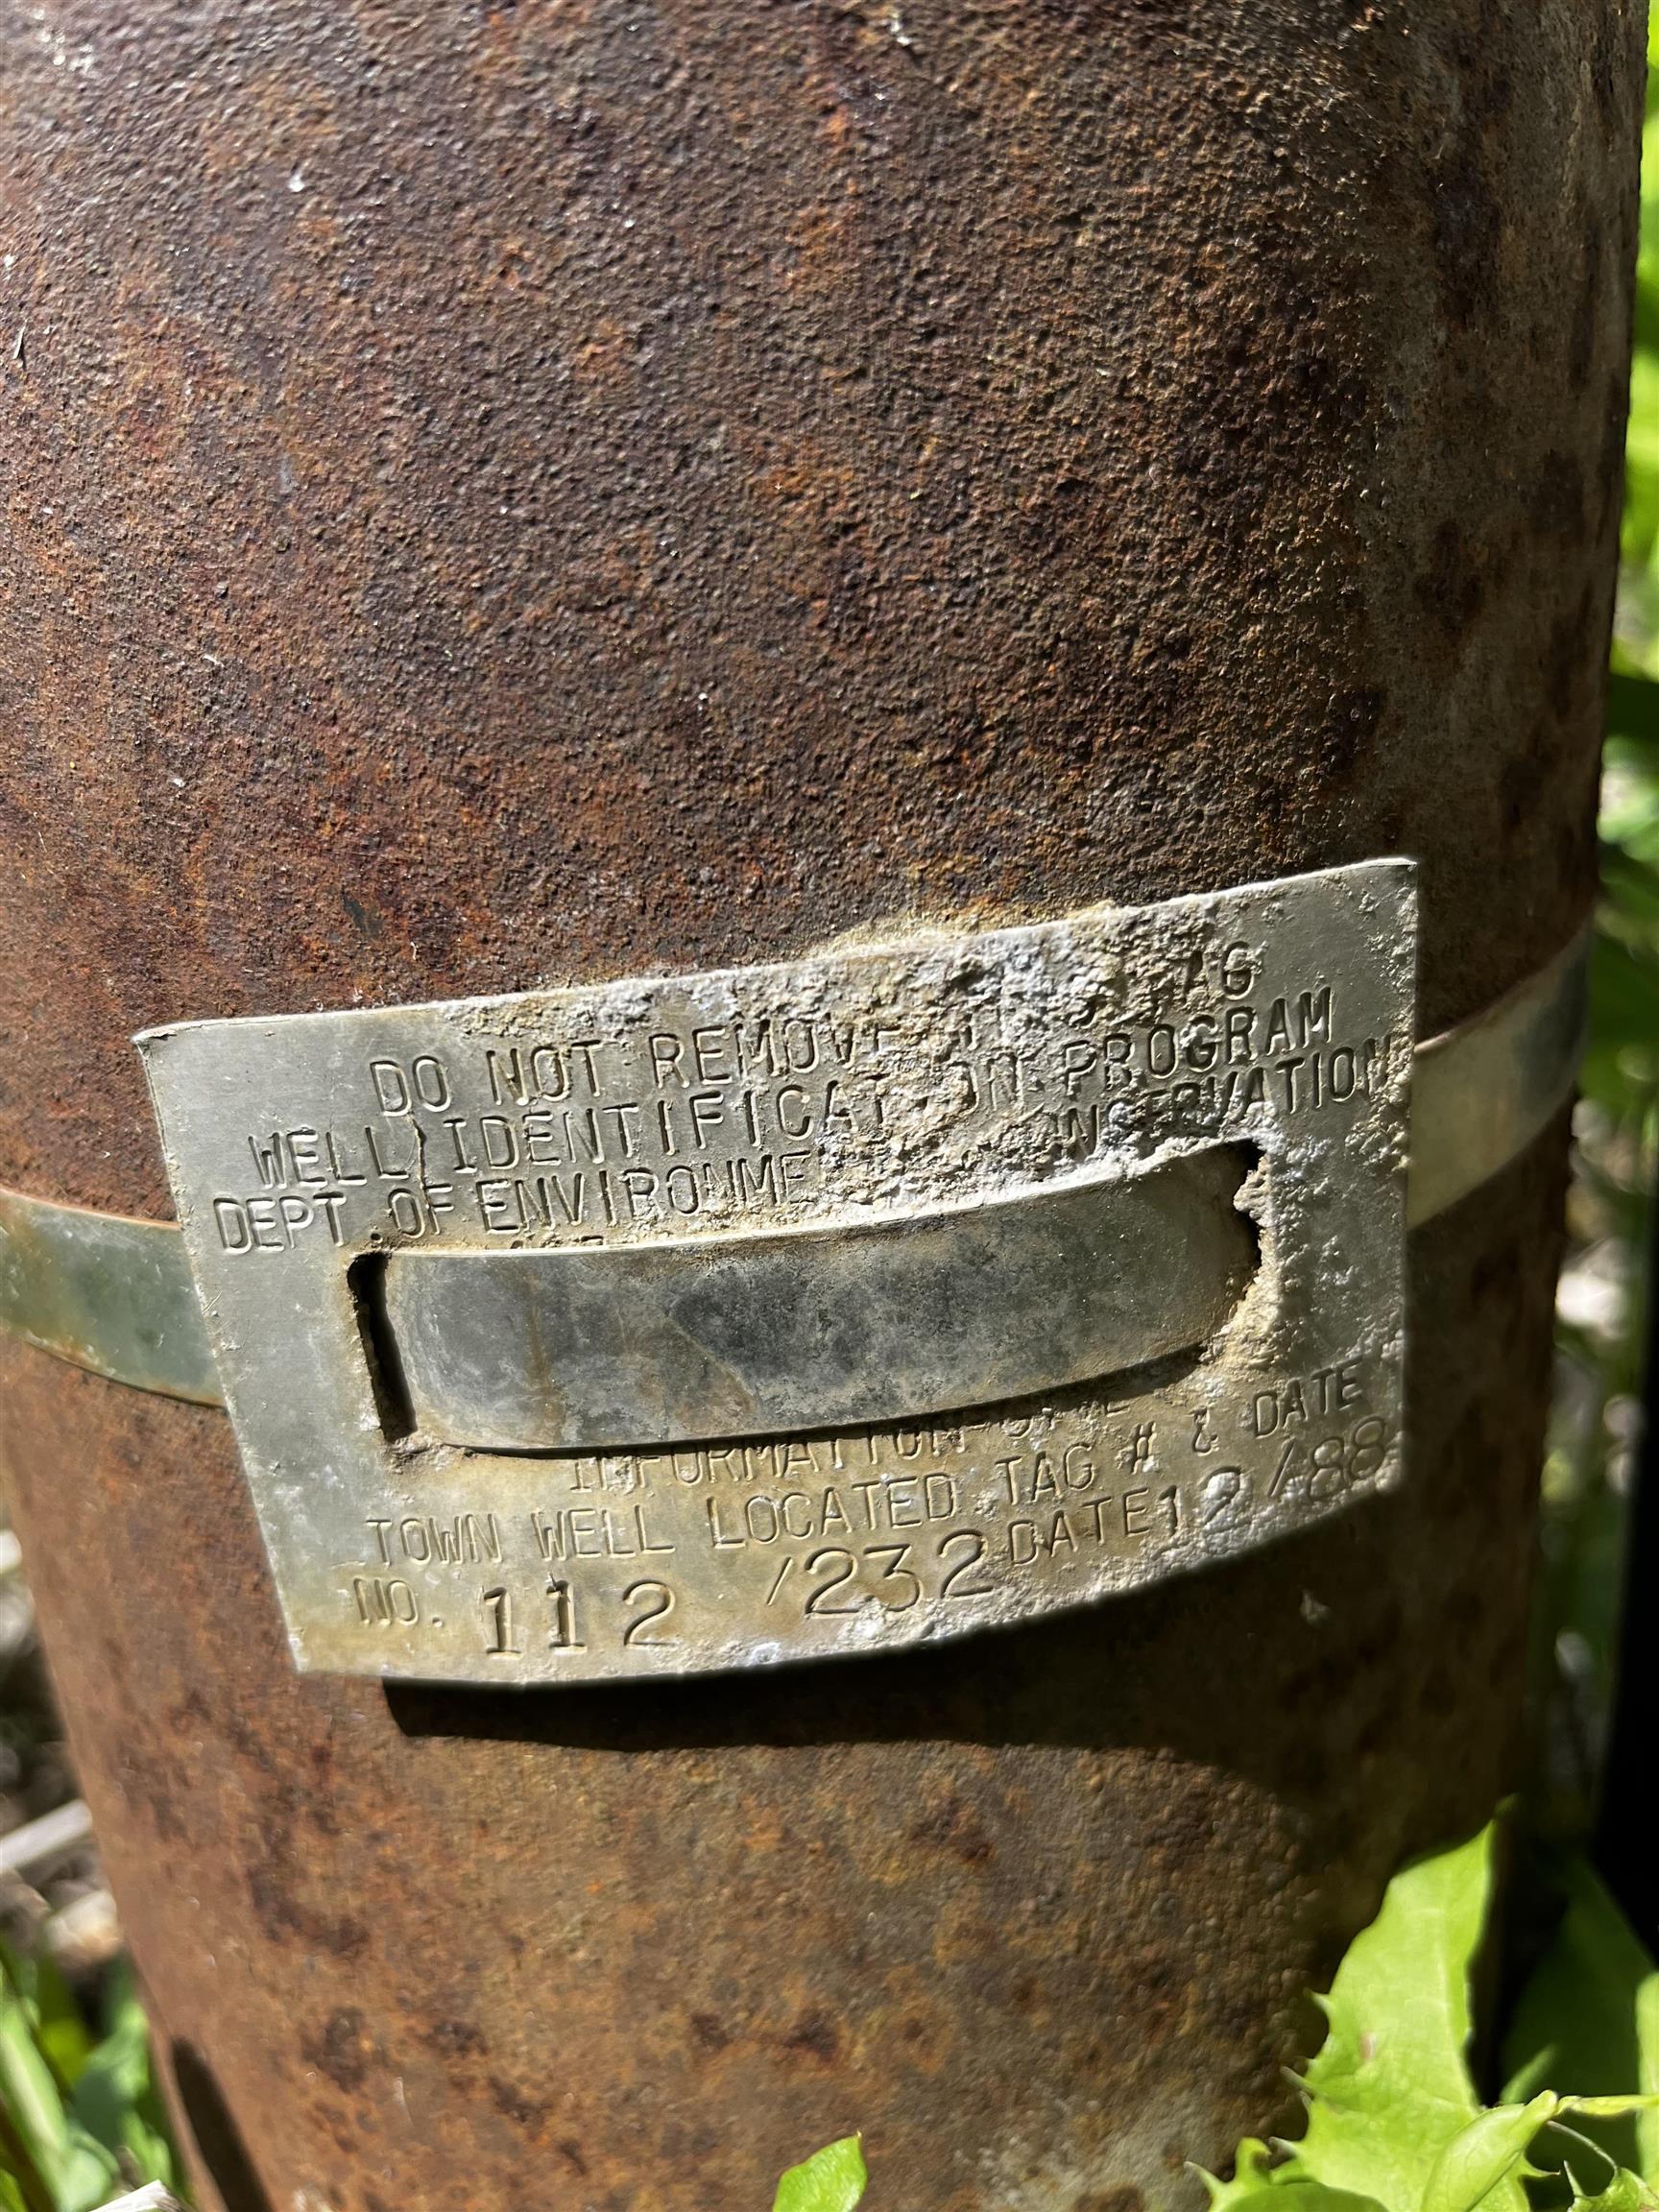
Water: Drilled Well
Sewer: On-Site Septic Exists | Private

Land Description:
Country Setting | Mountain View | Slight | Sloping | Wooded | Near Shopping | Near Skiing | Near Hospital | Near School(s) | Private
Lot size: 10.5 acres
Zoned: None
Surveyed: Unk
Flood Zone: Unknown
Seasonal: No
Road Frontage: 780
Driveway: Dirt | Gravel


Easement - Unknown
Taxes $4,626
Assesed Value Not Reported
Schools
High School: Choice

© 2000-2026 Clerkin Agency Real Estate
NEREN Logo
565 Maple Street, White River Junction, Vermont. 05001 802-295-1355
Copyright © 2026 PrimeMLS, Inc. All rights reserved. This information is deemed reliable, but not guaranteed. The data relating to real estate displayed on this display comes in part from the IDX Program of PrimeMLS. The information being provided is for consumers’ personal, non-commercial use and may not be used for any purpose other than to identify prospective properties consumers may be interested in purchasing. Data last updated August 2nd, 2026

PLEASE NOTE: Both New Hampshire and Vermont law require brokers and agents to disclose at the “time of first business meeting, prior to any discussion of confidential information”, in New Hampshire’s case, and “first reasonable opportunity”, in Vermont’s case, the nature of the relationships brokers have or may have with customers and clients. Each state requires that a disclosure form be presented to consumers for their review and acknowledgment at the appropriate time. These forms can be accessed here:
VT: VERMONT REAL ESTATE COMMISSION MANDATORY CONSUMER DISCLOSURE FORM
NH: NEW HAMPSHIRE REAL ESTATE COMMISSION BROKERAGE RELATIONSHIP DISCLOSURE FORM