List Price: $699,000 | $194 per sq.ft. | 3 Bedroom | 4 Bathroom | 3 Story Single Family Home
Listed Sunday Jun 22, 2025 | MLS# 5047890
233 Poverty Row Whitingham VT
Listed by Adam Palmiter Berkley & Veller Greenwood/Dover
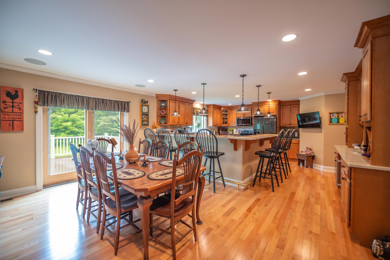
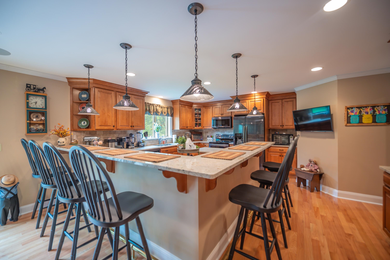
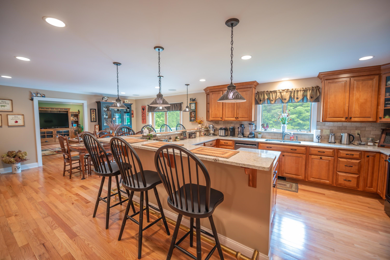
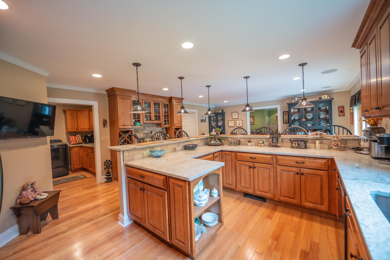
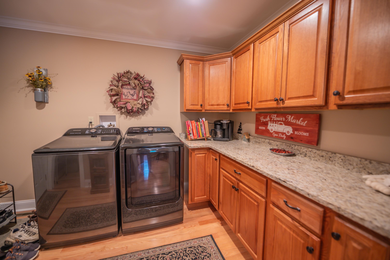
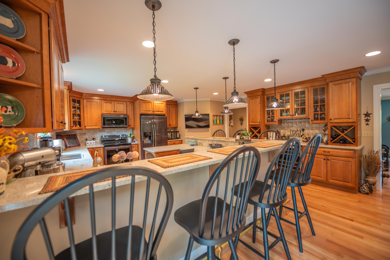
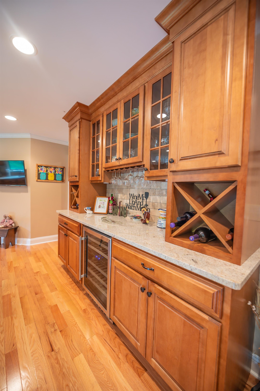
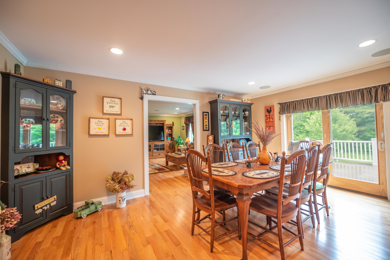
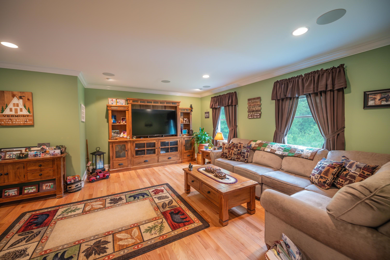
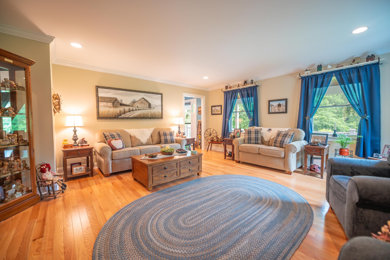
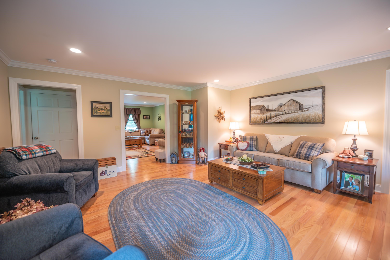
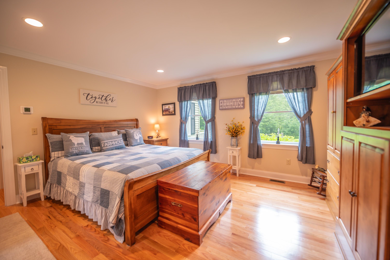
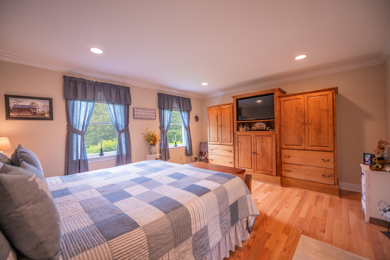
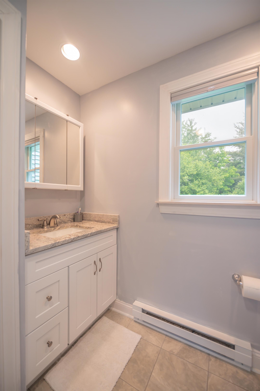
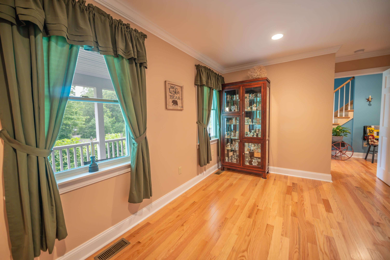
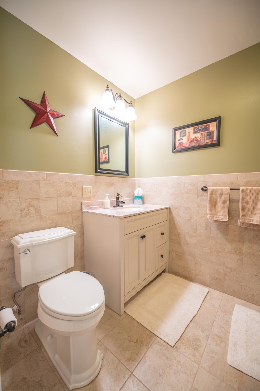
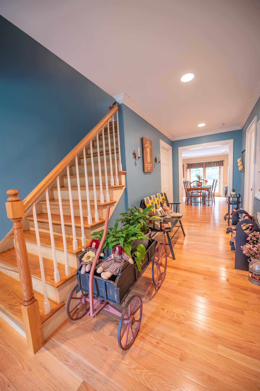
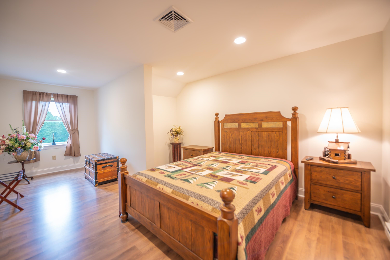
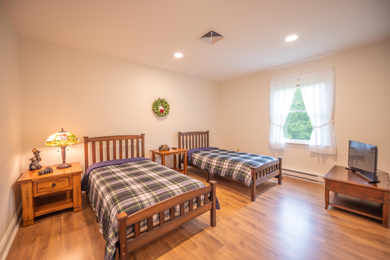
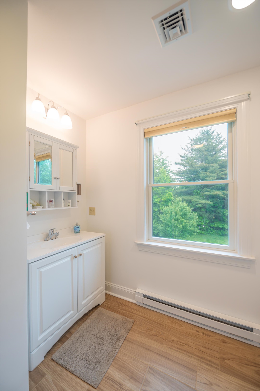
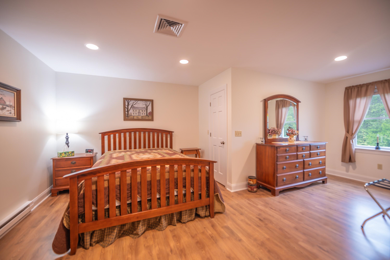
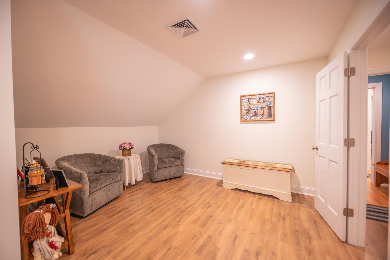
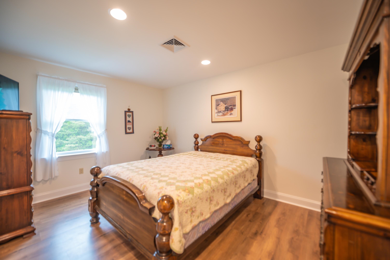
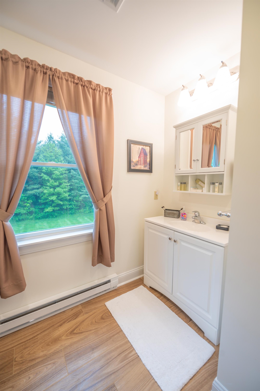
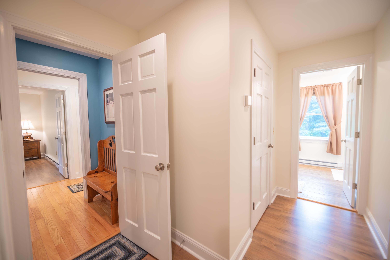
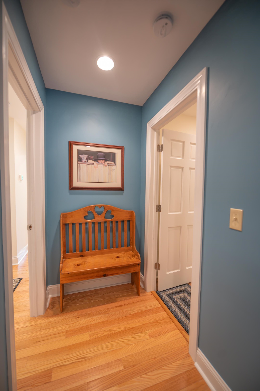
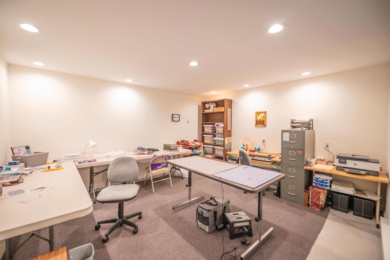
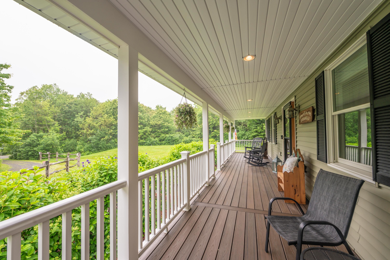
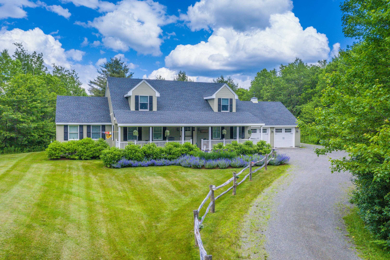
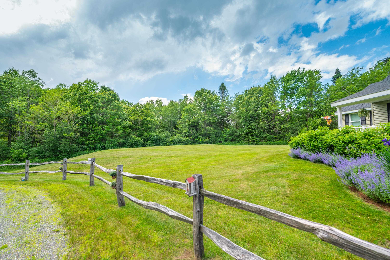
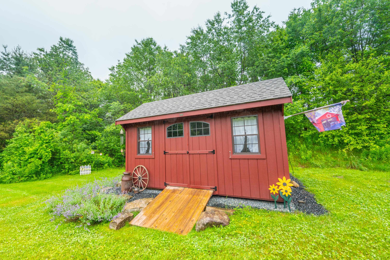
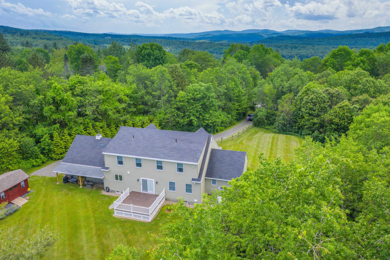
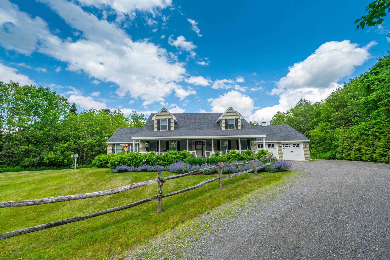
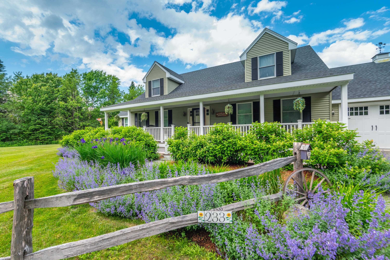
What a gem! This absolutely meticulously maintained 2015 farmhouse sits just up from Lake Sadawga and Harriman Reservoir on a private 2 acre parcel off a paved road. The curb appeal is beyond what most can dream of with gorgeous perennial gardens, split rail fencing, ample yard space, and total privacy. Features include a beautiful open floor plan with large living room and family room, beautiful floors throughout, gorgeous chefs kitchen with breakfast far and pantry, spacious dining area, great natural light thanks to plenty of windows, a main floor primary suite with walk in closet, main floor den or office space, additional full guest bath, four separate upstairs rooms to do with as you see fit, and 2 full guest baths, all with tremendous space and closets, a finished sewing room in the full lower level and tons of extra storage or finishable space, central heat and air conditioning. Less obvious features include a high end septic system, quality construction and energy efficiency, an oversized two car garage, full covered front porch and back deck for entertaining, garden shed, and covered rear storage area. Enjoy the property year round thanks to a spacious level lawn, walking trails, nearby town field, and access to lakes, nearby snowmobile trails, country villages or ski resorts, still just a short drive to Mount Snow. Septic sized for 3 bedrooms full time use.

Appliances : Dishwasher | Dryer | Refrigerator | Washer | Electric Stove | Electric Water Heater
Flooring: Tile | Wood | Vinyl Plank
Heating: Propane | Forced Air | Multi Zone
Total Rooms: 11
Total Baths: 4
Full Baths: 4
Total Bedrooms: 3
Kitchen: Room Dimensions: Floor: 1
Dining Room : Room Dimensions: Floor: 1
Living Room : Room Dimensions: Floor: 1
Family Room : Room Dimensions: Floor: 1
Bonus Room : Room Dimensions: Floor: 1
Laundry Room : Room Dimensions: Floor: 1
Den : Room Dimensions: Floor: Basement
Primary BR Suite : Room Dimensions: Floor: 1
Bedroom : Room Dimensions: Floor: 2
Bonus Room : Room Dimensions: Floor: 2

Building Info
Year Built: 2015
Type: Wood Frame | Vinyl Siding
Total Structure SqFt.: 5696
Finished Sqft. Above Ground: 3596
Below Ground SqFt.: 200
Apx Below Grade Unfinished SqFt.: 1900
Basement: Full | Partially Finished

Exterior Info
Style: Cape
Roof: Shingle

Utilities
Electric: Circuit Breaker(s)
Water: Drilled Well
Sewer: Septic

Land Description:
Level | Trail/Near Trail | Walking Trails
Lot size: 2 acres
Zoned: Residential
Surveyed: No
Flood Zone: No
Seasonal: No
Driveway: Concrete


Taxes $13,094
Assesed Value Not Reported

Schools

© 2000-2026 Clerkin Agency Real Estate
NEREN Logo
565 Maple Street, White River Junction, Vermont. 05001 802-295-1355
Copyright © 2026 PrimeMLS, Inc. All rights reserved. This information is deemed reliable, but not guaranteed. The data relating to real estate displayed on this display comes in part from the IDX Program of PrimeMLS. The information being provided is for consumers’ personal, non-commercial use and may not be used for any purpose other than to identify prospective properties consumers may be interested in purchasing. Data last updated August 1st, 2026

PLEASE NOTE: Both New Hampshire and Vermont law require brokers and agents to disclose at the “time of first business meeting, prior to any discussion of confidential information”, in New Hampshire’s case, and “first reasonable opportunity”, in Vermont’s case, the nature of the relationships brokers have or may have with customers and clients. Each state requires that a disclosure form be presented to consumers for their review and acknowledgment at the appropriate time. These forms can be accessed here:
VT: VERMONT REAL ESTATE COMMISSION MANDATORY CONSUMER DISCLOSURE FORM
NH: NEW HAMPSHIRE REAL ESTATE COMMISSION BROKERAGE RELATIONSHIP DISCLOSURE FORM