List Price: $550,000 | $516 per sq.ft. | 2 Bedroom | 2 Bathroom | 1.5 Story Single Family Home
Listed Wednesday Jul 8, 2026 | MLS# 5098796
1297 Tower Road Williamstown VT
Listed by Darcy Handy RE/MAX North Professionals
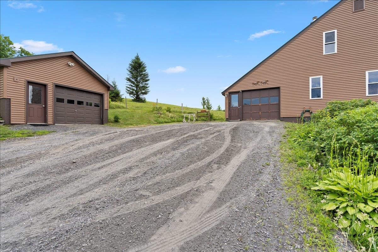
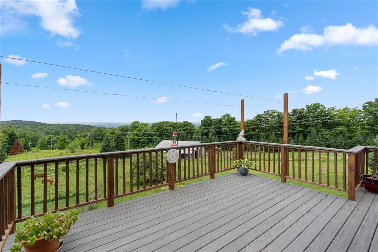
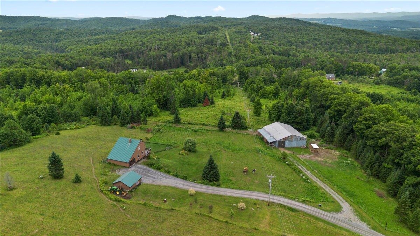
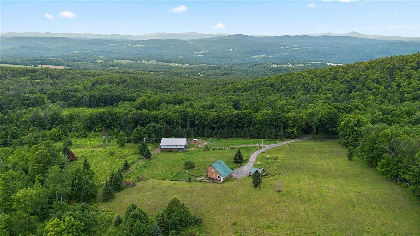
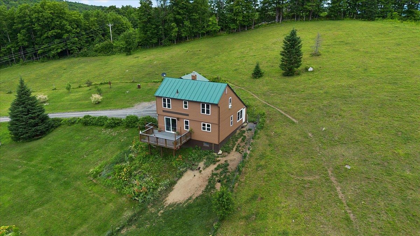
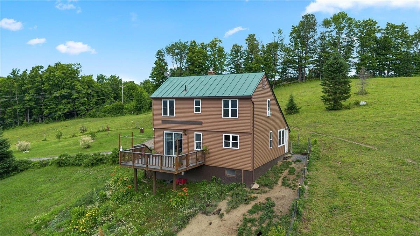
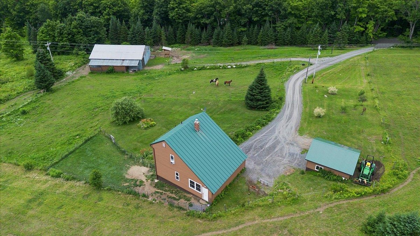
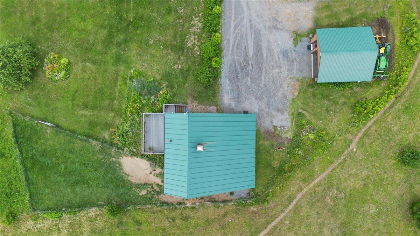
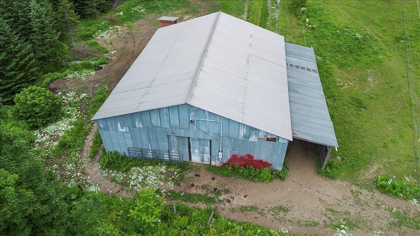
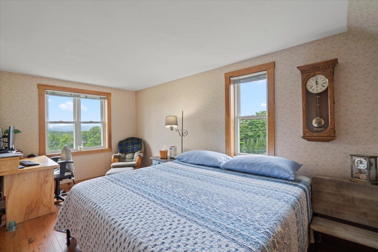
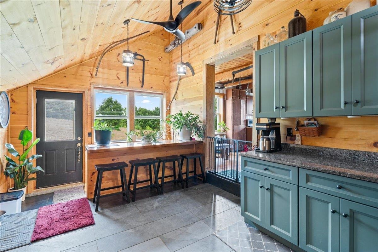
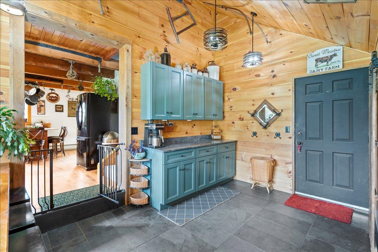
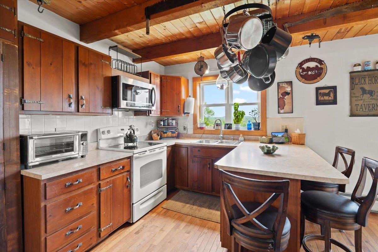
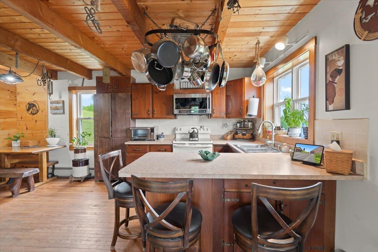
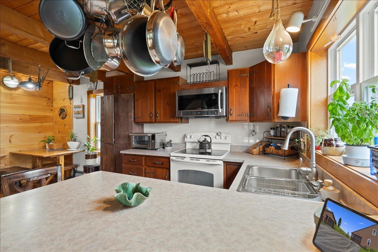
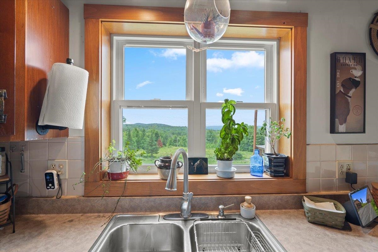
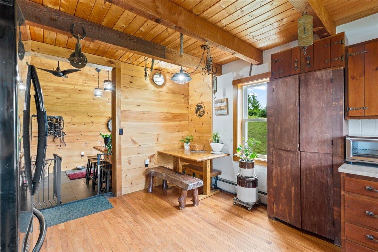
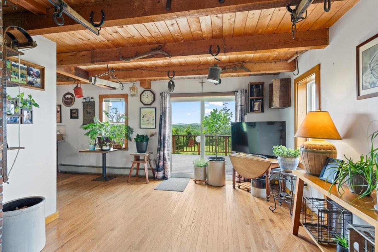
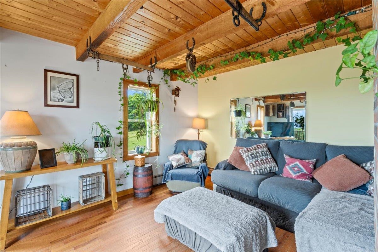
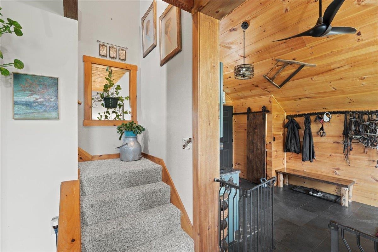
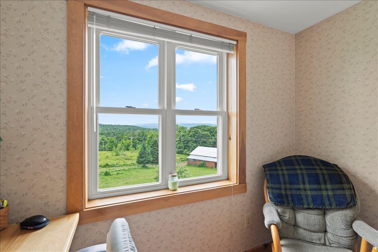
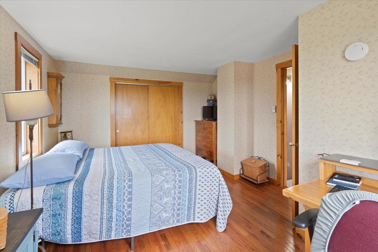
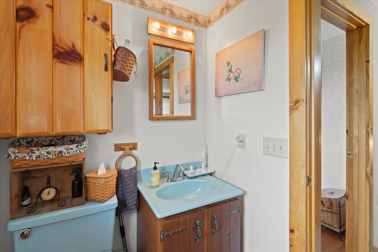
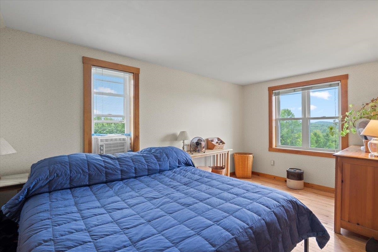
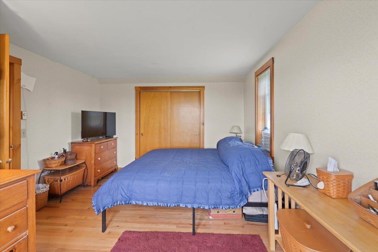
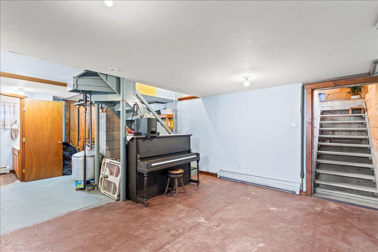
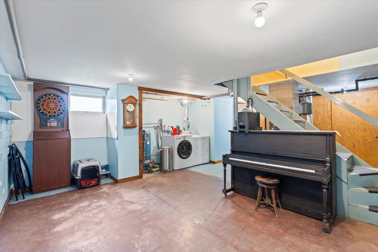
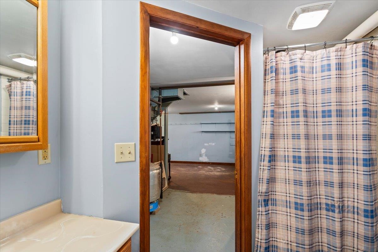
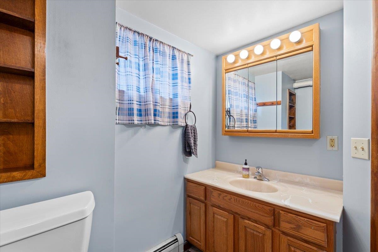
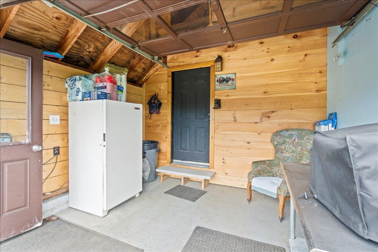
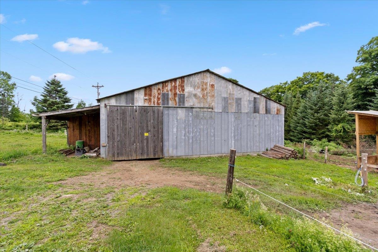
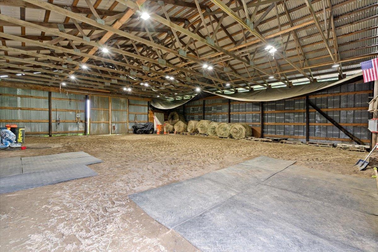
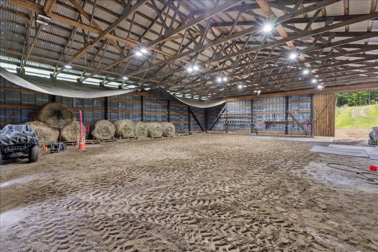
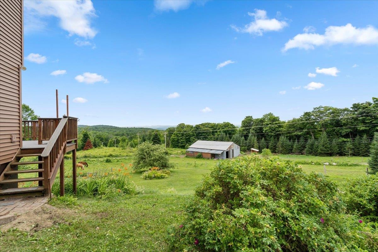
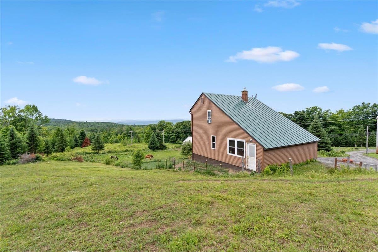
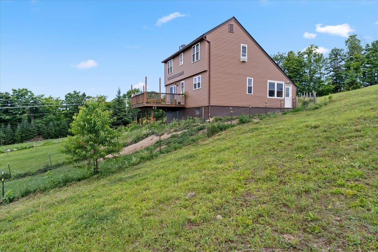
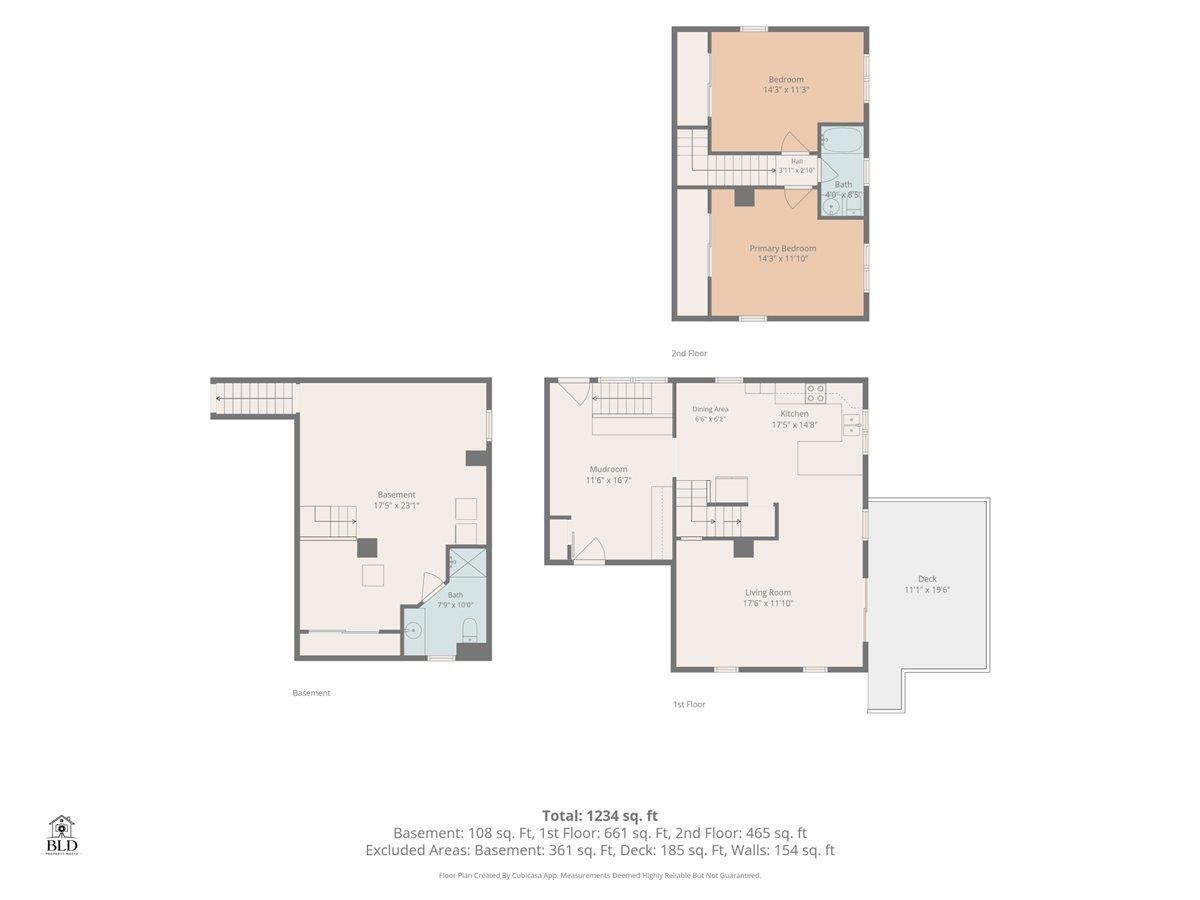
Enjoy privacy, beautiful long-range mountain views, and a home that has been exceptionally well cared for. Take in panoramic views from Camel's Hump to Middlebury Gap, Mad River Glen, and Sugarbush from the spacious, maintenance-free Trex deck. The home offers a comfortable layout with two large bedrooms and a full bath upstairs, an inviting living room and eat-in kitchen on the main level, and a finished lower level featuring a laundry area, a ¾ bath, and convenient access from both the kitchen and the finished mudroom entry. The former one-car garage has been thoughtfully converted into finished living space, creating a practical mudroom that provides the perfect everyday entry with plenty of room for coats, boots, and outdoor gear. Thoughtful updates include Harvey windows and attractive vinyl siding, both installed within the last 10 years, plus the added protection of a whole-house surge protector. Equestrians and hobby farmers will appreciate the impressive barn, complete with water, electricity, a dedicated tack room, and an attached indoor riding arena, allowing you to ride year-round regardless of the weather. There is a 44 foot long horse run and an automated heated water system as well. A fenced pasture provides ample outdoor space for horses or other animals, while the detached garage offers additional room for a vehicle, workshop, tractor, or lawn equipment. Move-in ready and meticulously maintained throughout, this exceptional property combines comfortable living, outstanding equestrian amenities, versatile outbuildings, and breathtaking Vermont scenery.

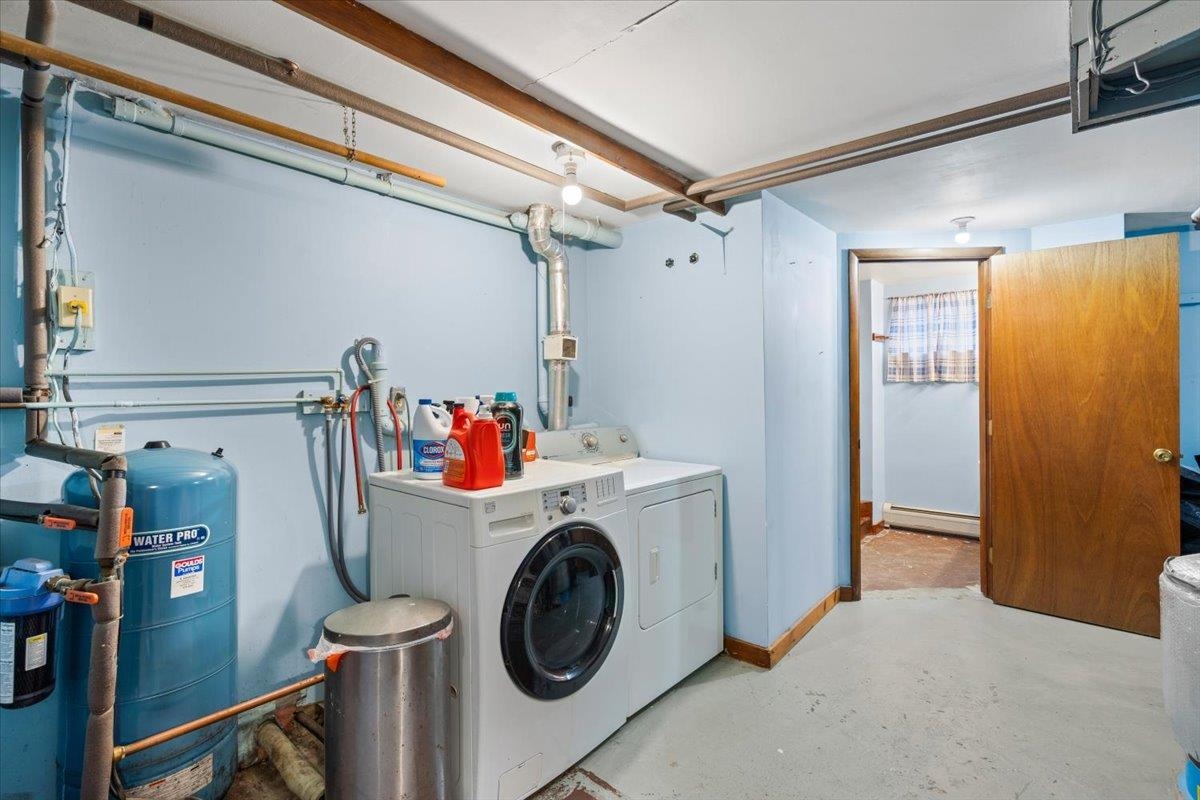
Appliances : Dryer | Microwave | Refrigerator | Washer | Electric Stove
Heating: Oil | Baseboard
Total Rooms: 4
Total Baths: 2
Full Baths: 2
Total Bedrooms: 2
Living Room: Room Dimensions: Floor: 1
Kitchen/Dining : Room Dimensions: Floor: 1
Bedroom : Room Dimensions: Floor: 2
Laundry Room : Room Dimensions: Floor: Basement

Building Info
Year Built: 1981
Type: Post and Beam | Vinyl Siding
Total Structure SqFt.: 1625
Finished Sqft. Above Ground: 1065
Below Ground SqFt.: 560
Apx Below Grade Unfinished SqFt.: 0
Basement: Climate Controlled | Finished | Full | Insulated | Interior Stairs | Interior Access | Basement Stairs

Exterior Info
Style: Saltbox
Roof: Metal

Utilities
Electric: 200+ Amp Service | Circuit Breaker(s)
Water: Drilled Well
Sewer: Septic

Land Description:
Agricultural | Country Setting | Farm | Horse/Animal Farm | Field/Pasture | Mountain View | Rolling | View | Private
Lot size: 10.1 acres
Zoned: None
Surveyed: Unk
Flood Zone: No
Seasonal: No
Driveway: Gravel


Taxes $4,704
Assesed Value Not Reported
Schools
School District: Orange North
Elementary School: Williamstown Elementary School
Middle School: Williamstown Middle/High Sch
High School: Williamstown High School

© 2000-2026 Clerkin Agency Real Estate
NEREN Logo
565 Maple Street, White River Junction, Vermont. 05001 802-295-1355
Copyright © 2026 PrimeMLS, Inc. All rights reserved. This information is deemed reliable, but not guaranteed. The data relating to real estate displayed on this display comes in part from the IDX Program of PrimeMLS. The information being provided is for consumers’ personal, non-commercial use and may not be used for any purpose other than to identify prospective properties consumers may be interested in purchasing. Data last updated August 1st, 2026

PLEASE NOTE: Both New Hampshire and Vermont law require brokers and agents to disclose at the “time of first business meeting, prior to any discussion of confidential information”, in New Hampshire’s case, and “first reasonable opportunity”, in Vermont’s case, the nature of the relationships brokers have or may have with customers and clients. Each state requires that a disclosure form be presented to consumers for their review and acknowledgment at the appropriate time. These forms can be accessed here:
VT: VERMONT REAL ESTATE COMMISSION MANDATORY CONSUMER DISCLOSURE FORM
NH: NEW HAMPSHIRE REAL ESTATE COMMISSION BROKERAGE RELATIONSHIP DISCLOSURE FORM