List Price: $422,000 | $246 per sq.ft. | 2 Bedroom | 2 Bathroom | 1.5 Story Single Family Home
Listed Tuesday Jul 14, 2026 | MLS# 5099762
2323 Snowbridge Road Williamstown VT
Listed by Timothy Heney Heney Realtors - Element Real Estate (Montpelier)
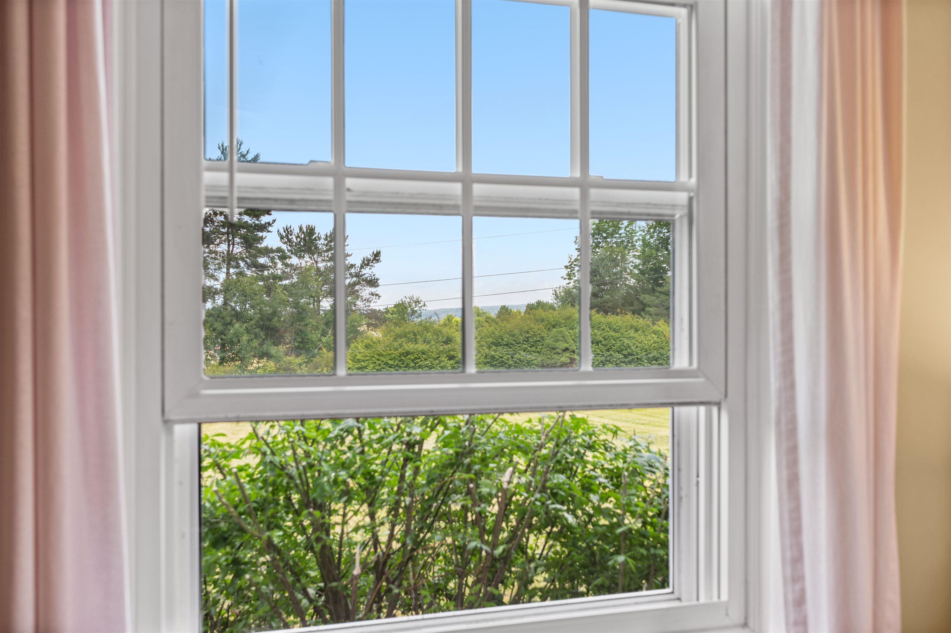
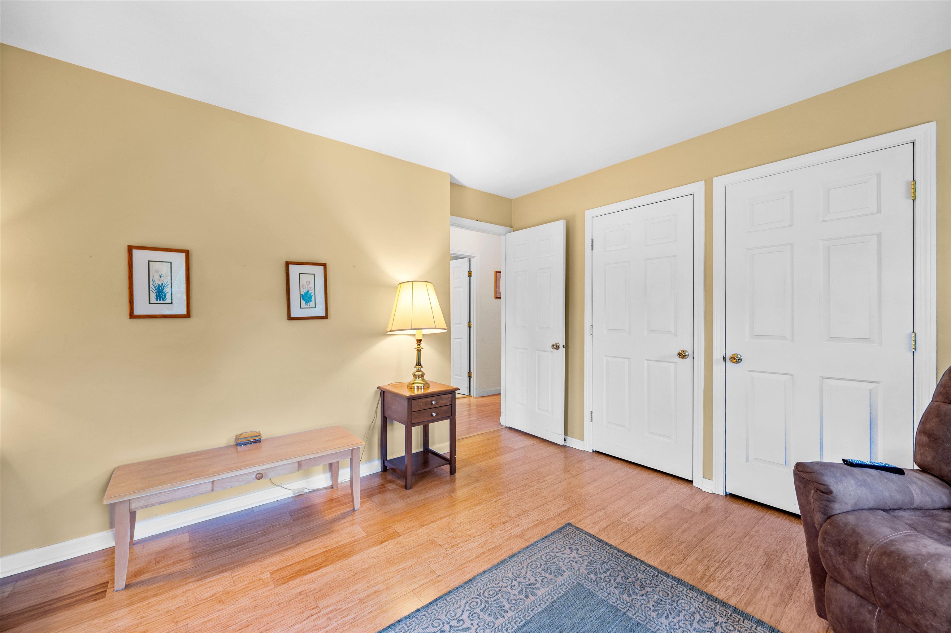
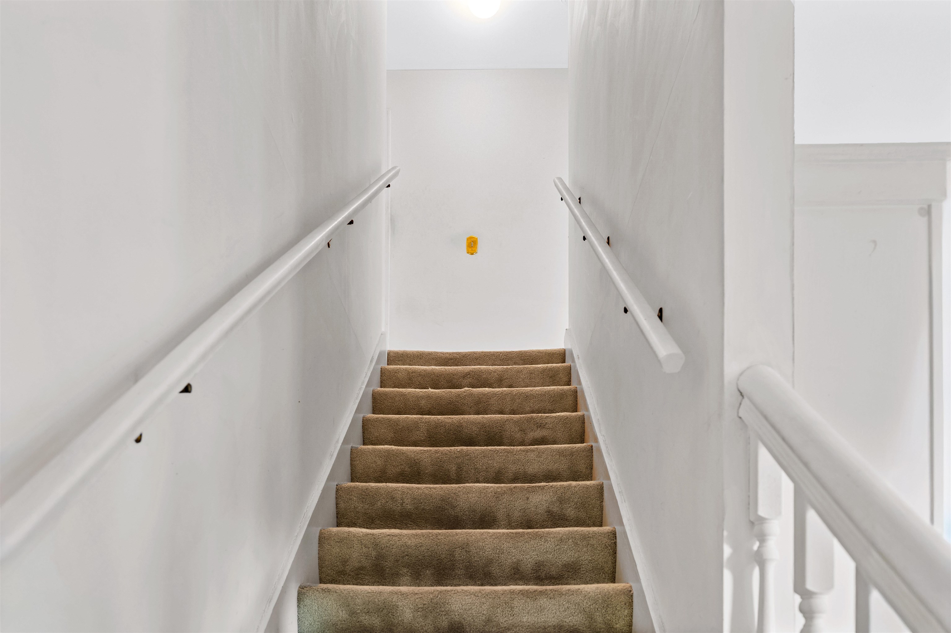
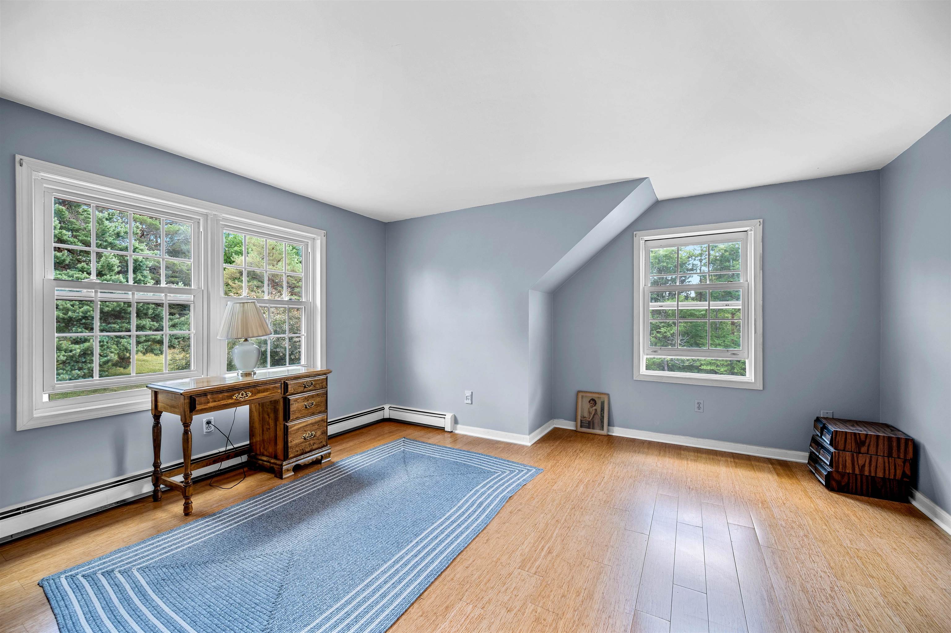
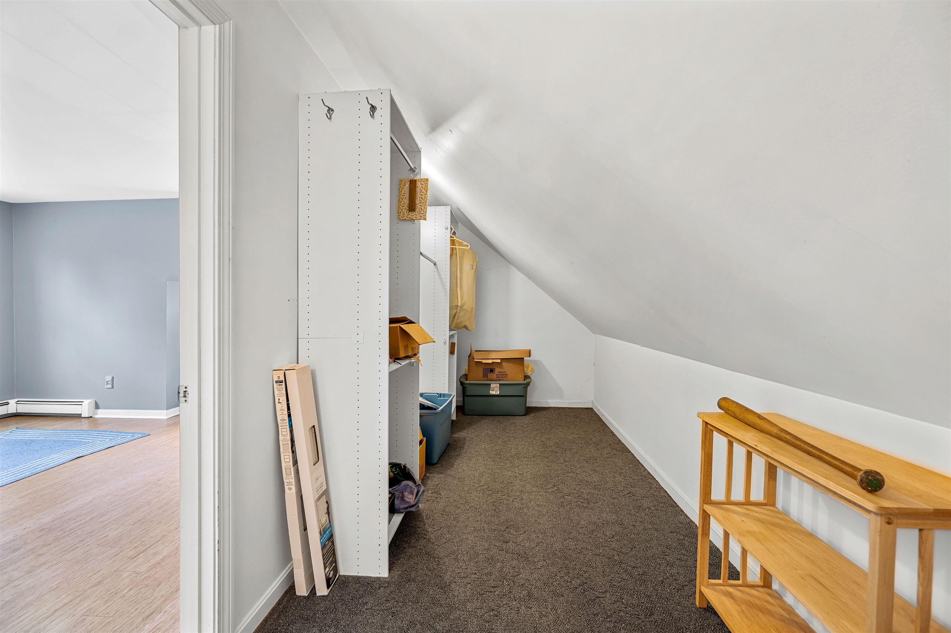
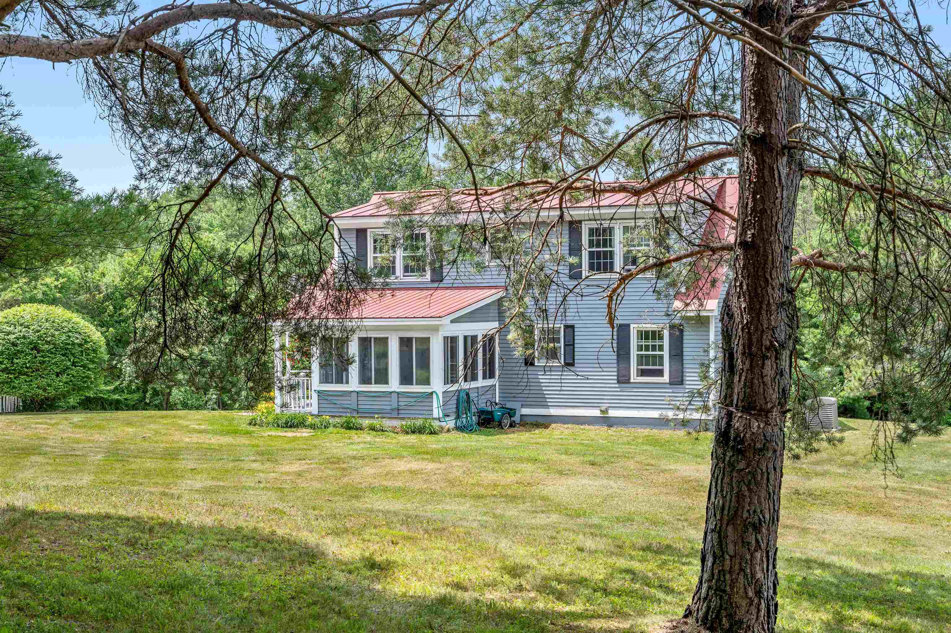
Some homes just feel right from the moment you arrive. Set on 2+ acres along Snowbridge Road, with the property extending to Blue Bird Lane, this classic Cape offers the kind of setting that invites you to slow down and stay awhile. A sweeping lawn, peaceful views, and room to breathe create the backdrop for everything from morning coffee outside to evenings spent watching the seasons change. Lovingly cared for by the same family since it was built in 1988, the home is warm, welcoming, and ready for its next chapter. The spacious eat-in kitchen naturally becomes the heart of the home, while the attached sunroom is sure to be a favorite spot on summer evenings. Sunlight pours into the front living room, creating a comfortable place to relax any time of day. The flexible first floor includes a bedroom, a study or den for working from home or hobbies, and a full bath, making everyday living easy. Upstairs, two generously sized bedrooms each feature expansive walk-in knee wall closets, along with a three-quarter bath. The unfinished basement provides plenty of room for a workshop, studio, fitness space, or storage, giving you space to shape it around your lifestyle. Outside, the oversized two-car garage offers even more possibilities with a full second floor ready for storage, creative projects, or future expansion. A whole-house LP Kohler generator adds peace of mind year-round. Tucked into a scenic setting yet conveniently located with easy access to Exit 6, Barre, Berlin, Montpelier, and the village of Williamstown, this Vermont home offers the best of country living without feeling far from everything you need.

Appliances : Range Hood | Gas Range | Refrigerator | Owned Water Heater | Tank Water Heater
Flooring: Carpet | Laminate | Vinyl | Wood
Heating: Propane | Baseboard
Total Rooms: 6
Total Baths: 2
Full Baths: 1
3/4 Baths: 1
Total Bedrooms: 2
Living Room: Room Dimensions: Floor: 1
Eat-in Kitchen : Room Dimensions: Floor: 1
Den : Room Dimensions: Floor: 1
Bonus Room : Room Dimensions: Floor: 1
Primary BR Suite : Room Dimensions: Floor: 2
Bedroom : Room Dimensions: Floor: 2

Building Info
Year Built: 1988
Type: Wood Frame | Clapboard Exterior
Total Structure SqFt.: 2704
Finished Sqft. Above Ground: 1716
Apx Below Grade Unfinished SqFt.: 988
Basement: Concrete Floor | Full | Unfinished

Exterior Info
Style: Cape
Exterior Color Blue
Roof: Metal | Standing Seam

Utilities
Electric: Circuit Breaker(s)
Water: Drilled Well
Sewer: On-Site Septic Exists

Land Description:
Corner | Landscaped | Open | View | Wooded | Rural | Private
Lot size: 2.18 acres
Zoned: None
Surveyed: Unk
Flood Zone: Unknown
Seasonal: No
Driveway: Crushed Stone


Docs Available : Deed | Other
Taxes $0
Assesed Value Not Reported
Schools
School District: Central Vermont Supervisory Un
Elementary School: Williamstown Elementary School
Middle School: Williamstown Middle/High Sch
High School: Williamstown High School

© 2000-2026 Clerkin Agency Real Estate
NEREN Logo
565 Maple Street, White River Junction, Vermont. 05001 802-295-1355
Copyright © 2026 PrimeMLS, Inc. All rights reserved. This information is deemed reliable, but not guaranteed. The data relating to real estate displayed on this display comes in part from the IDX Program of PrimeMLS. The information being provided is for consumers’ personal, non-commercial use and may not be used for any purpose other than to identify prospective properties consumers may be interested in purchasing. Data last updated August 1st, 2026

PLEASE NOTE: Both New Hampshire and Vermont law require brokers and agents to disclose at the “time of first business meeting, prior to any discussion of confidential information”, in New Hampshire’s case, and “first reasonable opportunity”, in Vermont’s case, the nature of the relationships brokers have or may have with customers and clients. Each state requires that a disclosure form be presented to consumers for their review and acknowledgment at the appropriate time. These forms can be accessed here:
VT: VERMONT REAL ESTATE COMMISSION MANDATORY CONSUMER DISCLOSURE FORM
NH: NEW HAMPSHIRE REAL ESTATE COMMISSION BROKERAGE RELATIONSHIP DISCLOSURE FORM