List Price: $298,800 | $267 per sq.ft. | 2 Bedroom | 2 Bathroom | 1.5 Story Single Family Home Under Contract
Listed Thursday Aug 27, 2026 | MLS# 5107033
67 Pleasant Street Williamstown VT
Listed by Jonathan Minerick homecoin.com
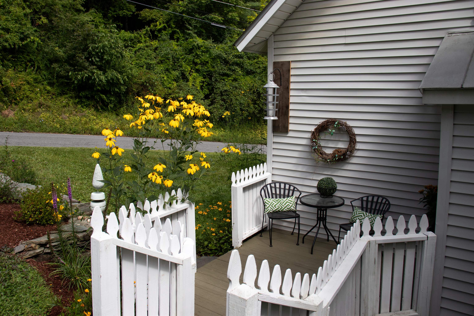
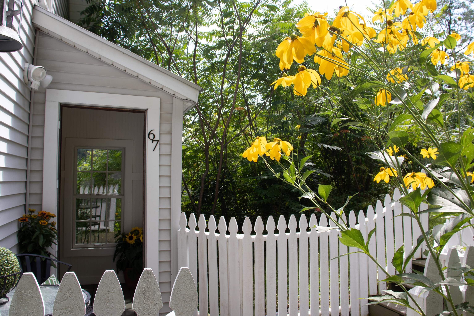
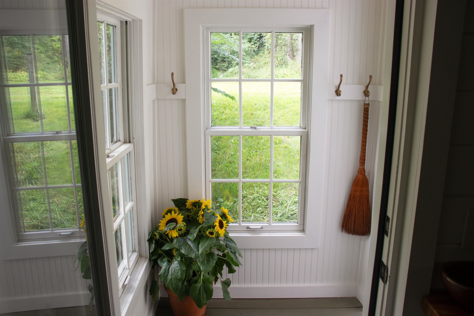
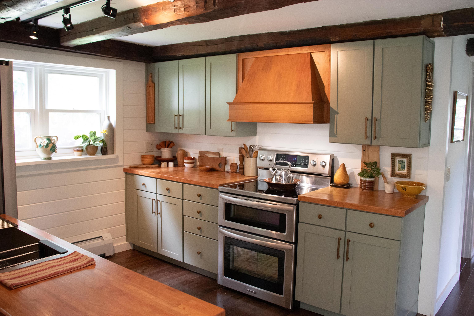
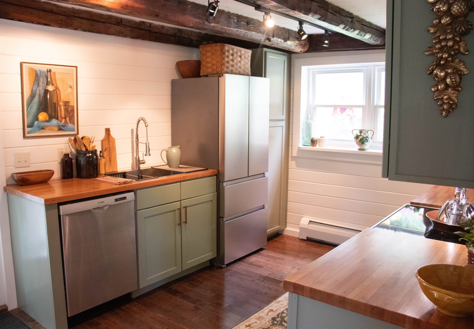
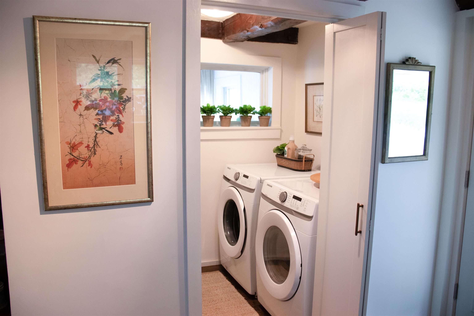
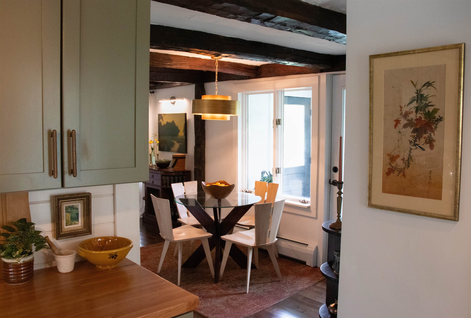
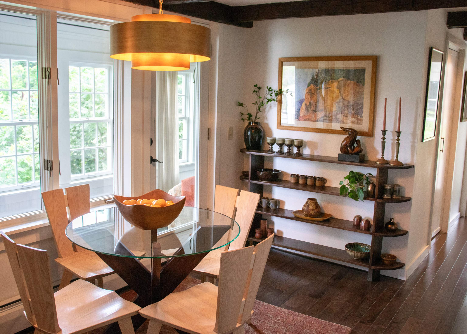
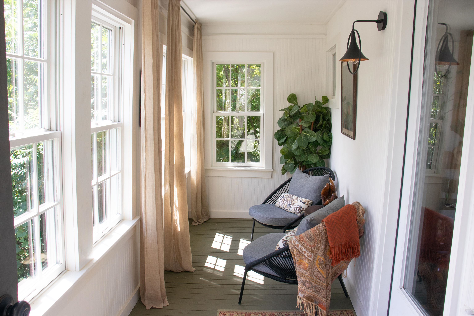
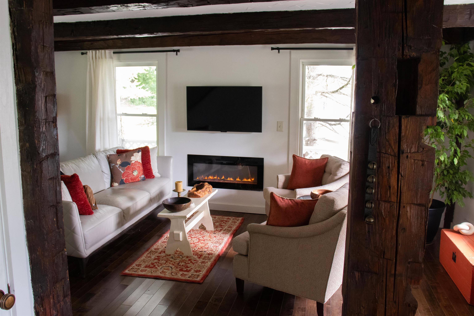
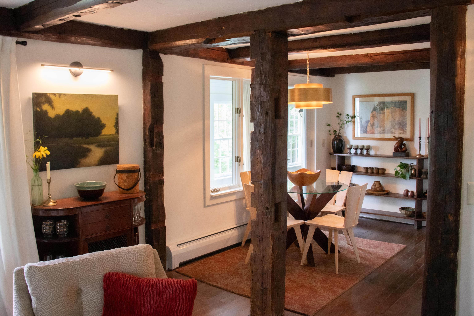
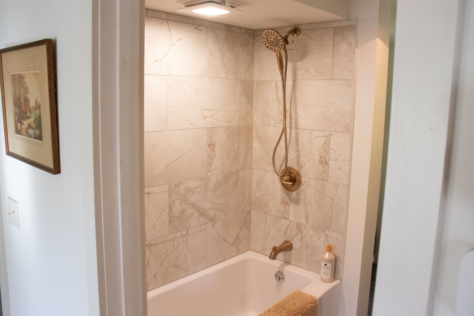
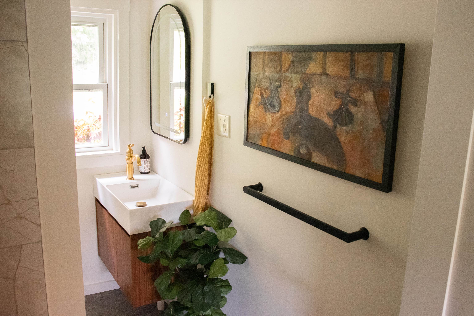
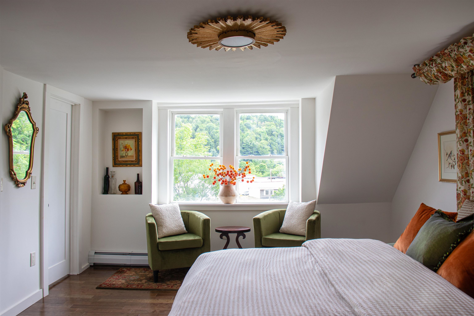
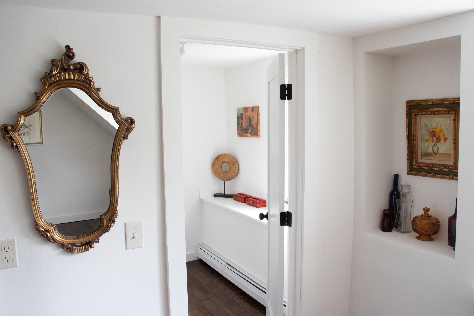
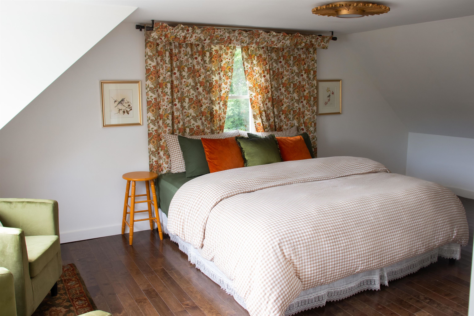
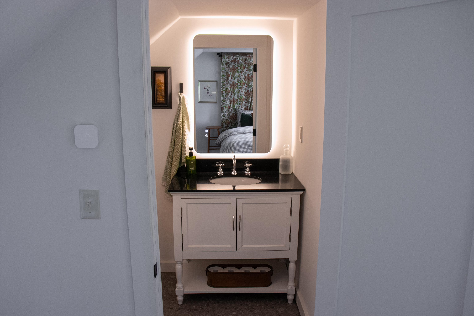
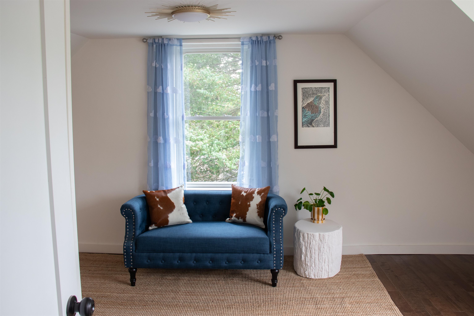
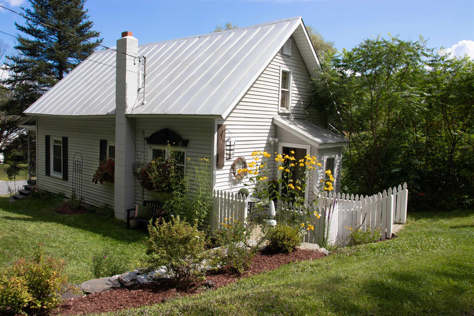
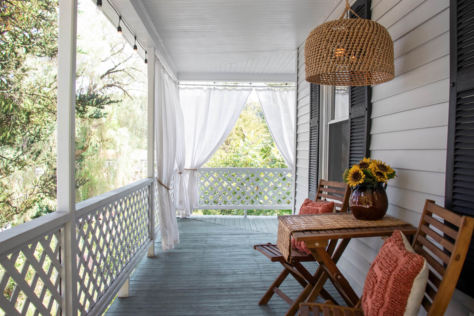
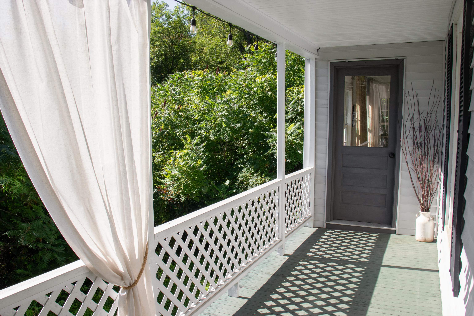
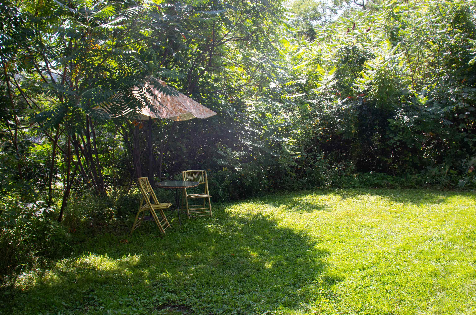
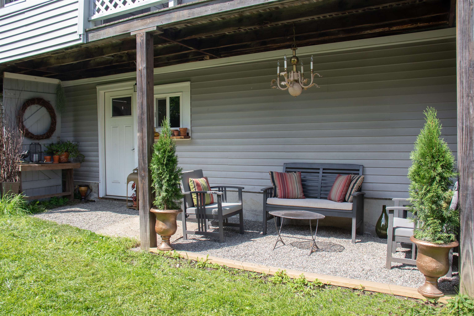
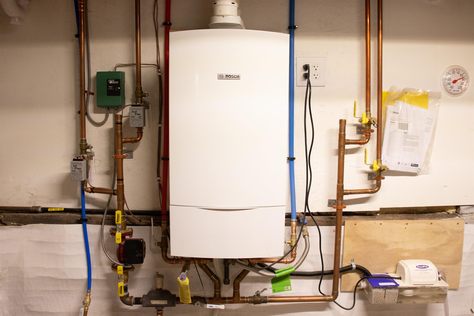
Currently under contract with a home-sale contingency. Property will continue to be shown and backup offers are welcome. Beautifully restored post-and-beam Cape tucked into the hillside in Williamstown, Vermont, offering the warmth and historic character of an older New England home alongside thoughtful modern updates. Original hand-hewn timbers run throughout the main living spaces, while fresh finishes and abundant natural light keep the home bright, warm, and comfortable. Major improvements include a brand-new Bosch heating system, on-demand hot water, new plumbing, updated electrical, and new hardwood flooring throughout. At the heart of the home is a welcoming kitchen framed by exposed beams and featuring soft sage cabinetry, butcher block countertops, stainless steel appliances, generous workspace, and ample storage. The kitchen flows easily into the adjoining dining and living areas, where substantial exposed timbers, large windows, and an electric fireplace create a cozy focal point. Just beyond, the enclosed three-season sunroom is lined with windows and offers a peaceful place to relax or take in the surrounding greenery. The main level also includes a dedicated laundry area, convenient storage, and a beautifully updated full bathroom with a tiled tub and shower. Upstairs are two generously sized bedrooms. The spacious primary bedroom offers natural light, views toward the surrounding hills, a walk-in closet, and a brand-new half bath. The second bedroom offers flexibility for guests, a home office, or additional living space. Outside, established perennial gardens surround the home, including a charming picket-fenced deck just off the kitchen. A large covered porch offers room for outdoor dining and lounging, while the lower-level covered patio and private backyard provide even more space to enjoy the Vermont setting. Thoughtfully restored, warm, and full of personality, this home blends historic character, modern updates, and inviting living.

Appliances : Dishwasher | Dryer | Range Hood | Electric Range | Refrigerator | Washer | On Demand Water Heater | Tankless Water Heater | Exhaust Fan
Flooring: Hardwood | Vinyl
Heating: Baseboard
Total Rooms: 5
Total Baths: 2
Full Baths: 1
1/2 Baths: 1
Total Bedrooms: 2

Building Info
Year Built: 1875
Type: Post and Beam | Vinyl Siding
Total Structure SqFt.: 1120
Finished Sqft. Above Ground: 1120
Apx Below Grade Unfinished SqFt.: 0
Basement: Concrete | Concrete Floor | Insulated | Storage Space | Sump Pump | Unfinished | Walkout | Interior Access

Exterior Info
Style: Cape
Exterior Color Gray
Roof: Metal

Utilities
Electric: 100 Amp Service
Water: Public
Sewer: Public

Land Description:
City Lot | Level | Sloping | Rural
Lot size: 0.3 acres
Zoned: None
Surveyed: Unk
Flood Zone: No
Seasonal: Unk
Driveway: Gravel


Taxes $2,546
Assesed Value Not Reported

Schools

© 2000-2026 Clerkin Agency Real Estate
NEREN Logo
565 Maple Street, White River Junction, Vermont. 05001 802-295-1355
Copyright © 2026 PrimeMLS, Inc. All rights reserved. This information is deemed reliable, but not guaranteed. The data relating to real estate displayed on this display comes in part from the IDX Program of PrimeMLS. The information being provided is for consumers’ personal, non-commercial use and may not be used for any purpose other than to identify prospective properties consumers may be interested in purchasing. Data last updated September 15th, 2026

PLEASE NOTE: Both New Hampshire and Vermont law require brokers and agents to disclose at the “time of first business meeting, prior to any discussion of confidential information”, in New Hampshire’s case, and “first reasonable opportunity”, in Vermont’s case, the nature of the relationships brokers have or may have with customers and clients. Each state requires that a disclosure form be presented to consumers for their review and acknowledgment at the appropriate time. These forms can be accessed here:
VT: VERMONT REAL ESTATE COMMISSION MANDATORY CONSUMER DISCLOSURE FORM
NH: NEW HAMPSHIRE REAL ESTATE COMMISSION BROKERAGE RELATIONSHIP DISCLOSURE FORM