Listed Saturday Sep 5, 2026 | MLS# 5108416

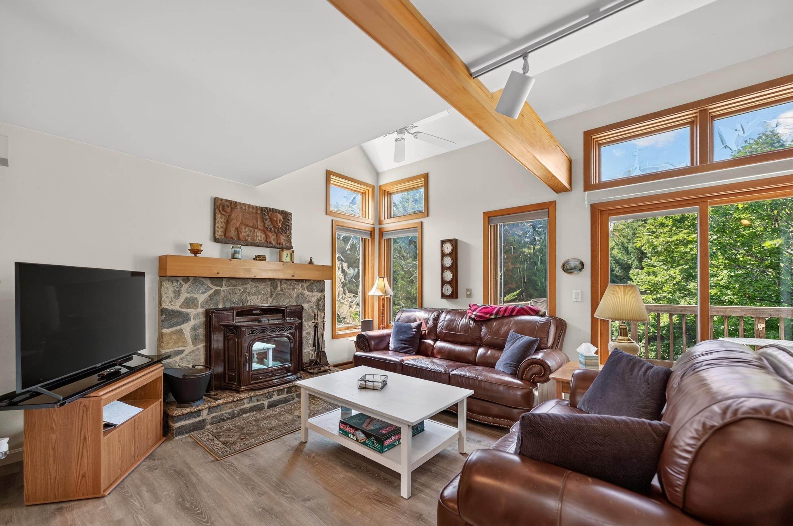
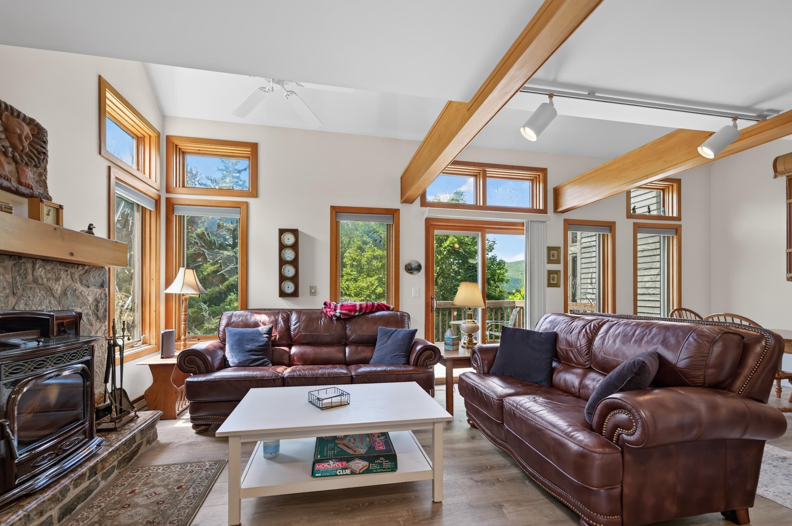
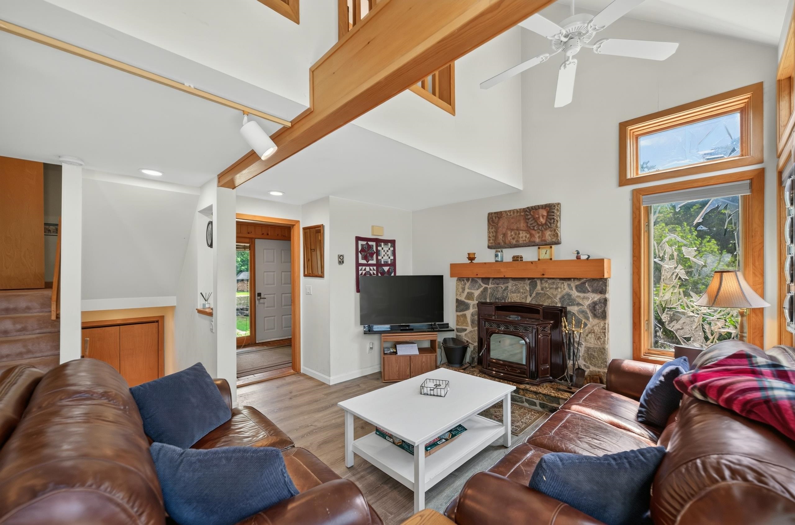
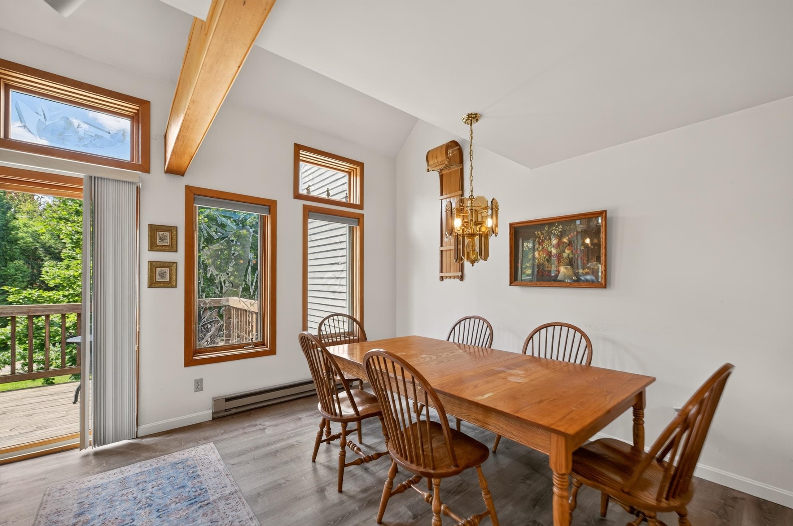
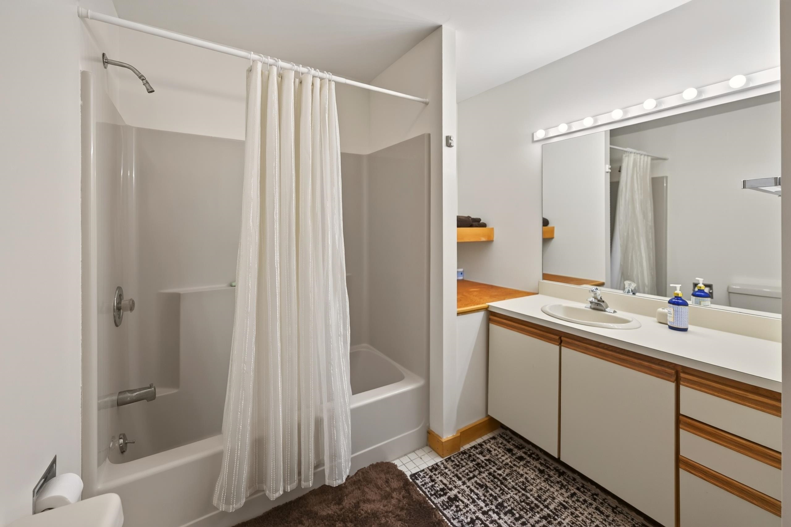
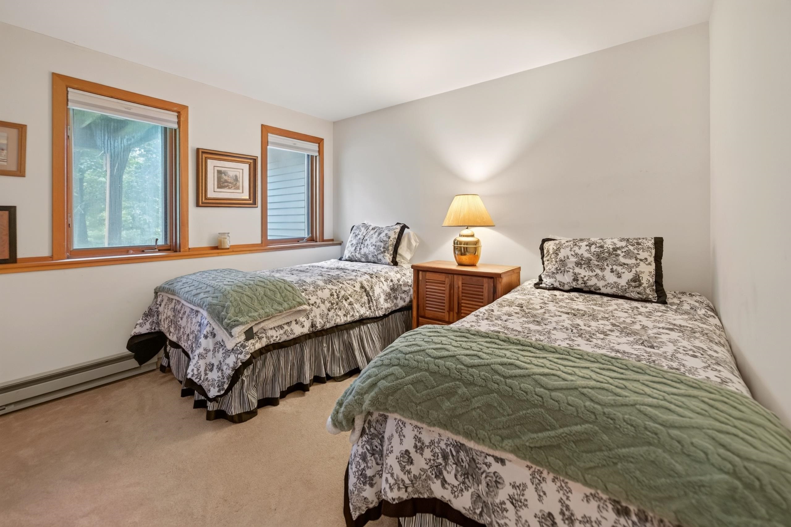
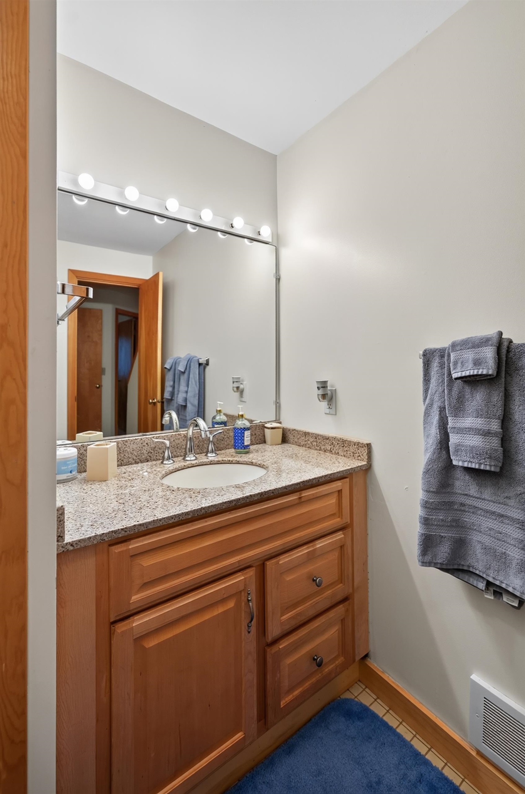
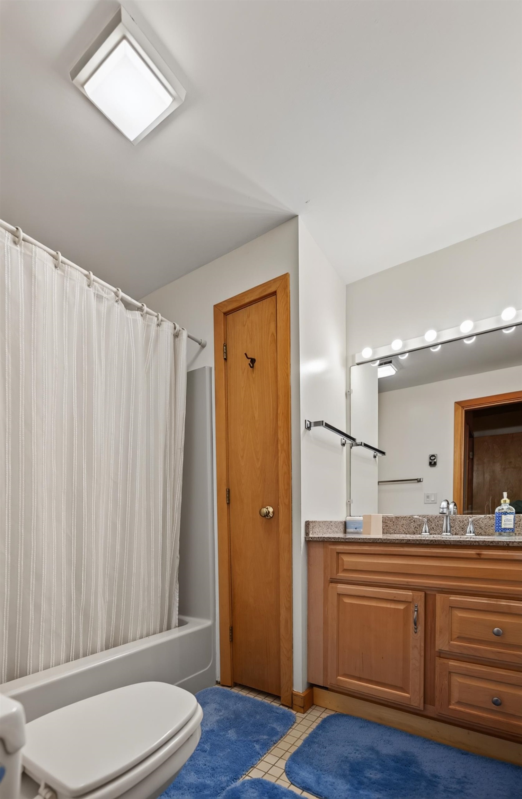
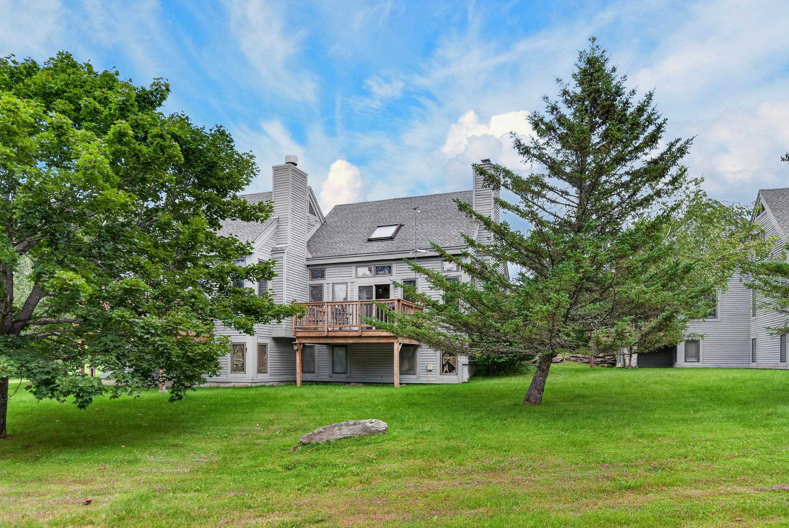
Listed by Adam Palmiter Berkley & Veller Greenwood/Dover
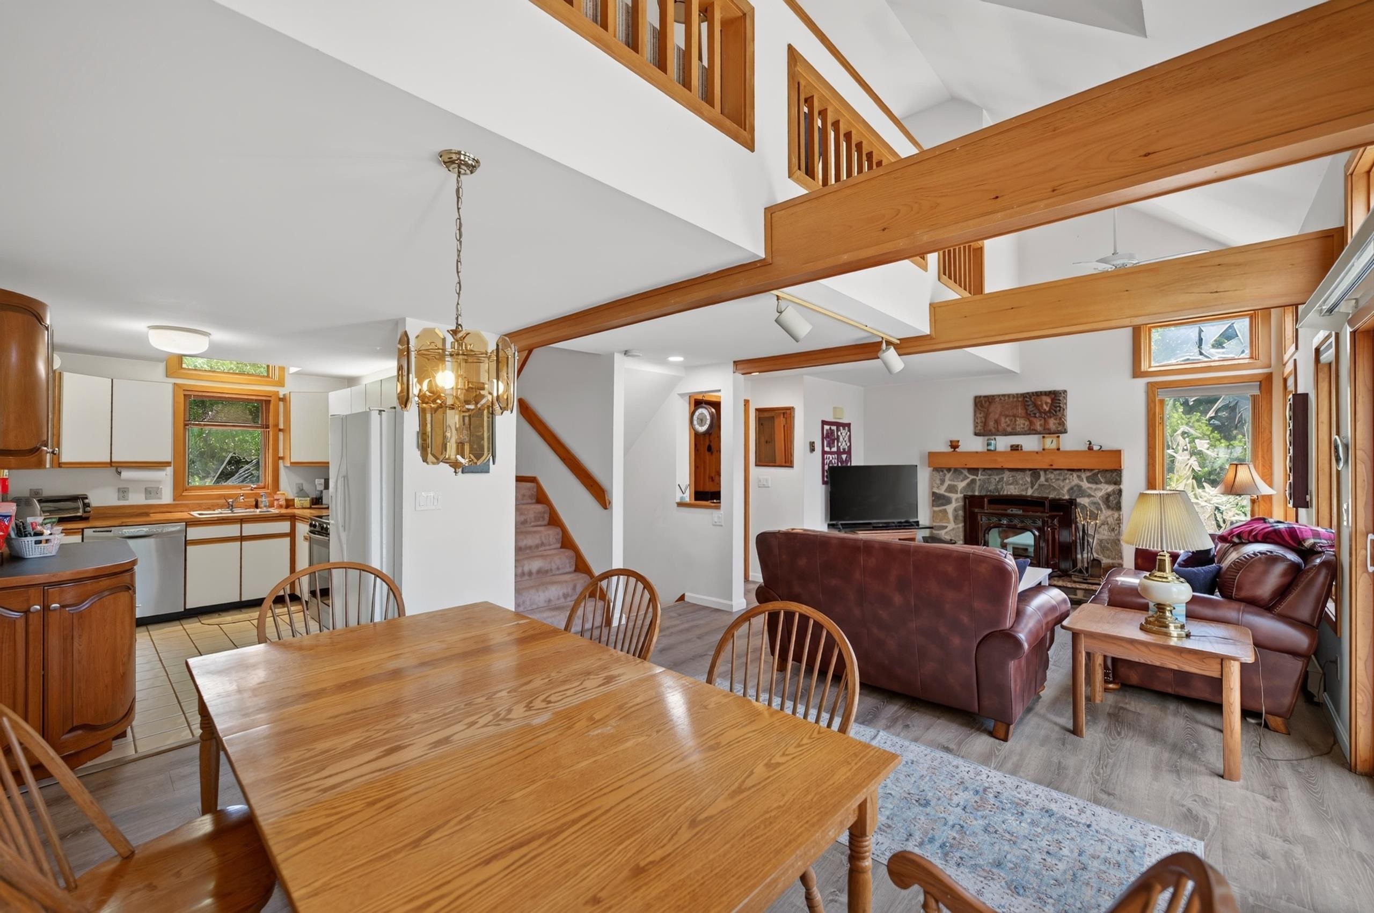
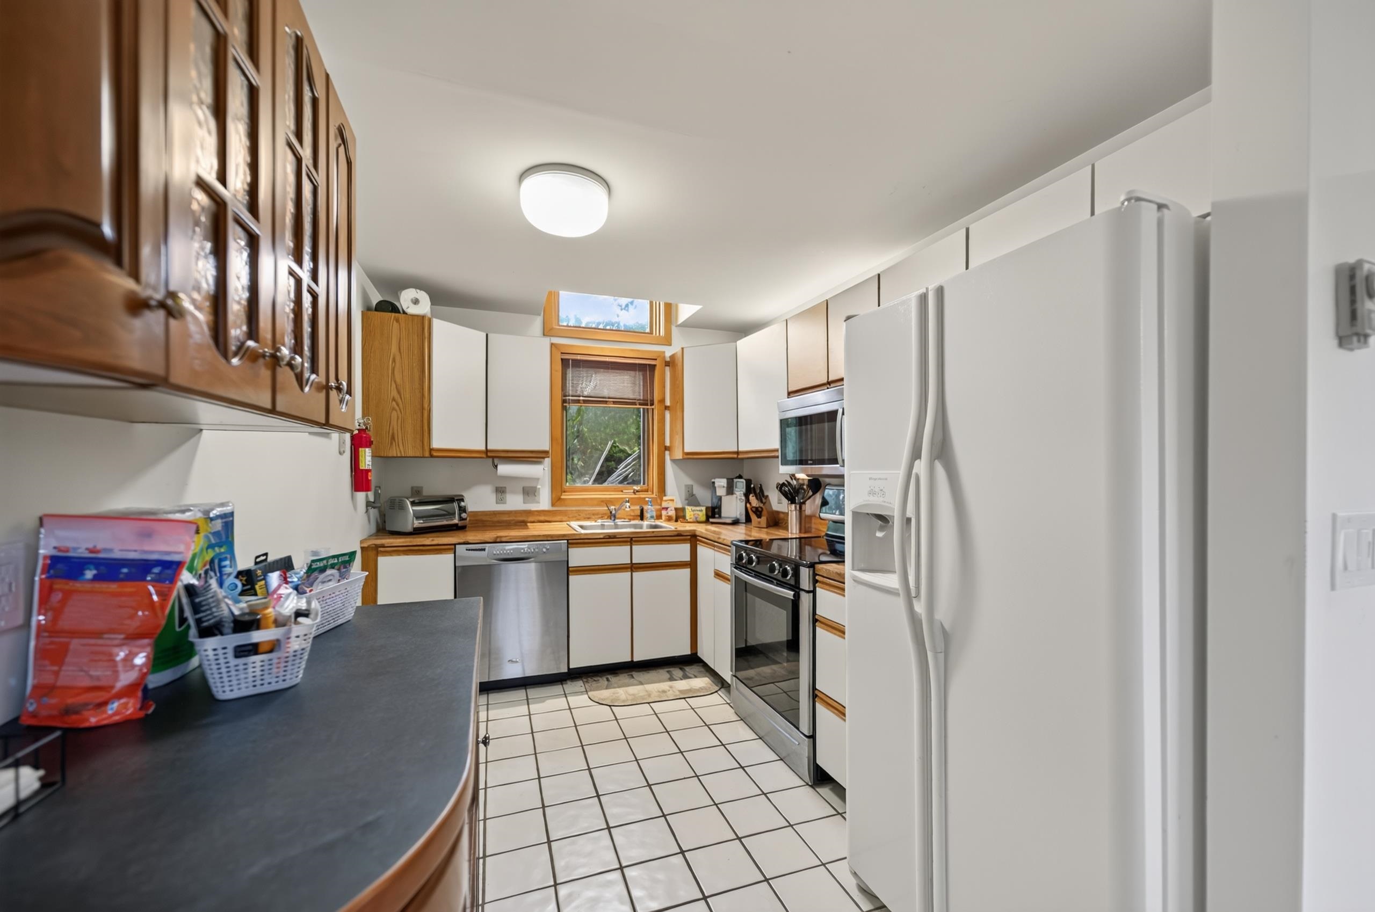
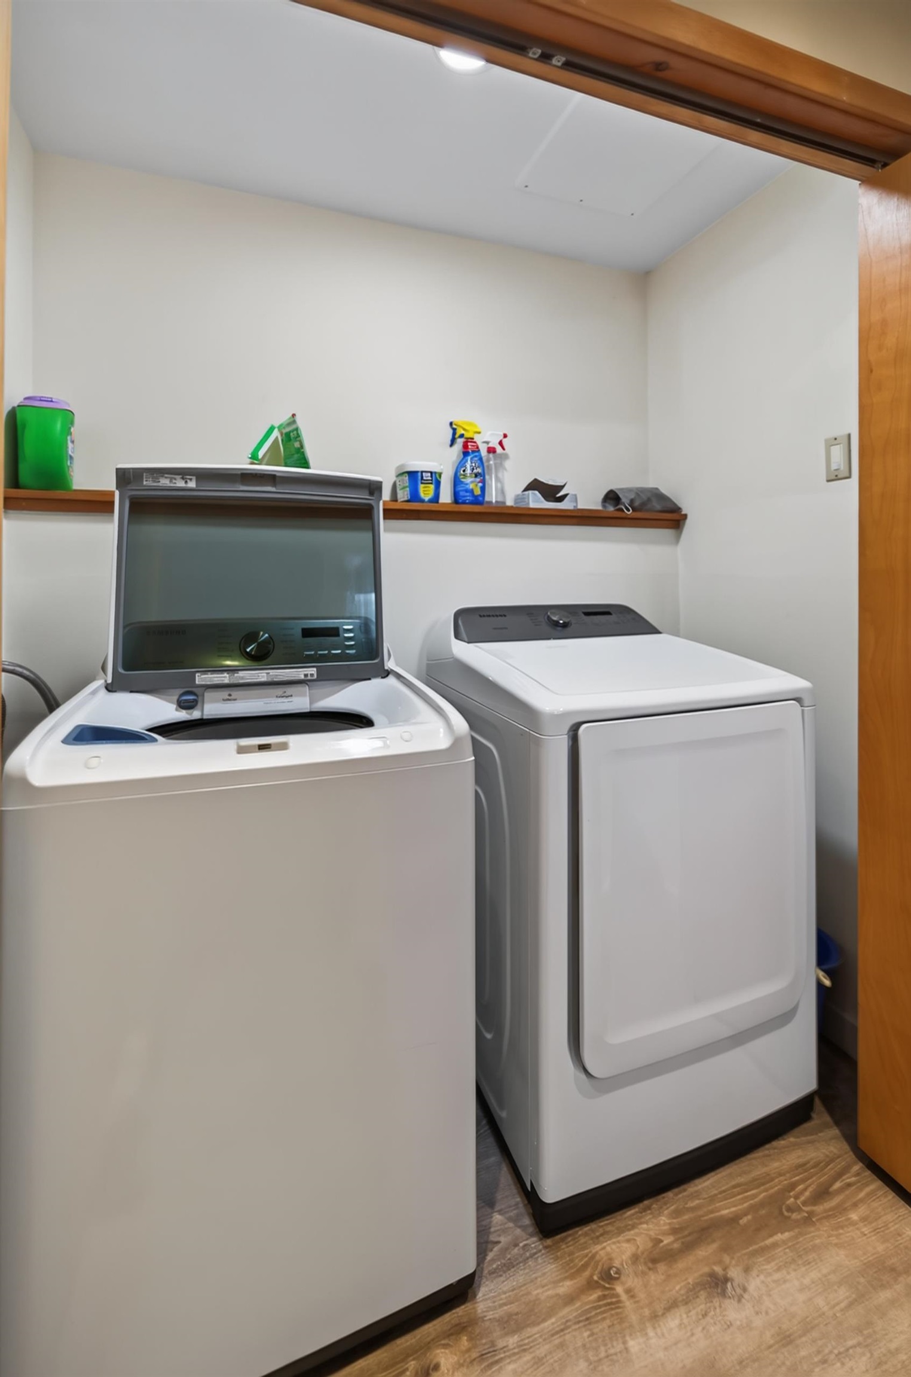
Appliances : Dishwasher | Dryer | Refrigerator | Washer | Electric Stove | Electric Water Heater
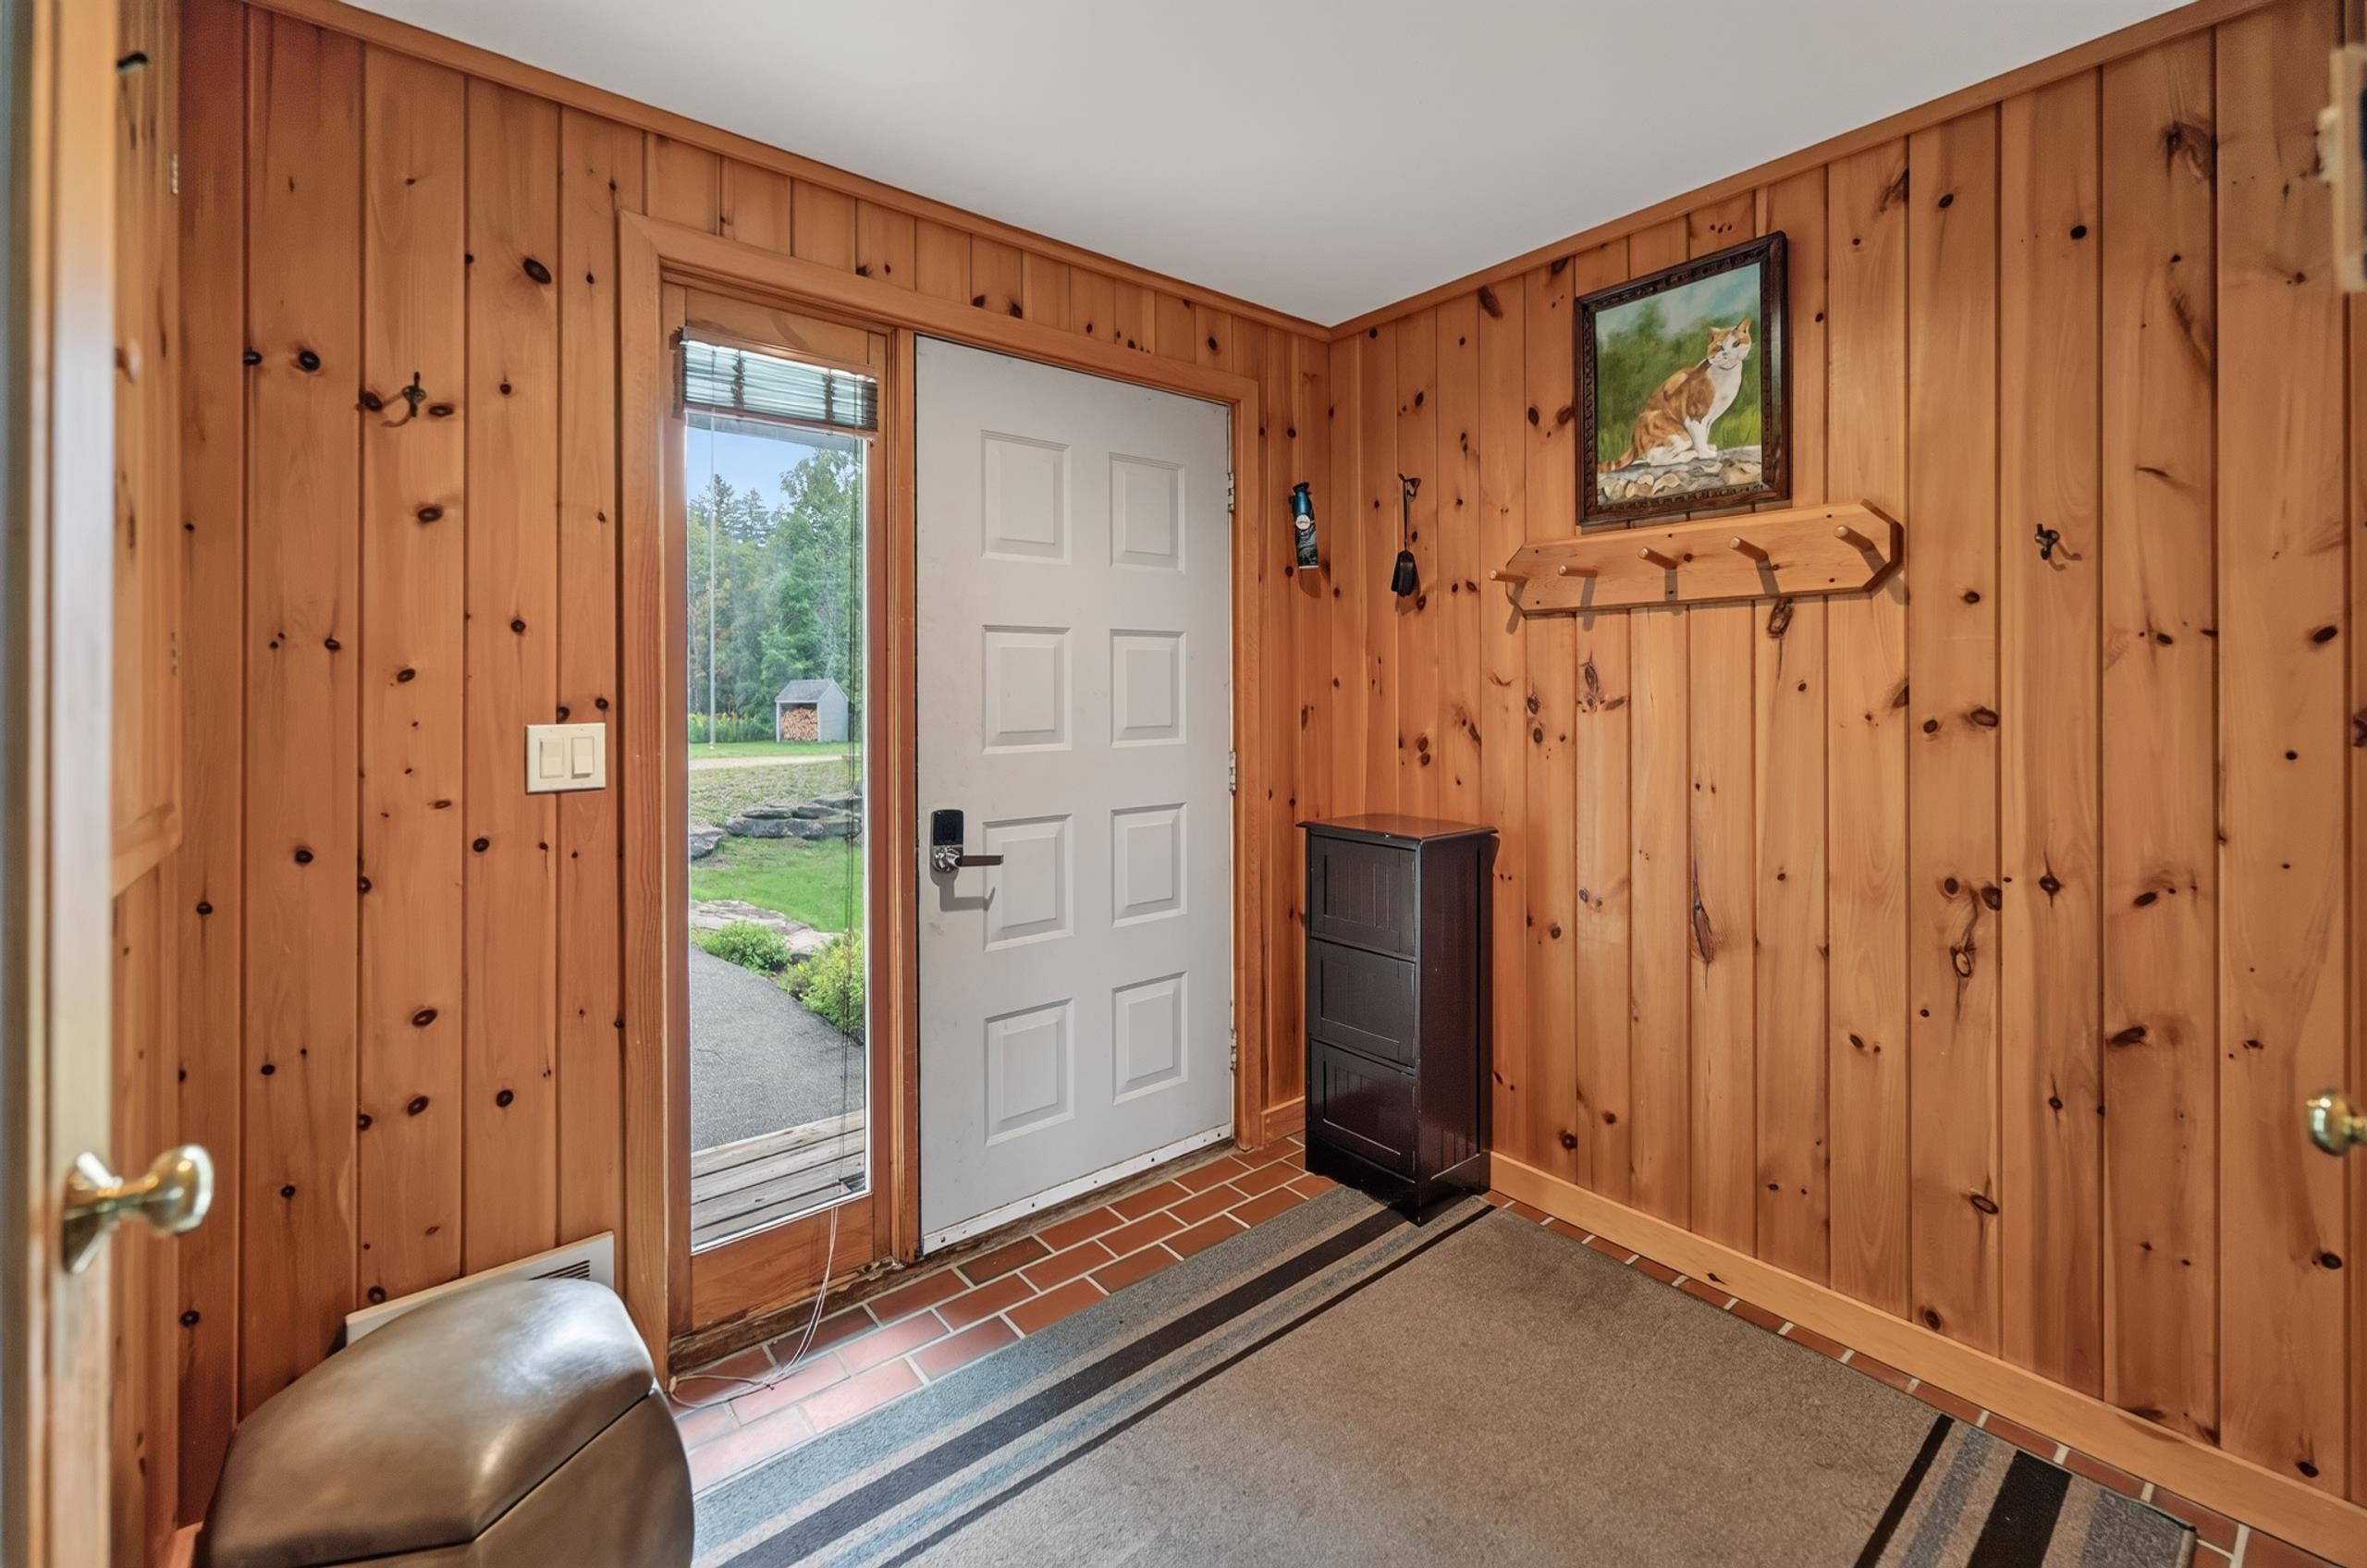
Flooring: Carpet | Tile | Vinyl Plank
Heating: Baseboard | Electric
Condo Name: Spyglass
Total Baths: 4
Full Baths: 3
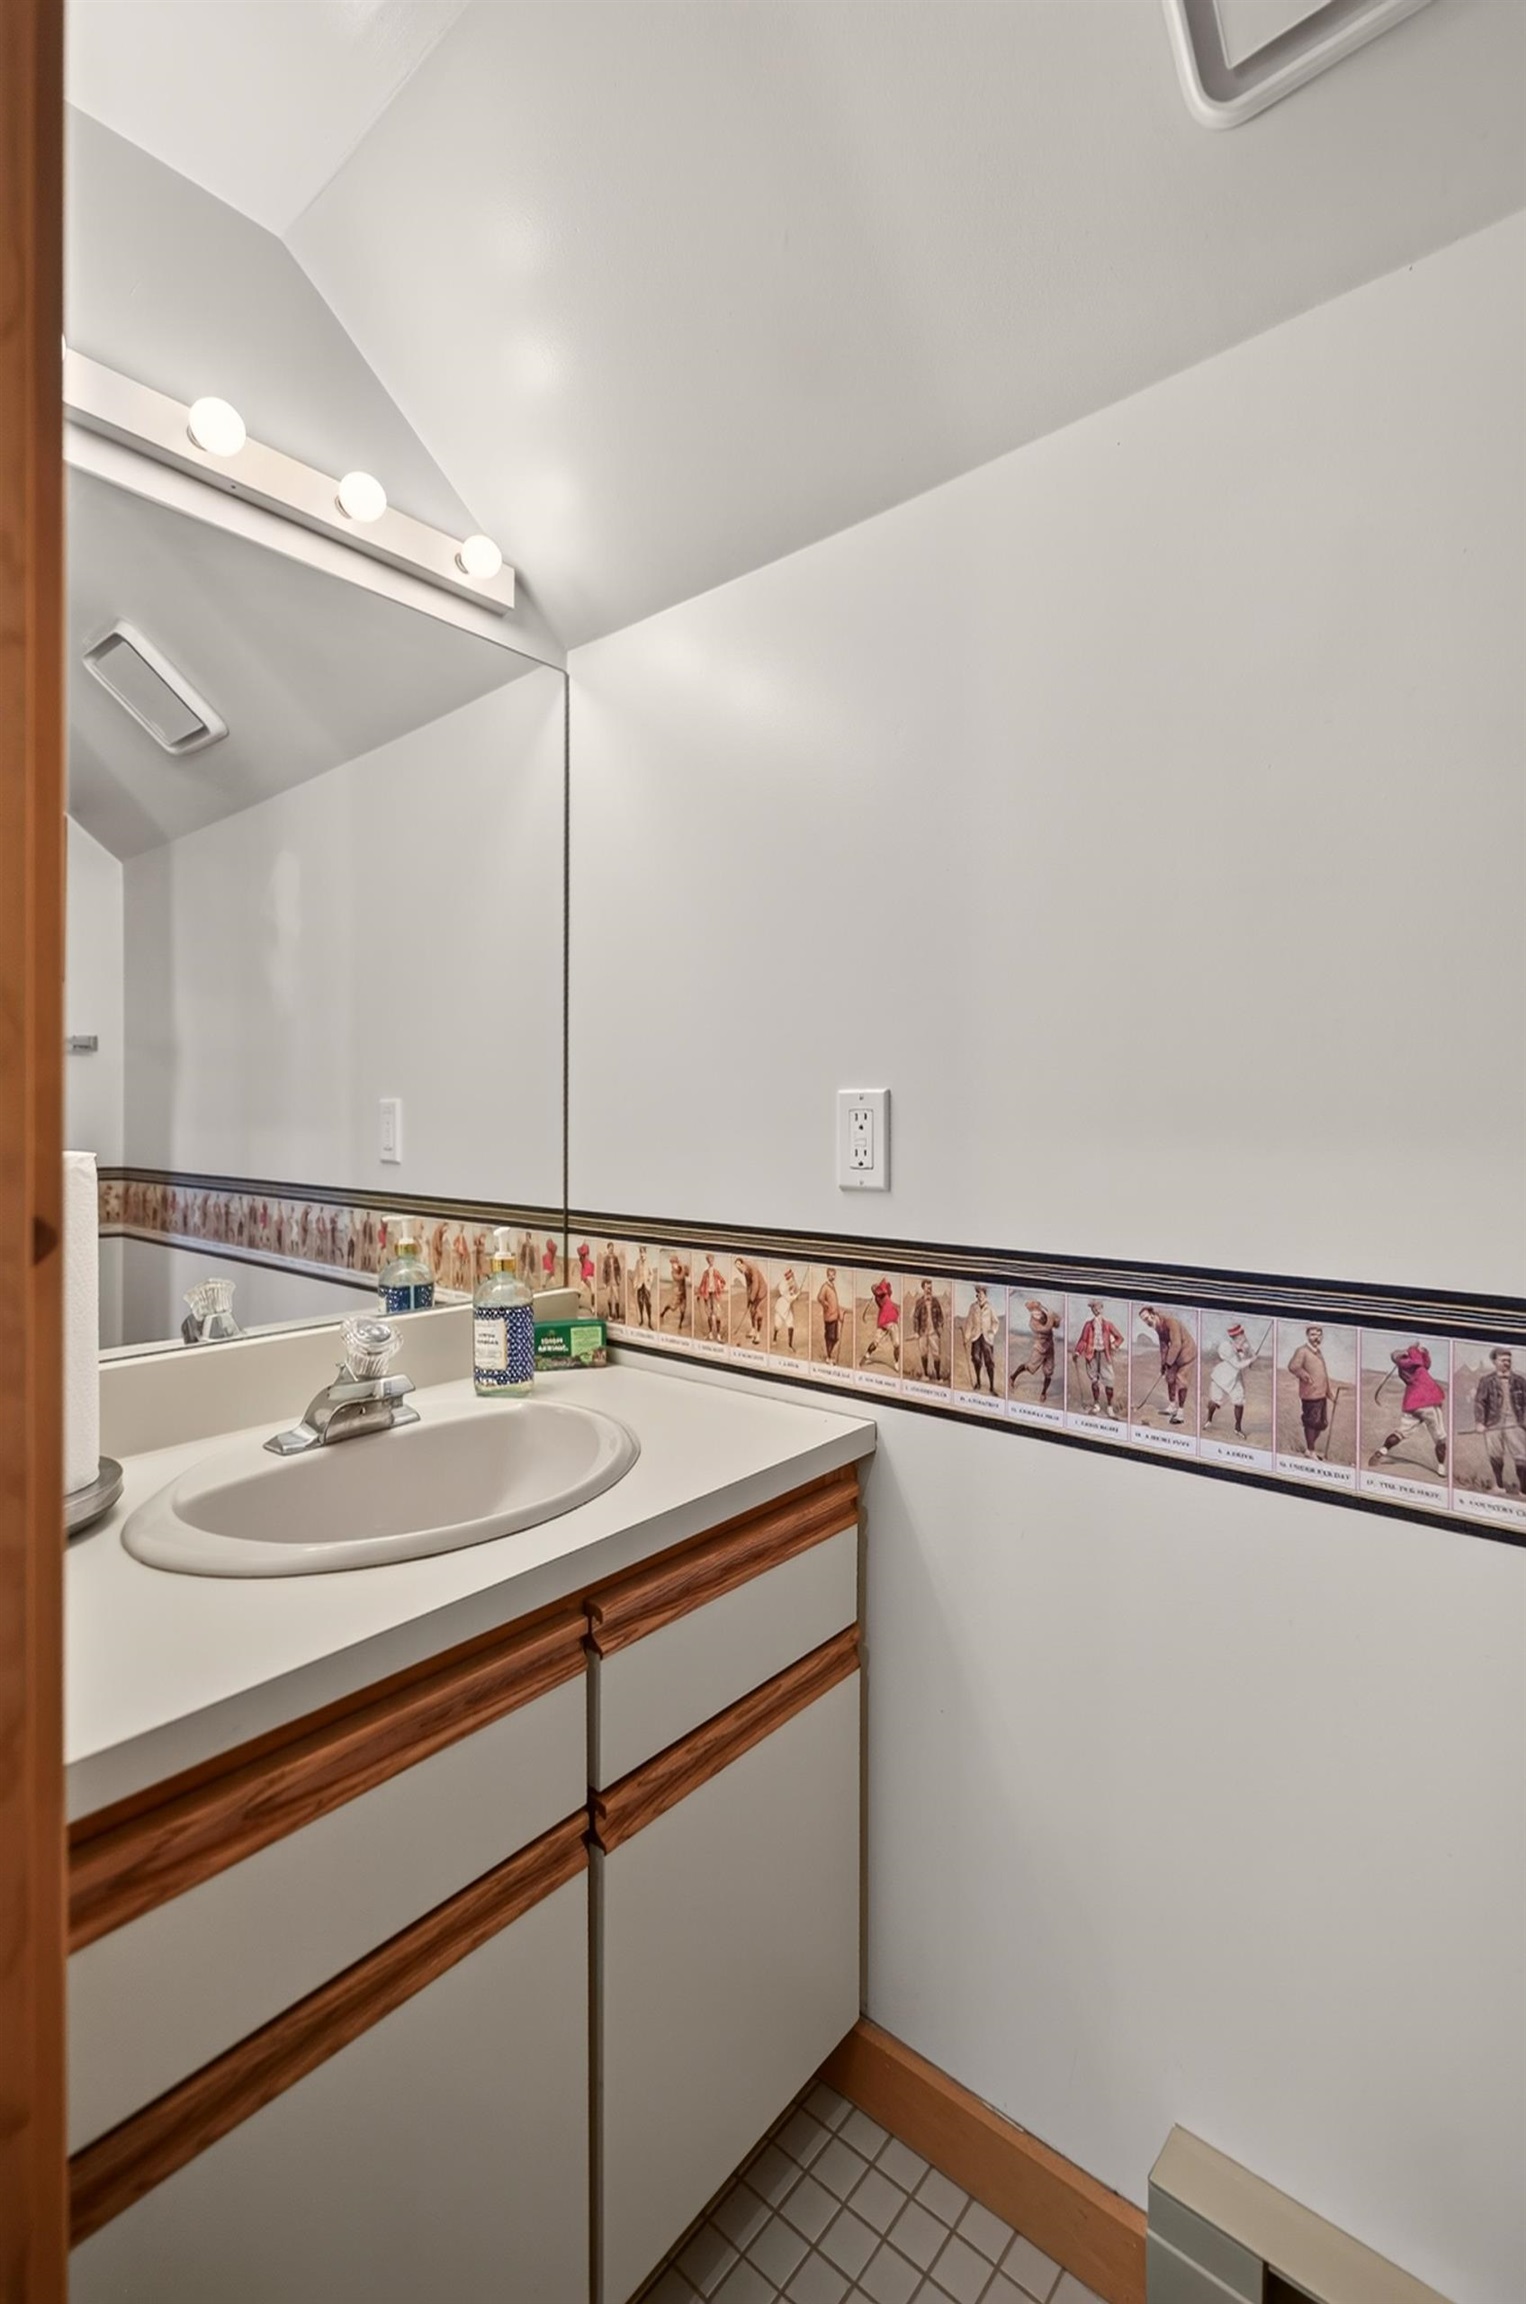
1/2 Baths: 1
Total Bedrooms: 3
Kitchen: Room Dimensions: Floor: 1
Dining Room : Room Dimensions: Floor: 1
Living Room : Room Dimensions: Floor: 1
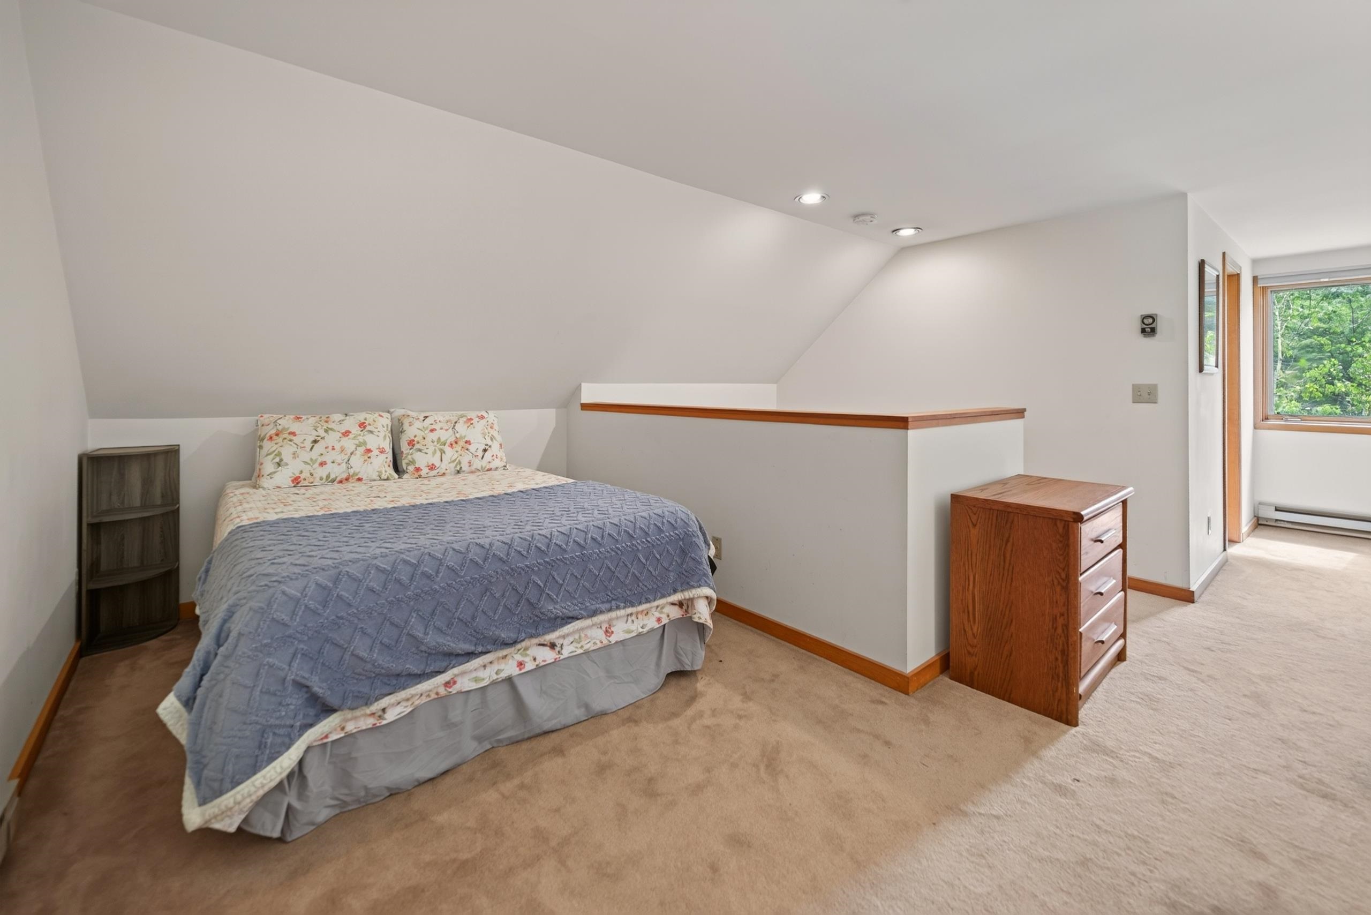
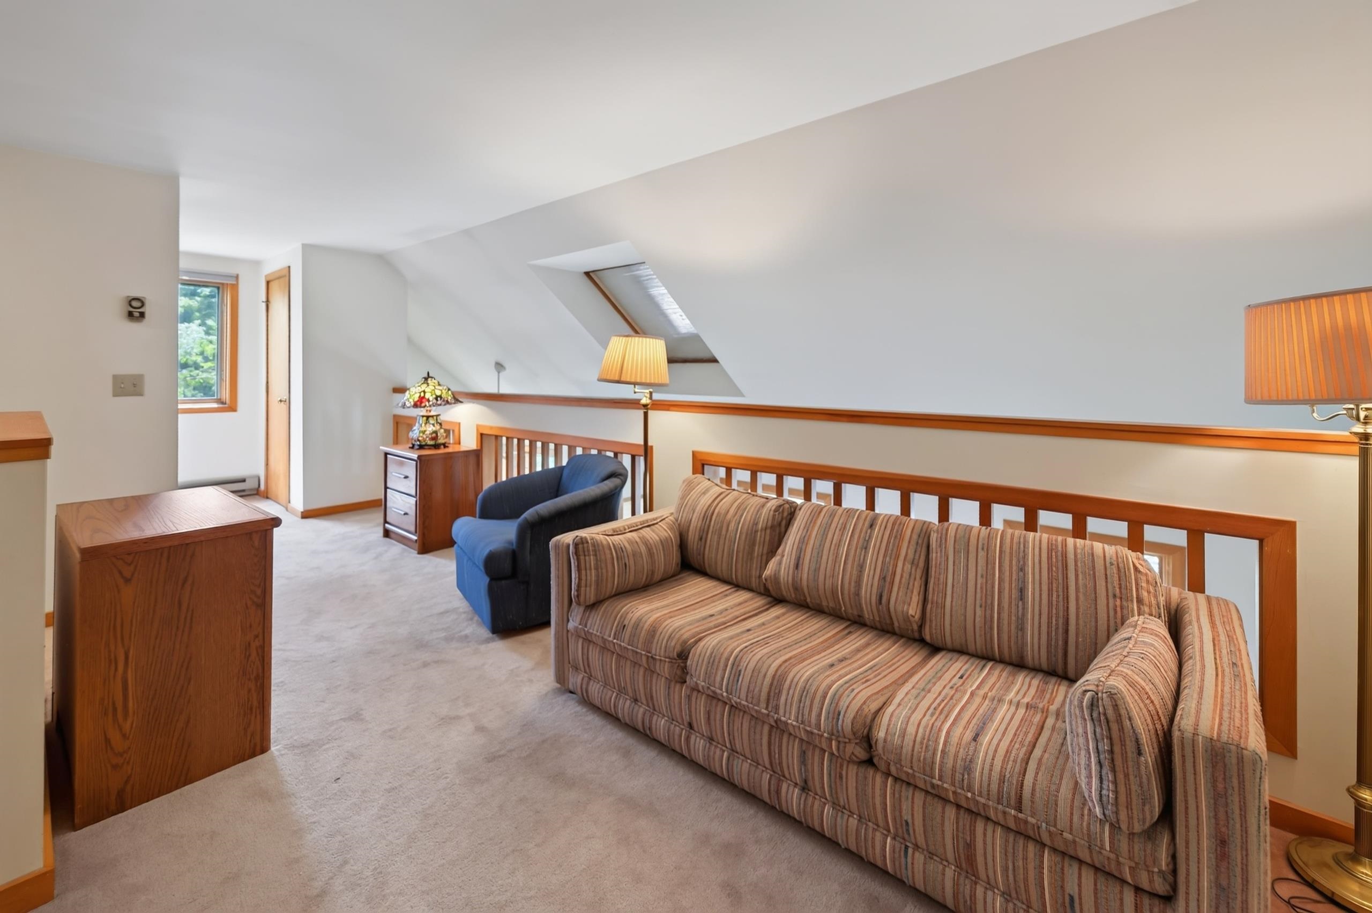
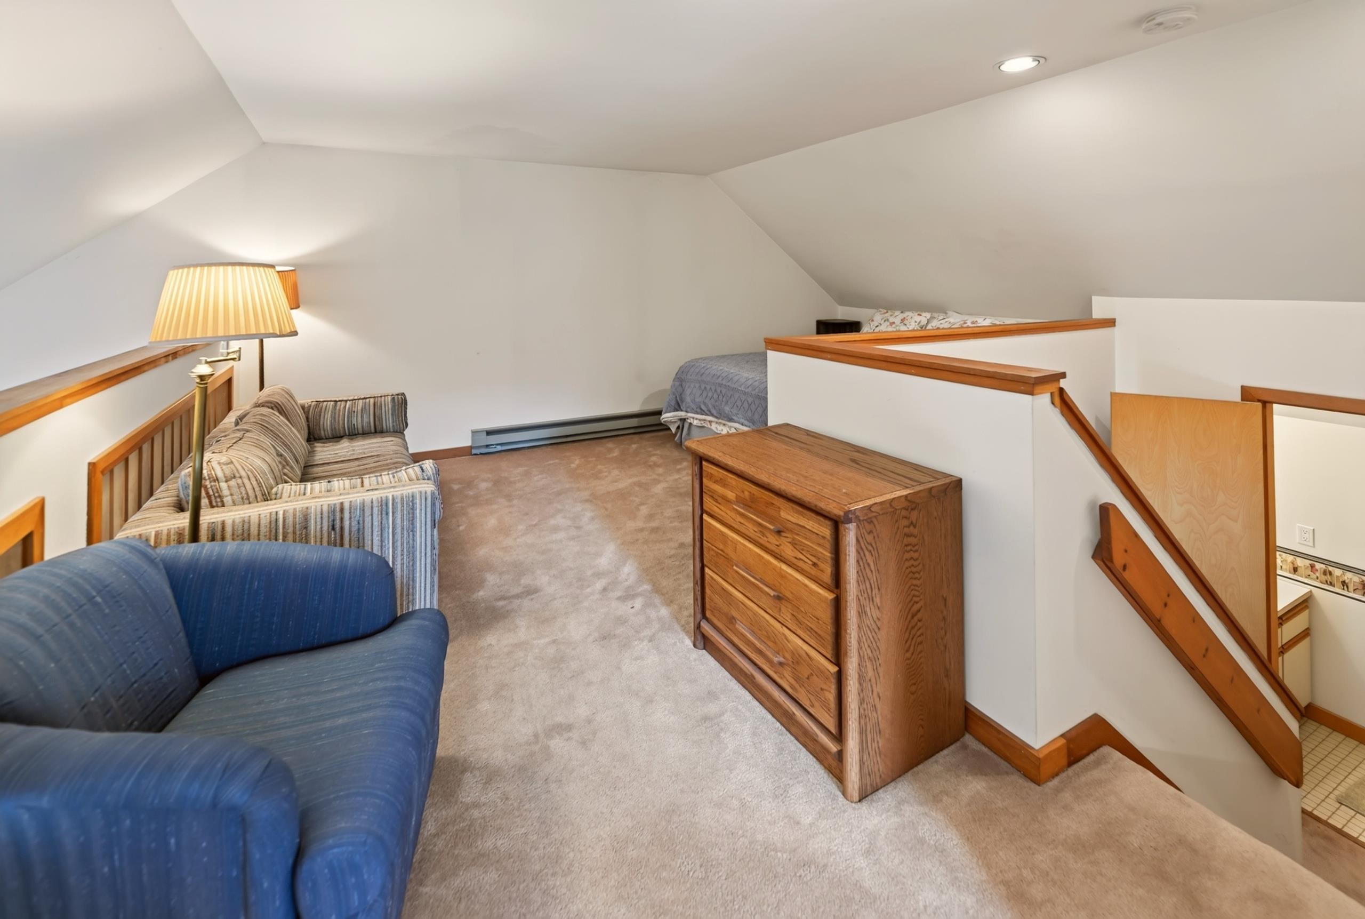
Loft : Room Dimensions: Floor: 2
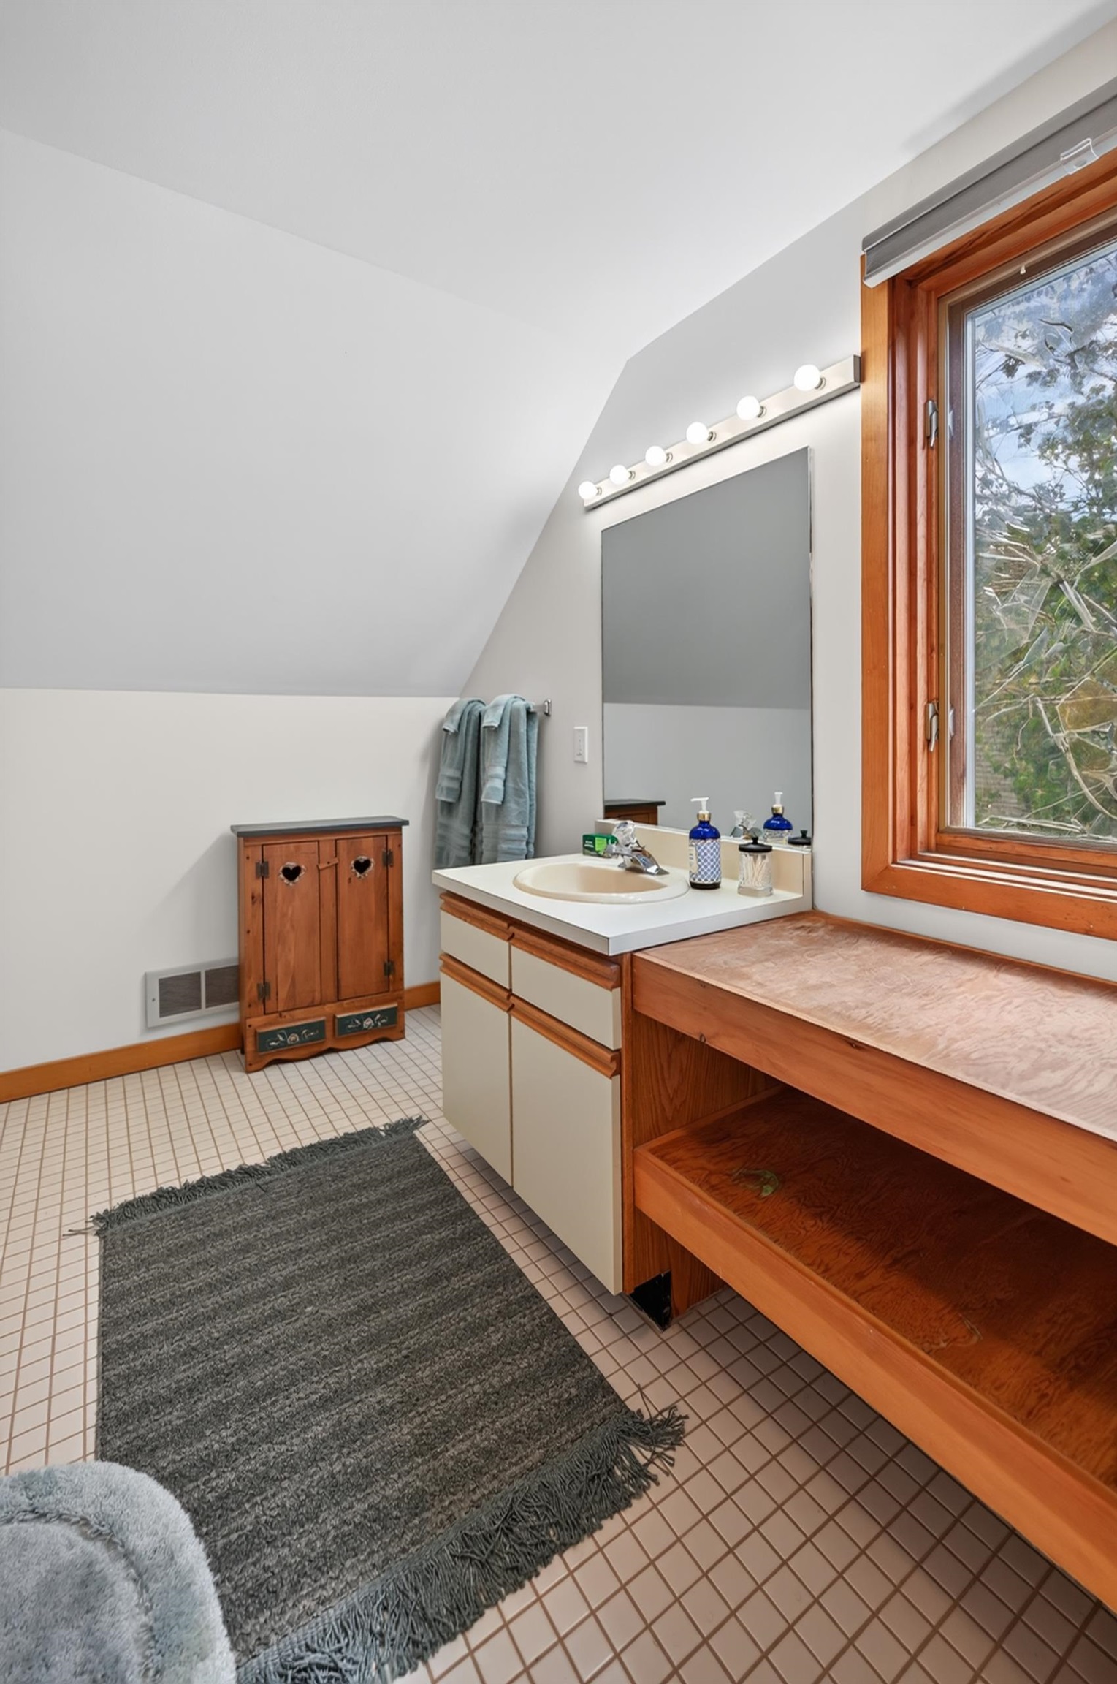
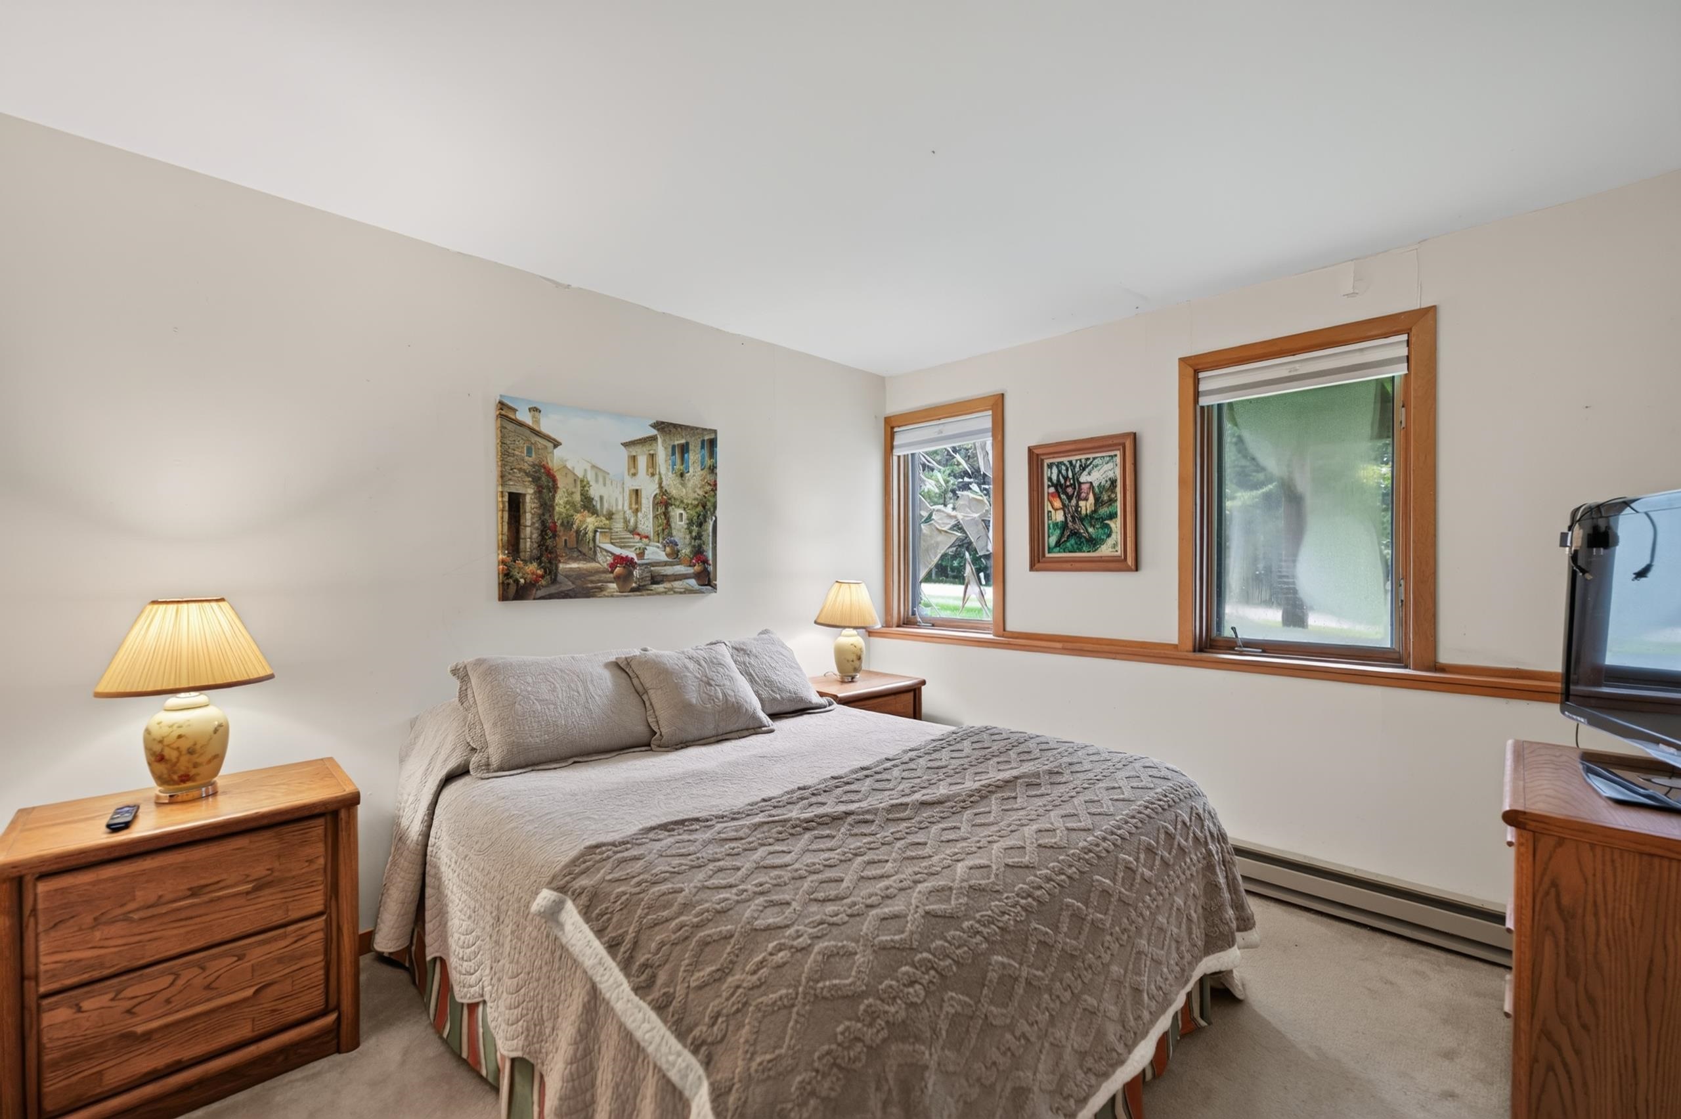
Bedroom with Bath : Room Dimensions: Floor: 2
Bedroom with Bath : Room Dimensions: Floor: Basement
Bedroom with Bath : Room Dimensions: Floor: Basement
Building Info
Year Built: 1986
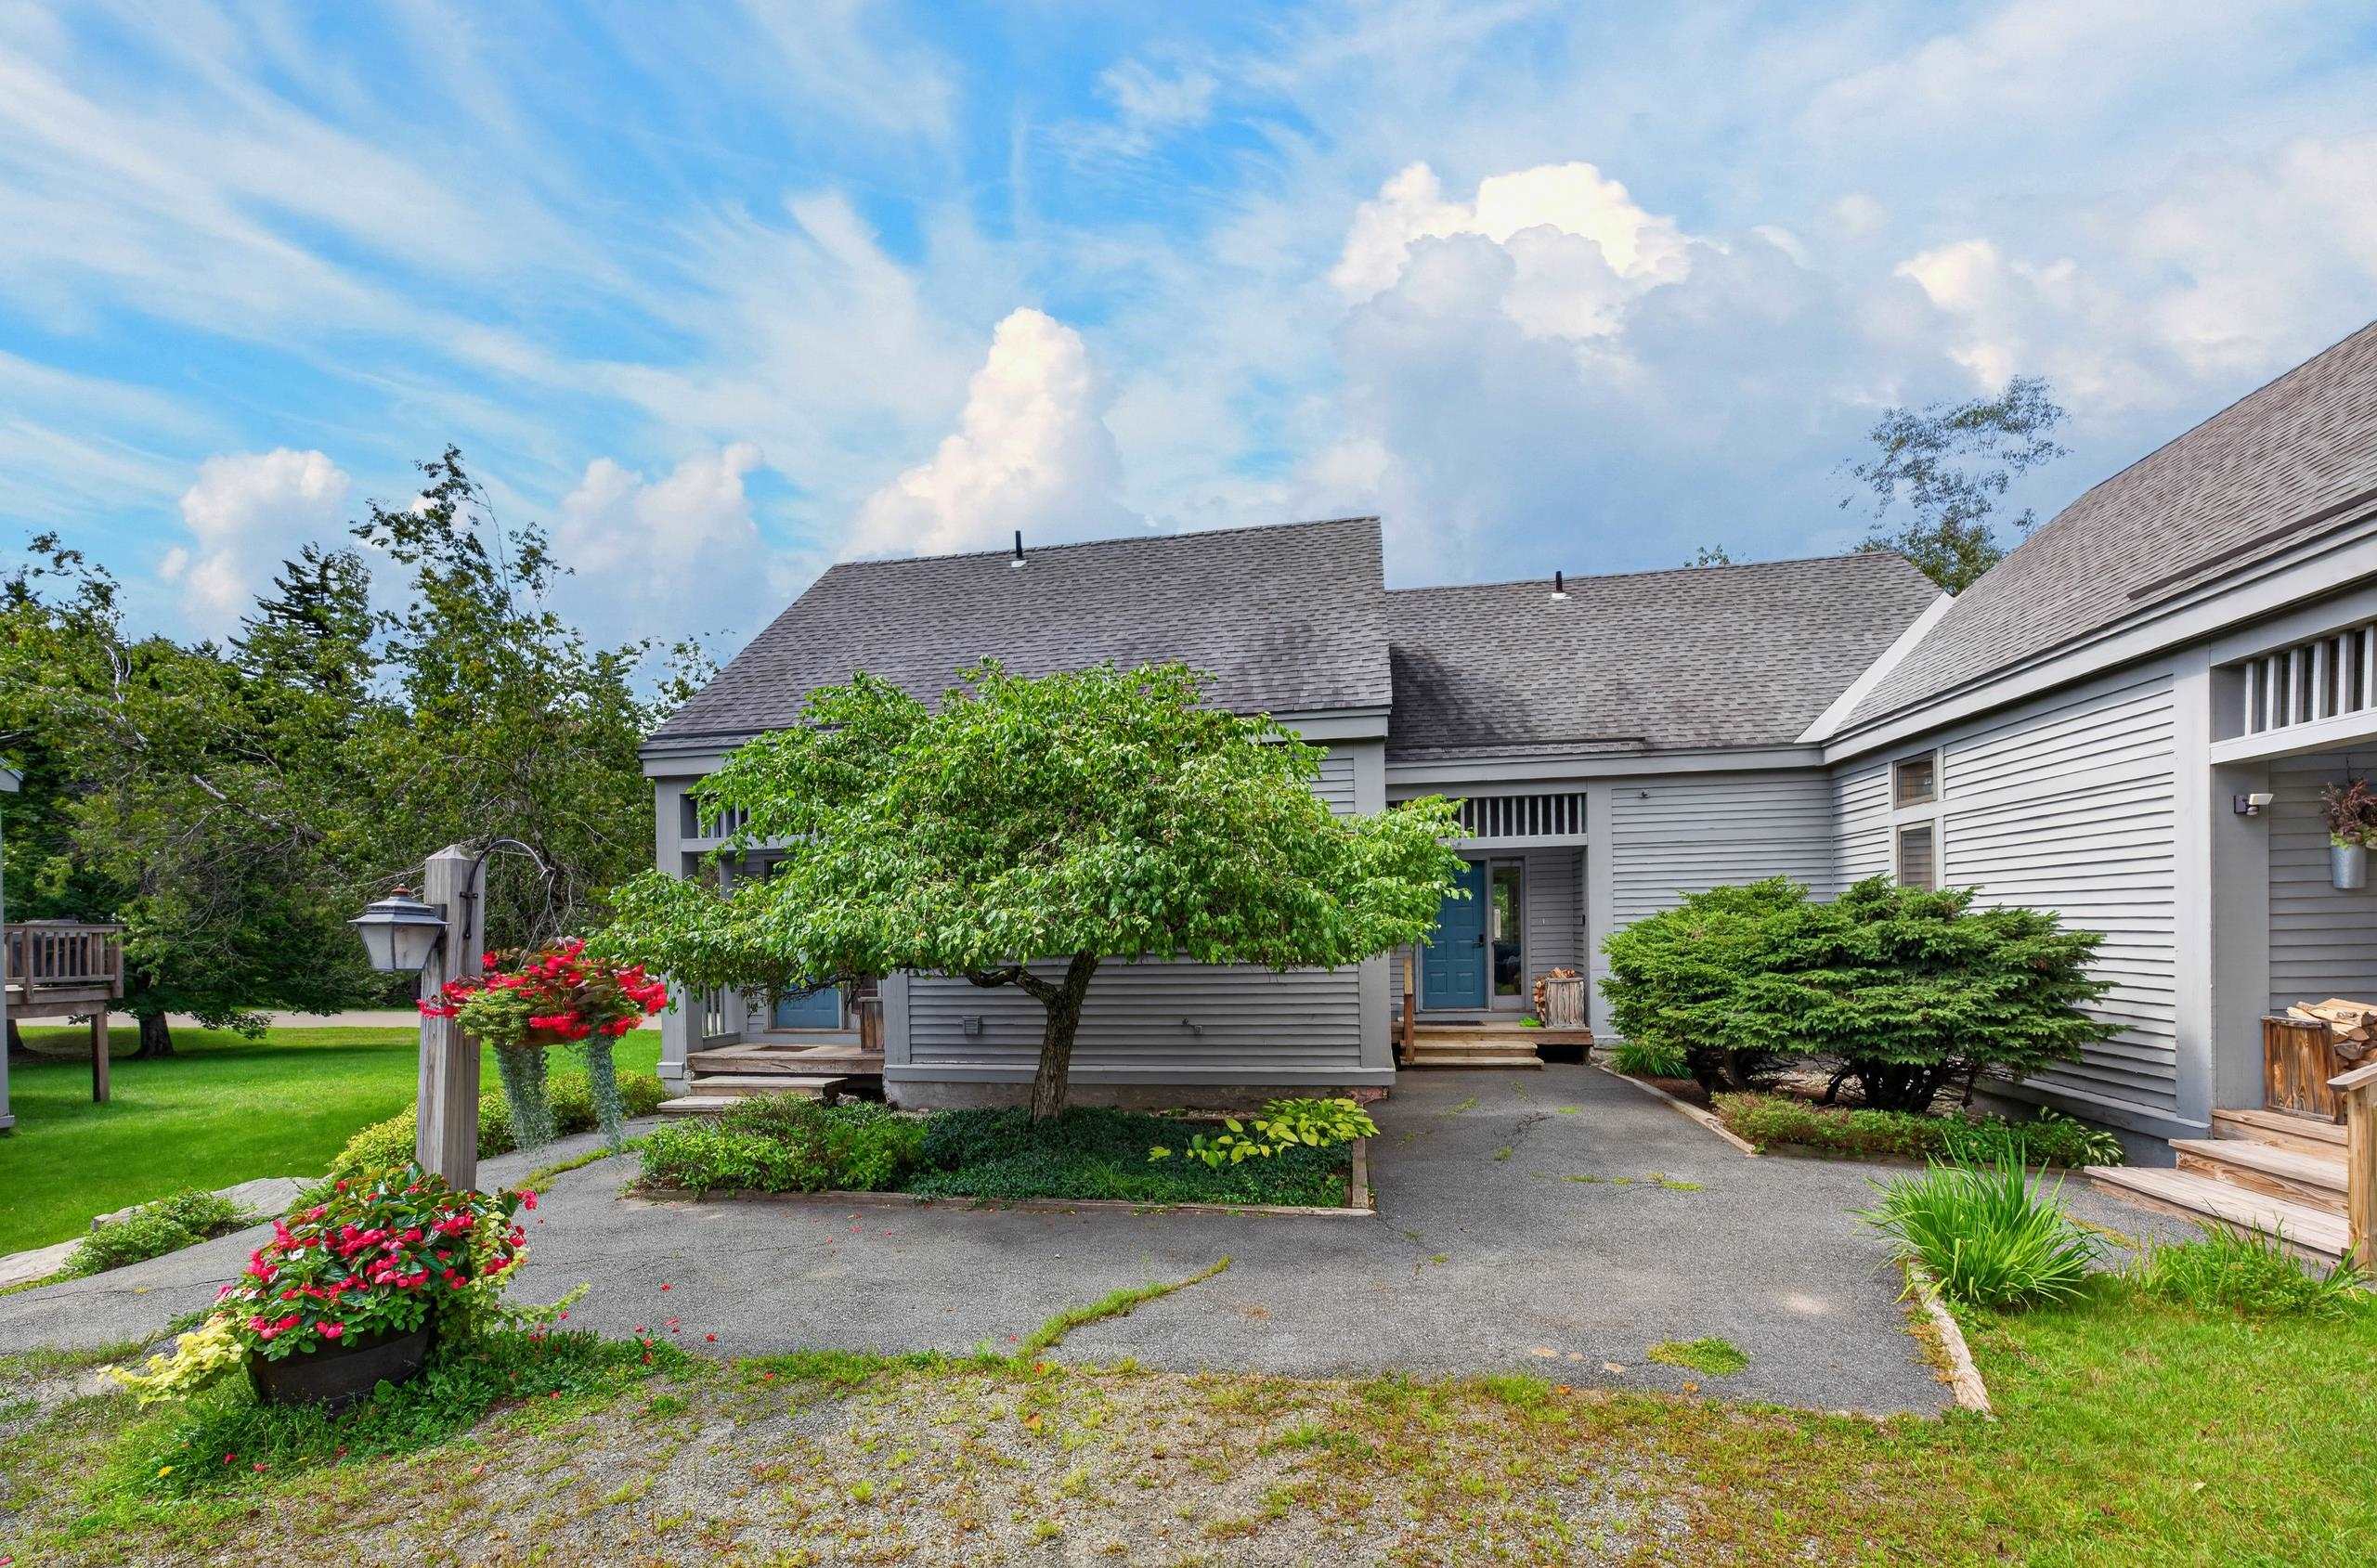
Type: Wood Frame | Wood Exterior
Total Structure SqFt.: 1550
Finished Sqft. Above Ground: 950
Below Ground SqFt.: 600
Apx Below Grade Unfinished SqFt.: 0
Basement: Finished | Full
Exterior Info
Style: Townhouse
Exterior Color Grey
Roof: Shingle
Utilities
Electric: Circuit Breaker(s)
Water: Community
Sewer: Public
Land Description:
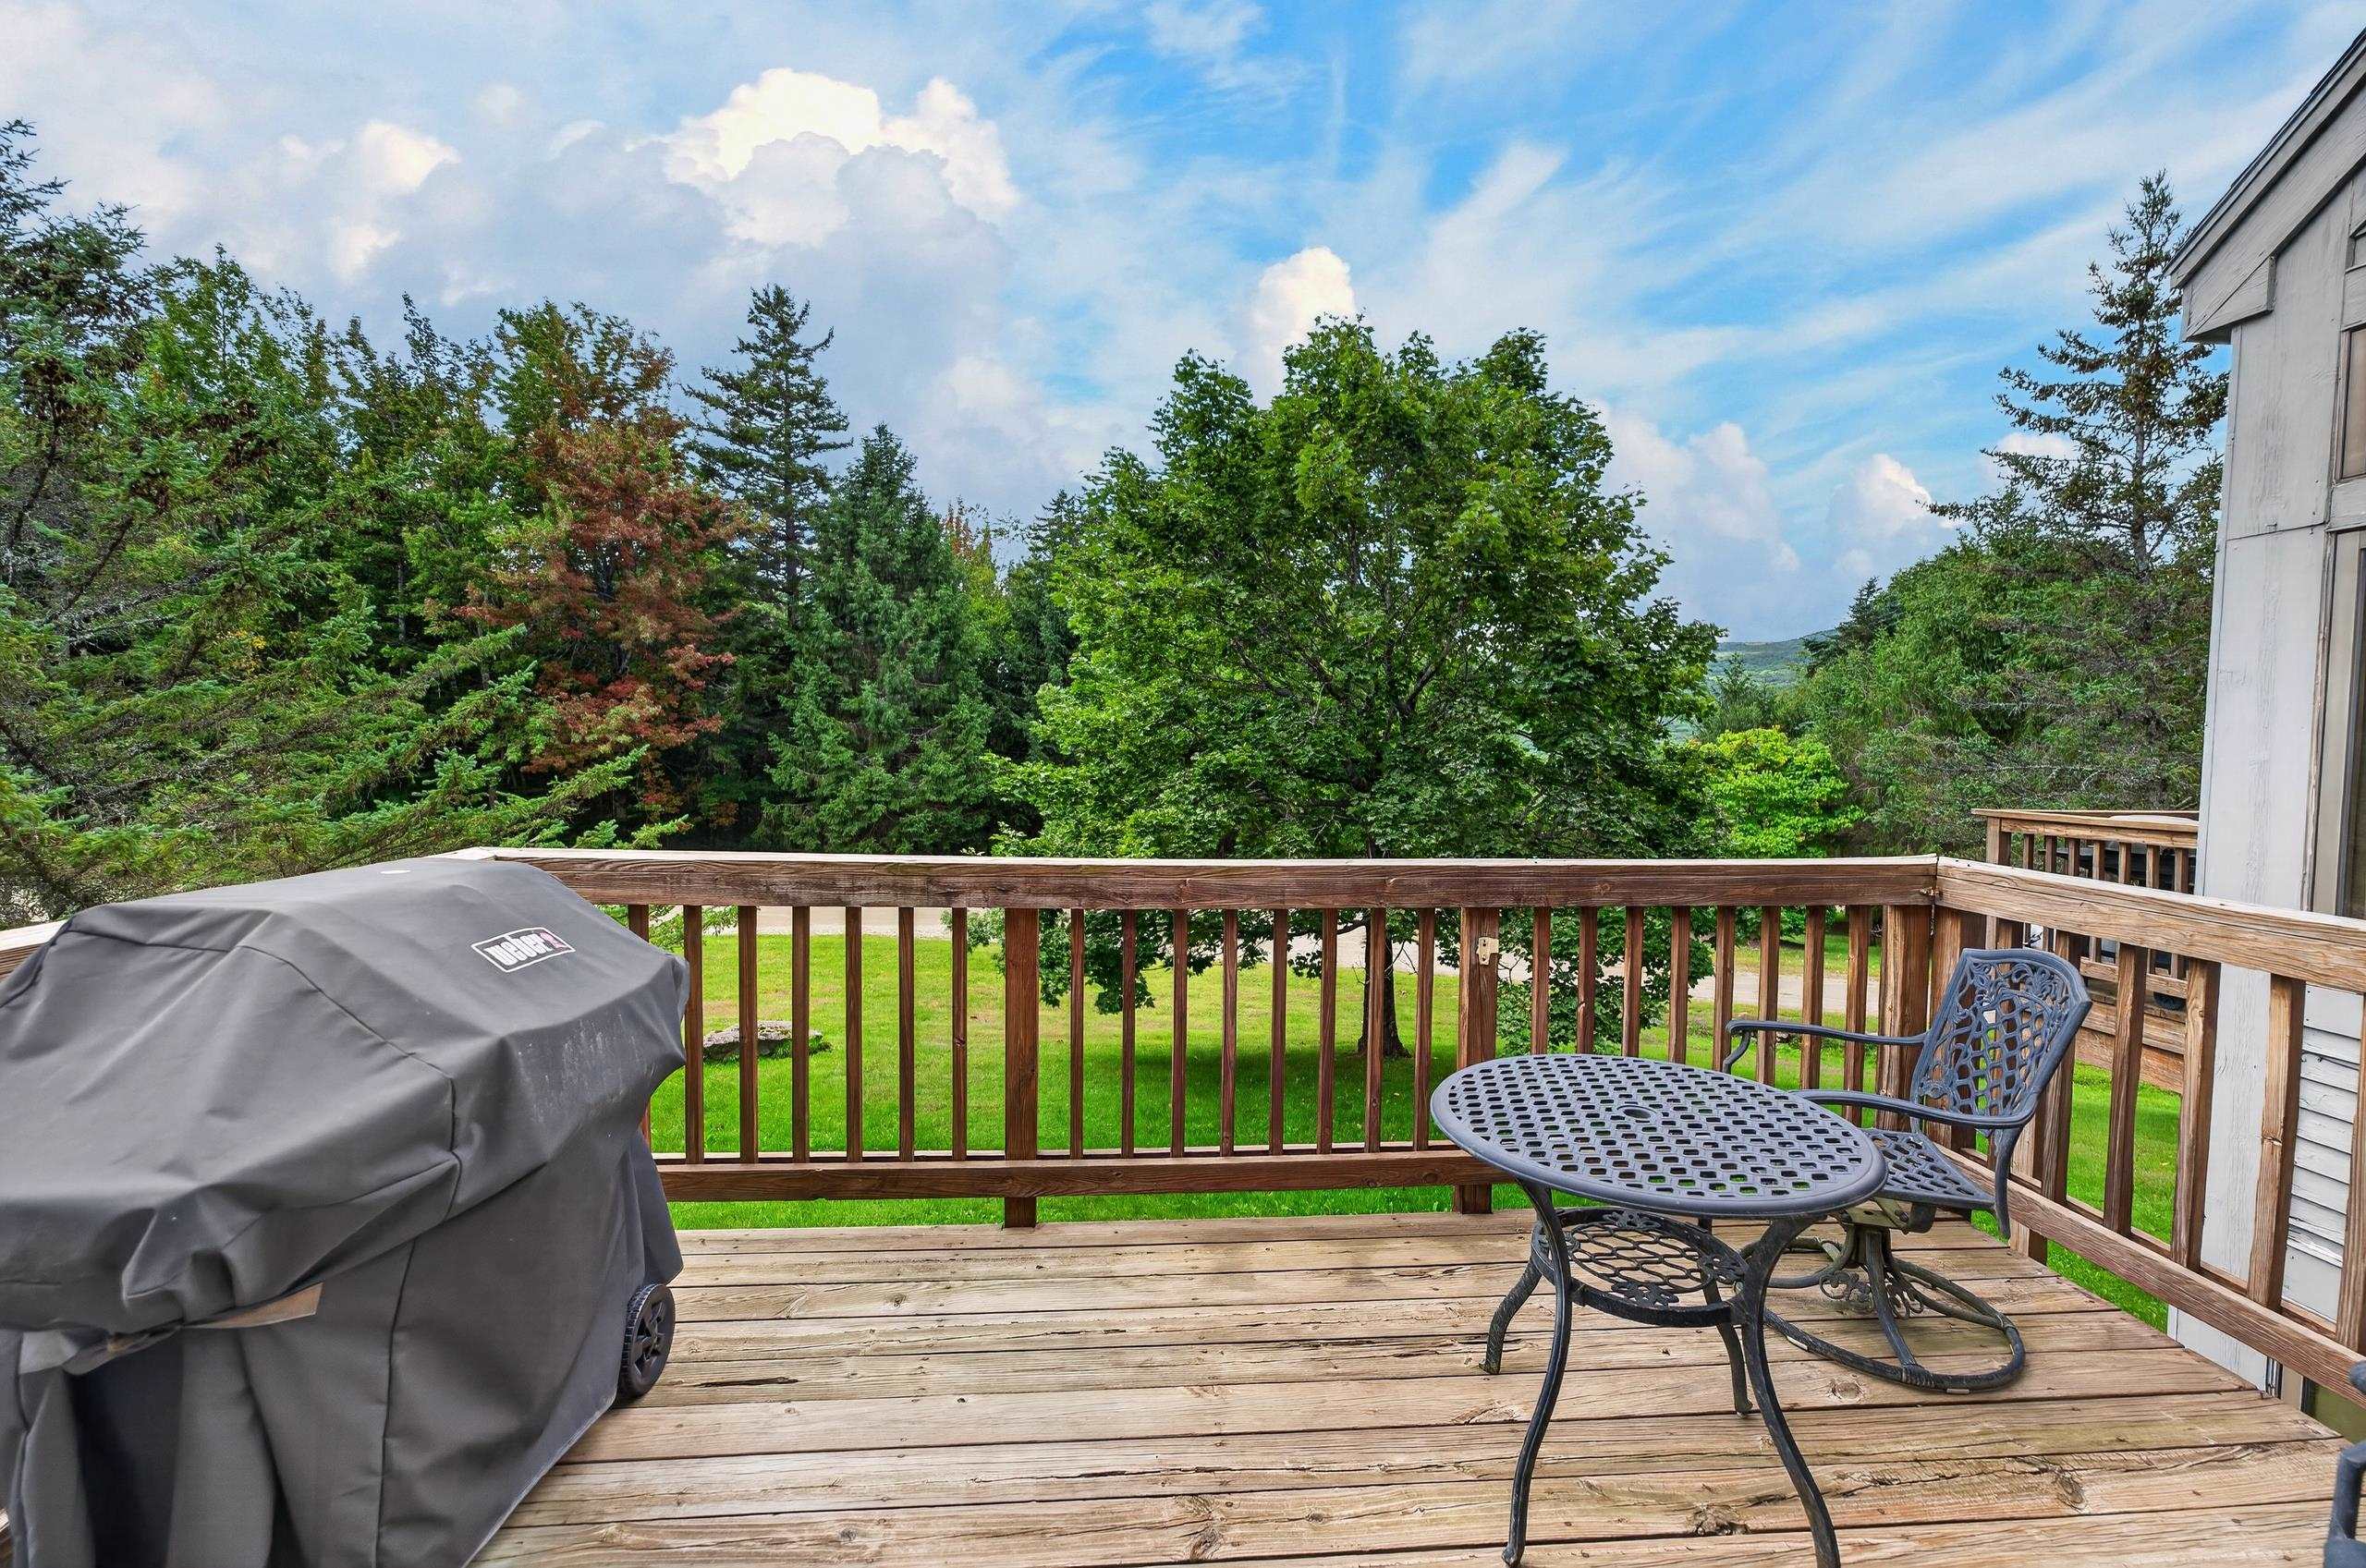
Level | Mountain View | Trail/Near Trail | View | Walking Trails | Abuts Golf Course | Near Golf Course | Near Skiing | Near Snowmobile Trails
Zoned: Residential
Surveyed: No
Flood Zone: No
Seasonal: No
Driveway: Gravel
Taxes $5,428
Assesed Value Not Reported

PLEASE NOTE: Both New Hampshire and Vermont law require brokers and agents to disclose at the “time of first business meeting, prior to any discussion
of confidential information”, in New Hampshire’s case, and “first reasonable opportunity”, in Vermont’s case, the
nature of the relationships brokers have or may have with customers and clients. Each state requires that a disclosure form be presented to
consumers for their review and acknowledgment at the appropriate time. These forms can be accessed here:
VT: VERMONT REAL ESTATE COMMISSION MANDATORY CONSUMER DISCLOSURE FORM
NH: NEW HAMPSHIRE REAL ESTATE COMMISSION BROKERAGE RELATIONSHIP DISCLOSURE FORM