List Price: $465,900 | $301 per sq.ft. | 3 Bedroom | 3 Bathroom | 2 Story Single Family Home Chimney hill subdivision,   
Listed Tuesday Jan 6, 2026 | MLS# 5073150
28 Lightning Ledge Way Wilmington VT
Listed by Adam Palmiter Berkley & Veller Greenwood/Dover

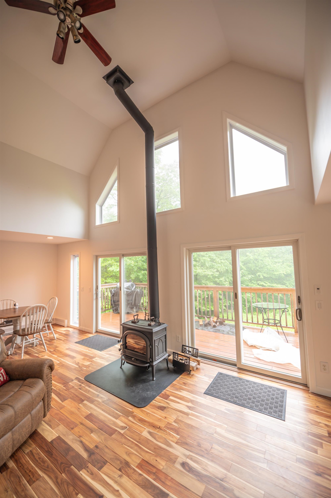

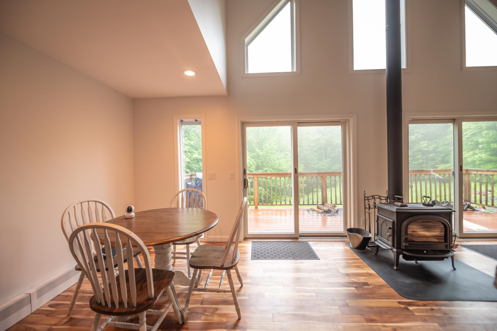
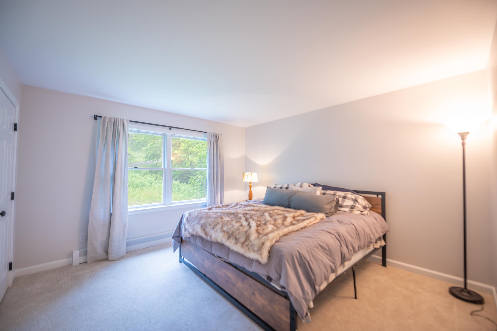
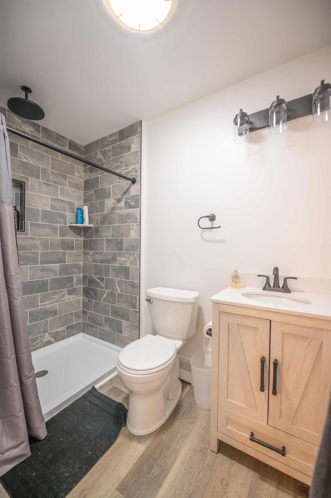
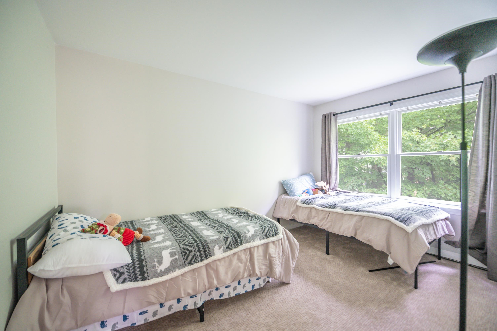
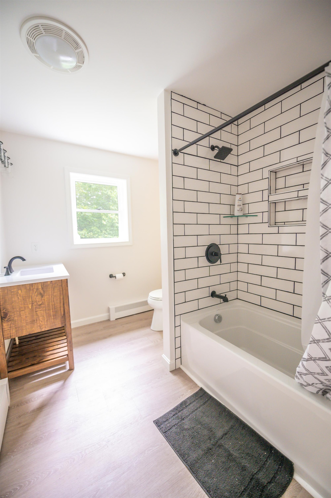
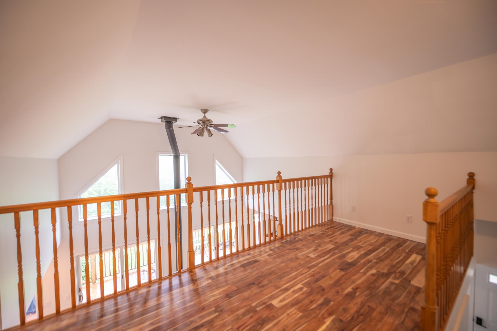
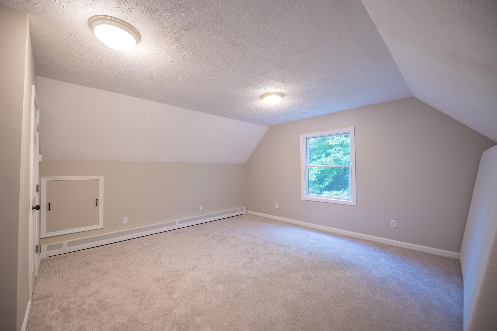
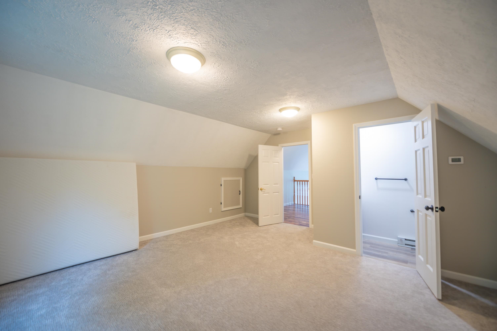
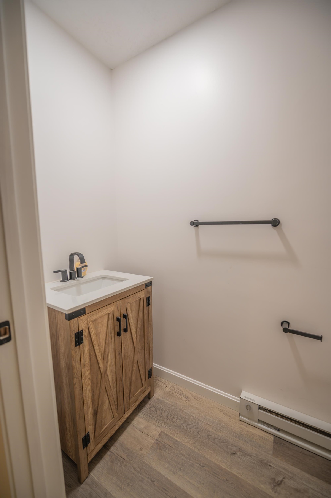
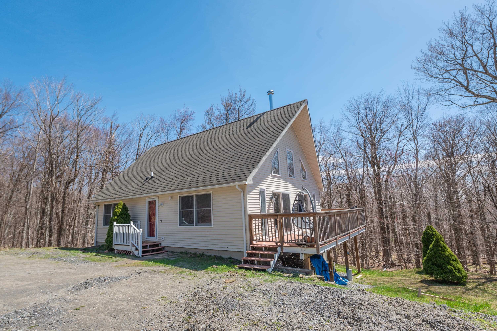
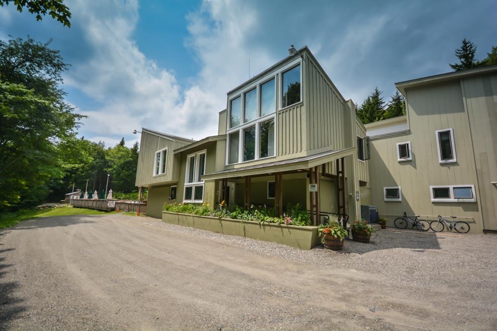
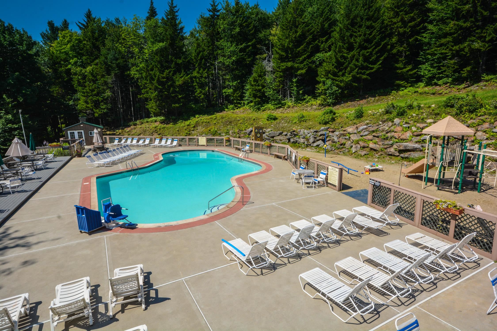
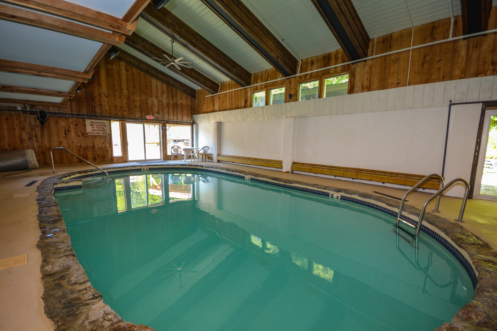
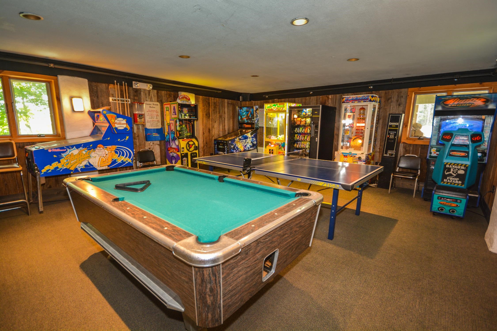
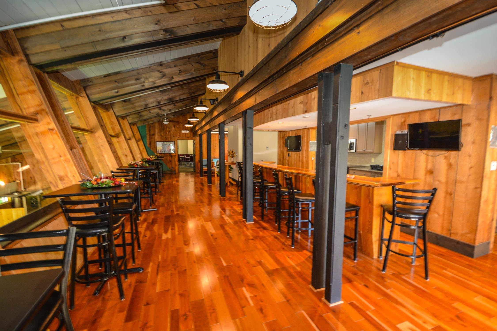
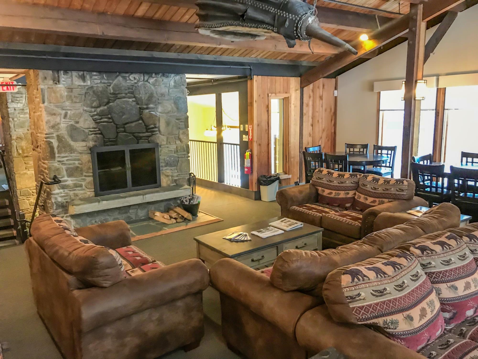
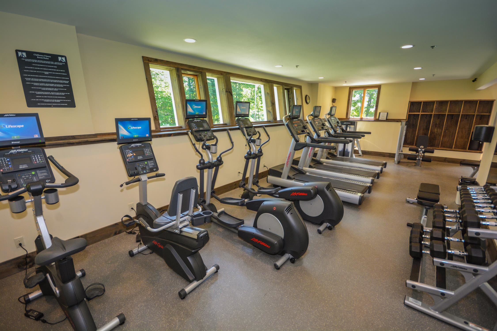
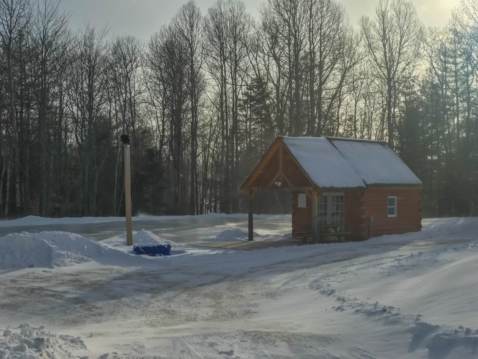
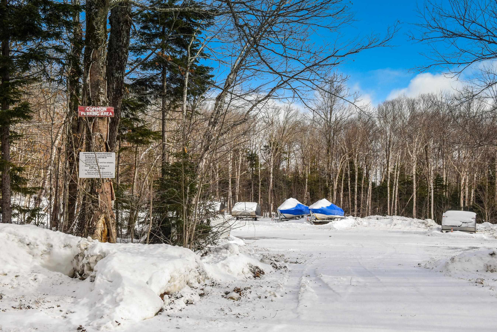
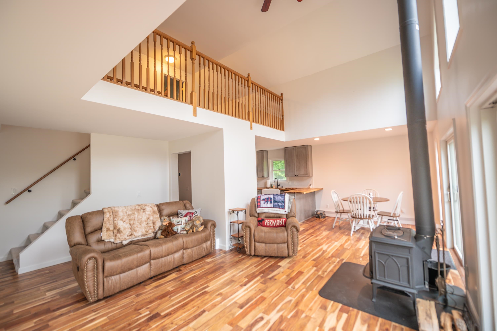
Private 2004 country chalet in the Chimney Hill community just outside the village of Wilmington. Hiking trails, snowmobile trail access, and convenient nearby snowmobile trailer parking, make this super convenient for the outdoorsy. This home sits on a rare double lot, just up from the beautifully renovated Chimney Hill clubhouse, Lake Whitingham, and Mount Snow ski resort, affording year round enjoyment. Inside features include a large open living space with vaulted ceiling, wood burning stove, large open kitchen and dining area, main floor primary suite, main floor guest bedroom and full tiled bath, den/tv loft, and second floor bunk room with half bath. There are large windows open to the winter mountain view. There is a 1000 sqft lower level with full size windows, ideal for adding additional usable space. A very functional layout with all the charm befitting a Vermont getaway. This comes with all the unique Chimney Hill amenities including club house, indoor and outdoor pools, hot tub, gym, game room, theater, tennis courts, basketball court, tot lot, fishing pond, winter ice skating, and a la carte management services such as snow removal and trash pickup.

Appliances : Dishwasher | Refrigerator | Electric Stove | Water Heater off Boiler
Flooring: Carpet | Tile | Vinyl Plank
Heating: Oil | Baseboard | Hot Water
Total Rooms: 6
Total Baths: 3
Full Baths: 2
1/2 Baths: 1
Total Bedrooms: 3
Kitchen: Room Dimensions: Floor: 1
Dining Room : Room Dimensions: Floor: 1
Living Room : Room Dimensions: Floor: 1
Den : Room Dimensions: Floor: 2
Bedroom with Bath : Room Dimensions: Floor: 1
Bedroom : Room Dimensions: Floor: 1
Bedroom : Room Dimensions: Floor: 2

Building Info
Year Built: 2004
Type: Wood Frame | Vinyl Siding
Total Structure SqFt.: 2548
Finished Sqft. Above Ground: 1548
Apx Below Grade Unfinished SqFt.: 1000
Basement: Full | Unfinished

Exterior Info
Style: Chalet
Roof: Shingle

Utilities
Electric: Circuit Breaker(s)
Water: Community
Sewer: Septic

Land Description:
Level | Mountain View | Trail/Near Trail | View | Walking Trails | Adjoins St/Nat'l Forest | Near Skiing | Near Snowmobile Trails
Lot size: 1 acres
Zoned: Residential
Surveyed: No
Flood Zone: No
Seasonal: No
Driveway: Gravel


Taxes $6,017
Assesed Value Not Reported

Schools

© 2000-2026 Clerkin Agency Real Estate
NEREN Logo
565 Maple Street, White River Junction, Vermont. 05001 802-295-1355
Copyright © 2026 PrimeMLS, Inc. All rights reserved. This information is deemed reliable, but not guaranteed. The data relating to real estate displayed on this display comes in part from the IDX Program of PrimeMLS. The information being provided is for consumers’ personal, non-commercial use and may not be used for any purpose other than to identify prospective properties consumers may be interested in purchasing. Data last updated August 1st, 2026

PLEASE NOTE: Both New Hampshire and Vermont law require brokers and agents to disclose at the “time of first business meeting, prior to any discussion of confidential information”, in New Hampshire’s case, and “first reasonable opportunity”, in Vermont’s case, the nature of the relationships brokers have or may have with customers and clients. Each state requires that a disclosure form be presented to consumers for their review and acknowledgment at the appropriate time. These forms can be accessed here:
VT: VERMONT REAL ESTATE COMMISSION MANDATORY CONSUMER DISCLOSURE FORM
NH: NEW HAMPSHIRE REAL ESTATE COMMISSION BROKERAGE RELATIONSHIP DISCLOSURE FORM