List Price: $747,500 | $257 per sq.ft. | 5 Bedroom | 4 Bathroom | 3 Story Single Family Home
Listed Friday May 15, 2026 | MLS# 5089227
67 Castle Hill Road Wilmington VT
Listed by Adam Palmiter Berkley & Veller Greenwood/Dover
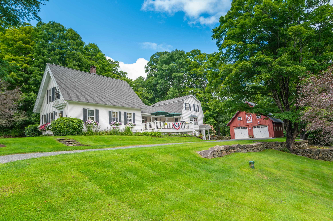
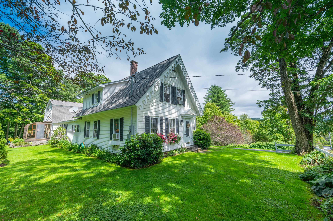
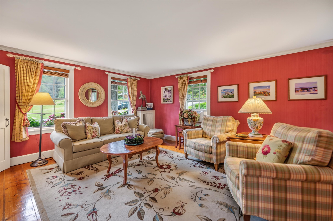
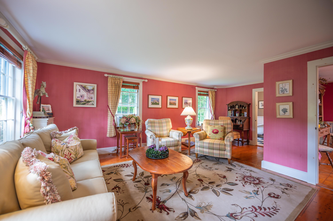
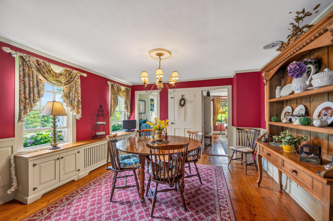
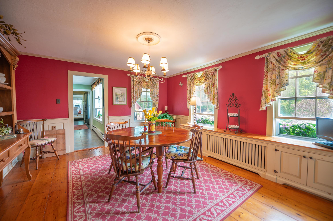
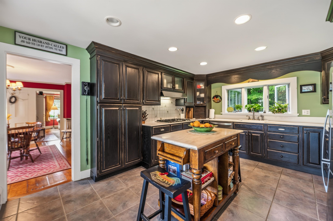
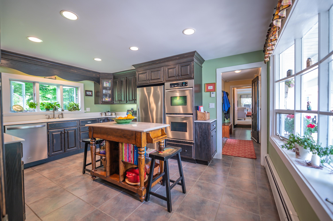
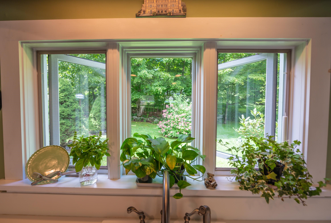
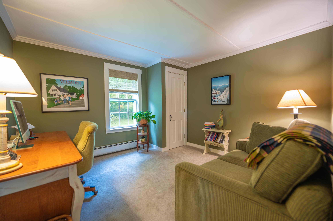
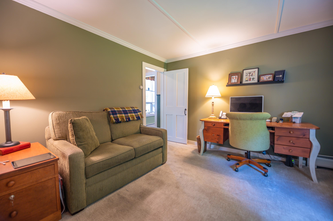
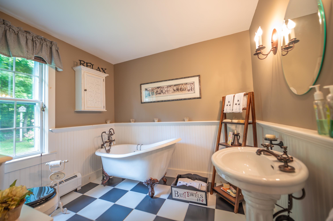
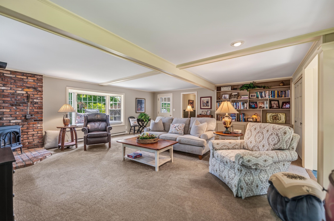
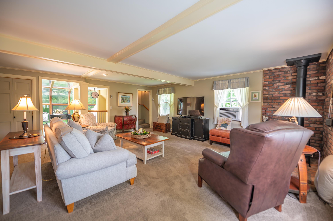
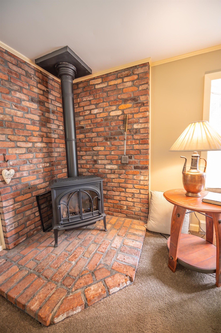
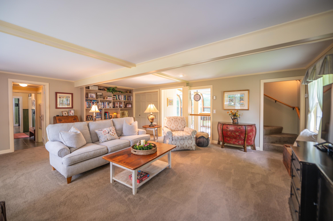
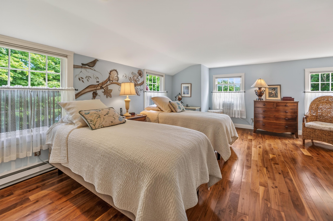
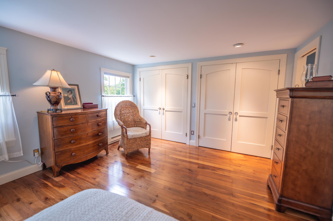
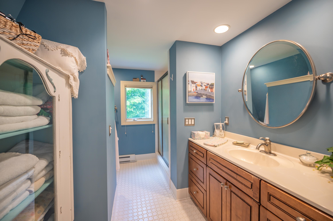
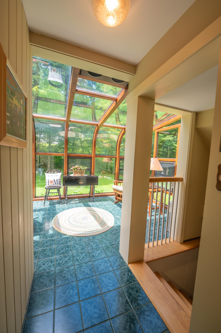
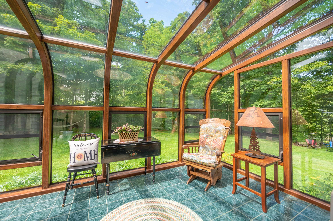
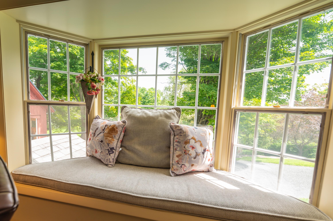
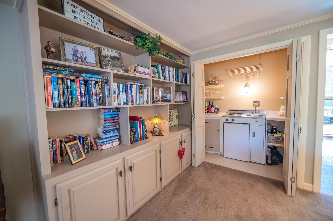
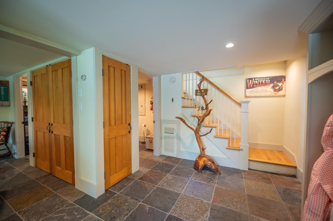
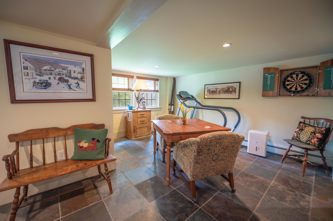
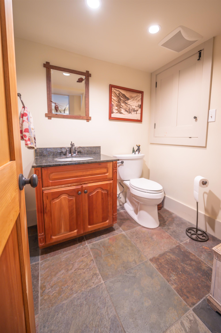
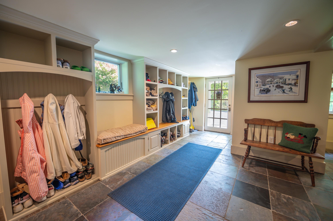
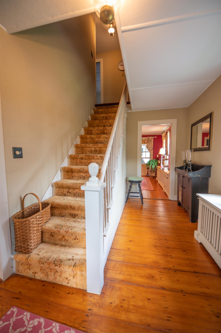
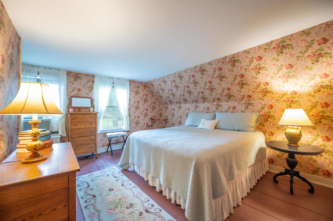
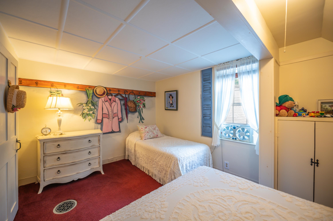
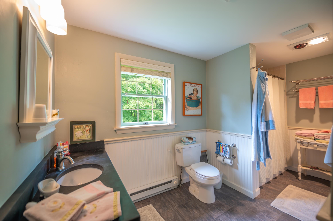
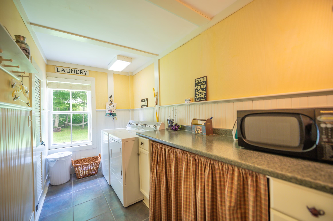
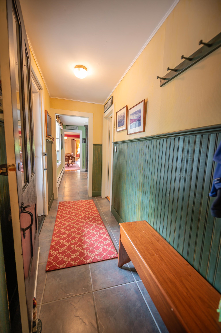
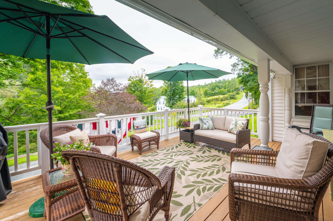
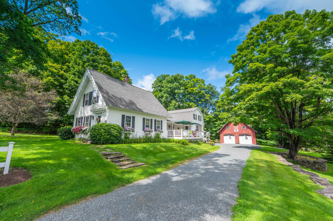
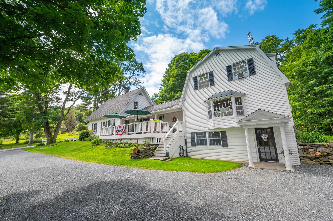
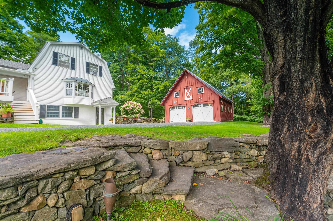
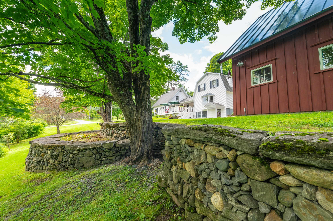
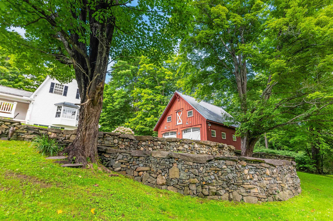
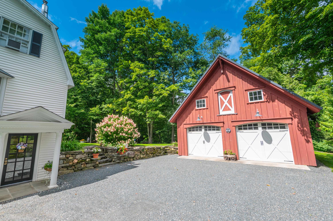
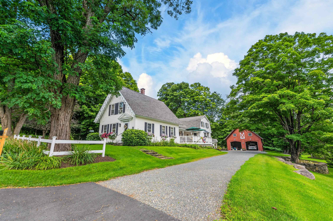
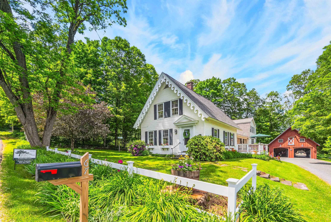
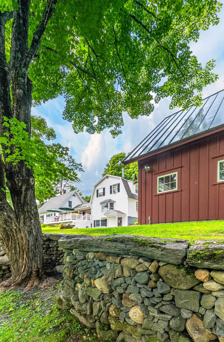
Rare opportunity to own a meticulously restored 1830s vintage farmhouse, offered completely turnkey with extensive updates, thoughtful renovations, and modern amenities throughout. Ideally located just outside the country village of Wilmington for shopping and dining, a short drive to Mount Snow, and just up the street from Lake Whitingham's boat launch and beach areas -- truly four-season enjoyment at your doorstep. Inside, the home offers 4+ bedrooms and 3.5 renovated baths across three distinct living areas. The flexible layout includes a main-floor primary suite option, a second upstairs suite with large closets and an upscale bath, plus a separate guest wing with two additional bedrooms and a full bath -- perfect for hosting family and friends. You'll also find up- and down-country mudrooms with excellent storage, the original foyer and front door, a country kitchen with stainless appliances and Corian counters, gas stove with brick hearth, vintage bar area, wood floors, gorgeous sunroom, and main-floor laundry -- blending historic character with everyday convenience. Spacious and bright, the home strikes the perfect balance between timeless charm and modern comfort. Enjoy mountain views over the village from the front porch, or relax among the beautifully crafted stone walls, perennial gardens, and mature trees. Additional features include a newly built two-car garage barn with second-floor expansion potential, fiber internet, town water and sewer, ample driveway parking, and true peace of mind. A welcome respite from metropolitan life -- and a level of preserved character rarely found in such pristine condition.

Appliances : Gas Cooktop | Dishwasher | Dryer | Double Oven | Refrigerator | Washer
Flooring: Carpet | Tile | Wood
Heating: Oil | Baseboard | Hot Water | Radiator
Total Rooms: 11
Total Baths: 4
Full Baths: 3
1/2 Baths: 1
Total Bedrooms: 5
Kitchen: Room Dimensions: Floor: 1
Dining Room : Room Dimensions: Floor: 1
Living Room : Room Dimensions: Floor: 1
Family Room : Room Dimensions: Floor: 1
Sunroom : Room Dimensions: Floor: 1
Bonus Room : Room Dimensions: Floor: Basement
Mudroom : Room Dimensions: Floor: 1
Mudroom : Room Dimensions: Floor: Basement
Den : Room Dimensions: Floor: 1
Bedroom with Bath : Room Dimensions: Floor: 1
Bedroom with Bath : Room Dimensions: Floor: 2
Bedroom : Room Dimensions: Floor: 2

Building Info
Year Built: 1830
Type: Wood Frame | Vinyl Siding
Total Structure SqFt.: 5788
Finished Sqft. Above Ground: 2908
Below Ground SqFt.: 528
Apx Below Grade Unfinished SqFt.: 1200
Basement: Partial | Unfinished

Exterior Info
Style: Farmhouse
Roof: Shingle

Utilities
Electric: Circuit Breaker(s)
Water: Drilled Well
Sewer: Public

Land Description:
Mountain View | Trail/Near Trail | View
Lot size: 0.75 acres
Zoned: Residential
Surveyed: No
Flood Zone: No
Seasonal: No
Driveway: Gravel


Taxes $13,089
Assesed Value Not Reported

Schools

© 2000-2026 Clerkin Agency Real Estate
NEREN Logo
565 Maple Street, White River Junction, Vermont. 05001 802-295-1355
Copyright © 2026 PrimeMLS, Inc. All rights reserved. This information is deemed reliable, but not guaranteed. The data relating to real estate displayed on this display comes in part from the IDX Program of PrimeMLS. The information being provided is for consumers’ personal, non-commercial use and may not be used for any purpose other than to identify prospective properties consumers may be interested in purchasing. Data last updated August 1st, 2026

PLEASE NOTE: Both New Hampshire and Vermont law require brokers and agents to disclose at the “time of first business meeting, prior to any discussion of confidential information”, in New Hampshire’s case, and “first reasonable opportunity”, in Vermont’s case, the nature of the relationships brokers have or may have with customers and clients. Each state requires that a disclosure form be presented to consumers for their review and acknowledgment at the appropriate time. These forms can be accessed here:
VT: VERMONT REAL ESTATE COMMISSION MANDATORY CONSUMER DISCLOSURE FORM
NH: NEW HAMPSHIRE REAL ESTATE COMMISSION BROKERAGE RELATIONSHIP DISCLOSURE FORM