List Price: $2,195,000 | $623 per sq.ft. | 4 Bedroom | 4 Bathroom | 2 Story Single Family Home
Listed Wednesday May 20, 2026 | MLS# 5089881
392 Lake Raponda Road Wilmington VT
Listed by Adam Palmiter Berkley & Veller Greenwood/Dover
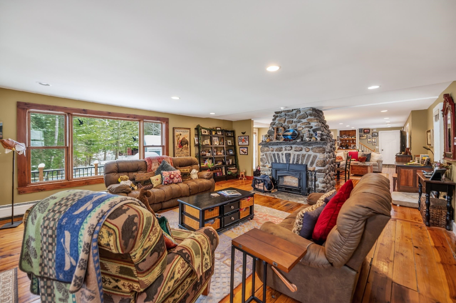
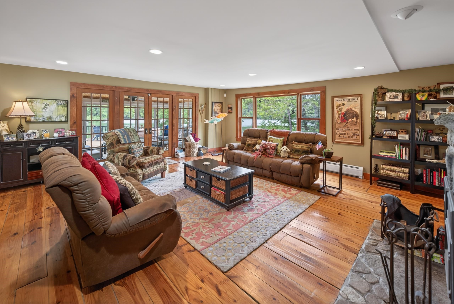
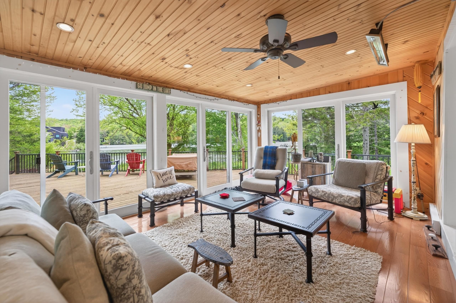
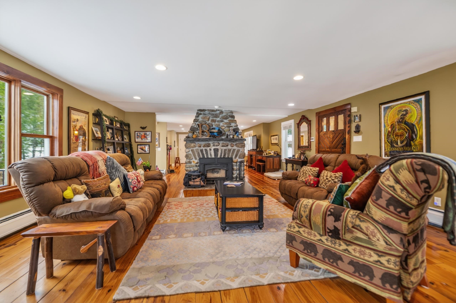
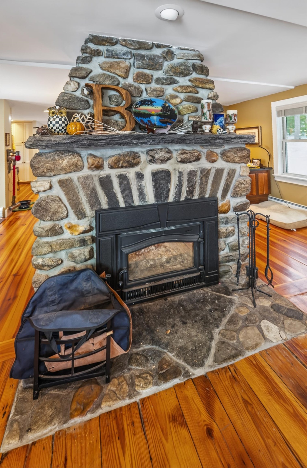
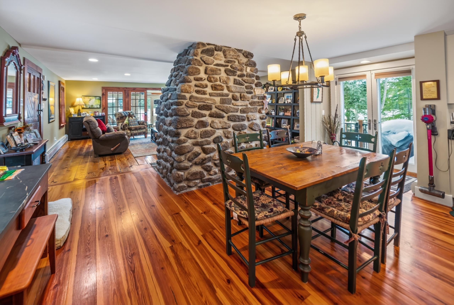
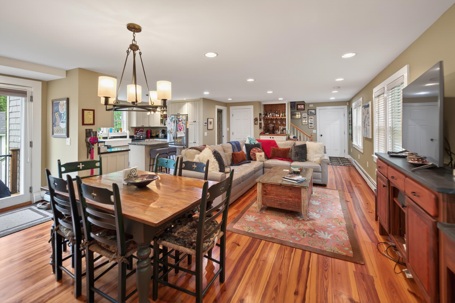
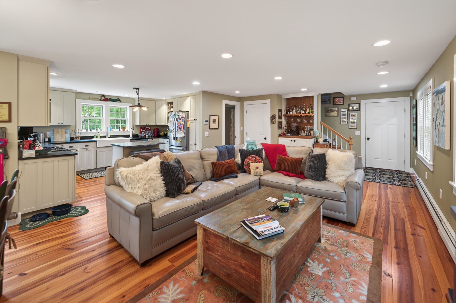
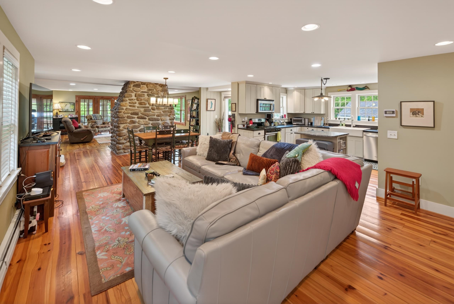
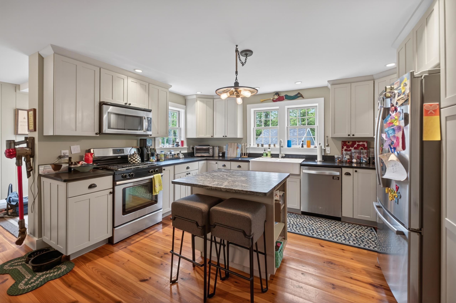
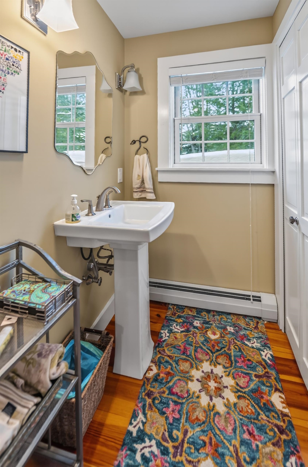
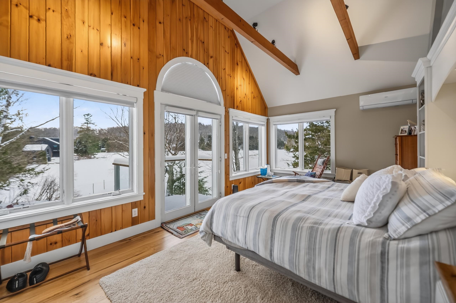
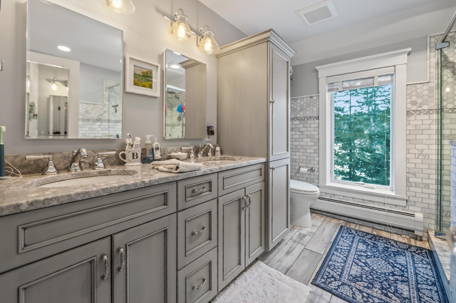
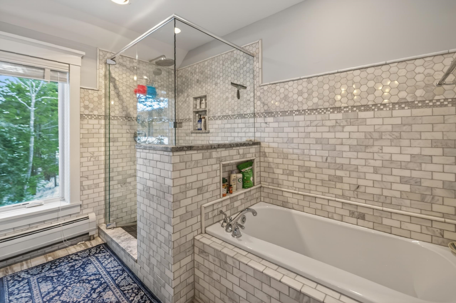
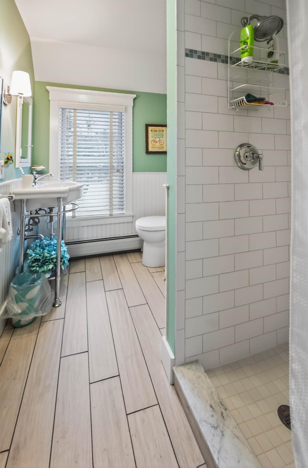
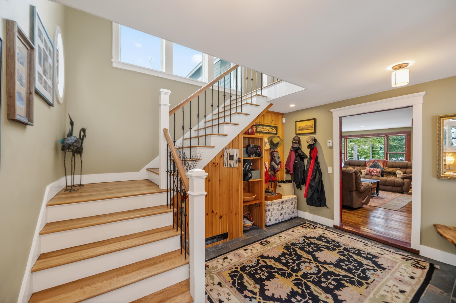
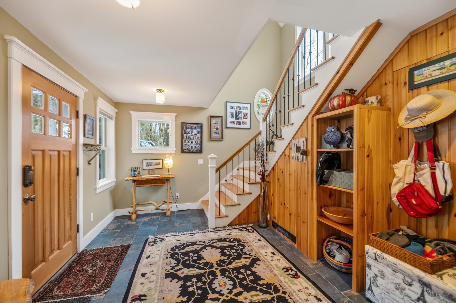
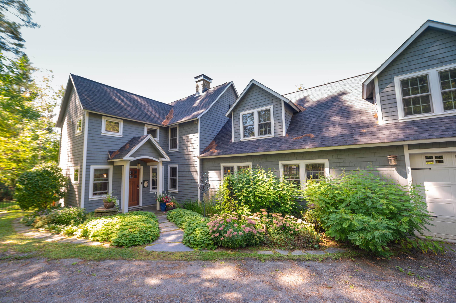
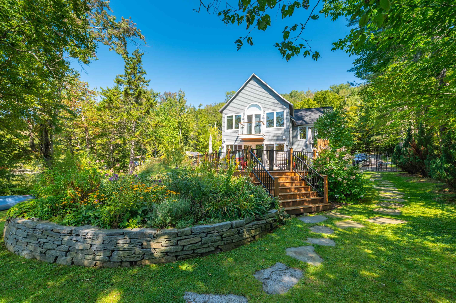
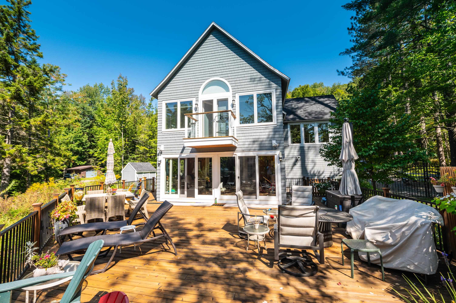
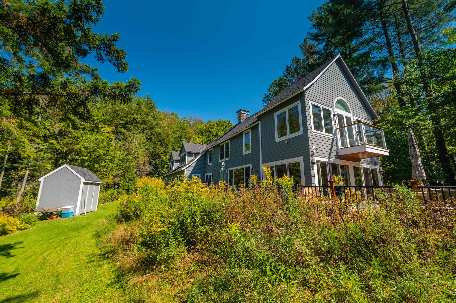
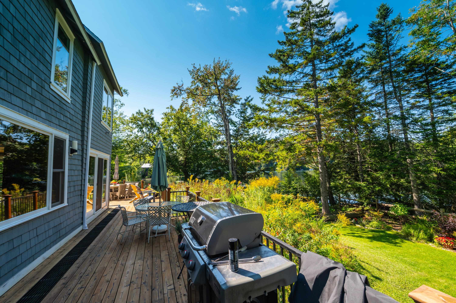
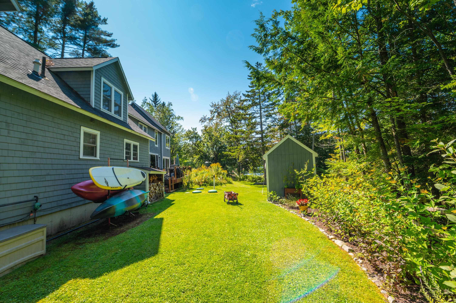
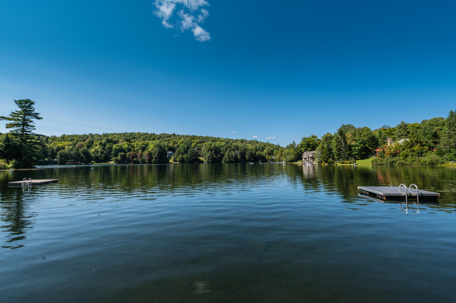
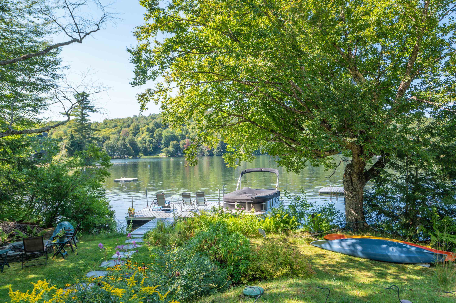
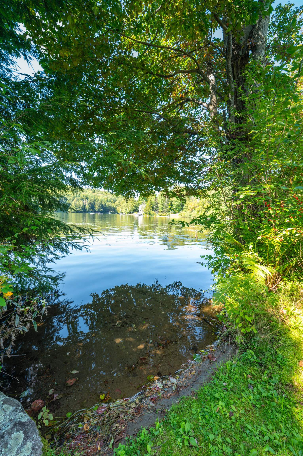
A rare opportunity for true year-round enjoyment. This is a remarkable chance to own a home on a motorboat lake -- with a private dock -- just minutes from both the Mount Snow and Hermitage Club ski resorts, hiking, biking, and snowmobile trails, and the charming village of Wilmington, Vermont. Lake Raponda stands apart from the other lakes in the area in one important way: because larger boats tend to head for the public-access Harriman Reservoir on the southern end of Wilmington, Raponda remains a predominantly owner-enjoyed lake. The result is noticeably less boat noise and wake, making it equally wonderful for kayaking, paddleboarding, and peaceful summer mornings on the water. The property sits on a generous, nicely sized parcel with sweeping level lawn space, a private yard with fire pit, ample parking, kayak racks, and a private dock -- which transforms into an ice skating destination come winter. Inside the fully remodeled and expanded vintage four-bedroom, four-bath lake house, an open-concept floor plan invites you in with warm wood floors throughout, a living room anchored by a wood-burning stove set in a stone hearth, and a well-appointed kitchen with stainless appliances and island. A relaxing entertainment area with full bath flows into the heated sunroom addition, with expansive windows framing the lake views and opening onto a wraparound deck. A generous mudroom entry handles gear for every season with ease. Upstairs, the primary suite offers wonderful natural light and a luxurious bath, alongside three spacious guest bedrooms, two additional full baths, custom built-in storage, and a lovely office space. The practical upgrades here are just as impressive: efficient mini-split heating and air conditioning, an attached garage for gear storage, an updated septic system, and a private driveway with ample parking. All of it recently completed, the home is completely turnkey -- so all you'll have to worry about is downtime, not upkeep.

Appliances : Dishwasher | Dryer | Refrigerator | Washer | Gas Stove | Water Heater off Boiler
Flooring: Carpet | Tile | Wood
Heating: Propane | Baseboard | Hot Water | Mini Split
Total Rooms: 10
Total Baths: 4
Full Baths: 4
Total Bedrooms: 4
Kitchen: Room Dimensions: Floor: 1
Dining Room : Room Dimensions: Floor: 1
Living Room : Room Dimensions: Floor: 1
Mudroom : Room Dimensions: Floor: 1
Office/Study : Room Dimensions: Floor: 2
Sunroom : Room Dimensions: Floor: 1
Primary BR Suite : Room Dimensions: Floor: 2
Bedroom : Room Dimensions: Floor: 2

Building Info
Year Built: 2015
Type: Wood Frame | Cedar Exterior
Total Structure SqFt.: 3860
Finished Sqft. Above Ground: 3524
Apx Below Grade Unfinished SqFt.: 0

Exterior Info
Style: Farmhouse
Roof: Shingle

Utilities
Electric: Circuit Breaker(s)
Water: Drilled Well
Sewer: Septic

Land Description:
Lake Access | Lake Frontage | Lake View | Lakes | Water View | Waterfront
Lot size: 0.5 acres
Zoned: Residential
Surveyed: No
Flood Zone: No
Seasonal: No
Driveway: Gravel


Taxes $18,803
Assesed Value Not Reported

Schools

© 2000-2026 Clerkin Agency Real Estate
NEREN Logo
565 Maple Street, White River Junction, Vermont. 05001 802-295-1355
Copyright © 2026 PrimeMLS, Inc. All rights reserved. This information is deemed reliable, but not guaranteed. The data relating to real estate displayed on this display comes in part from the IDX Program of PrimeMLS. The information being provided is for consumers’ personal, non-commercial use and may not be used for any purpose other than to identify prospective properties consumers may be interested in purchasing. Data last updated August 1st, 2026

PLEASE NOTE: Both New Hampshire and Vermont law require brokers and agents to disclose at the “time of first business meeting, prior to any discussion of confidential information”, in New Hampshire’s case, and “first reasonable opportunity”, in Vermont’s case, the nature of the relationships brokers have or may have with customers and clients. Each state requires that a disclosure form be presented to consumers for their review and acknowledgment at the appropriate time. These forms can be accessed here:
VT: VERMONT REAL ESTATE COMMISSION MANDATORY CONSUMER DISCLOSURE FORM
NH: NEW HAMPSHIRE REAL ESTATE COMMISSION BROKERAGE RELATIONSHIP DISCLOSURE FORM