List Price: $2,100,000 | $493 per sq.ft. | 7 Bedroom | 4 Bathroom | 3 Story Single Family Home
Listed Wednesday Jun 17, 2026 | MLS# 5095153
121 Fannie Hill Road Wilmington VT
Listed by Adam Palmiter Berkley & Veller Greenwood/Dover
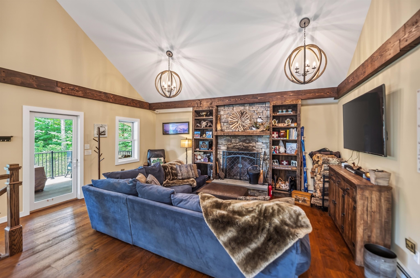
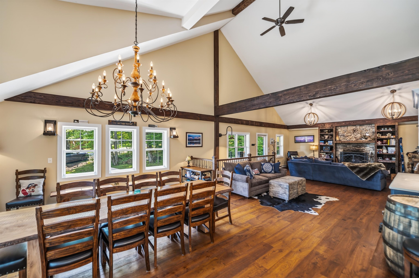
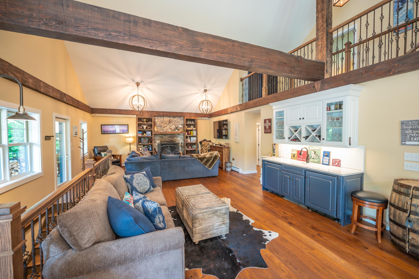
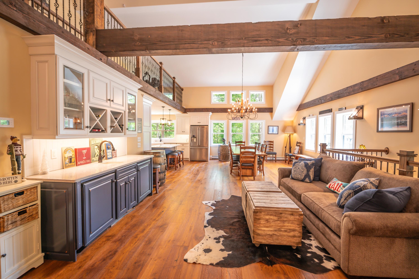
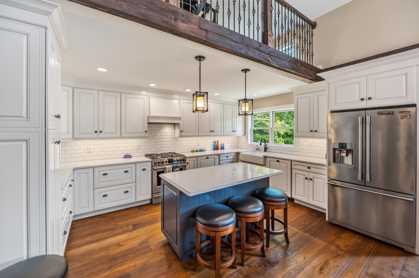
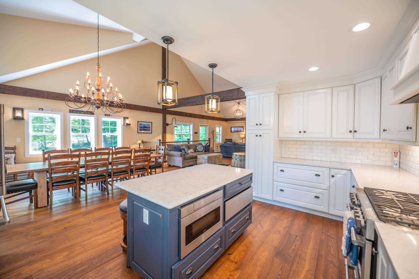
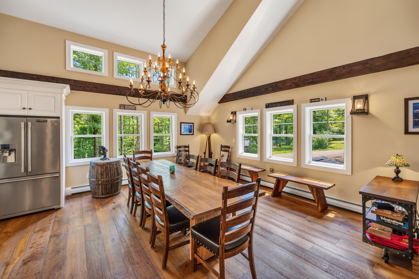
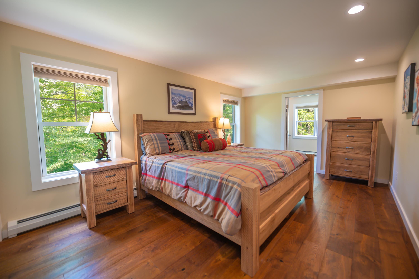
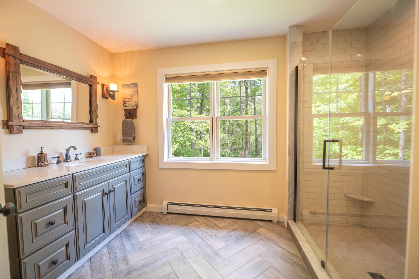
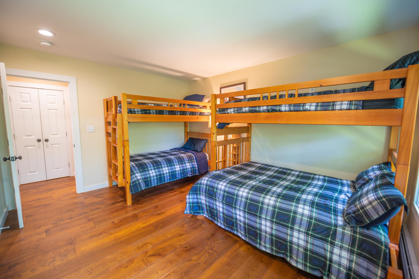
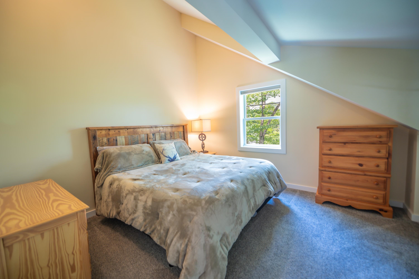
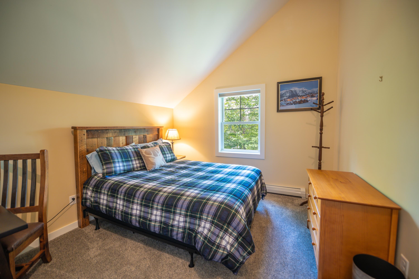
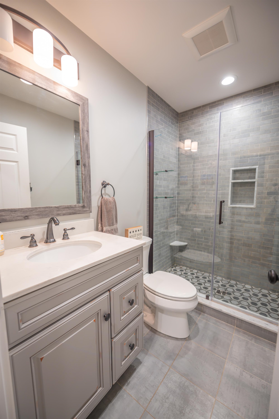
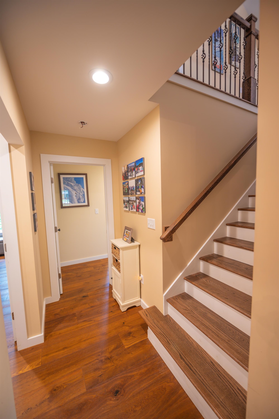
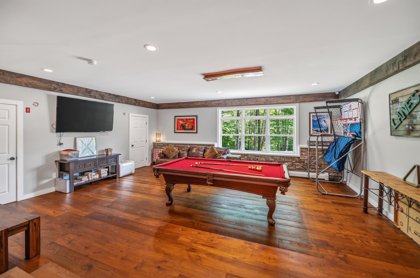
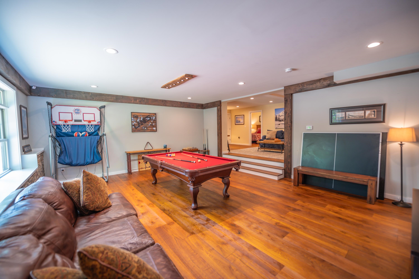
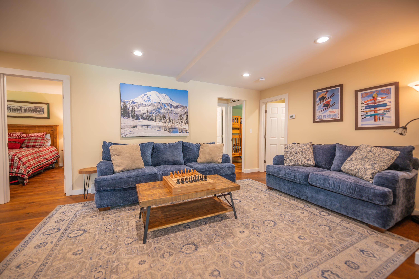
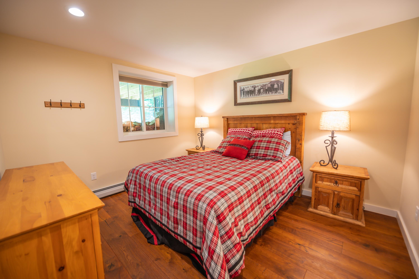
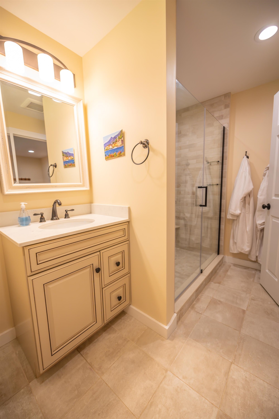
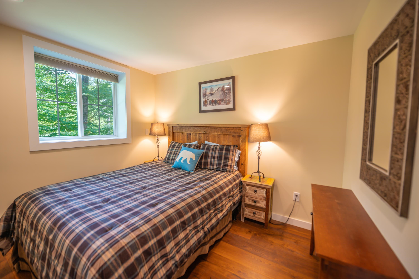
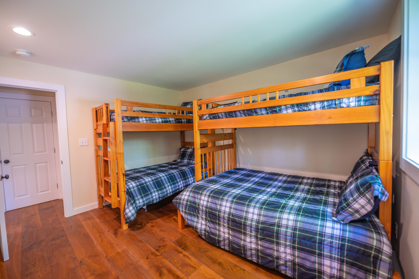
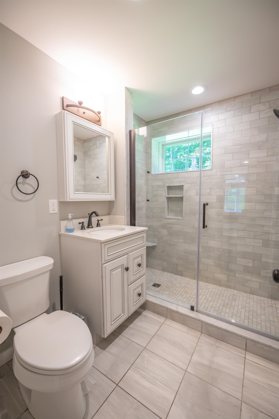
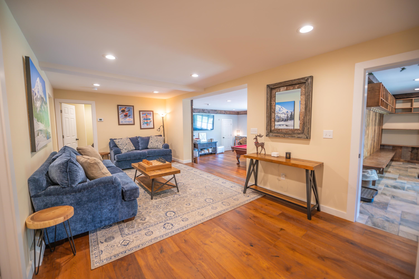
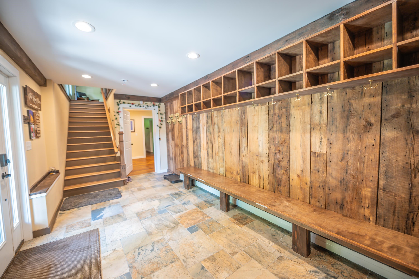
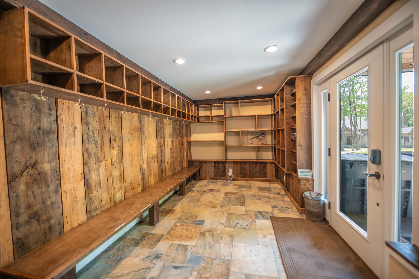
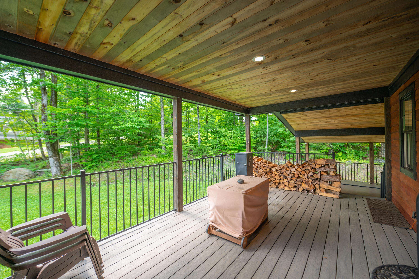
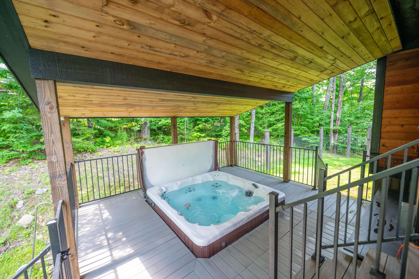
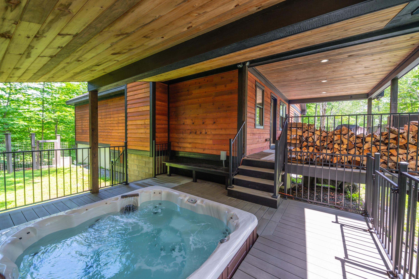
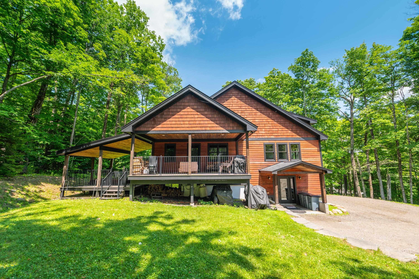
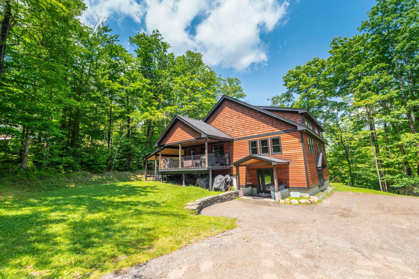
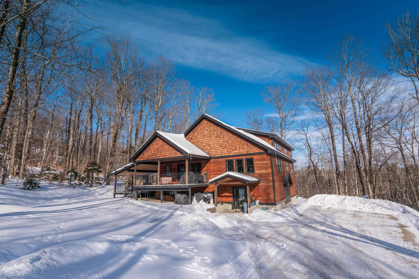
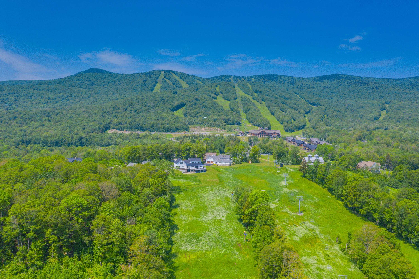
Stunning contemporary chalet completely renovated in 2016 and located adjacent to the base of the Hermitage Club private ski resort. This gorgeous home sits on a private lot with direct snowmobile trail access, easy access to the ski trails, and direct to the clubhouse. Just a short drive into the village of Wilmington and the area's tremendous lakes. Thanks to the complete overhaul and meticulous maintenance, this home is turn key for immediate enjoyment, with features including an open concept design, large great room with vaulting ceilings and exposed beams, a stone hearth with wood burning fireplace, upscale country kitchen with stainless appliances and granite counters, a secondary wet bar area, sizeable dining table for all your guests, wood floors throughout, a main floor primary suite with walk-in closets and large tiled bath, dual rustic bunk rooms, a lower level guest suite, 7 spacious bedrooms in total, a large family room for great separate entertaining space, movies, and games, as well as an adjacent tv area, and a tremendous mudroom with built in cubbies for all your gear after a day on the trails. There is also a large covered front porch to keep the snow at bay with wood storage, massive hot tub, fenced in dog area, generator, tremendous parking, and nice lawn space without being much to maintain. With proximity like this and creature comforts from home, this makes for a great ski home, as well as a welcome respite from the metropolitan bustle year round.

Appliances : Dishwasher | Dryer | Range Hood | Refrigerator | Washer | Gas Stove | On Demand Water Heater
Flooring: Carpet | Tile | Wood
Heating: Propane | Baseboard | Hot Water
Total Rooms: 14
Total Baths: 4
Full Baths: 4
Total Bedrooms: 7
Kitchen: Room Dimensions: Floor: 2
Dining Room : Room Dimensions: Floor: 2
Living Room : Room Dimensions: Floor: 2
Family Room : Room Dimensions: Floor: 1
Mudroom : Room Dimensions: Floor: 1
Bonus Room : Room Dimensions: Floor: 1
Loft : Room Dimensions: Floor: 3
Great Room : Room Dimensions: Floor: 2
Den : Room Dimensions: Floor: 1
Primary BR Suite : Room Dimensions: Floor: 2
Bedroom : Room Dimensions: Floor: 2
Bedroom : Room Dimensions: Floor: 3
Bedroom : Room Dimensions: Floor: 1Bedroom : Room Dimensions: Floor: 1
Bedroom with Bath : Room Dimensions: Floor: 1

Building Info
Year Built: 1972
Type: Wood Frame | Wood Exterior
Total Structure SqFt.: 4256
Finished Sqft. Above Ground: 4256
Apx Below Grade Unfinished SqFt.: 0

Exterior Info
Style: Chalet | Contemporary
Exterior Color White
Roof: Shingle

Utilities
Electric: Circuit Breaker(s) | Generator
Water: Public
Sewer: Public

Land Description:
Level | Ski Area | Ski Trailside | Stream | Trail/Near Trail | Walking Trails | Near Skiing | Near Snowmobile Trails
Lot size: 0.55 acres
Zoned: Residential
Surveyed: No
Flood Zone: No
Seasonal: No
Driveway: Gravel


Taxes $19,408
Assesed Value Not Reported

Schools

© 2000-2026 Clerkin Agency Real Estate
NEREN Logo
565 Maple Street, White River Junction, Vermont. 05001 802-295-1355
Copyright © 2026 PrimeMLS, Inc. All rights reserved. This information is deemed reliable, but not guaranteed. The data relating to real estate displayed on this display comes in part from the IDX Program of PrimeMLS. The information being provided is for consumers’ personal, non-commercial use and may not be used for any purpose other than to identify prospective properties consumers may be interested in purchasing. Data last updated August 1st, 2026

PLEASE NOTE: Both New Hampshire and Vermont law require brokers and agents to disclose at the “time of first business meeting, prior to any discussion of confidential information”, in New Hampshire’s case, and “first reasonable opportunity”, in Vermont’s case, the nature of the relationships brokers have or may have with customers and clients. Each state requires that a disclosure form be presented to consumers for their review and acknowledgment at the appropriate time. These forms can be accessed here:
VT: VERMONT REAL ESTATE COMMISSION MANDATORY CONSUMER DISCLOSURE FORM
NH: NEW HAMPSHIRE REAL ESTATE COMMISSION BROKERAGE RELATIONSHIP DISCLOSURE FORM