List Price: $699,000 | $294 per sq.ft. | 5 Bedroom | 2 Bathroom | 3 Story Single Family Home Under Contract
Listed Wednesday Jun 17, 2026 | MLS# 5095170
389 Boyd Hill Road Wilmington VT
Listed by Adam Palmiter Berkley & Veller Greenwood/Dover
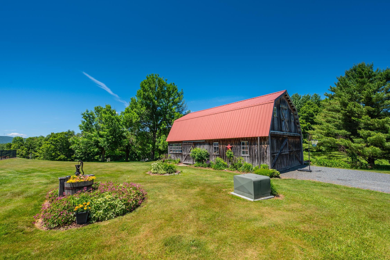
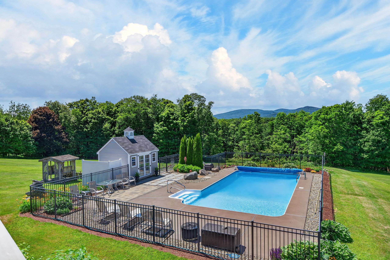
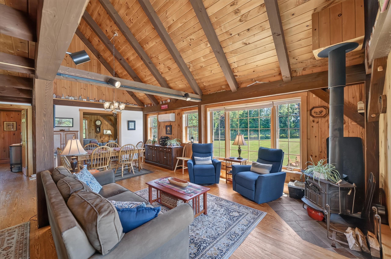
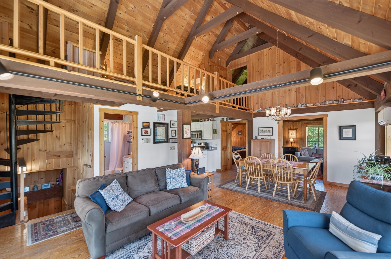
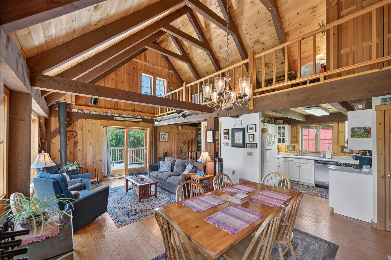
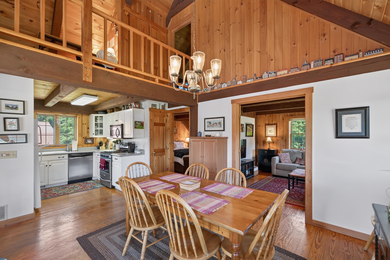
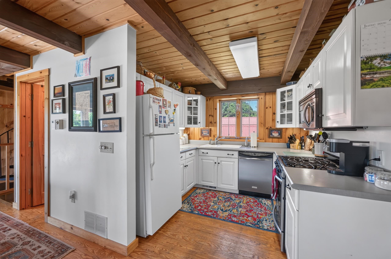
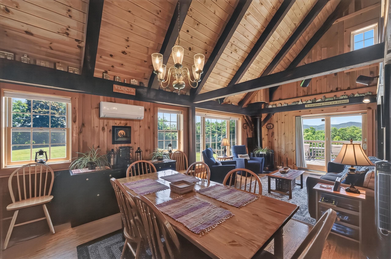
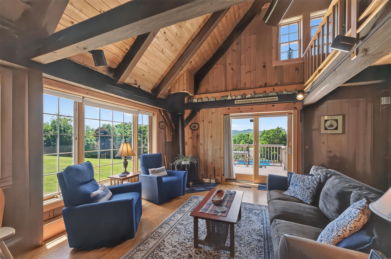
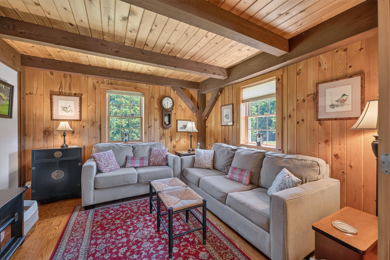
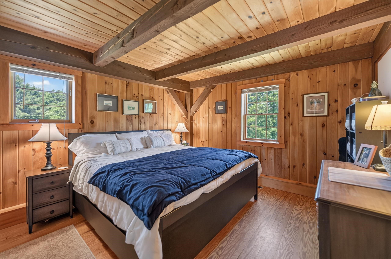
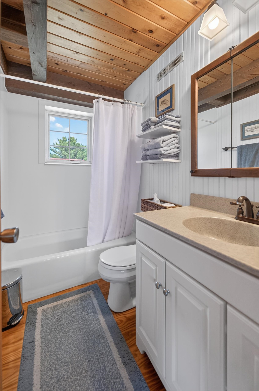
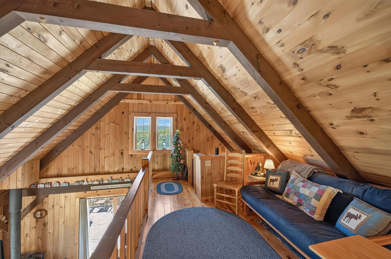
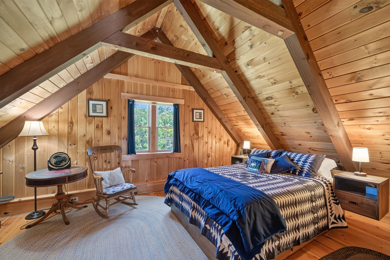
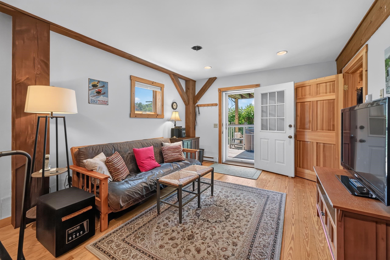
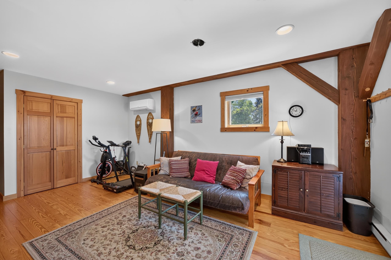
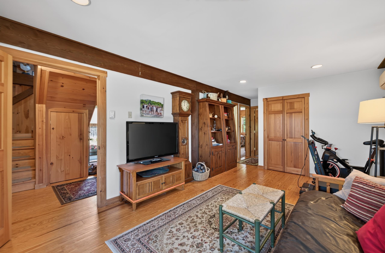
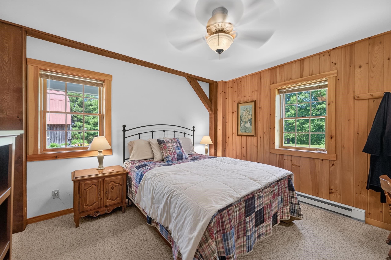
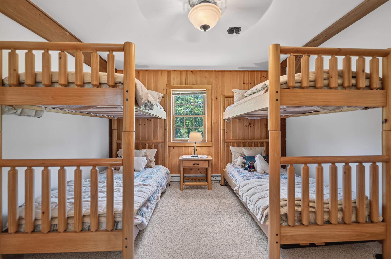
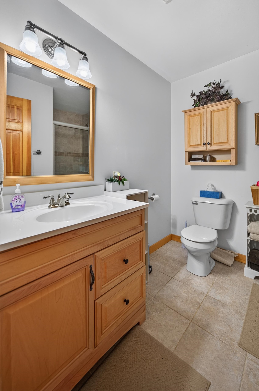
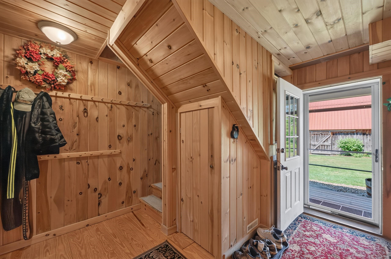
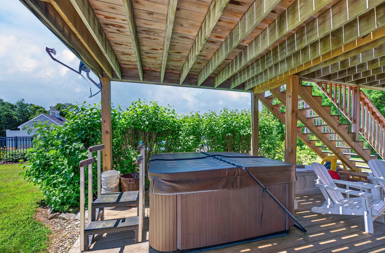
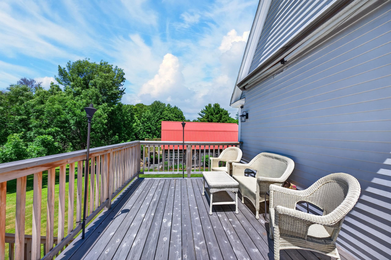
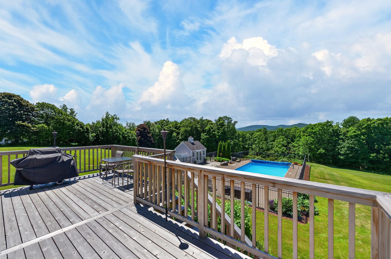
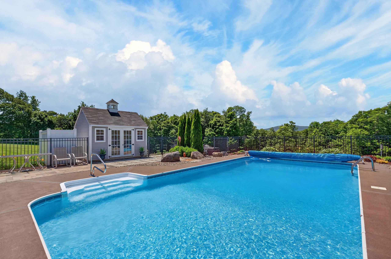
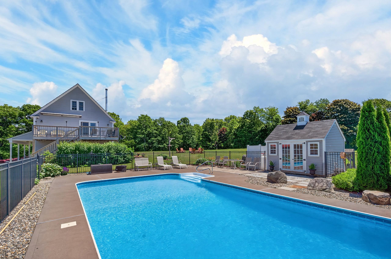
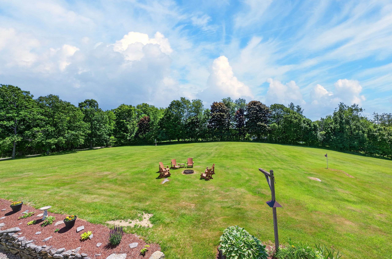
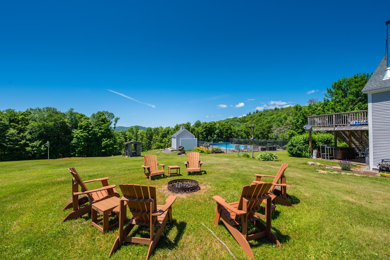
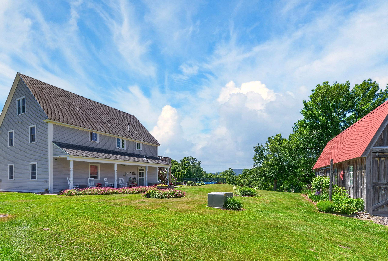
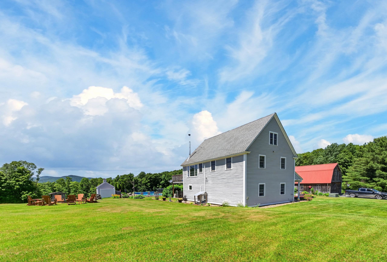
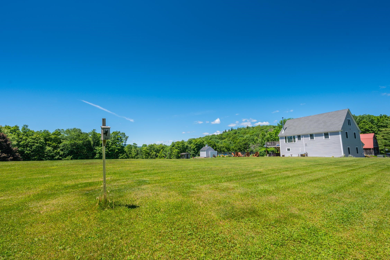
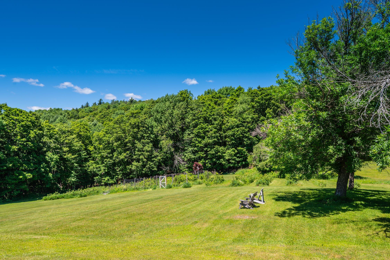
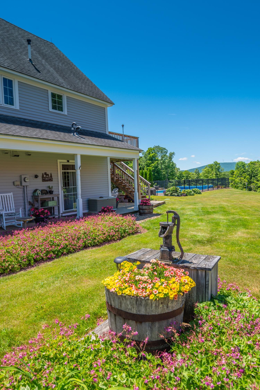
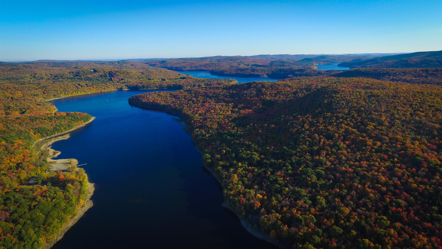
Mountain views, meadow, a traditional barn, pure Vermont comfort -- all wrapped into this beautifully renovated farmhouse. Just up from serene Lake Whitingham sits this stunning Vermont timber frame post-and-beam home, designed by Northern Energy Homes and set on a private 10-plus-acre parcel that feels worlds away while remaining effortlessly accessible. The grounds are exceptional. A handsome post-and-beam barn, an in-ground heated saltwater pool, hot tub, fire pit, and generous level lawn make the outdoor spaces as livable as the interior. The site looks west over the Vermont Forever Wild mountains and Harriman Reservoir, with easy access down the road to the Wards Cove beach area and boat launch. Completely renovated by the current owners, the home opens into a vaulted great room with natural exposed woodwork, a wood-burning stove, and rich wood floors -- with views out every window. A well-appointed kitchen and dining area anchor the main living space, alongside two main-floor bedrooms, one currently used as a den, a full bath, and a versatile loft upstairs with an additional bedroom. The finished walkout lower level adds meaningful space, with a family room, two bedrooms, a full bath, and a well-organized mudroom with generous closets and laundry. From here, step out to the wraparound covered porch and hot tub, or climb the stairs to the deck overlooking the pool and sweeping lawn below. Wander through the mature blueberry plantings, head down to the lake for a swim, or take the short drive to the village of Wilmington and Mount Snow ski resort. The parcel is two approved building parcels so there is expansion potential as well. Whatever the season, this property delivers the full Vermont experience -- beautifully. Septic sized for 3 bedrooms full time use.

Appliances : Dishwasher | Dryer | Refrigerator | Washer | Gas Stove
Flooring: Carpet | Tile | Wood
Heating: Propane | Forced Air | Mini Split
Total Rooms: 10
Total Baths: 2
Full Baths: 2
Total Bedrooms: 5
Kitchen: Room Dimensions: Floor: 2
Living Room : Room Dimensions: Floor: 2
Dining Room : Room Dimensions: Floor: 2
Family Room : Room Dimensions: Floor: 1
Mudroom : Room Dimensions: Floor: 1
Loft : Room Dimensions: Floor: 3
Bedroom : Room Dimensions: Floor: 1
Bedroom : Room Dimensions: Floor: 2
Bedroom : Room Dimensions: Floor: 3

Building Info
Year Built: 1989
Type: Wood Frame | Wood Siding
Total Structure SqFt.: 3178
Finished Sqft. Above Ground: 2378
Apx Below Grade Unfinished SqFt.: 0

Exterior Info
Style: Farmhouse
Roof: Metal | Shingle

Utilities
Electric: Circuit Breaker(s)
Water: Drilled Well
Sewer: Septic

Land Description:
Landscaped | Level | Mountain View | View
Lot size: 10.03 acres
Zoned: Residential
Surveyed: No
Flood Zone: No
Seasonal: No
Driveway: Gravel


Taxes $9,875
Assesed Value Not Reported

Schools

© 2000-2026 Clerkin Agency Real Estate
NEREN Logo
565 Maple Street, White River Junction, Vermont. 05001 802-295-1355
Copyright © 2026 PrimeMLS, Inc. All rights reserved. This information is deemed reliable, but not guaranteed. The data relating to real estate displayed on this display comes in part from the IDX Program of PrimeMLS. The information being provided is for consumers’ personal, non-commercial use and may not be used for any purpose other than to identify prospective properties consumers may be interested in purchasing. Data last updated August 1st, 2026

PLEASE NOTE: Both New Hampshire and Vermont law require brokers and agents to disclose at the “time of first business meeting, prior to any discussion of confidential information”, in New Hampshire’s case, and “first reasonable opportunity”, in Vermont’s case, the nature of the relationships brokers have or may have with customers and clients. Each state requires that a disclosure form be presented to consumers for their review and acknowledgment at the appropriate time. These forms can be accessed here:
VT: VERMONT REAL ESTATE COMMISSION MANDATORY CONSUMER DISCLOSURE FORM
NH: NEW HAMPSHIRE REAL ESTATE COMMISSION BROKERAGE RELATIONSHIP DISCLOSURE FORM