List Price: $520,342 | $494 per sq.ft. | 3 Bedroom | 3 Bathroom | 3 Story Single Family Home Chimney hill subdivision,   
Listed Monday Aug 3, 2026 | MLS# 5103126
34 Rock Split Way Wilmington VT
Listed by Megan Quinn Southern Vermont Realty Group
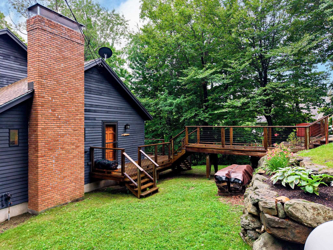
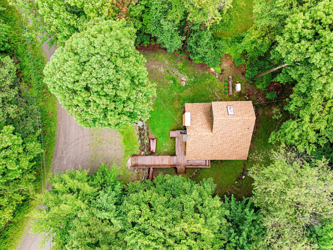
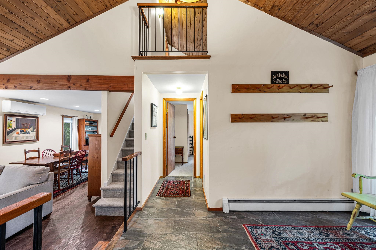
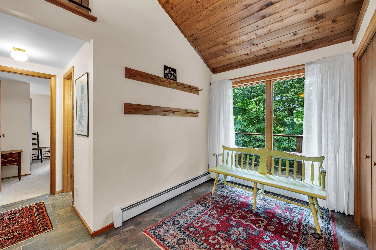
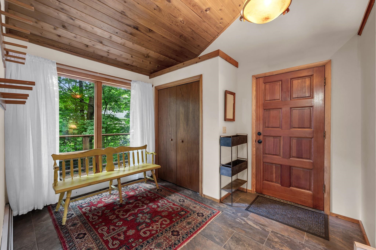
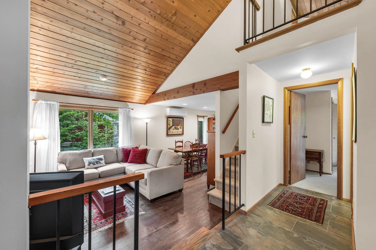
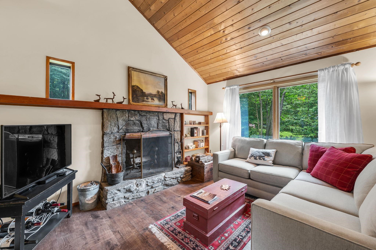
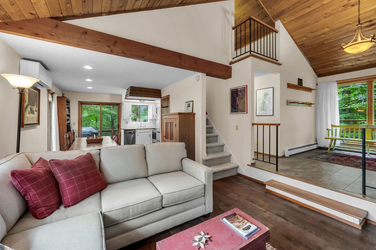
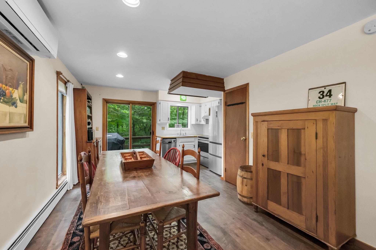
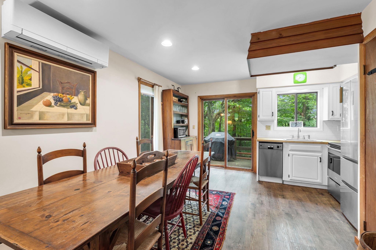
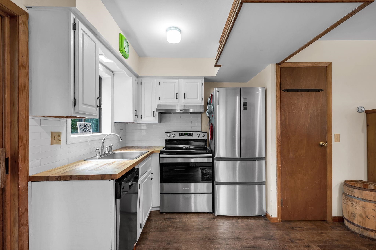
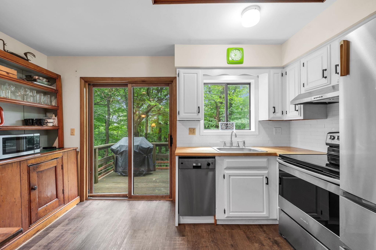
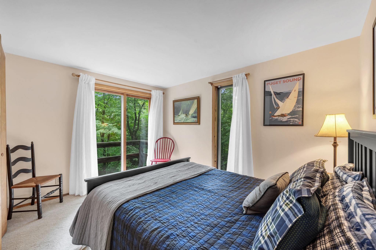
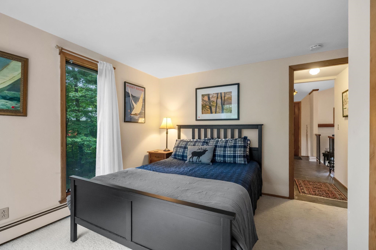
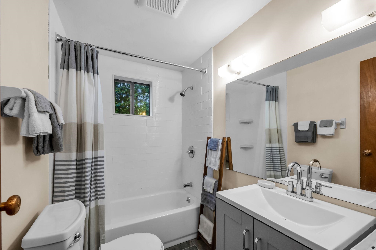
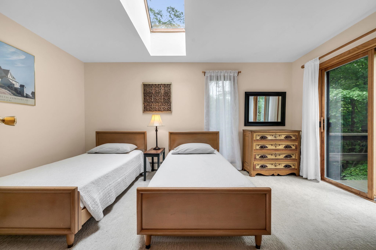
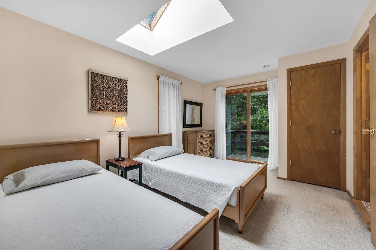
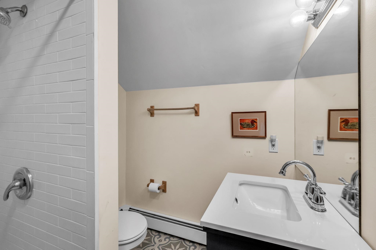
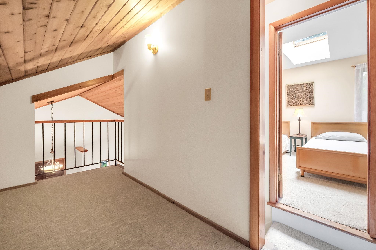
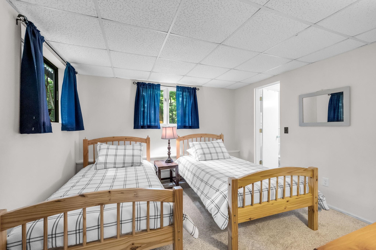
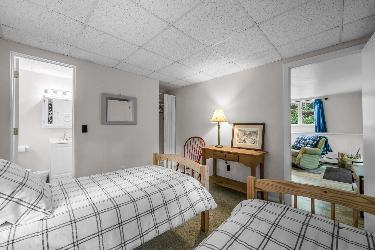
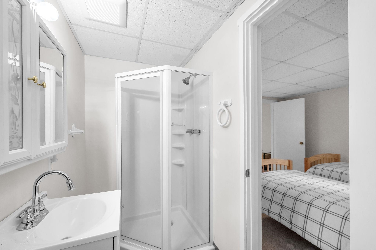
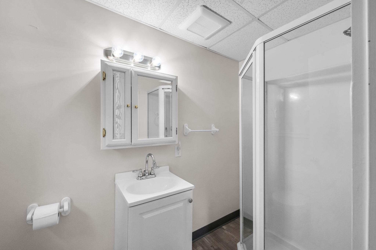
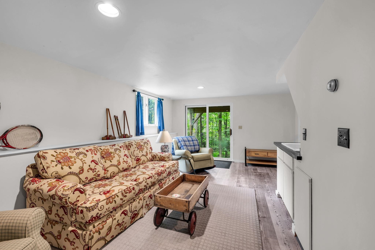
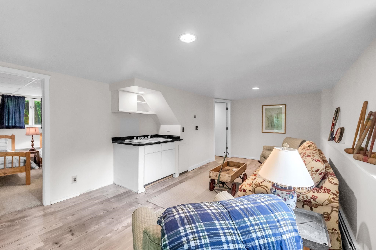
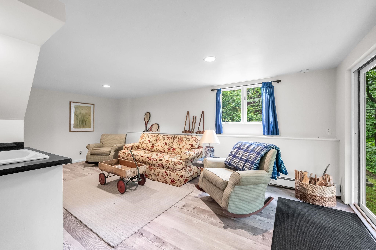
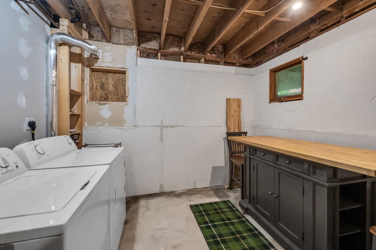
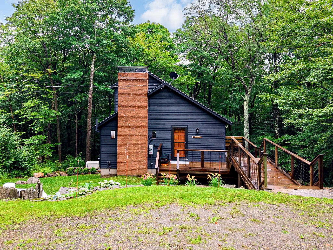
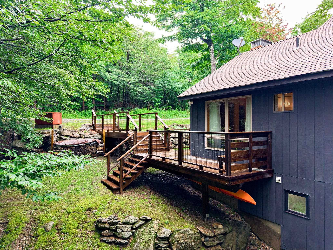
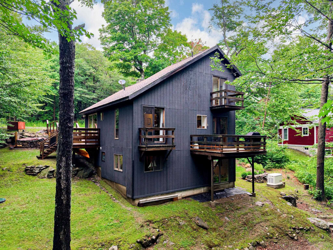
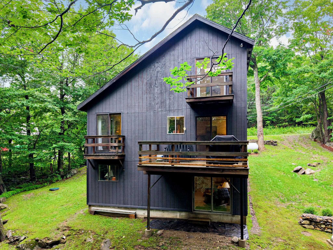
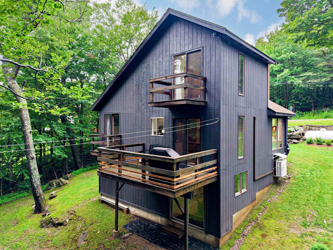
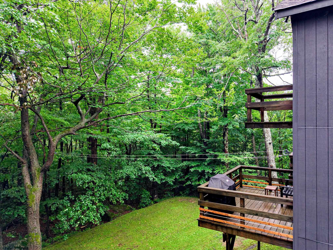
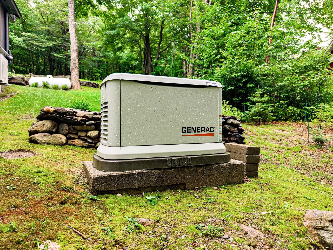
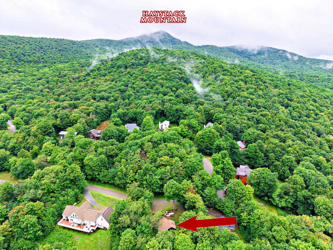
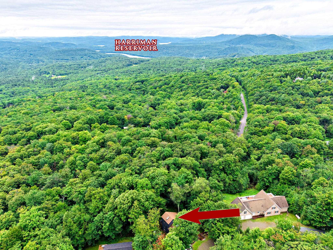
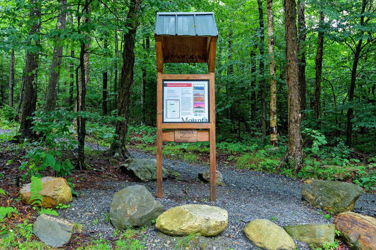
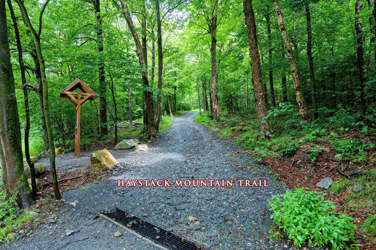
Perched atop Chimney Hill, this 3-bedroom, 3-bathroom home is perfectly suited as a vacation retreat or a primary residence, offering fantastic indoor and outdoor entertaining spaces. Enter the main level via the newly expanded staircase and deck. Inside, a spacious tile entryway provides ample room for gear and clothing storage. The sunken living room, with stone fireplace, flows seamlessly into the open-concept dining area and kitchen, where a deck extends your living space for seasonal enjoyment. A main-floor bedroom with a private balcony and a full bathroom rounds out this level. Upstairs, you'll find a bright, spacious bedroom with another private balcony and an en-suite bathroom. Additionally, a lofted bonus room that easily doubles as an office, media nook, or extra sleeping space. The walkout basement adds further versatility, featuring a third bedroom with an en-suite, a large den, with wet-bar, perfect for lounging, games, or fitness equipment, and a laundry room equipped with a workbench for DIY projects or gear maintenance. Outside, the property is as impressive as the interior, featuring thoughtfully landscaped grounds. Recent updates include a Generac whole-house generator, Mitsubishi mini-split, fiber optic internet service, and septic system improvements including a new riser and D-box. Chimney Hill is a recreationist's dream, offering access to indoor and outdoor pools, tennis/pickleball courts, ice skating, and direct trail access to Haystack Summit, all with low HOA fees.

Heating: Propane | Baseboard | Mini Split | Boiler
Total Rooms: 8
Total Baths: 3
Full Baths: 1
3/4 Baths: 2
Total Bedrooms: 3

Building Info
Year Built: 1987
Type: Wood Frame | Clapboard Exterior
Total Structure SqFt.: 1781
Finished Sqft. Above Ground: 1053
Below Ground SqFt.: 468
Apx Below Grade Unfinished SqFt.: 260
Basement: Finished | Walkout | Interior Access

Exterior Info
Style: Contemporary
Roof: Asphalt Shingle

Utilities
Electric: Circuit Breaker(s)
Water: Community
Sewer: Private

Land Description:
Landscaped | Wooded | Mountain | Near Paths
Lot size: 0.58 acres
Zoned: Wilmington
Surveyed: Unk
Flood Zone: No
Seasonal: No
Driveway: Gravel


Taxes $5,610
Assesed Value Not Reported
Schools

© 2000-2026 Clerkin Agency Real Estate
NEREN Logo
565 Maple Street, White River Junction, Vermont. 05001 802-295-1355
Copyright © 2026 PrimeMLS, Inc. All rights reserved. This information is deemed reliable, but not guaranteed. The data relating to real estate displayed on this display comes in part from the IDX Program of PrimeMLS. The information being provided is for consumers’ personal, non-commercial use and may not be used for any purpose other than to identify prospective properties consumers may be interested in purchasing. Data last updated September 15th, 2026
PLEASE NOTE: Both New Hampshire and Vermont law require brokers and agents to disclose at the “time of first business meeting, prior to any discussion of confidential information”, in New Hampshire’s case, and “first reasonable opportunity”, in Vermont’s case, the nature of the relationships brokers have or may have with customers and clients. Each state requires that a disclosure form be presented to consumers for their review and acknowledgment at the appropriate time. These forms can be accessed here:
VT: VERMONT REAL ESTATE COMMISSION MANDATORY CONSUMER DISCLOSURE FORM
NH: NEW HAMPSHIRE REAL ESTATE COMMISSION BROKERAGE RELATIONSHIP DISCLOSURE FORM