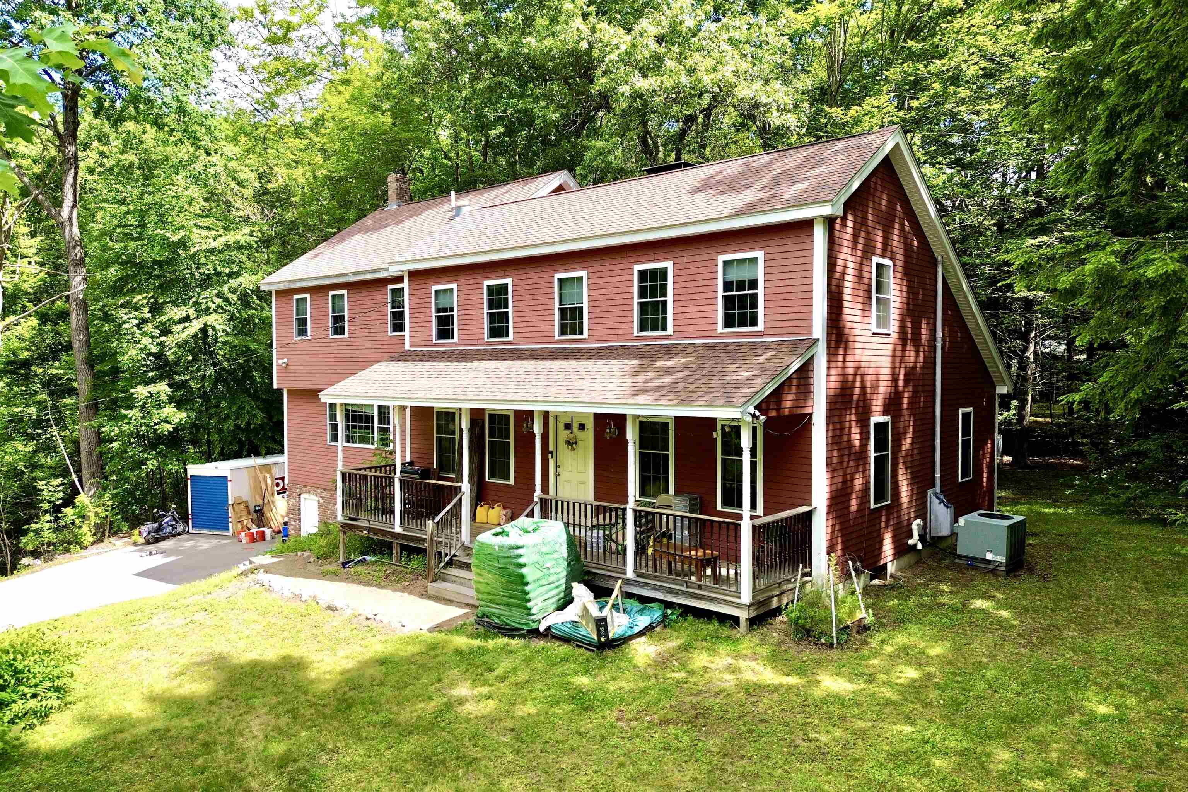
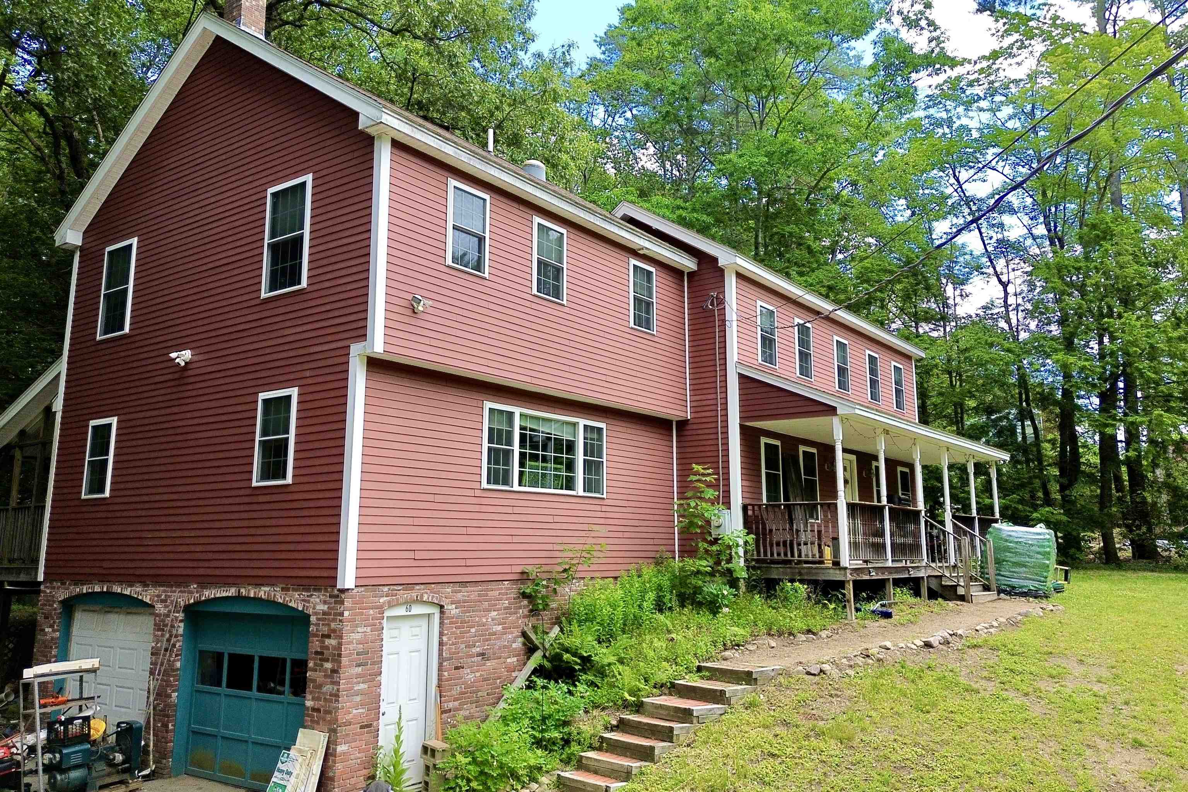
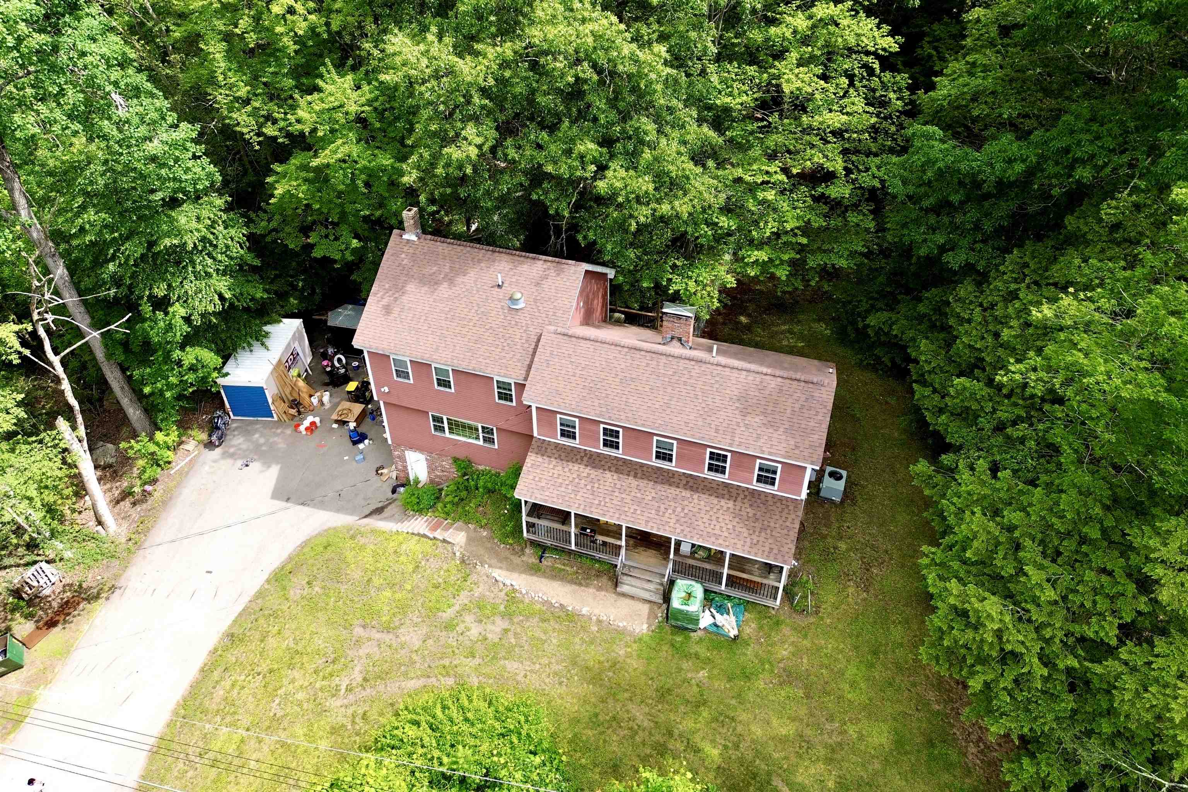
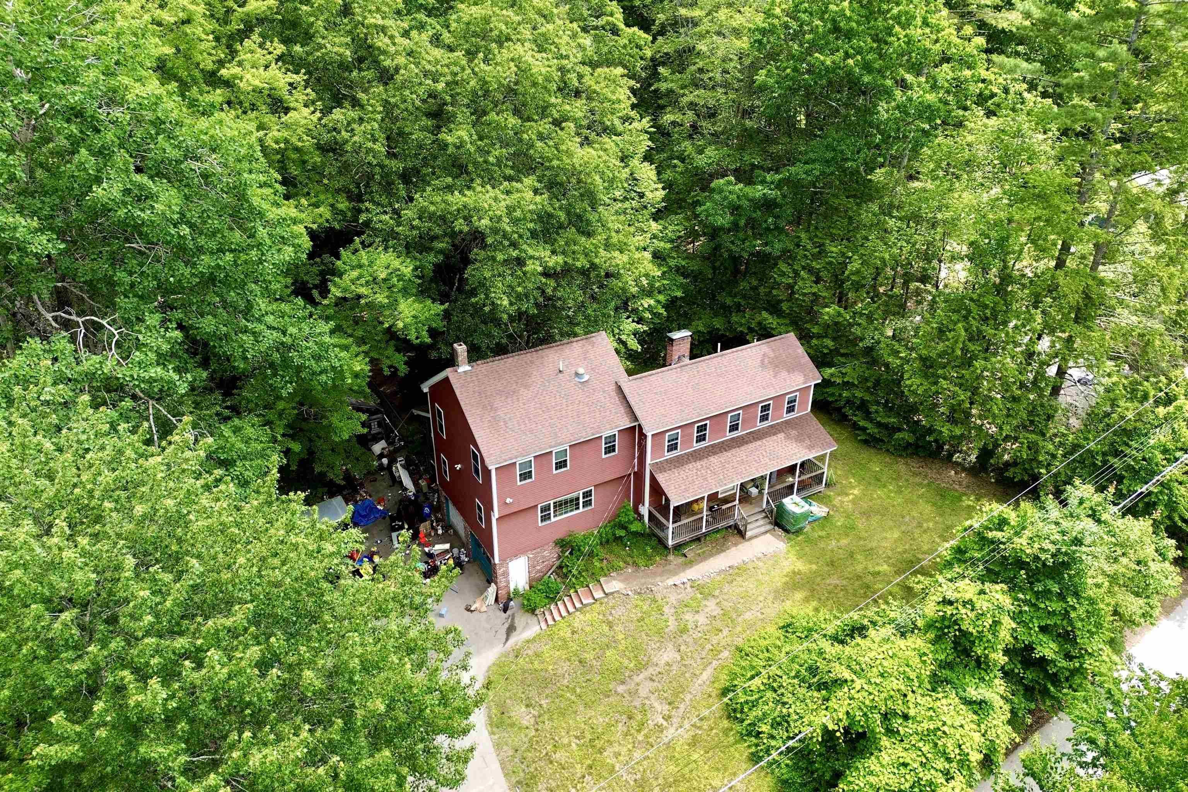
List Price: $559,900 | $204 per sq.ft. | 3 Bedroom | 3 Bathroom | 2 Story Single Family Home
Price Change! Reduced by $20,000 down 4% on June 25th 2026
Under Contract
Listed Wednesday Jun 17, 2026 | MLS# 5095182
60 Abbot Hill Acres Road Wilton NH
Listed by Brad Bosse EXP Realty
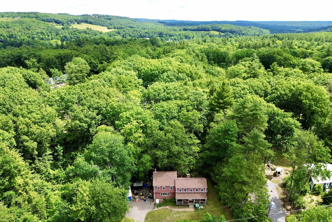
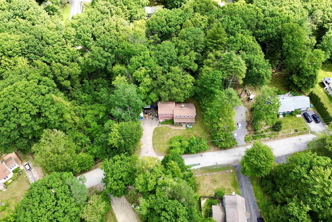
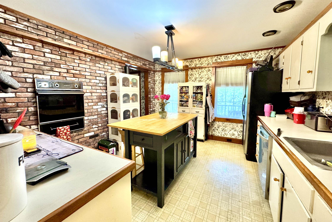
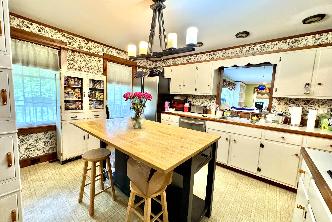
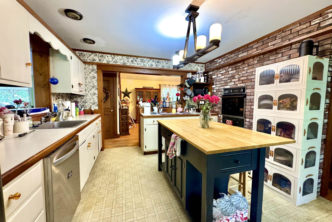
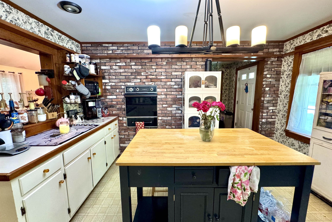
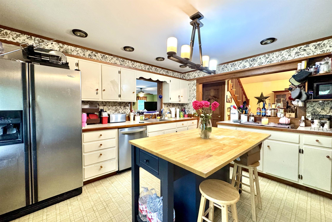
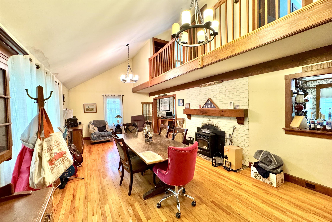
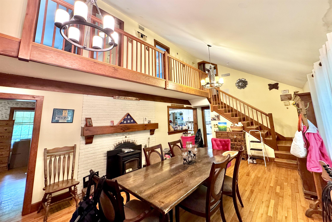
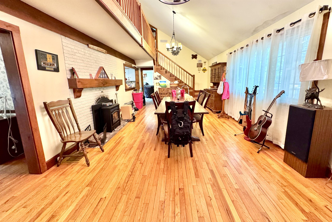
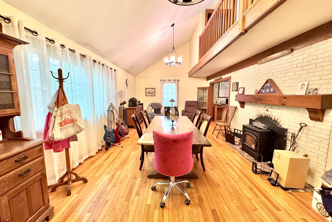
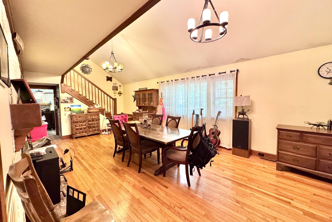
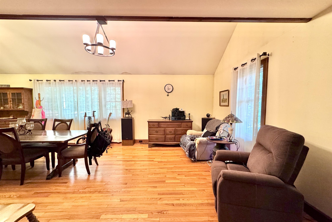
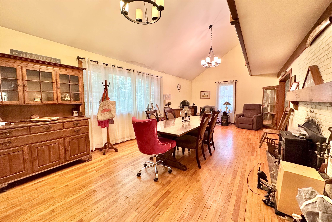
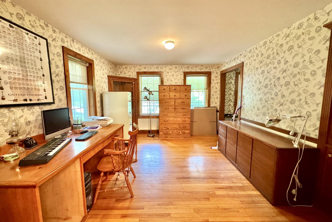
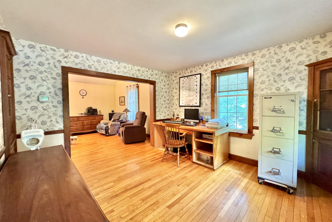
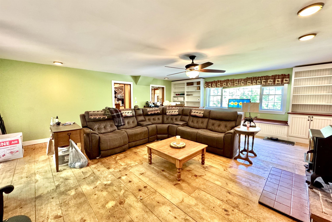
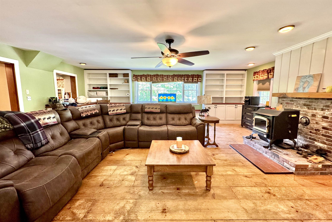
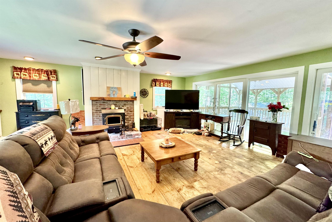
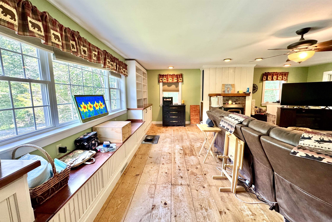
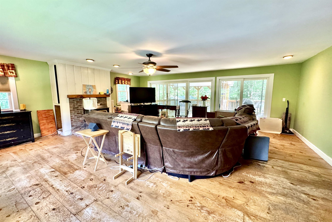
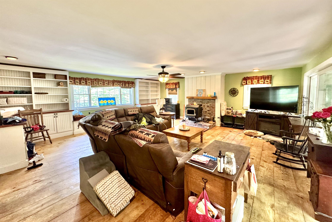
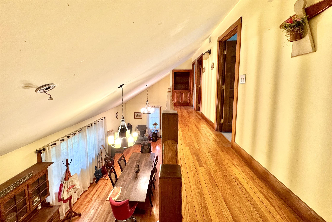
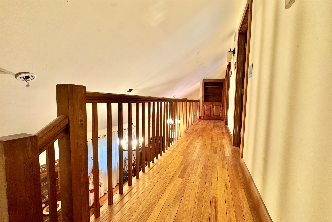
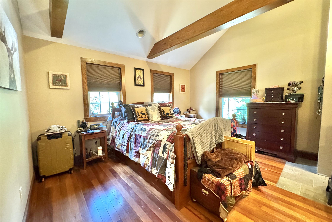
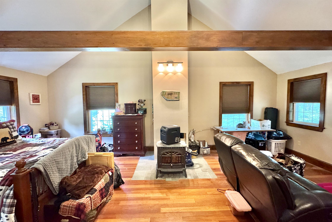
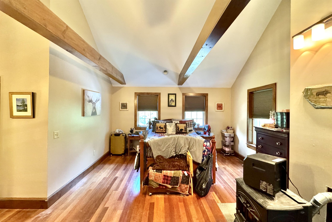
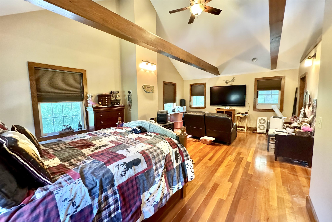
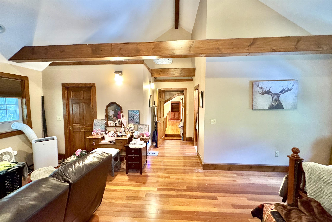
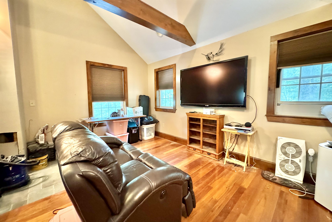
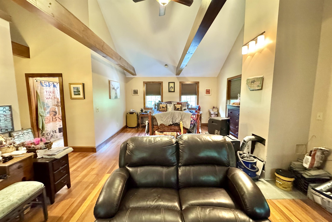
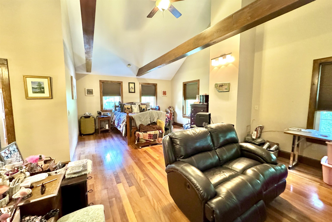
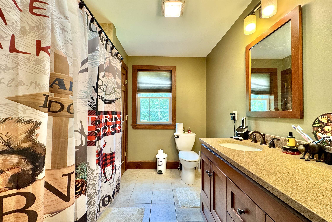
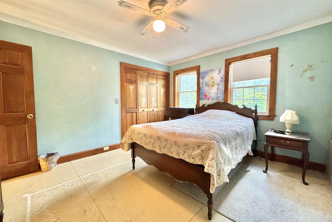
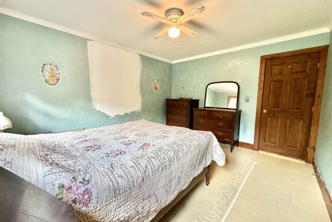
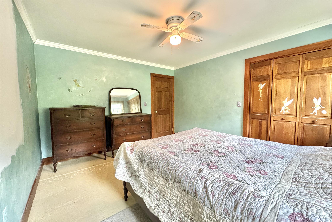
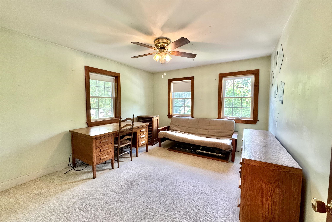
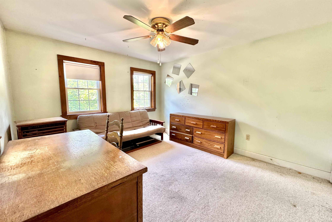
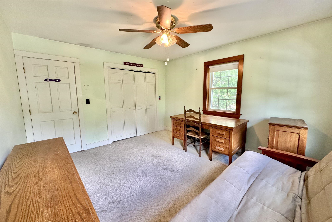
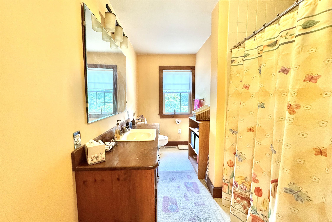
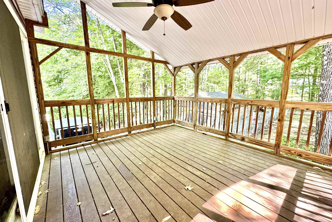
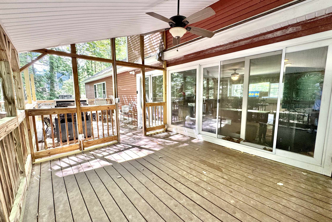
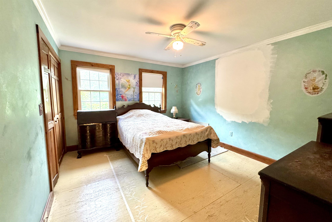
***PRICE IMPROVEMENT*** A SPACIOUS WILTON COLONIAL TO MAKE YOUR OWN, WELCOME HOME! Welcome to your forever home, nestled in the desirable Wilton neighborhood, this inviting home offers the perfect blend of privacy, comfort, and New England charm. This residence features a bright and functional floor plan designed for everyday living and entertaining and a massive amount of untapped potential and opportunity. The home offers spacious living areas filled with hardwood flooring tons of natural light. The kitchen is equipped with ample cabinetry, modern appliances, and practical workspace, making meal preparation both efficient and enjoyable. The humongous living area is the highlight of the home, featuring cathedral ceilings, an exposed balcony to the 2nd floor and pellet stove fireplace and blends seamlessly into another spacious living area, ideal for a dining room or office space. Additionally on the main level, there's another massive living area, complete with a pellet stove and hearth and 2 sets of double glass sliders, allowing for maximum light, and lead out to the large back deck, with both covered and uncovered areas and oversees the large fenced in backyard, perfect for pets. Head upstairs to find three spacious bedrooms, one being a huge primary en-suite with cathedral ceilings, exposed beams, a pellet stove and full bathroom, with there being an additional full bathroom on the 2nd floor to service the other two bedrooms. The basement is a large unfinished area with lot of potential opportunity for additional living space. Additional features include a 2-car under garage, forced air and central A/C. Put your own stamp on this incredible home and make it your own! SCHEDULE YOUR SHOWINGS NOW!
Appliances : Dishwasher | Dryer | Wall Oven | Refrigerator | Washer
Flooring: Carpet | Hardwood | Tile
Heating: Oil | Forced Air
Total Rooms: 8
Total Baths: 3
Full Baths: 3
Total Bedrooms: 3

Building Info
Year Built: 1984
Type: Wood Frame | Clapboard Exterior
Total Structure SqFt.: 3640
Finished Sqft. Above Ground: 2744
Apx Below Grade Unfinished SqFt.: 896
Basement: Unfinished

Exterior Info
Style: Colonial
Roof: Asphalt Shingle

Utilities
Electric: Circuit Breaker(s)
Water: Public
Sewer: Public

Land Description:
Sloping
Lot size: 0.7 acres
Zoned: RD
Surveyed: Unk
Flood Zone: No
Seasonal: No
Road Frontage: 161
Driveway: Paved


Block - 0
Taxes $11,771
Assesed Value Not Reported
Schools
School District: Wilton School District
Elementary School: Florence Rideout Elementary
Middle School: Wilton-Lyndeboro Cooperative
High School: Wilton-Lyndeboro Sr. High

© 2000-2026 Clerkin Agency Real Estate
NEREN Logo
565 Maple Street, White River Junction, Vermont. 05001 802-295-1355
Copyright © 2026 PrimeMLS, Inc. All rights reserved. This information is deemed reliable, but not guaranteed. The data relating to real estate displayed on this display comes in part from the IDX Program of PrimeMLS. The information being provided is for consumers’ personal, non-commercial use and may not be used for any purpose other than to identify prospective properties consumers may be interested in purchasing. Data last updated July 27th, 2026

PLEASE NOTE: Both New Hampshire and Vermont law require brokers and agents to disclose at the “time of first business meeting, prior to any discussion of confidential information”, in New Hampshire’s case, and “first reasonable opportunity”, in Vermont’s case, the nature of the relationships brokers have or may have with customers and clients. Each state requires that a disclosure form be presented to consumers for their review and acknowledgment at the appropriate time. These forms can be accessed here:
VT: VERMONT REAL ESTATE COMMISSION MANDATORY CONSUMER DISCLOSURE FORM
NH: NEW HAMPSHIRE REAL ESTATE COMMISSION BROKERAGE RELATIONSHIP DISCLOSURE FORM