List Price: $399,000 | $193 per sq.ft. | 3 Bedroom | 2 Bathroom | 2 Story Single Family Home Under Contract
Listed Wednesday Jun 17, 2026 | MLS# 5095323
270 Burns Hill Road Wilton NH
Listed by Brittany Delage Galactic Realty Group LLC
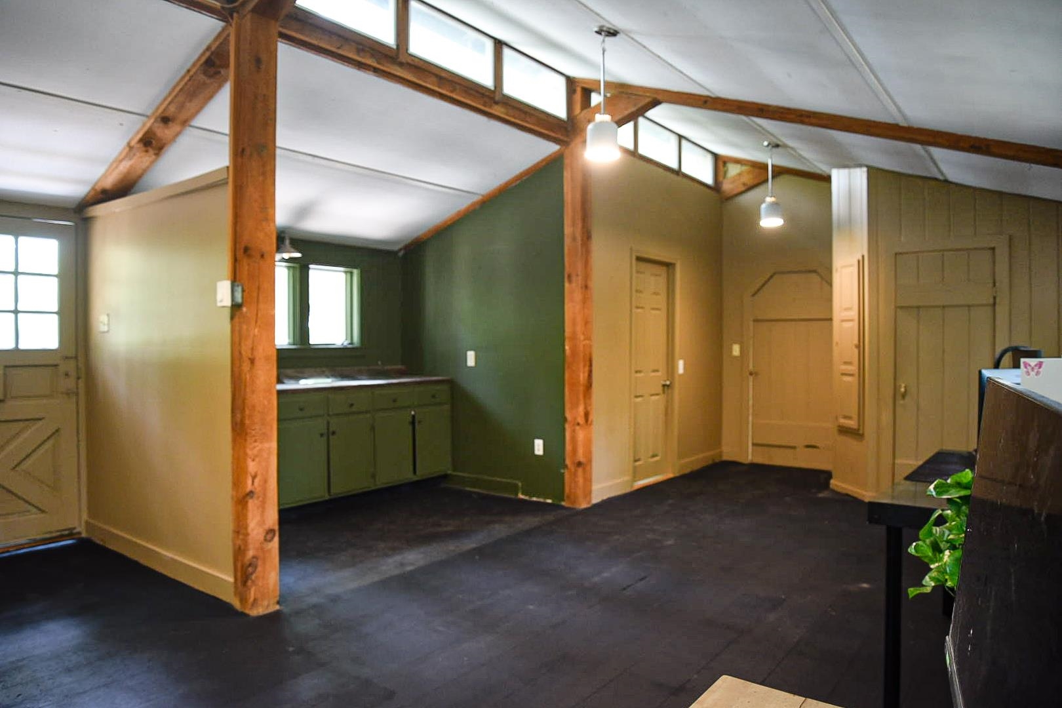
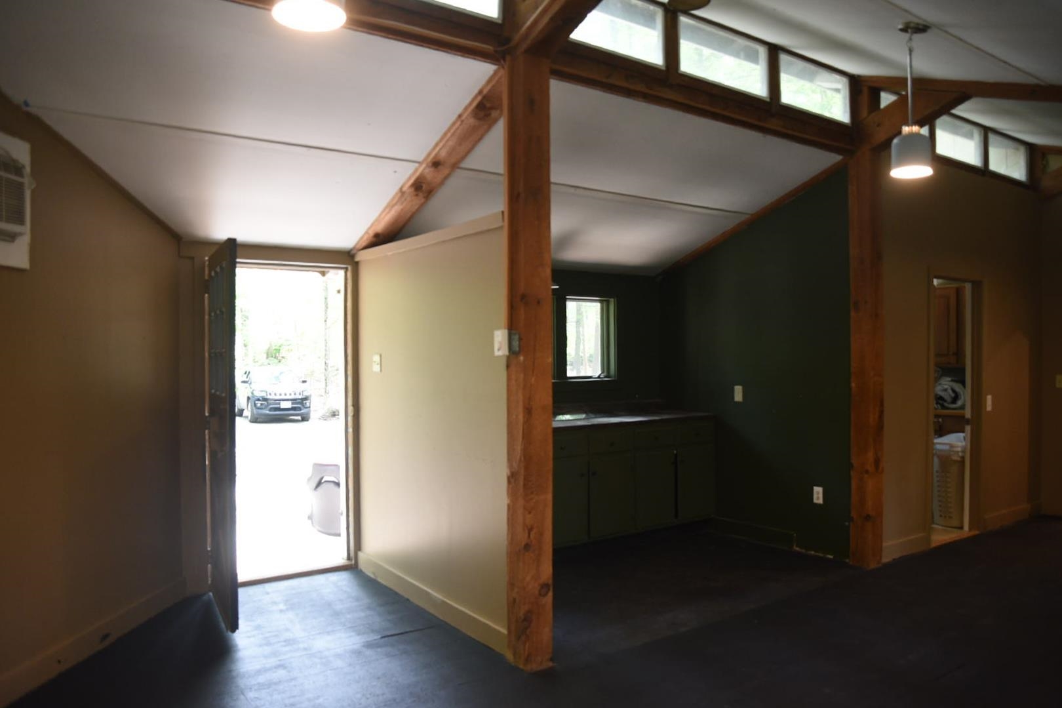
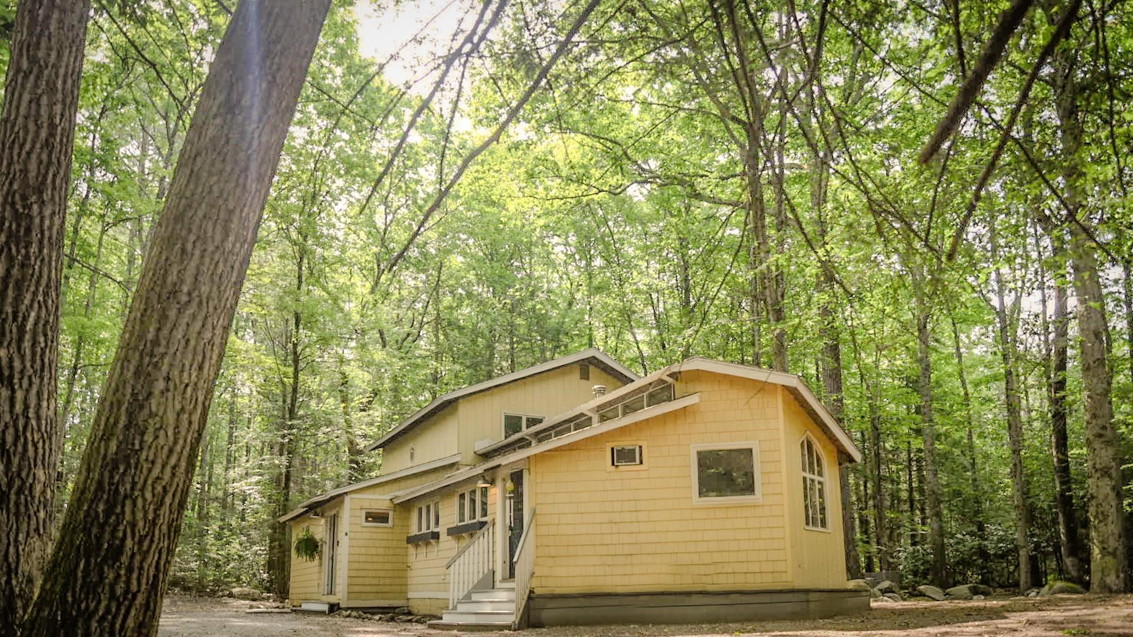
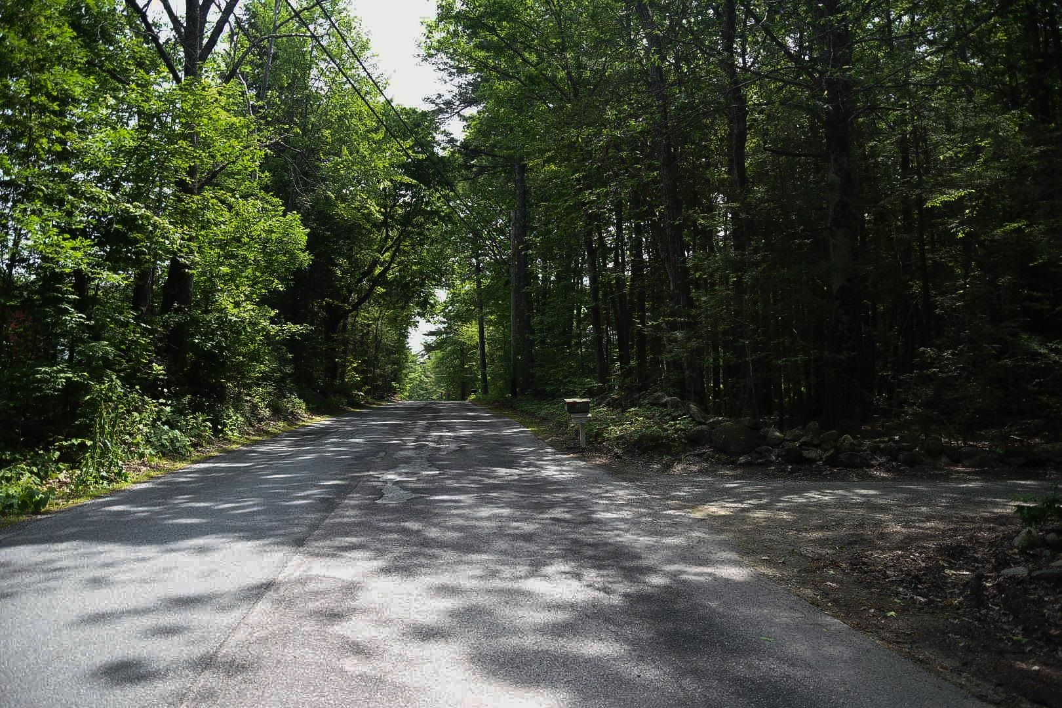
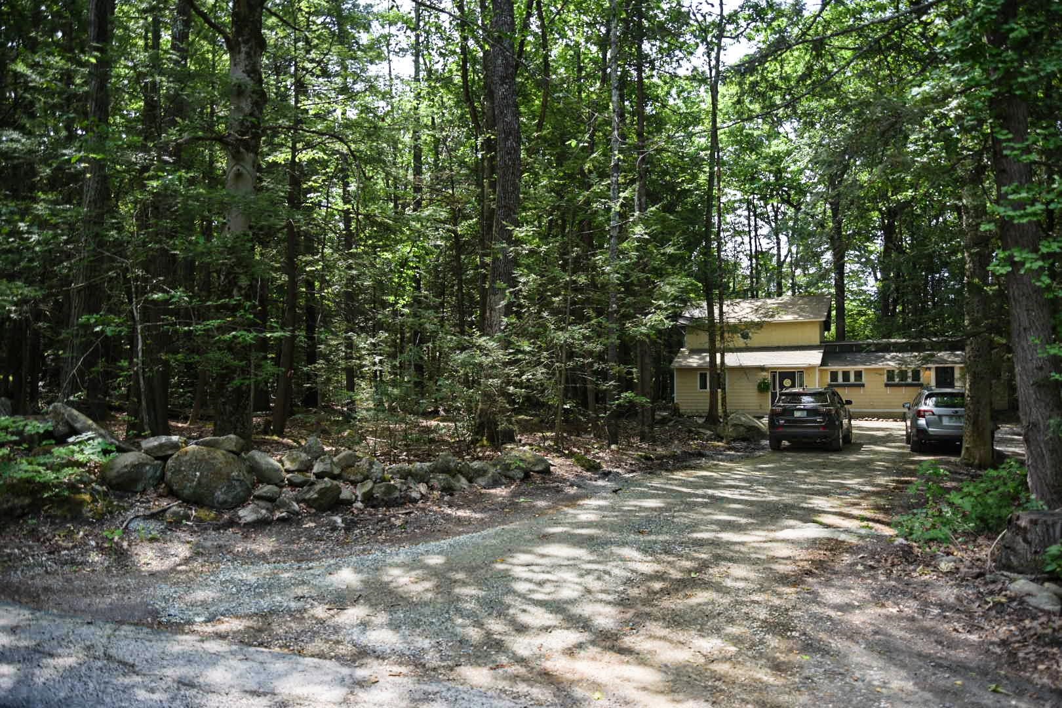
Delayed Showings. Showings begin at the Open House Saturday from 9:00 AM to 11:00 AM. Nestled on a private 1.6-acre lot surrounded by mature trees, this light-filled contemporary home offers the perfect balance of comfort, flexibility, and connection to nature. Large windows invite the outdoors in, creating a warm and welcoming atmosphere throughout. Designed for flexible living, the versatile floor plan offers potential for an in-law suite, home office, media room, or expansive great room. With a few finishing touches, the bonus space could easily accommodate a kitchenette or wet bar, creating additional opportunities for multi-generational living or entertaining. Thoughtful built-in shelving and storage solutions can be found throughout the home, while a spacious attic provides additional storage opportunities. Enjoy peaceful mornings and quiet evenings with a seamless indoor-outdoor connection. The property features both a back deck and a freestanding deck in the yard, providing multiple spaces to relax and enjoy the natural surroundings. Set back from the road on a low-maintenance wooded lot, the home has been consistently maintained and includes a newer roof (approximately 11 years old), a new septic system and new leach field installed in 2021, a private drilled well with water filtration, an 80-gallon water heater approximately 8 years old, high-speed Xfinity internet, and a pellet stove providing a supplemental heat source. These significant updates offer added peace of mind, knowing many of the property's major systems have already been addressed. 270 Burns Hill Road offers privacy, flexibility, and the opportunity to make it your own.

Heating: Pellet Stove | Electric | Radiant Electric
Total Rooms: 10
Total Baths: 2
Full Baths: 1
1/2 Baths: 1
Total Bedrooms: 3

Building Info
Year Built: 1977
Type: Cedar Exterior | Wood Exterior | Wood Siding
Total Structure SqFt.: 2066
Finished Sqft. Above Ground: 2066
Apx Below Grade Unfinished SqFt.: 0

Exterior Info
Style: Chalet | Contemporary
Roof: Architectural Shingle

Utilities
Electric: 100 Amp Service
Water: Drilled Well
Sewer: Leach Field

Land Description:
Wooded
Lot size: 1.6 acres
Zoned: residential
Surveyed: Unk
Flood Zone: No
Seasonal: No
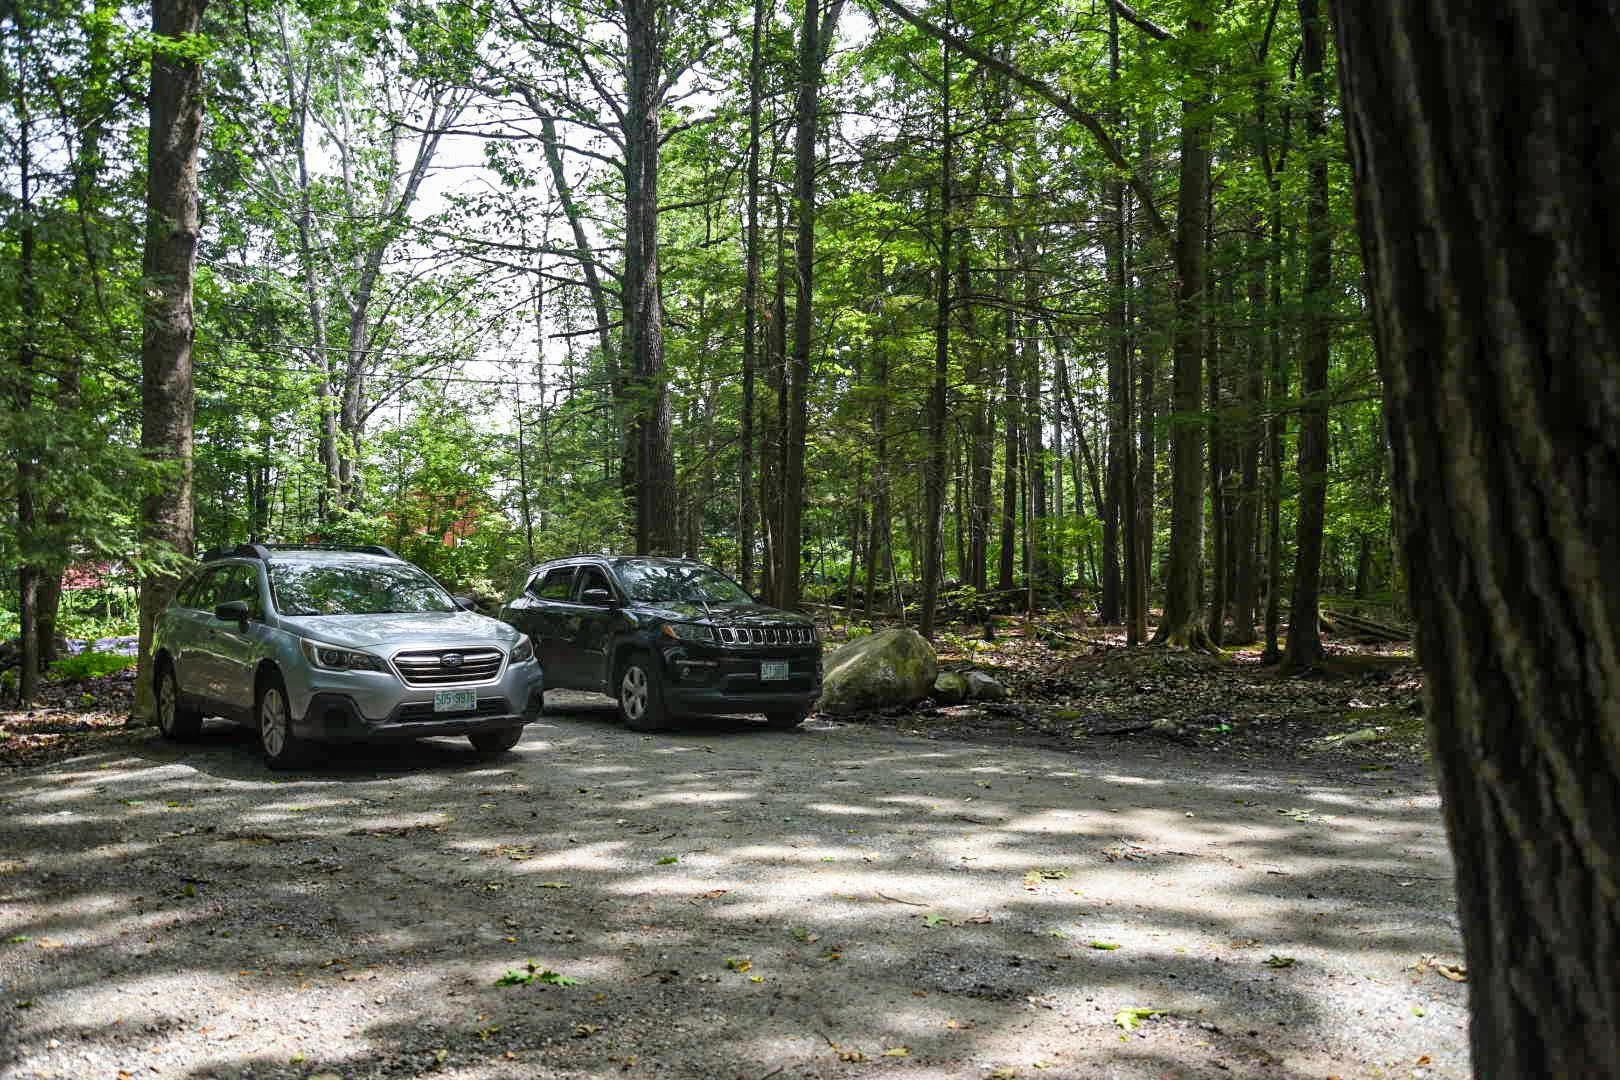
Driveway: Gravel


Block - -
Taxes $0
Assesed Value Not Reported

Schools

© 2000-2026 Clerkin Agency Real Estate
NEREN Logo
565 Maple Street, White River Junction, Vermont. 05001 802-295-1355
Copyright © 2026 PrimeMLS, Inc. All rights reserved. This information is deemed reliable, but not guaranteed. The data relating to real estate displayed on this display comes in part from the IDX Program of PrimeMLS. The information being provided is for consumers’ personal, non-commercial use and may not be used for any purpose other than to identify prospective properties consumers may be interested in purchasing. Data last updated July 27th, 2026

PLEASE NOTE: Both New Hampshire and Vermont law require brokers and agents to disclose at the “time of first business meeting, prior to any discussion of confidential information”, in New Hampshire’s case, and “first reasonable opportunity”, in Vermont’s case, the nature of the relationships brokers have or may have with customers and clients. Each state requires that a disclosure form be presented to consumers for their review and acknowledgment at the appropriate time. These forms can be accessed here:
VT: VERMONT REAL ESTATE COMMISSION MANDATORY CONSUMER DISCLOSURE FORM
NH: NEW HAMPSHIRE REAL ESTATE COMMISSION BROKERAGE RELATIONSHIP DISCLOSURE FORM