List Price: $445,000 | $417 per sq.ft. | 3 Bedroom | 2 Bathroom | 1 Story Single Family Home
Price Change! Reduced by $50,000 down 11% on July 14th 2026
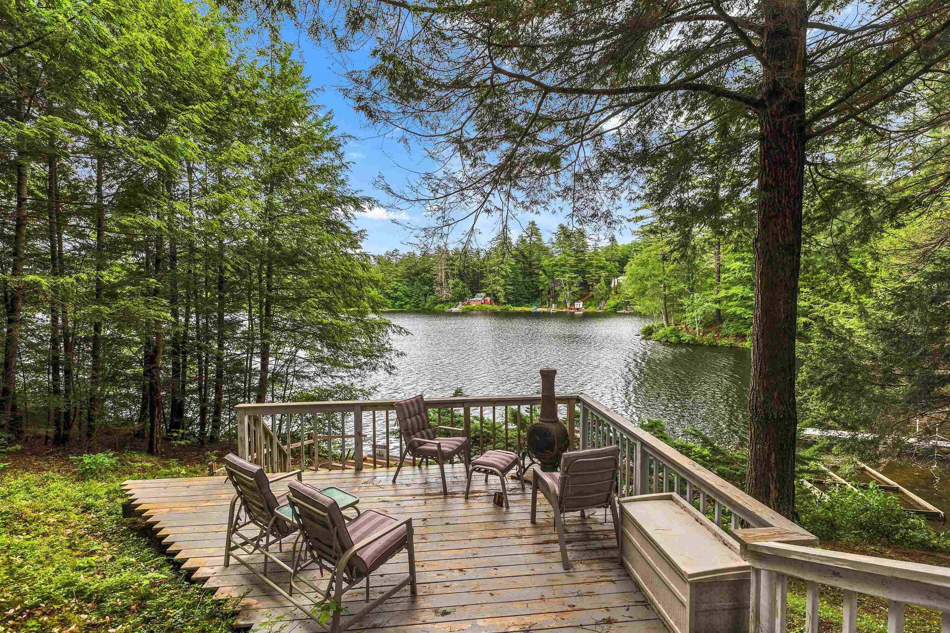
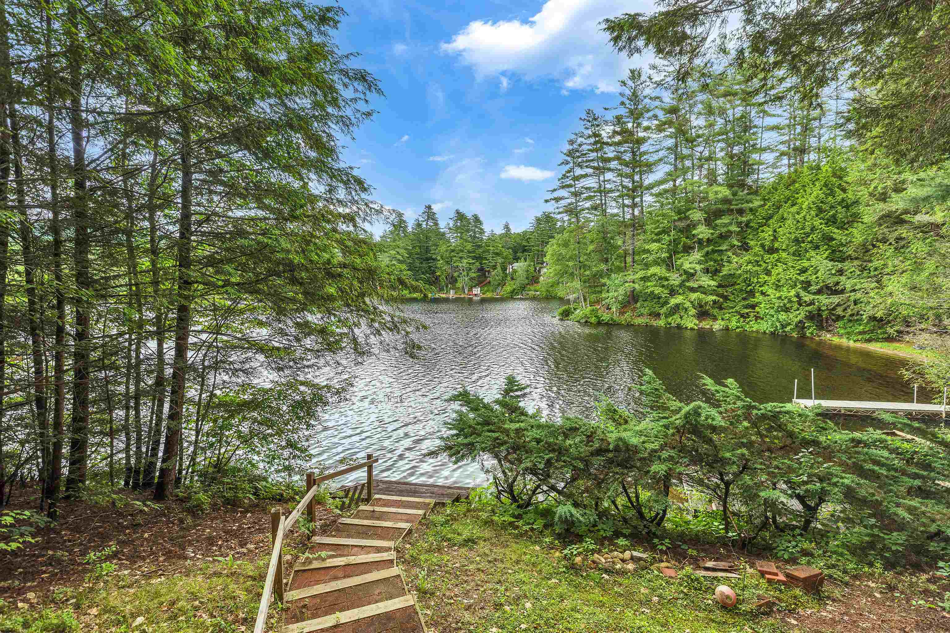
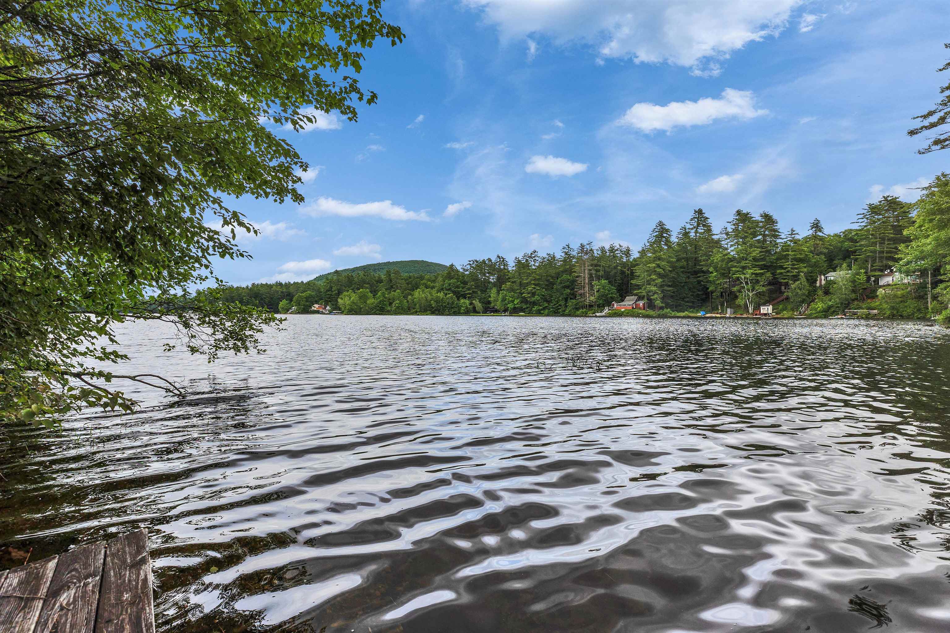
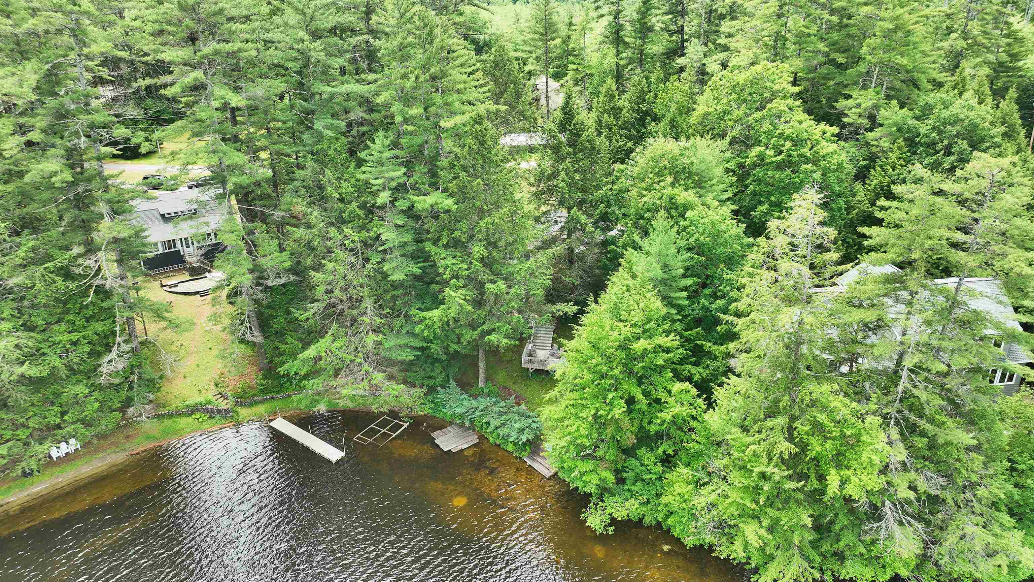
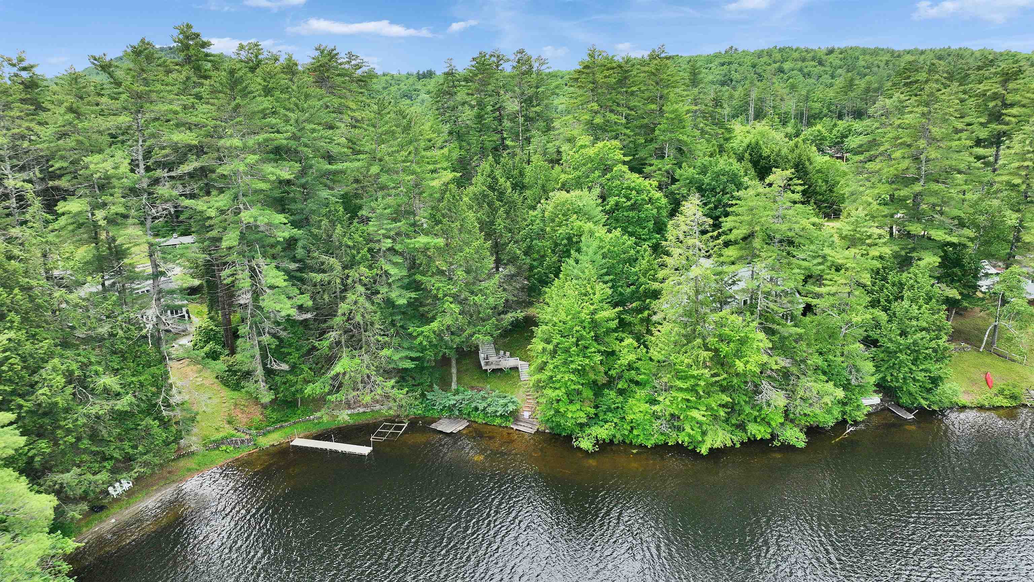
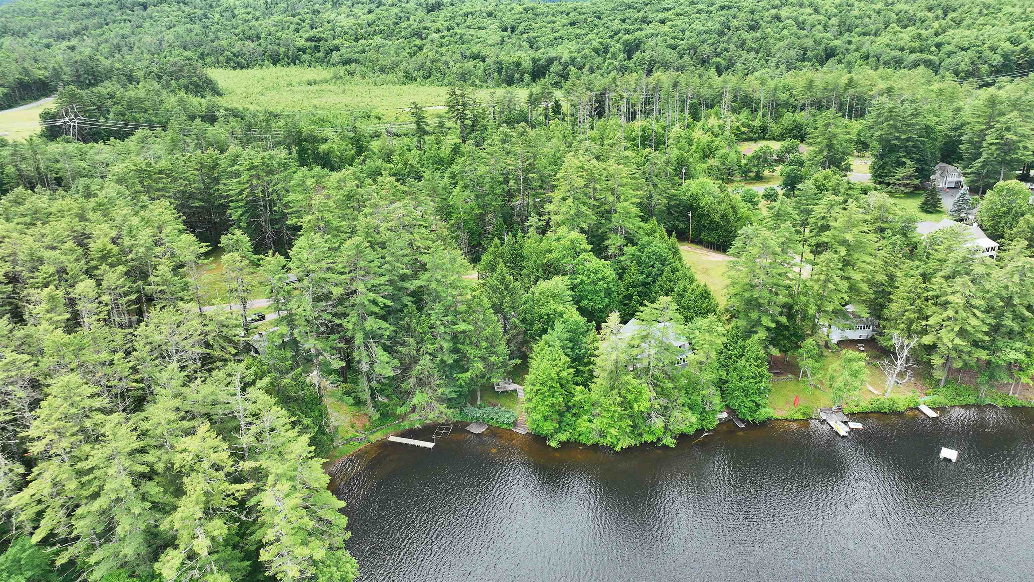
on Forest with 100 ft. of Water Frontage
Listed Friday Jun 26, 2026 | MLS# 5096976
71 Headlands Road Winchester NH
Listed by Anna Schierioth HKS Associates, Inc.
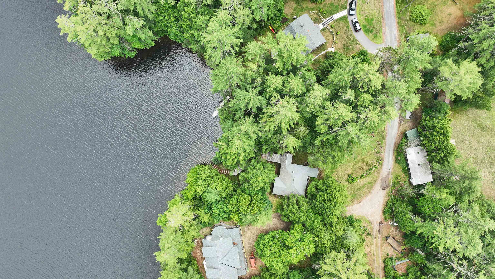
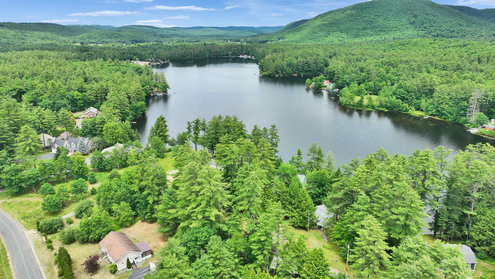
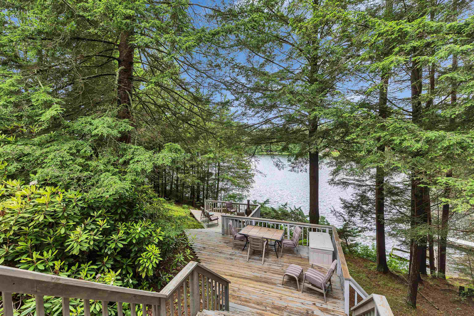
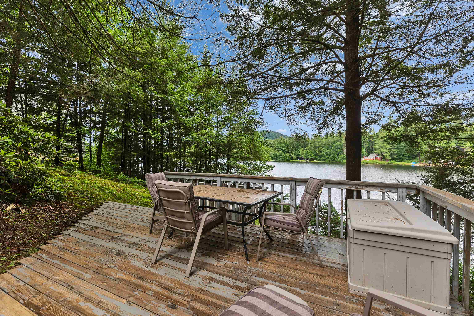
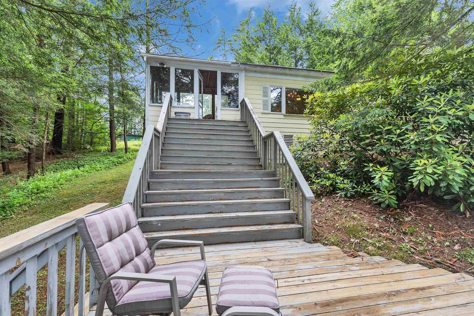
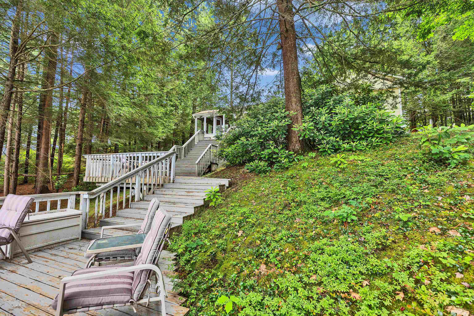
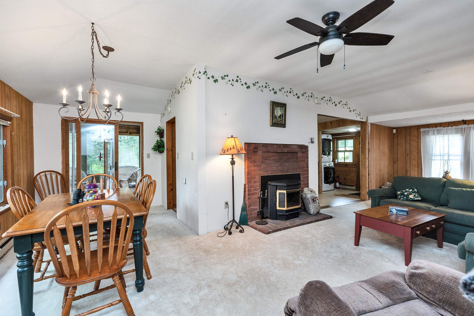
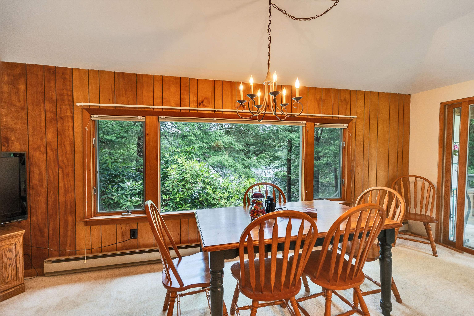
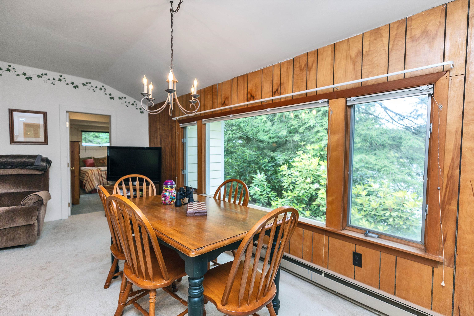
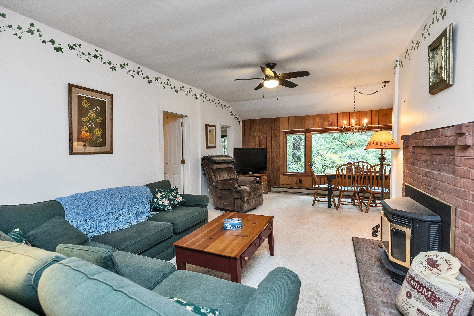
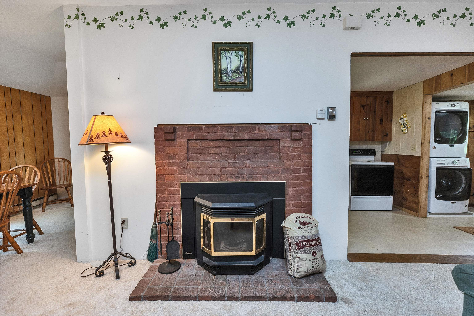
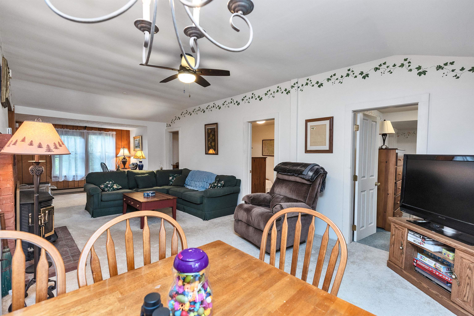
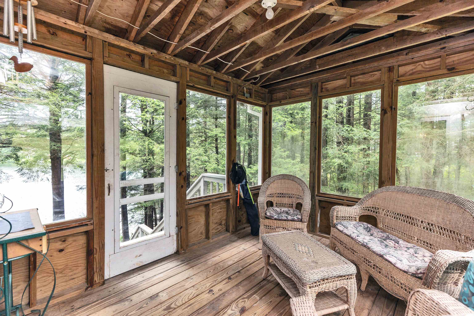
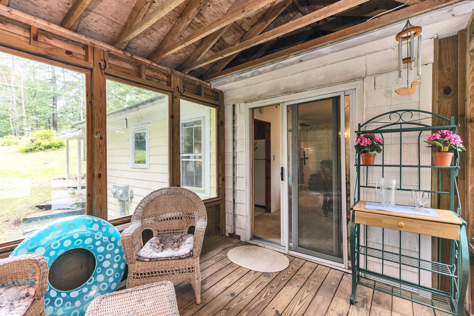
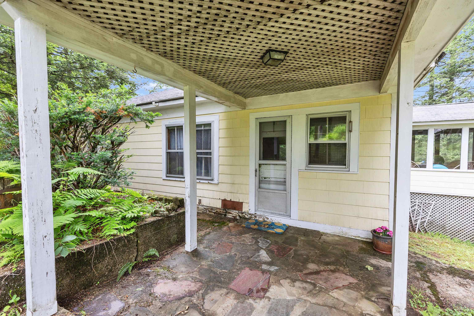
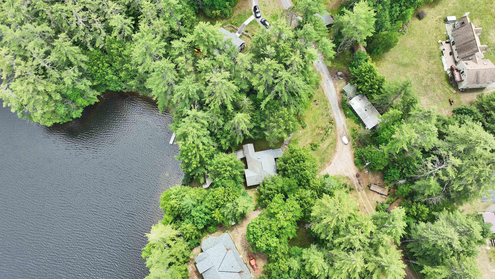
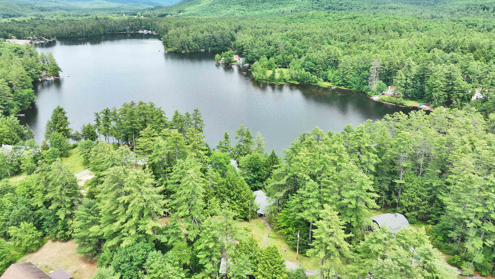
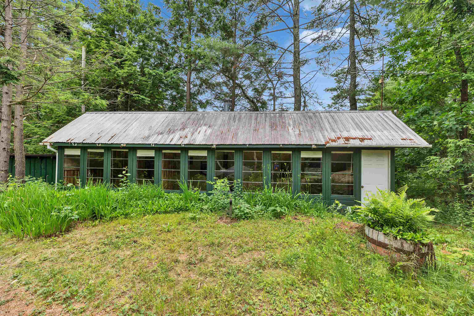
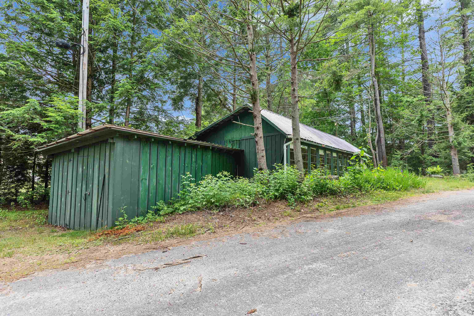
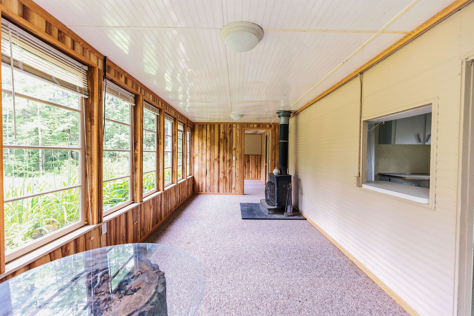
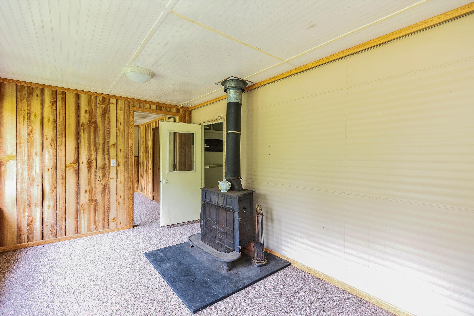
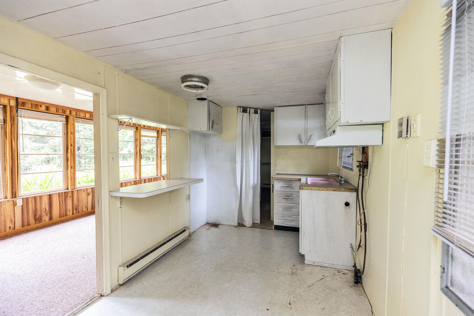
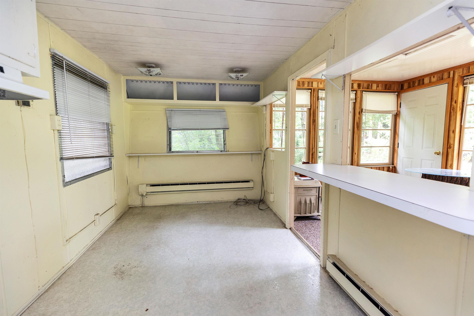
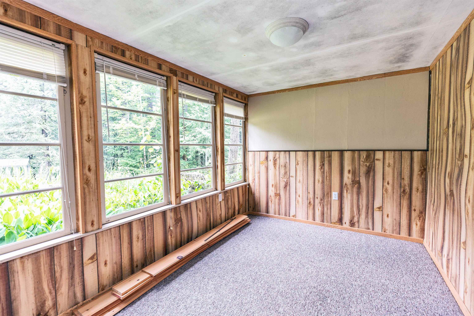
This year-round lakefront retreat offers 100 feet of shoreline on Forest Lake and combines comfort, character, and stunning water views. Relax on the enclosed porch or one of several decks while enjoying the peaceful lakeside setting. The open-concept living and dining area features a pellet stove and abundant windows that capture beautiful lake views throughout the seasons. Outdoor living takes center stage, whether you're enjoying your morning coffee on the porch, entertaining on the decks, or spending the day on the water. A separate mobile home that has not been used for some time and could potentially serve as a guest cottage or private accommodation for family and visitors. It includes a living room, kitchen with pantry, bedroom, bathroom, attached shed, its own septic system, and a wood stove ready for hookup. Whether you're seeking a year-round residence, vacation getaway, or a property with space for extended family and guests, this unique waterfront offering provides the perfect blend of tranquility, recreation, and lakeside living.

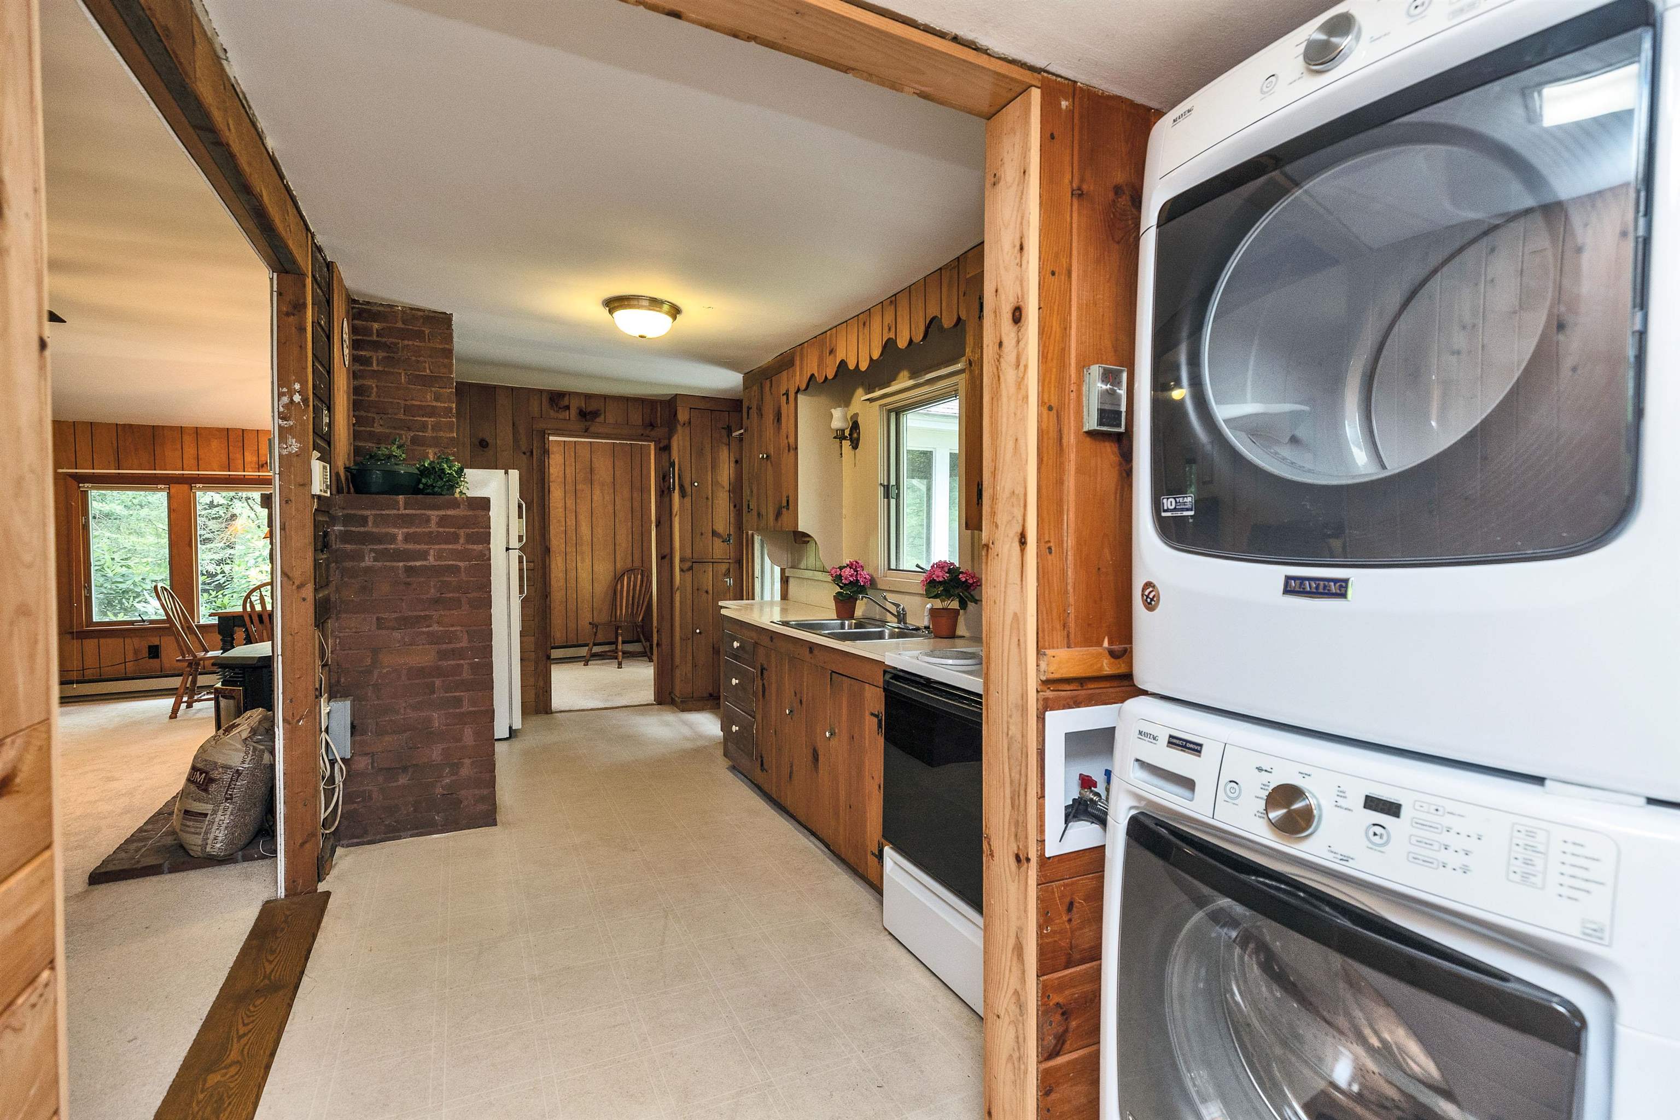
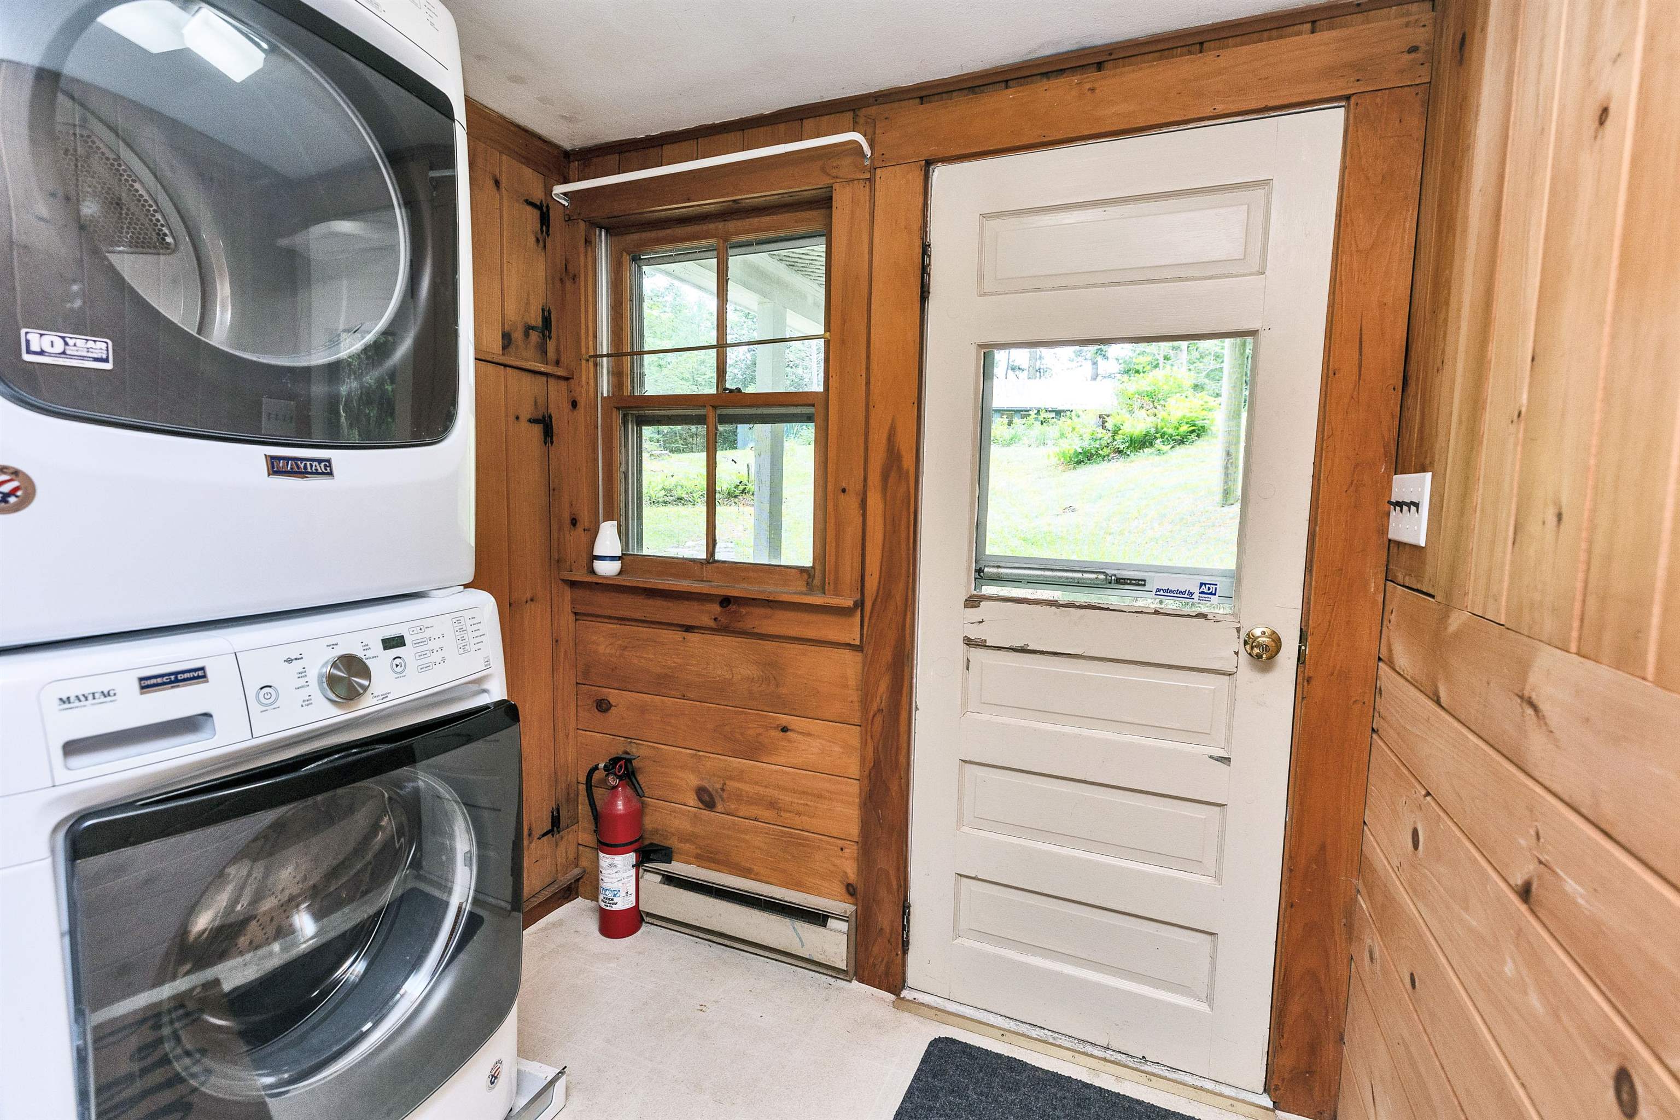
Appliances : Dryer | Washer | Electric Water Heater
Flooring: Carpet
Heating: Pellet Stove | Electric
Total Rooms: 7
Total Baths: 2
Full Baths: 2
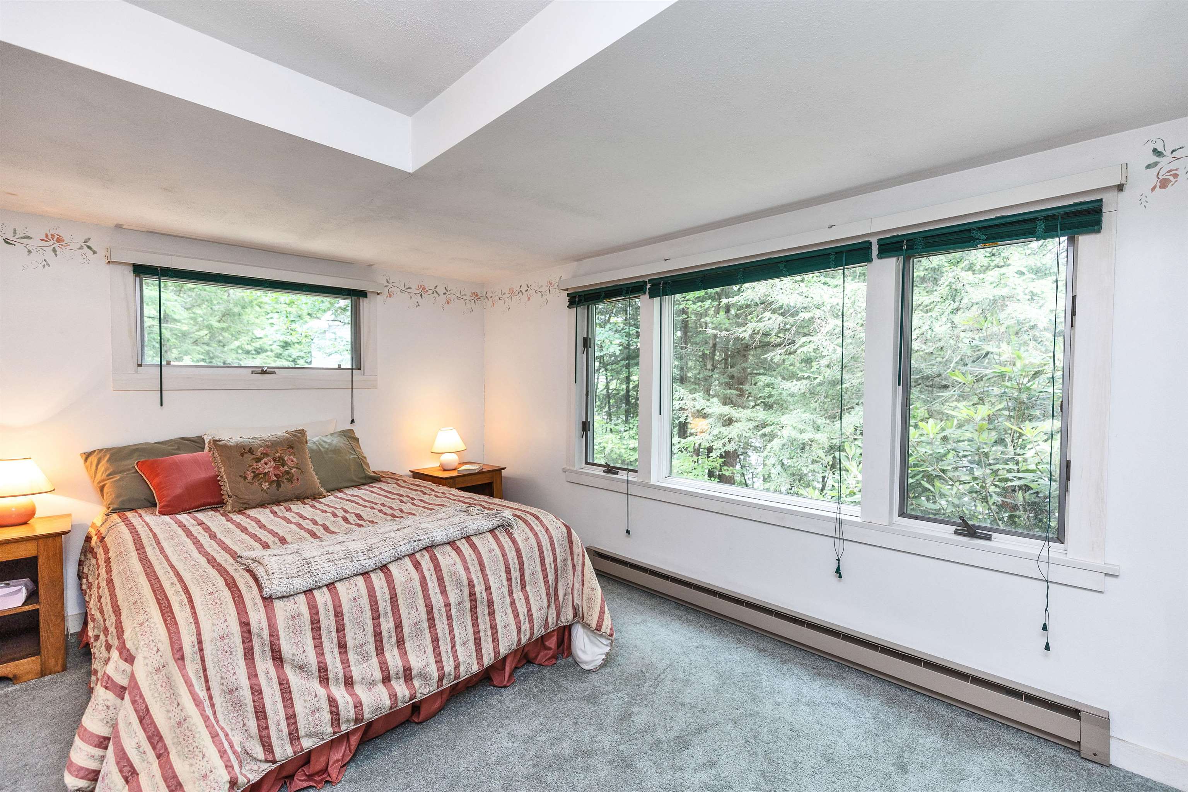
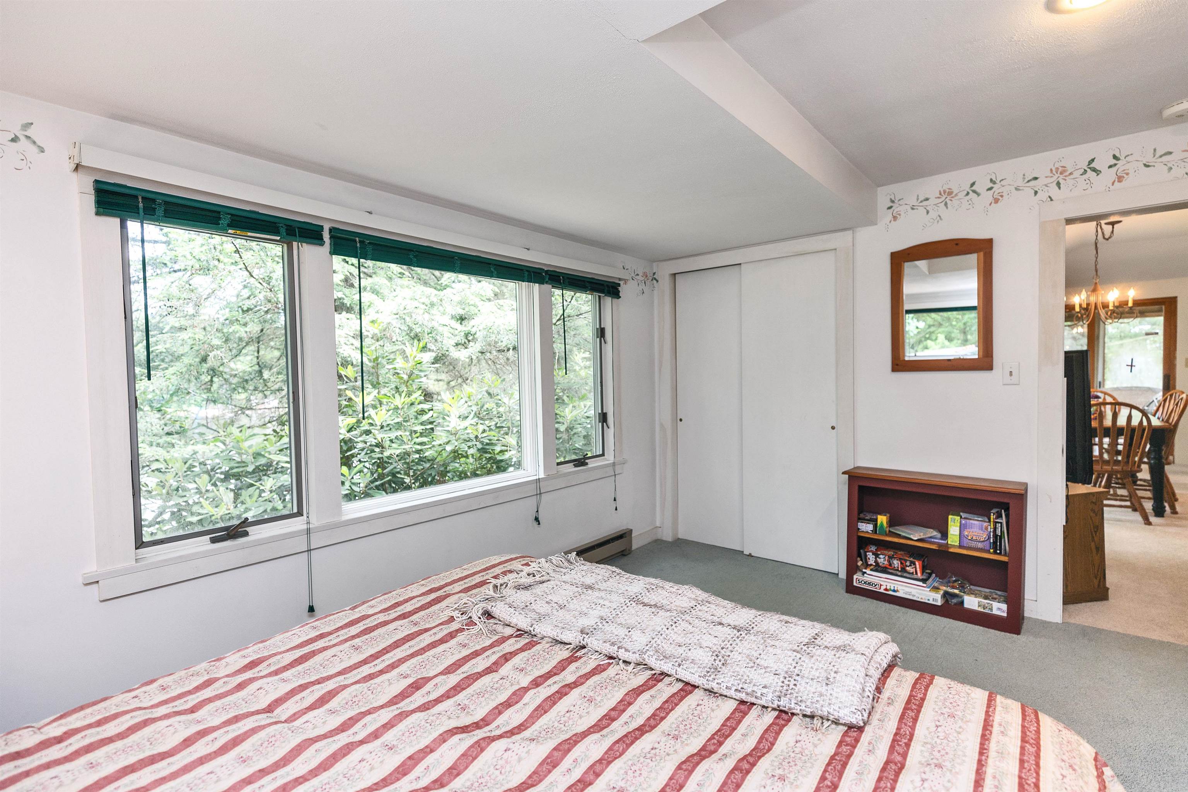
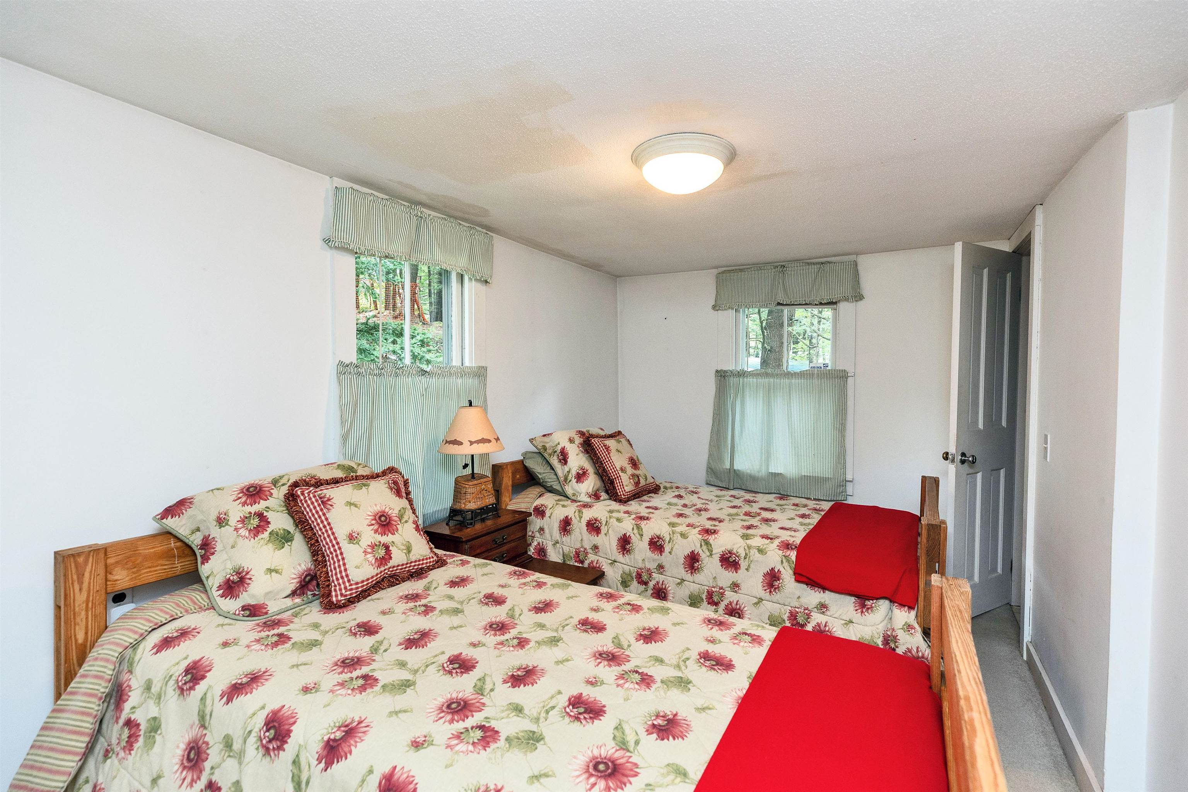
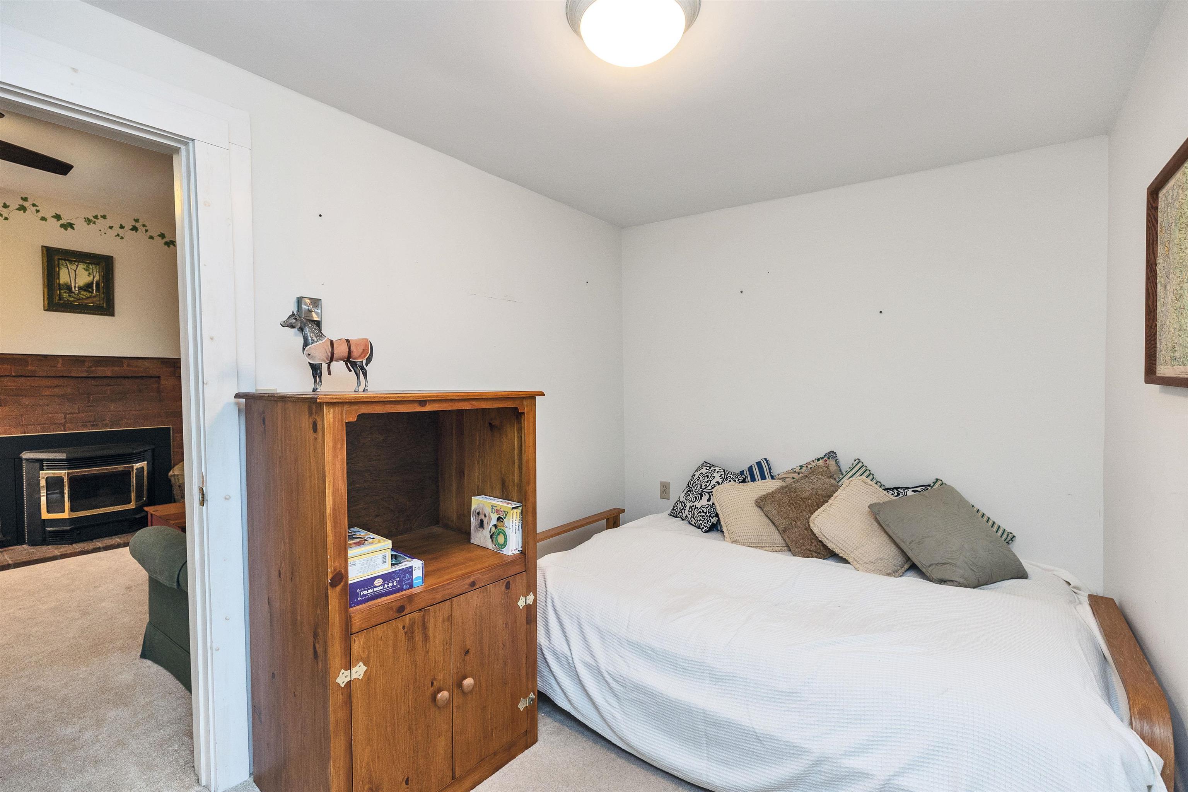
Total Bedrooms: 3
Living Room: Room Dimensions: 20x12 Floor: 1
Dining Room : Room Dimensions: 20x08 Floor: 1
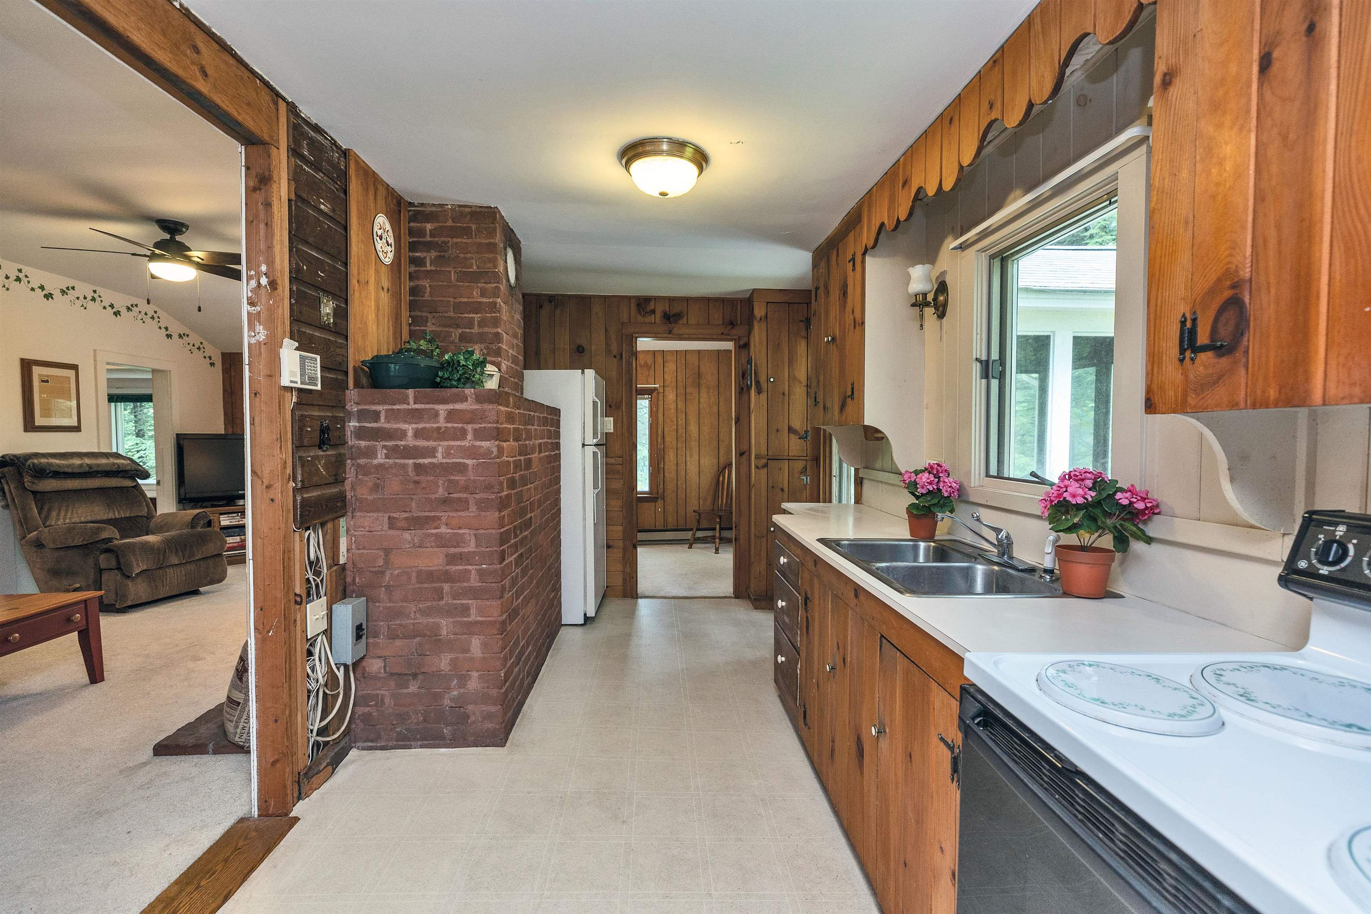
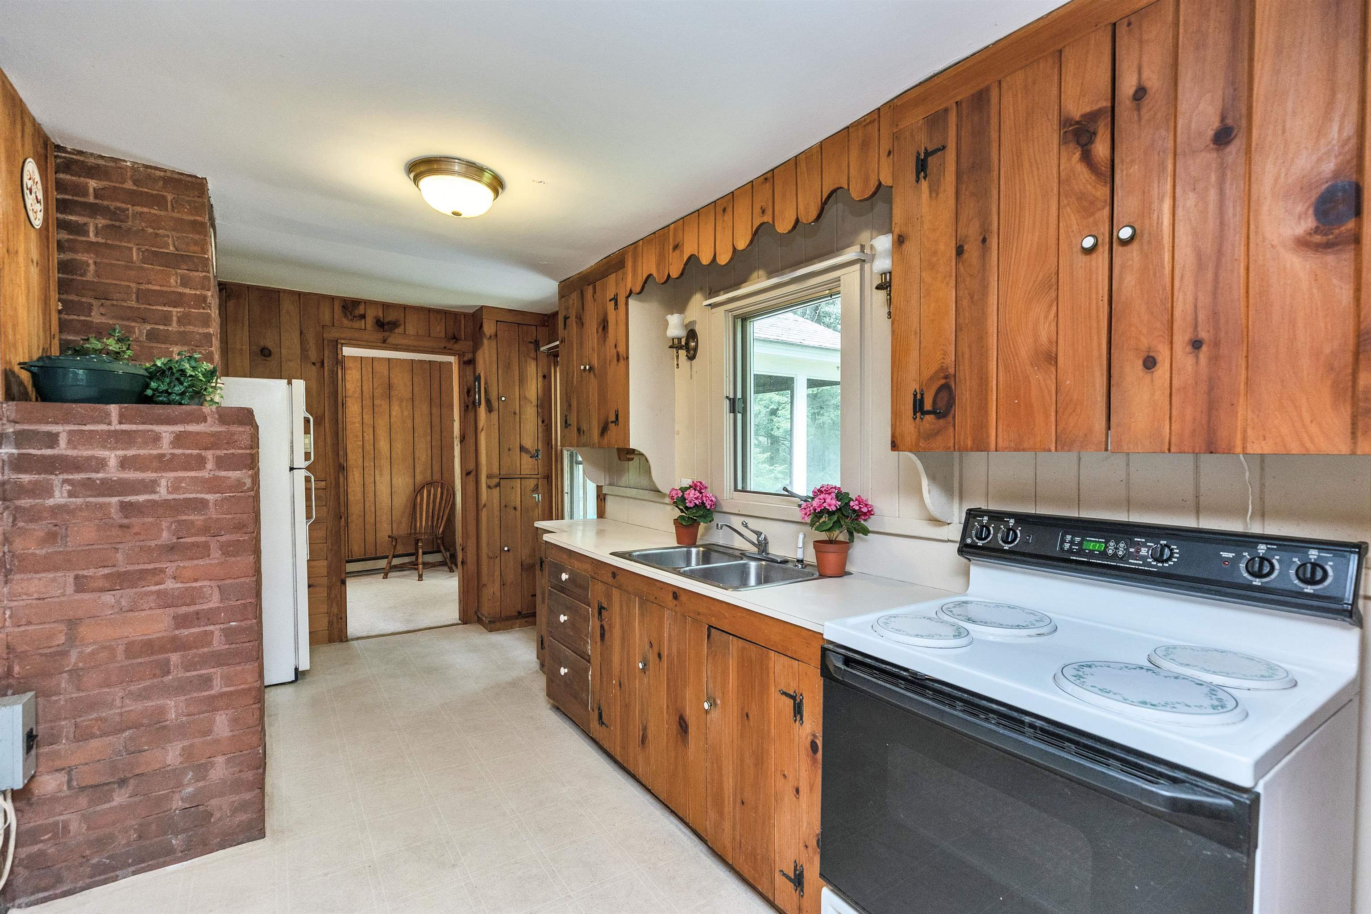
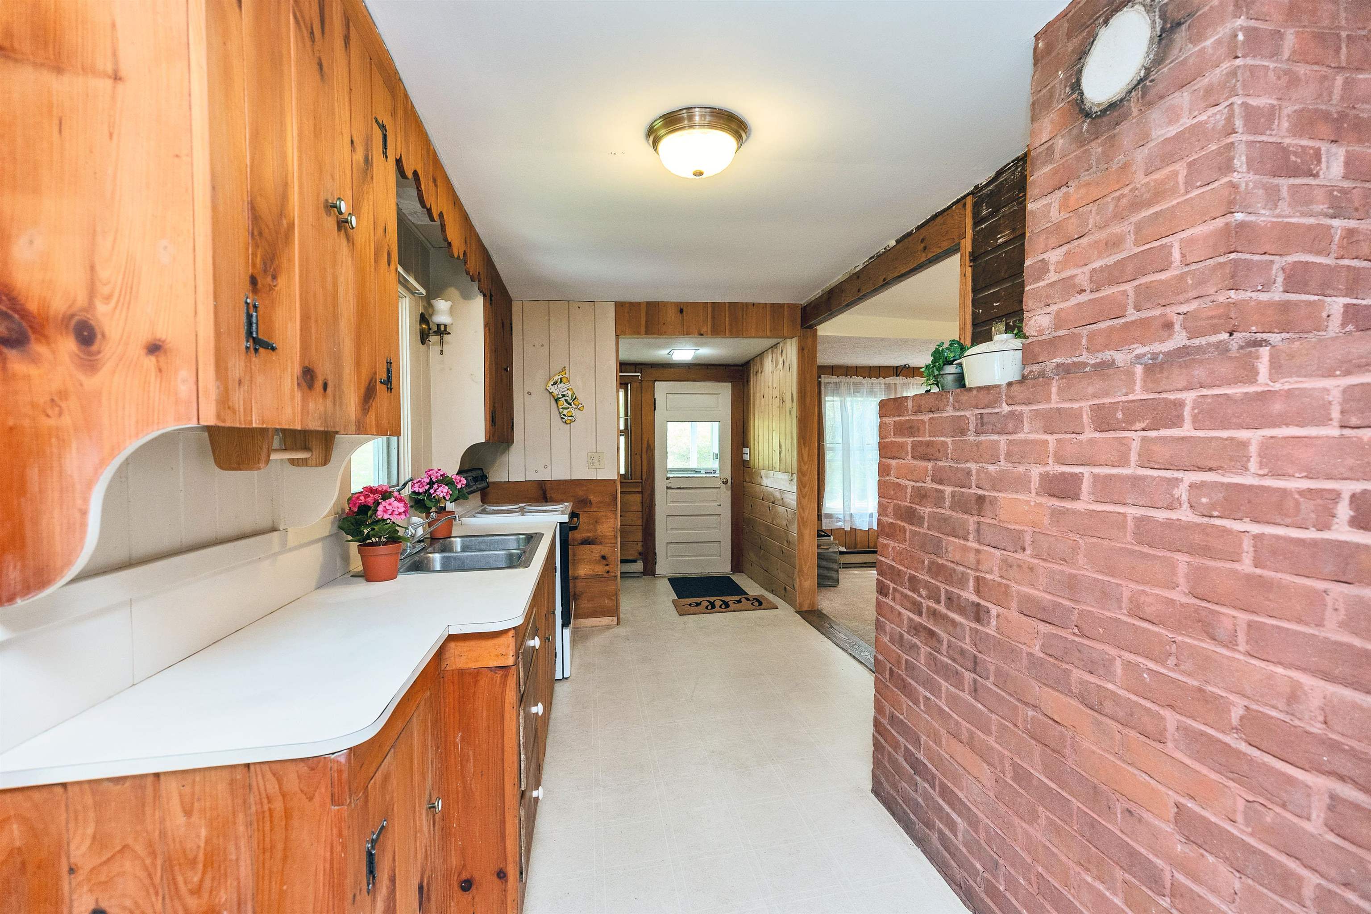
Kitchen : Room Dimensions: 20x08 Floor: 1
Primary Bedroom : Room Dimensions: 13.9x10 Floor: 1
Bedroom : Room Dimensions: 11.5x7.5 Floor: 1
Bedroom : Room Dimensions: 13.5x8.5 Floor: 1
Porch : Room Dimensions: 12x09 Floor: 1
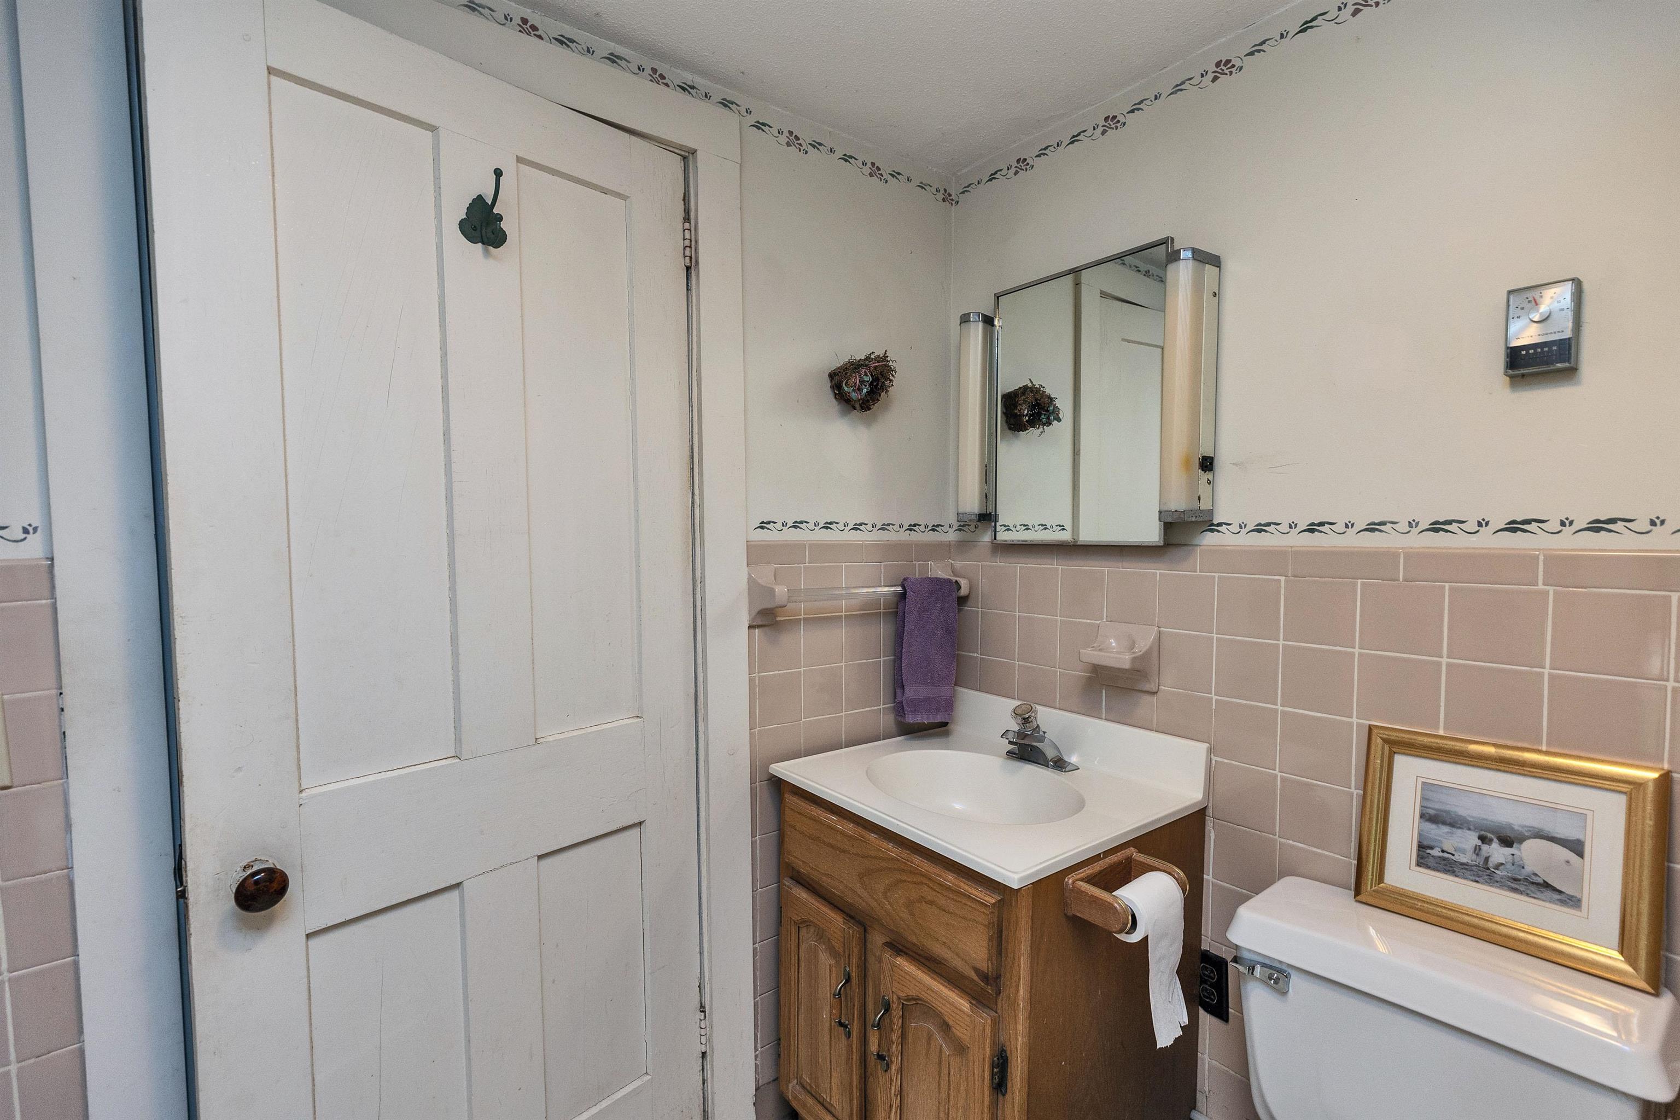
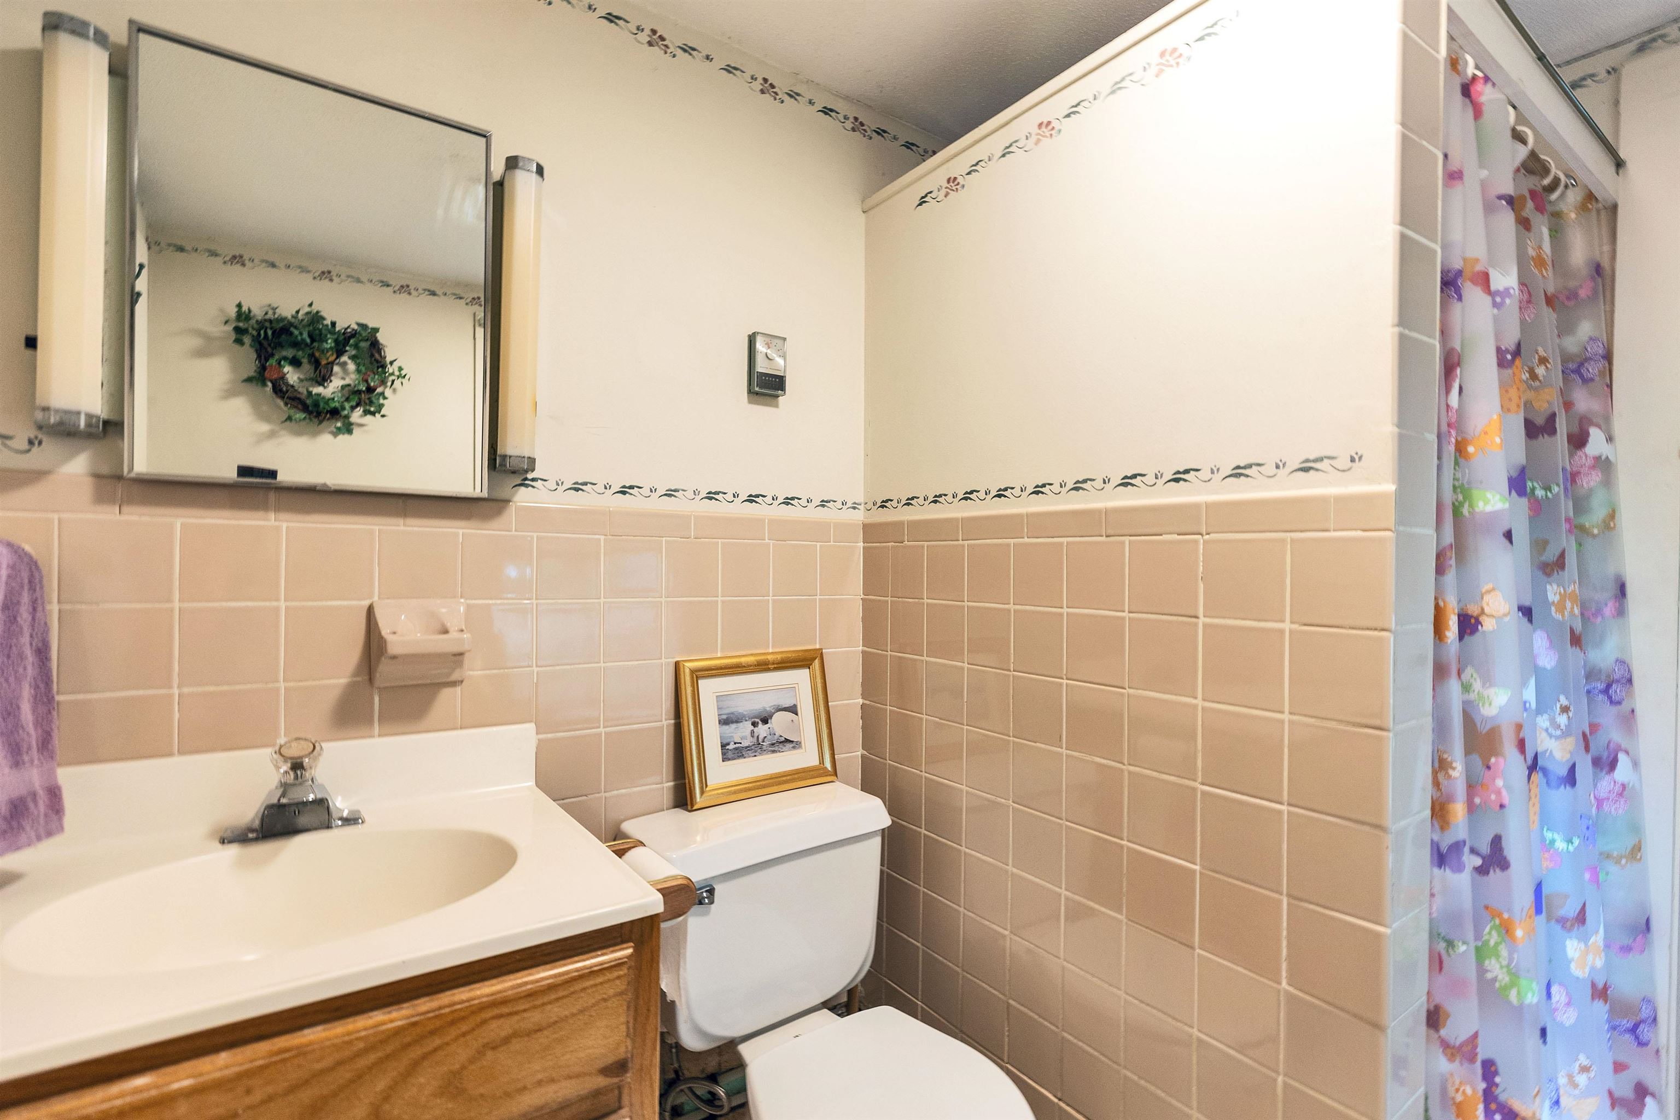
Bathroom Full : Room Dimensions: Floor: 1

Building Info
Year Built: 1928
Type: Wood Frame | Asbestos Exterior | Shingle Siding
Total Structure SqFt.: 1174
Finished Sqft. Above Ground: 1066
Apx Below Grade Unfinished SqFt.: 0

Exterior Info
Style: Bungalow
Exterior Color Yellow
Roof: Shingle

Utilities
Electric: Circuit Breaker(s)
Water: Public
Sewer: Private

Land Description:
Lake Access | Lake Frontage | Sloping | Water View | Waterfront | Wooded
Lot size: 0.39 acres
Zoned: LAKEFO
Surveyed: Unk
Flood Zone: Unknown
Seasonal: No
Road Frontage: 88
Driveway: Gravel


Block - 0
Taxes $7,482
Assesed Value Not Reported
Schools
School District: Winchester School District
Elementary School: Winchester School
Middle School: Winchester School
High School: Keene High School

© 2000-2026 Clerkin Agency Real Estate
NEREN Logo
565 Maple Street, White River Junction, Vermont. 05001 802-295-1355
Copyright © 2026 PrimeMLS, Inc. All rights reserved. This information is deemed reliable, but not guaranteed. The data relating to real estate displayed on this display comes in part from the IDX Program of PrimeMLS. The information being provided is for consumers’ personal, non-commercial use and may not be used for any purpose other than to identify prospective properties consumers may be interested in purchasing. Data last updated July 27th, 2026

PLEASE NOTE: Both New Hampshire and Vermont law require brokers and agents to disclose at the “time of first business meeting, prior to any discussion of confidential information”, in New Hampshire’s case, and “first reasonable opportunity”, in Vermont’s case, the nature of the relationships brokers have or may have with customers and clients. Each state requires that a disclosure form be presented to consumers for their review and acknowledgment at the appropriate time. These forms can be accessed here:
VT: VERMONT REAL ESTATE COMMISSION MANDATORY CONSUMER DISCLOSURE FORM
NH: NEW HAMPSHIRE REAL ESTATE COMMISSION BROKERAGE RELATIONSHIP DISCLOSURE FORM