List Price: $599,000 | $238 per sq.ft. | 3 Bedroom | 2 Bathroom | 2 Story Single Family Home
Listed Wednesday Jul 22, 2026 | MLS# 5101558
484 Scofield Mountain Road Winchester NH
Listed by Emily Lagerberg R.H. Thackston & Company
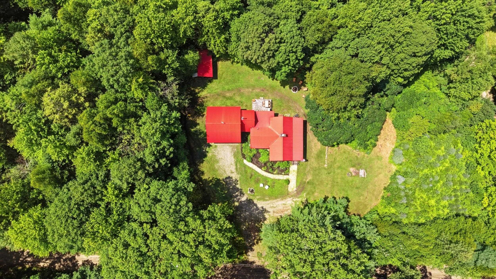
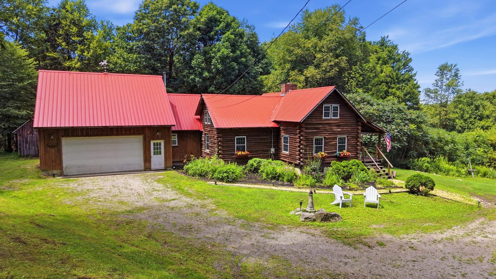
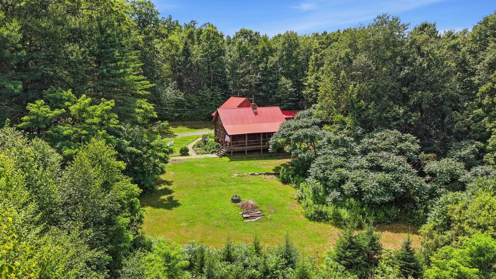
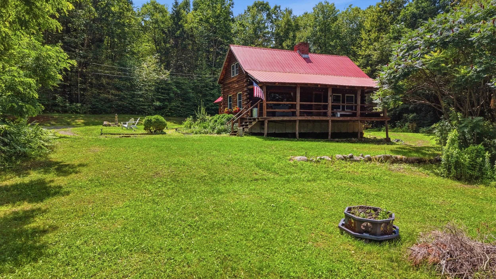
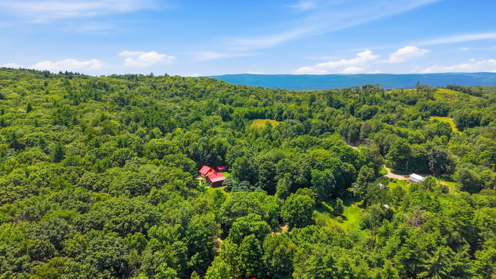
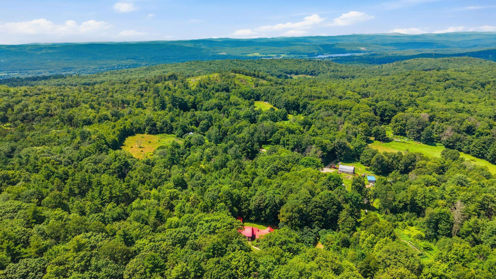
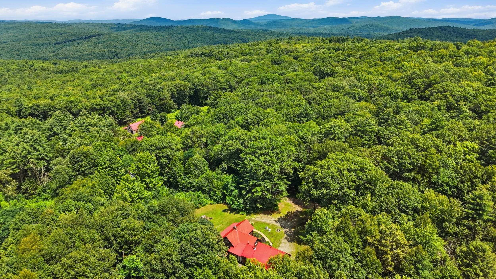
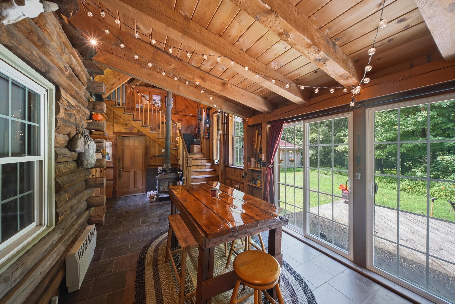
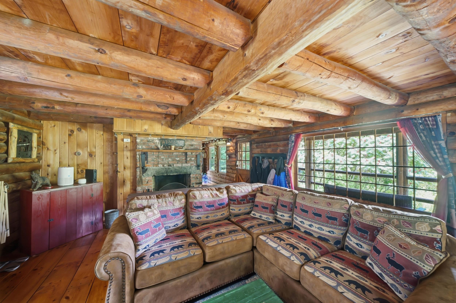
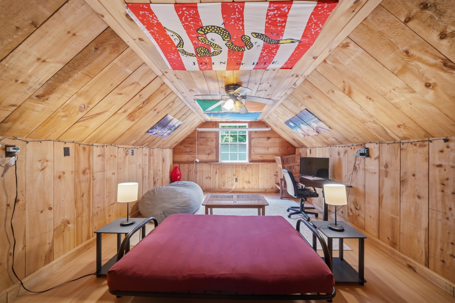
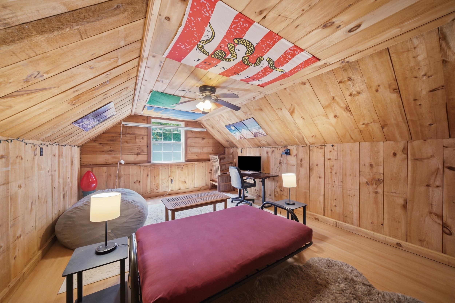
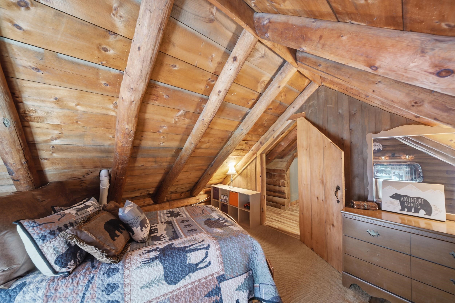
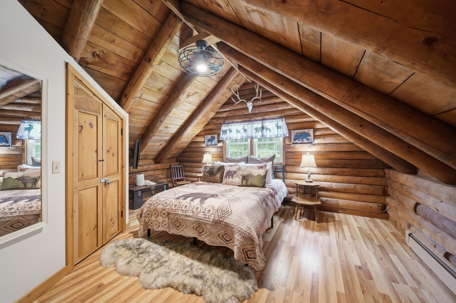
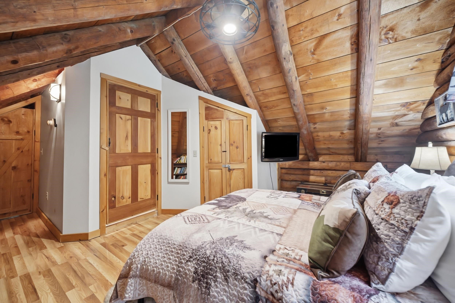
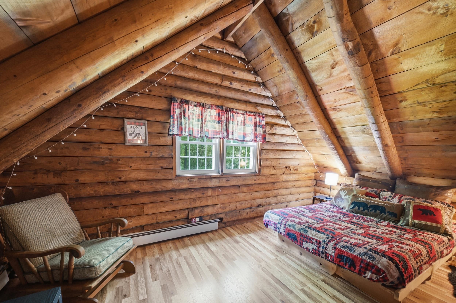
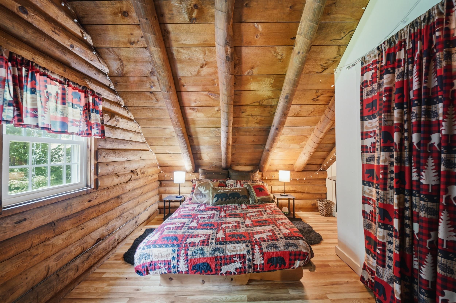
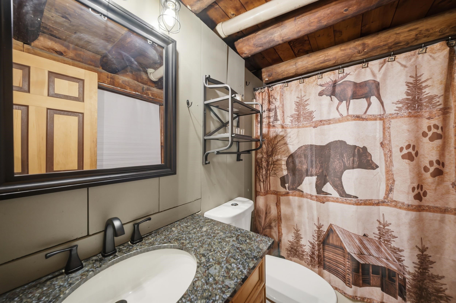
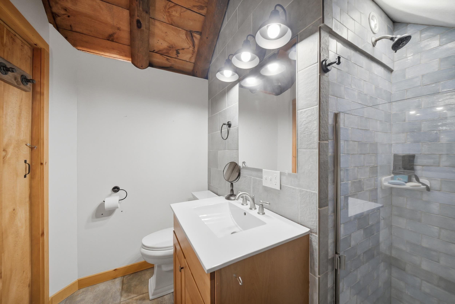
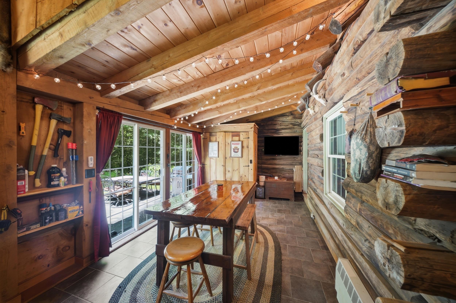
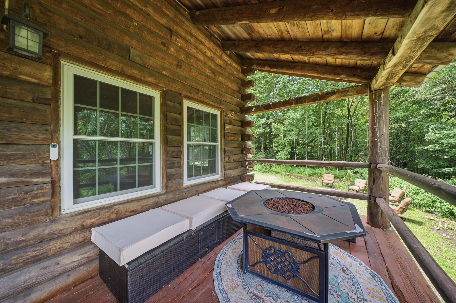
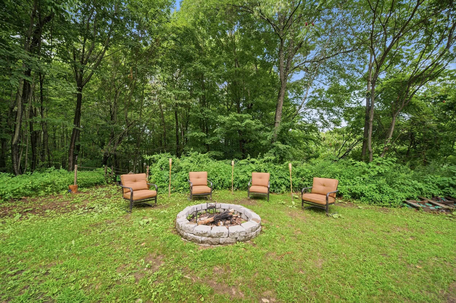
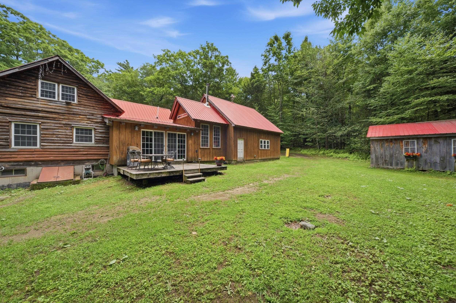
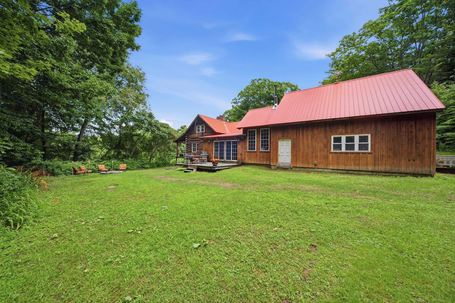
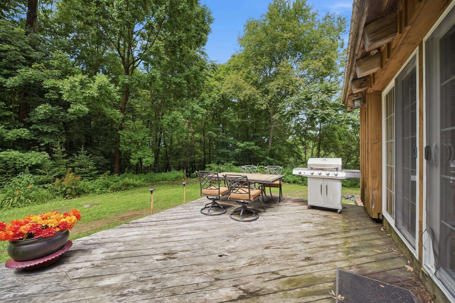
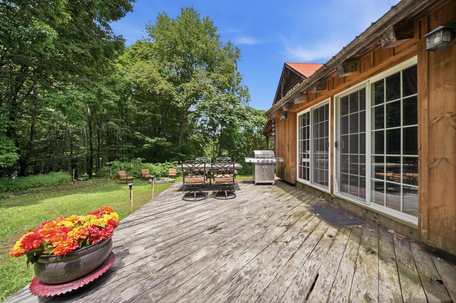
Rustic charm, warm wood accents and lovely beam ceilings make this true log house feel like HOME. The outdoor space is a dream; situated on 6.32 acres, this property features a charming front porch, large back deck to relax on warm summer nights, spacious yard with fire pit for cold winter nights & smores, walking and ATV trails and your very own Christmas trees growing! Well landscaped with many perennials to enjoy throughout all of the seasons. Inside timeless log home charm meets all of the modern updates and amenities throughout. This 3 bedroom home has so much to offer; the main floor living boasts a spacious living room featuring a stunning fireplace, wide plank pine floors and wood beam ceilings; fully applianced kitchen with brand new appliances, woodburning Crawford cookstove as well as gas stove, plenty of cabinets and a breakfast bar. A first floor office or bedroom, lovely tiled full bathroom and a large sunroom displaying tiled floors and woodstove offer access to the expansive yard through the sliding glass doors. Enjoy access to the attached two car garage complete with a large bonus room; perfect for guests, a game or movie room and so much more! On the second story of the home you will find the primary bedroom presenting a walk in closet and tiled bathroom with walk in shower. Additionally there are 2 more bedrooms that complete the upstairs. Fine quality throughout and attention to detail make this home a true retreat!! Private yet minutes to amenities!

Appliances : Dishwasher | Dryer | Refrigerator | Washer | Gas Stove
Flooring: Carpet | Hardwood | Tile | Vinyl
Heating: Baseboard | Hot Water | Wood Stove
Total Rooms: 8
Total Baths: 2
Full Baths: 1
3/4 Baths: 1
Total Bedrooms: 3
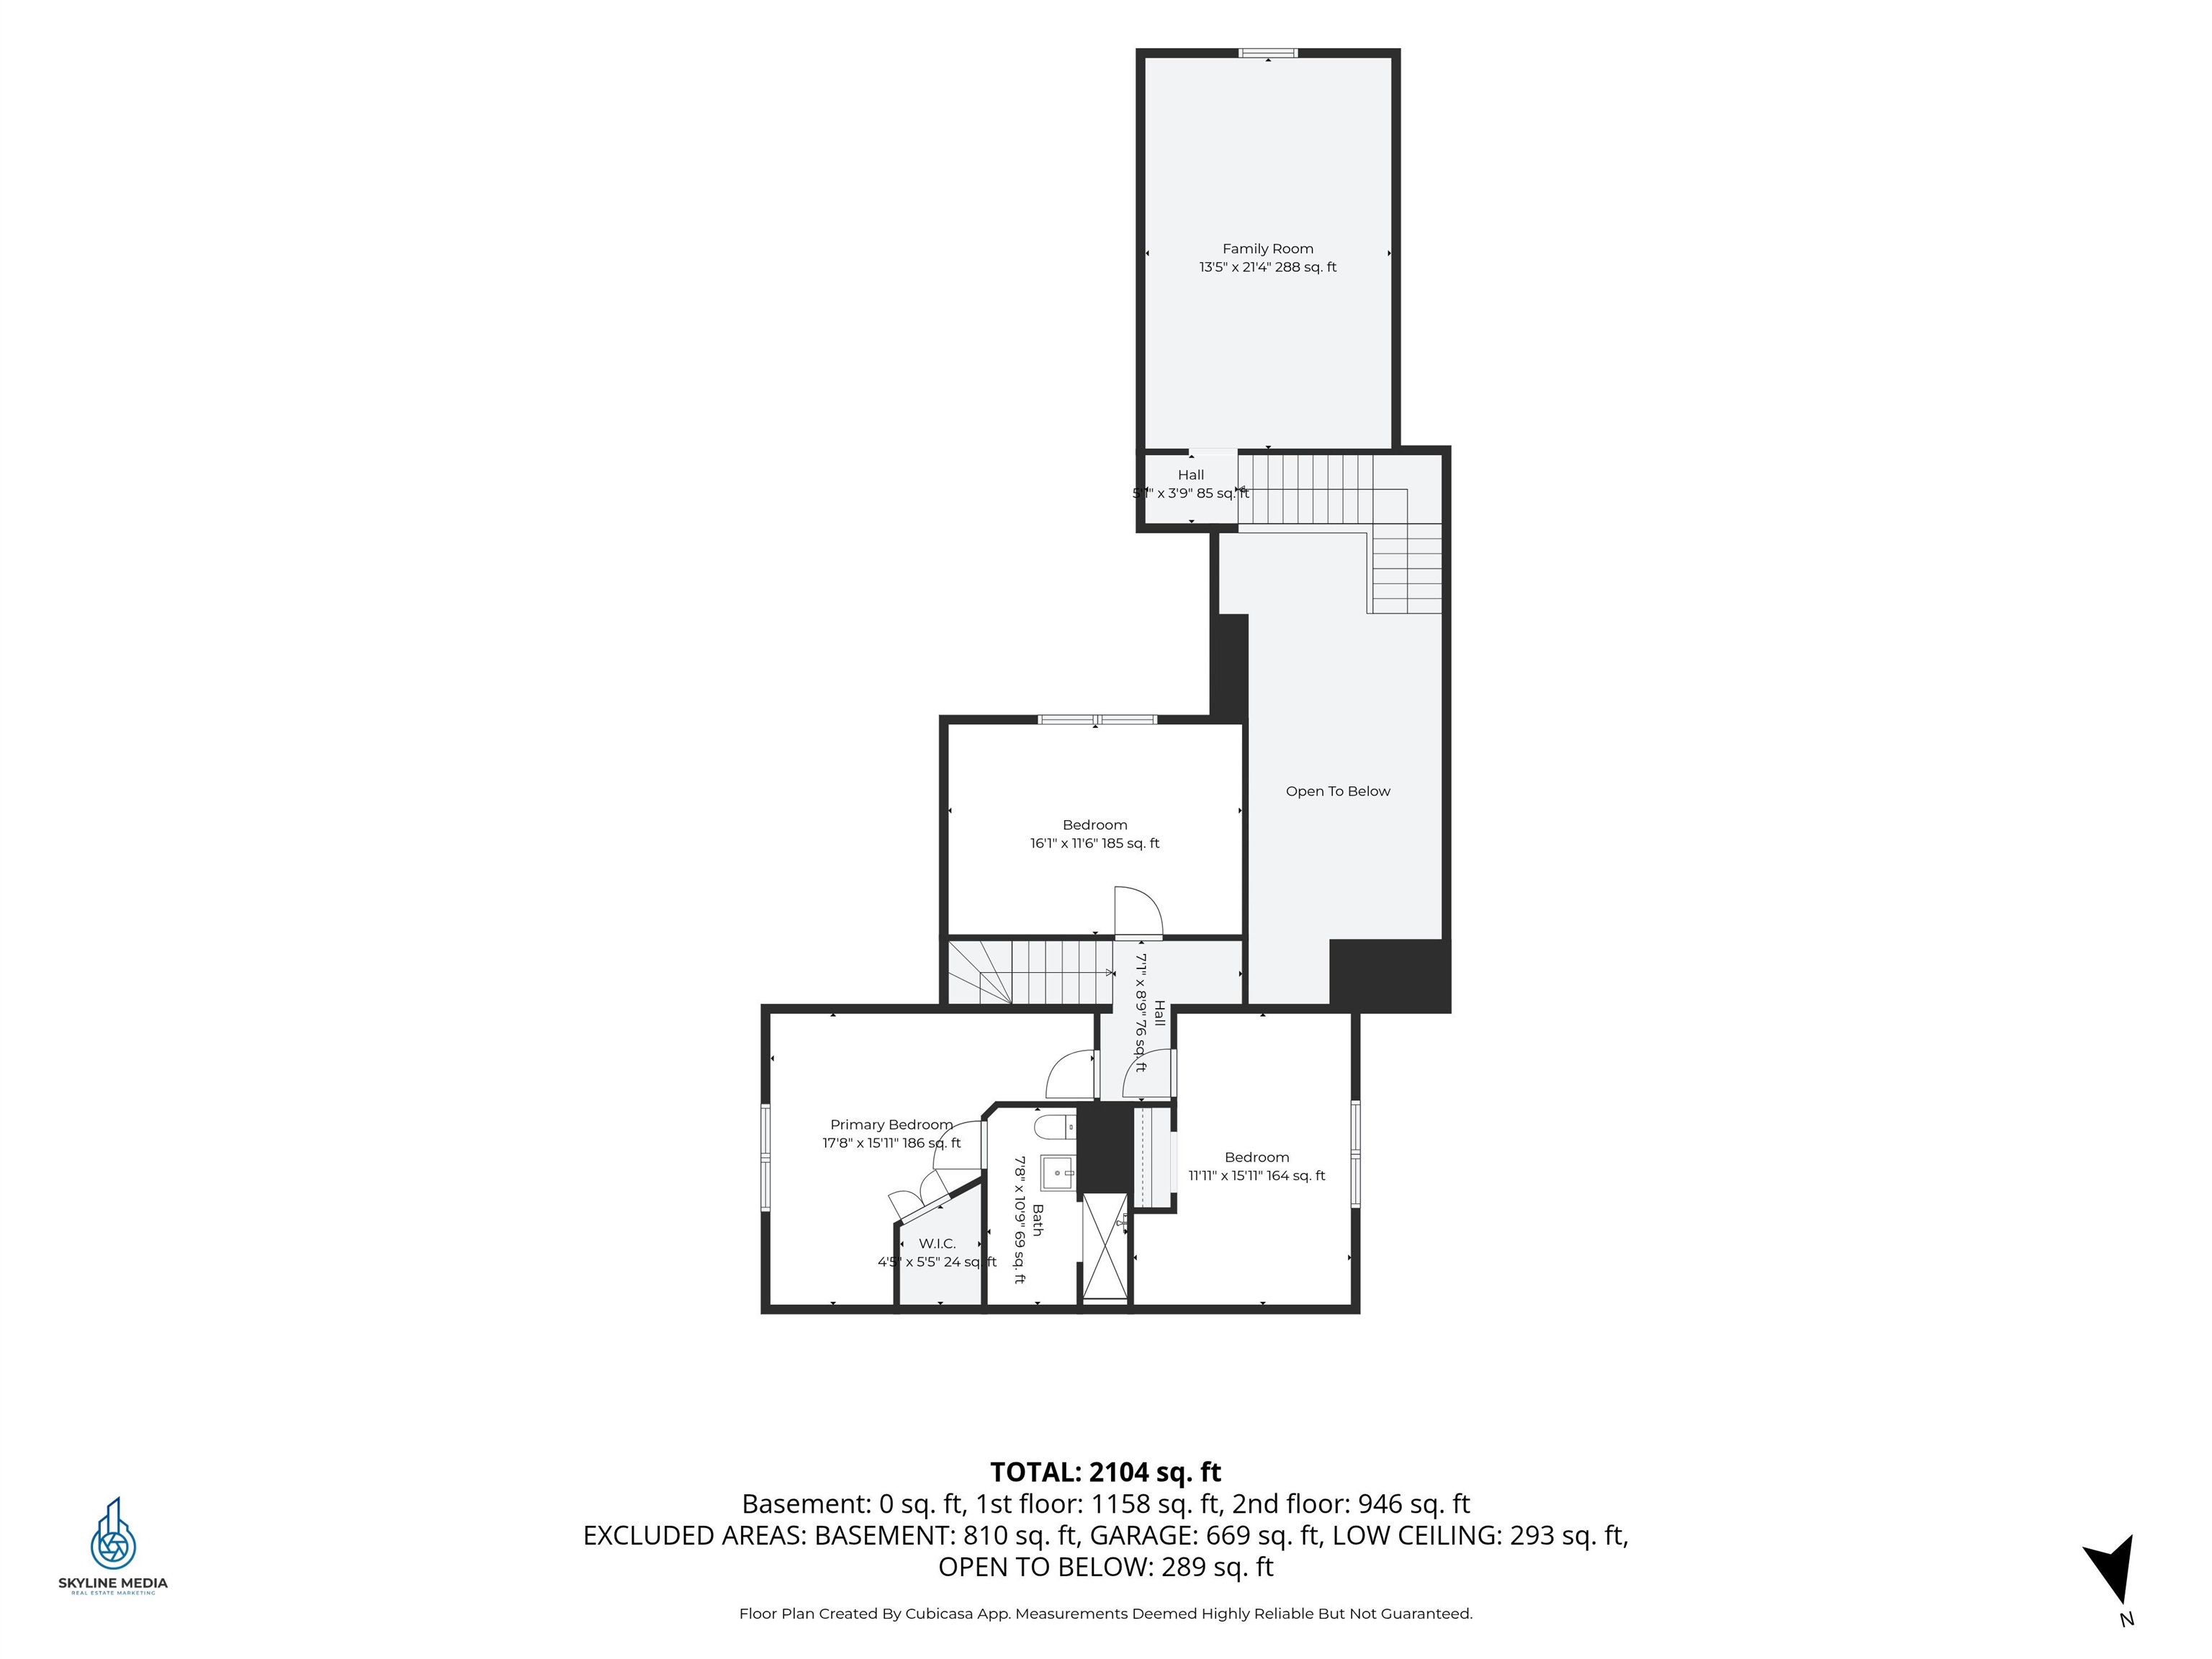
Living Room: Room Dimensions: 17x14 Floor: 1
Family Room : Room Dimensions: 22x11 Floor: 1
Kitchen : Room Dimensions: 17x13 Floor: 1
Bathroom Full : Room Dimensions: 9x5 Floor: 1
Primary Bedroom : Room Dimensions: 18x17 Floor: 2
Bathroom Three Quarter : Room Dimensions: 10x8 Floor: 2
Bedroom : Room Dimensions: 17x13 Floor: 2
Bedroom : Room Dimensions: 16x13 Floor: 2
Office/Study : Room Dimensions: Floor: 1
Bonus Room : Room Dimensions: 13x10 Floor: 2

Building Info
Year Built: 1974
Type: Log Home | Log Exterior | Log Siding Exterior
Total Structure SqFt.: 2516
Finished Sqft. Above Ground: 2516
Apx Below Grade Unfinished SqFt.: 0
Basement: Unfinished

Exterior Info
Style: Log
Exterior Color Log
Roof: Metal

Utilities
Electric: 200+ Amp Service | Circuit Breaker(s)
Water: Private
Sewer: Private | Septic

Land Description:
Corner | Level | Secluded | Walking Trails | Wooded
Lot size: 6.34 acres
Zoned: rural
Surveyed: Unk
Flood Zone: No
Seasonal: No
Driveway: Gravel


Block - 000
Taxes $8,538
Assesed Value Not Reported
Schools
School District: Winchester

© 2000-2026 Clerkin Agency Real Estate
NEREN Logo
565 Maple Street, White River Junction, Vermont. 05001 802-295-1355
Copyright © 2026 PrimeMLS, Inc. All rights reserved. This information is deemed reliable, but not guaranteed. The data relating to real estate displayed on this display comes in part from the IDX Program of PrimeMLS. The information being provided is for consumers’ personal, non-commercial use and may not be used for any purpose other than to identify prospective properties consumers may be interested in purchasing. Data last updated July 27th, 2026

PLEASE NOTE: Both New Hampshire and Vermont law require brokers and agents to disclose at the “time of first business meeting, prior to any discussion of confidential information”, in New Hampshire’s case, and “first reasonable opportunity”, in Vermont’s case, the nature of the relationships brokers have or may have with customers and clients. Each state requires that a disclosure form be presented to consumers for their review and acknowledgment at the appropriate time. These forms can be accessed here:
VT: VERMONT REAL ESTATE COMMISSION MANDATORY CONSUMER DISCLOSURE FORM
NH: NEW HAMPSHIRE REAL ESTATE COMMISSION BROKERAGE RELATIONSHIP DISCLOSURE FORM