Price Change! Reduced by $2,400 down 1% on September 10th 2026
Listed Wednesday Aug 19, 2026 | MLS# 5105670

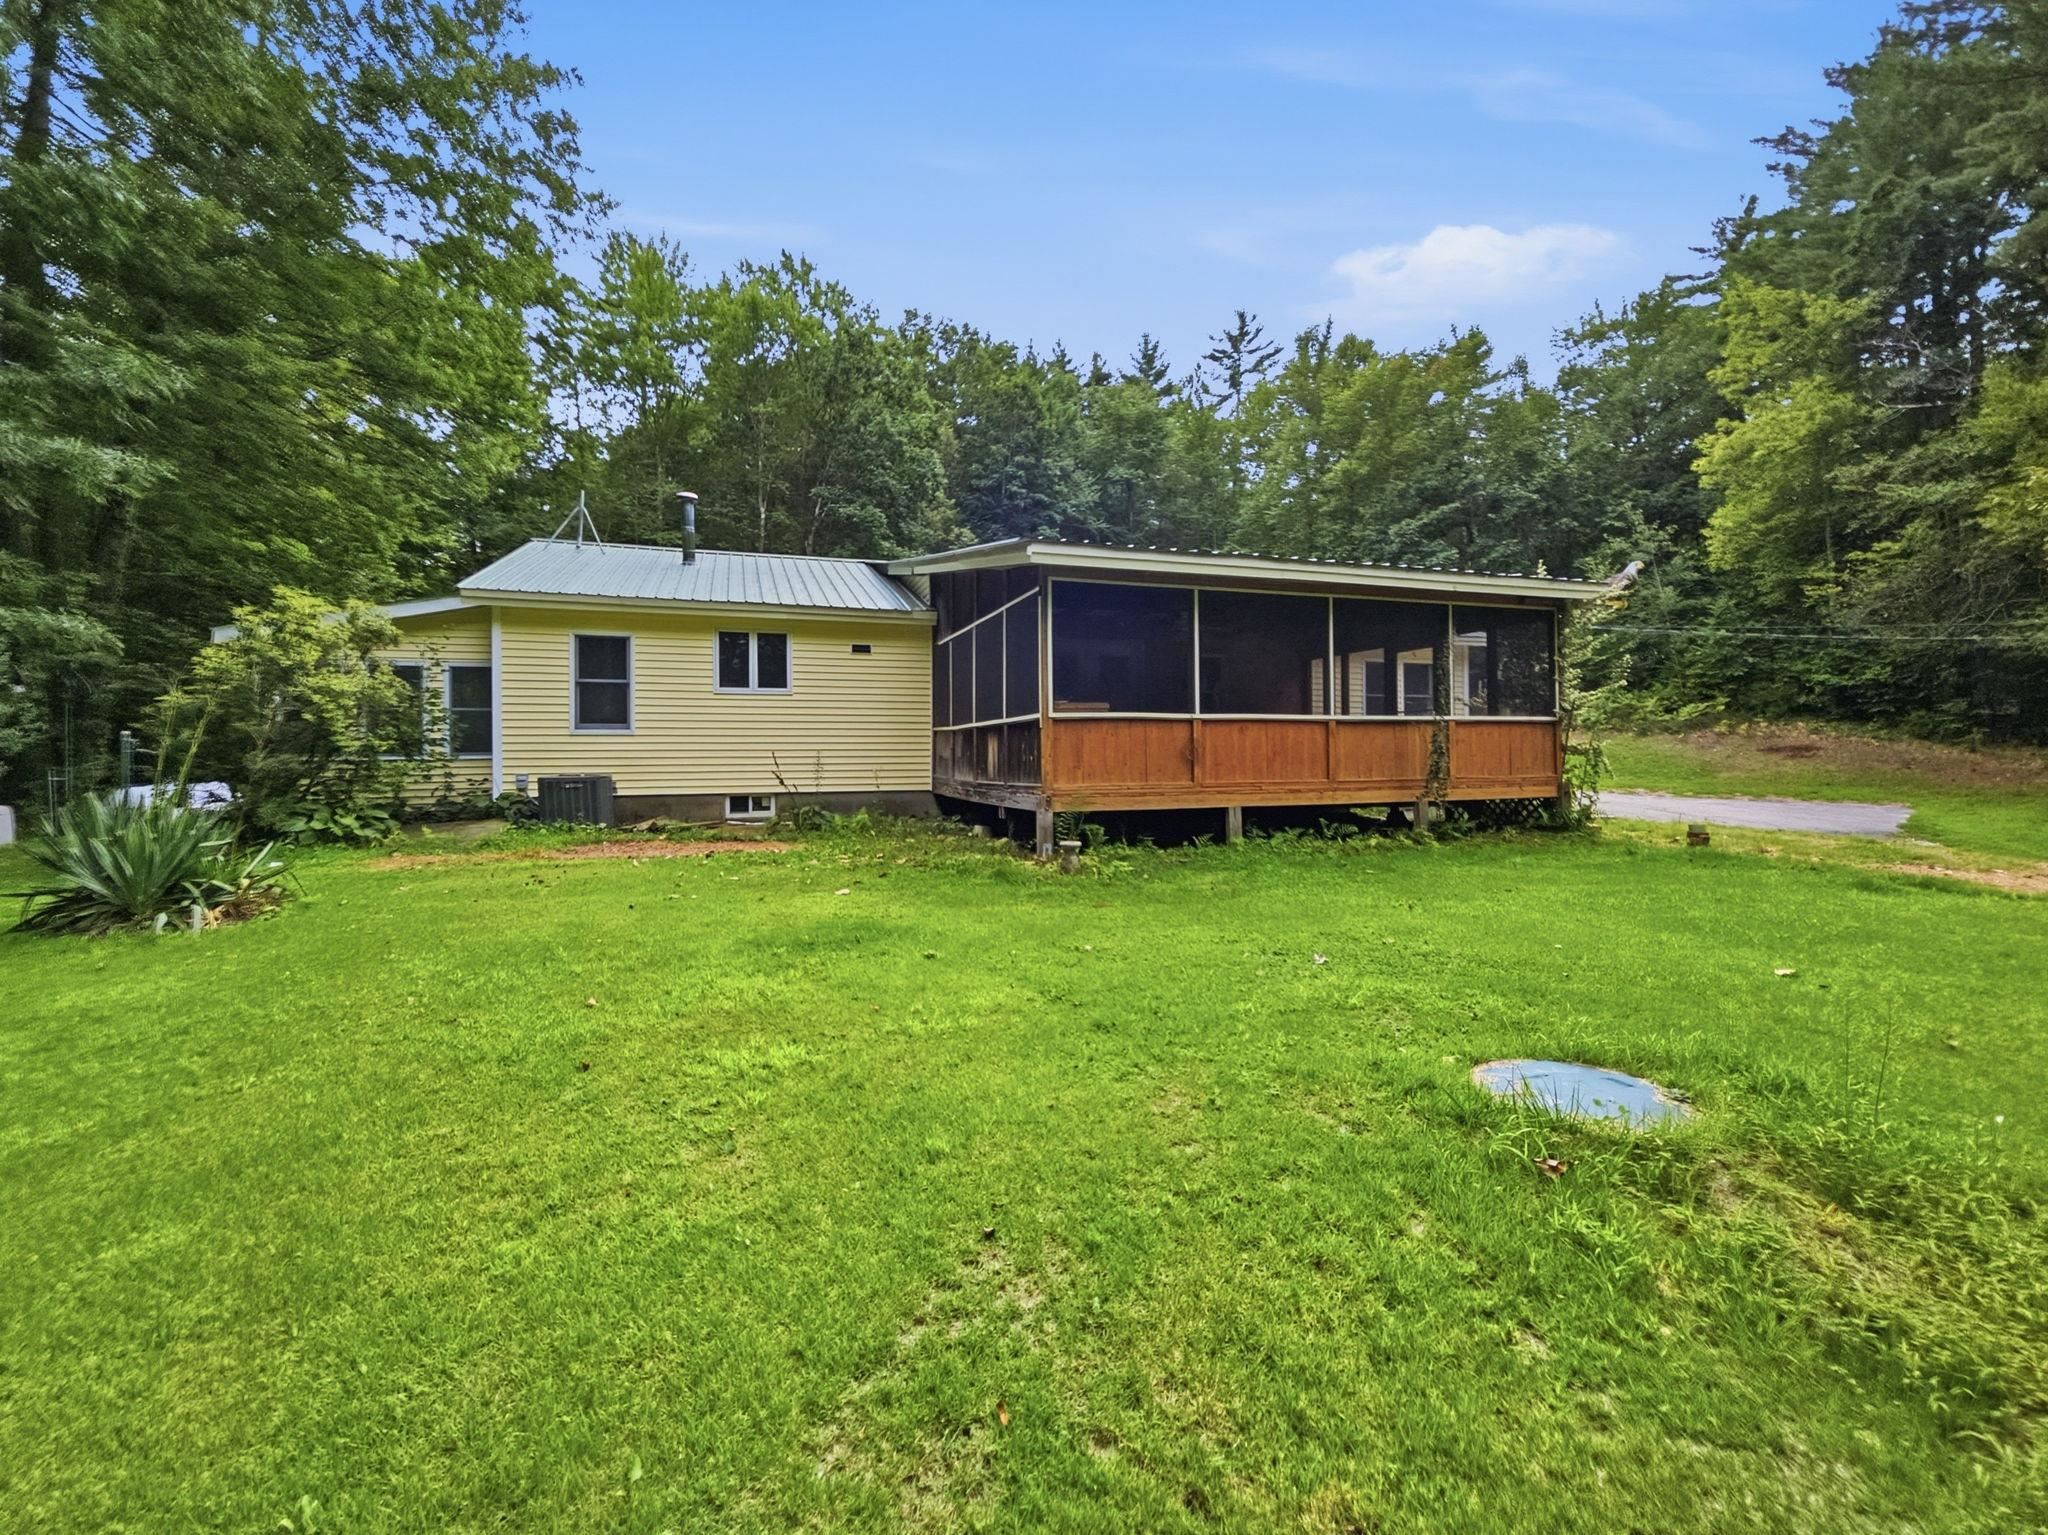
Back of house from back yard
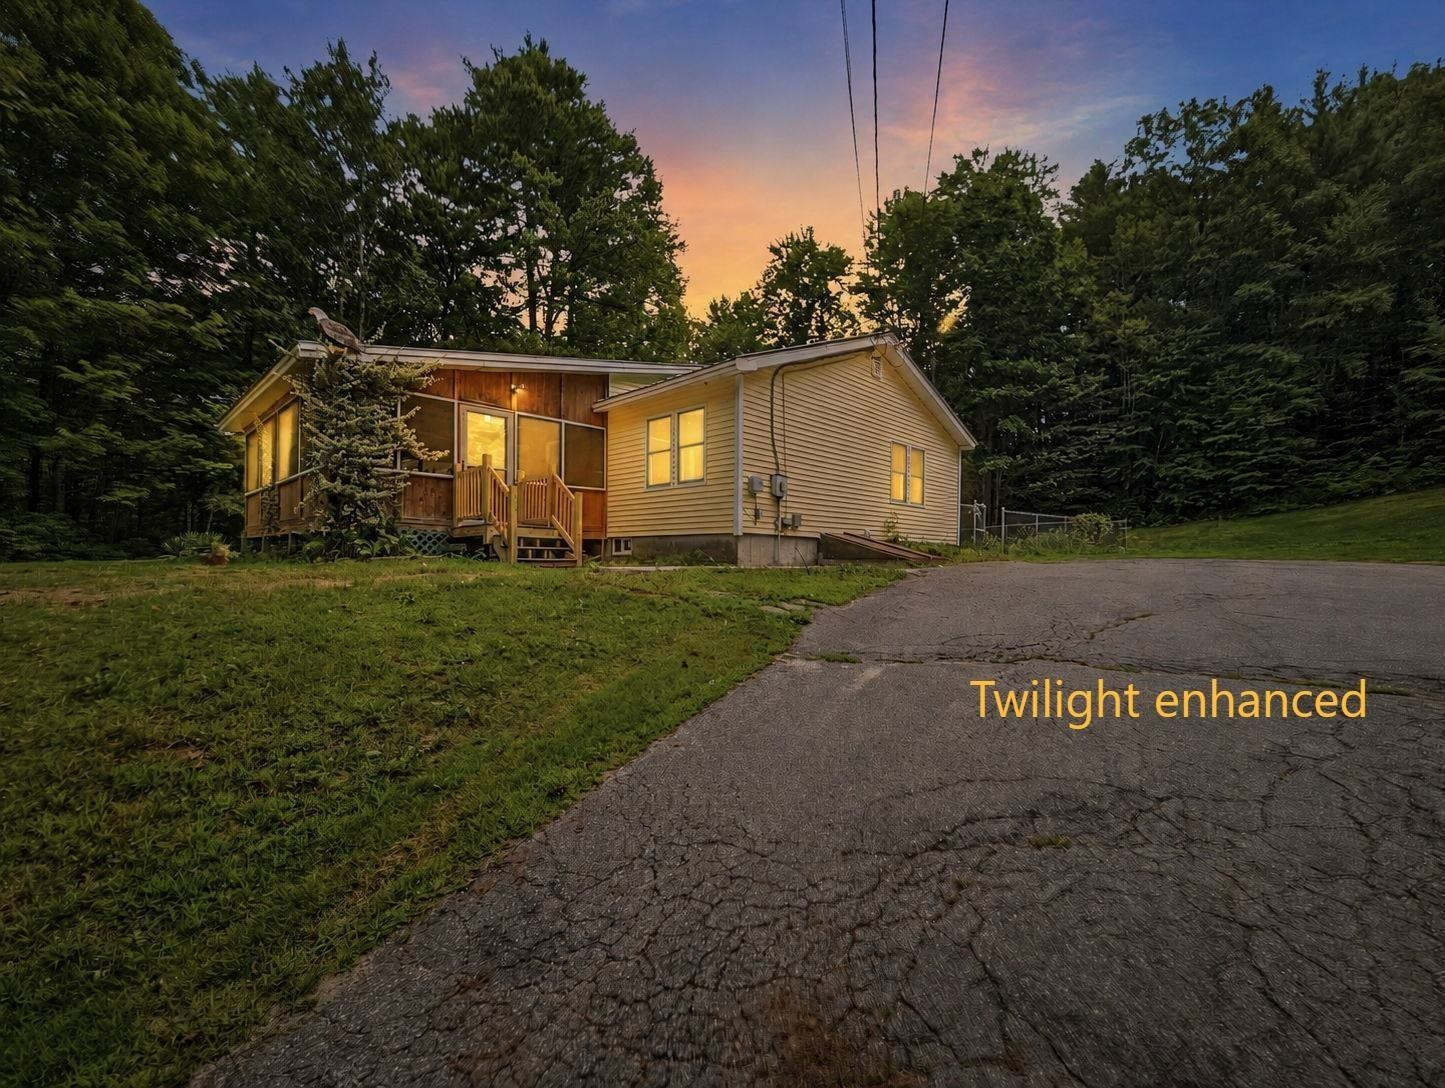
Twilight enhanced
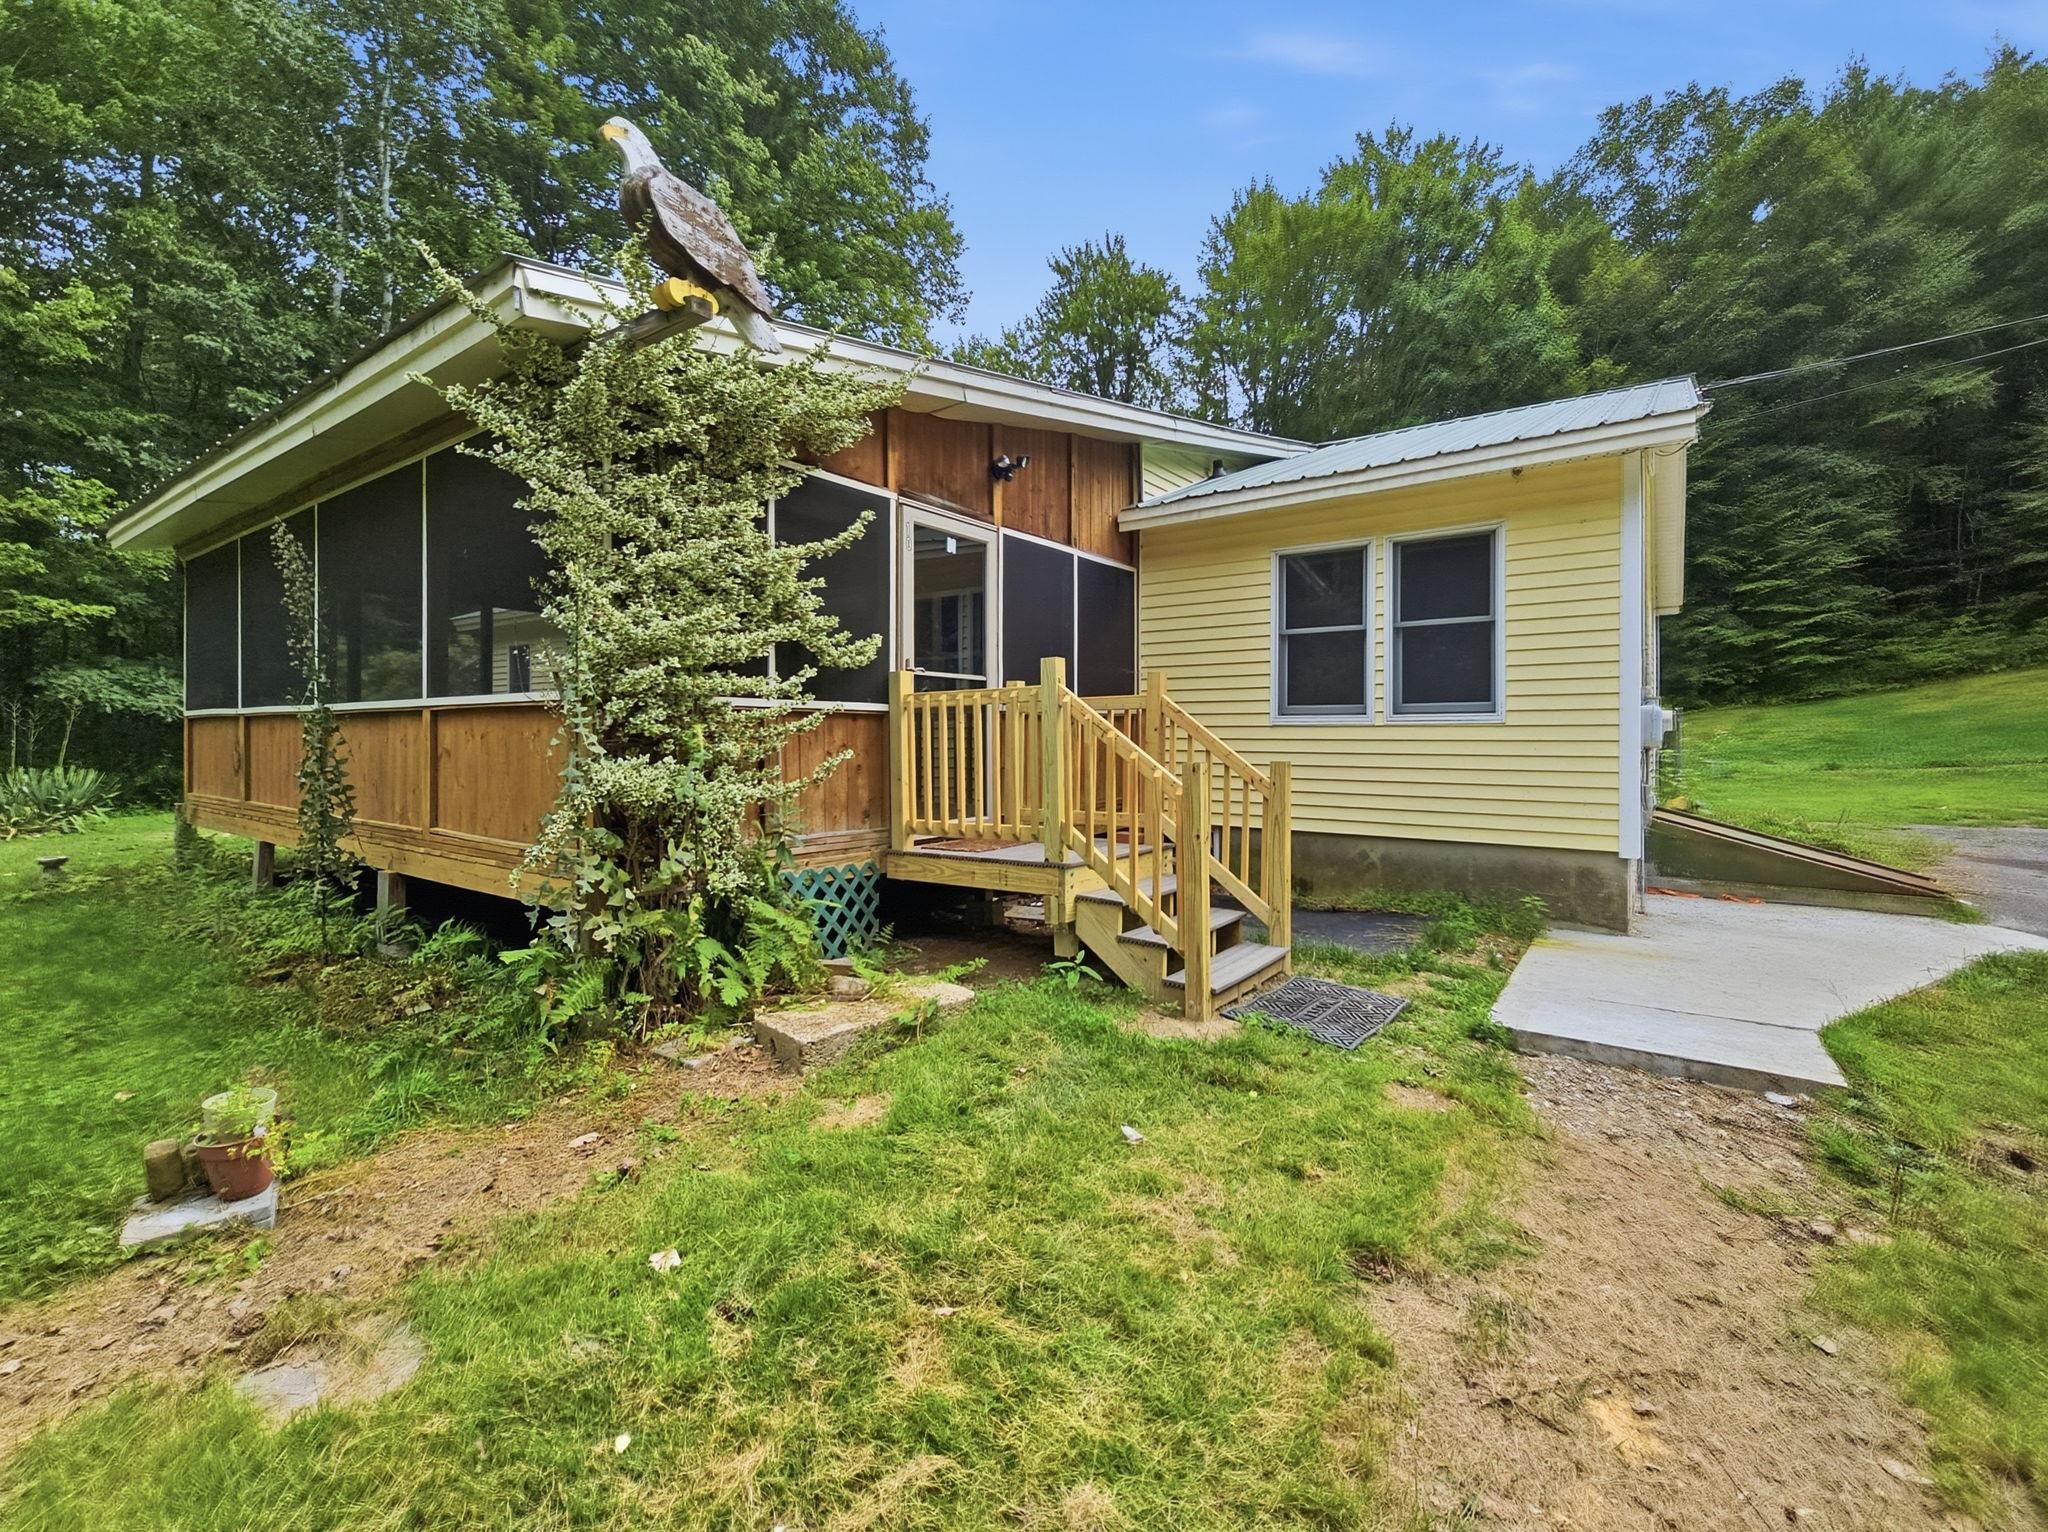
Home SWEET Home
From Front yard
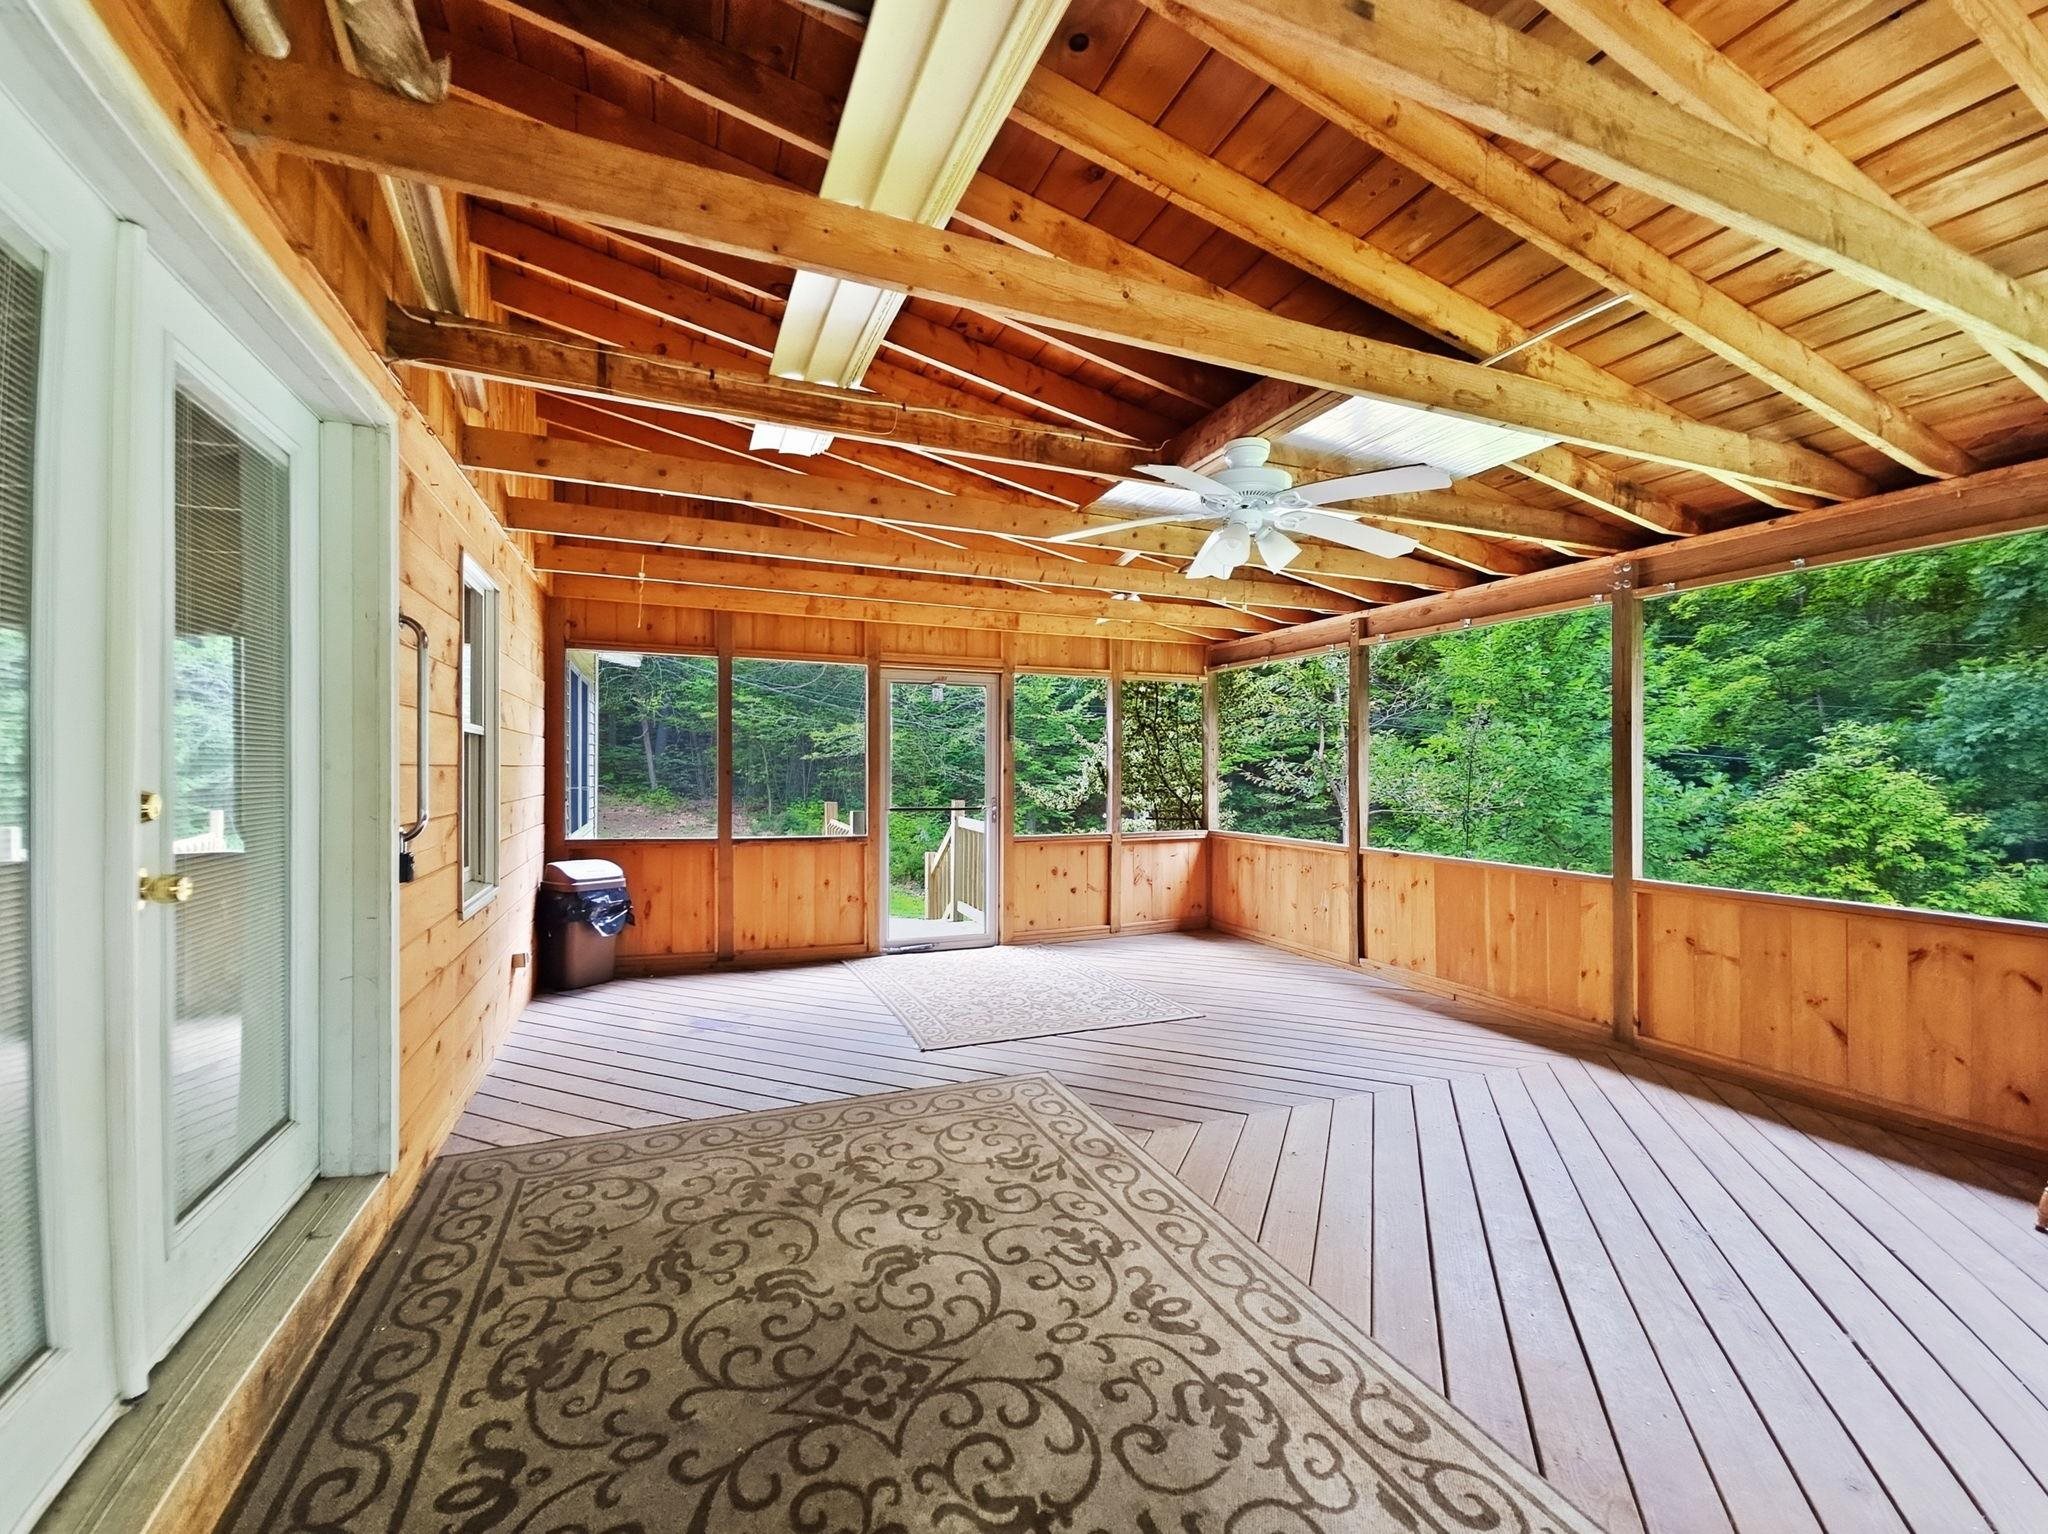
Entertain, use as an open-air office, etc!
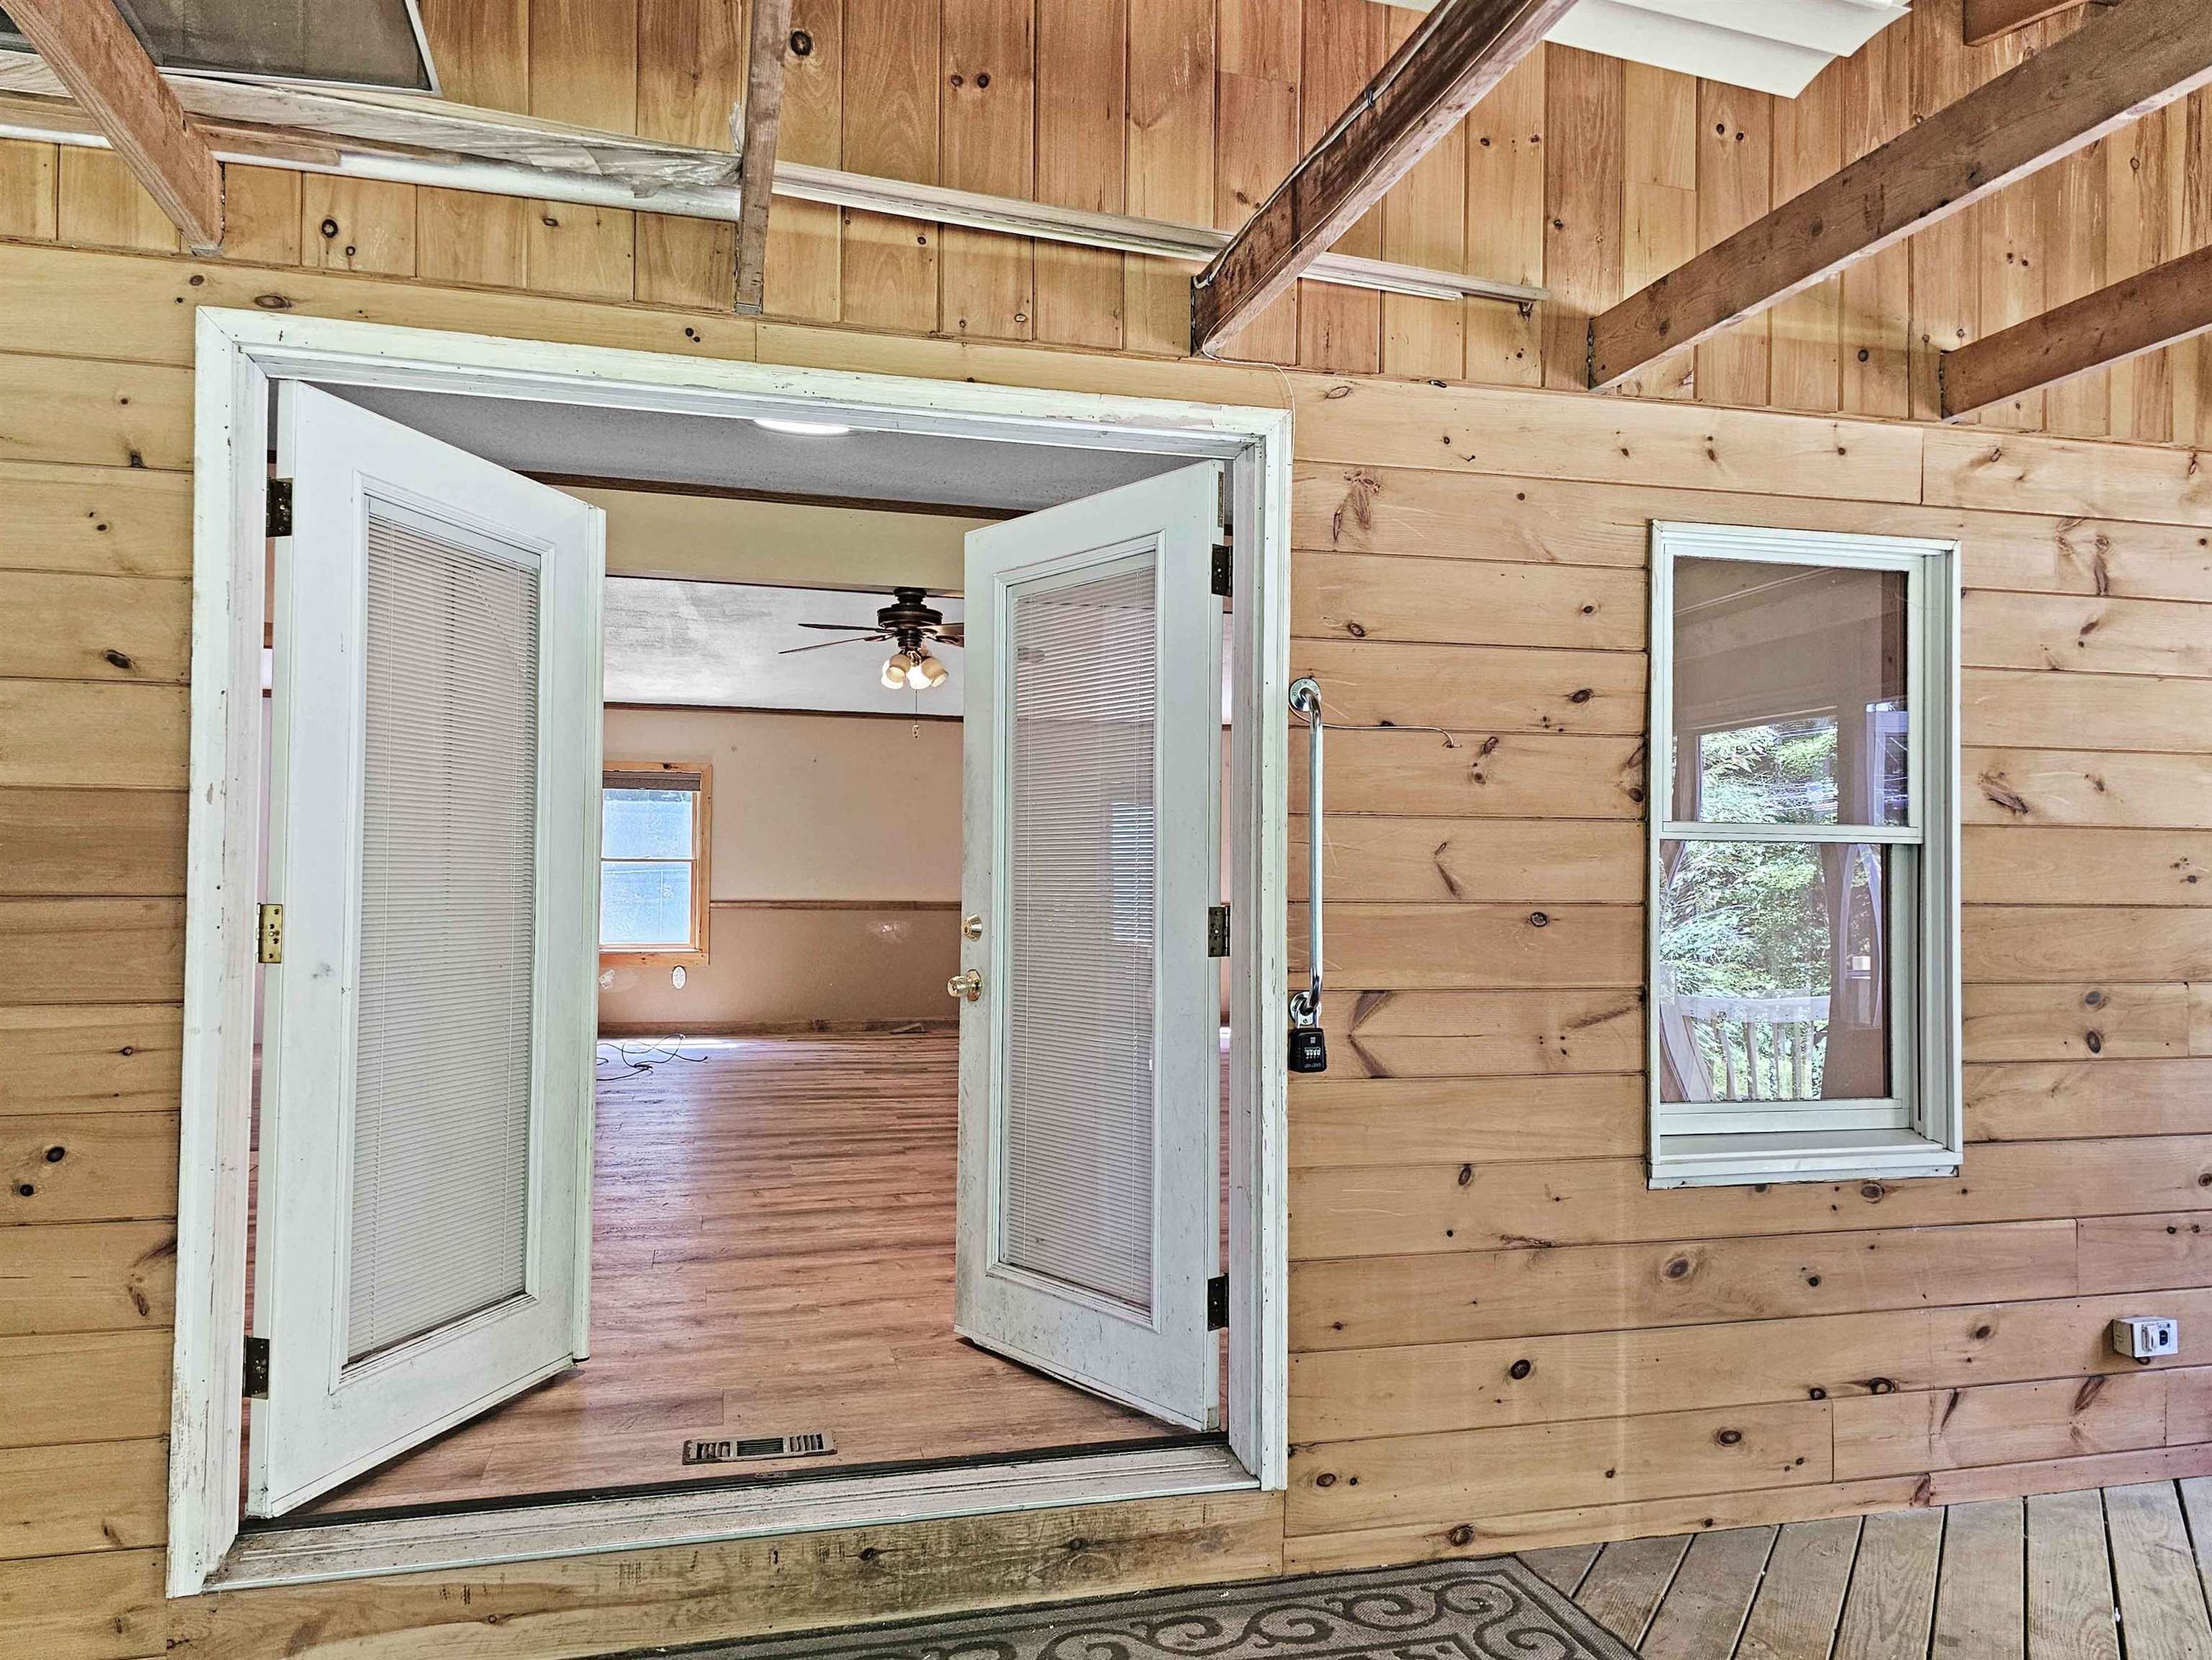
French doors into the home
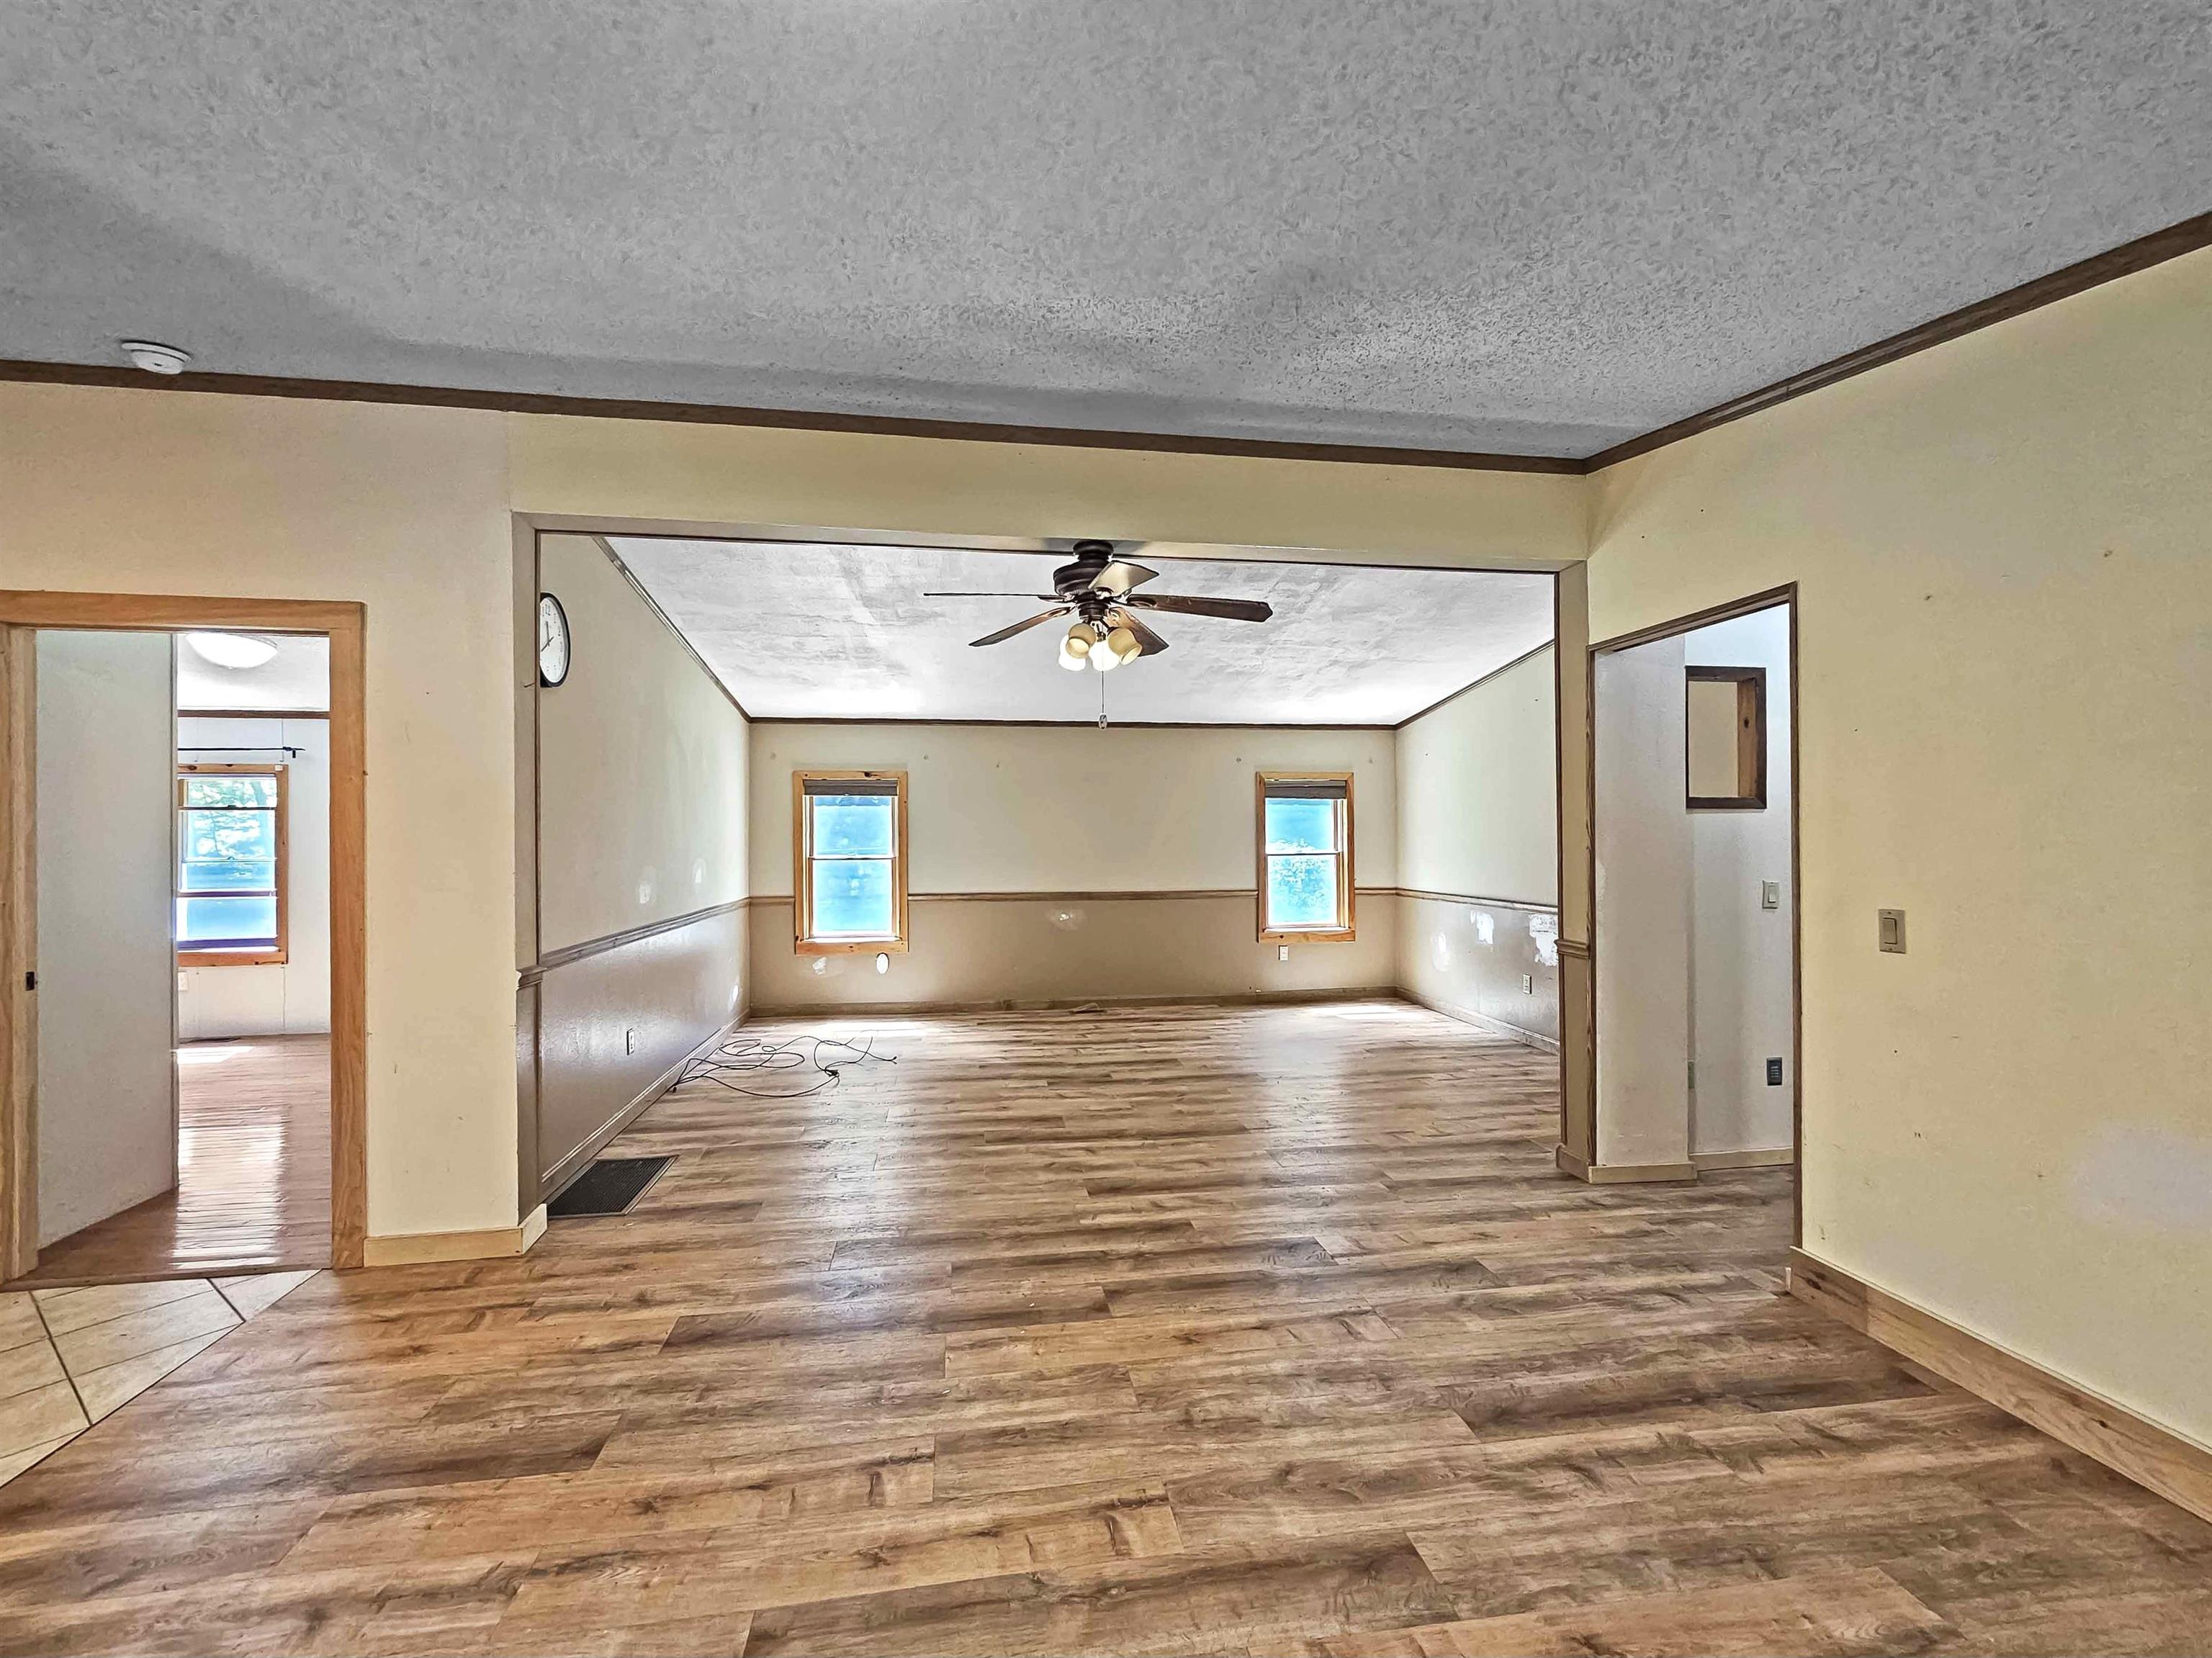
What you see upon entering
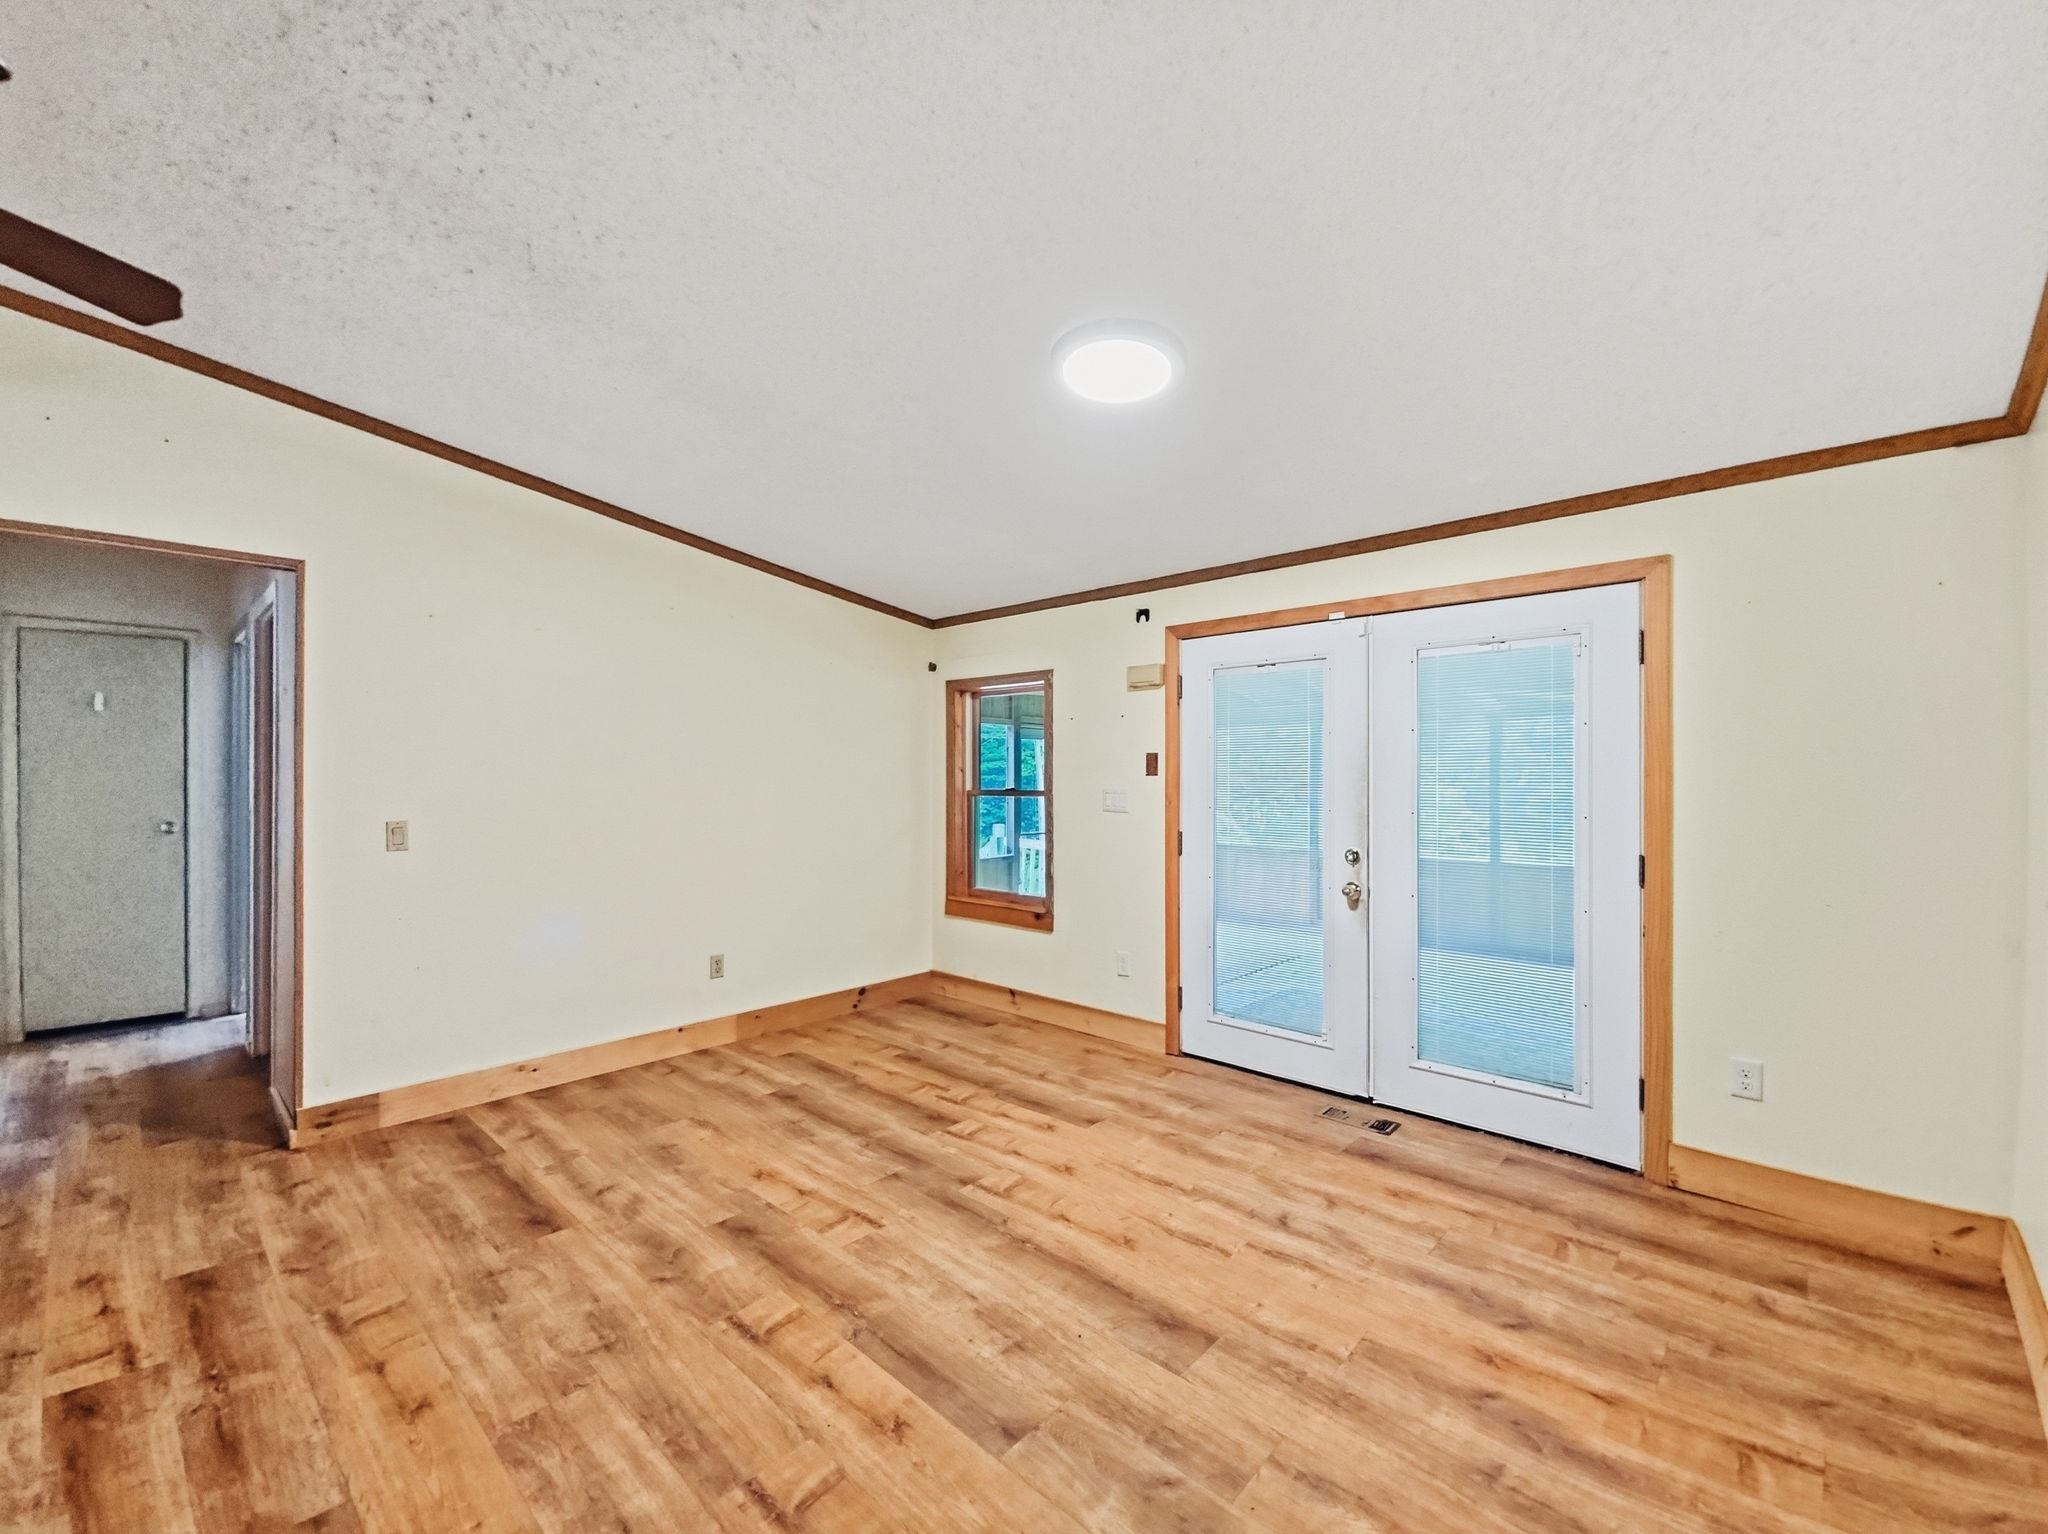
Dining room open to Living Room
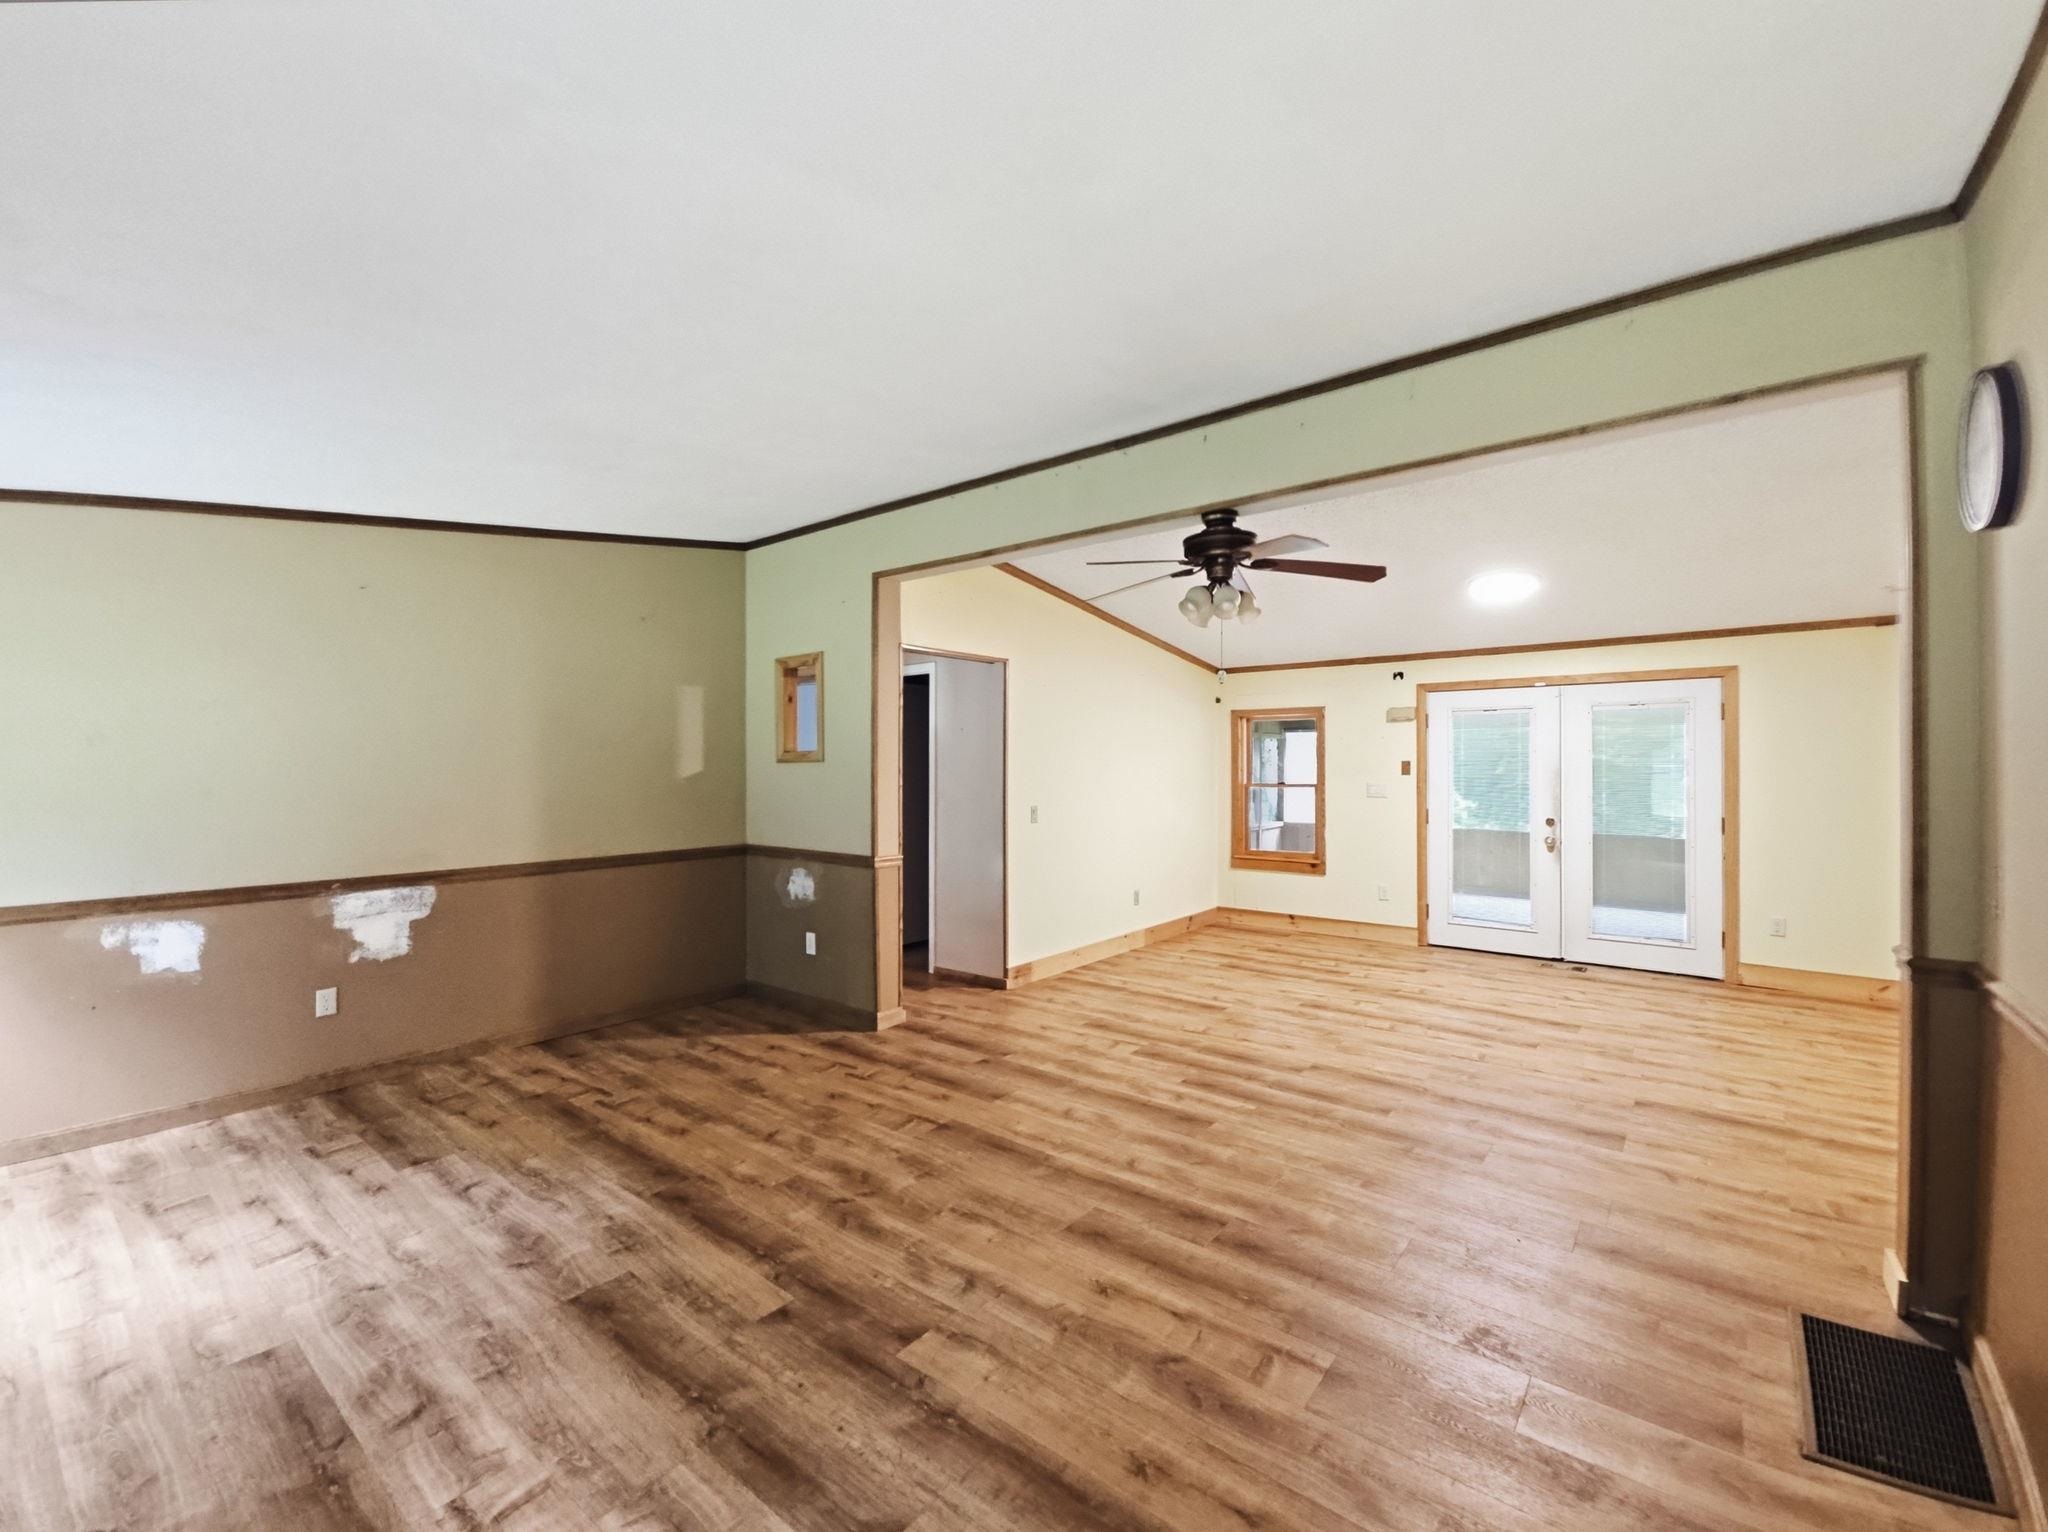
Living room open to dining room
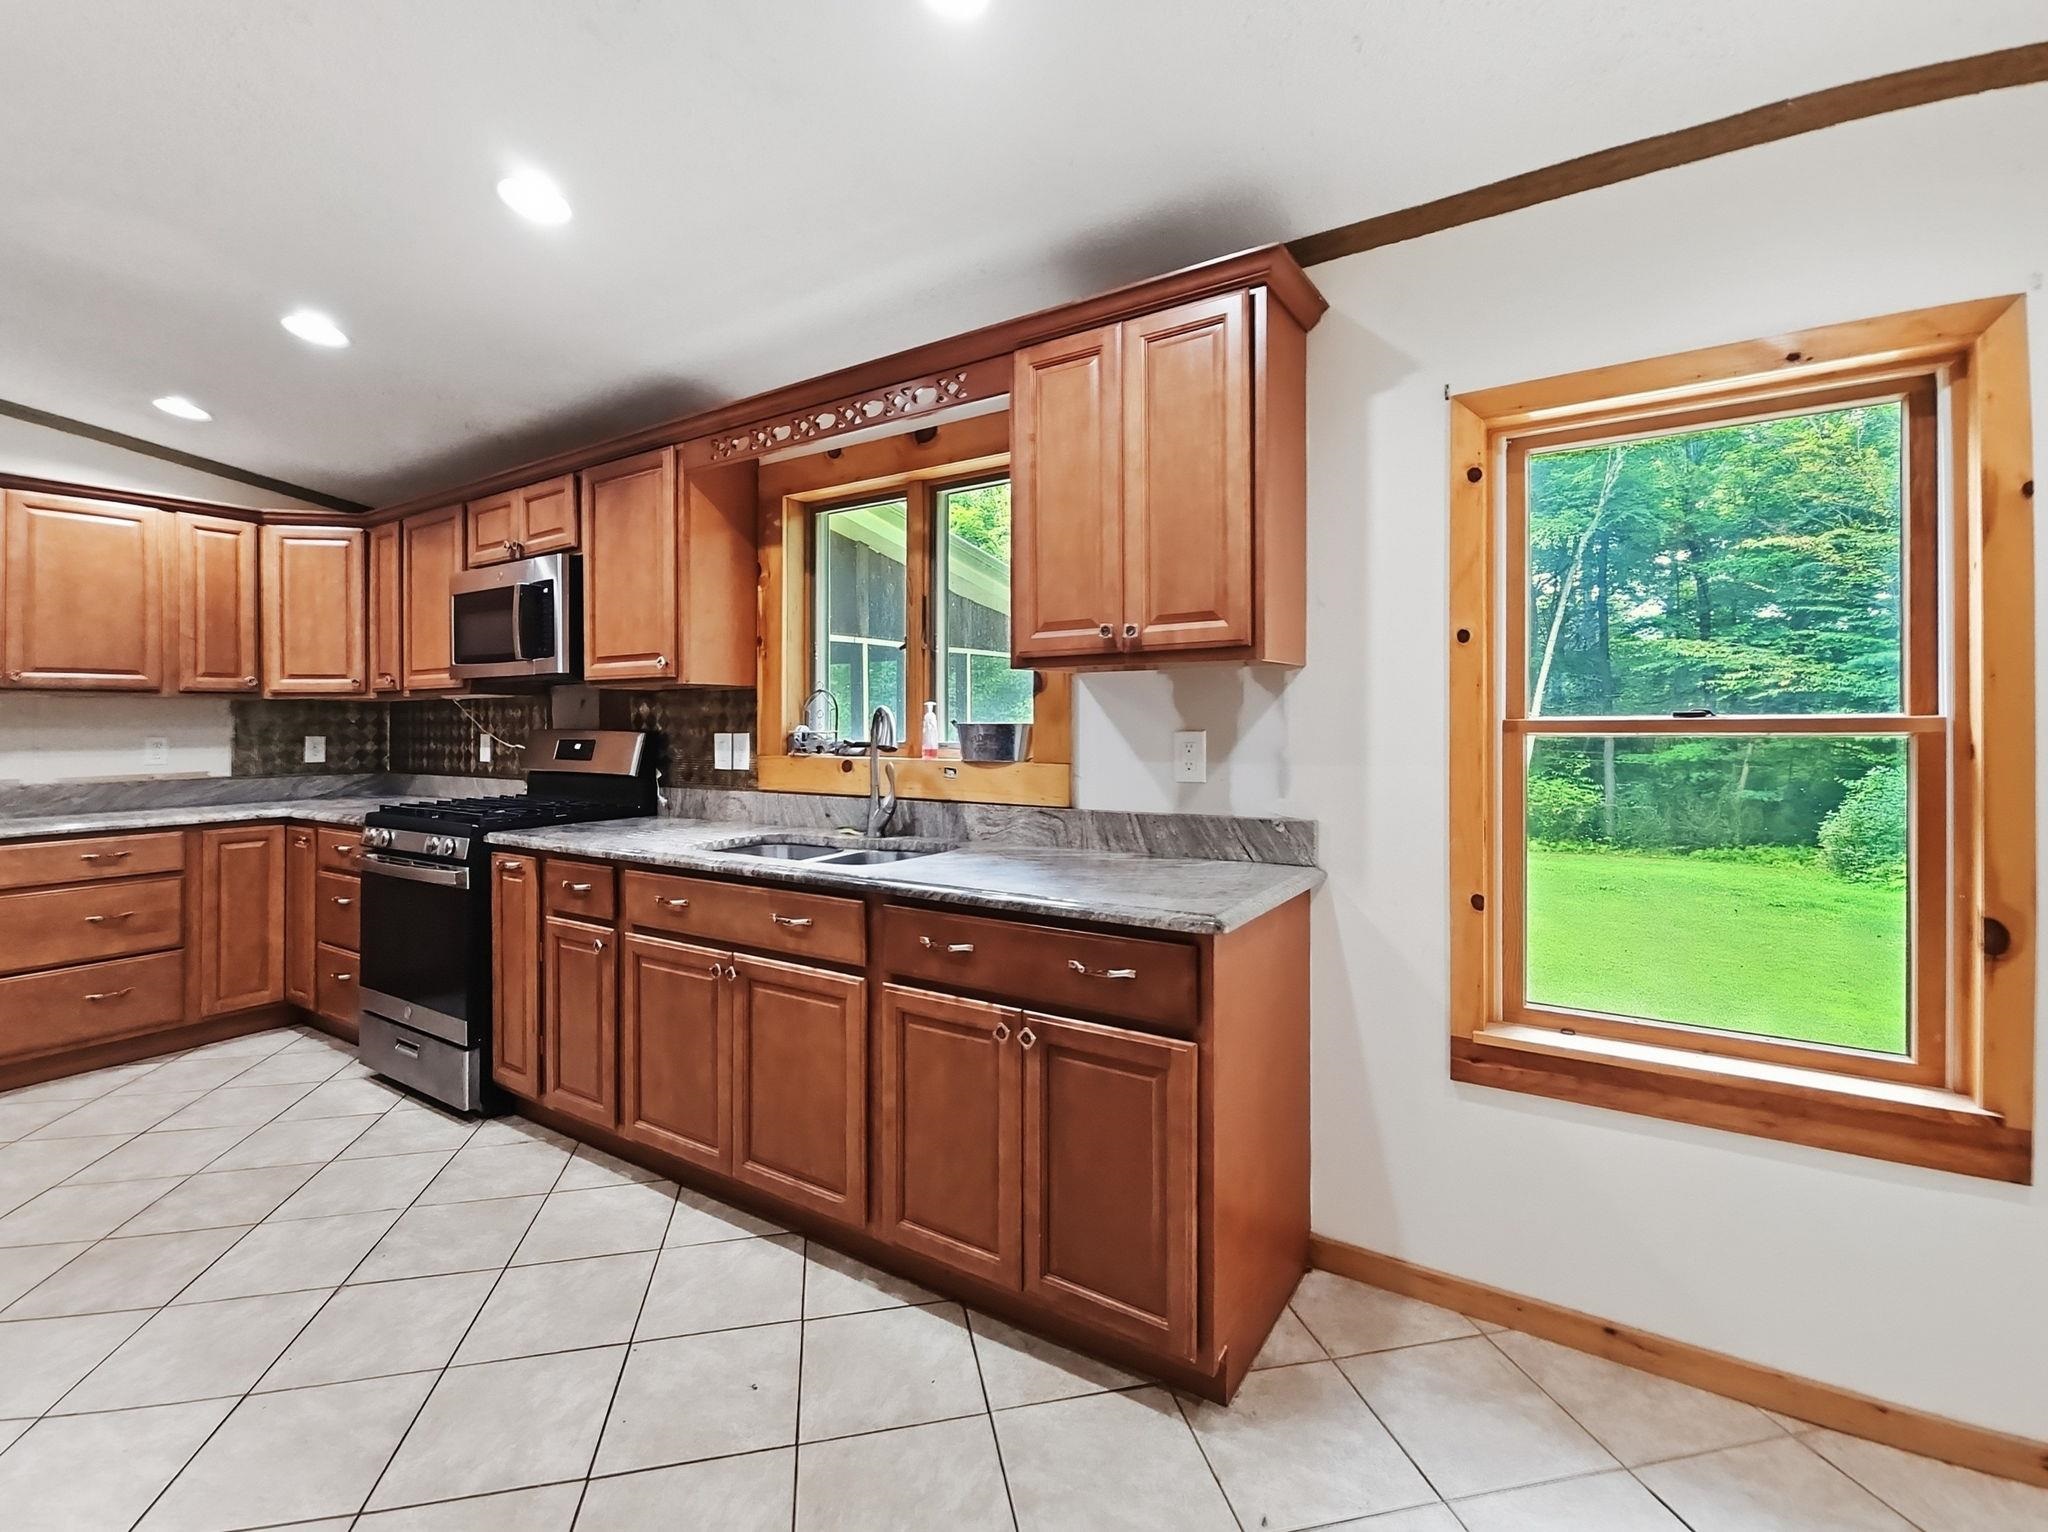
Terrific workspace in this kitchen!
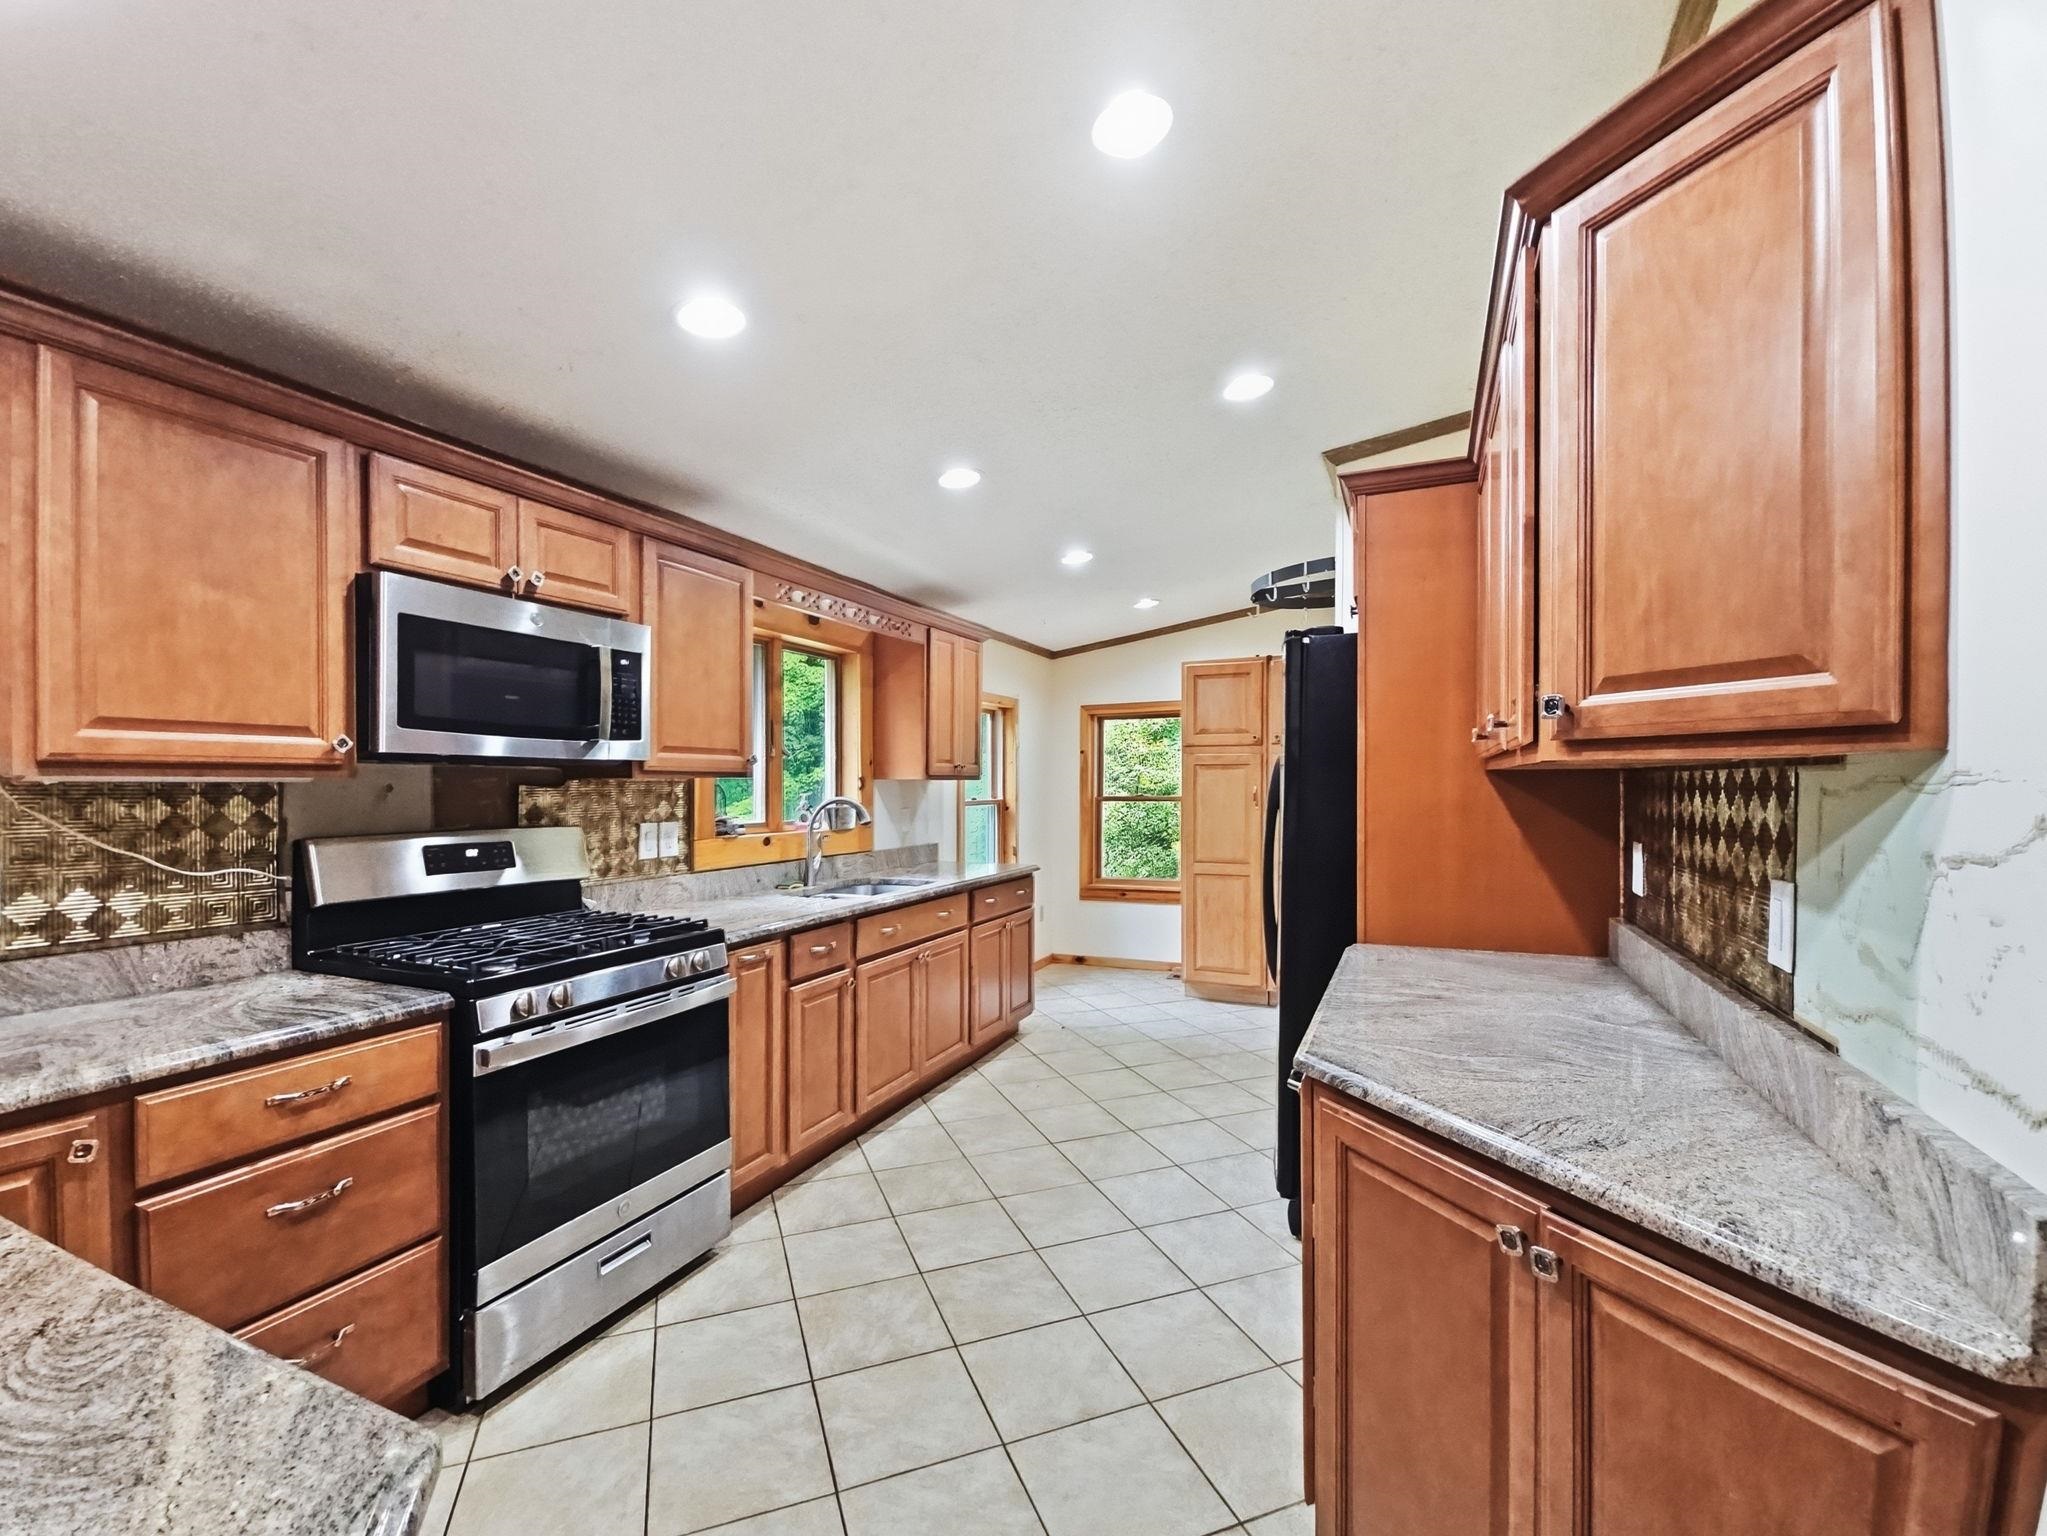
What a kitchen!
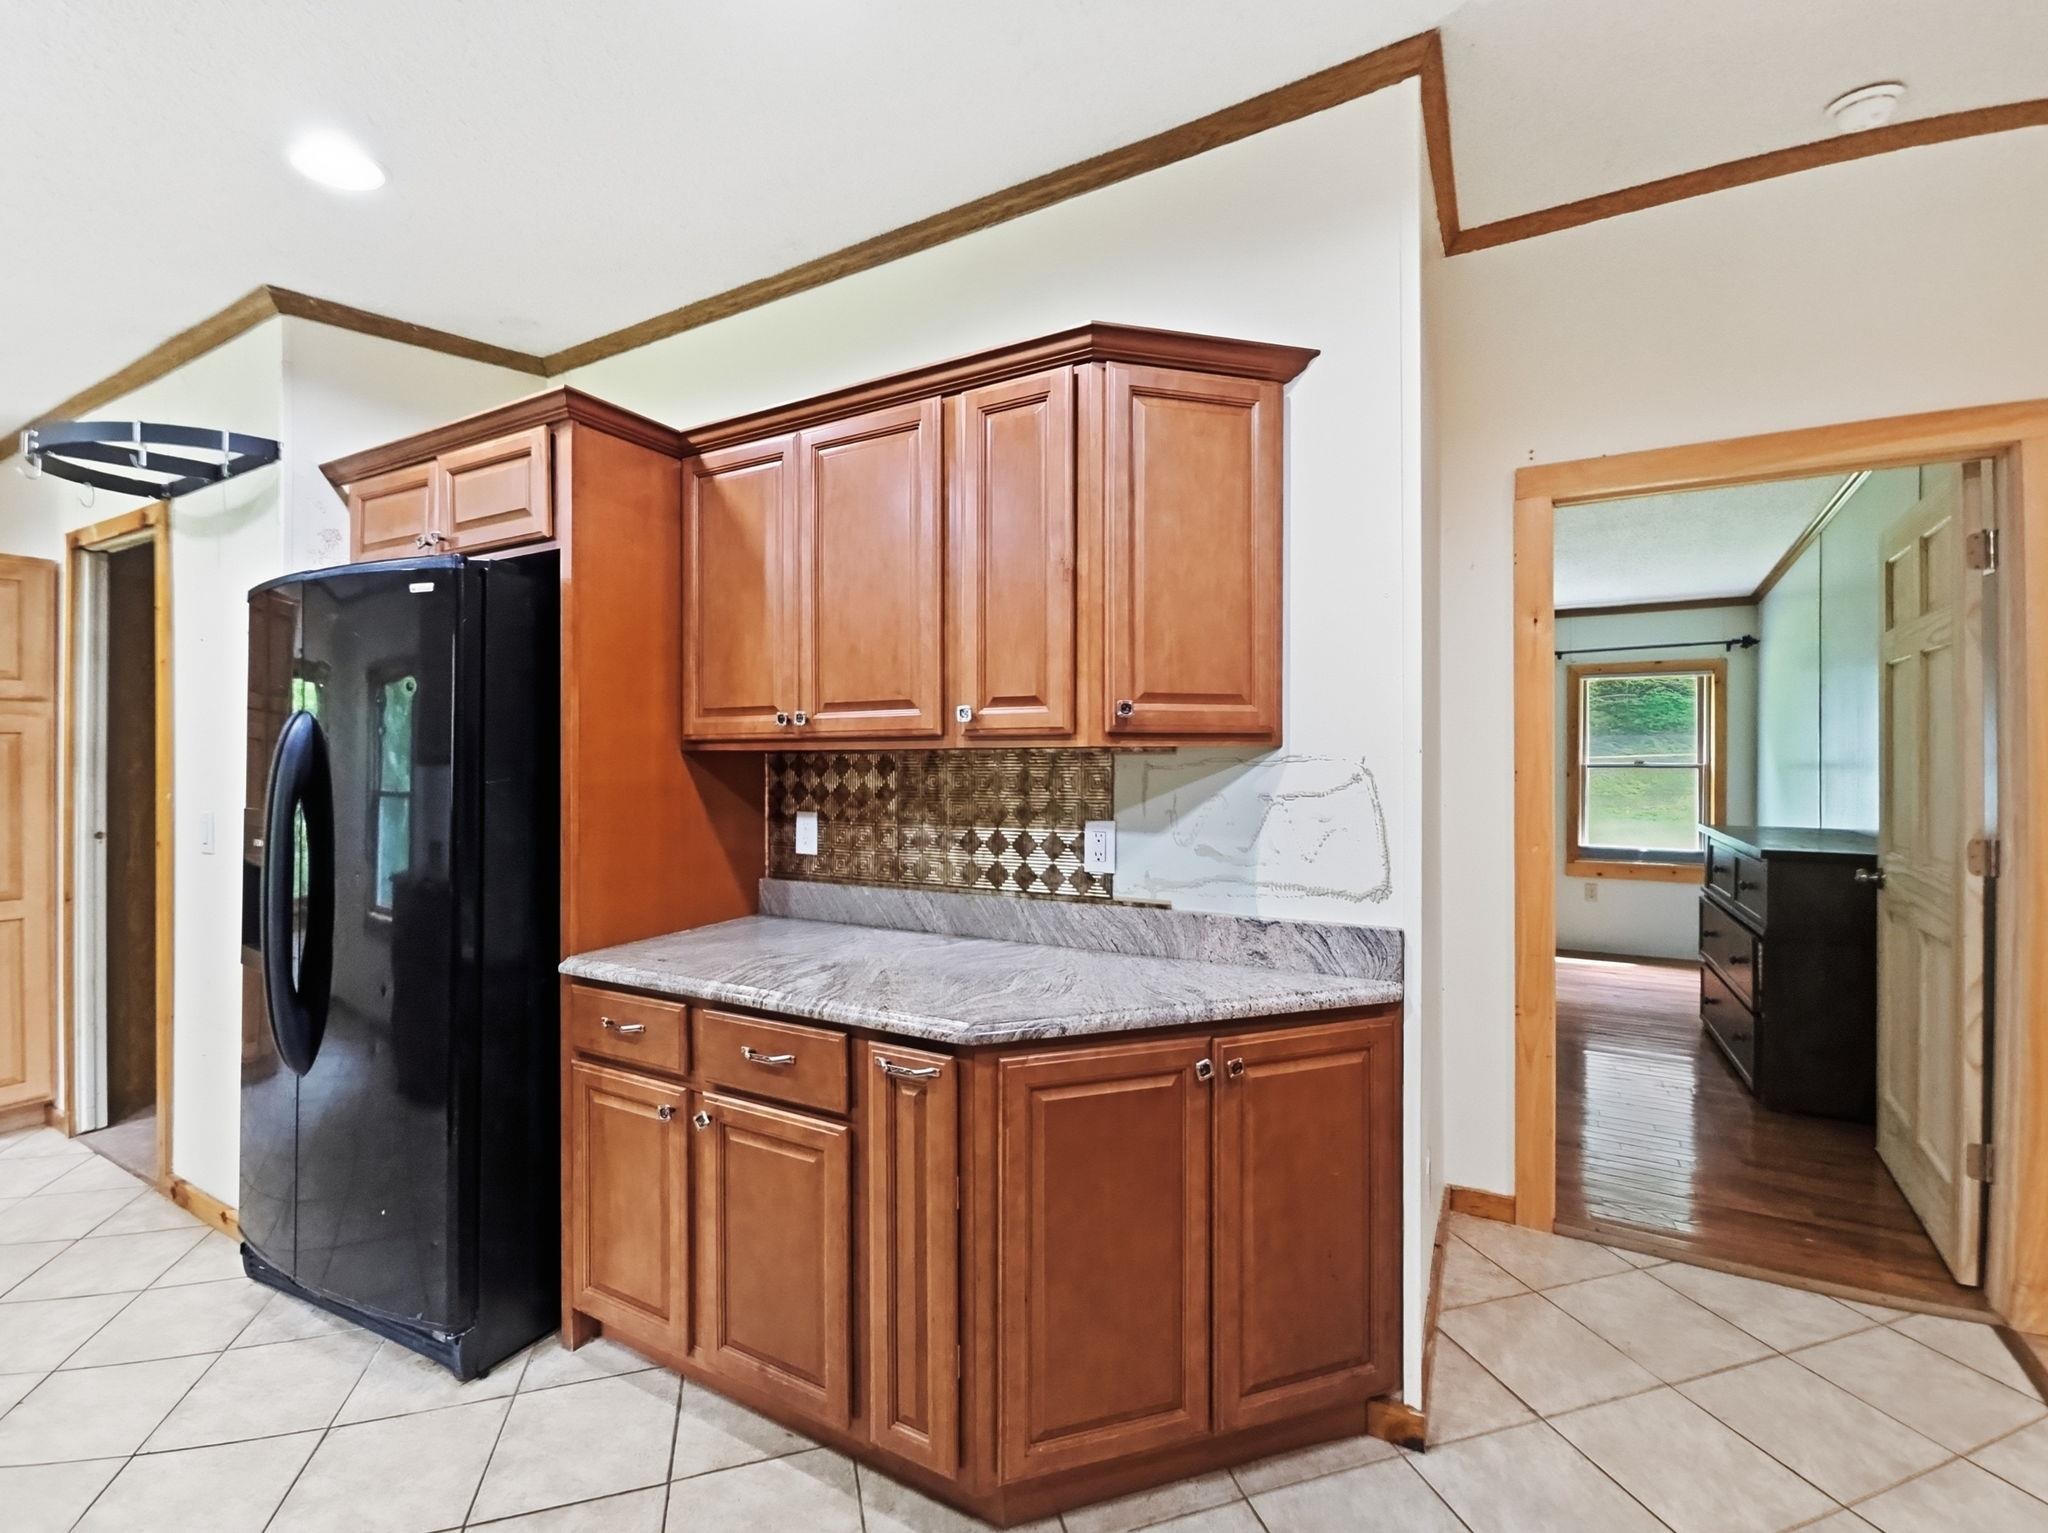
Coffee Center, charging center, whatever you like!
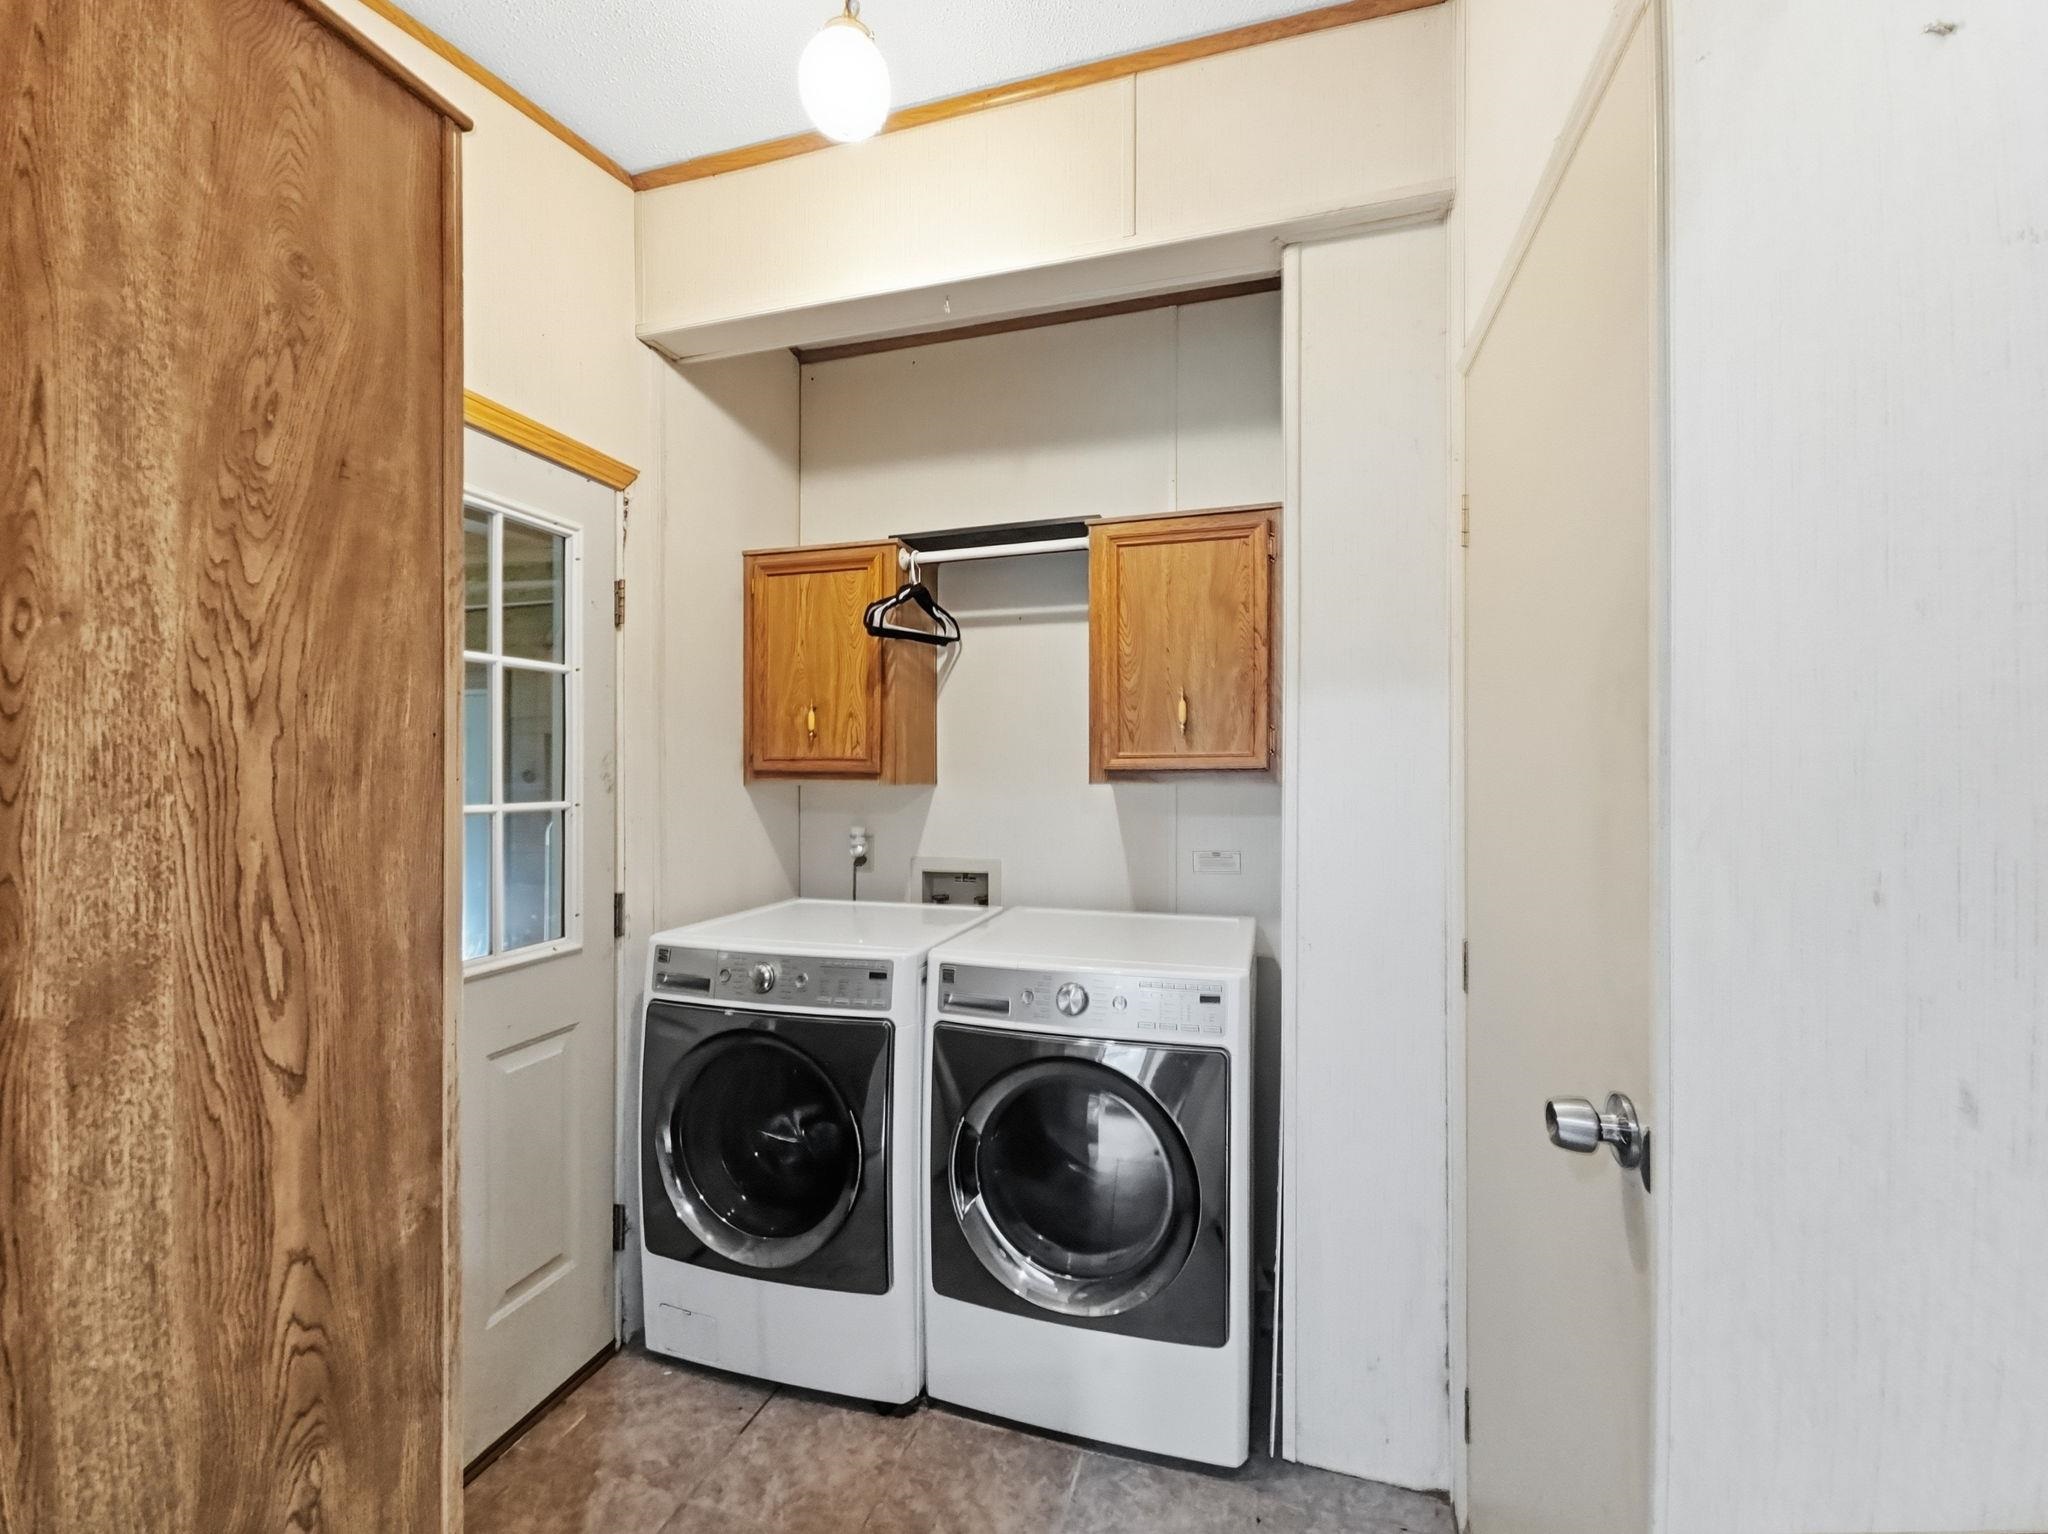
Laundry off Kitchen
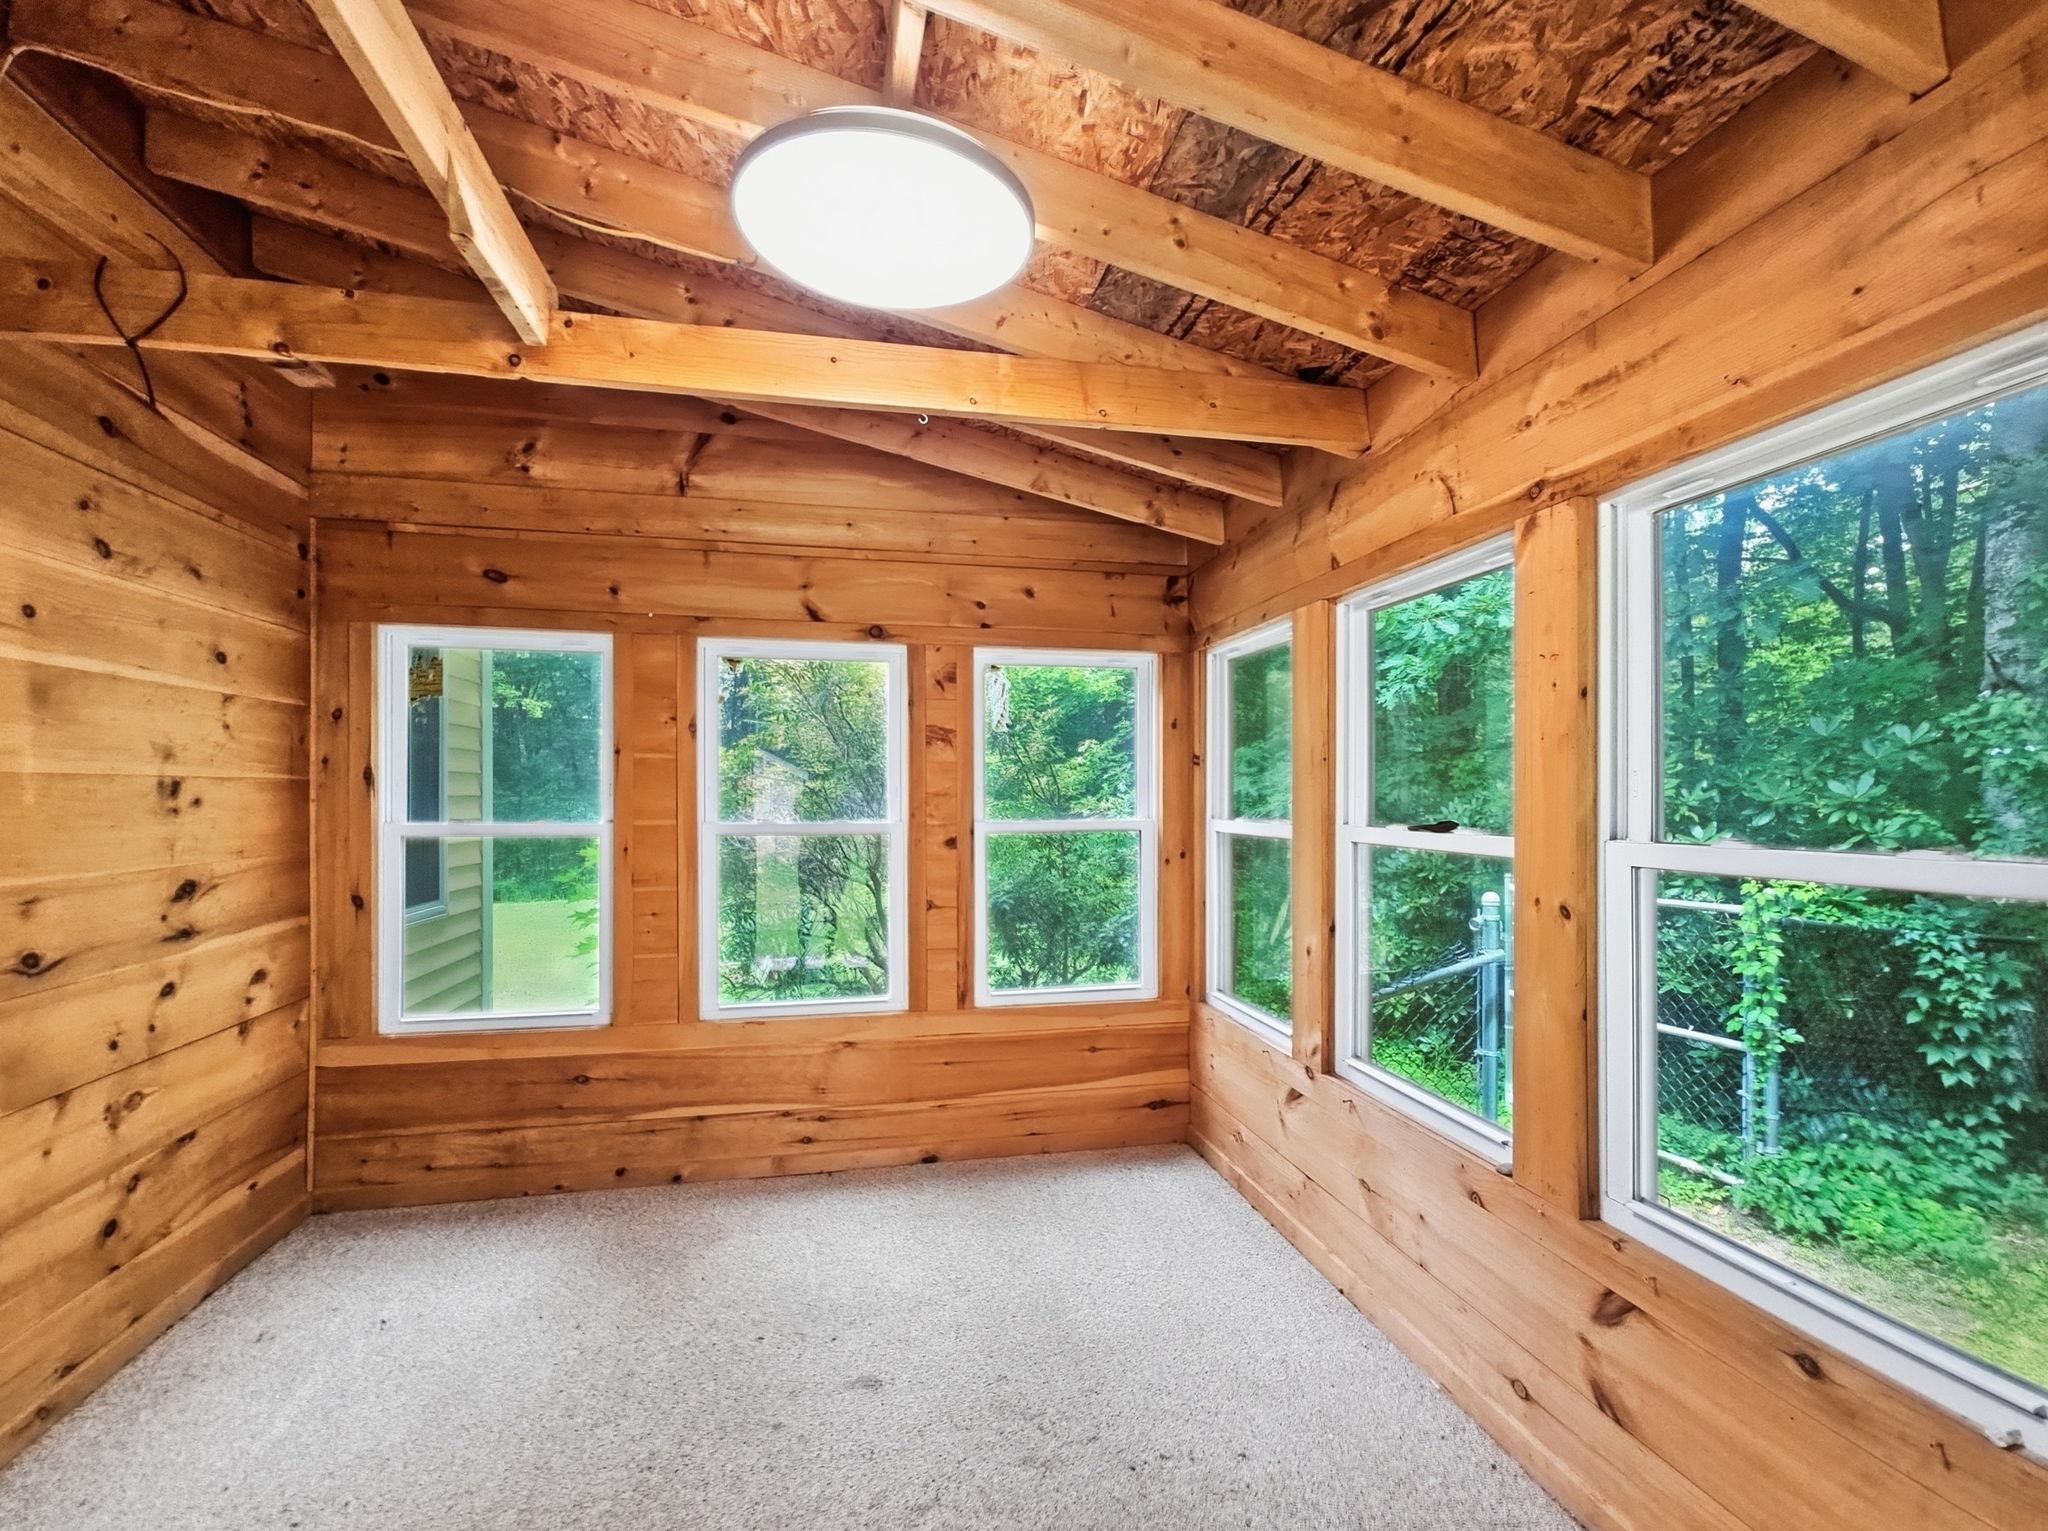
This enclosed porch is off the laundry!
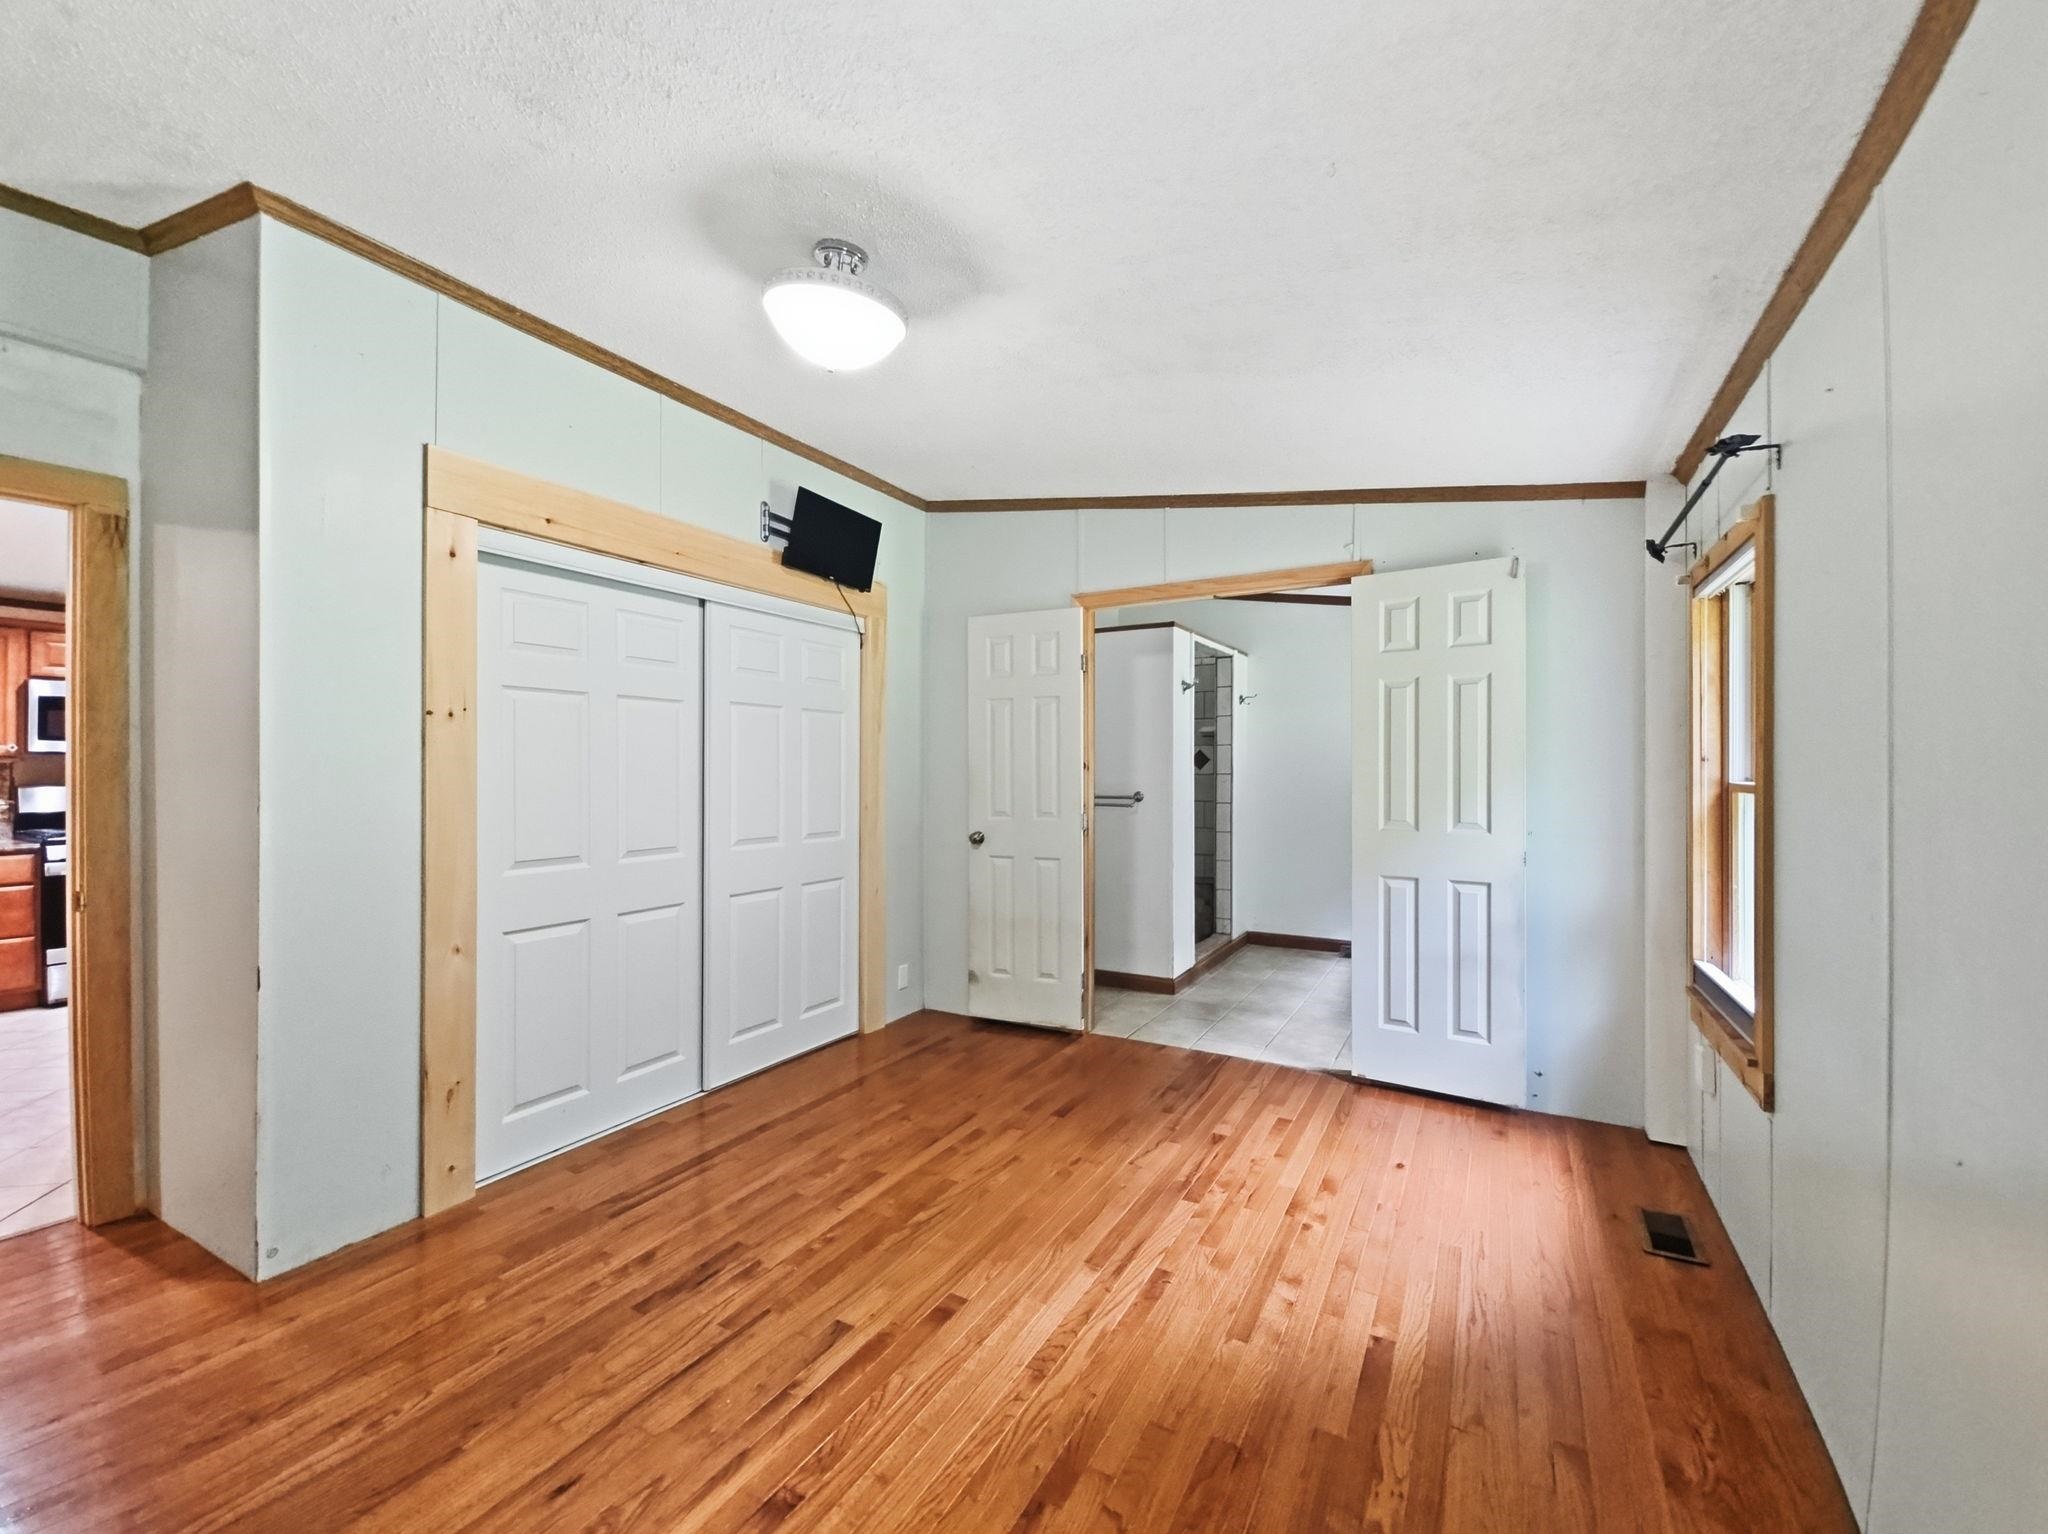
Primary en suite
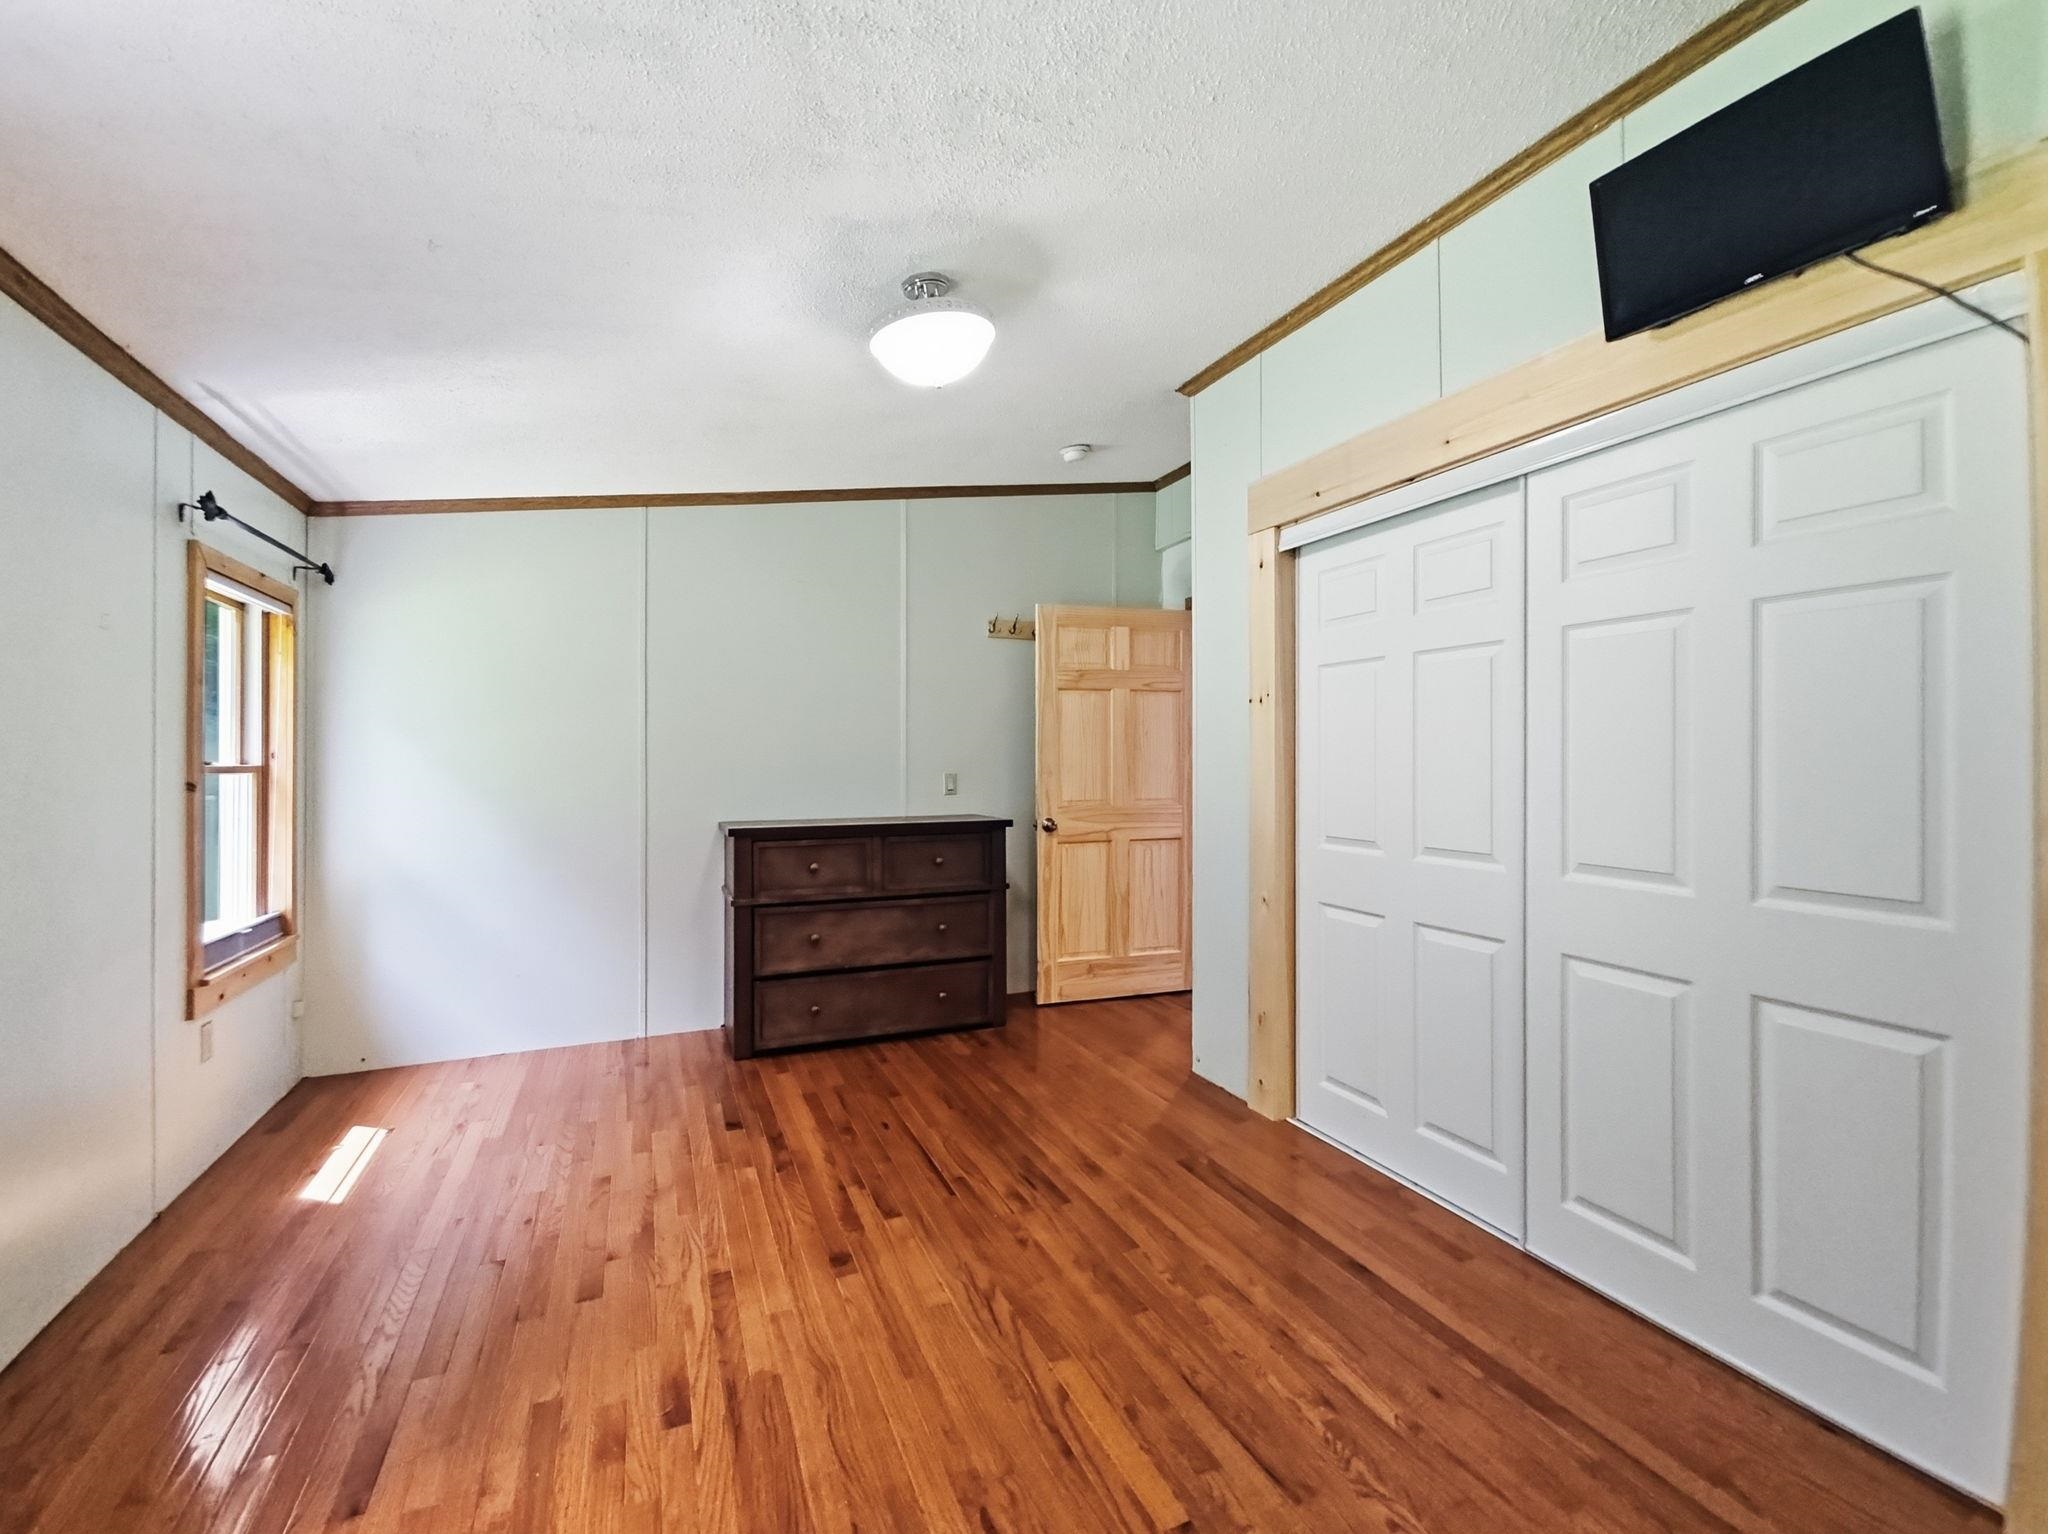
Primary bedroom from 3/4 bath
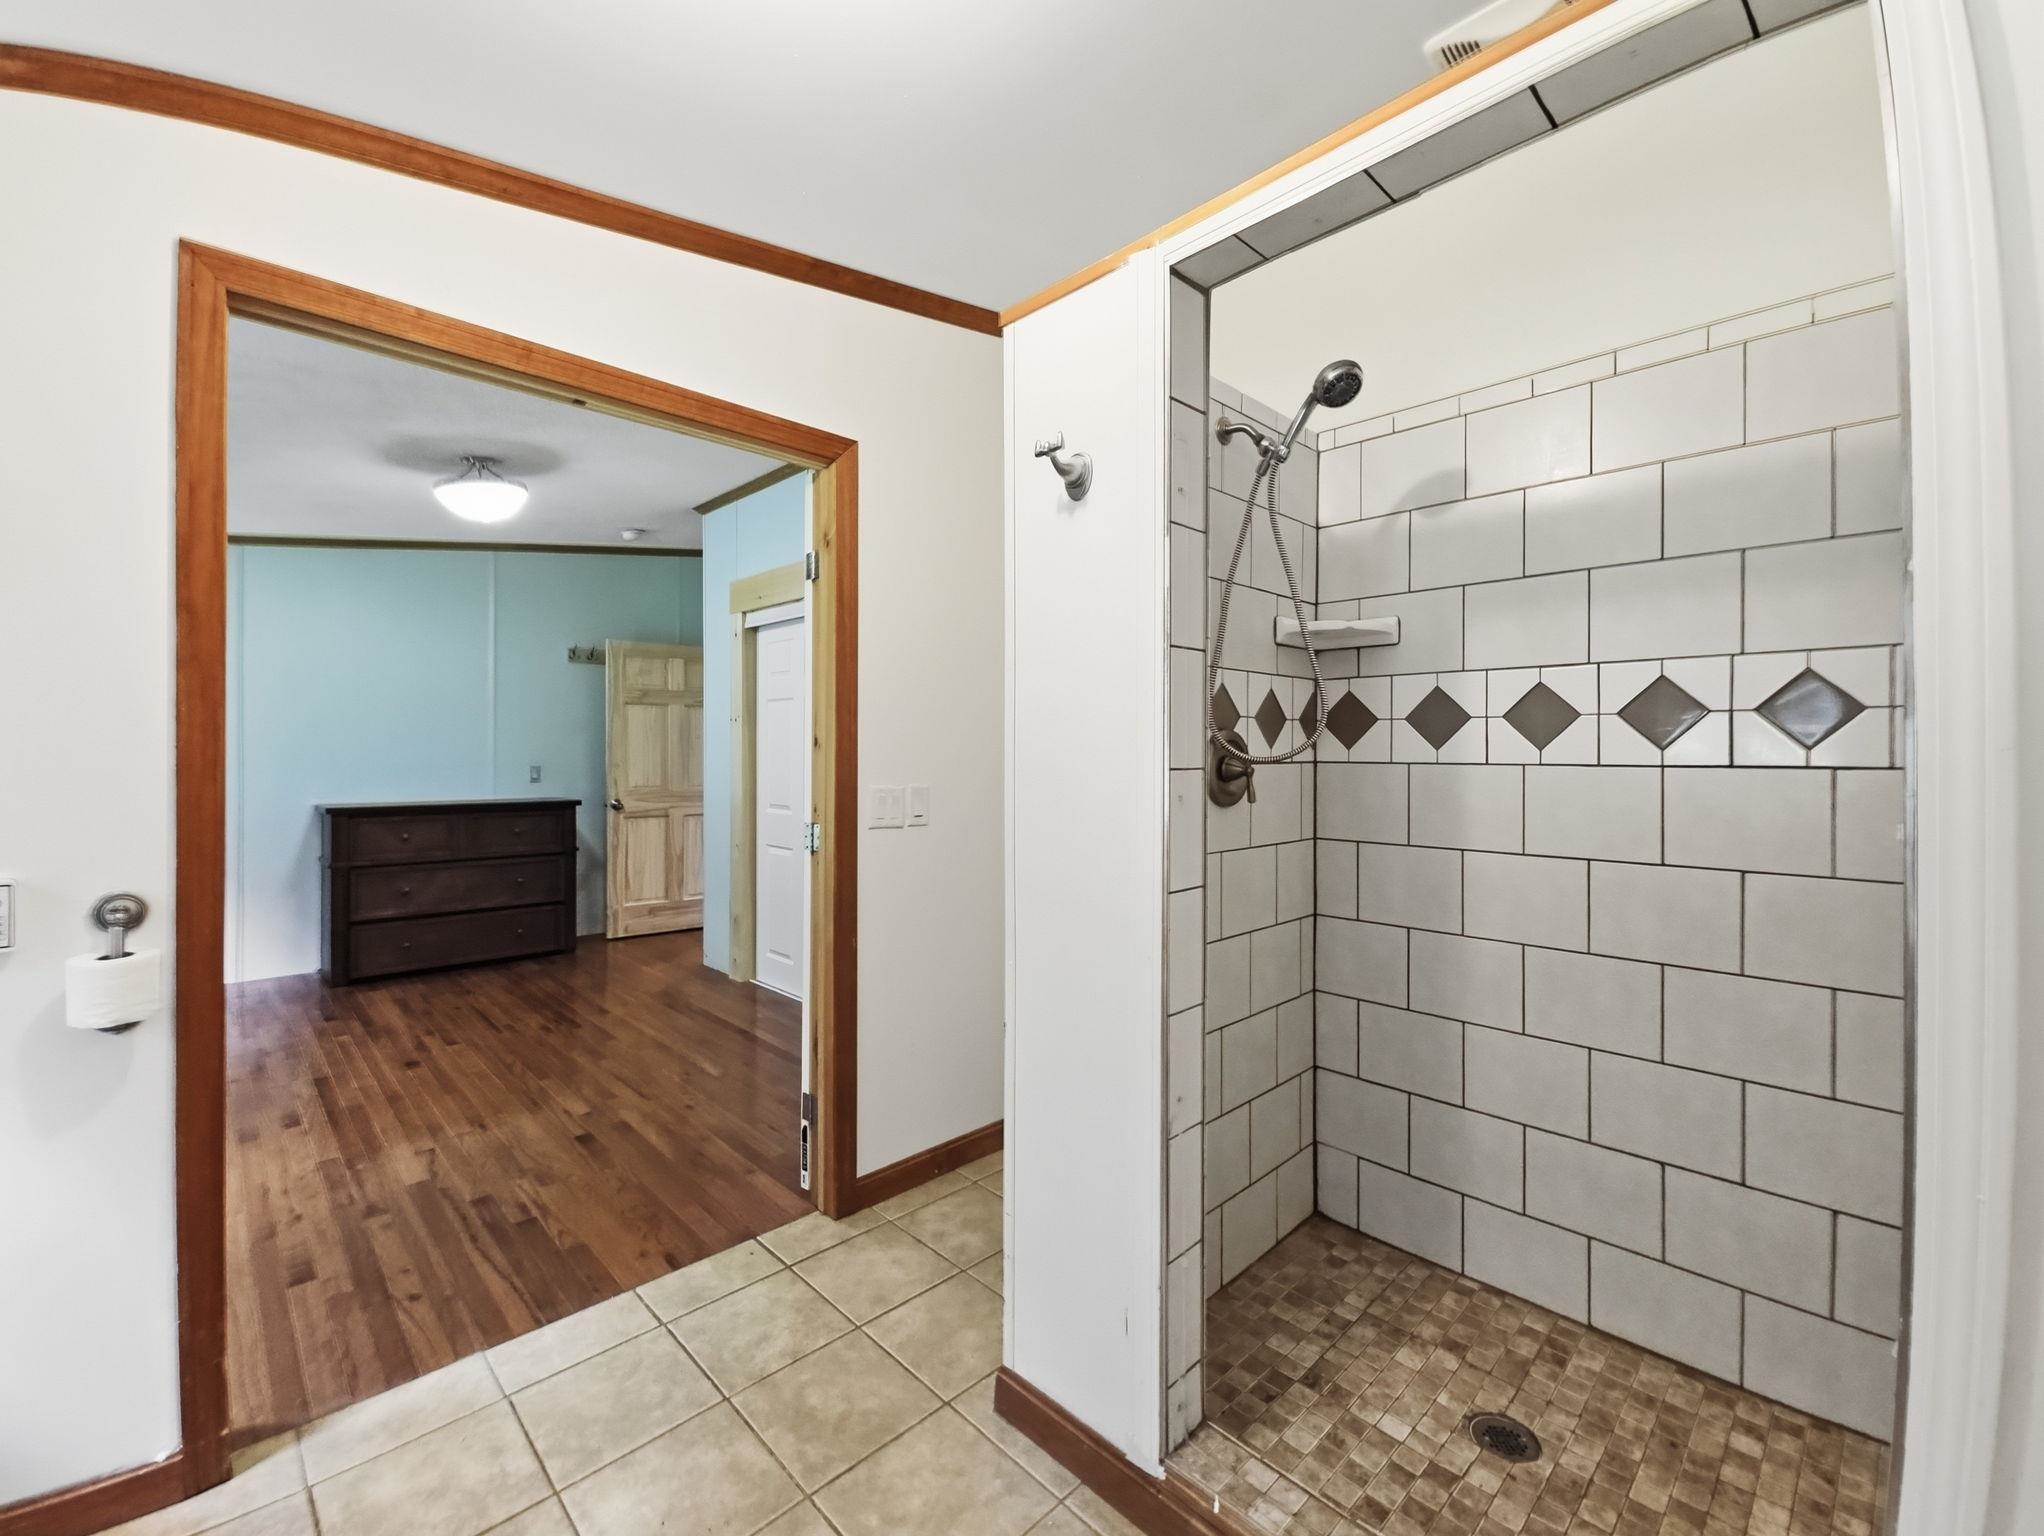
3/4 bath off primary bedroom
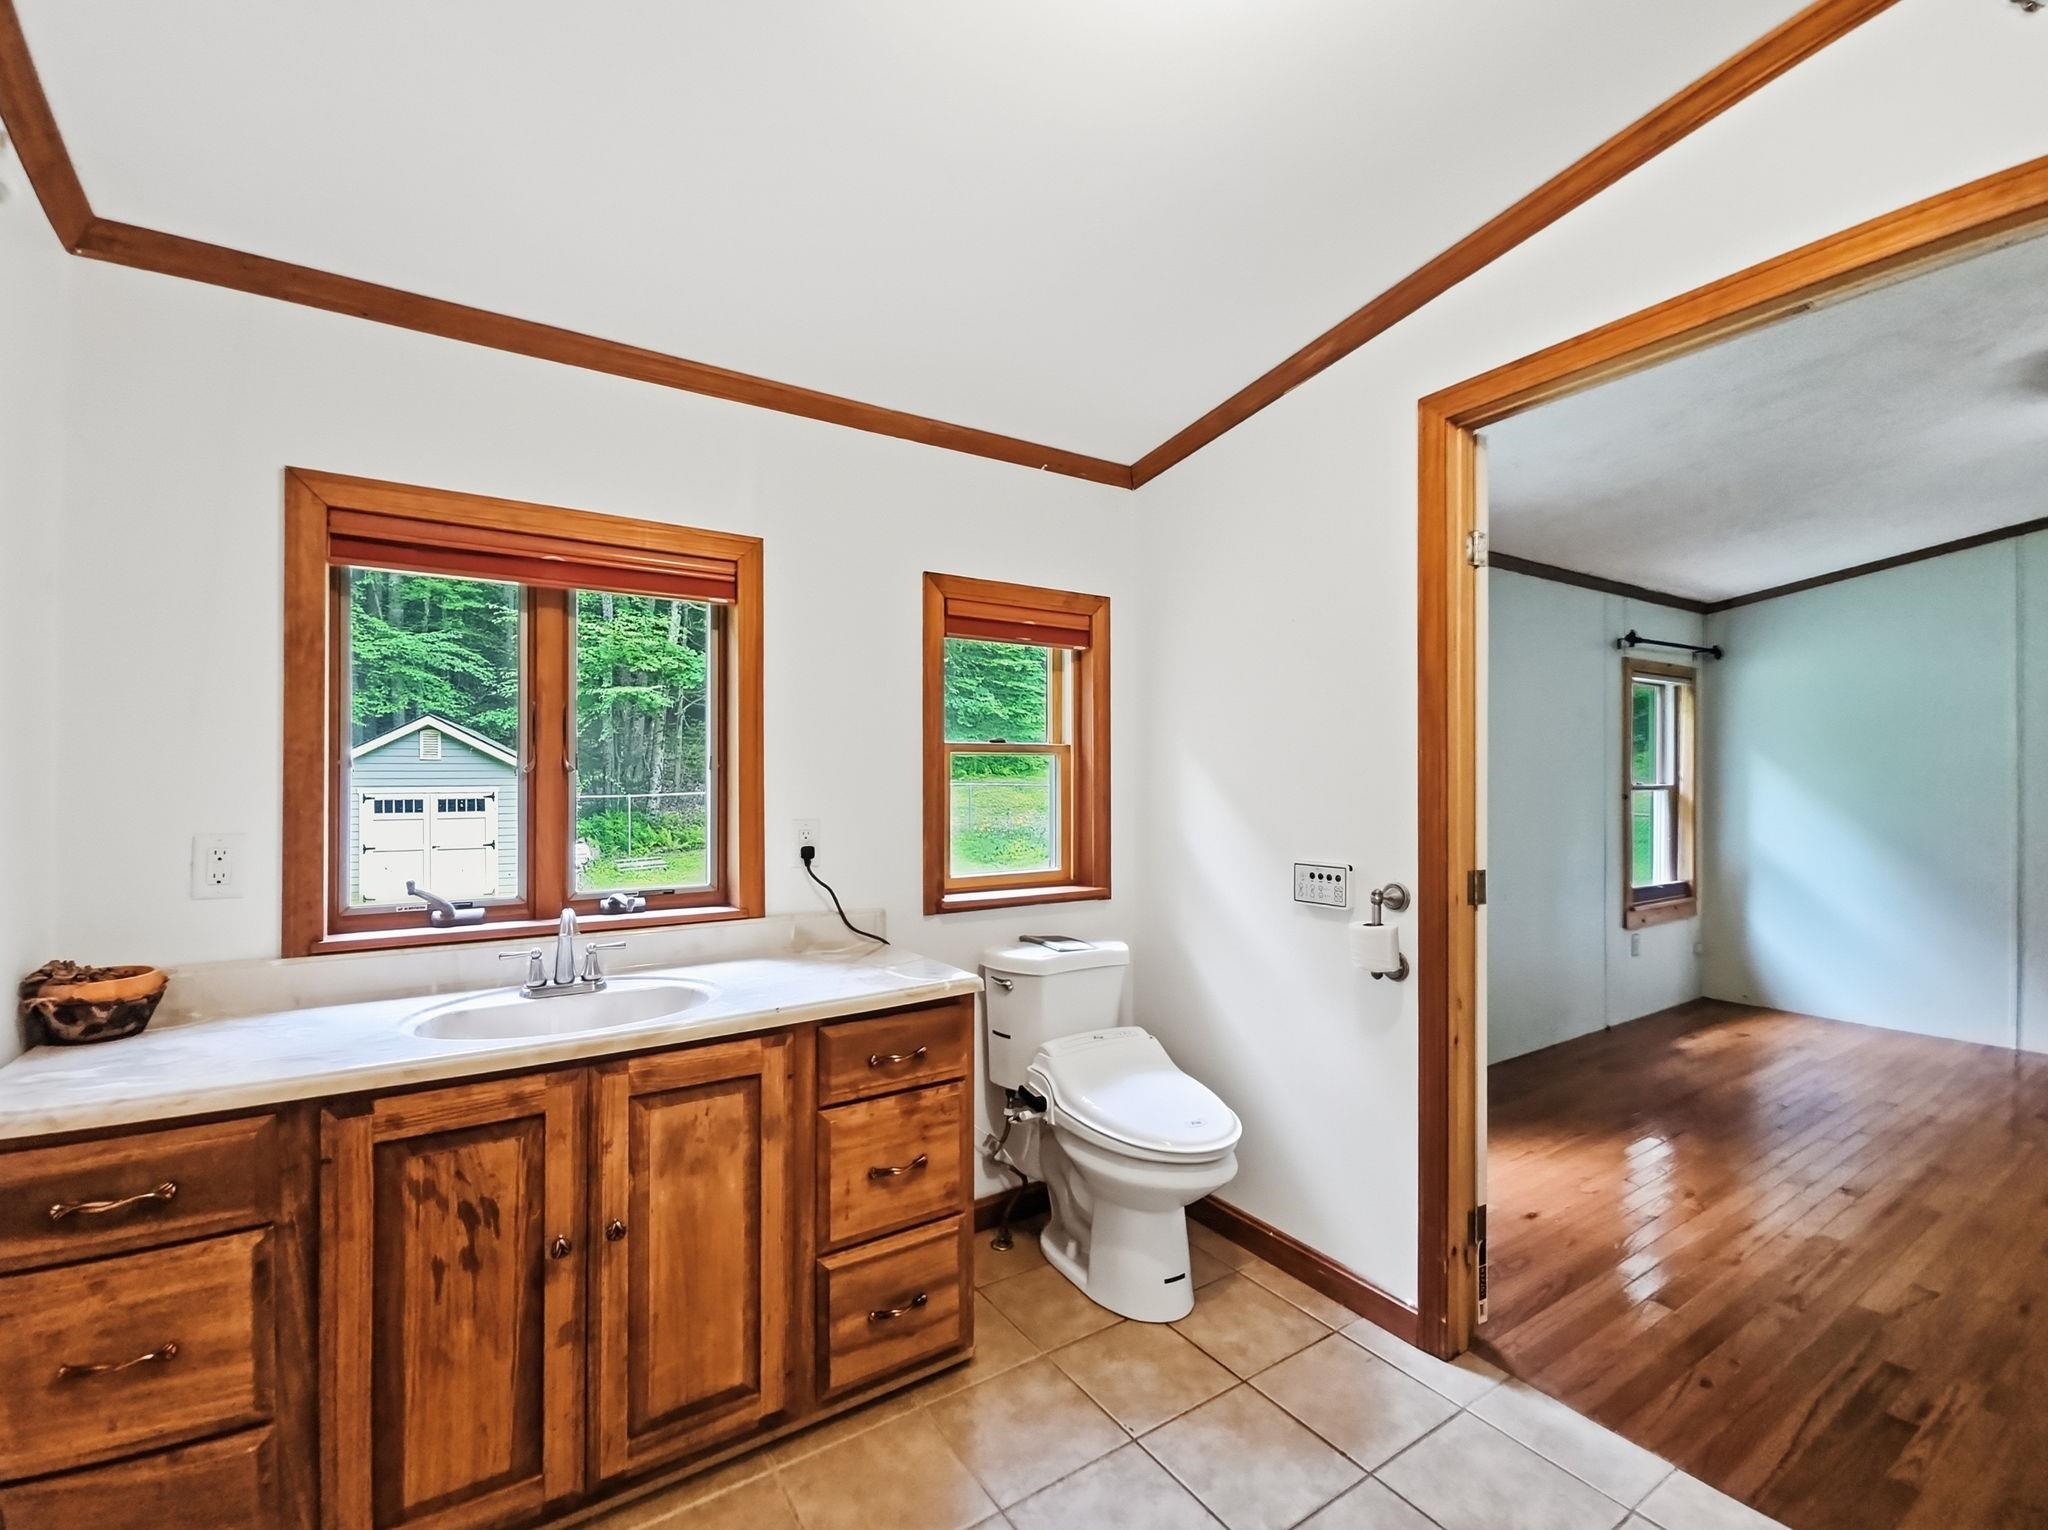
vanity and bidet in primary bath
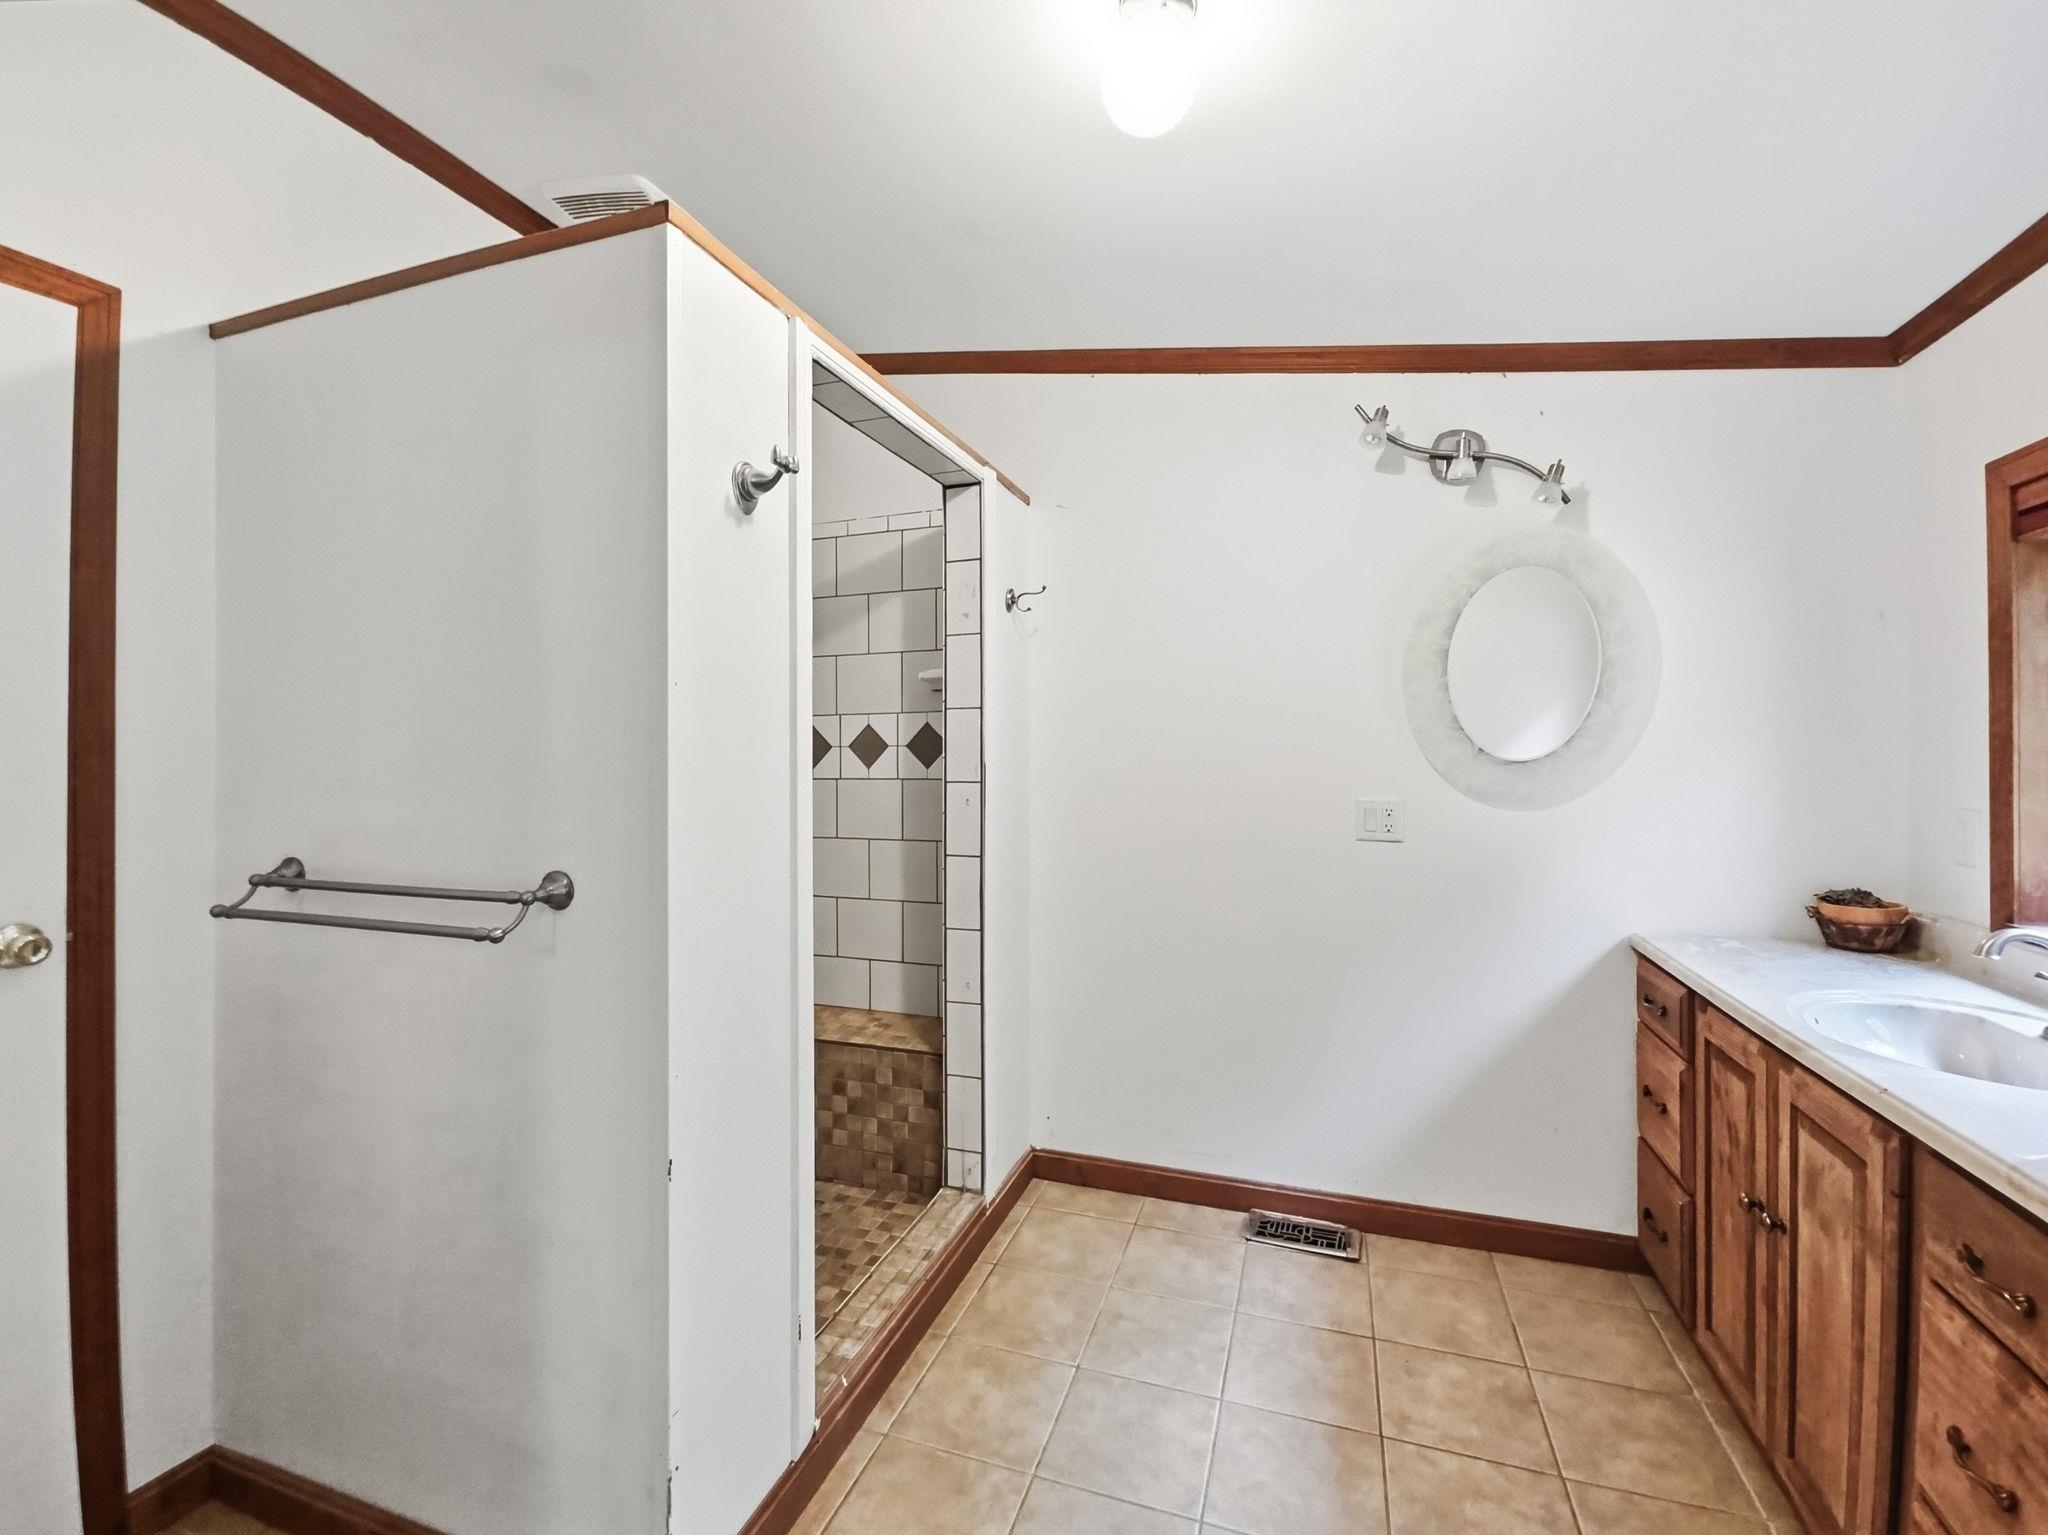
Primary 3/4 bath with walkin shower
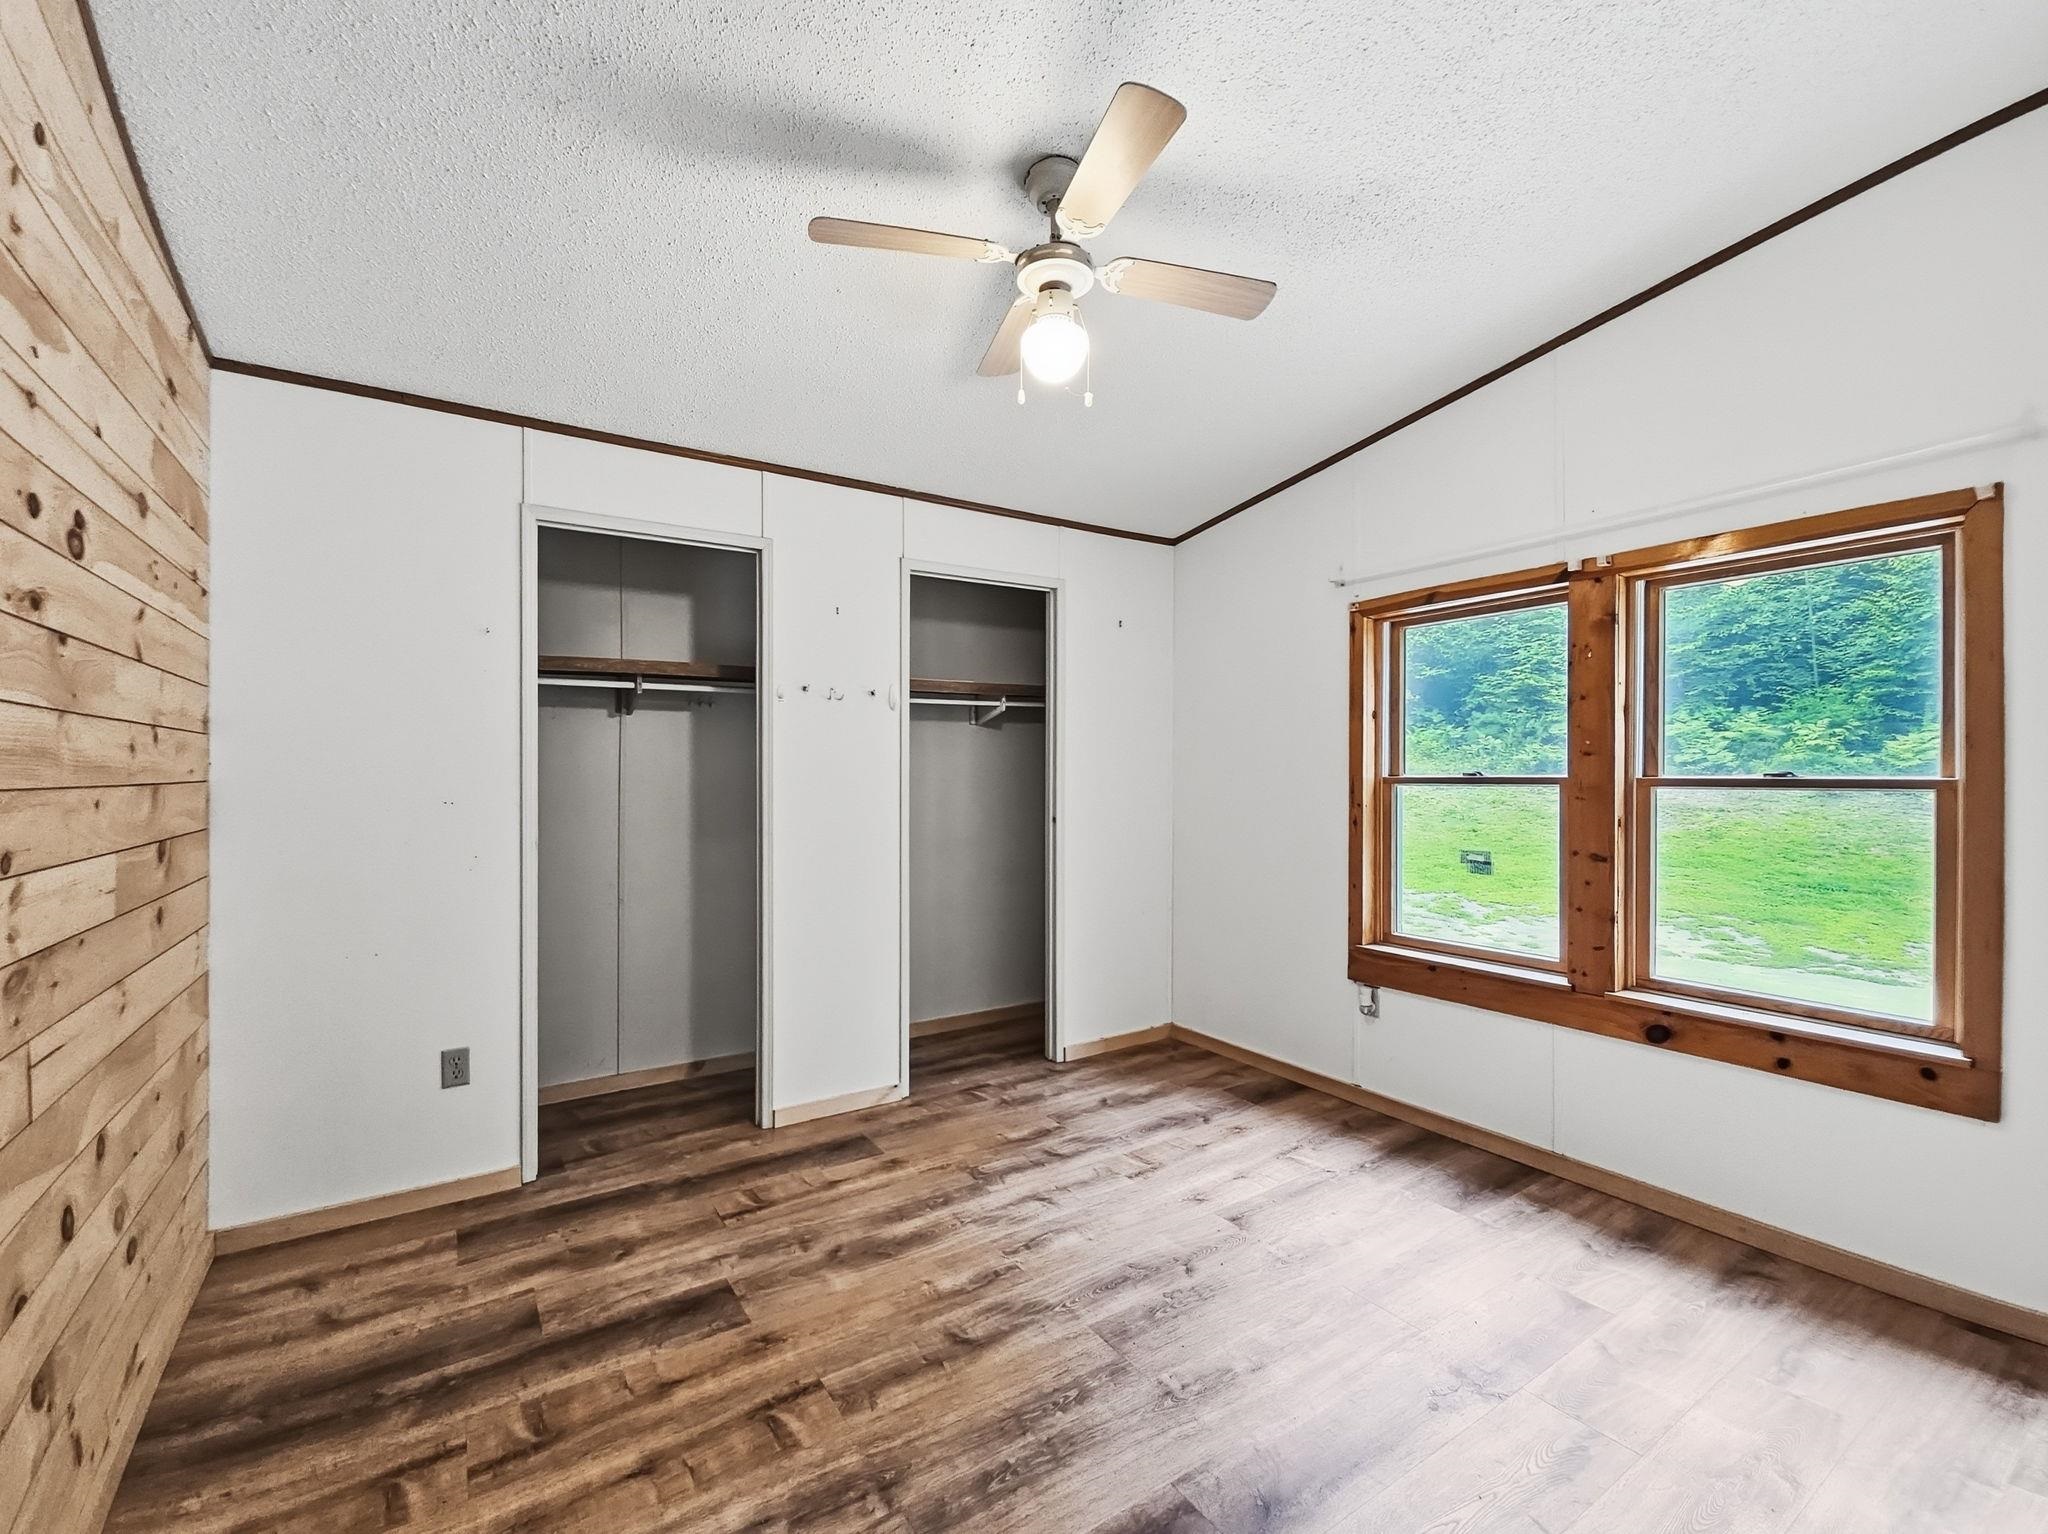
2nd bedroom with full length closet
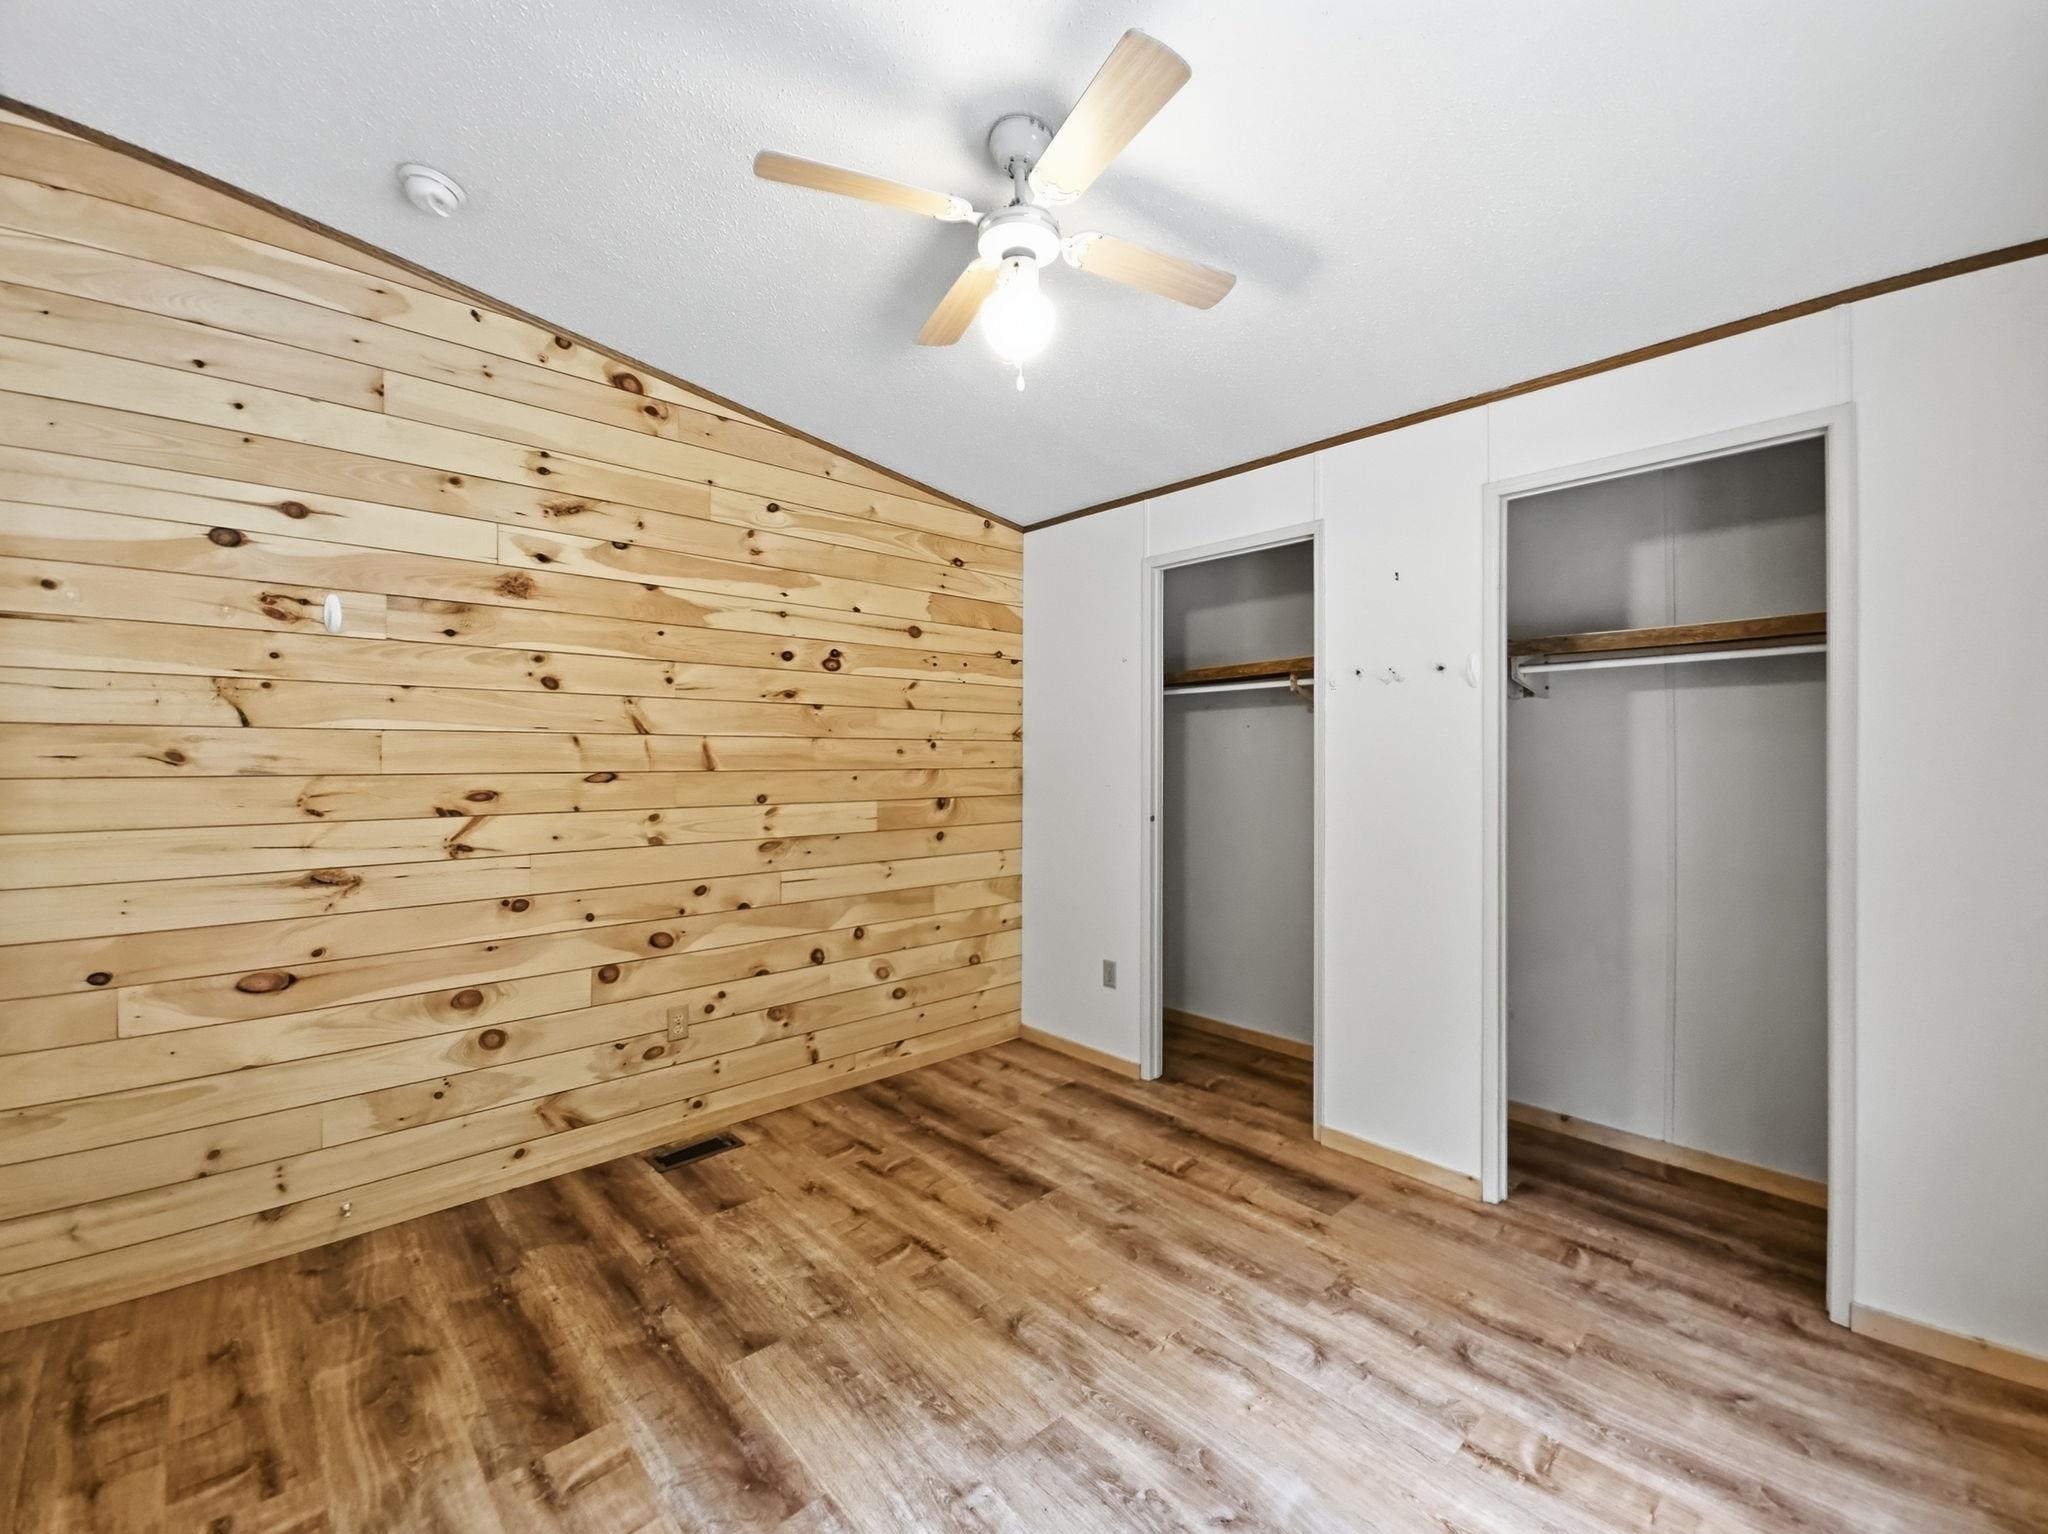
Shiplap accent wall in 2nd bedroom
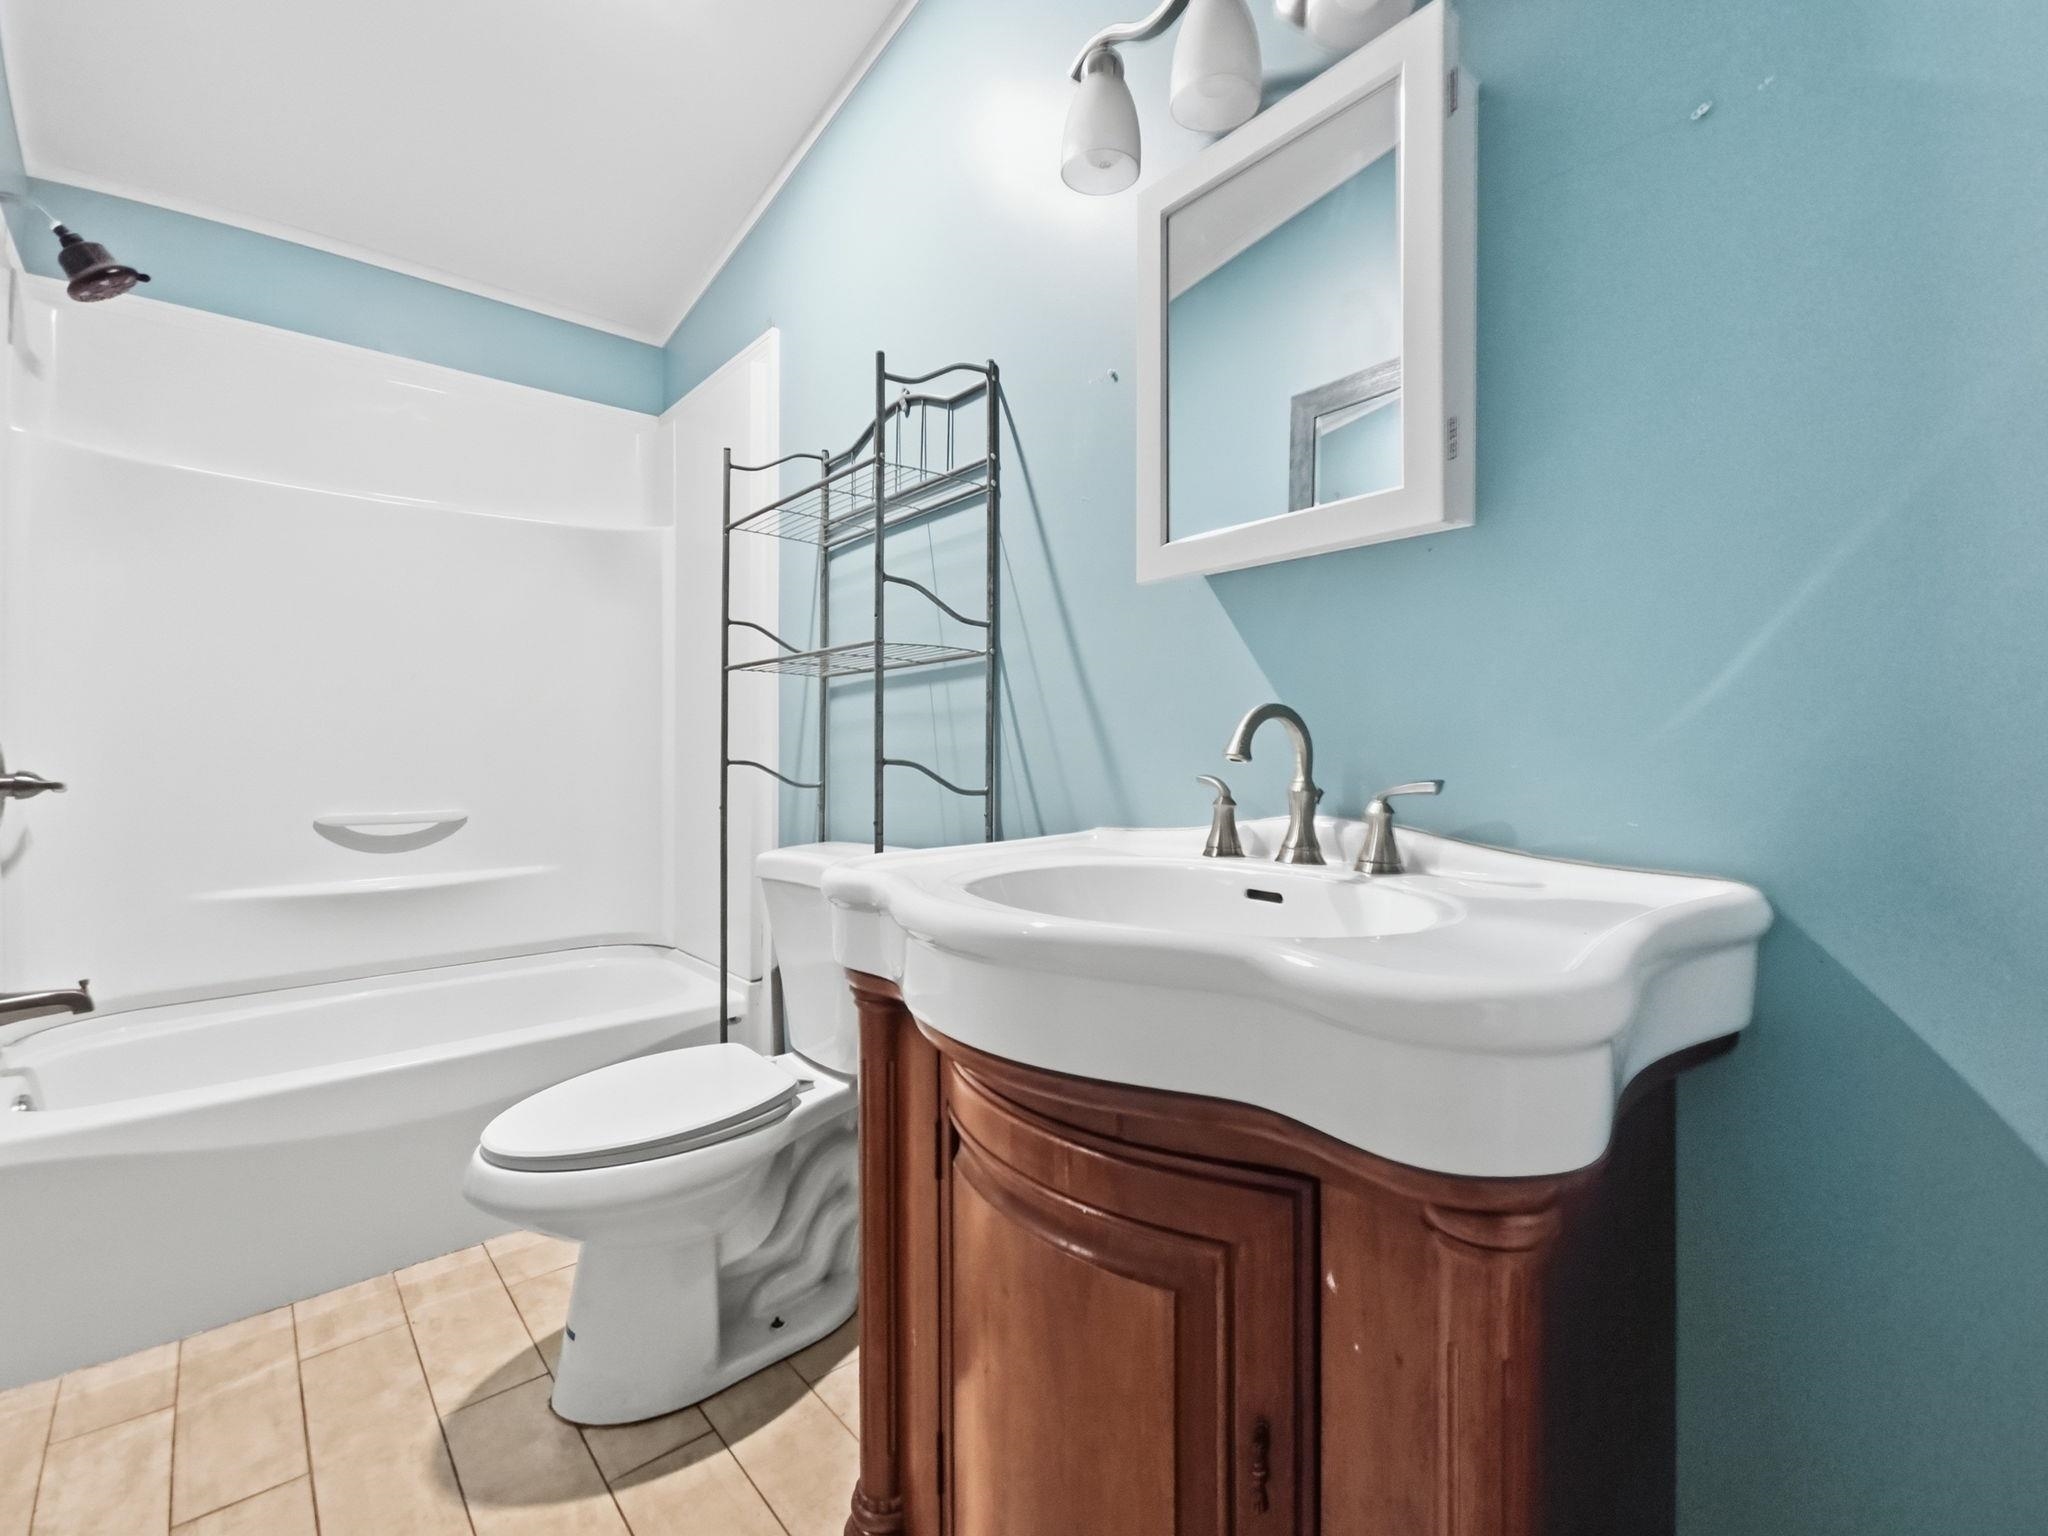
Full bath by 2nd and 3rd bedrooms
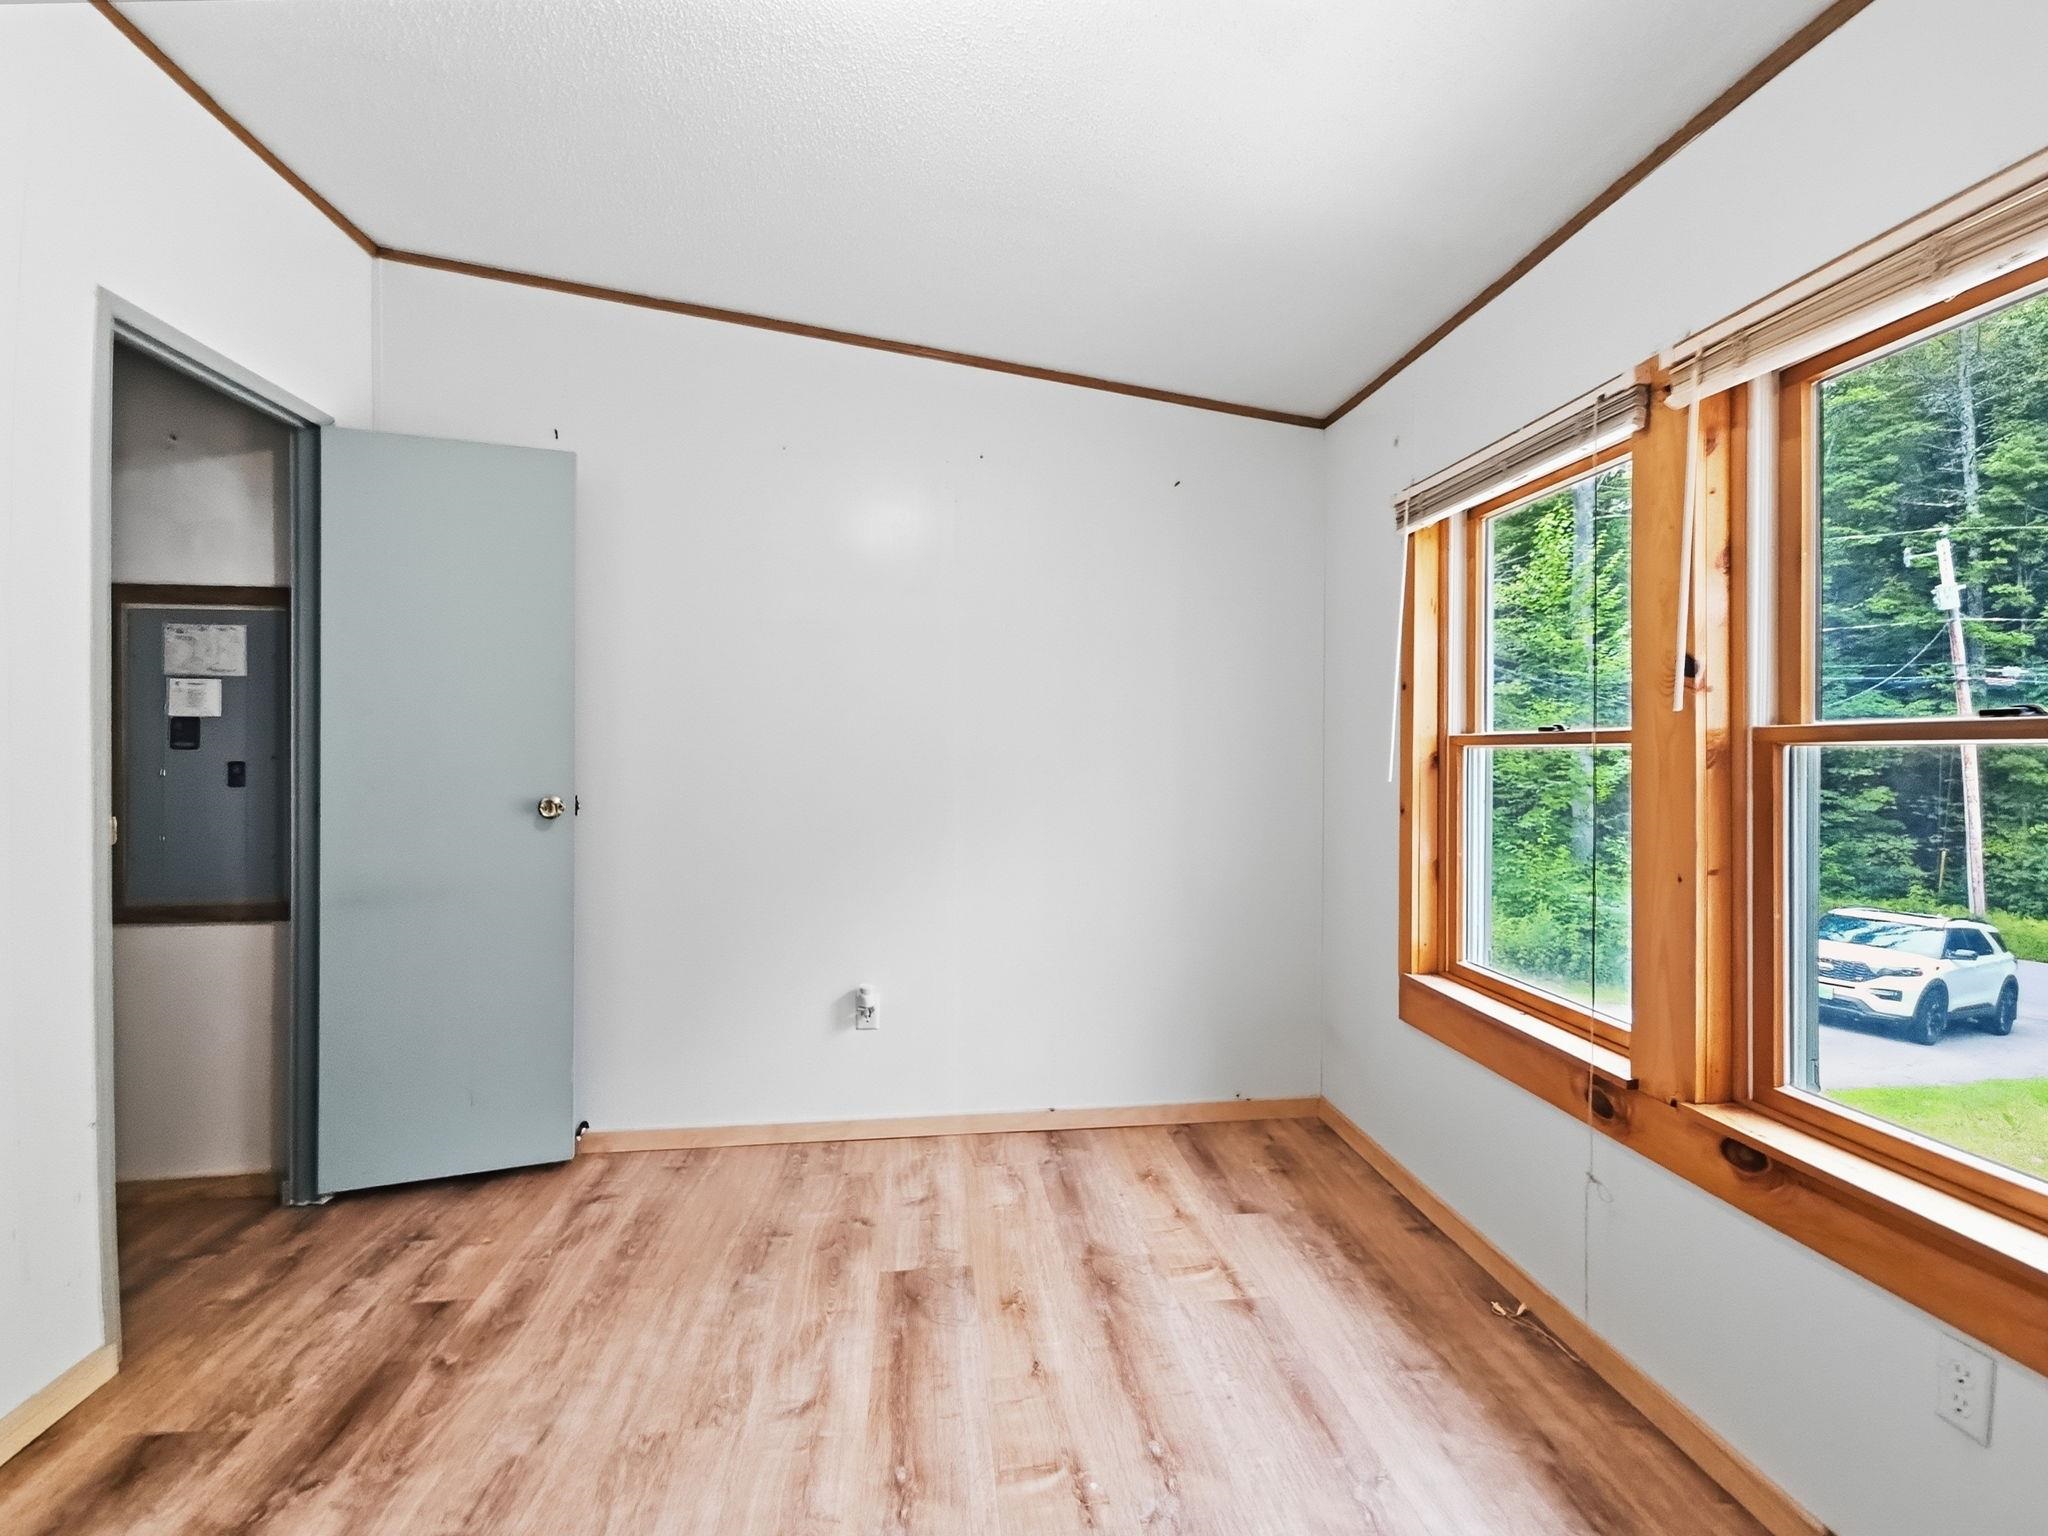
3rd Bedroom
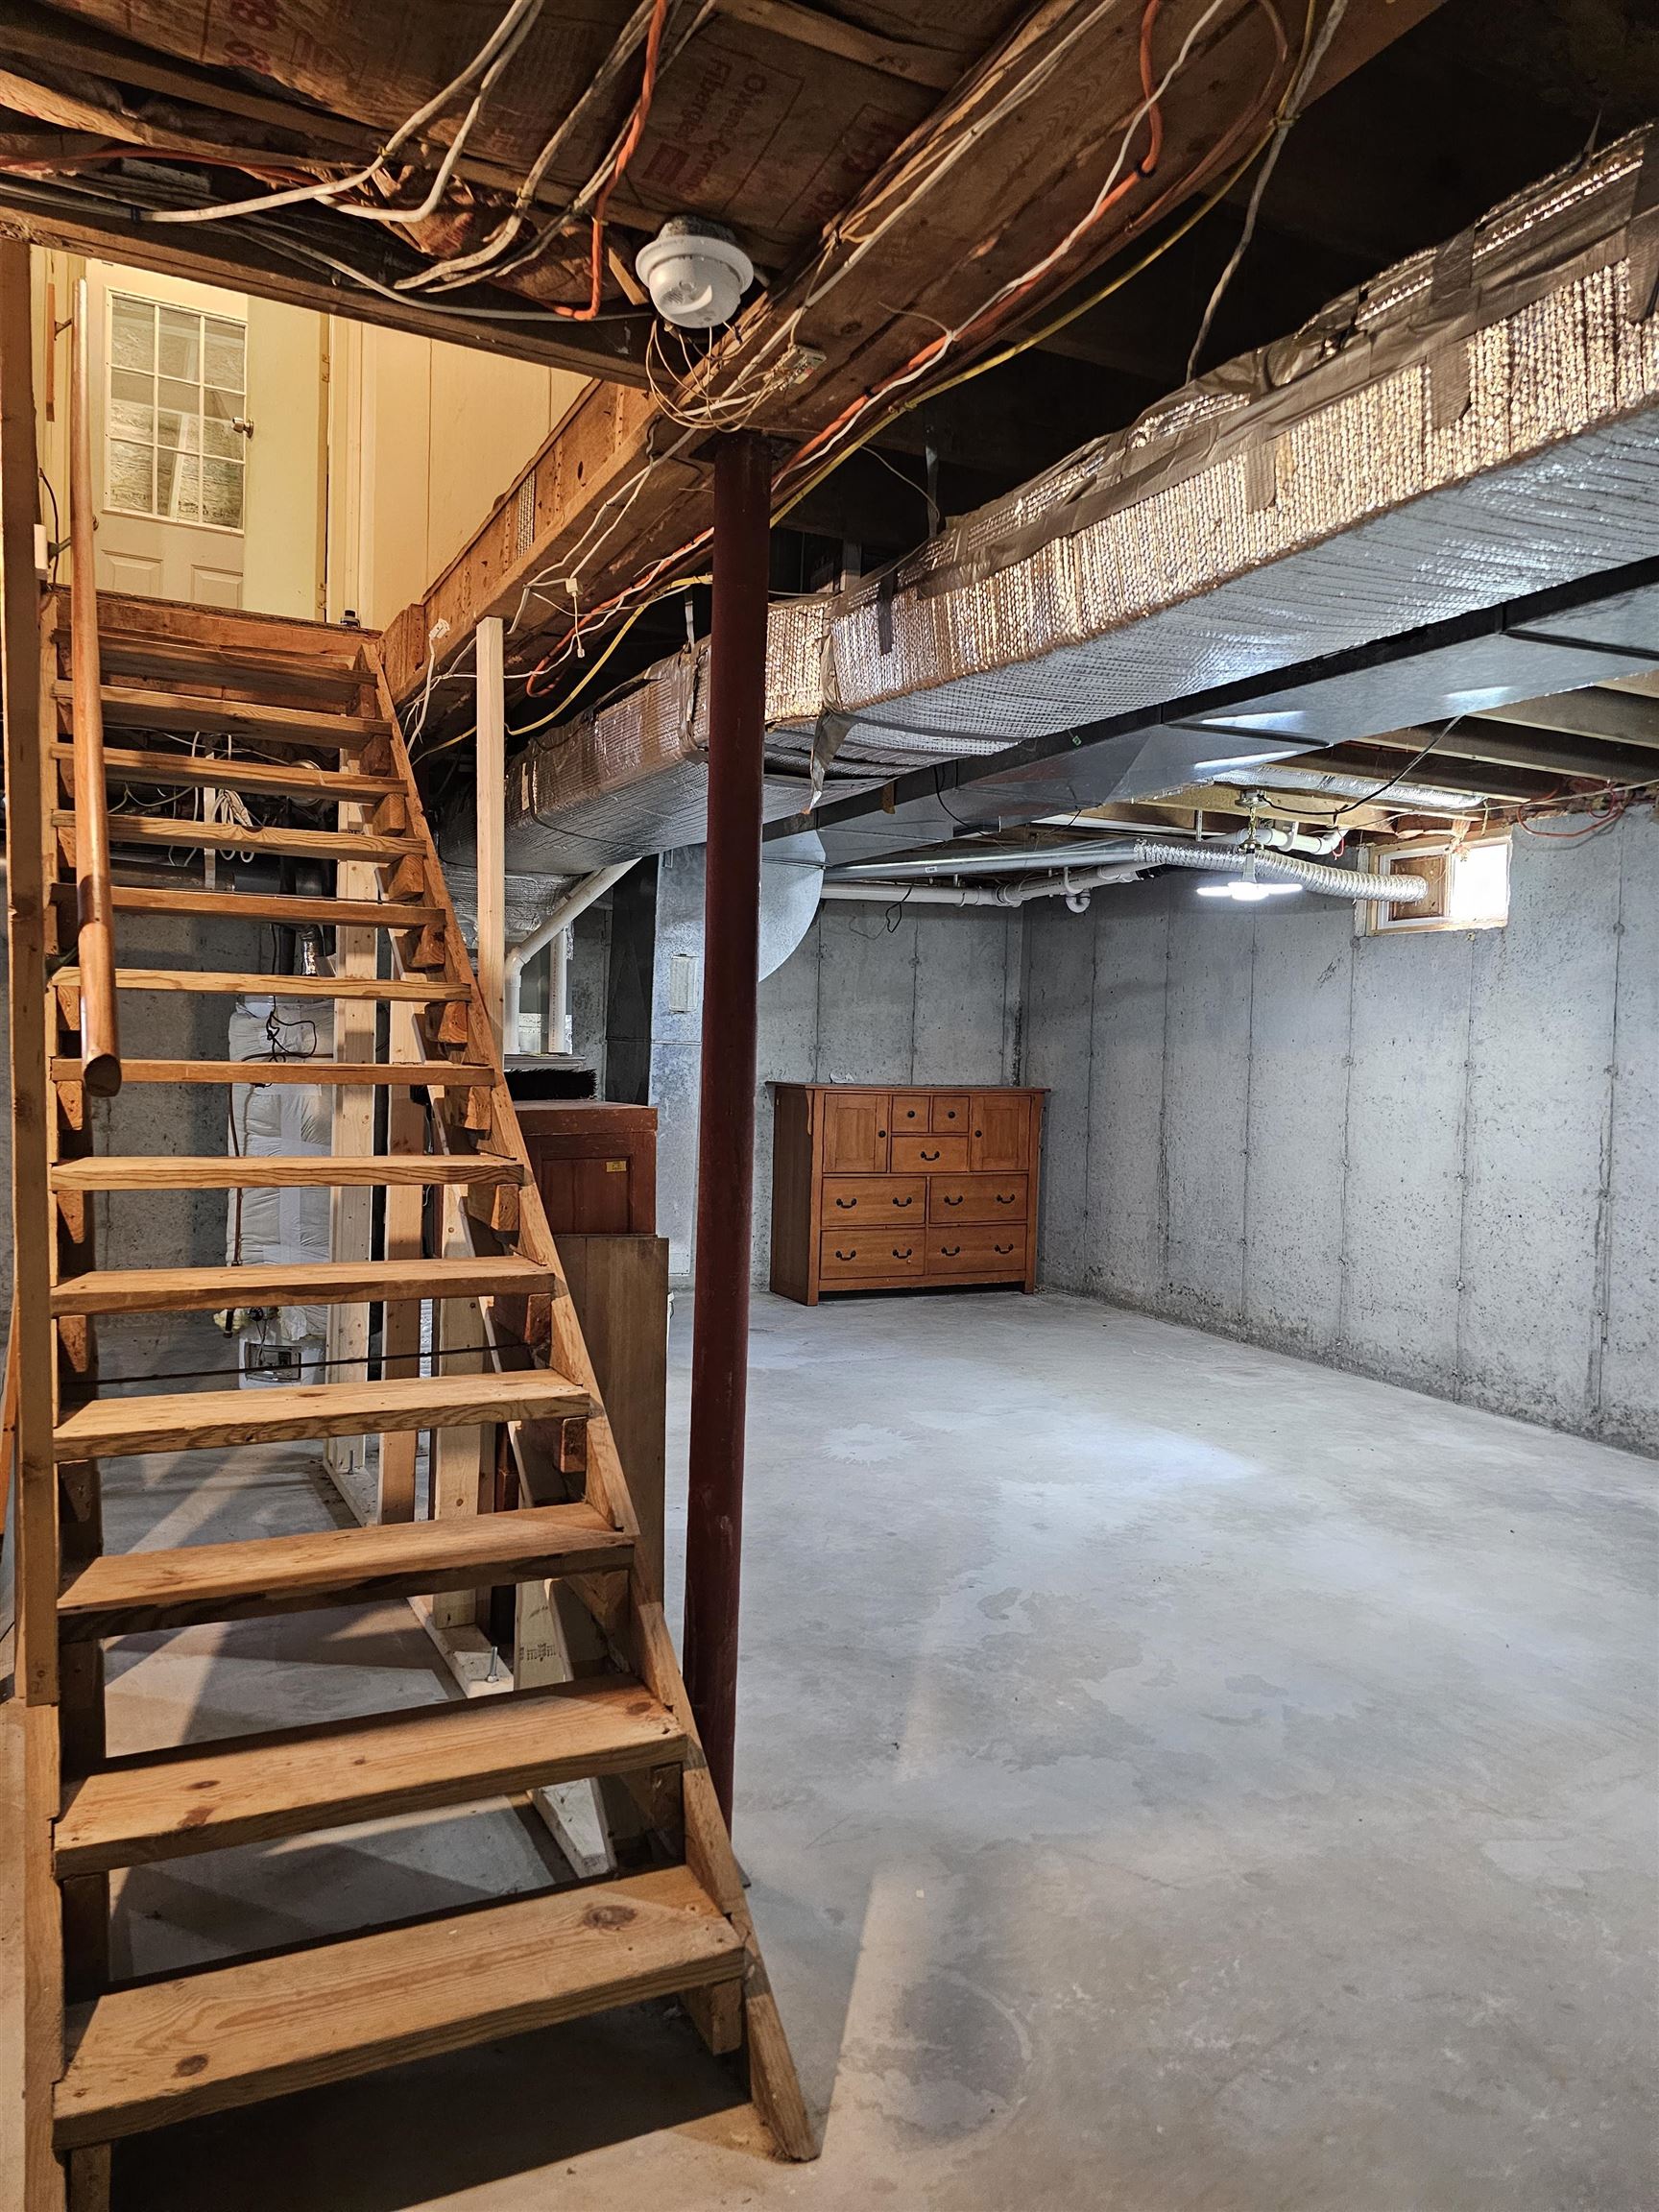
Dry storage or make a game room
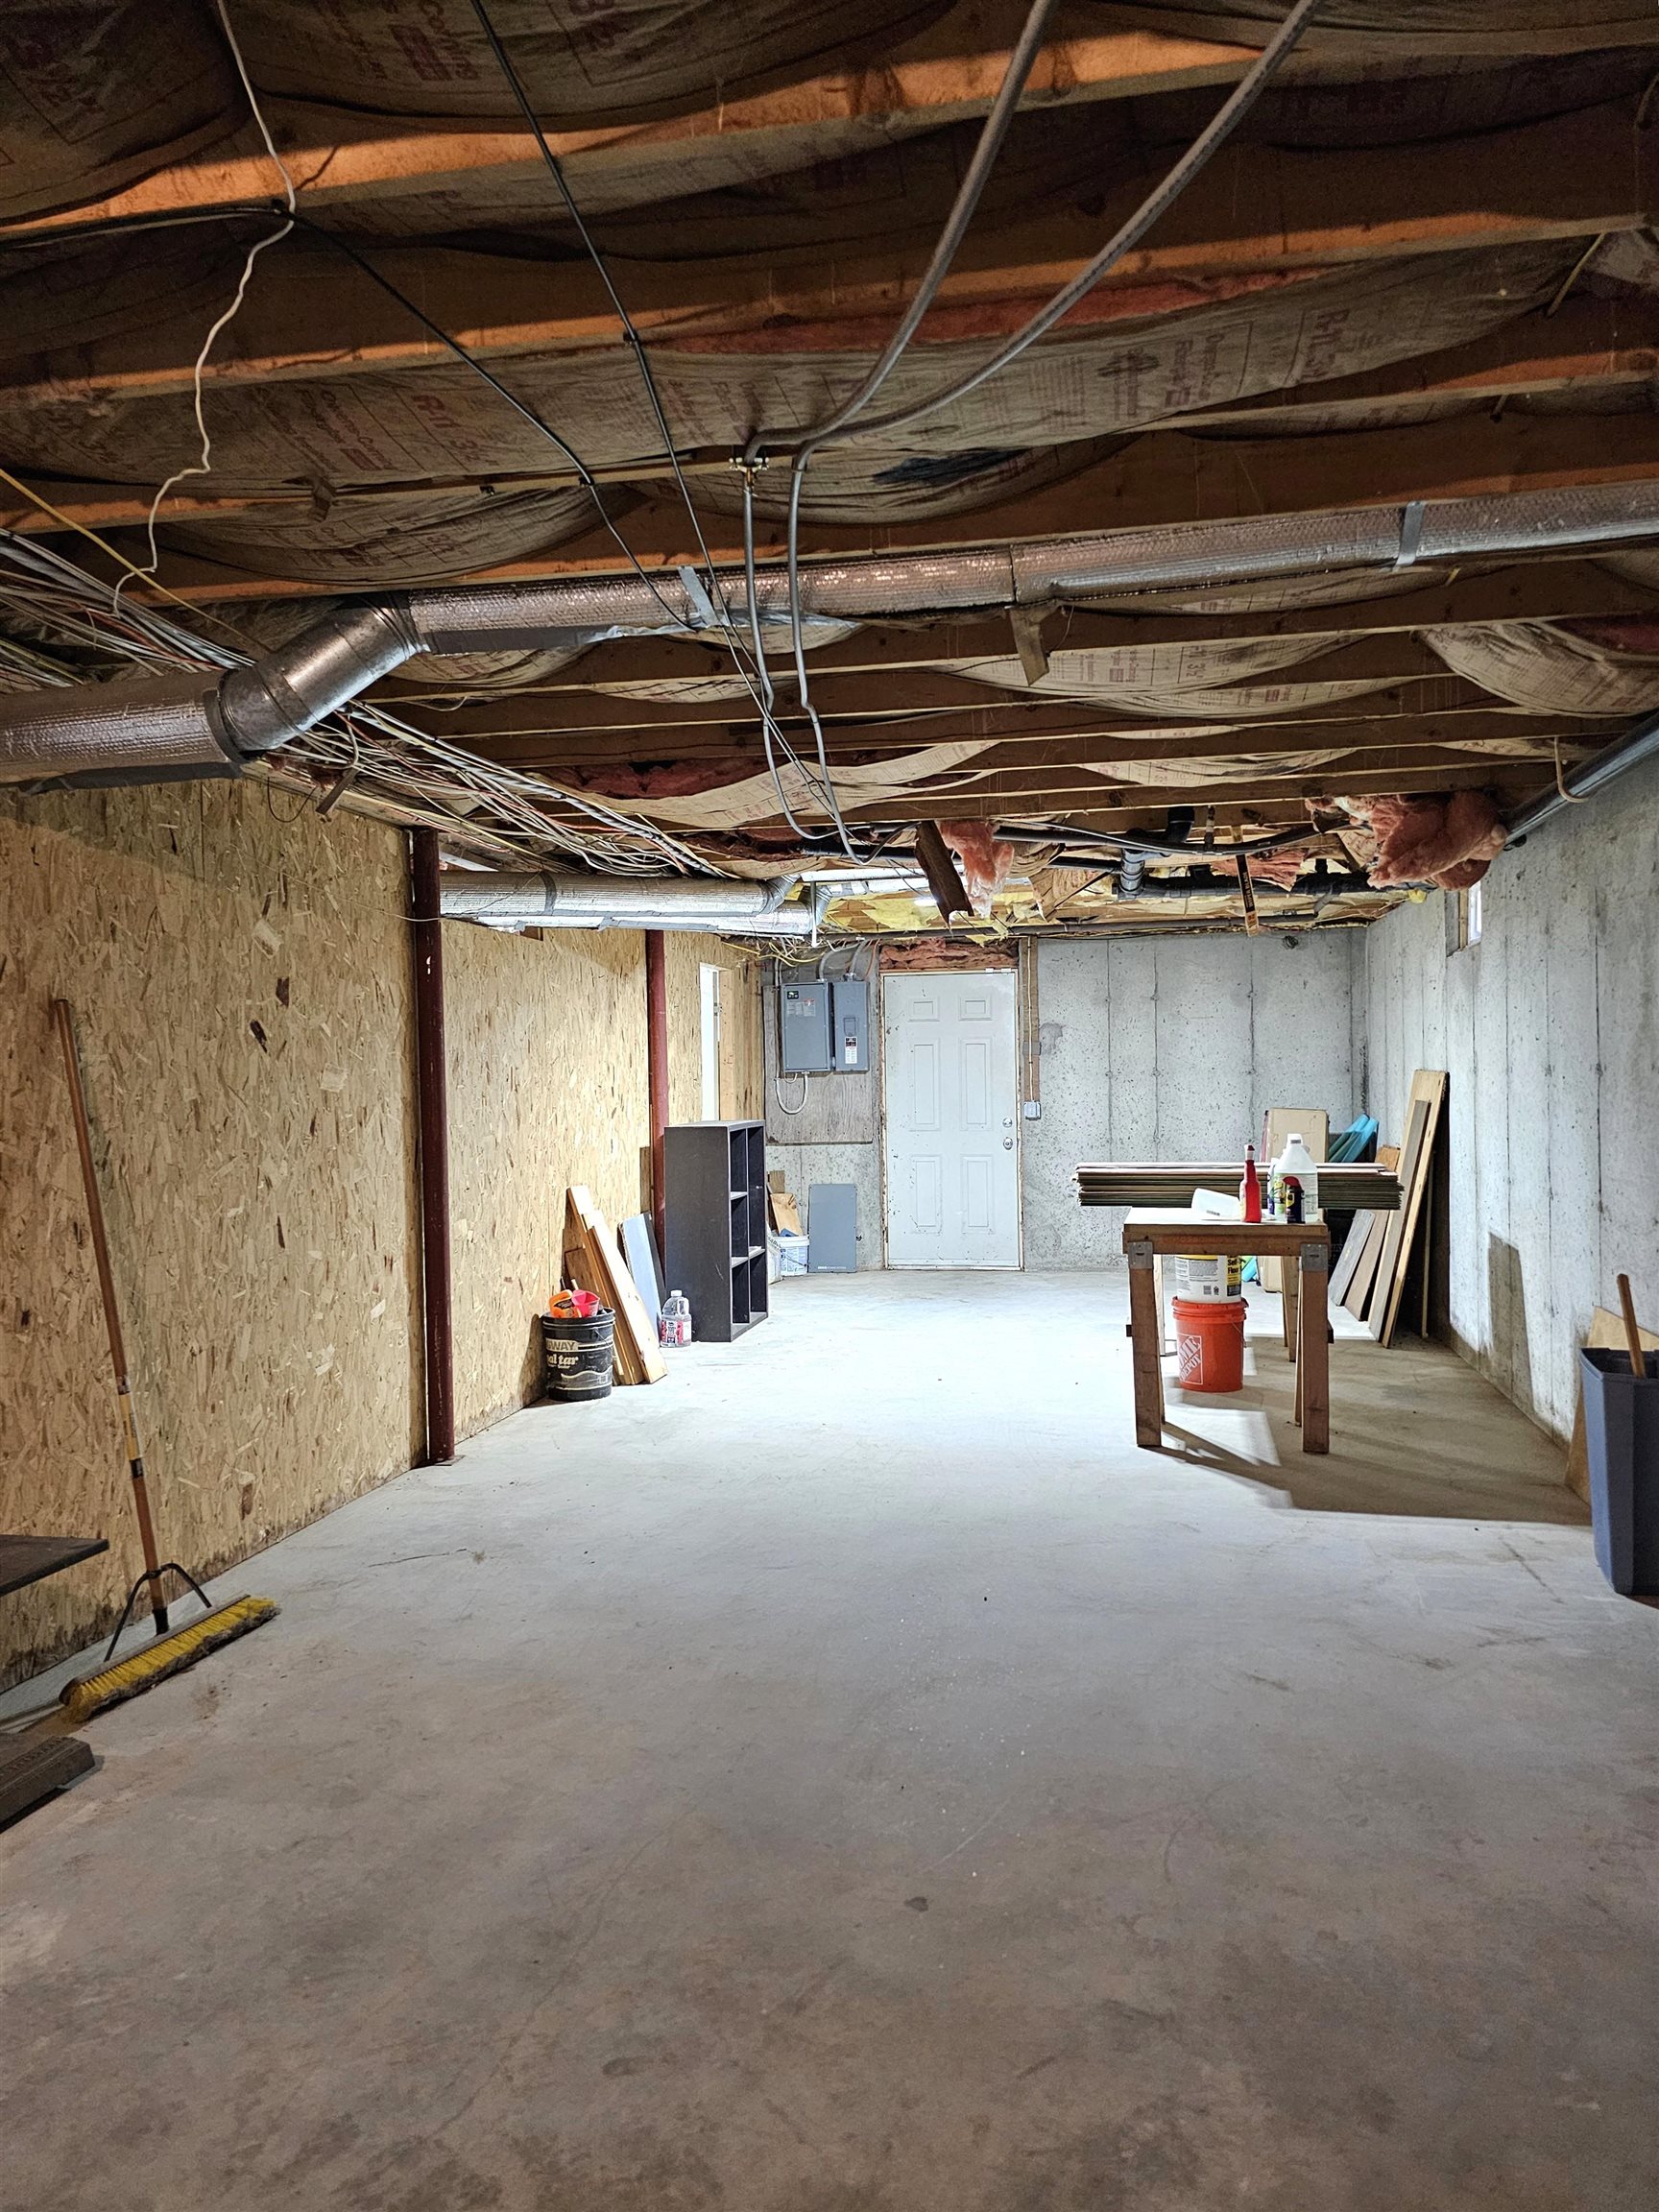
Storage space and door to Bulkhead
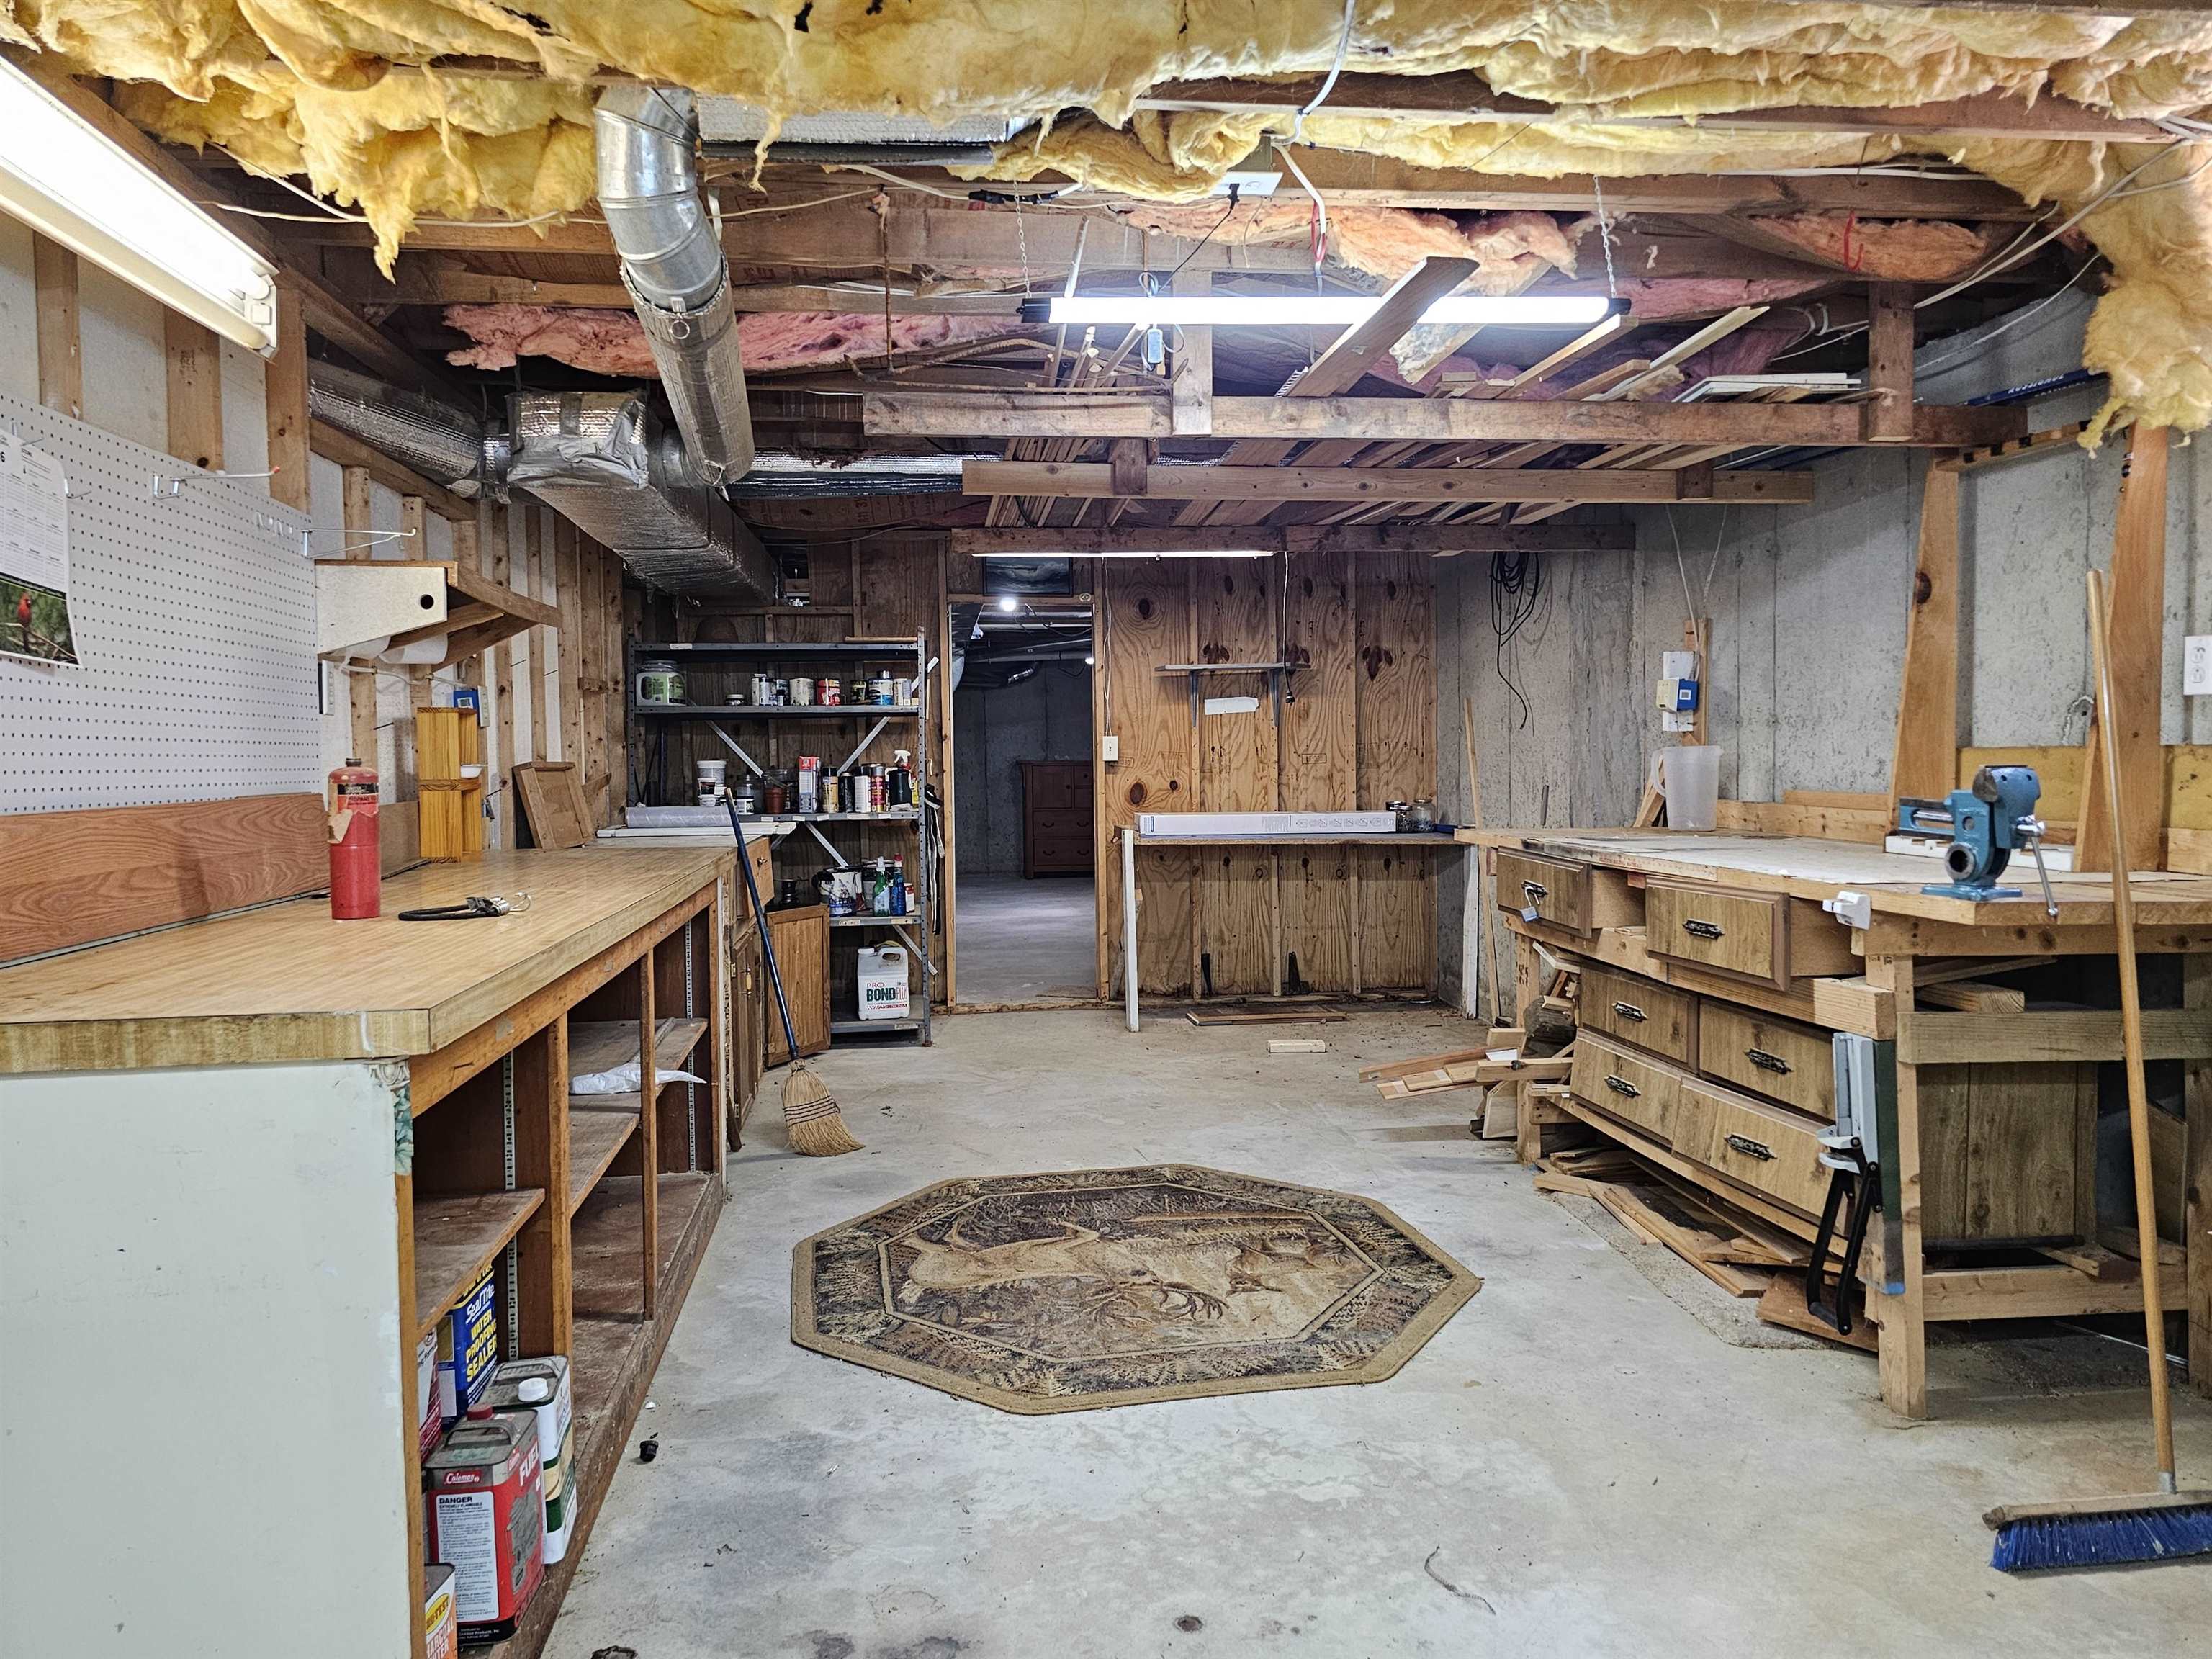
Workshop
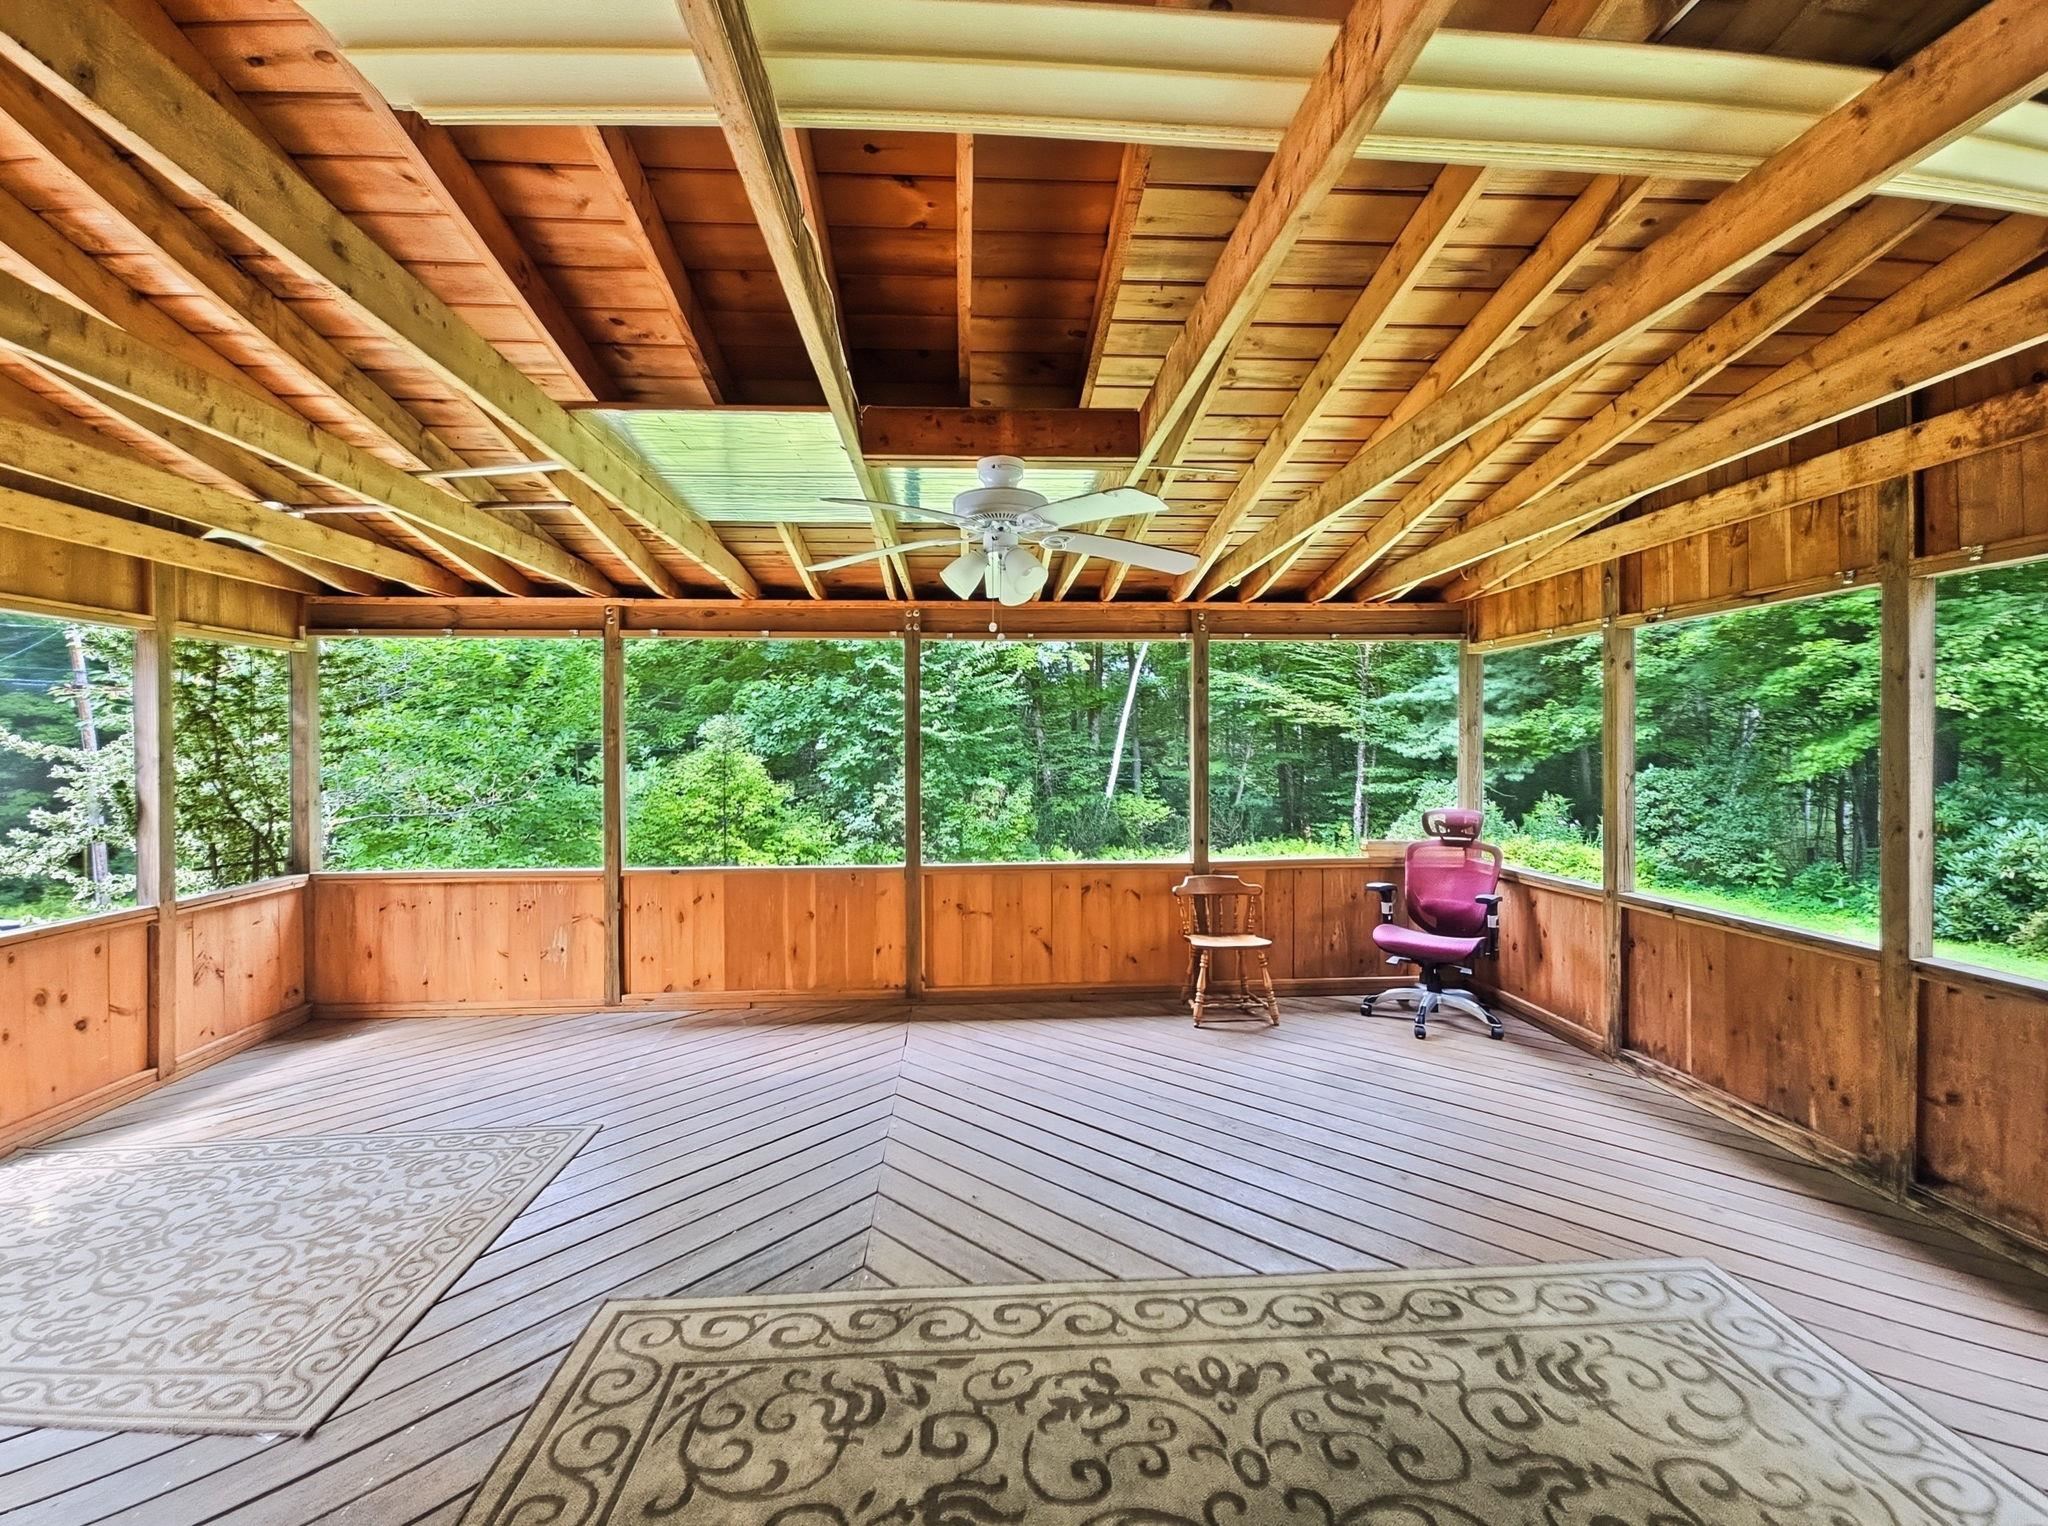
What would you use this space for?
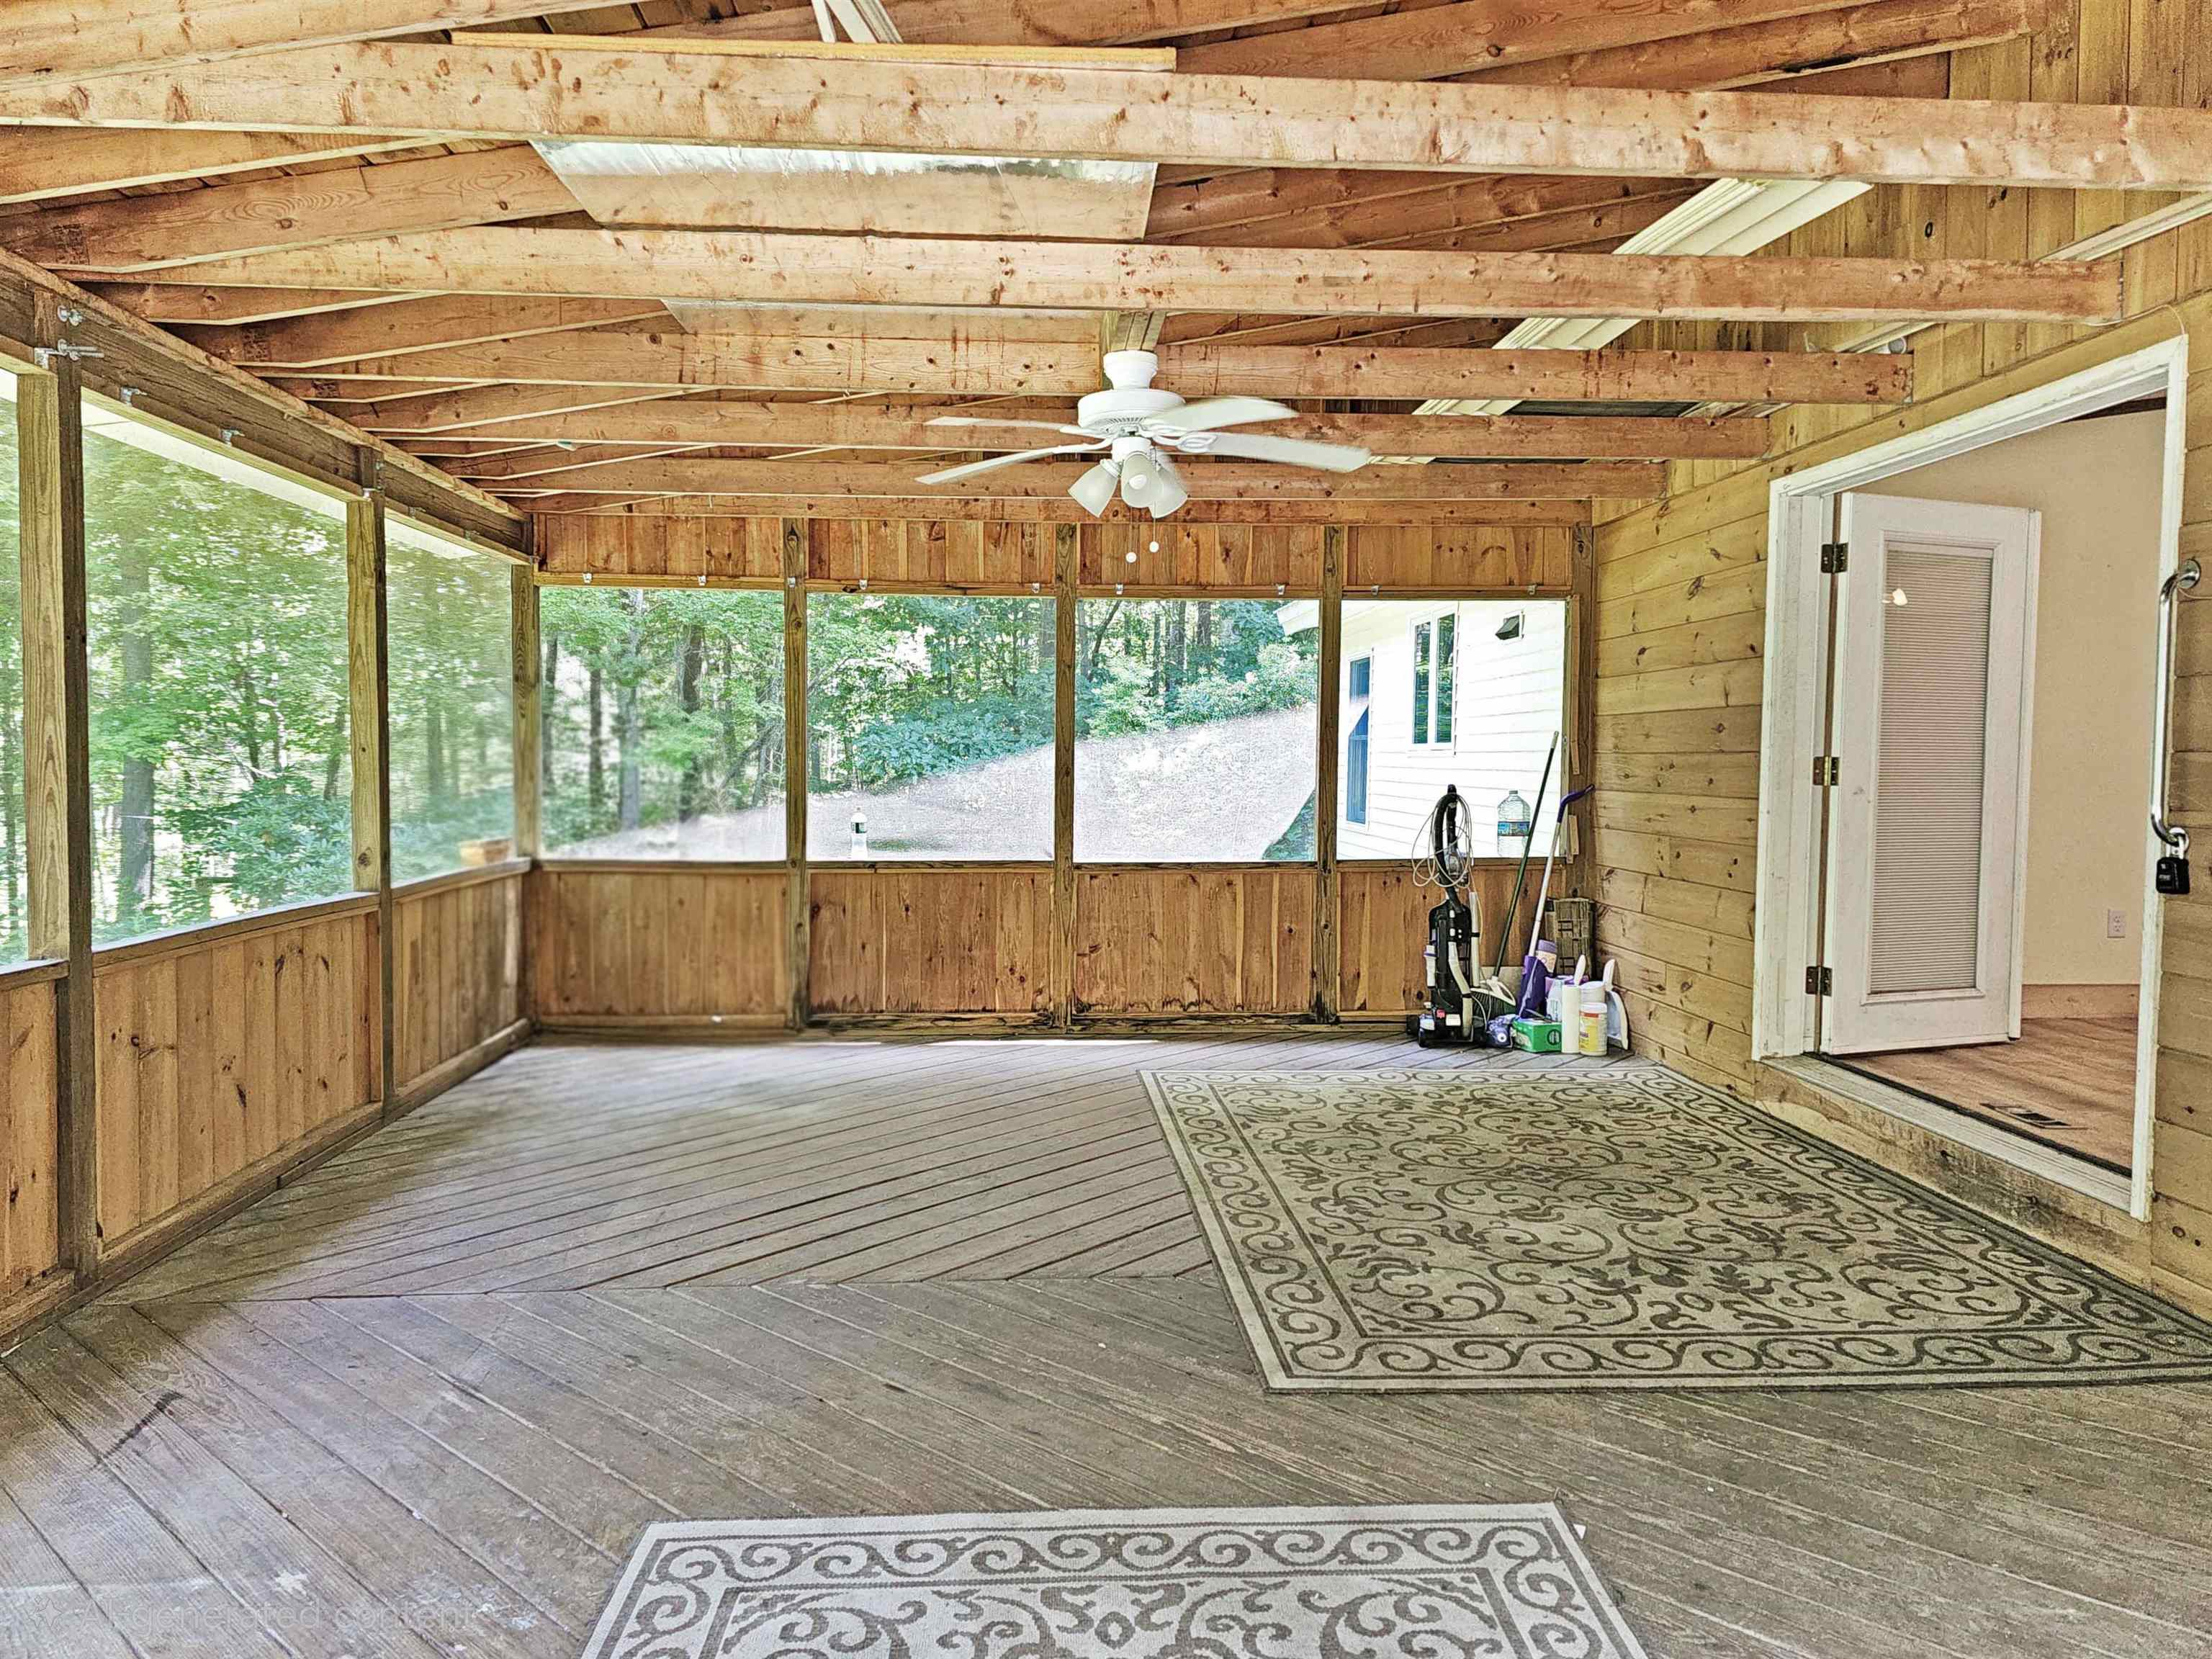
Plenty of fresh air space
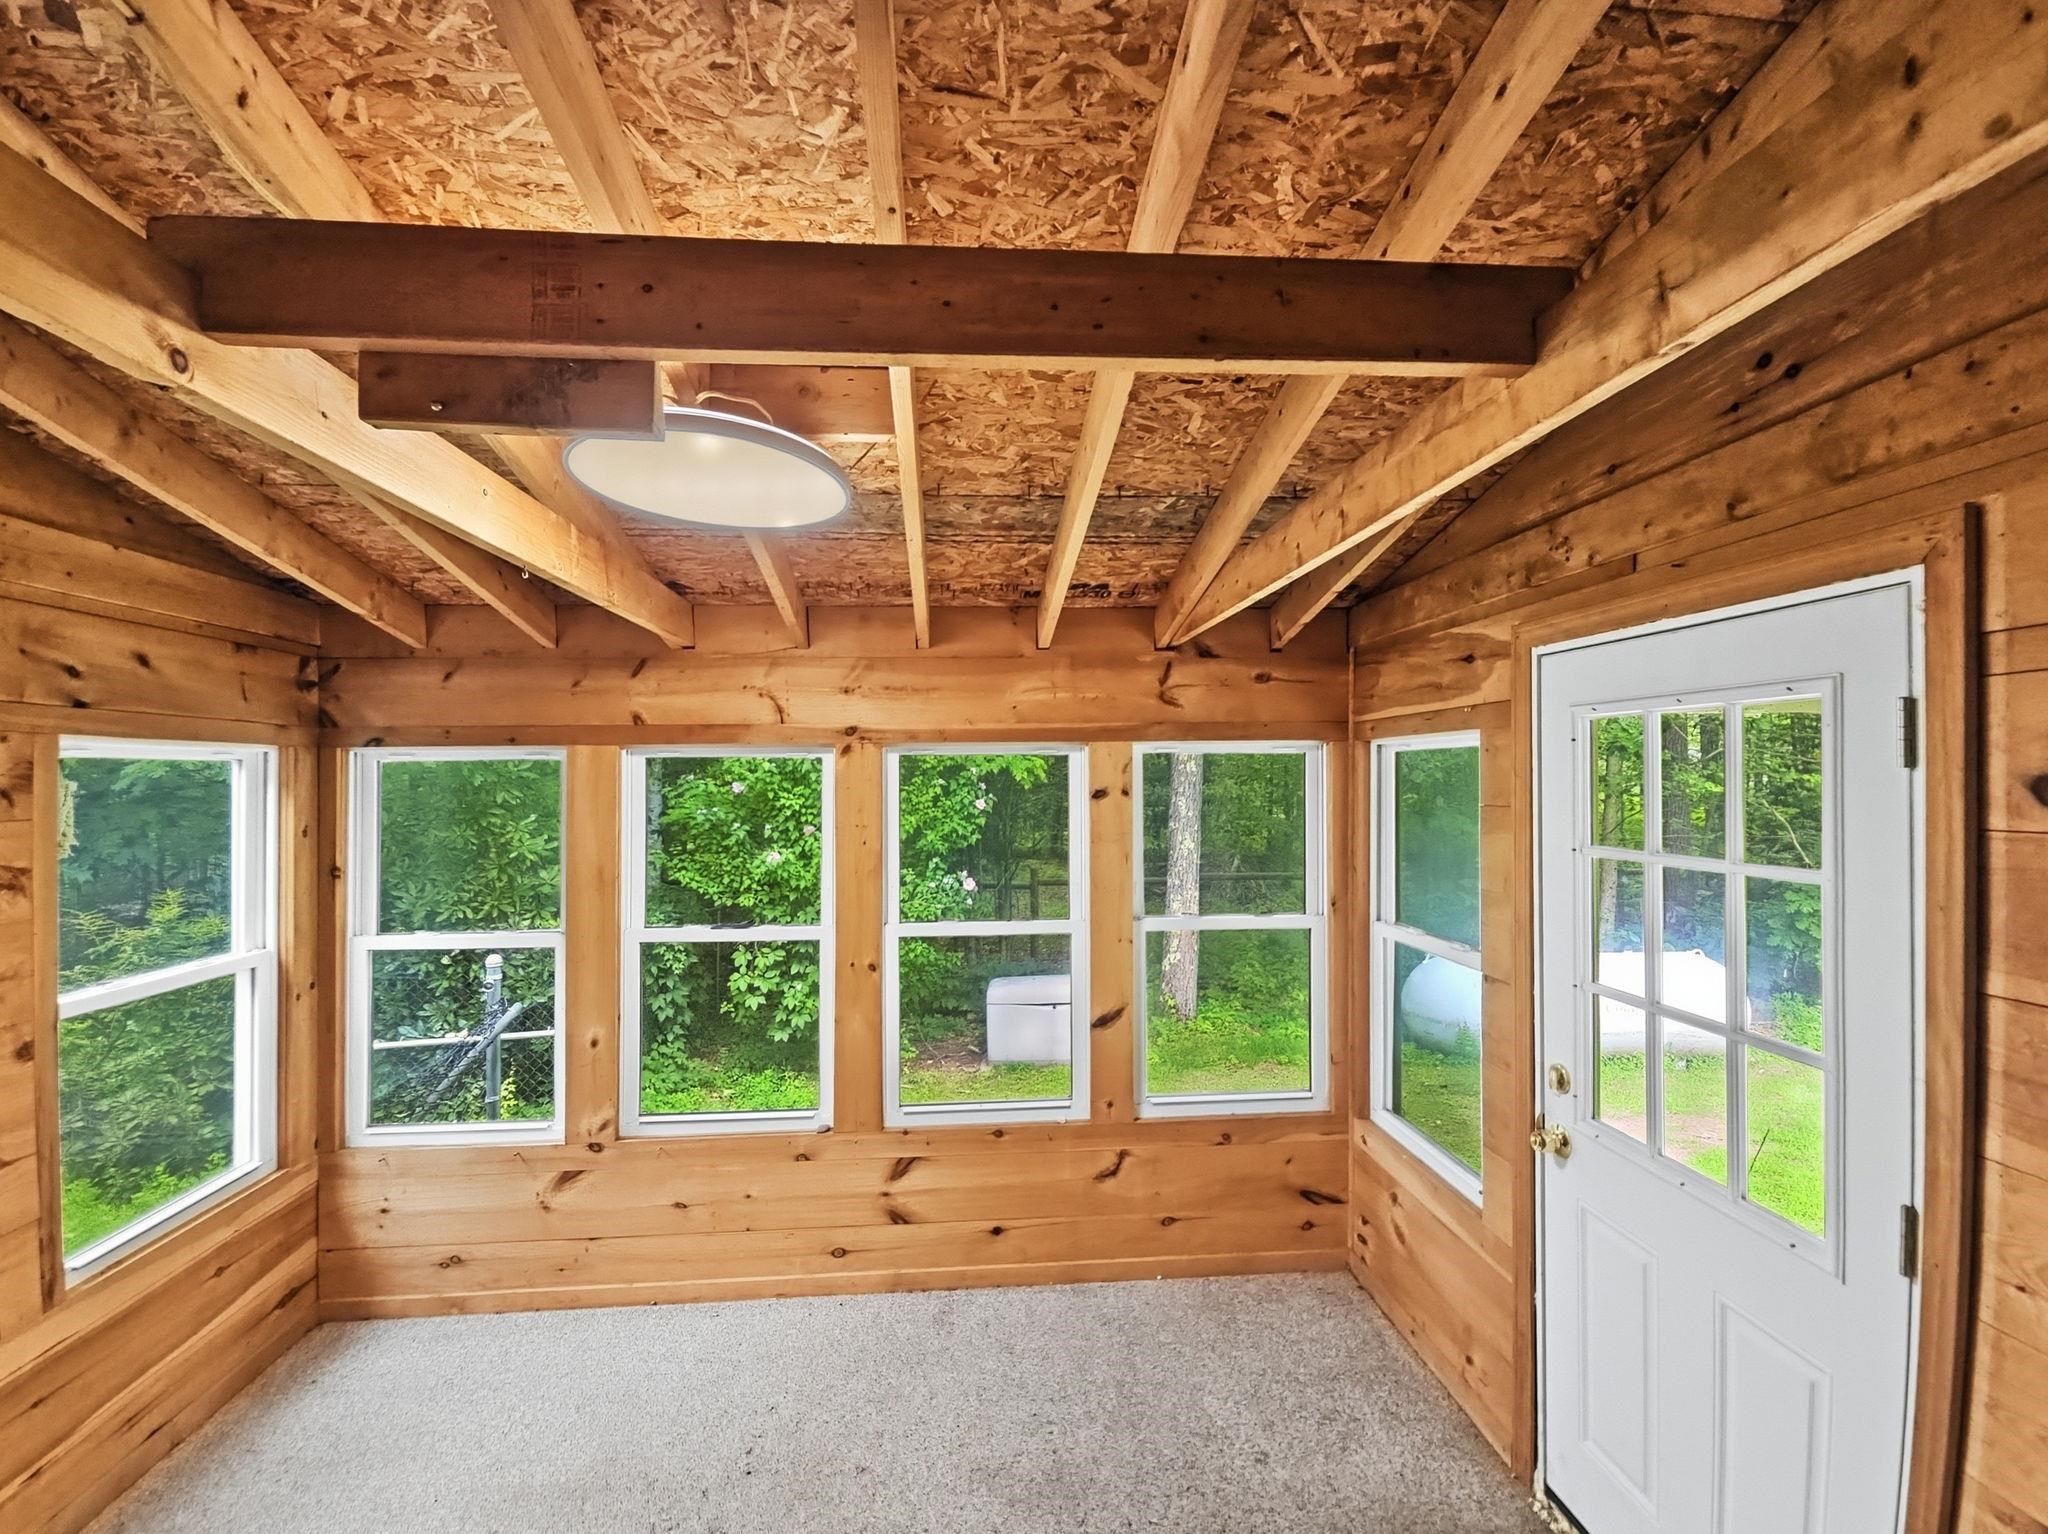
enclosed porch off Laundry
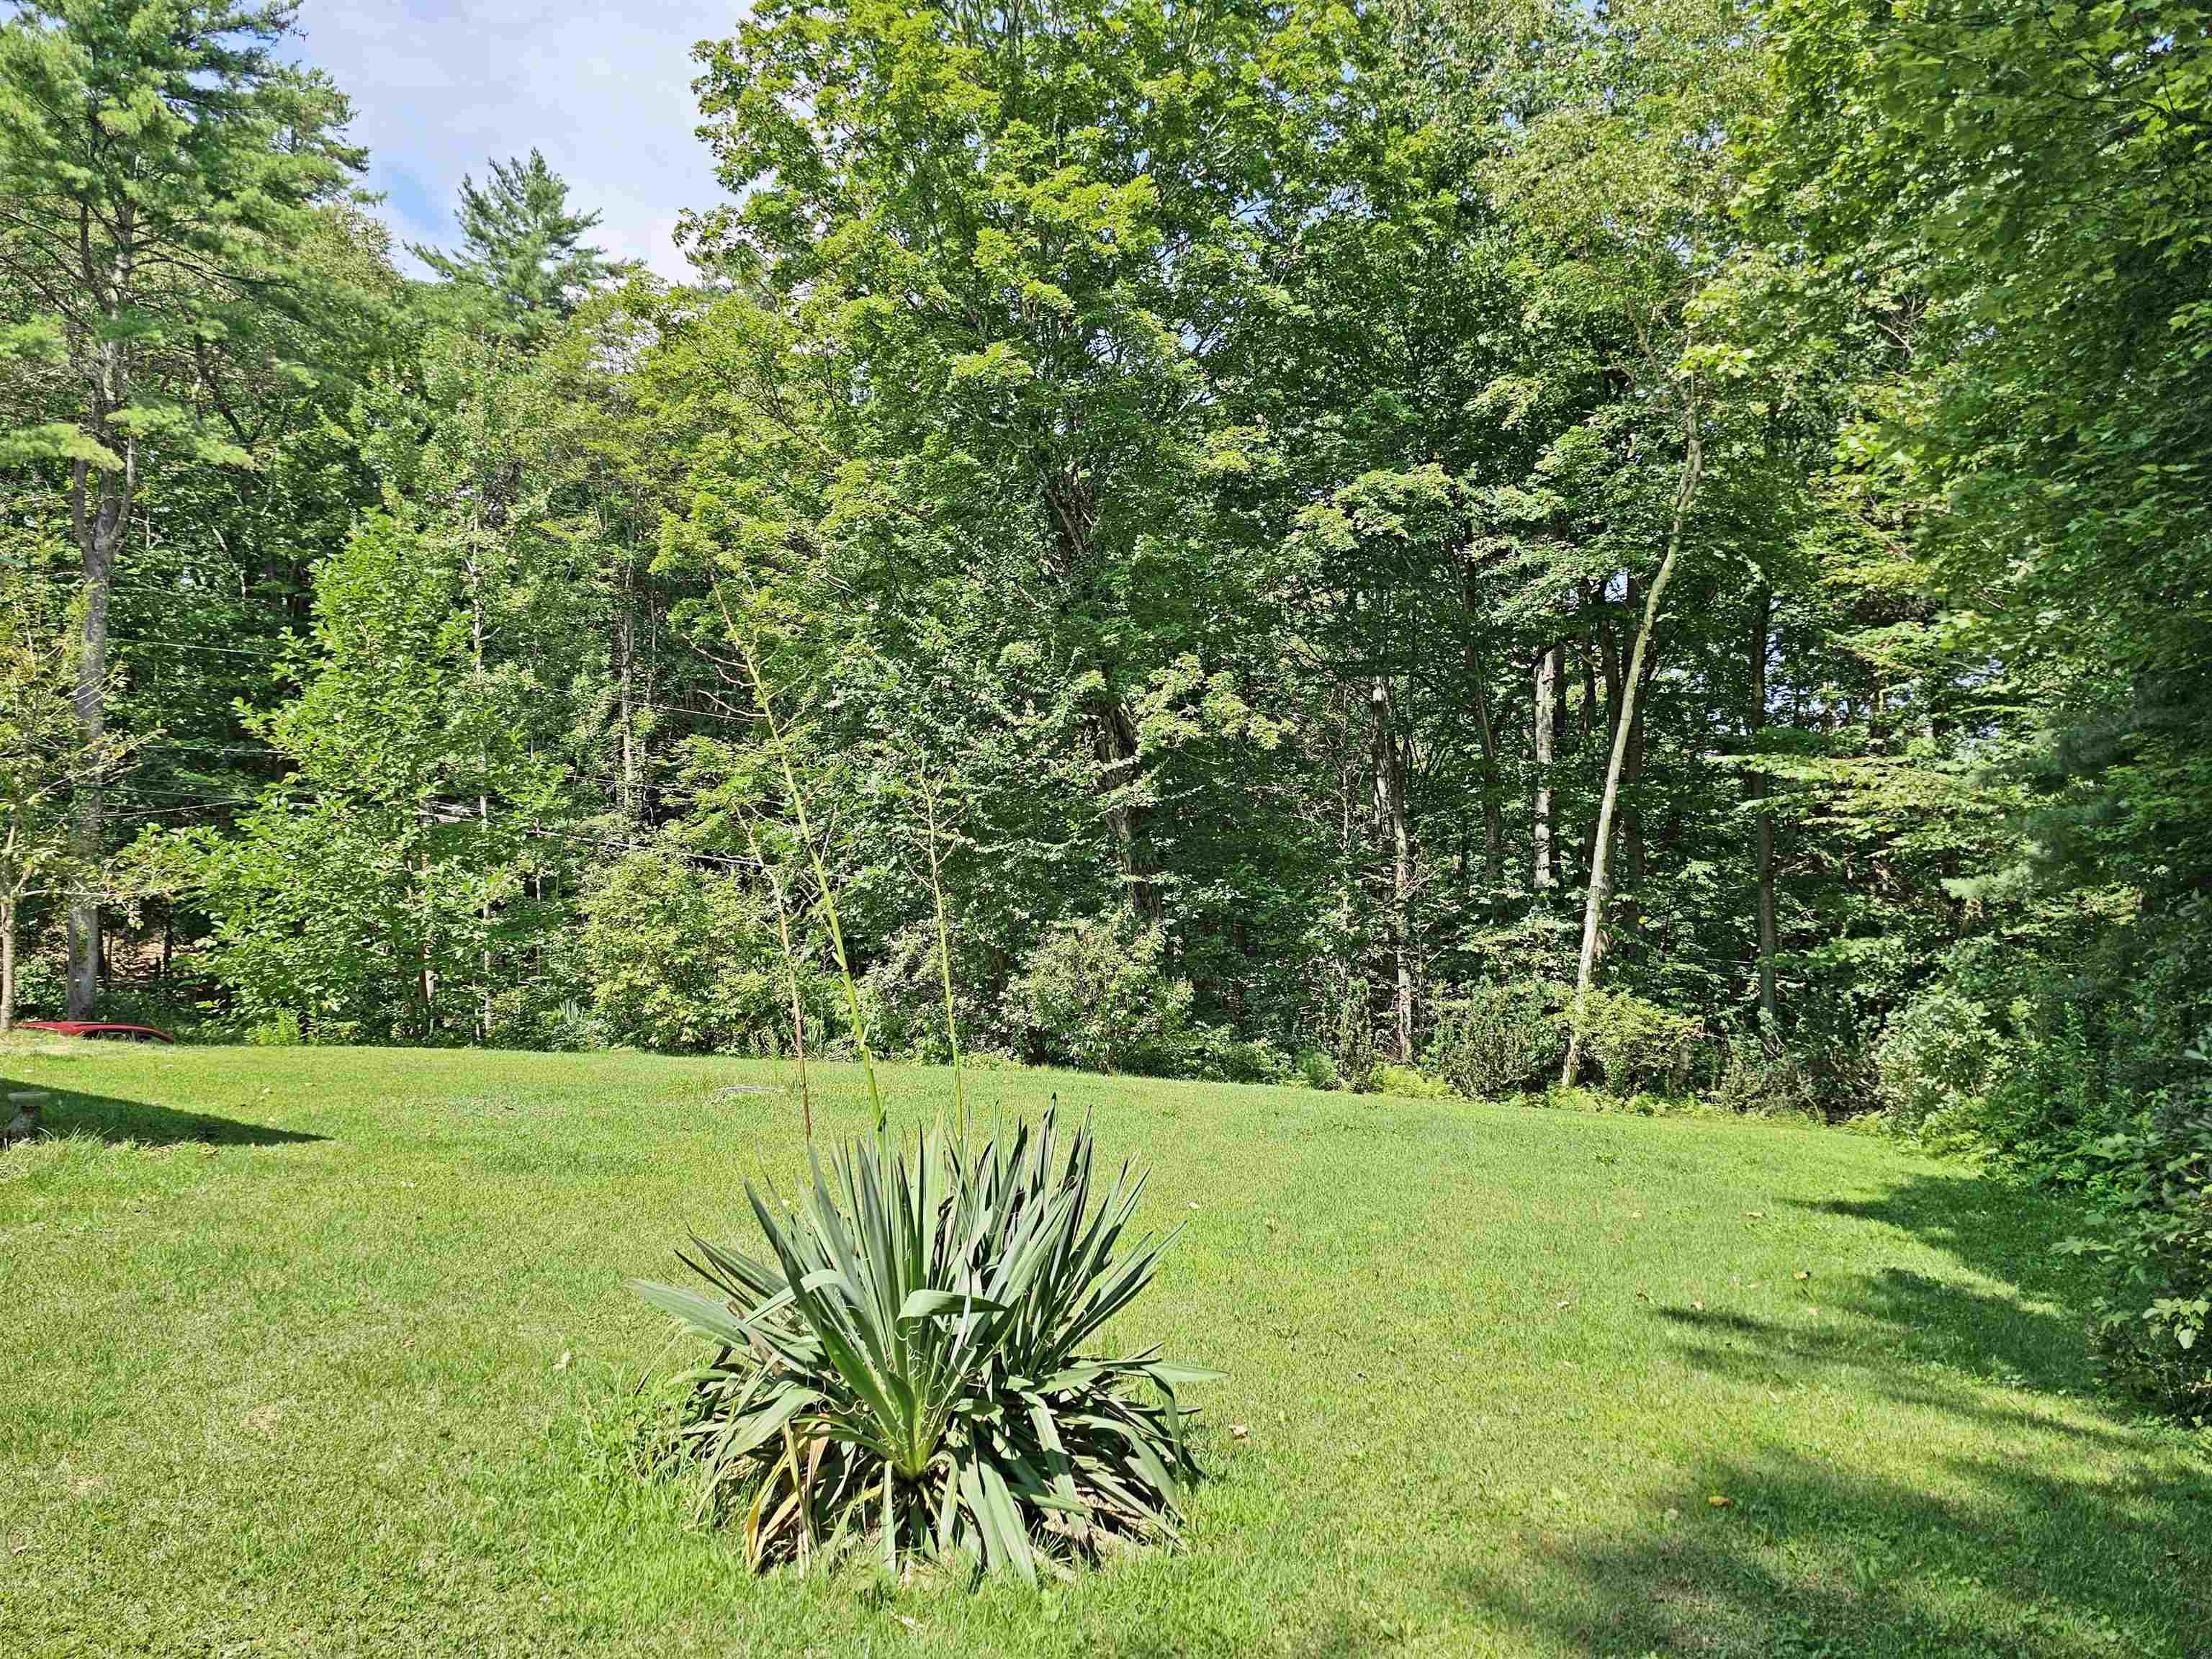
Front yard
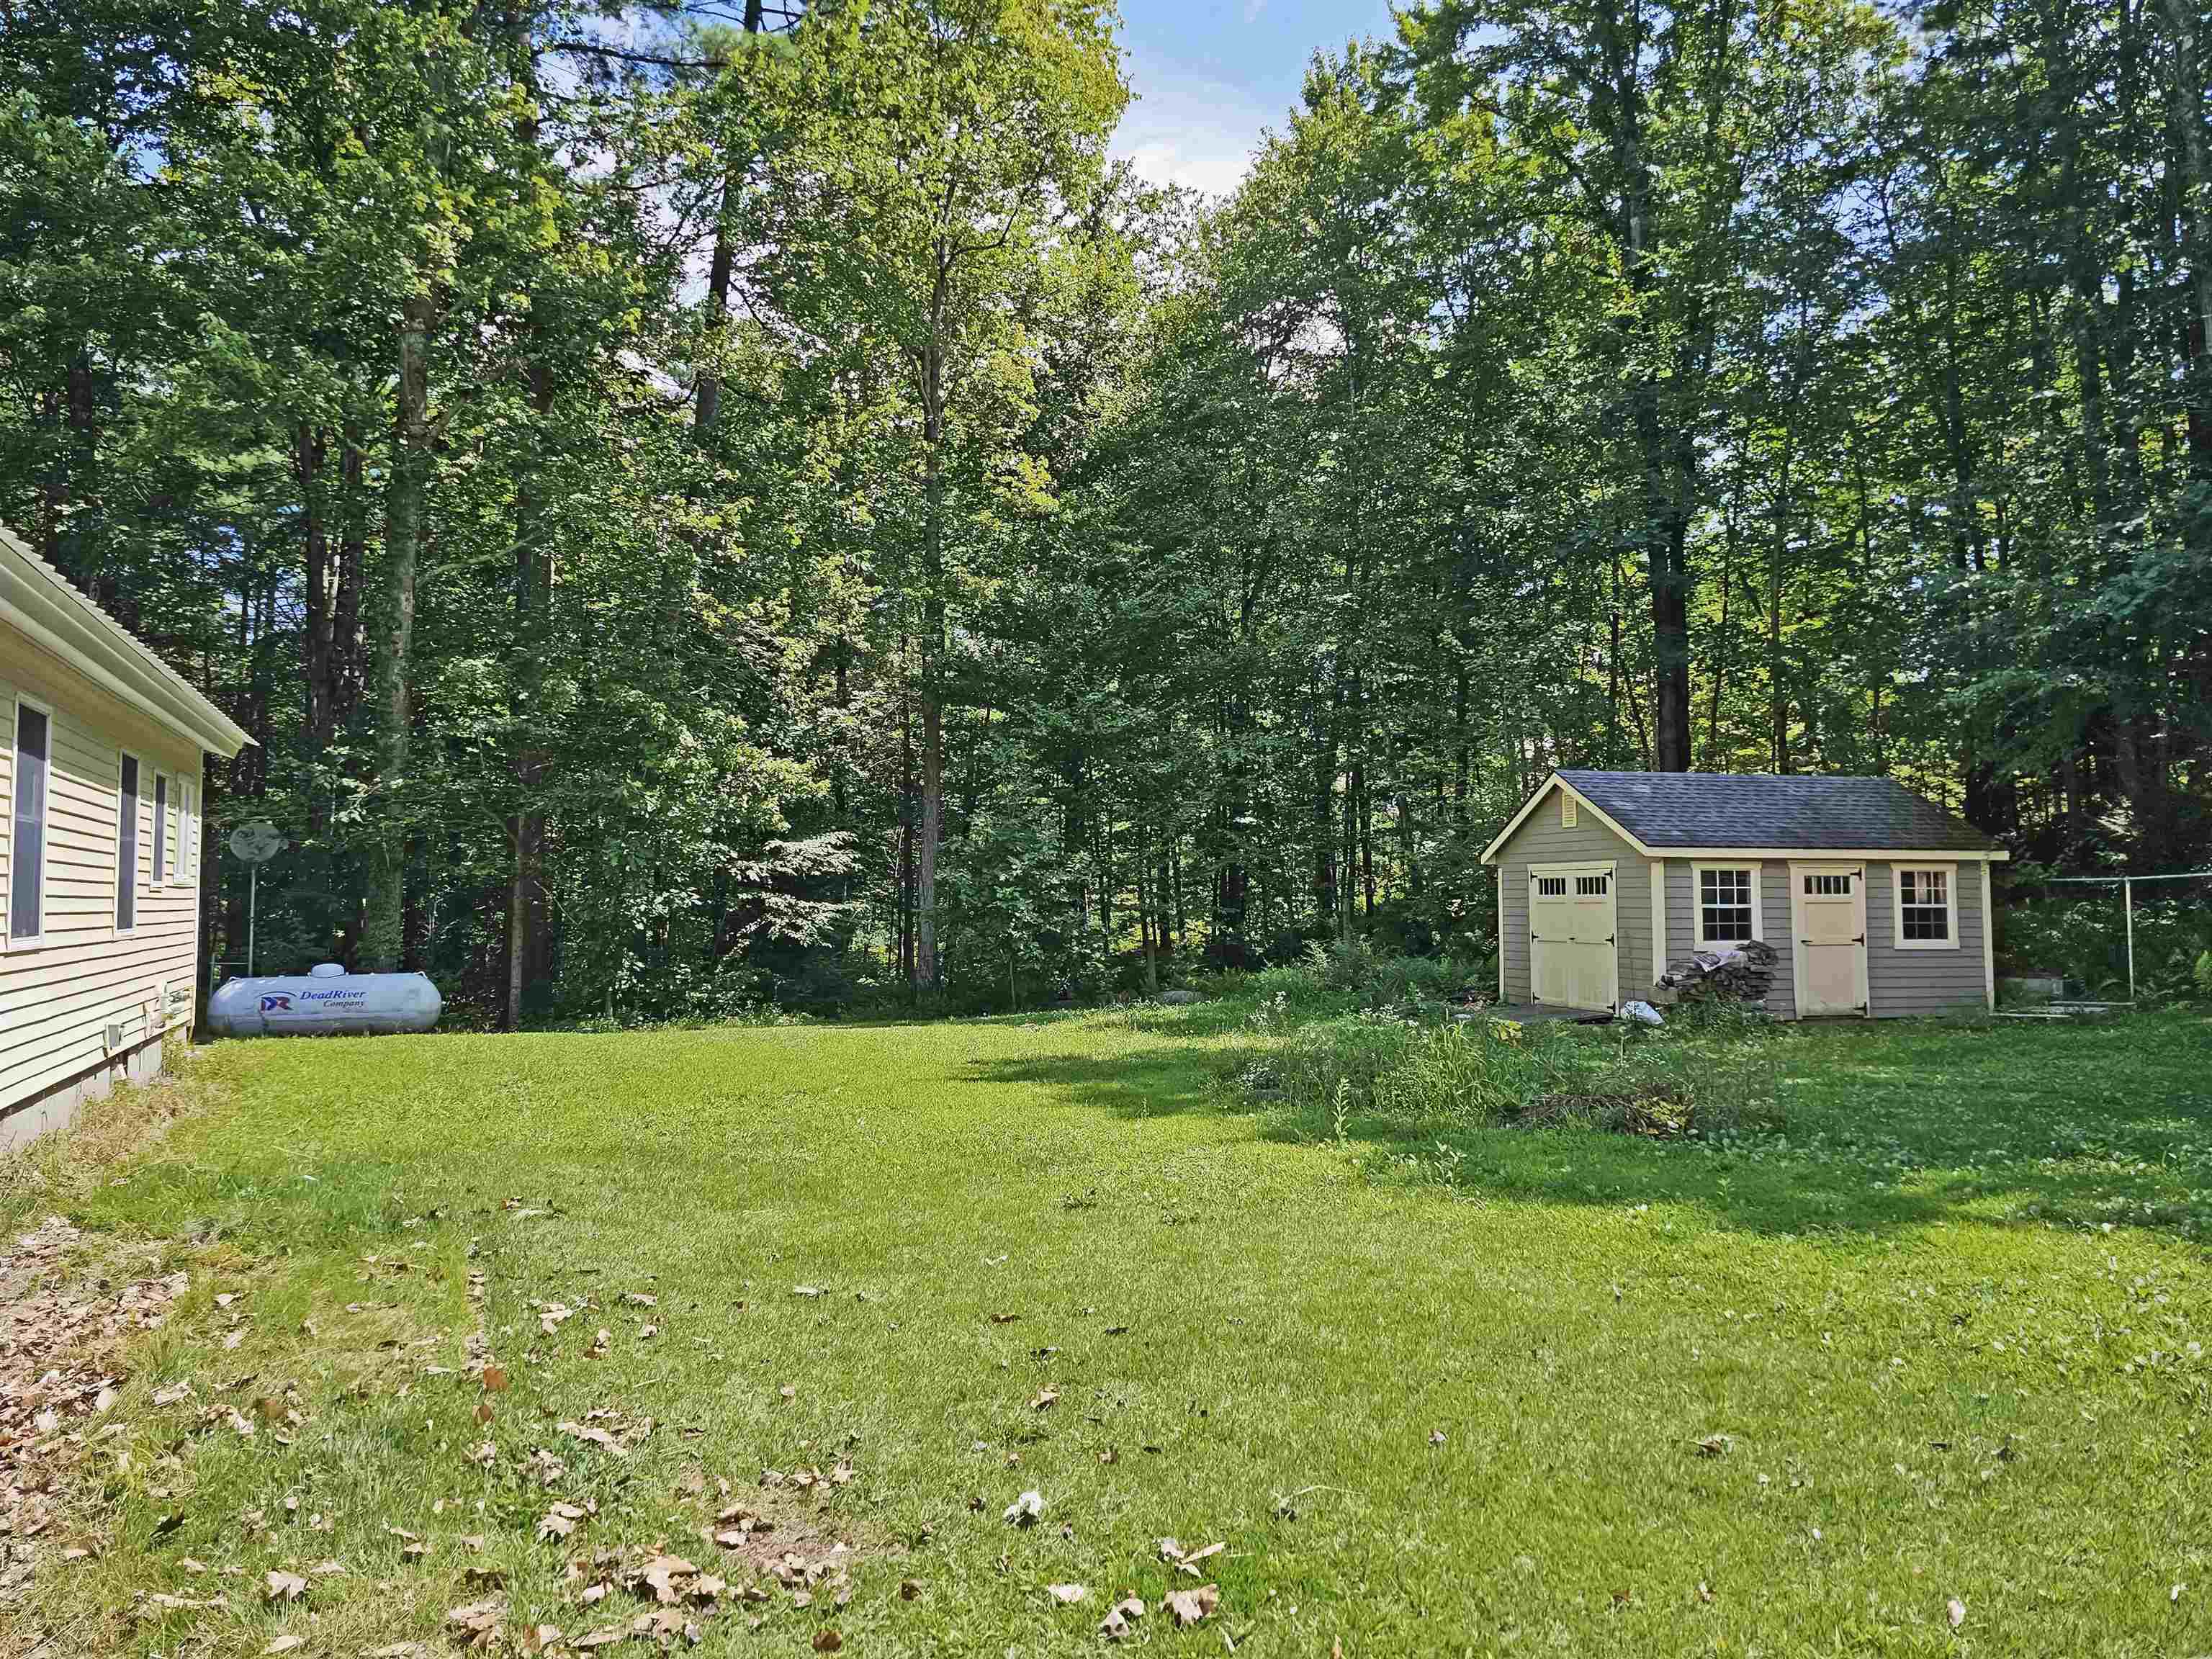
Fenced in backyard and shed
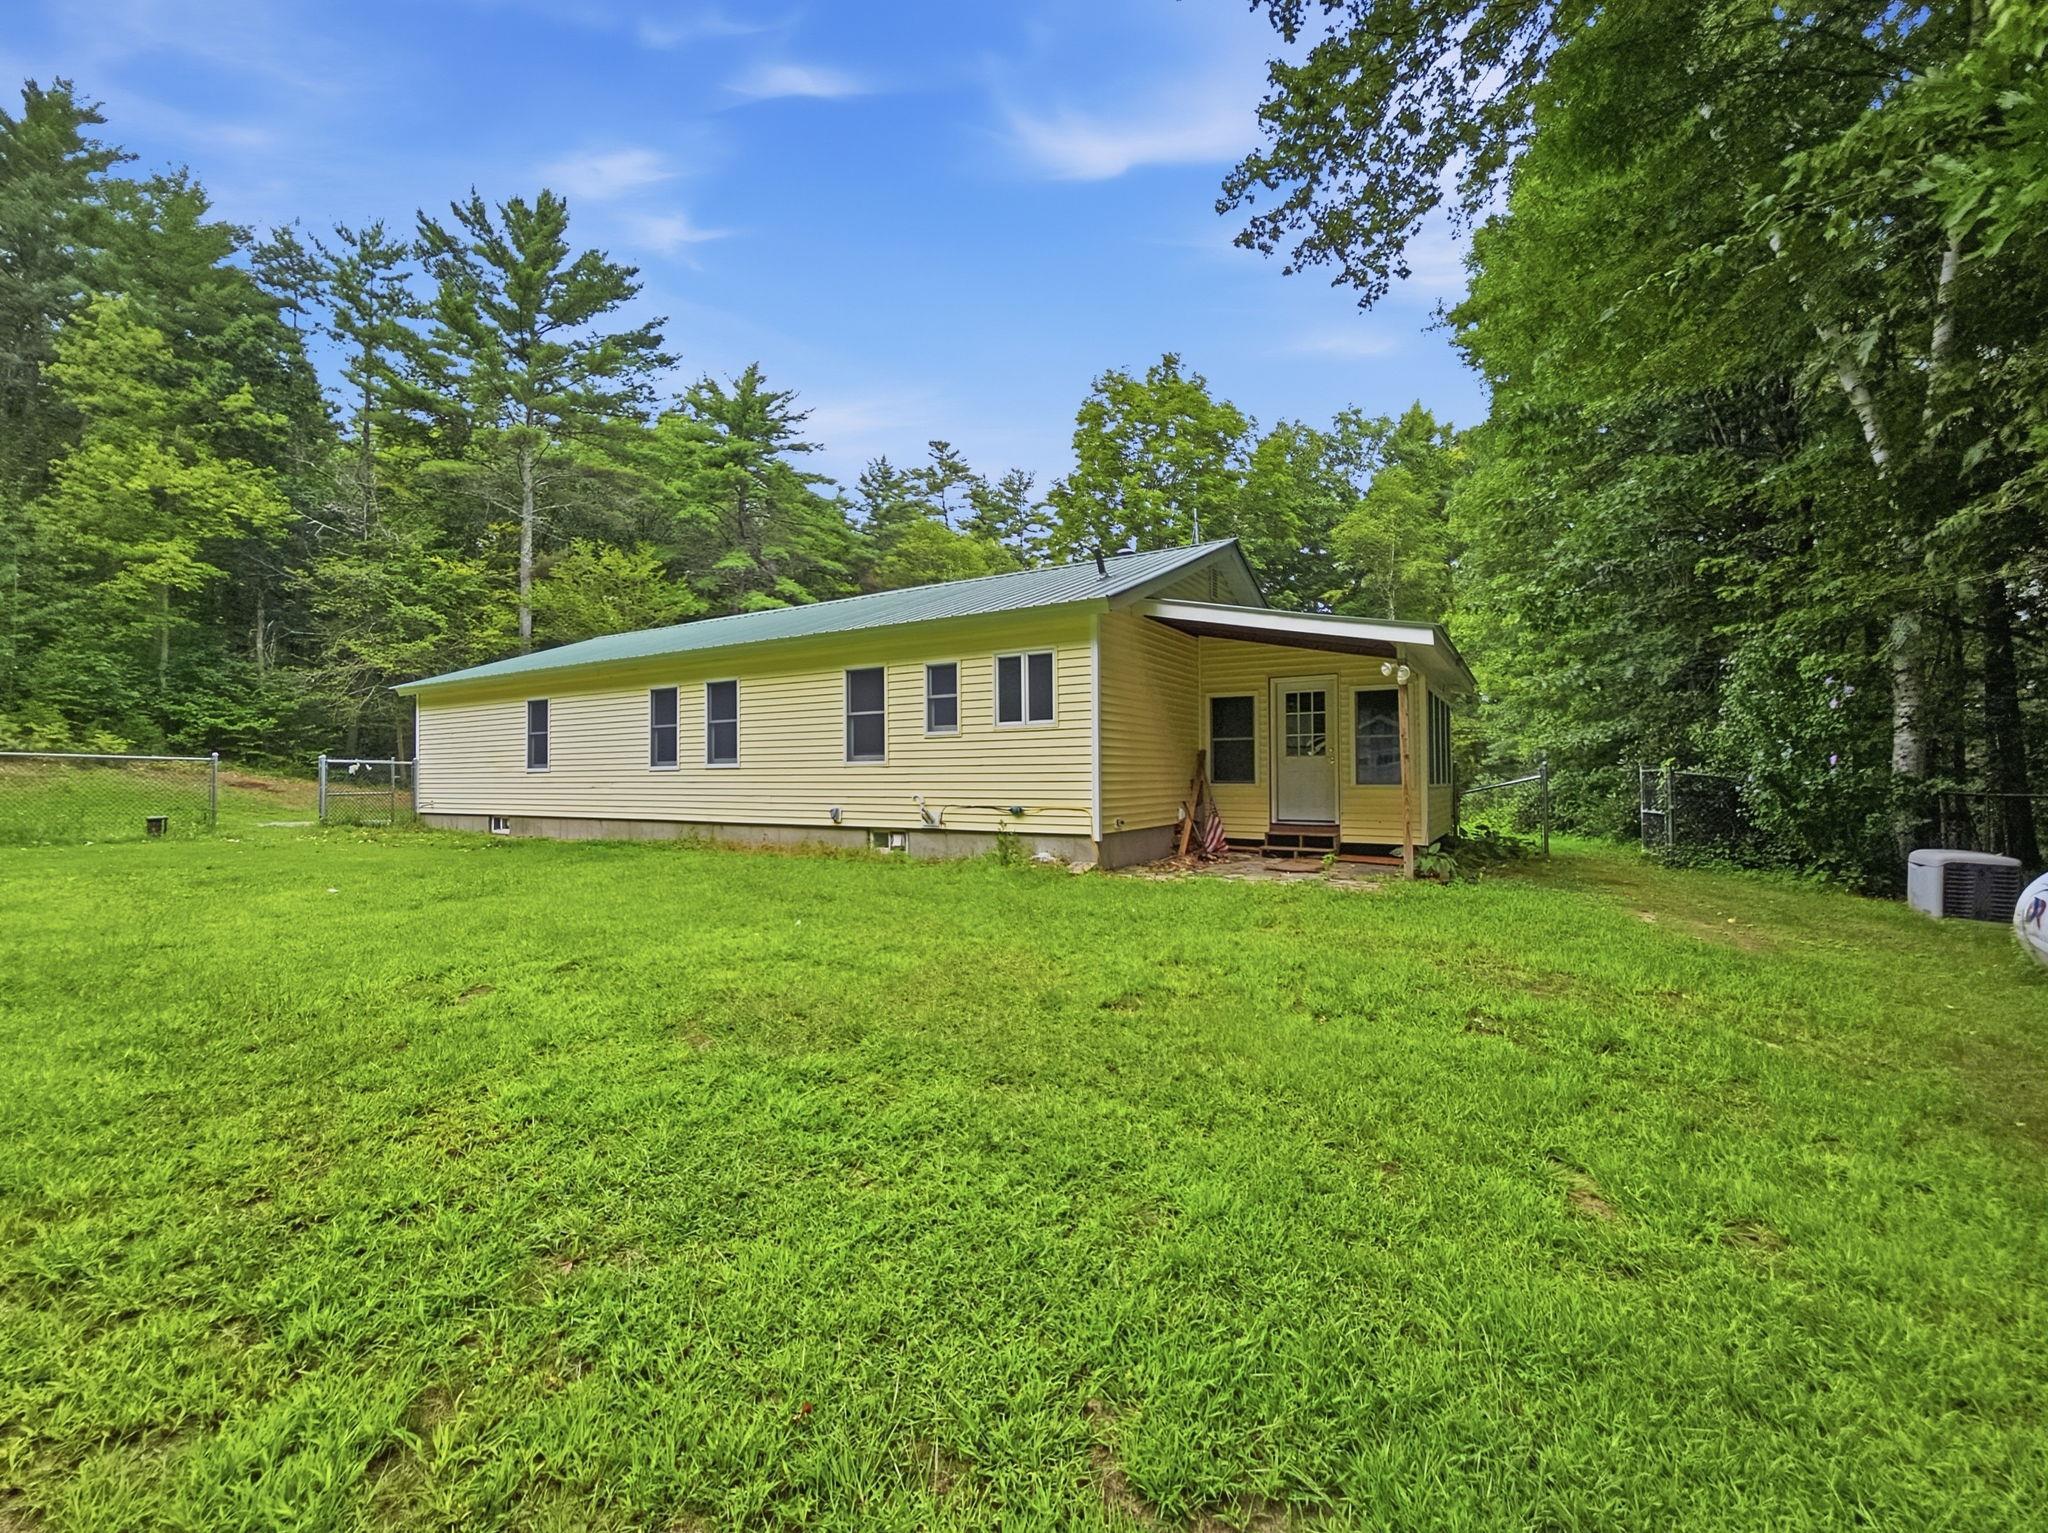
back of home
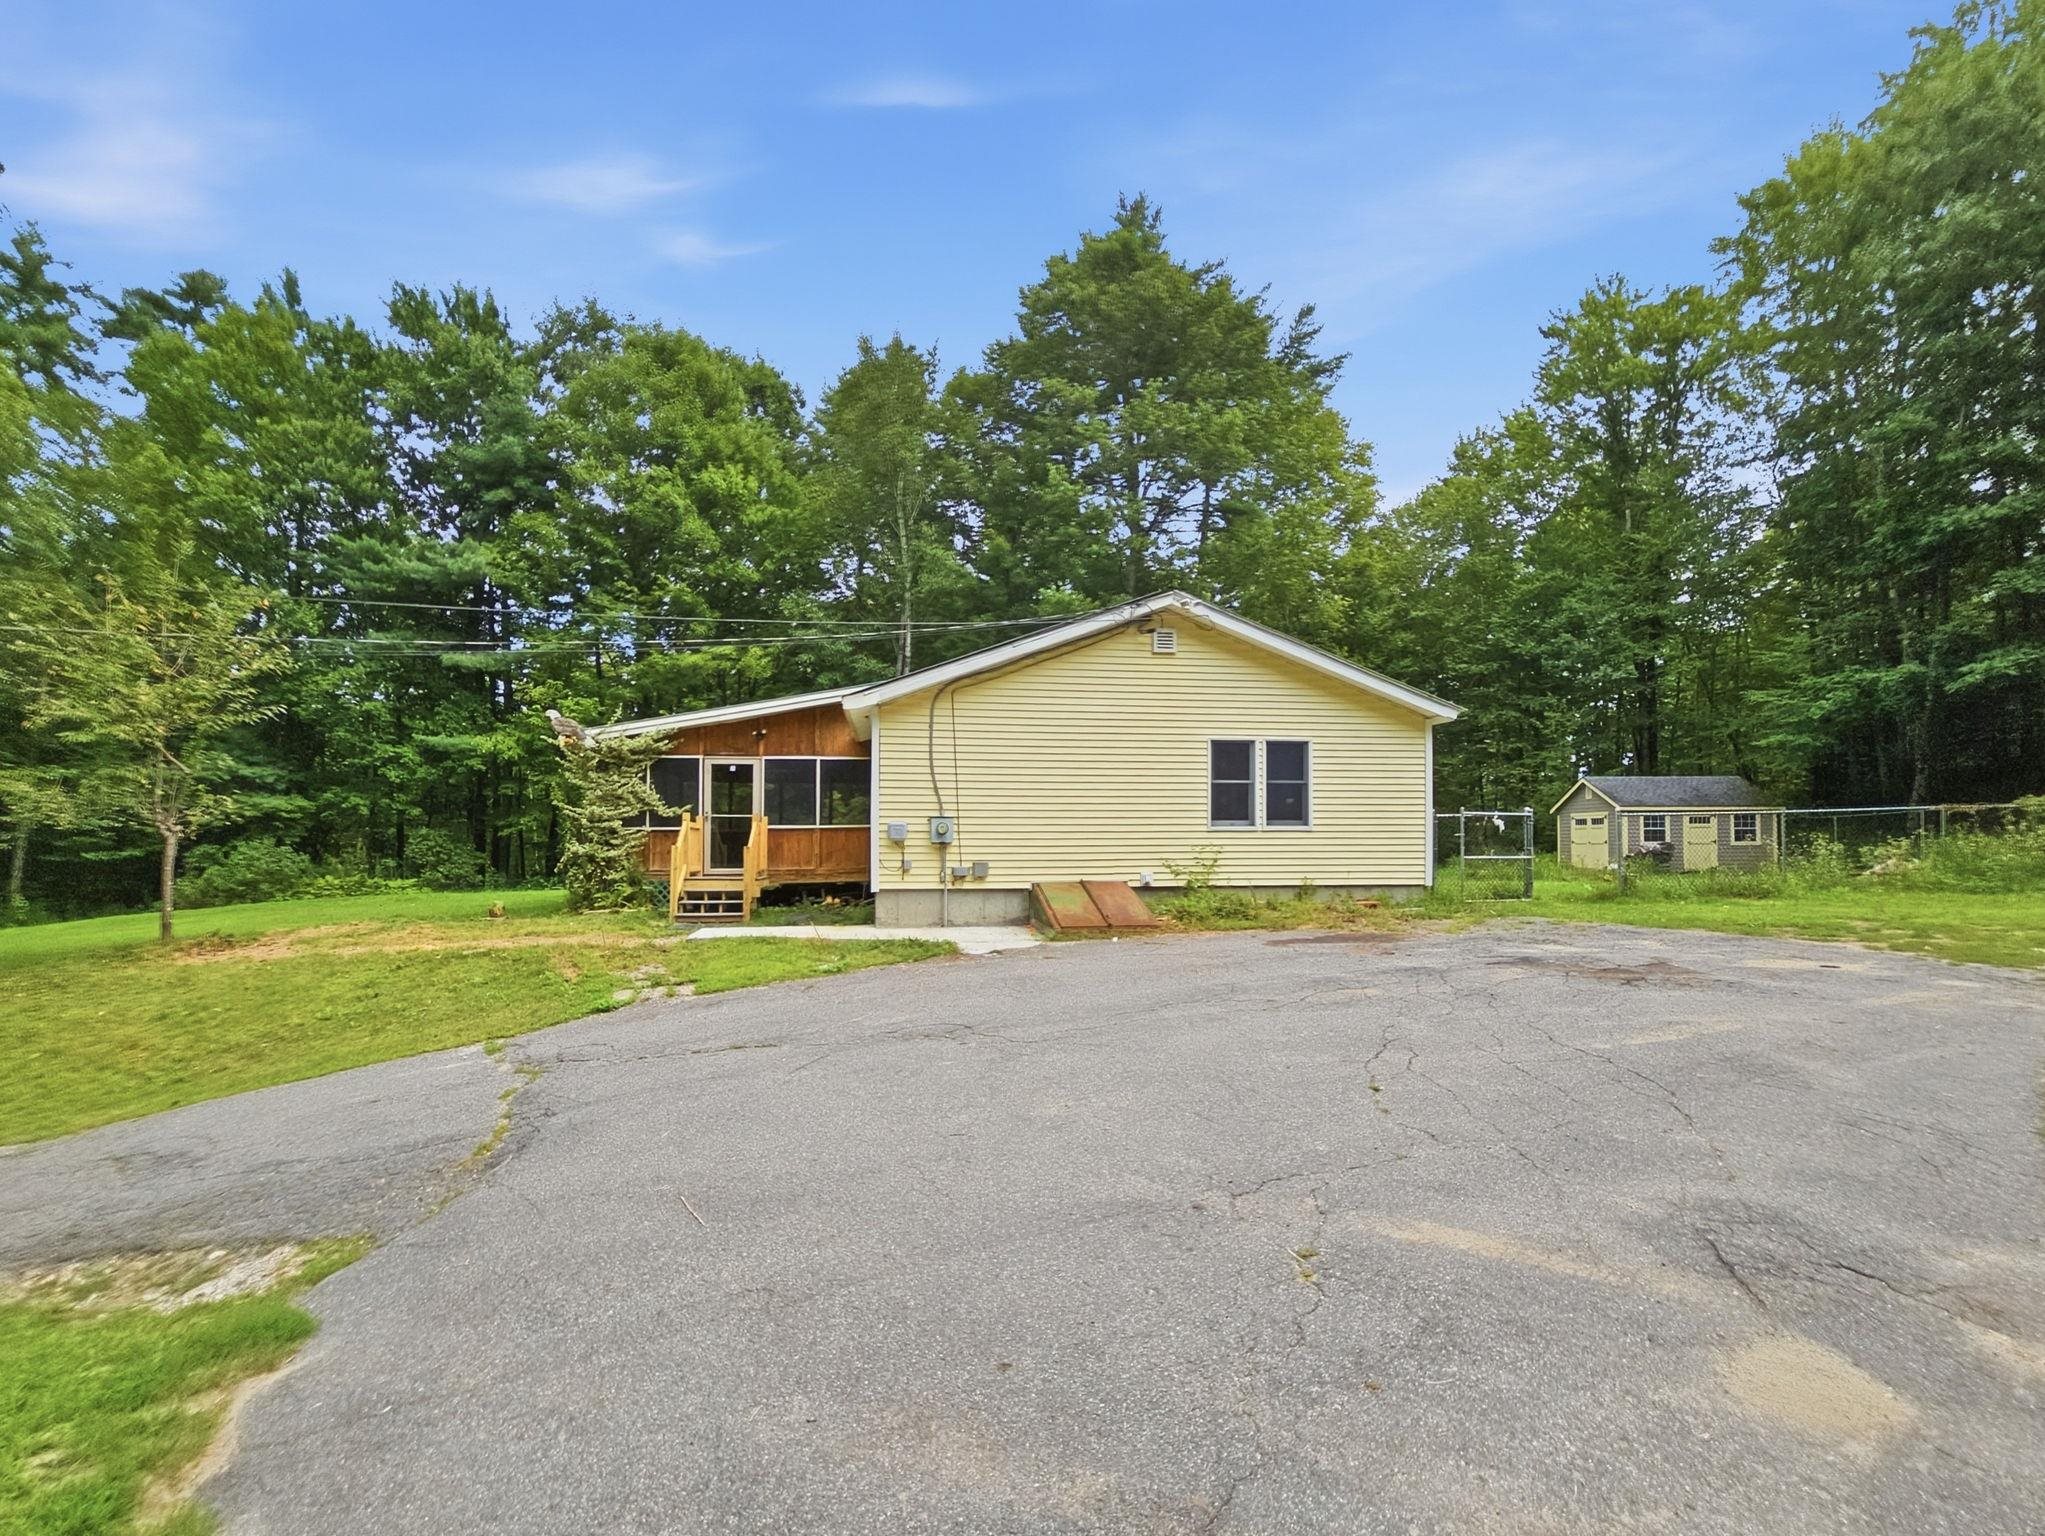
End of home from driveway
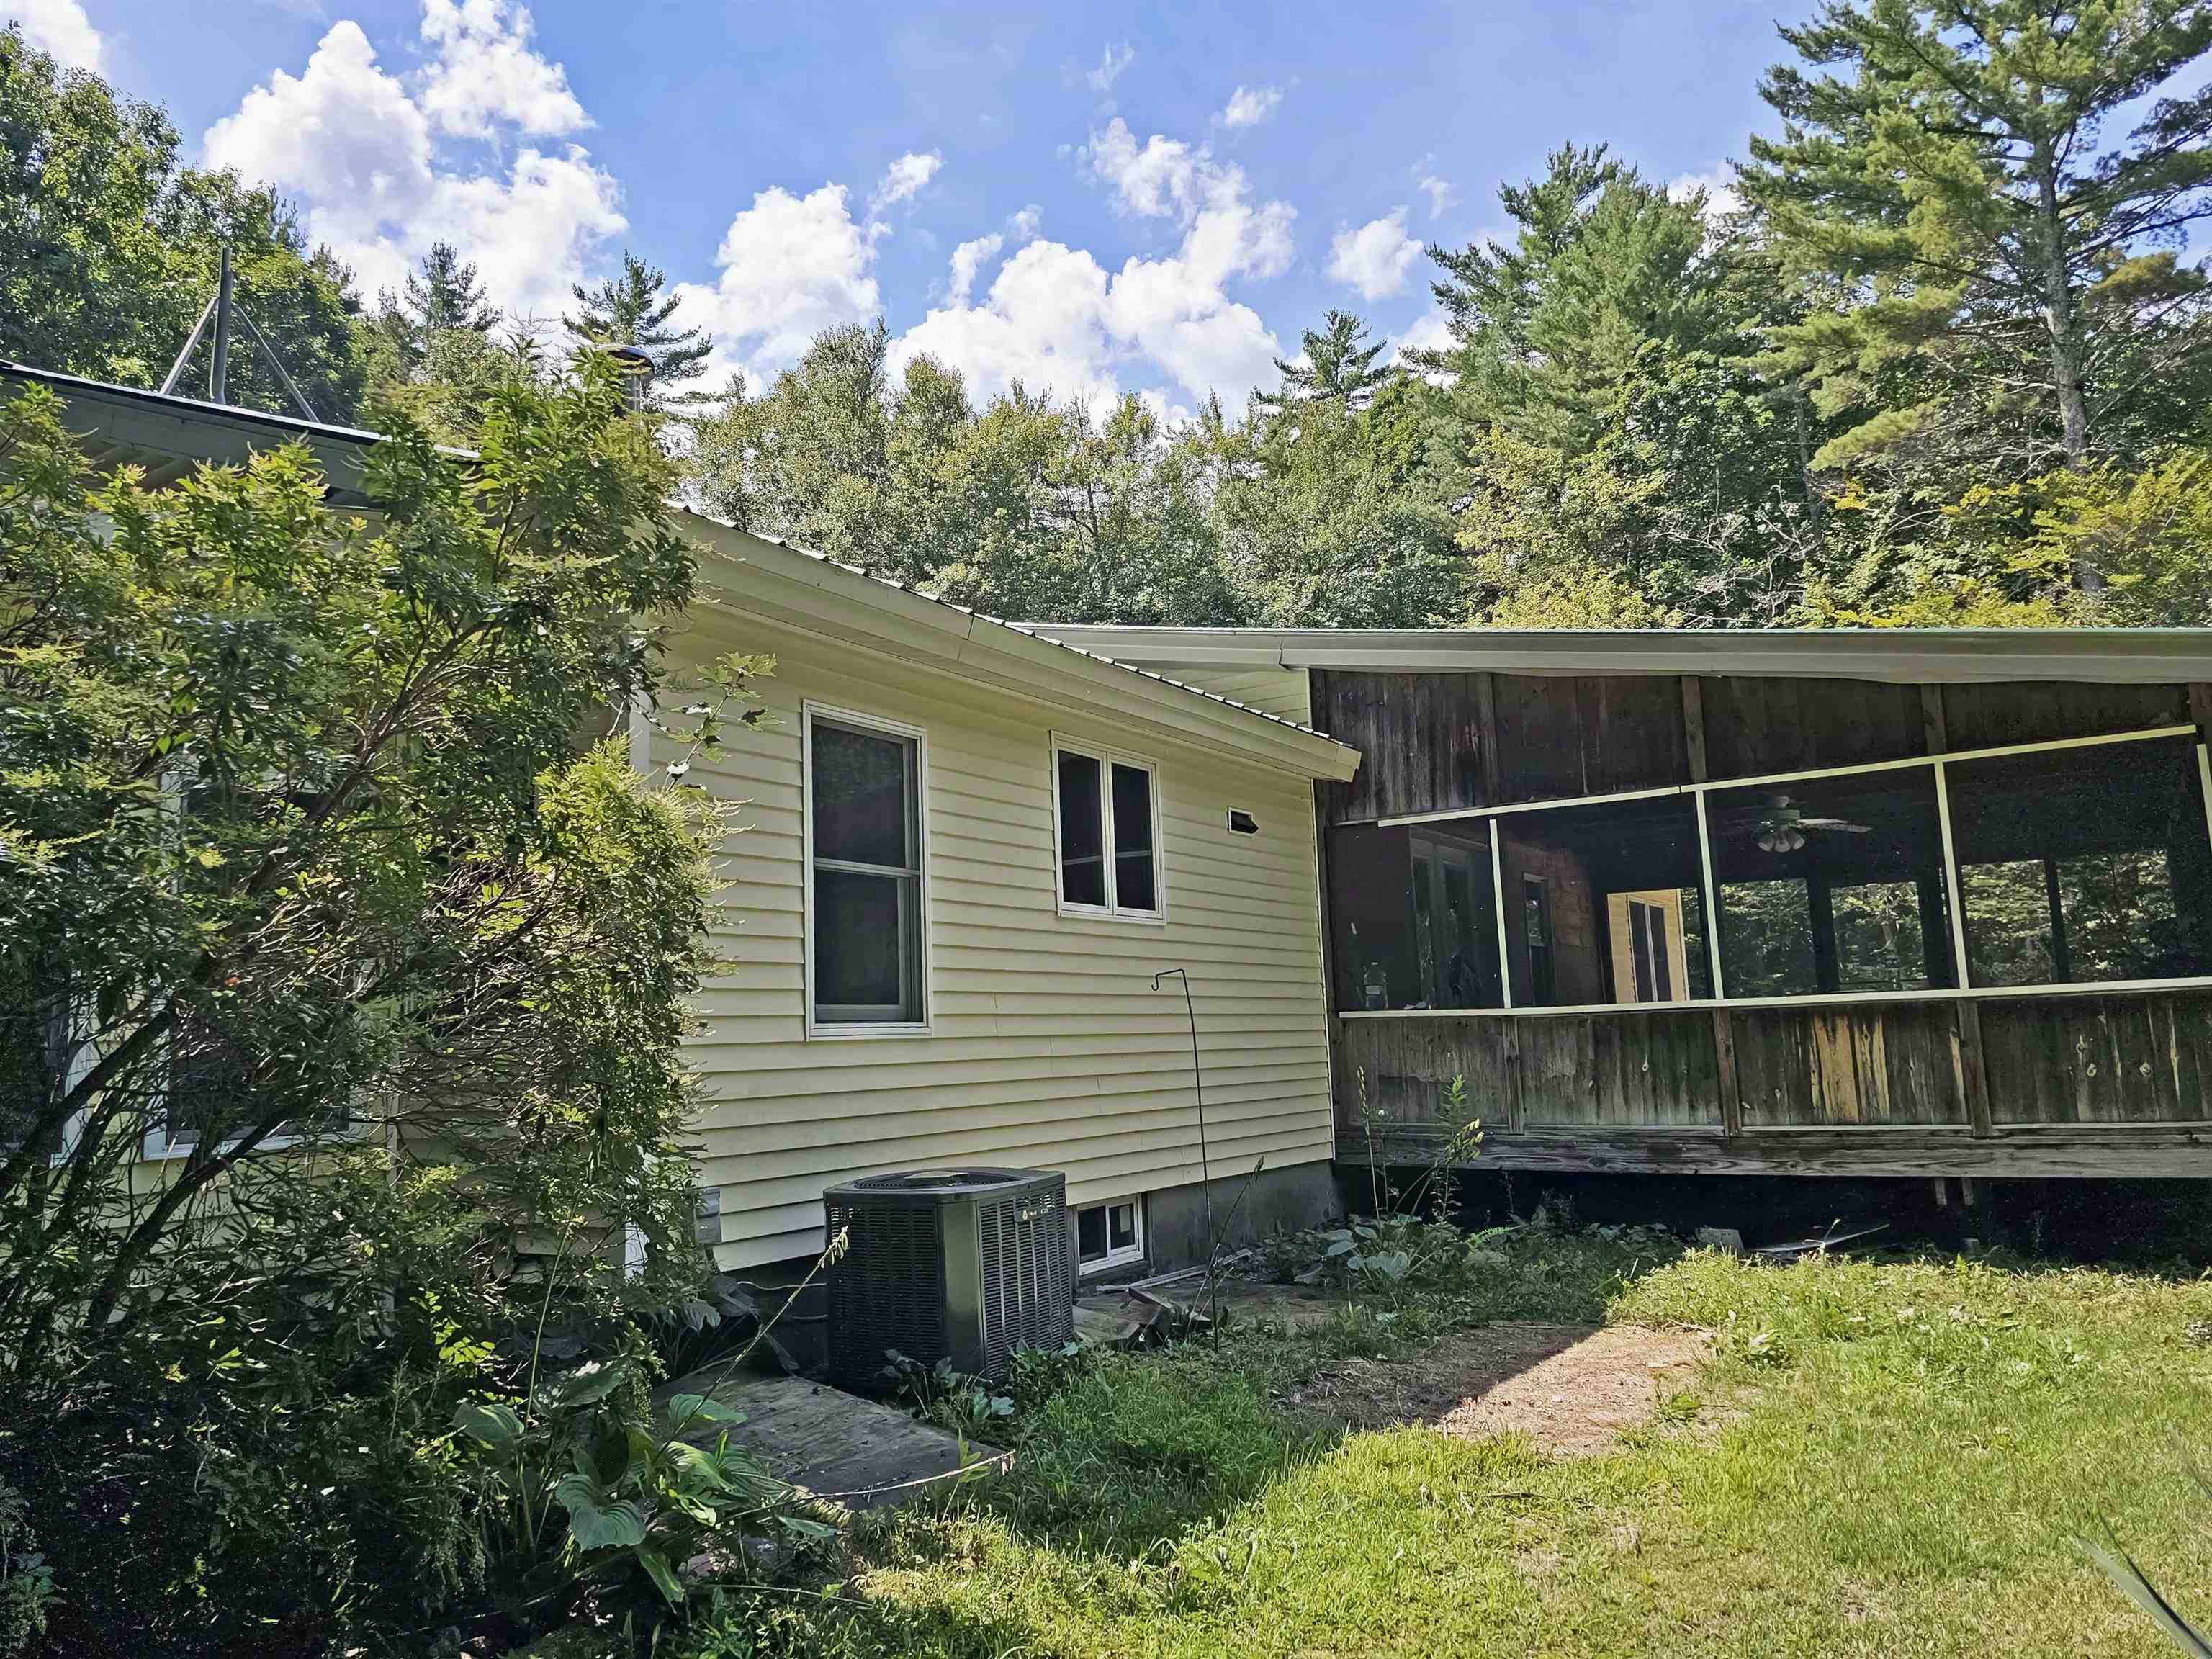
Mature plantings and central a/c
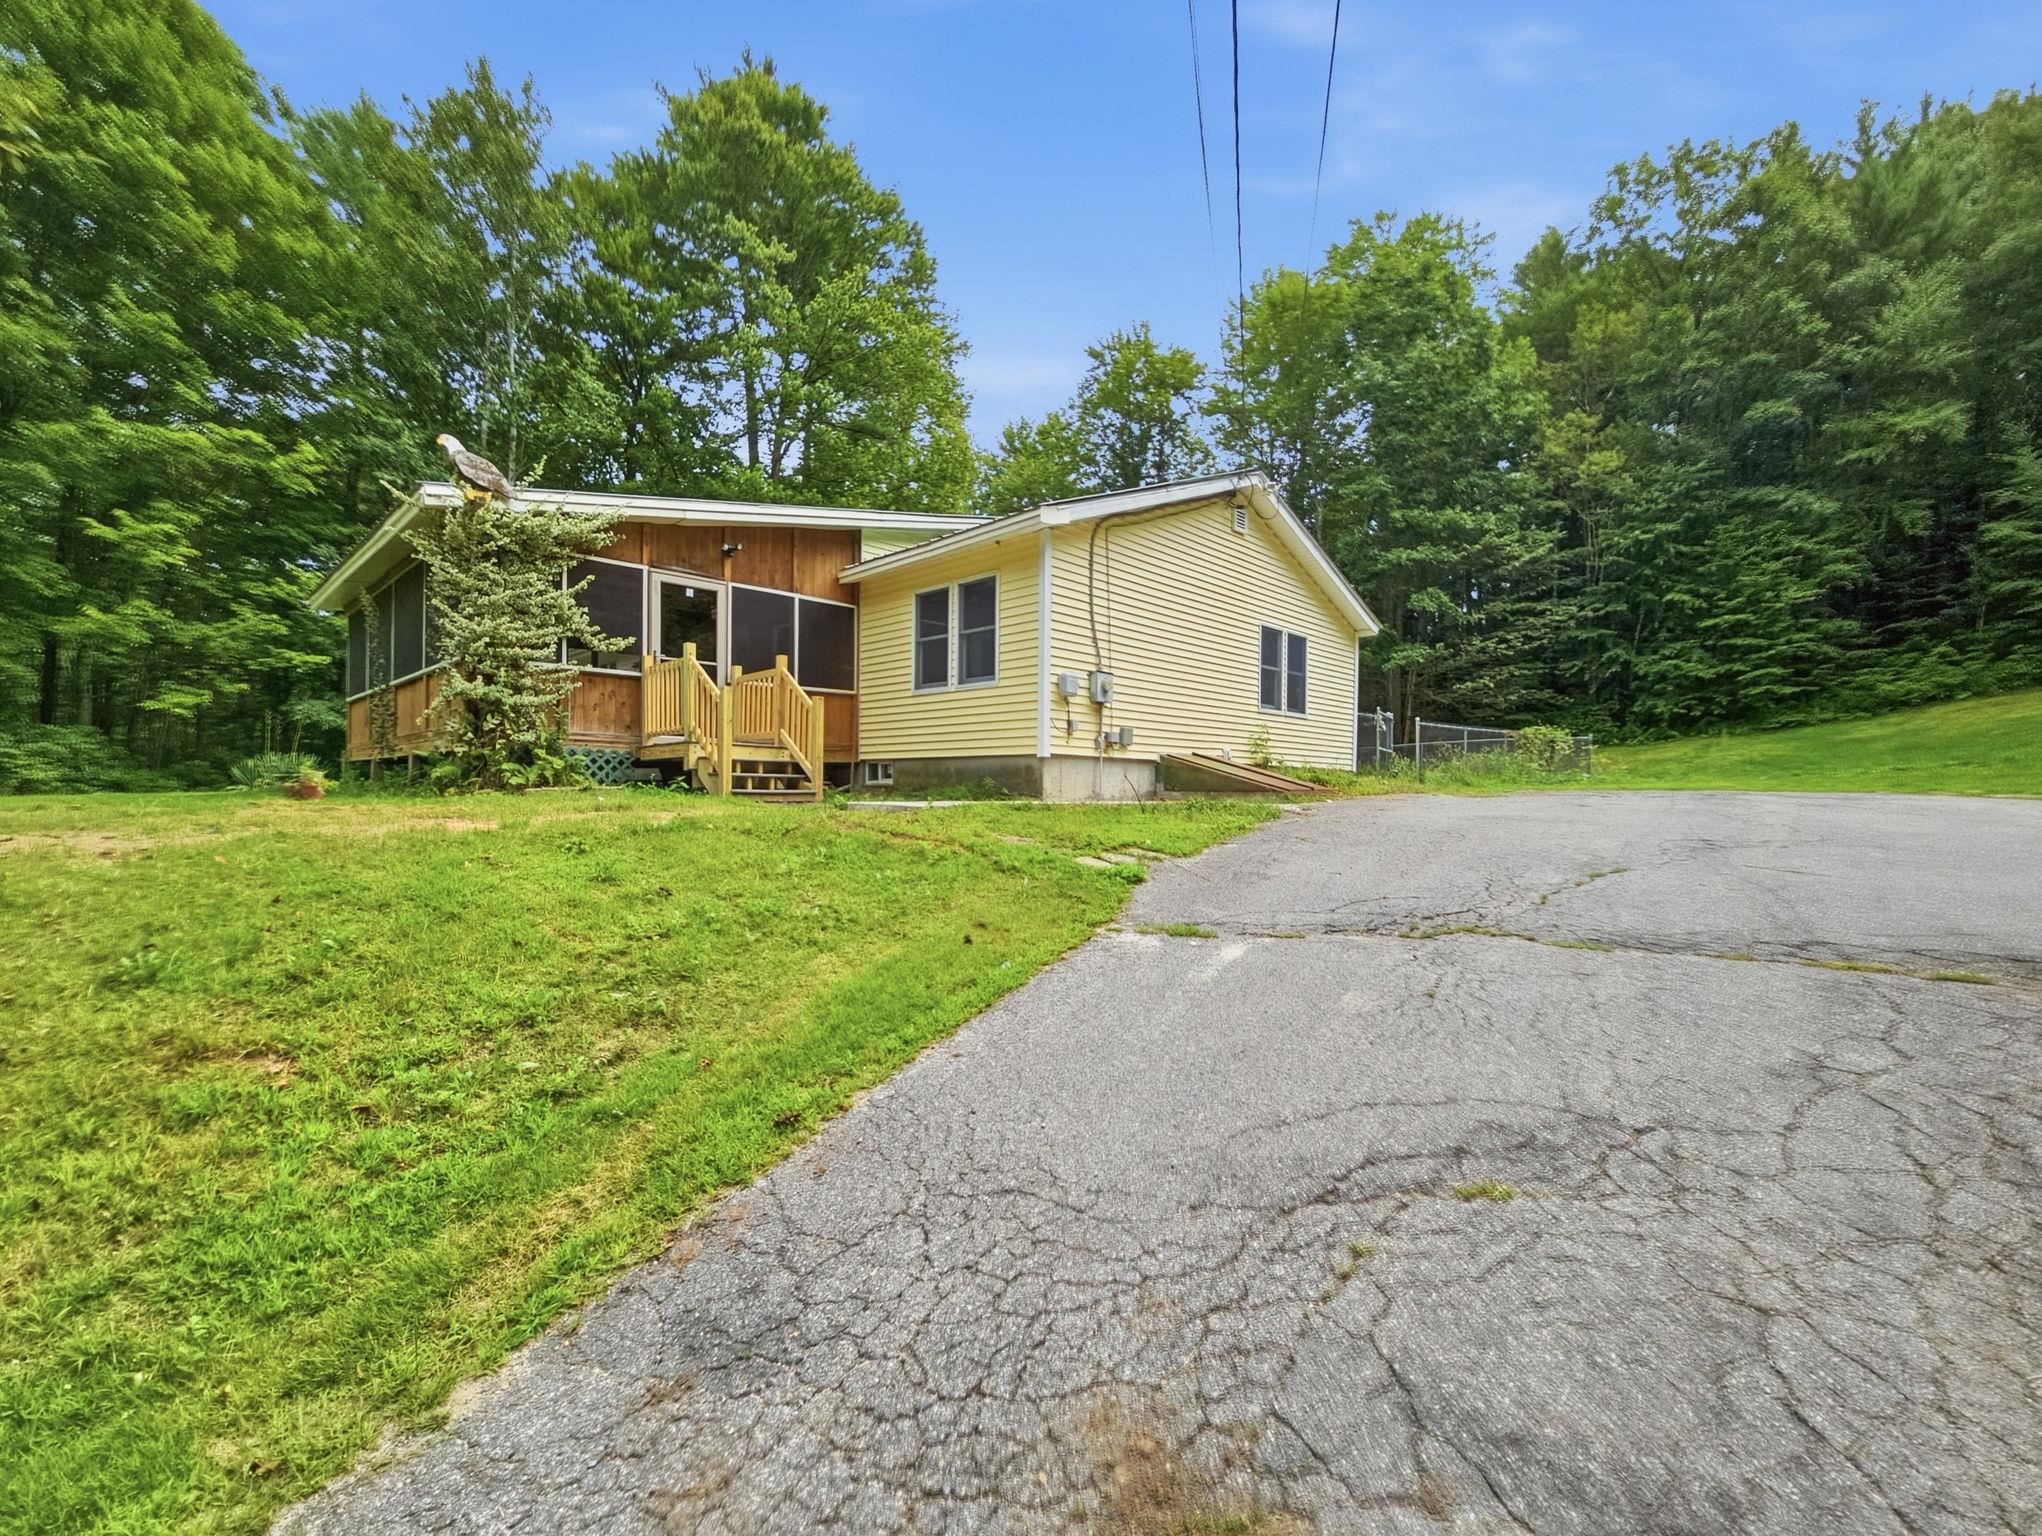
Sitting pretty on the hill
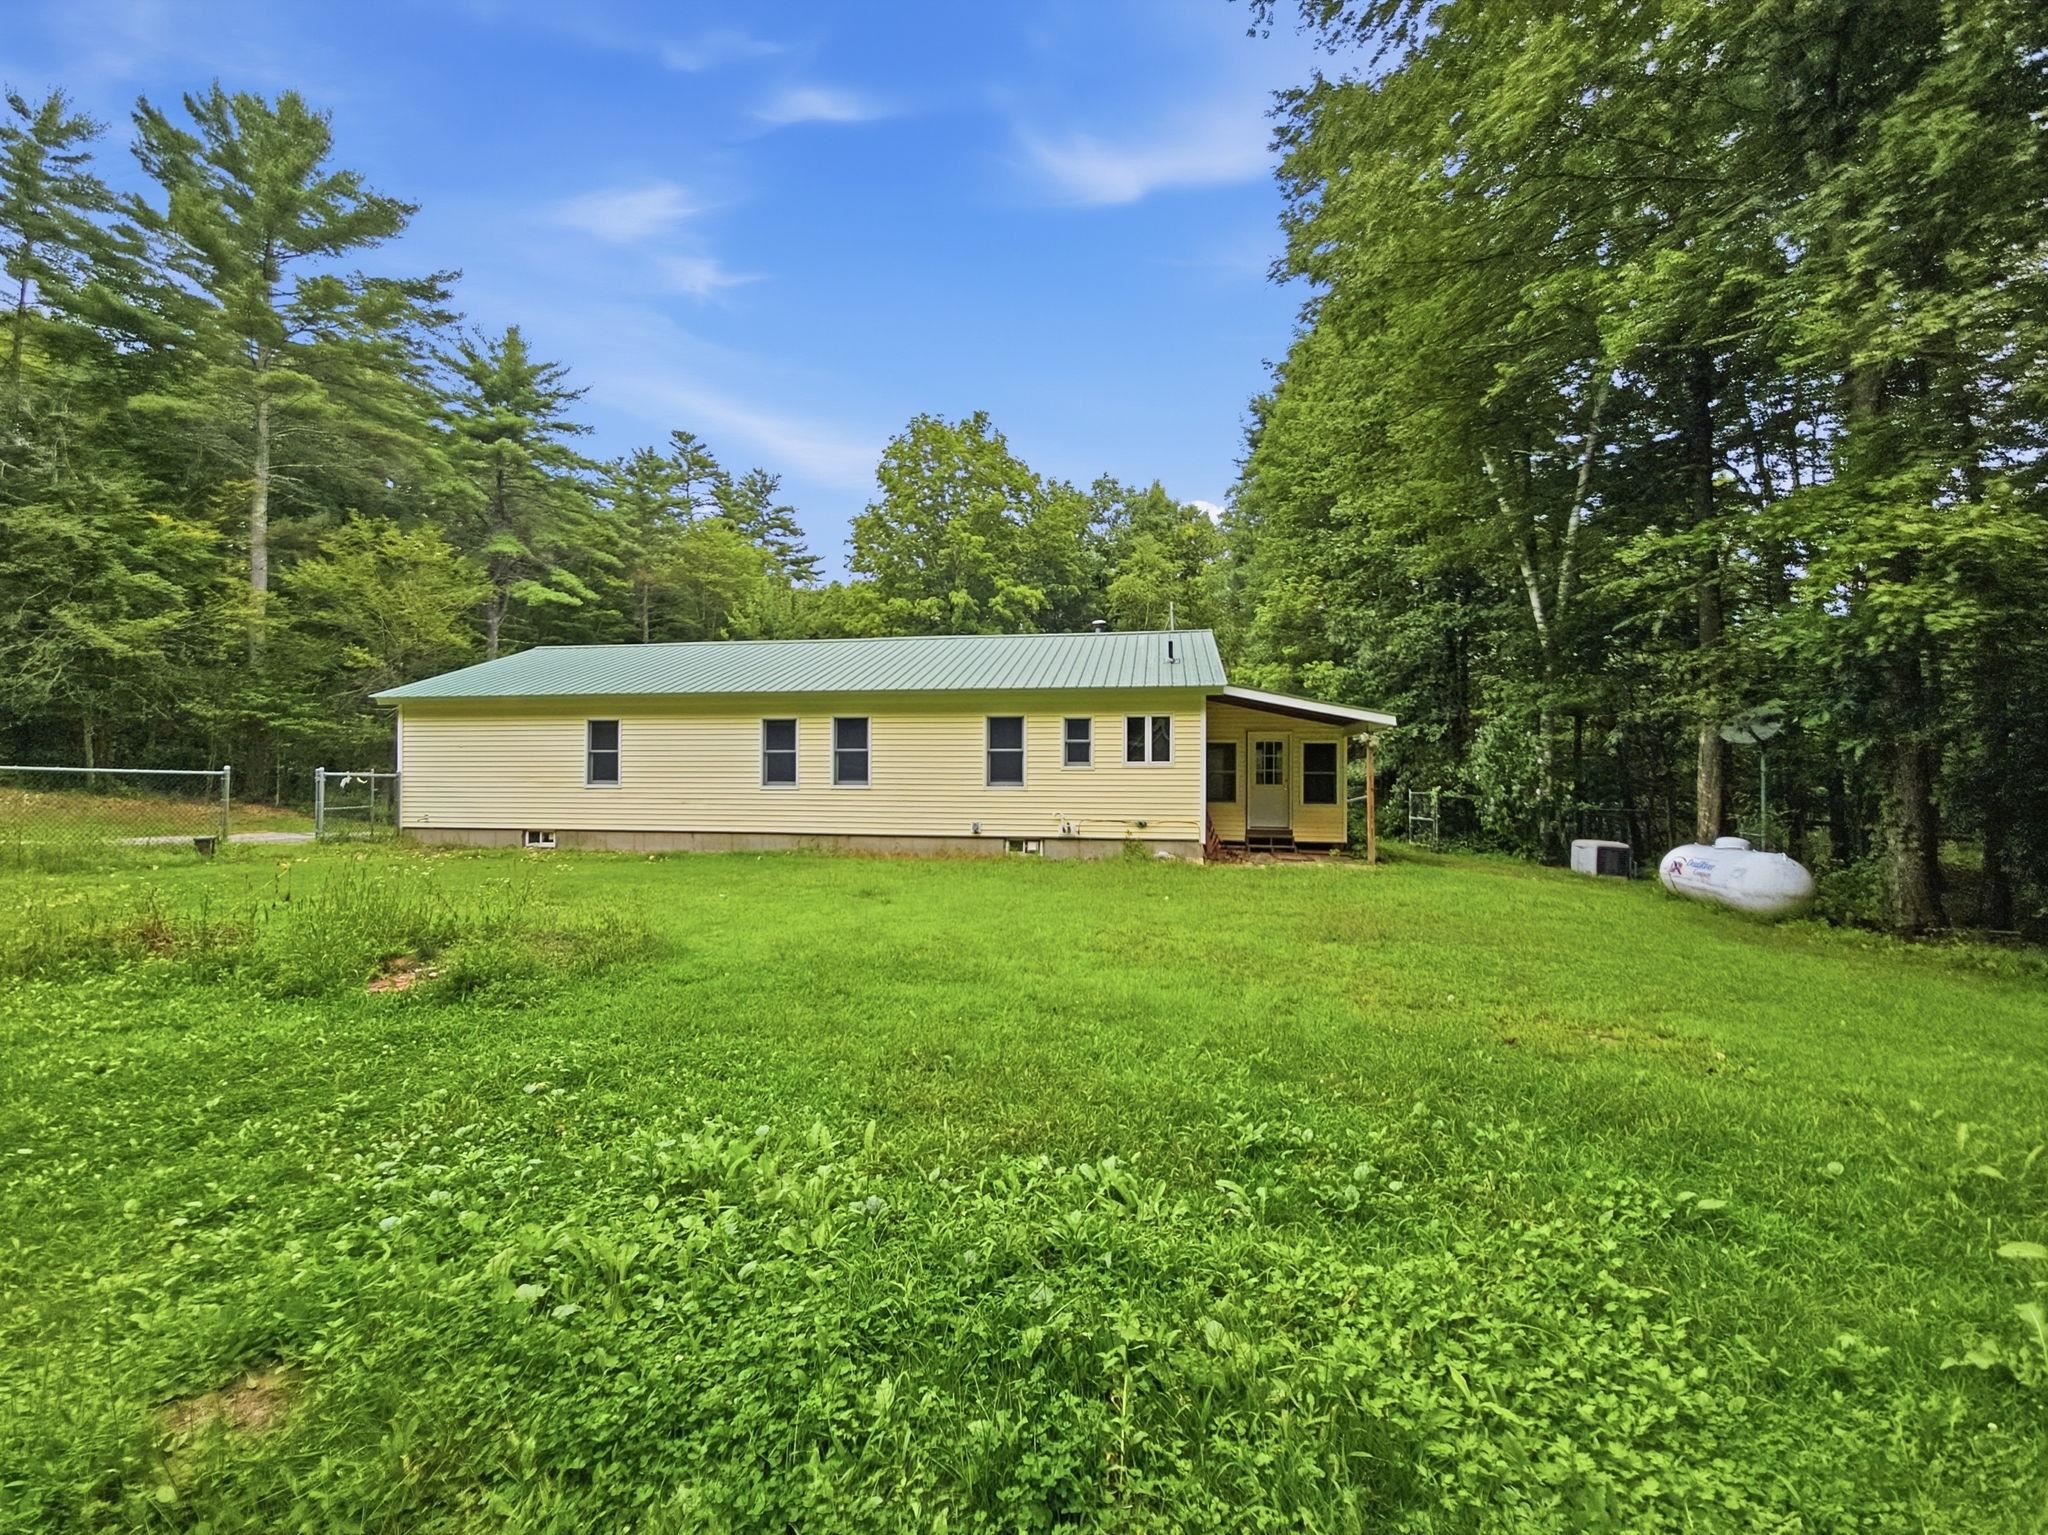
Back of home from backyard shed
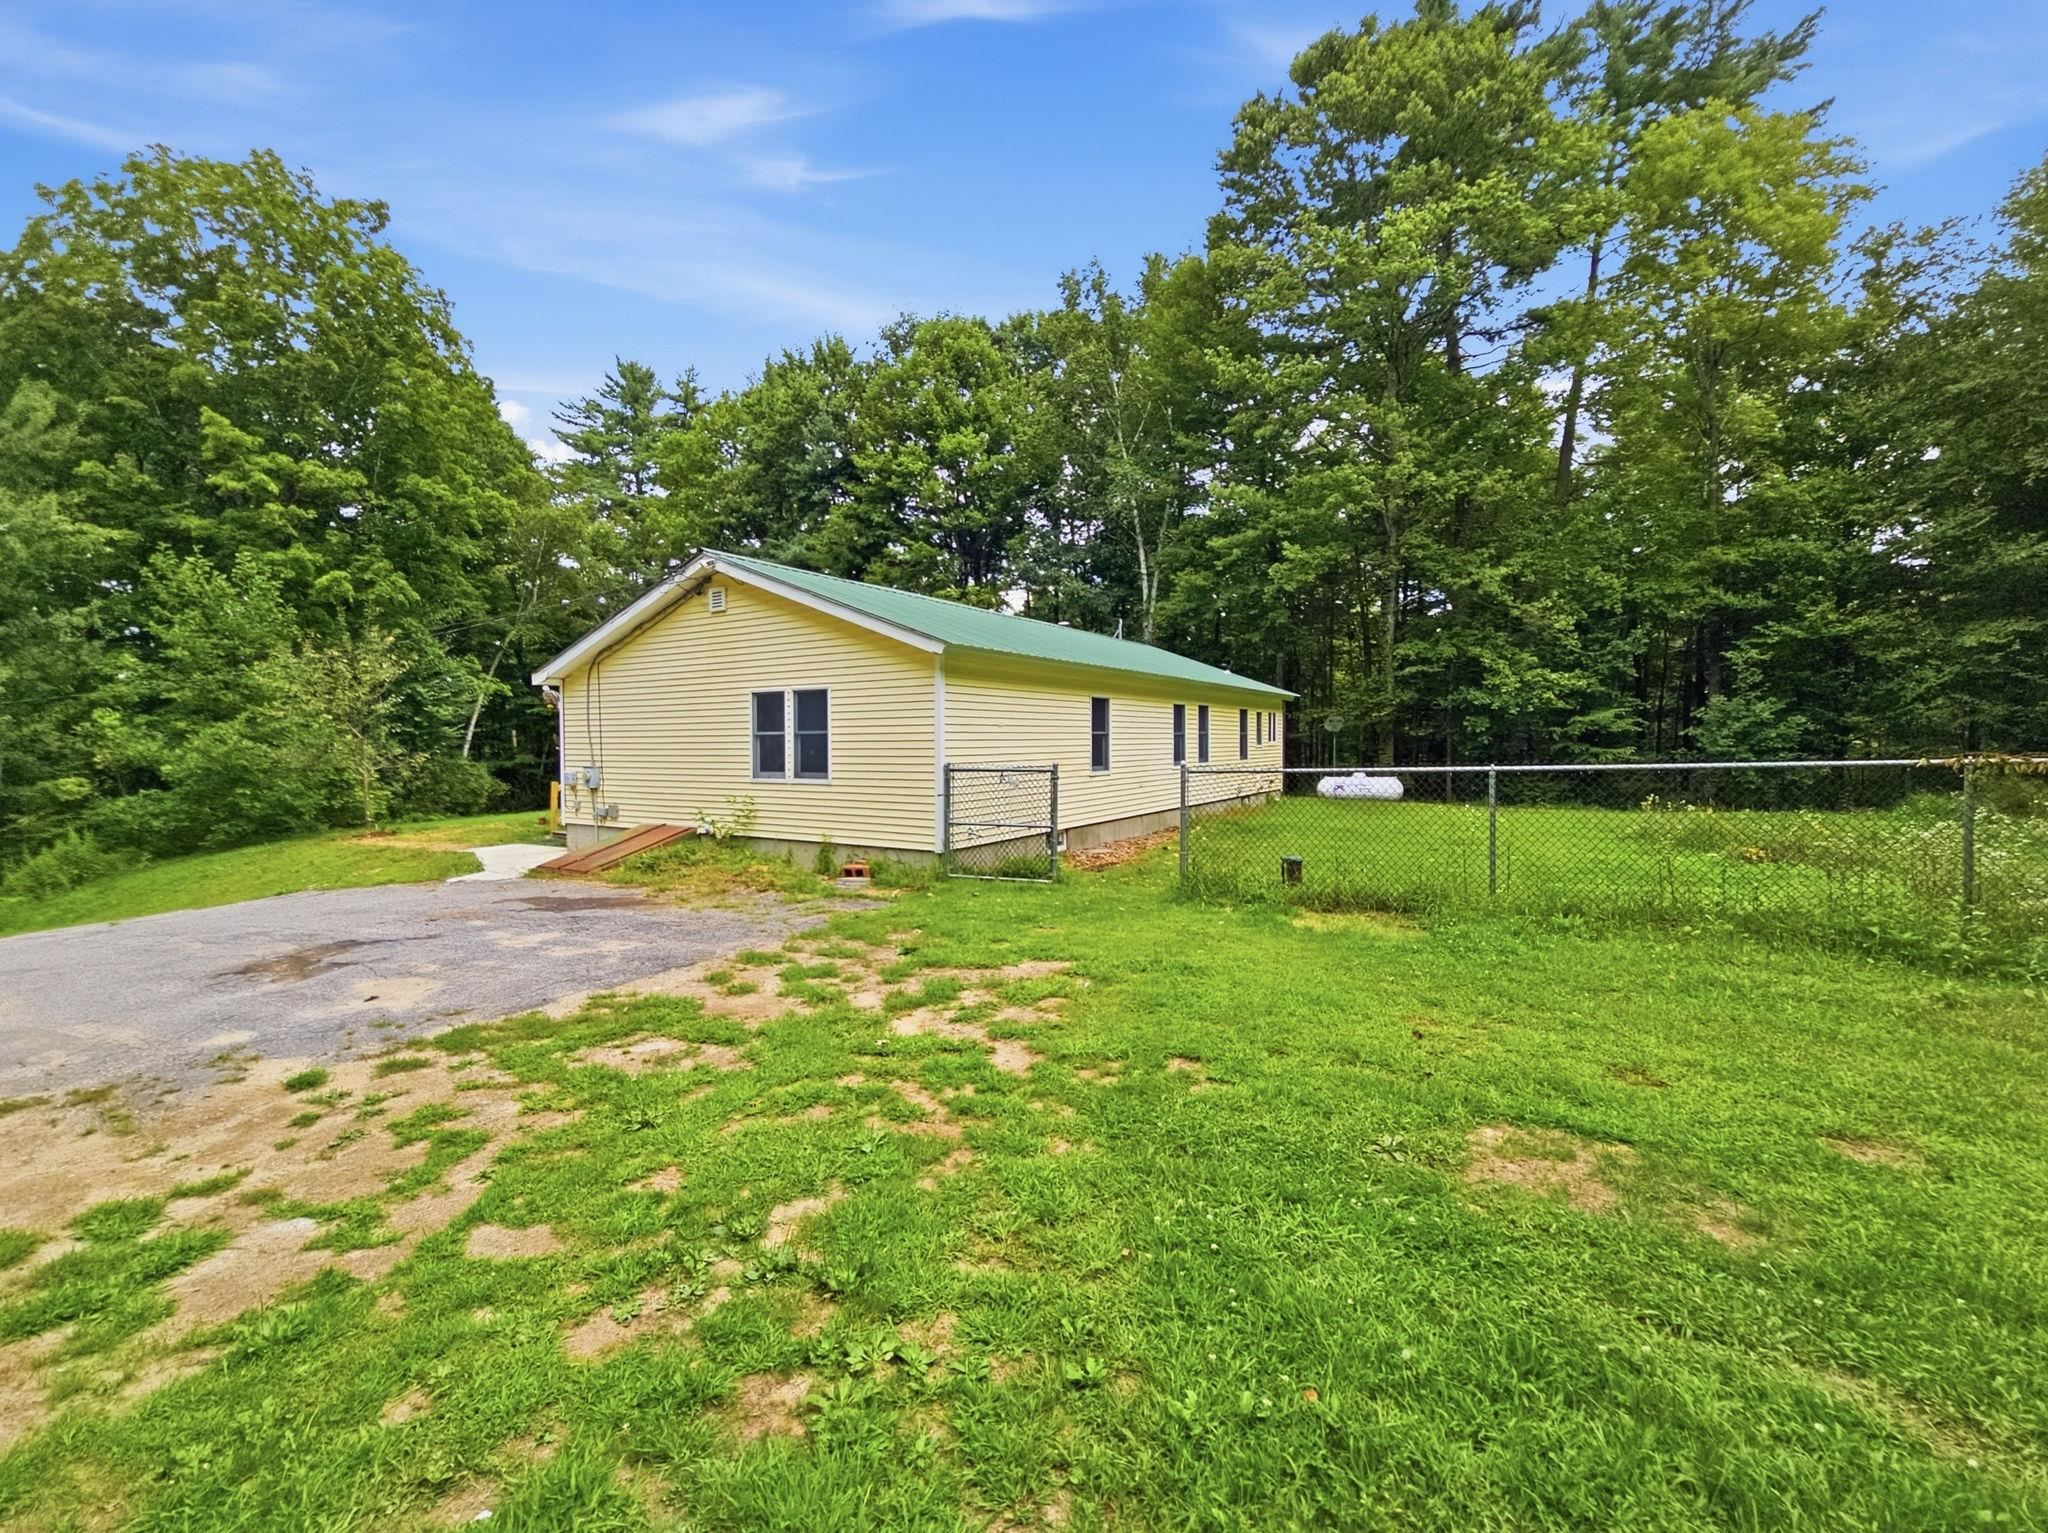
back side and fenced in back yard
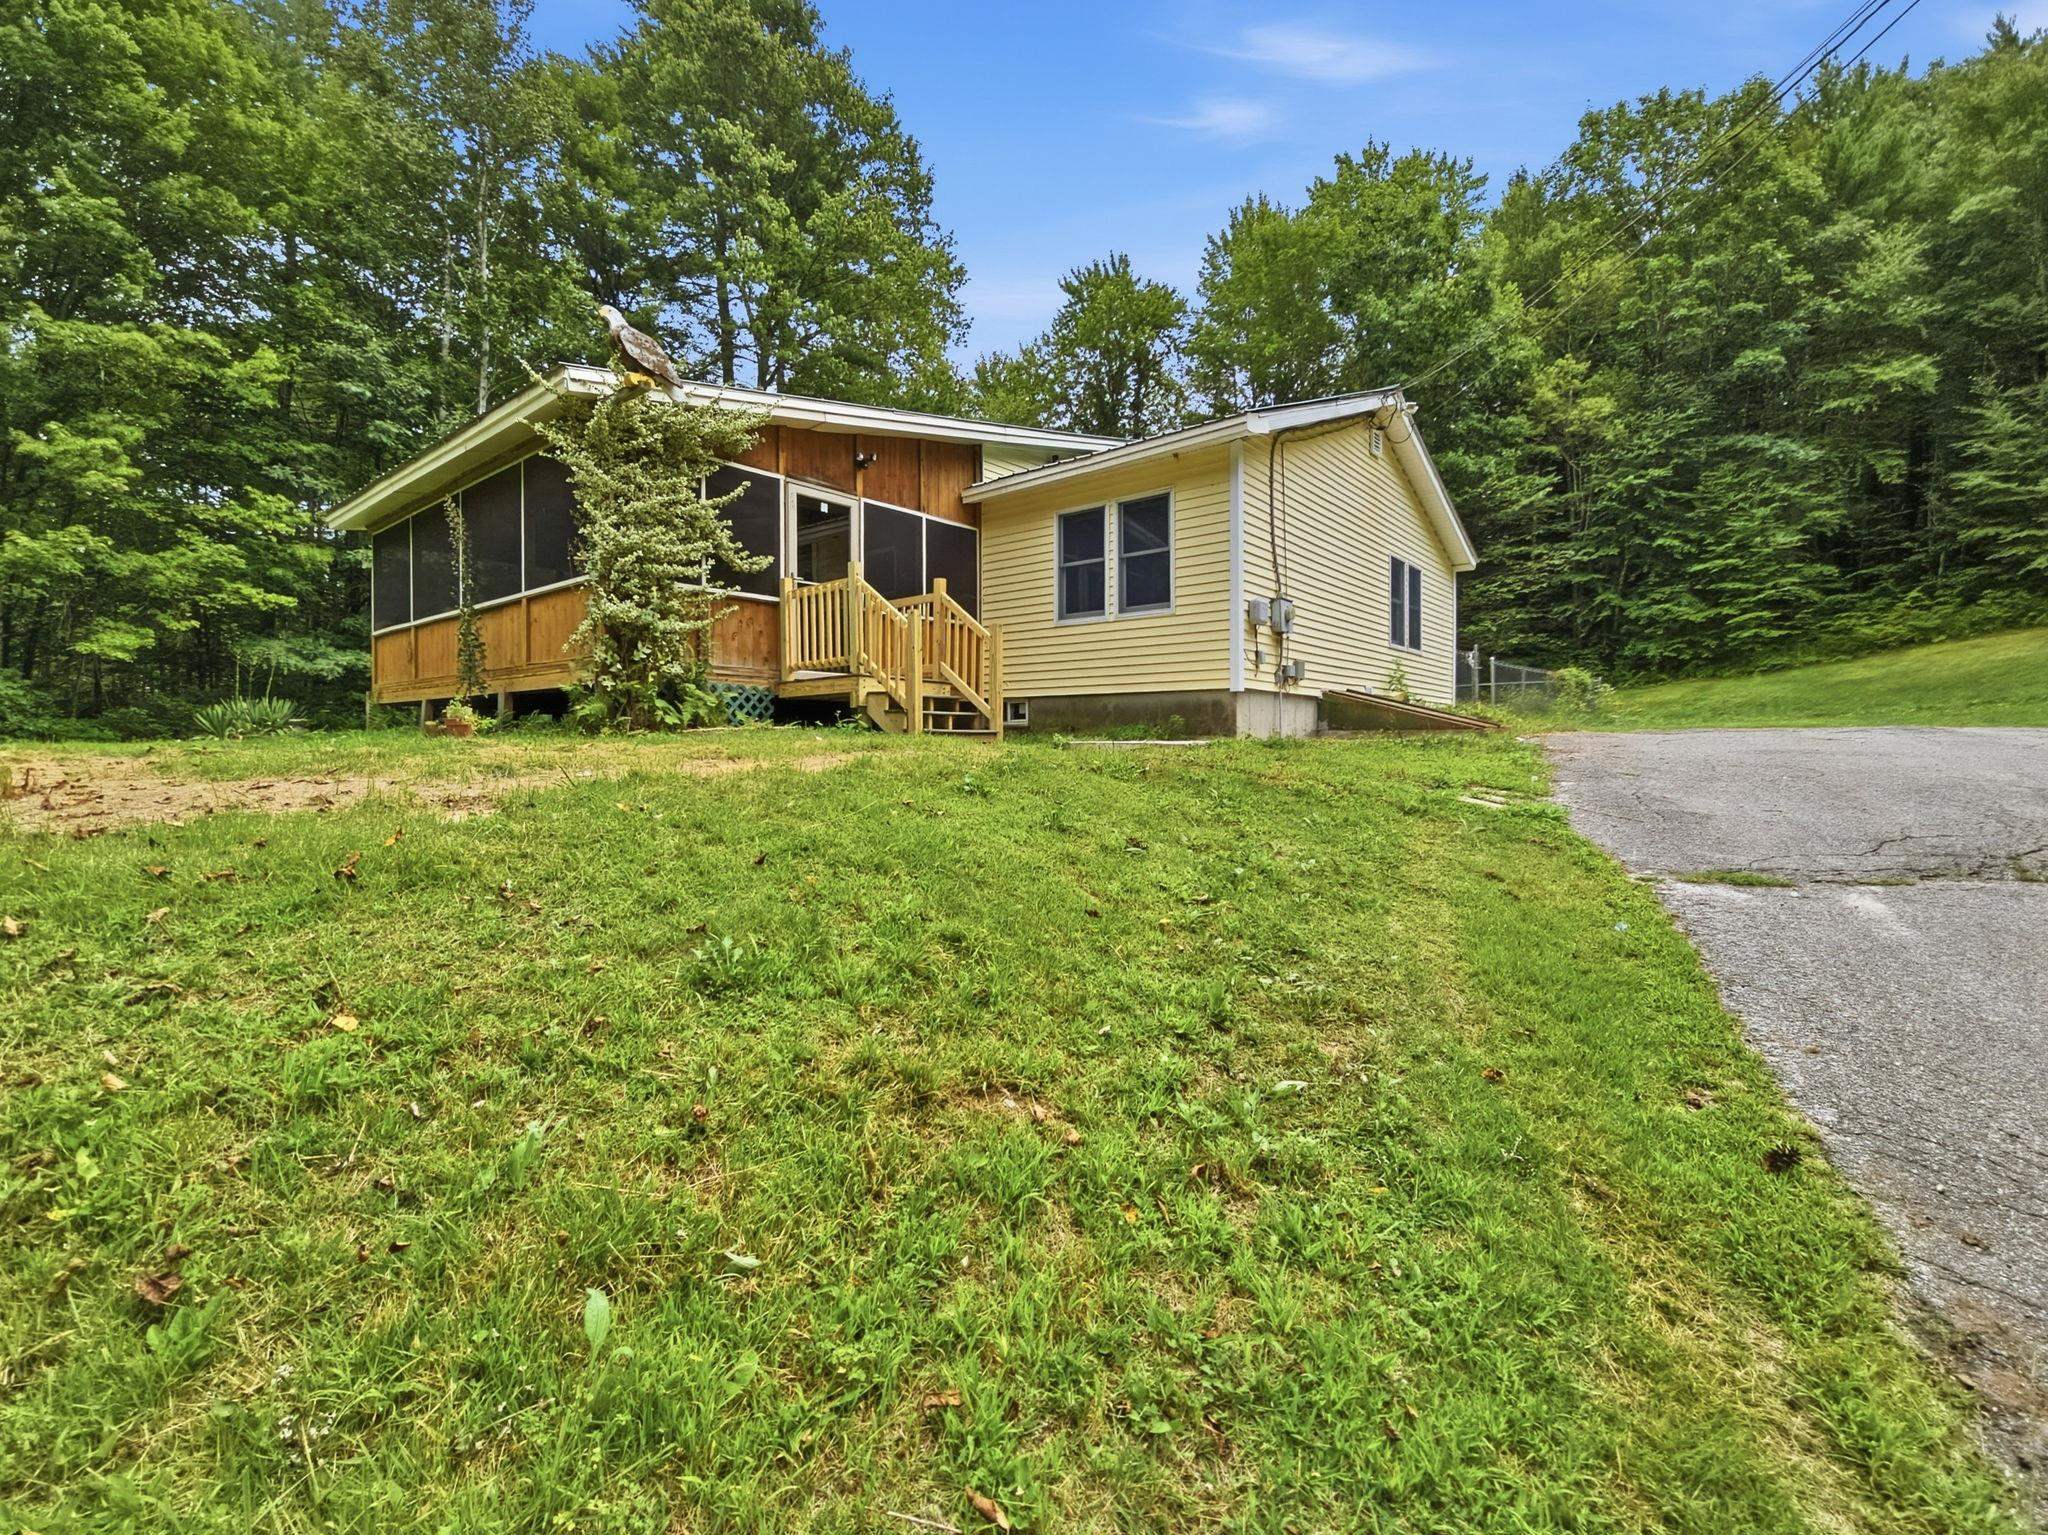
So sweet!
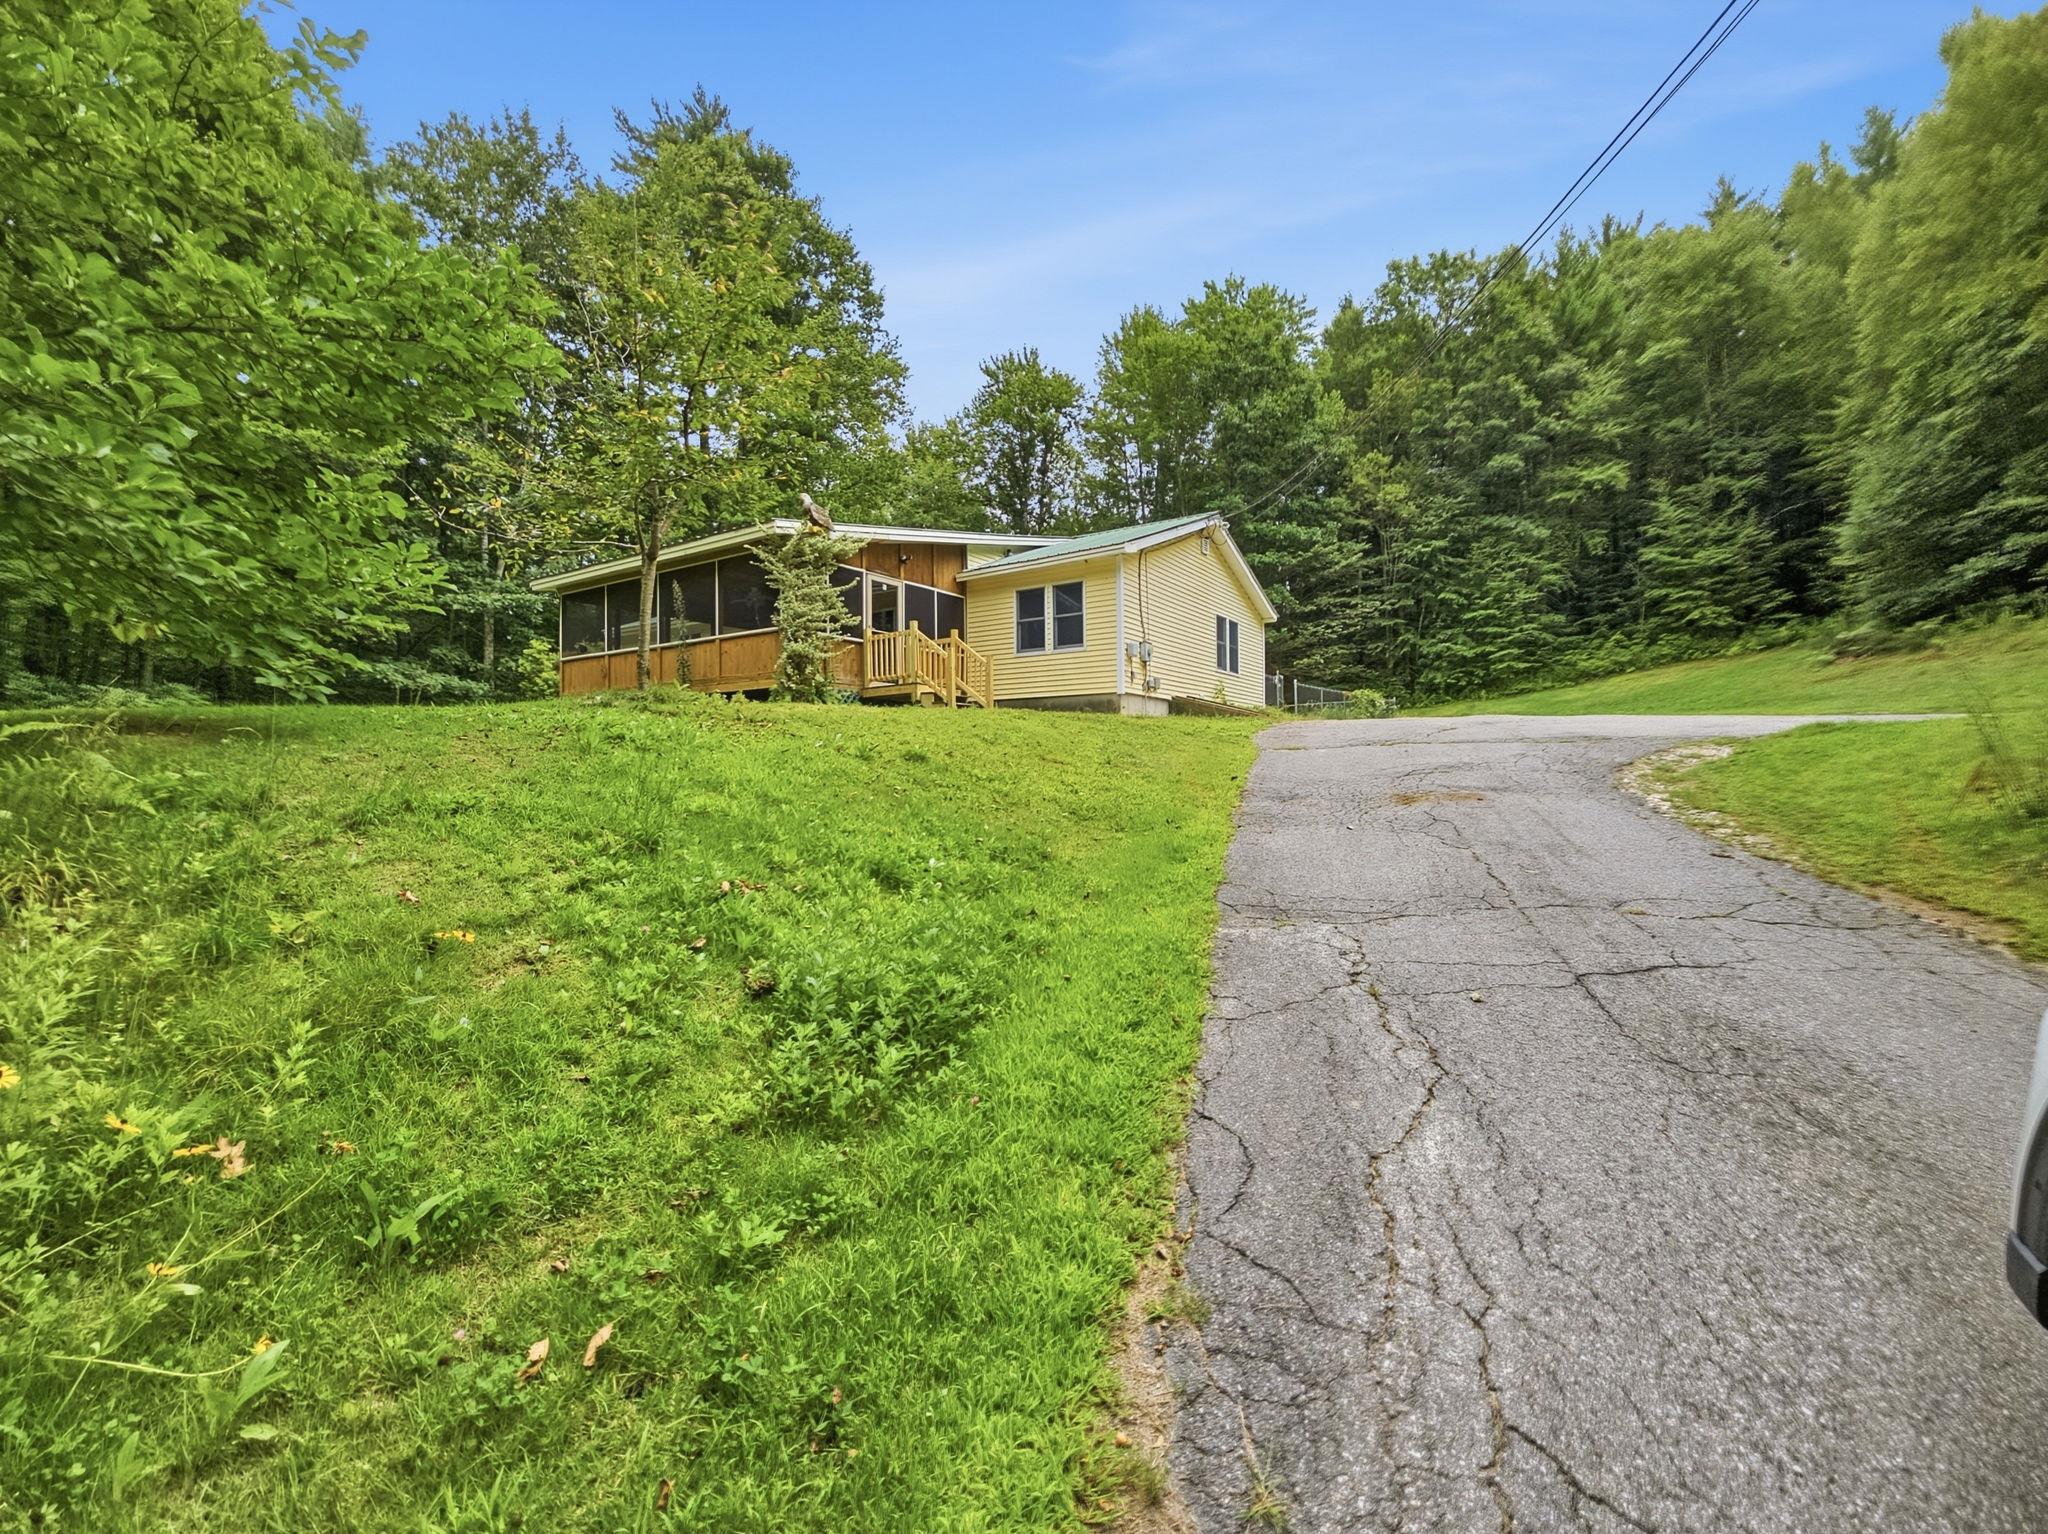
From the end of the driveway!
Listed by Lisa Hall BHG Masiello Peterborough
Sale Includes : Outbuilding
Appliances : Dryer | Gas Range | Refrigerator | Washer | Domestic Water Heater
Flooring: Ceramic Tile | Hardwood | Laminate
Heating: Propane | Forced Air | Hot Air
Total Baths: 2
Full Baths: 1
3/4 Baths: 1
Total Bedrooms: 3
Porch: Room Dimensions: 8.11x8.11 Floor: 1
Laundry Room : Room Dimensions: 7.11x5.7 Floor: 1
Breakfast Nook : Room Dimensions: 7.1x5.11 Floor: 1
Dining Room : Room Dimensions: 13.2x14.5 Floor: 1
Living Room : Room Dimensions: 13.1x17.4 Floor: 1
Bedroom : Room Dimensions: 10.3x11.9 Floor: 1
Bedroom : Room Dimensions: 9.8x10.8 Floor: 1
Porch : Room Dimensions: Floor: 1
Building Info
Year Built: 1980
Type: Vinyl Siding
Total Structure SqFt.: 3440
Finished Sqft. Above Ground: 1956
Apx Below Grade Unfinished SqFt.: 1484
Basement: Bulkhead | Concrete | Concrete Floor | Full | Interior Stairs | Storage Space | Unfinished | Interior Access | Exterior Access | Basement Stairs
Foundation size 28x53 Plus enclosed porch.
Exterior Info
Style: Ranch
Exterior Color Yellow
Roof: Metal
Utilities
Electric: 200+ Amp Service | Circuit Breaker(s) | Generator
Water: Drilled Well | Private
Sewer: 1250 Gallon | Concrete | Leach Field | Septic Design Available | Septic
Land Description:
Country Setting | Landscaped | Sloping | Wooded | Rural | Private
Lot size: 1 acres
Zoned: RURAL
Surveyed: Unk
Flood Zone: Unknown
Seasonal: No
Road Frontage: 221
Driveway: Paved
Docs Available : Deed | Property Disclosure | Septic Design | Tax Map
Easement - Unknown
Block - 47
Taxes $7,267
Assesed Value Not Reported

PLEASE NOTE: Both New Hampshire and Vermont law require brokers and agents to disclose at the “time of first business meeting, prior to any discussion
of confidential information”, in New Hampshire’s case, and “first reasonable opportunity”, in Vermont’s case, the
nature of the relationships brokers have or may have with customers and clients. Each state requires that a disclosure form be presented to
consumers for their review and acknowledgment at the appropriate time. These forms can be accessed here:
VT: VERMONT REAL ESTATE COMMISSION MANDATORY CONSUMER DISCLOSURE FORM
NH: NEW HAMPSHIRE REAL ESTATE COMMISSION BROKERAGE RELATIONSHIP DISCLOSURE FORM