Listed Friday Aug 22, 2025 | MLS# 5058009
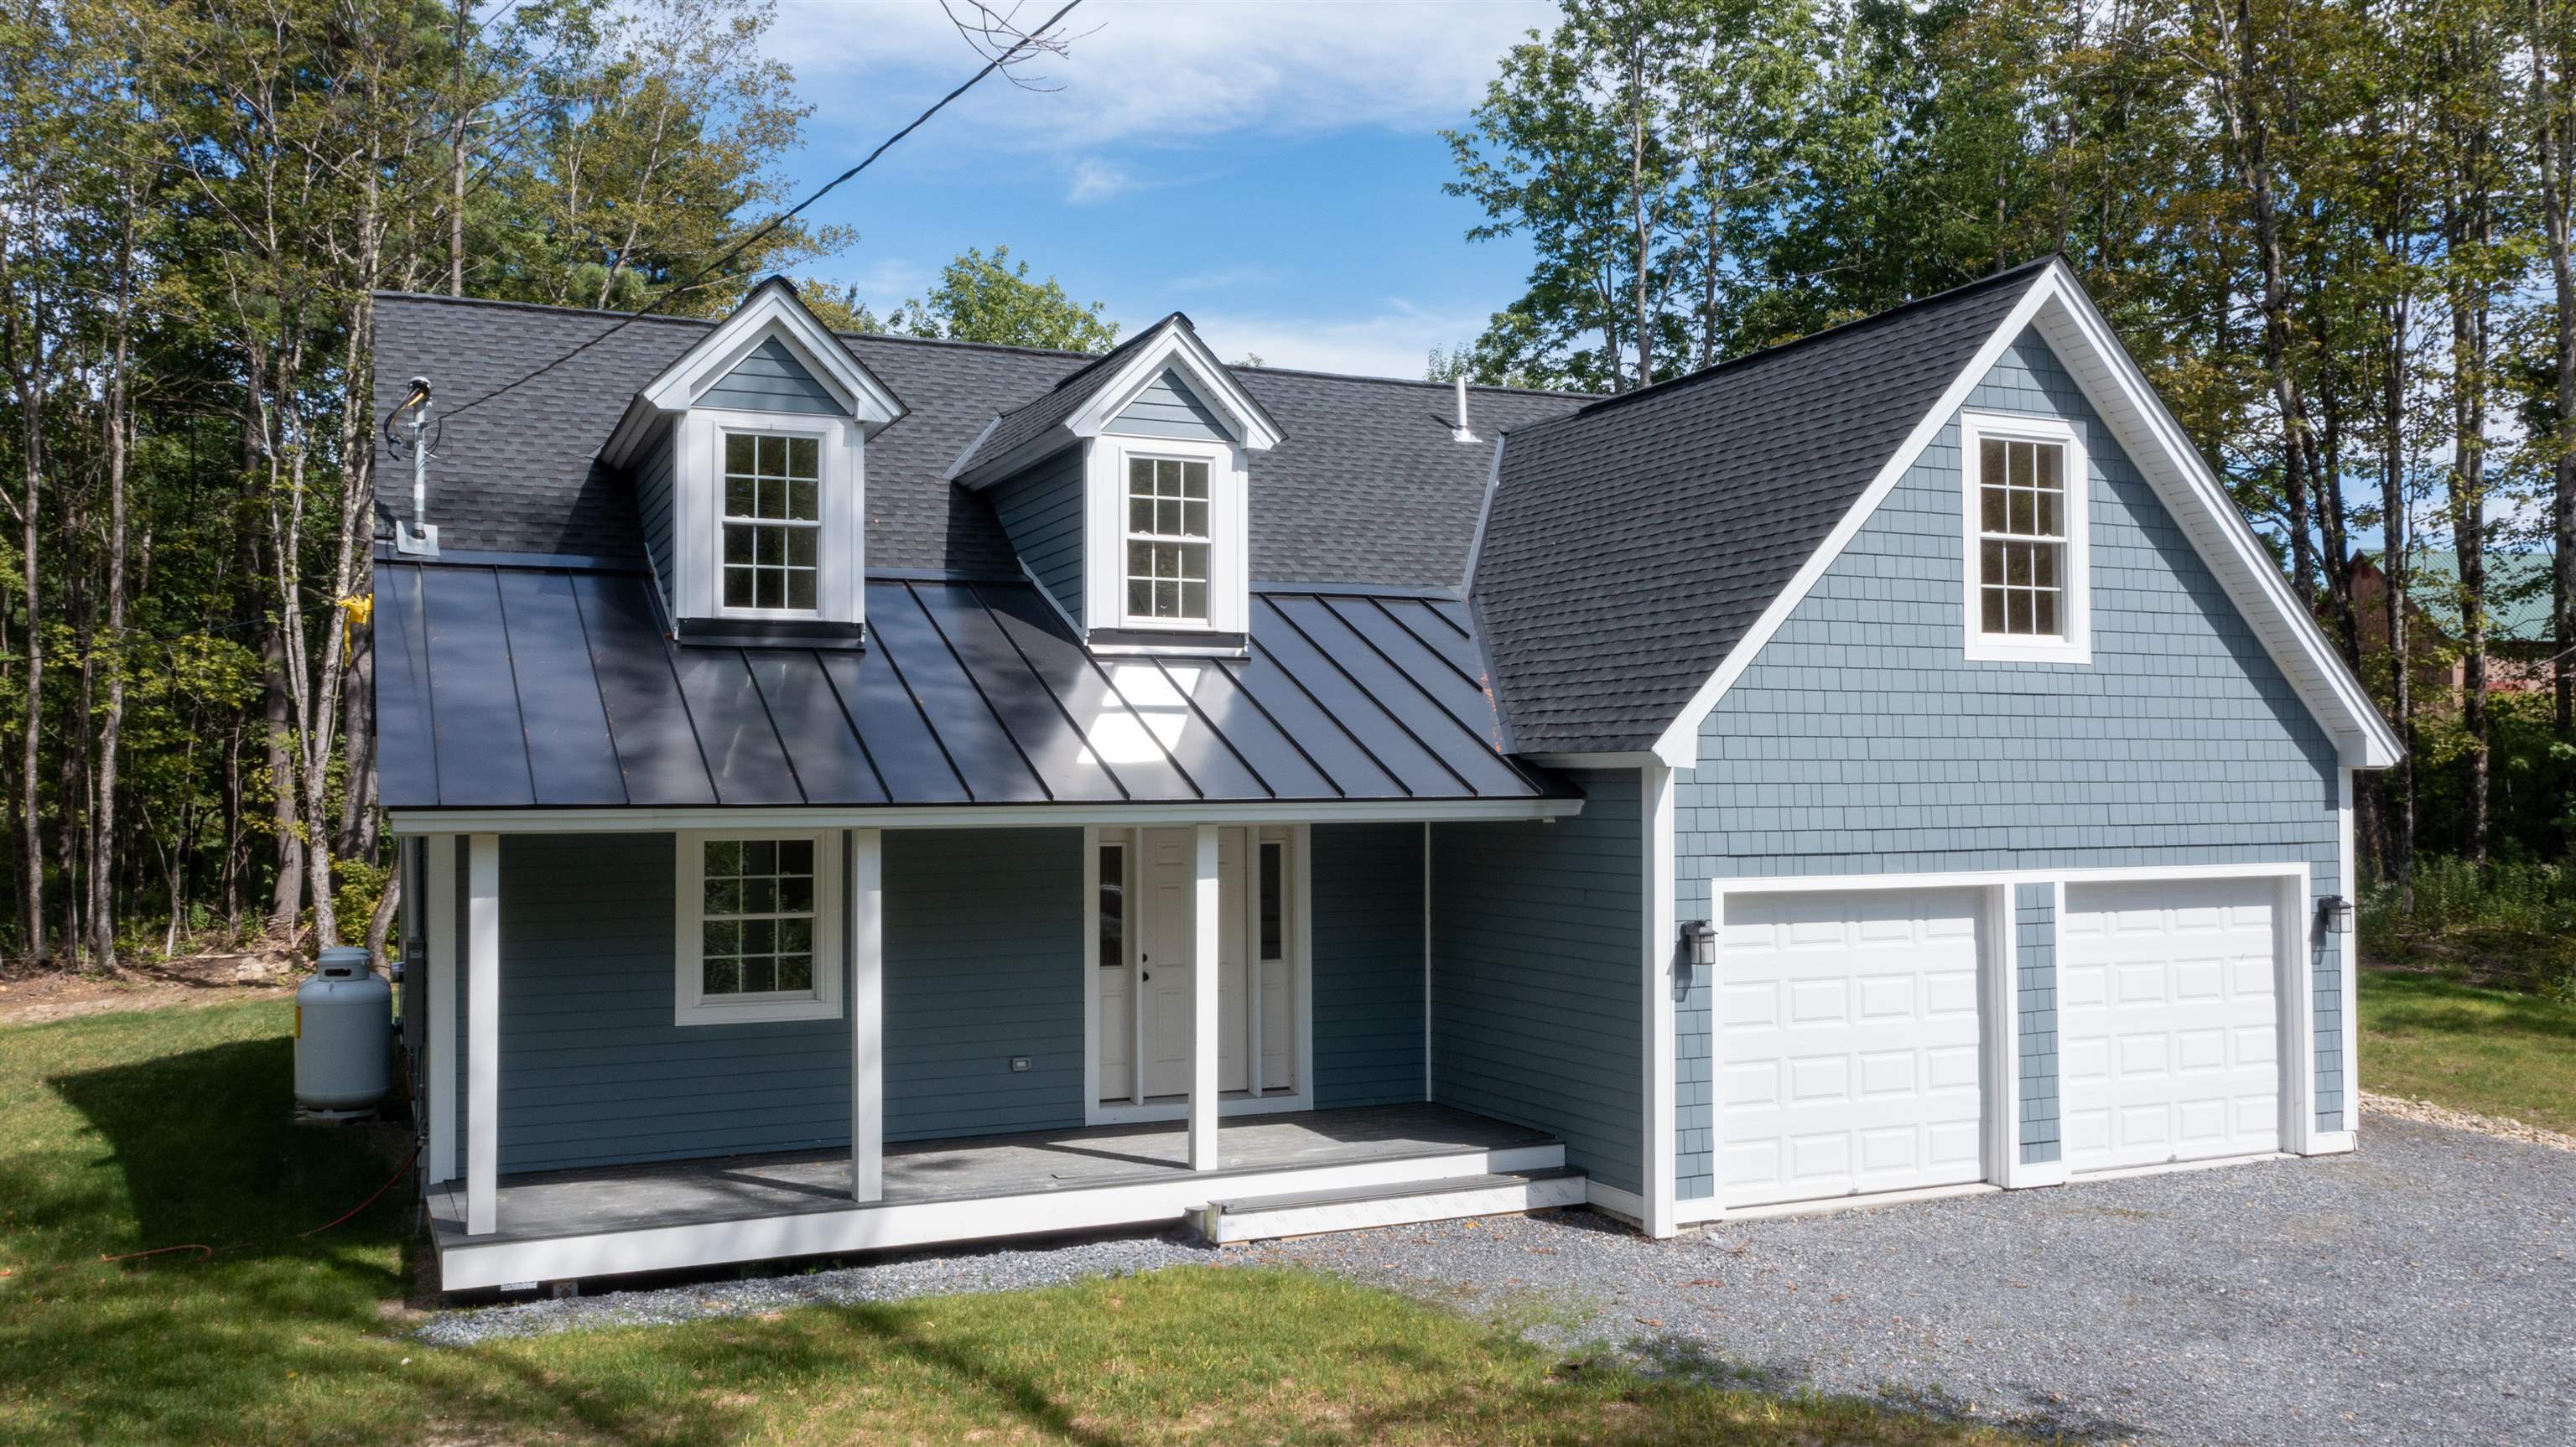
717 Horsenail Hill Road - Vermont Getaway
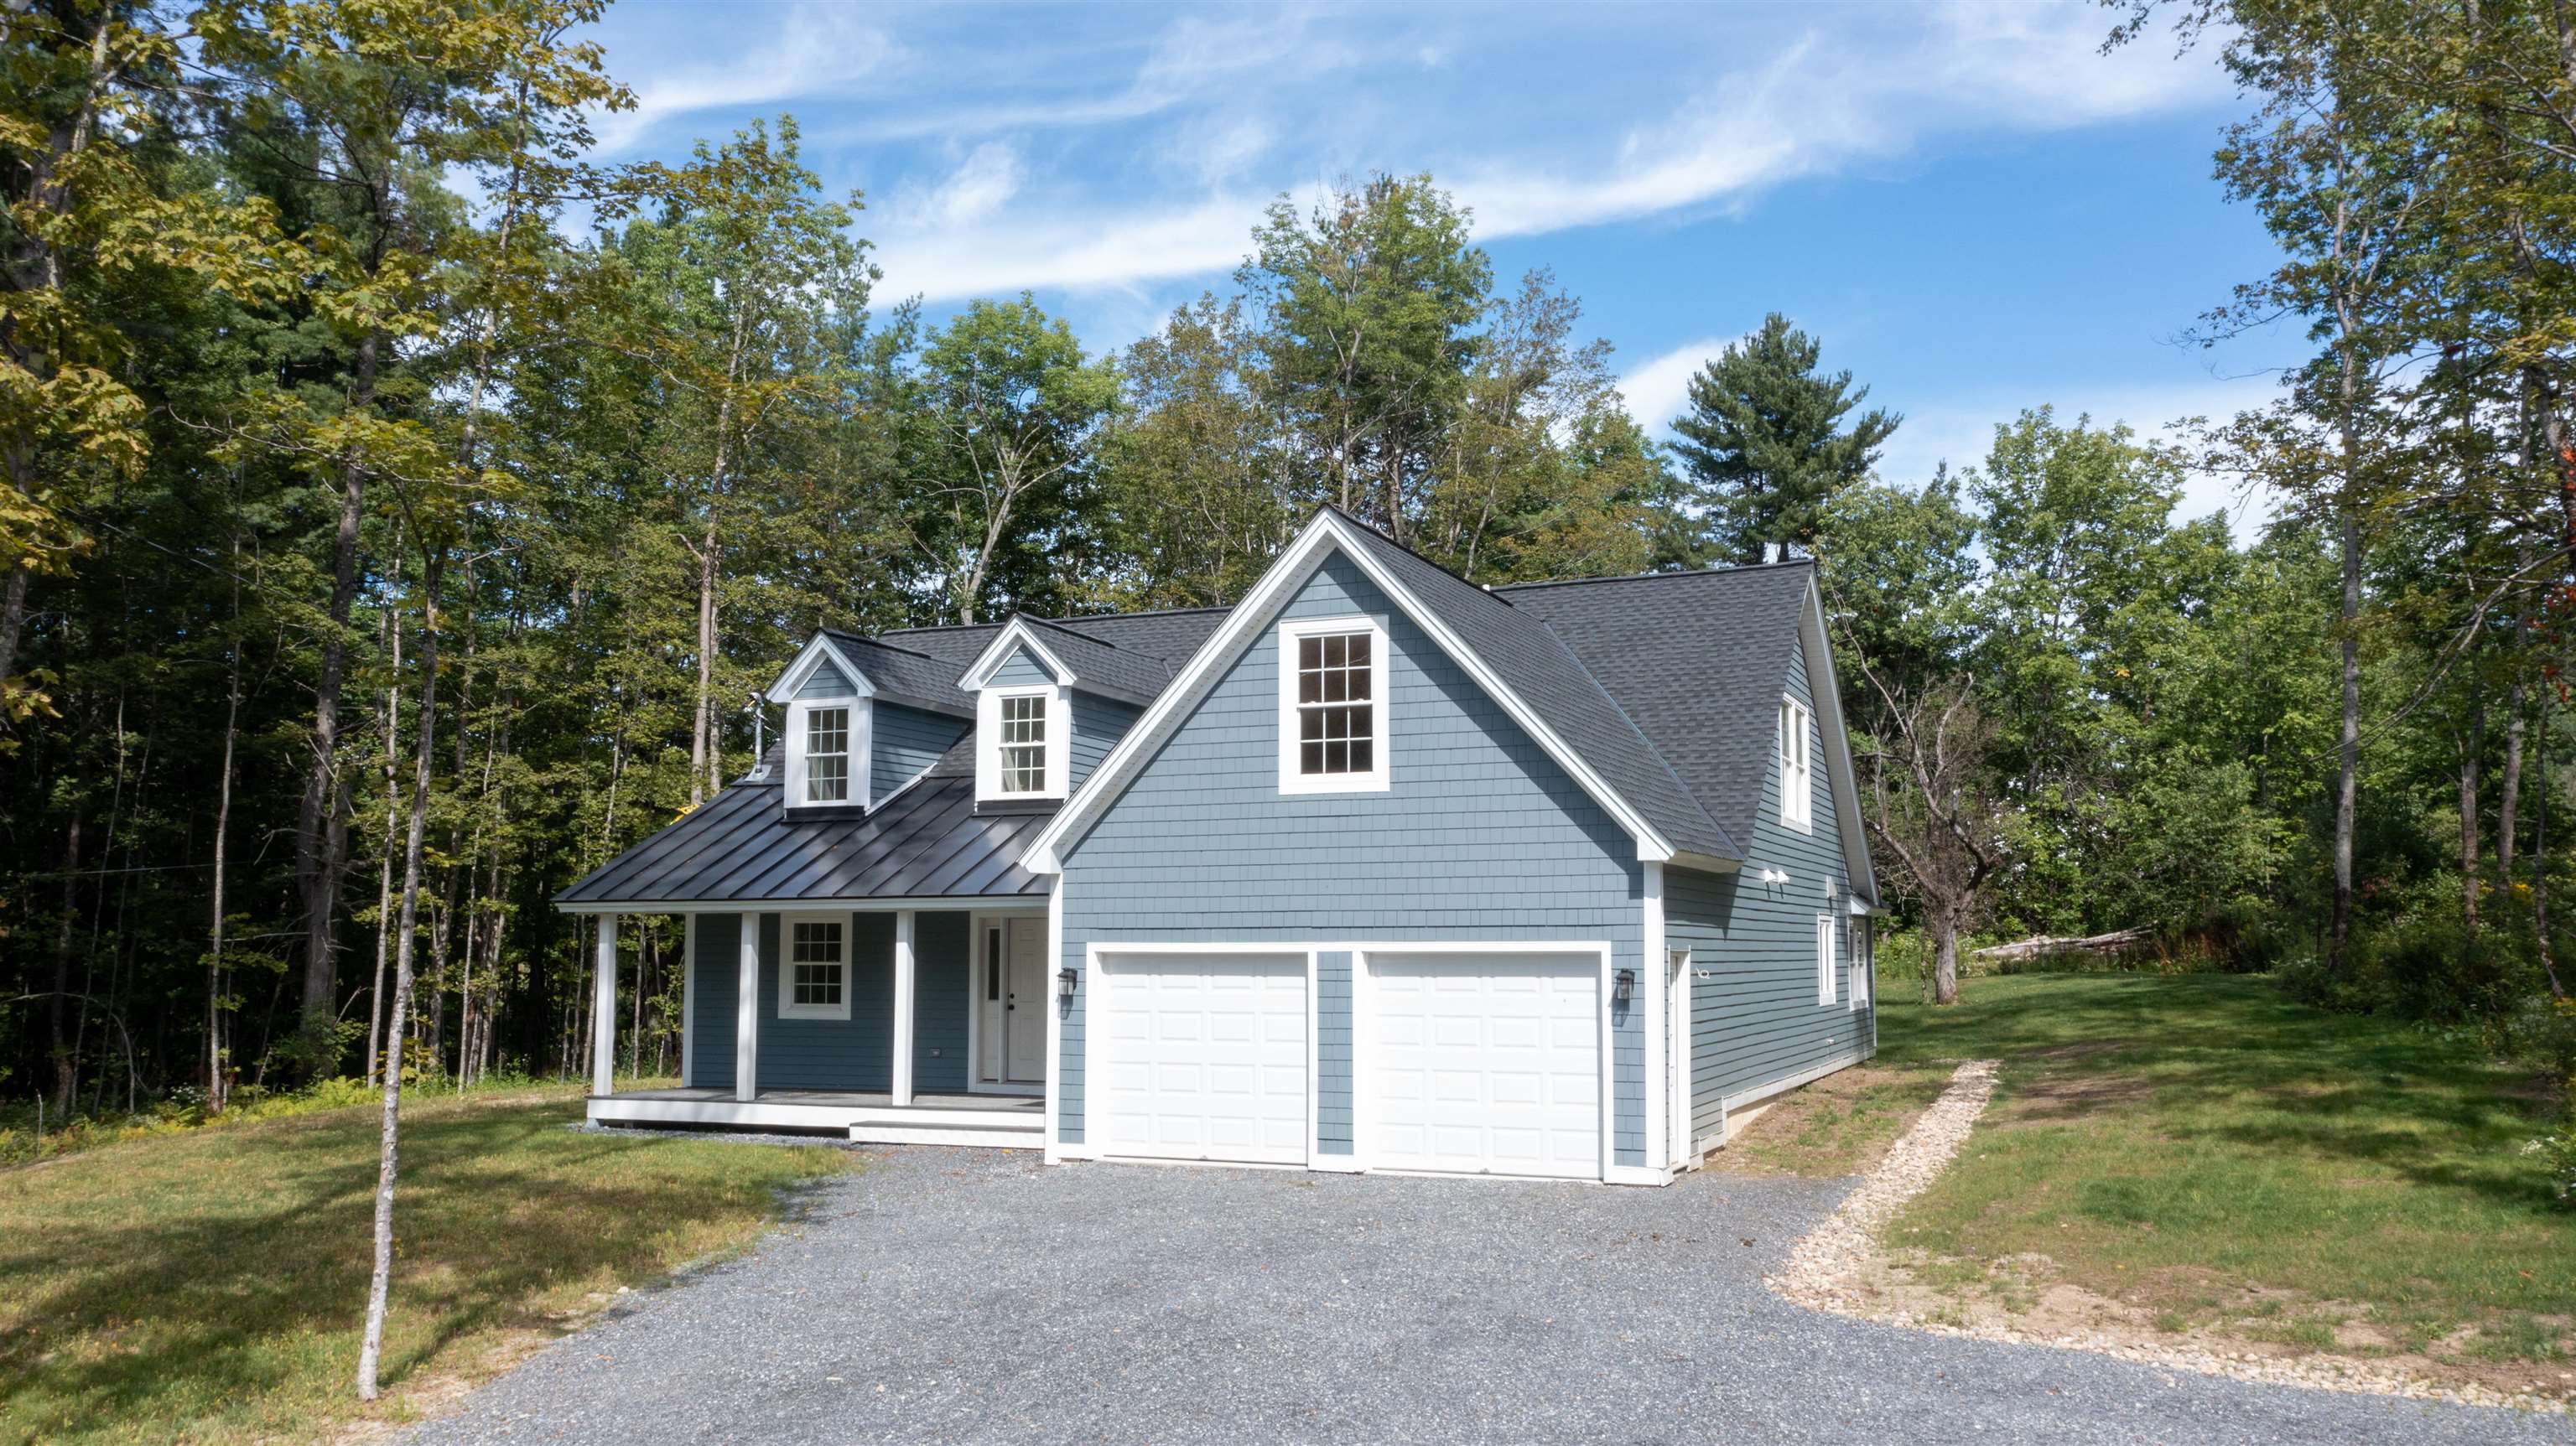
Brand New Construction
Near hiking and snowmobiling
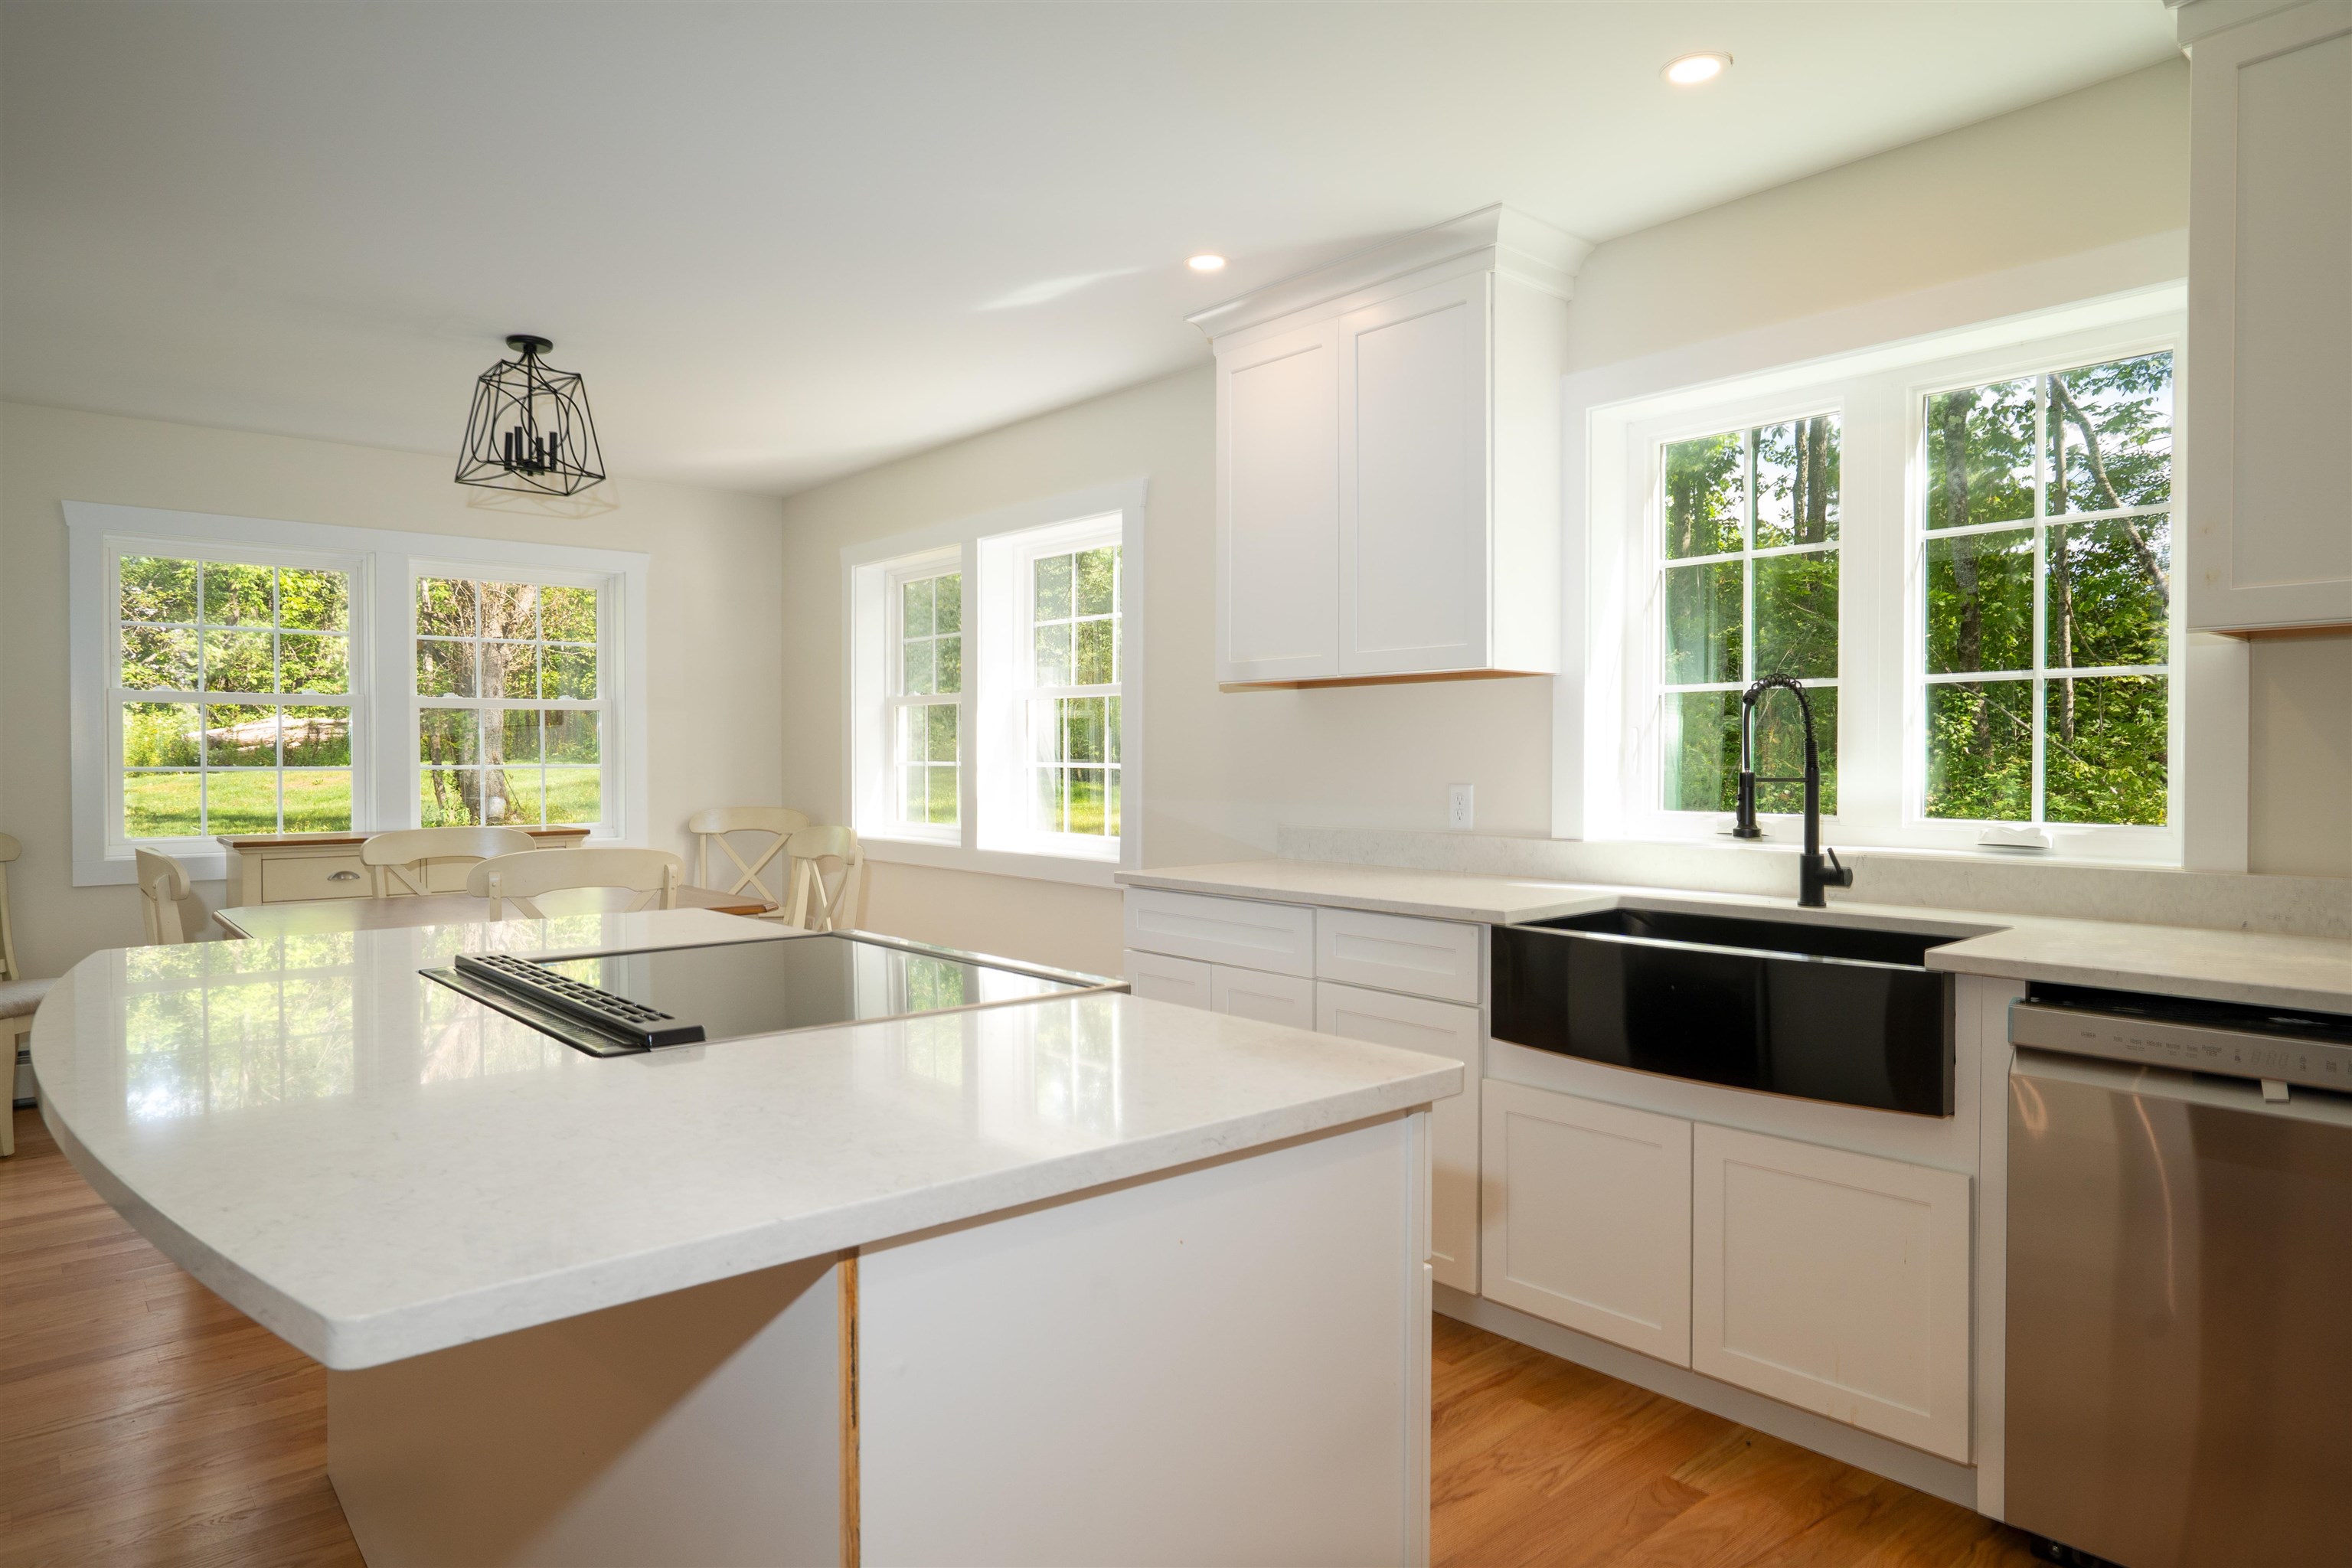
Beautiful Bright Kitchen
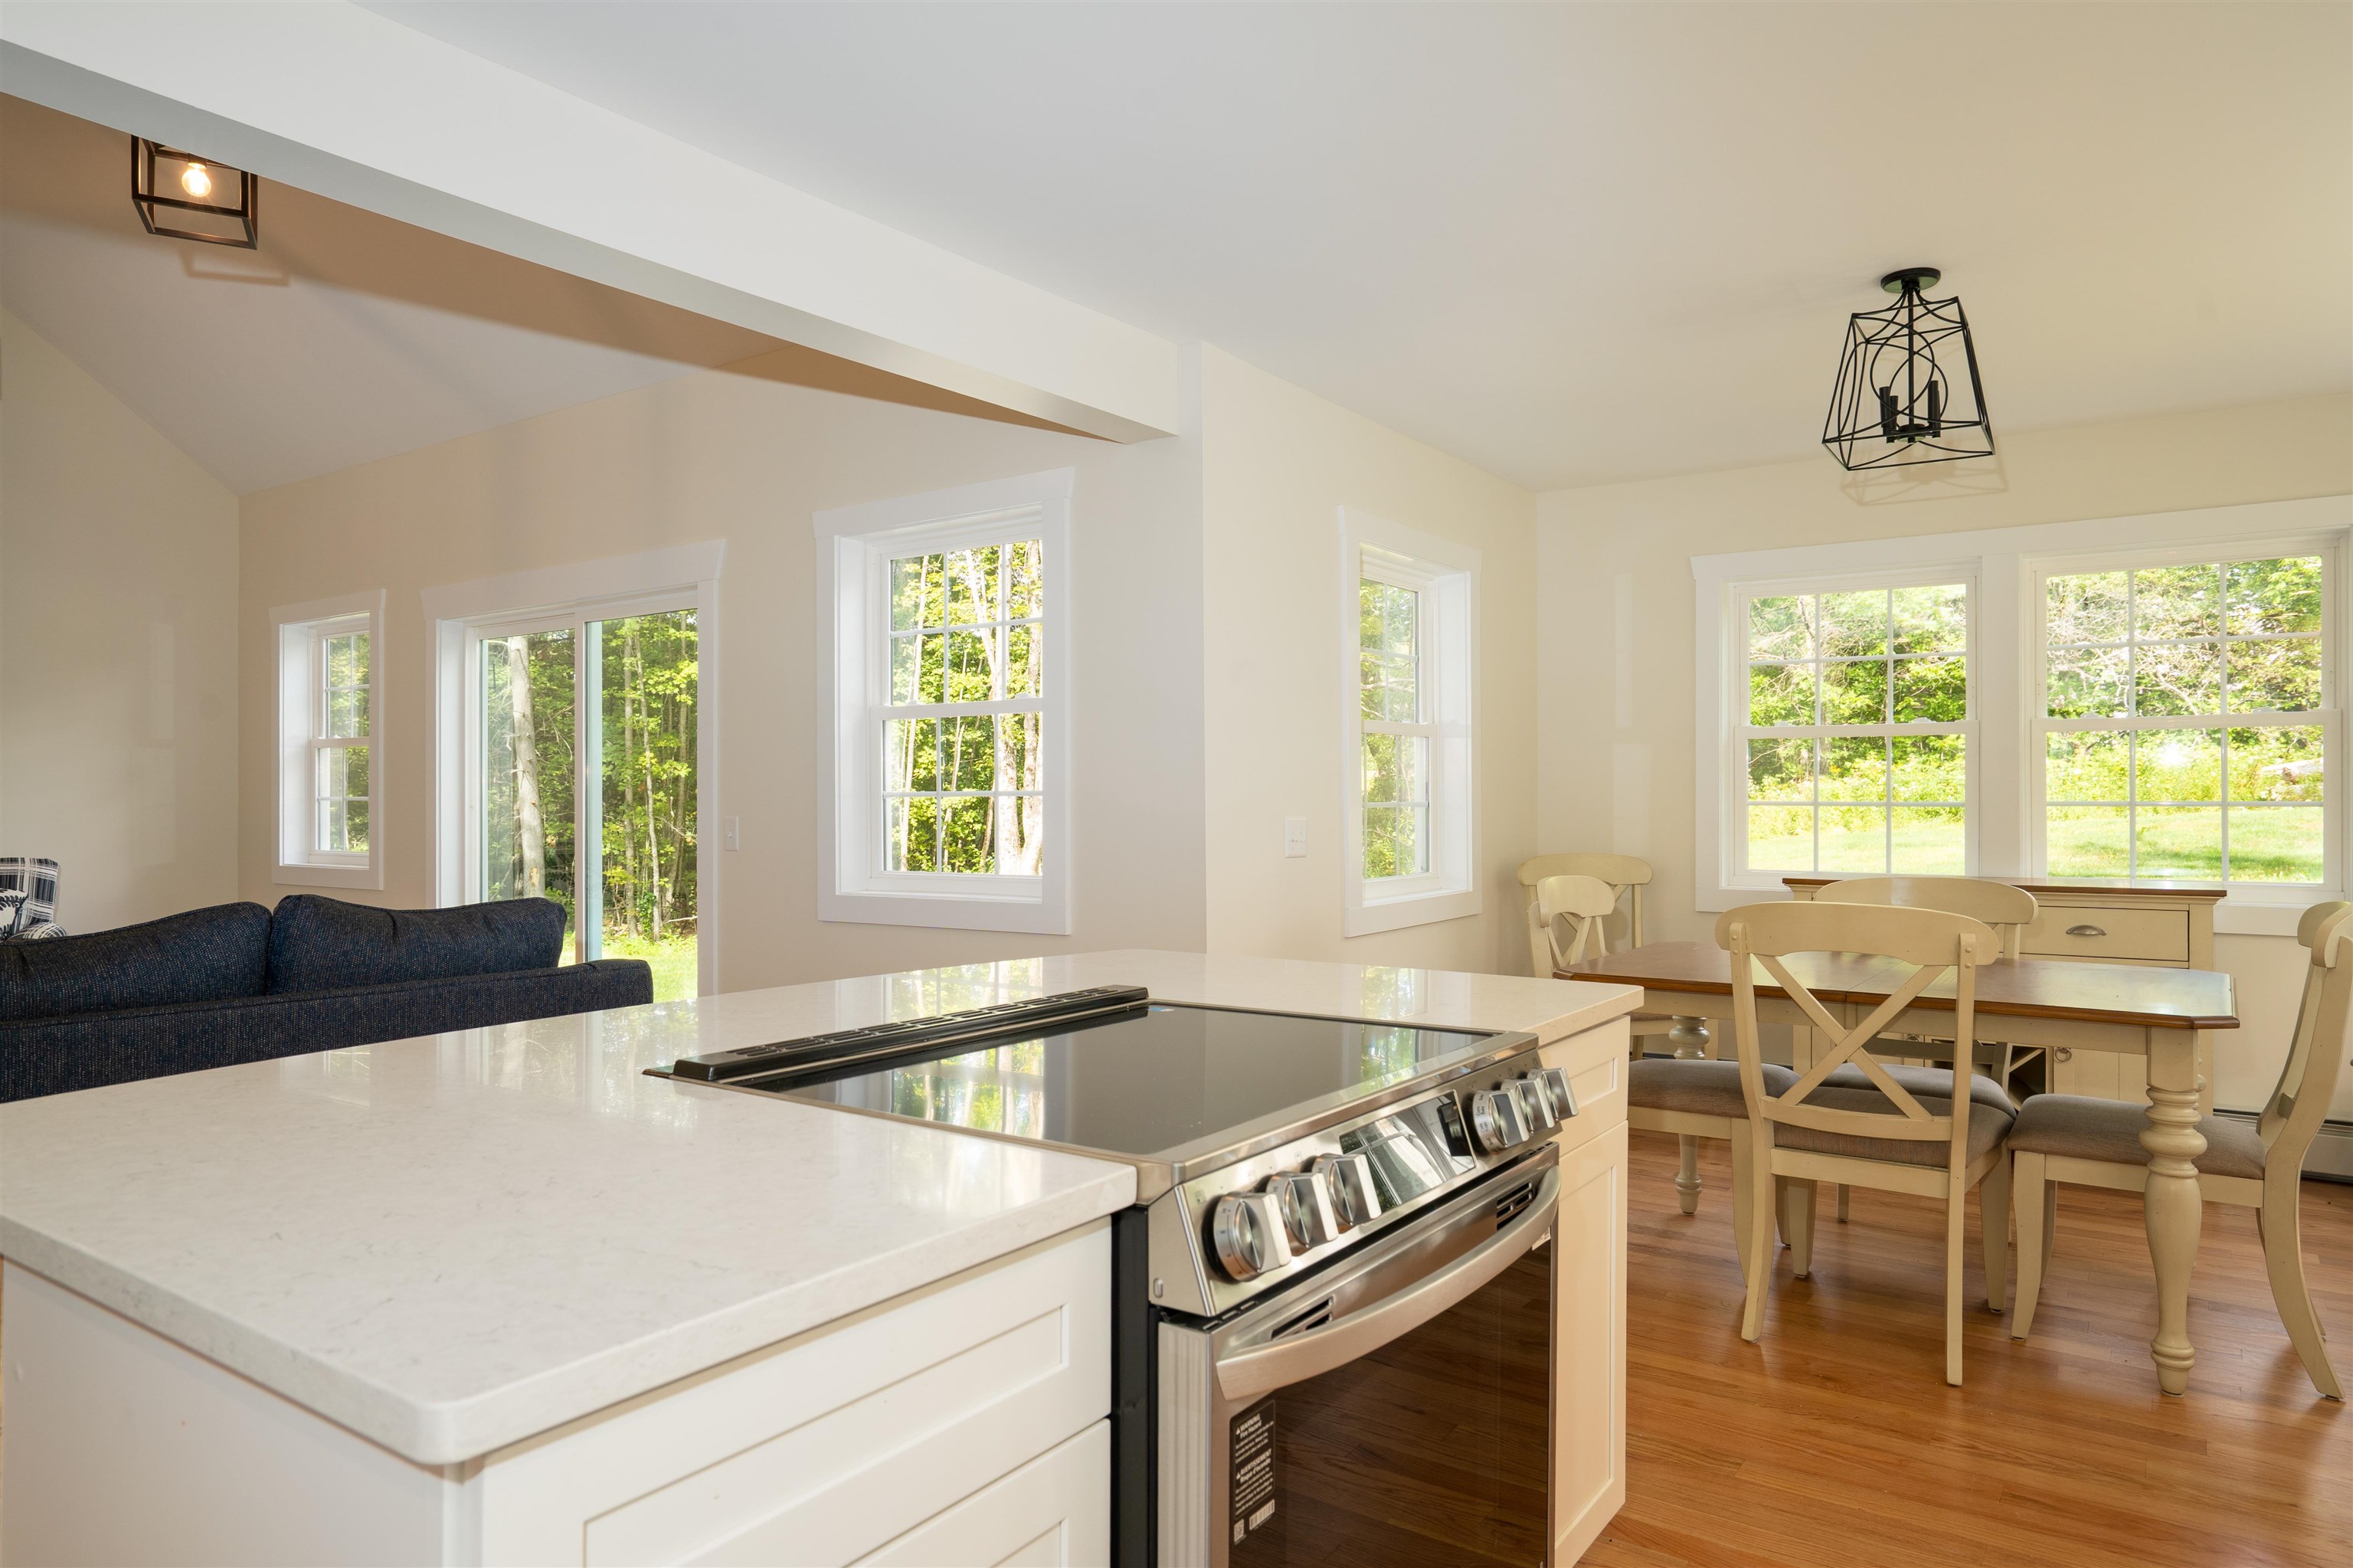
Kitchen to Dining Area
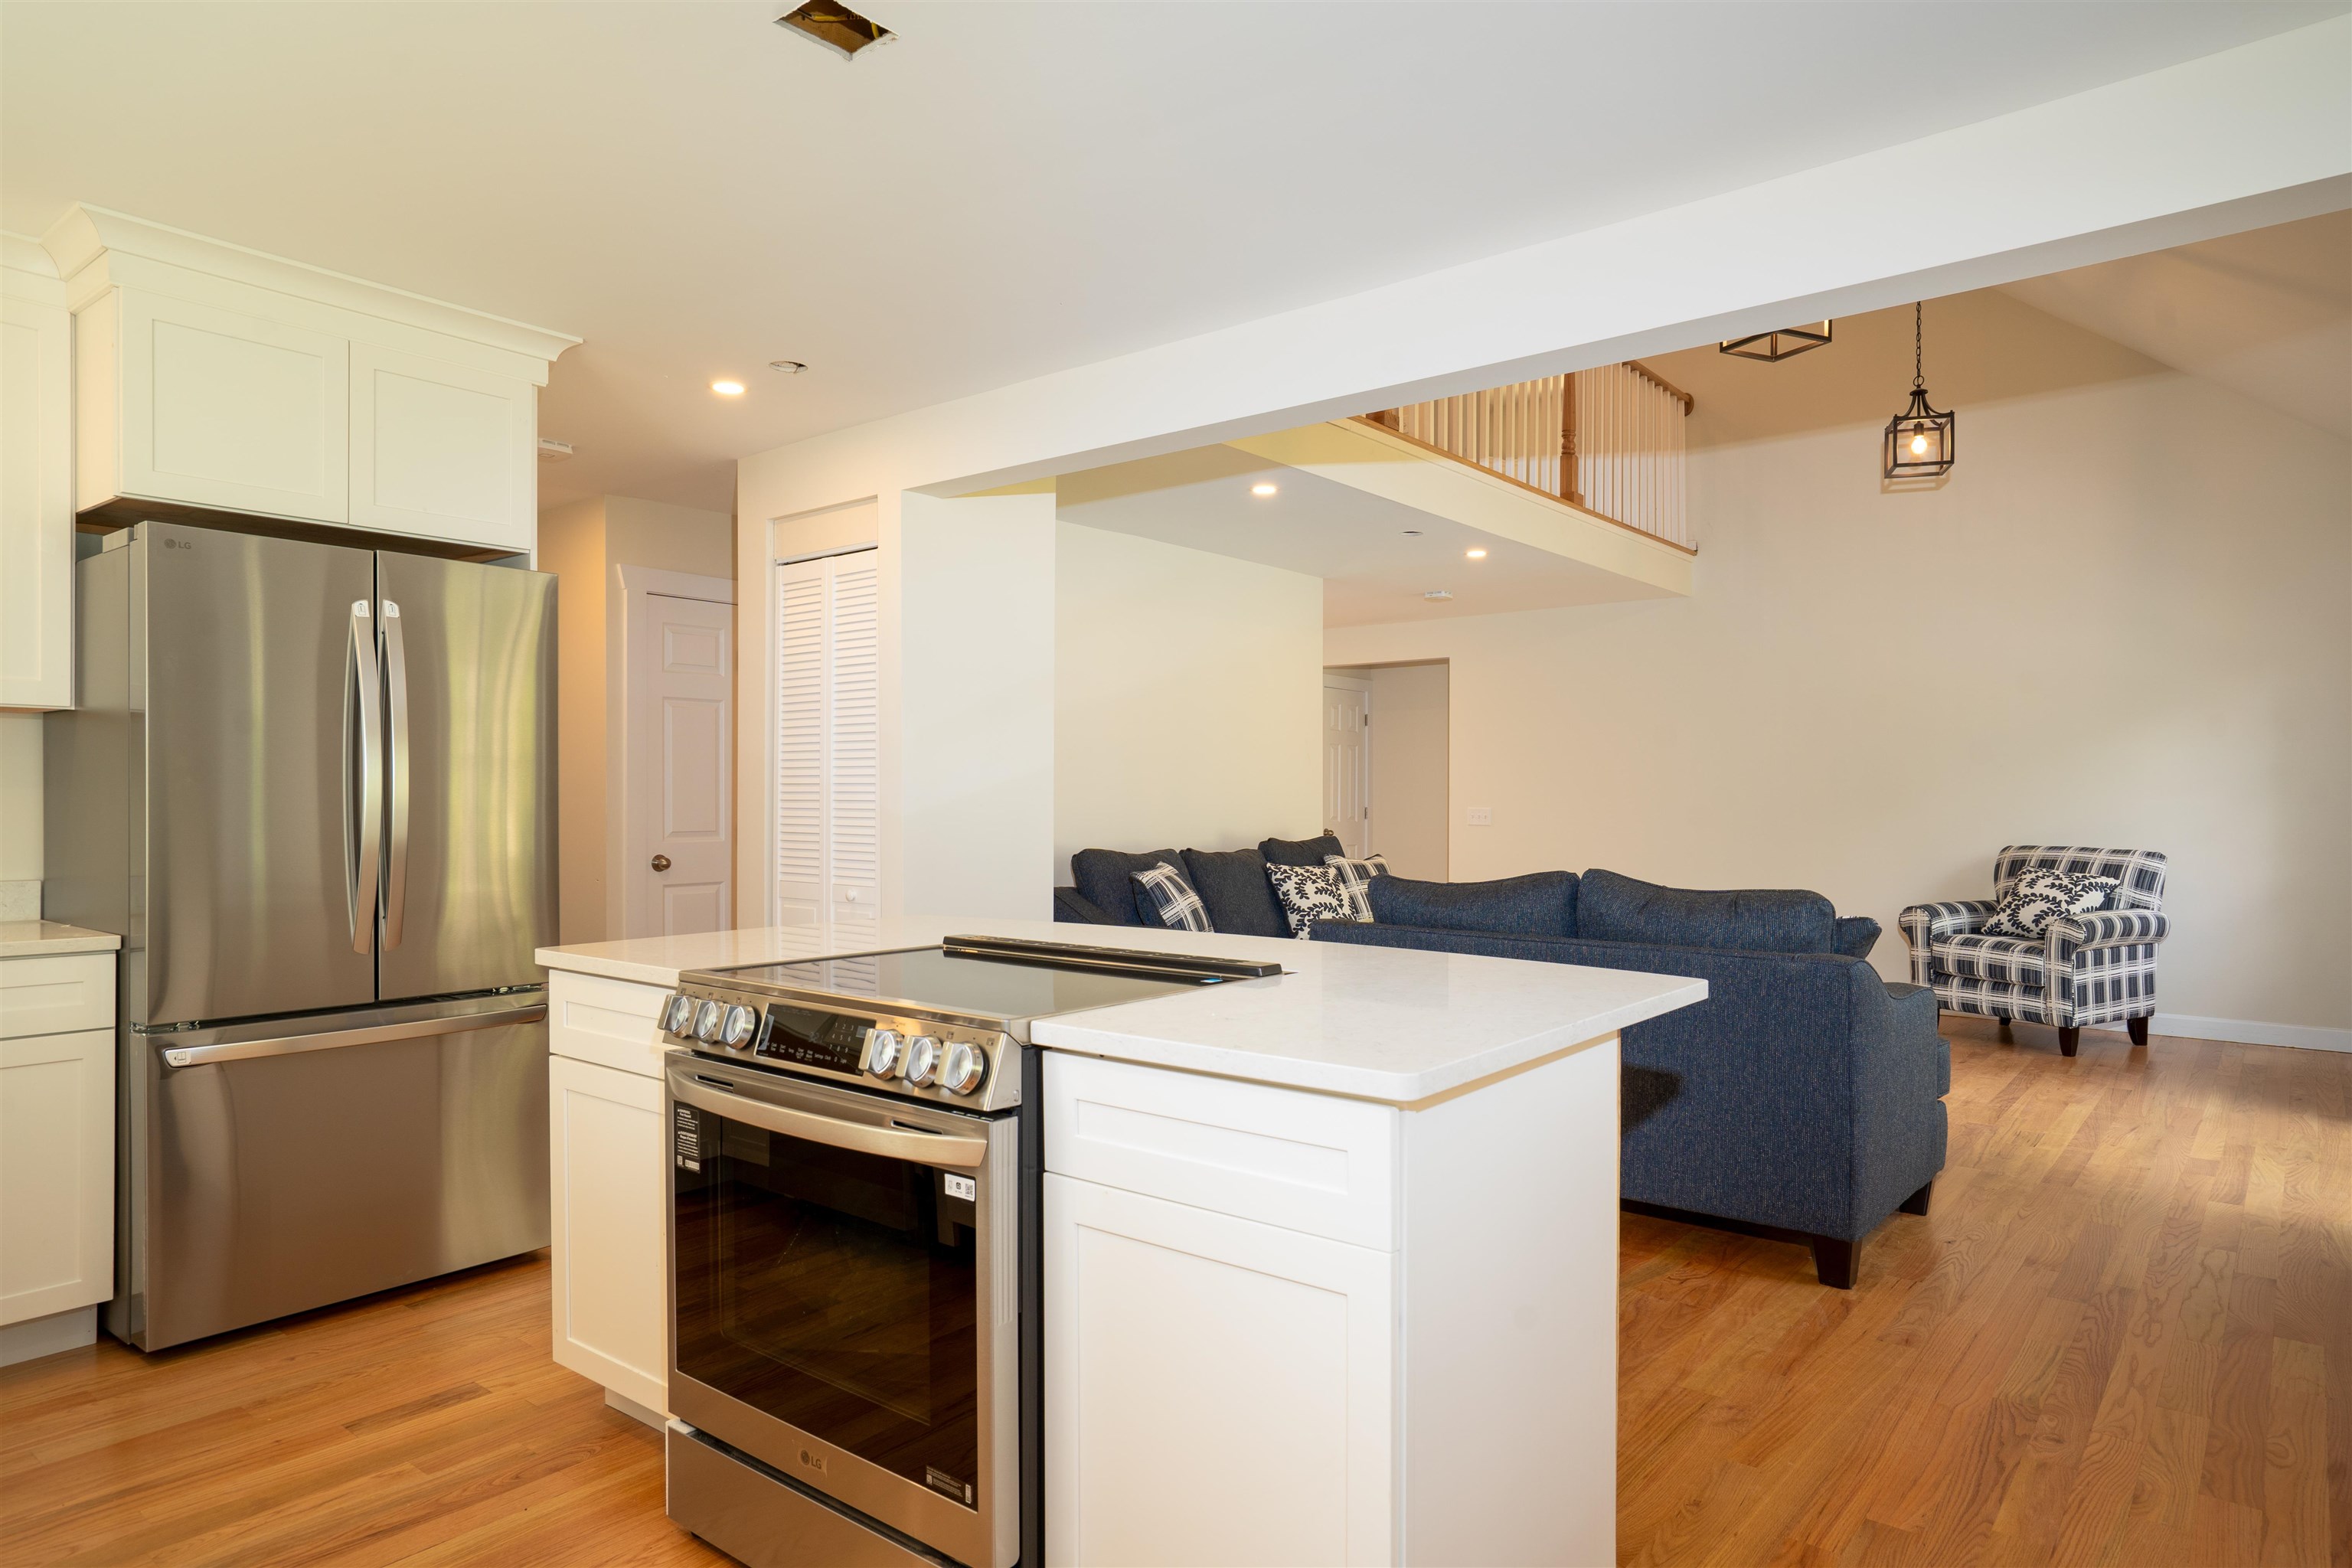
Open Concept Living
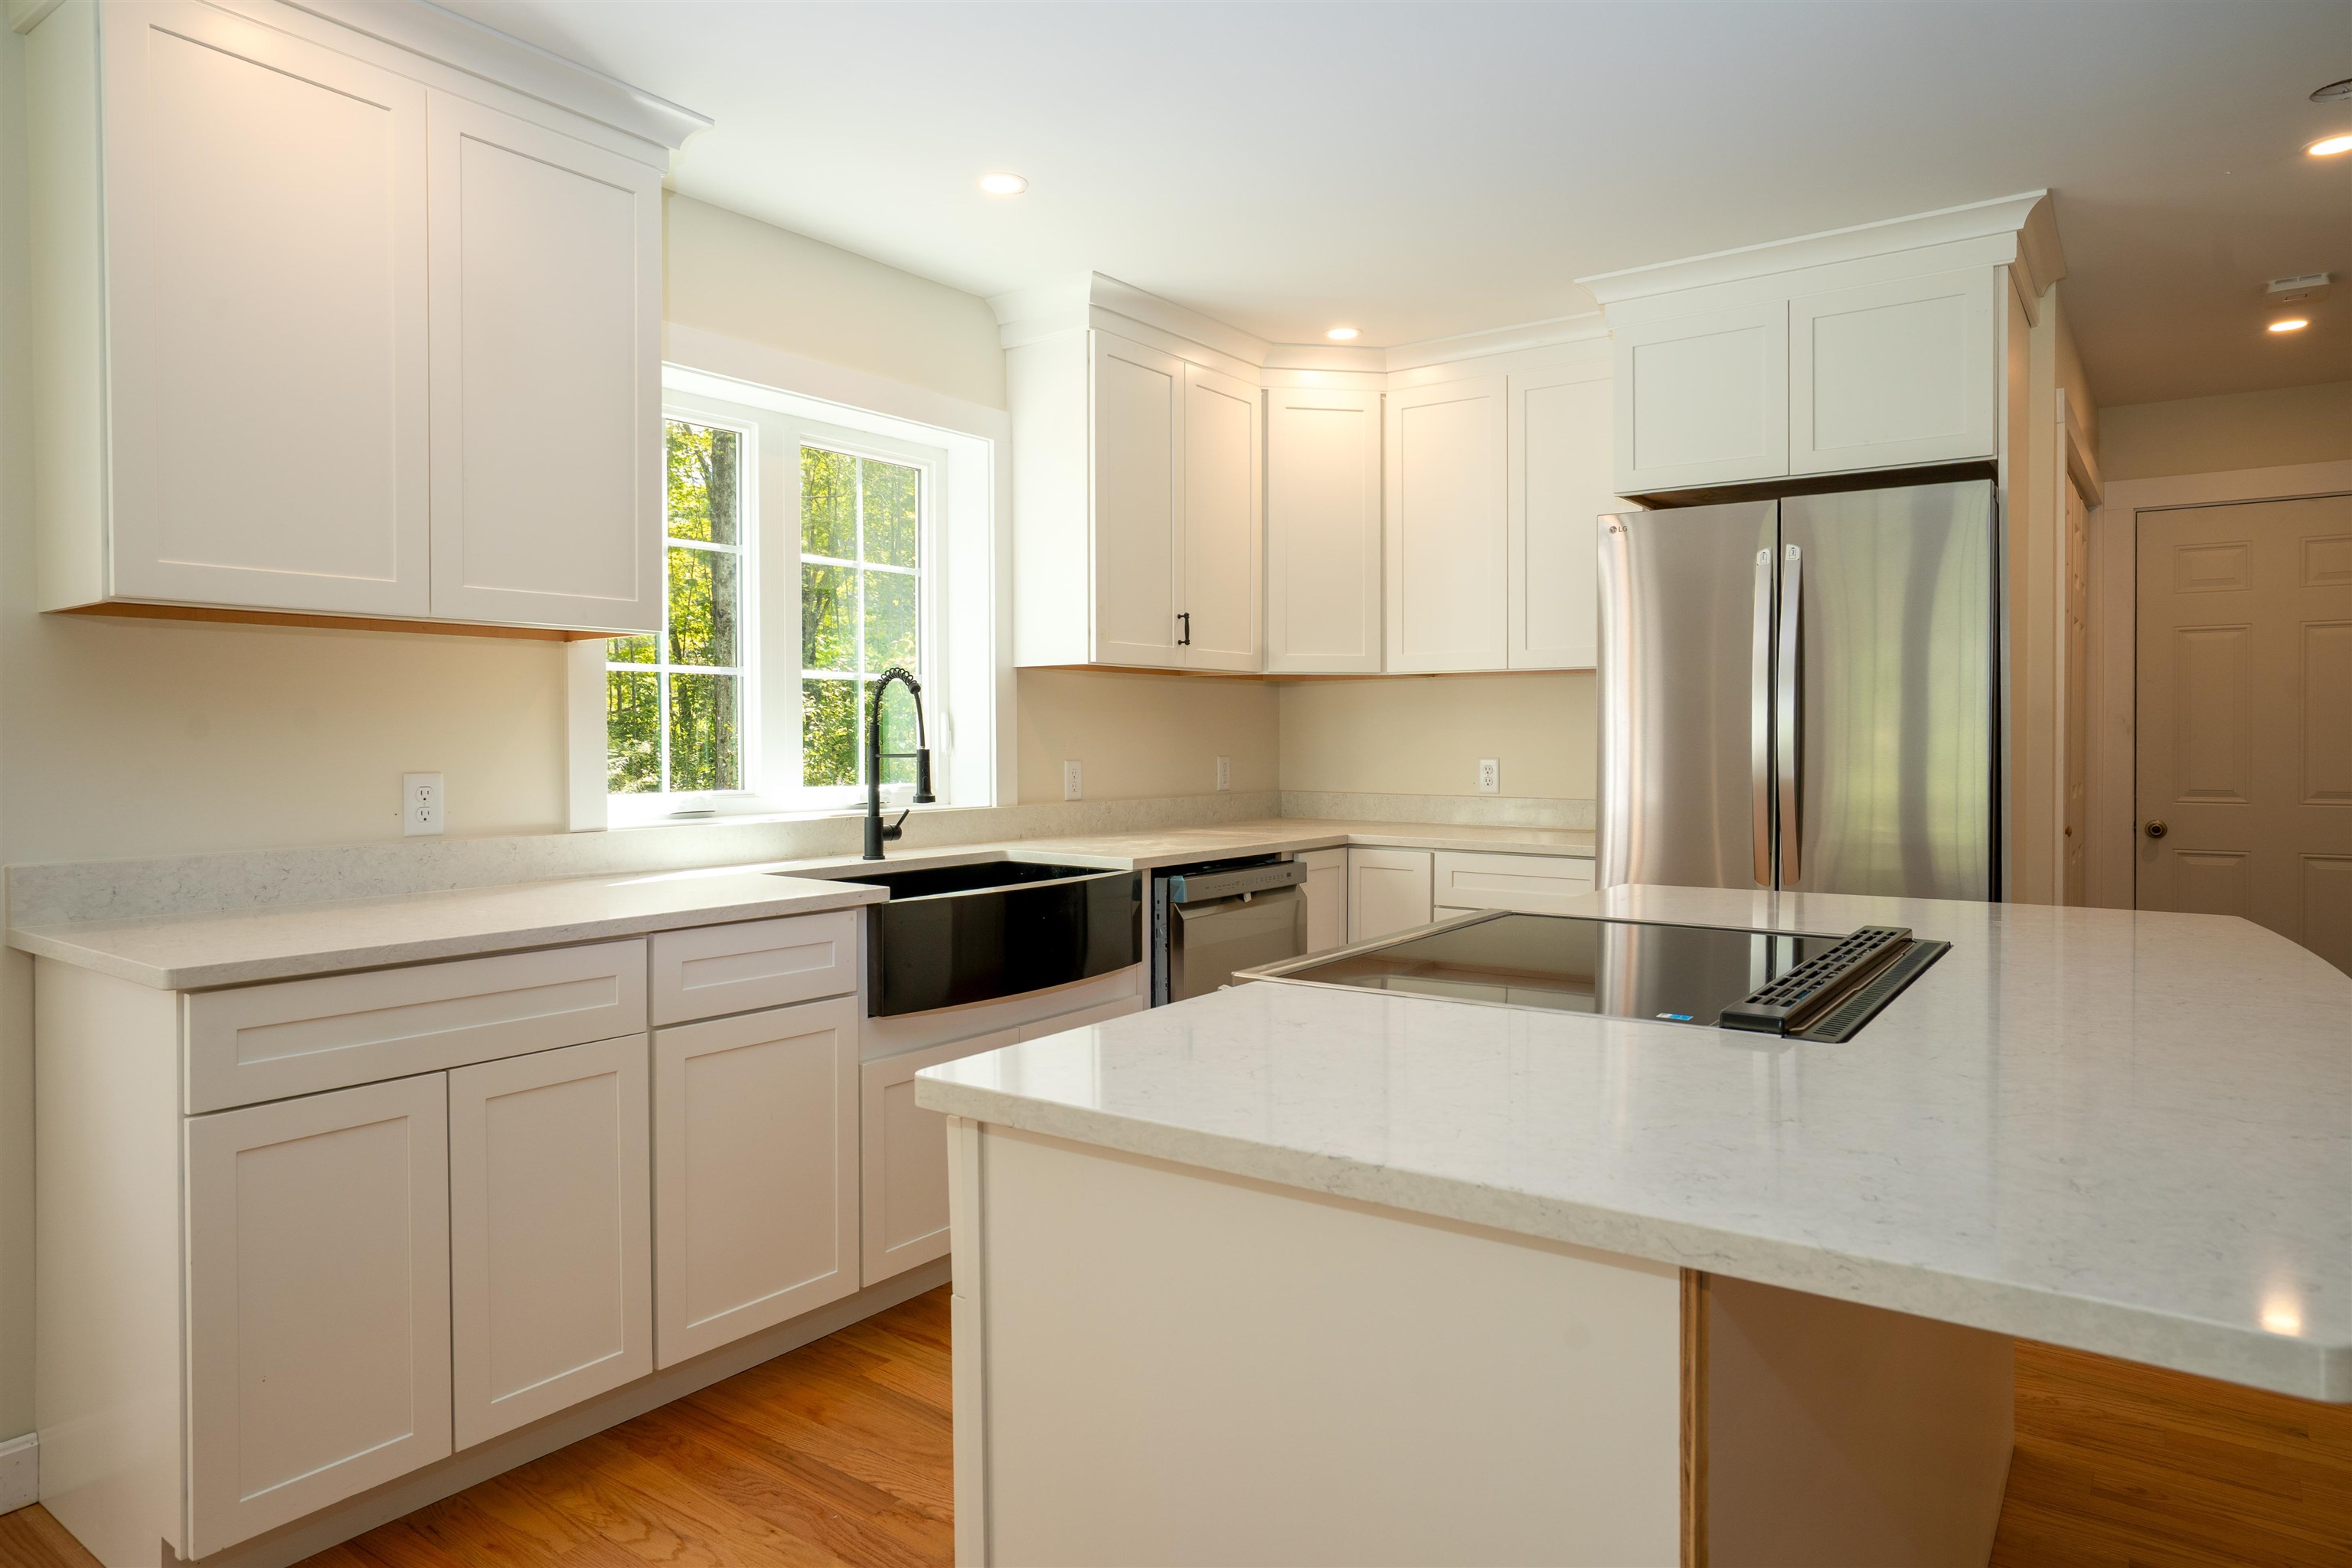
Stone Counters
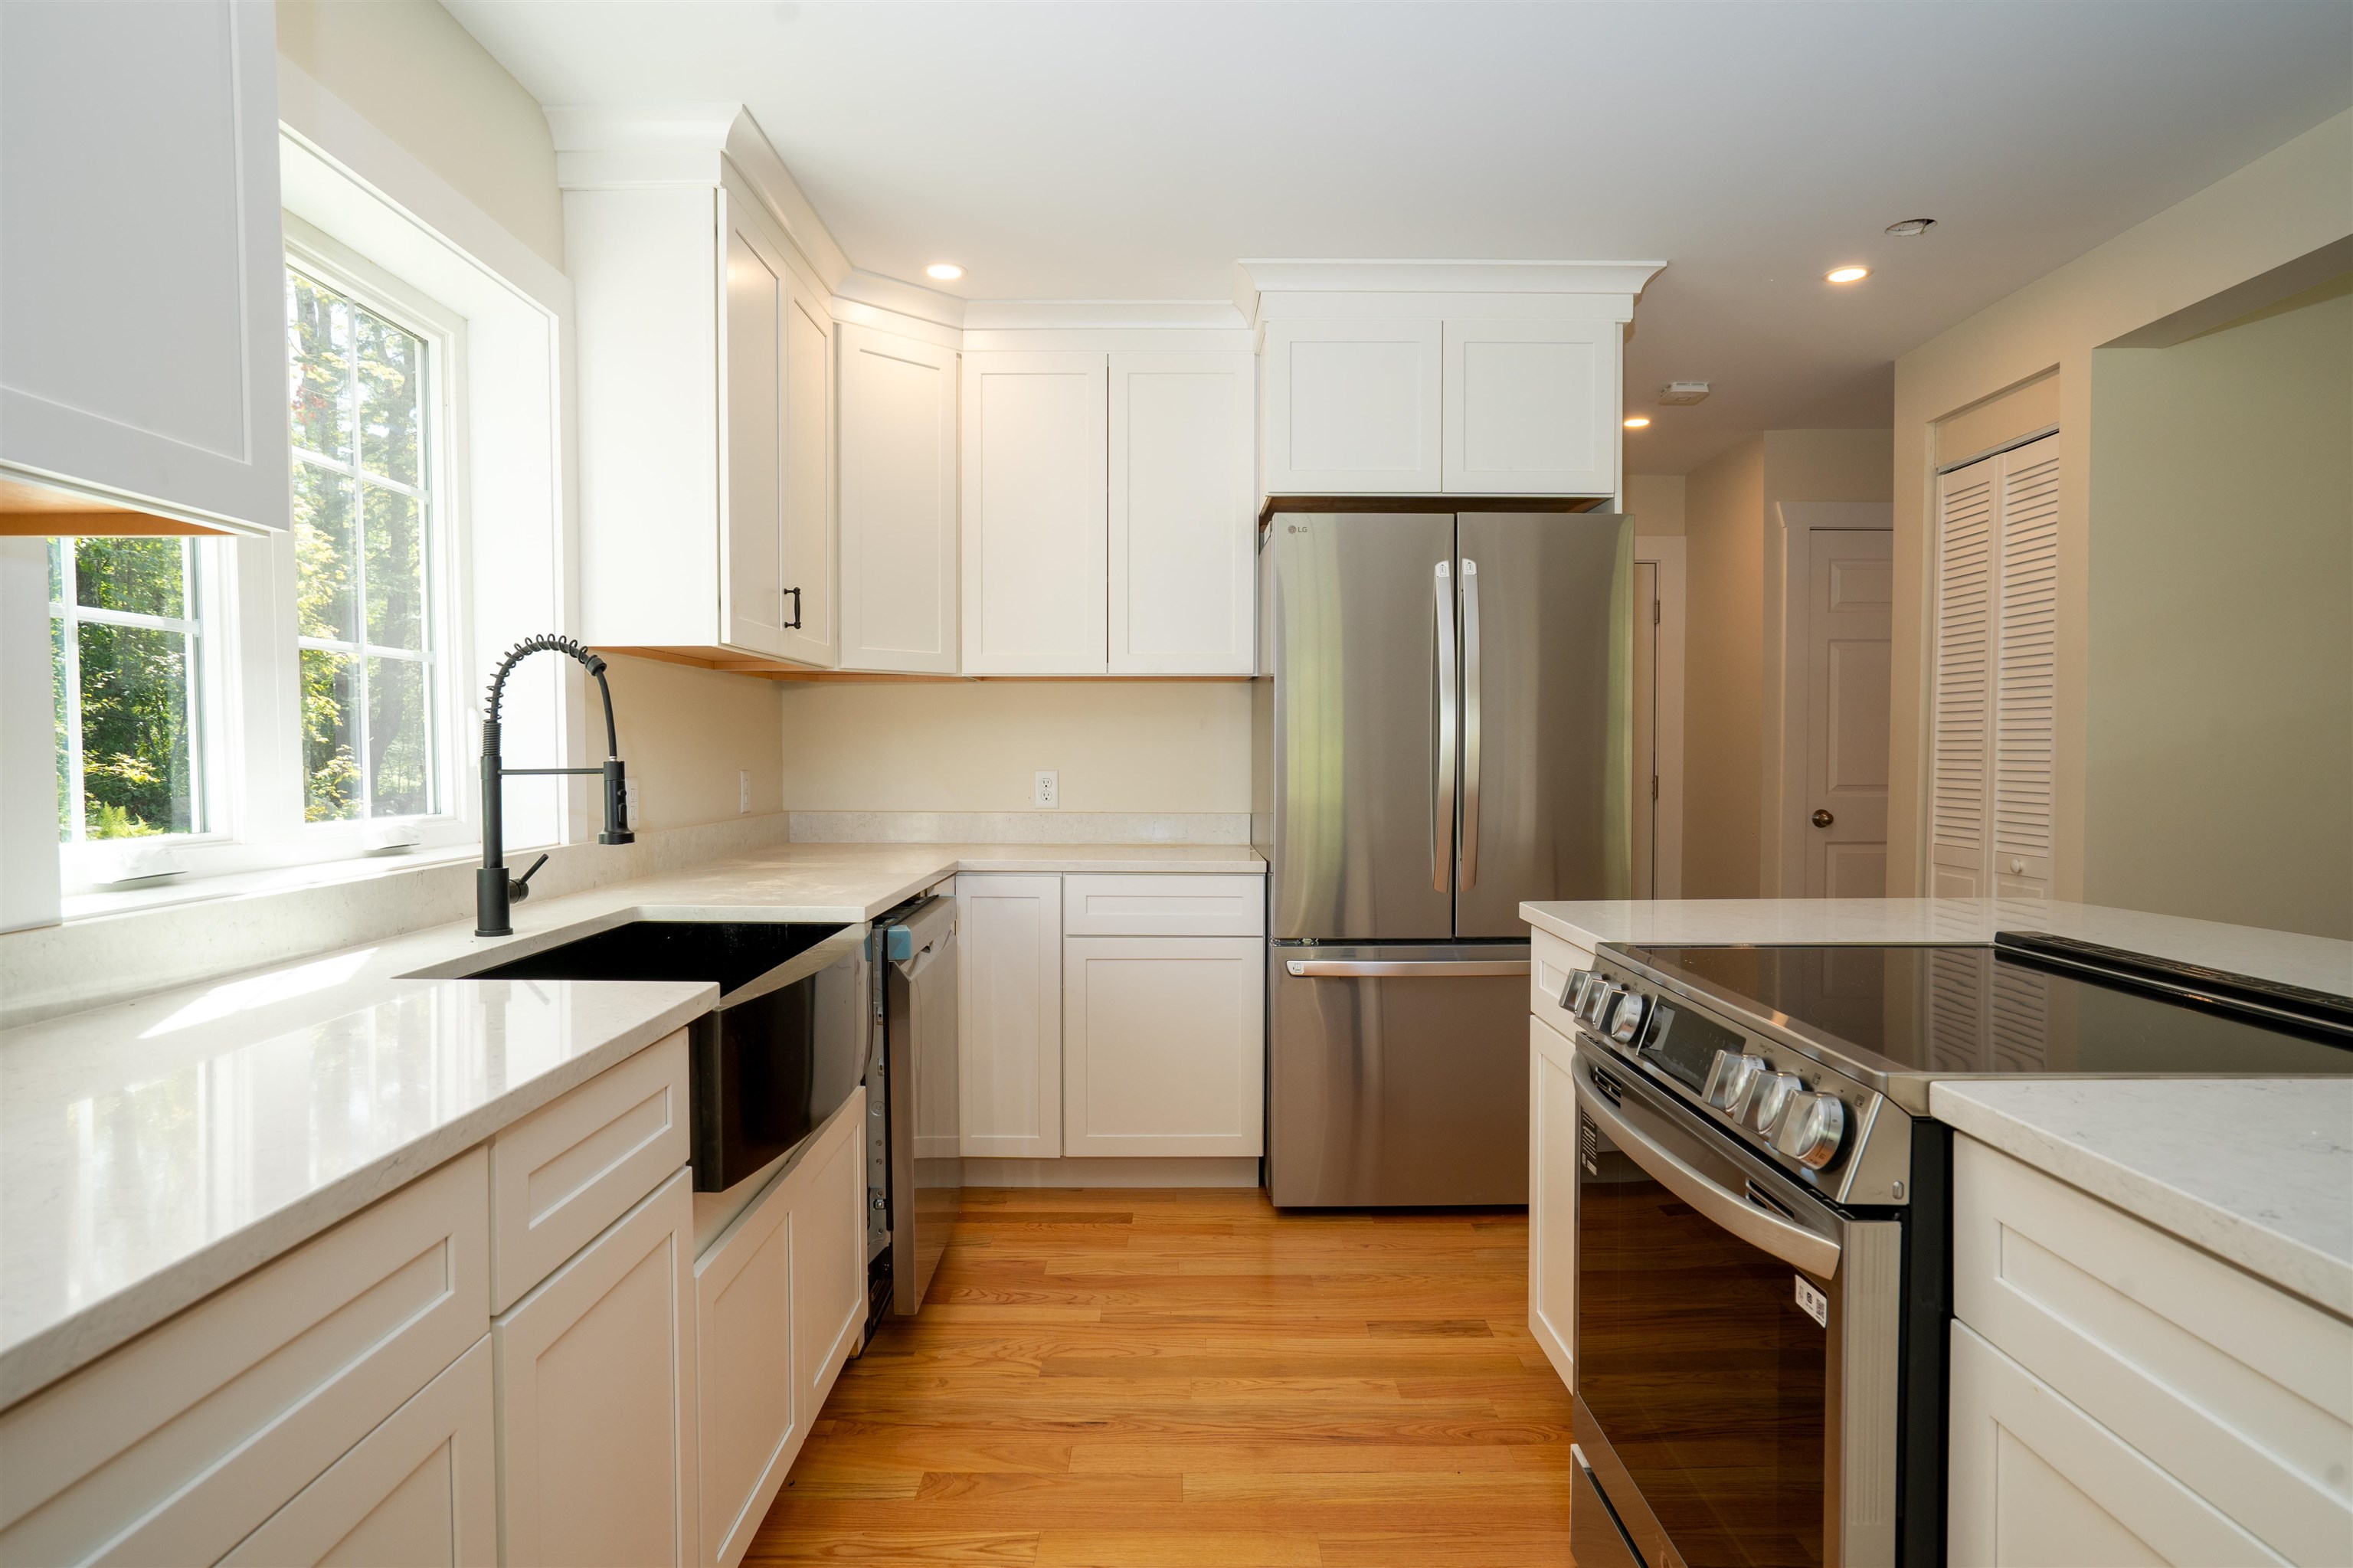
State of the Art Appliances
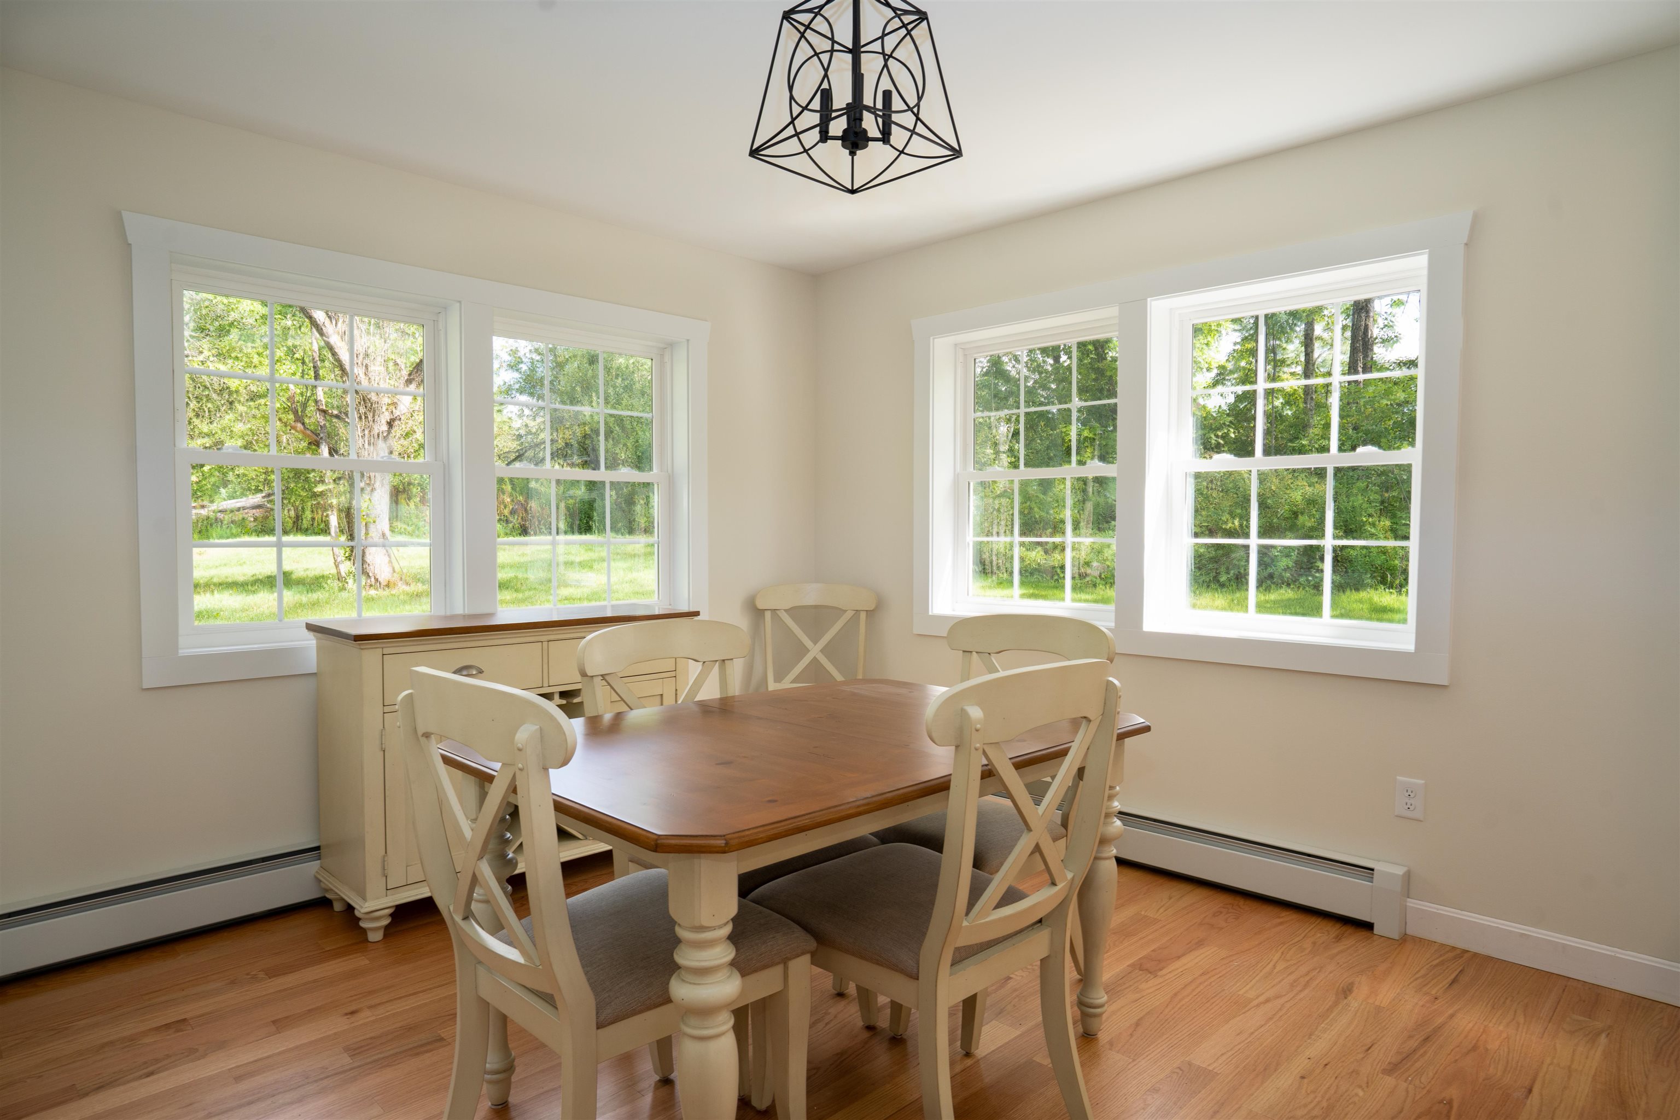
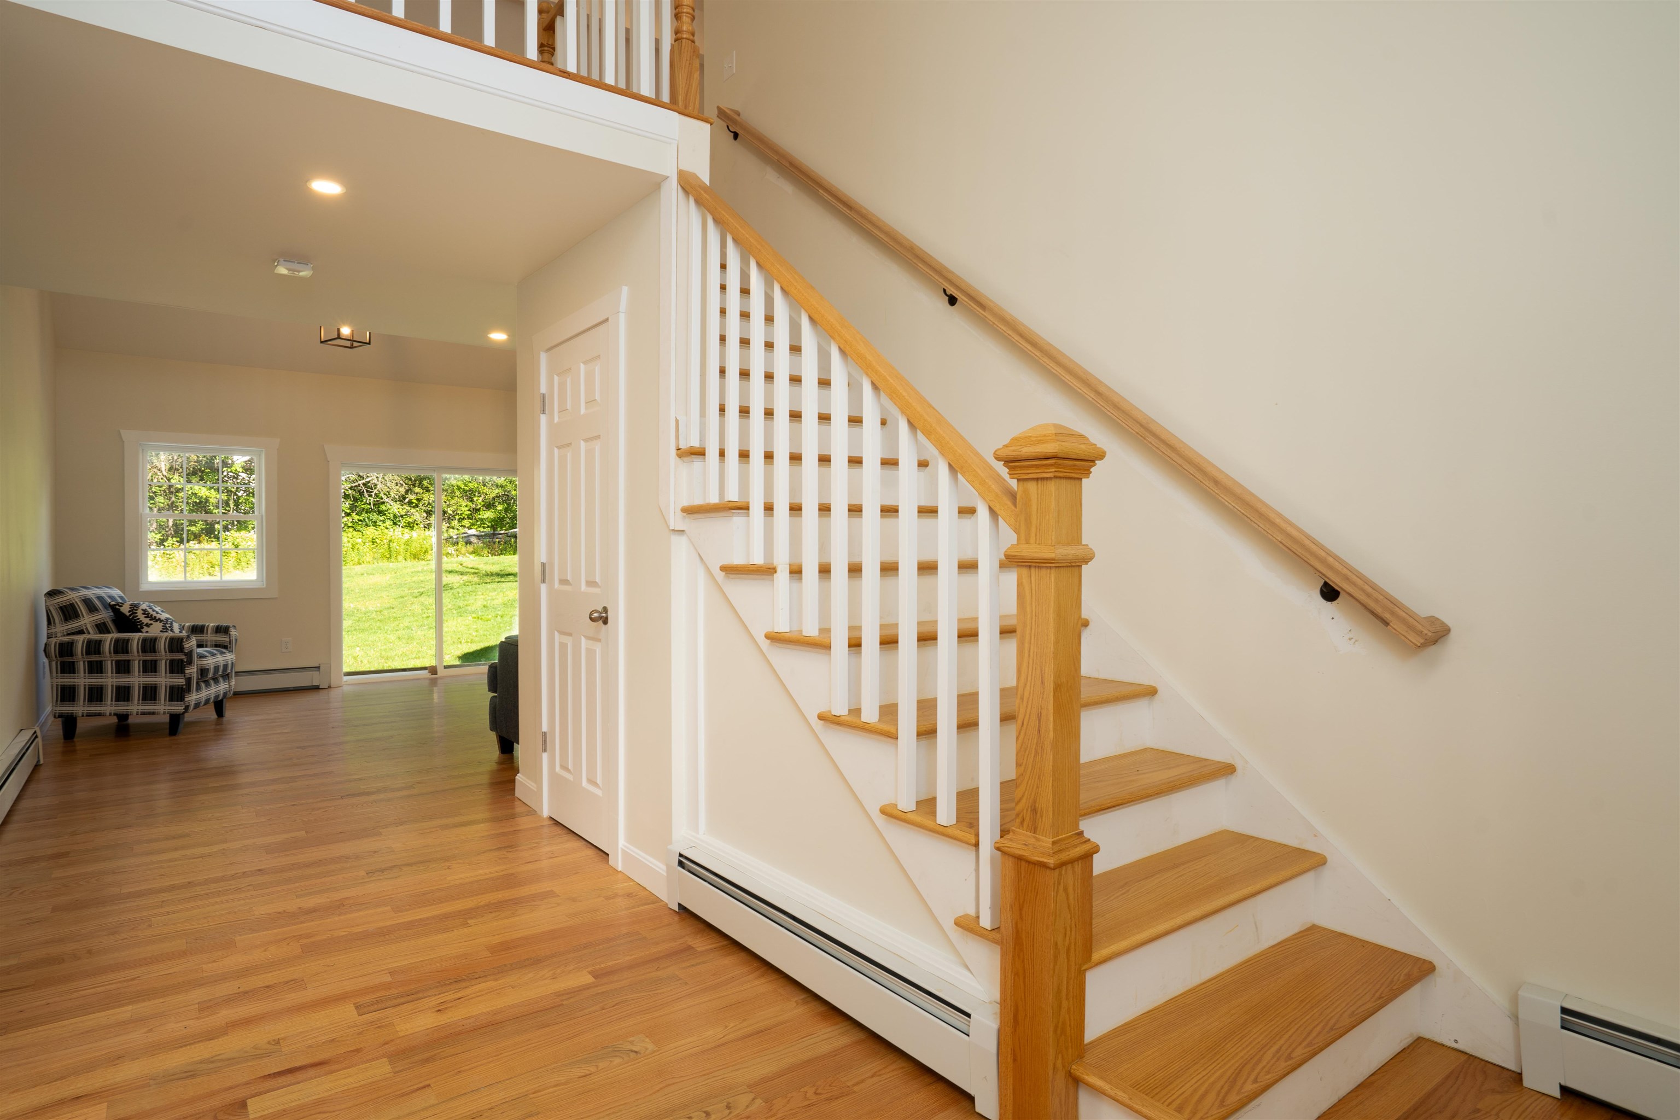
Hardwood Floors Throughout
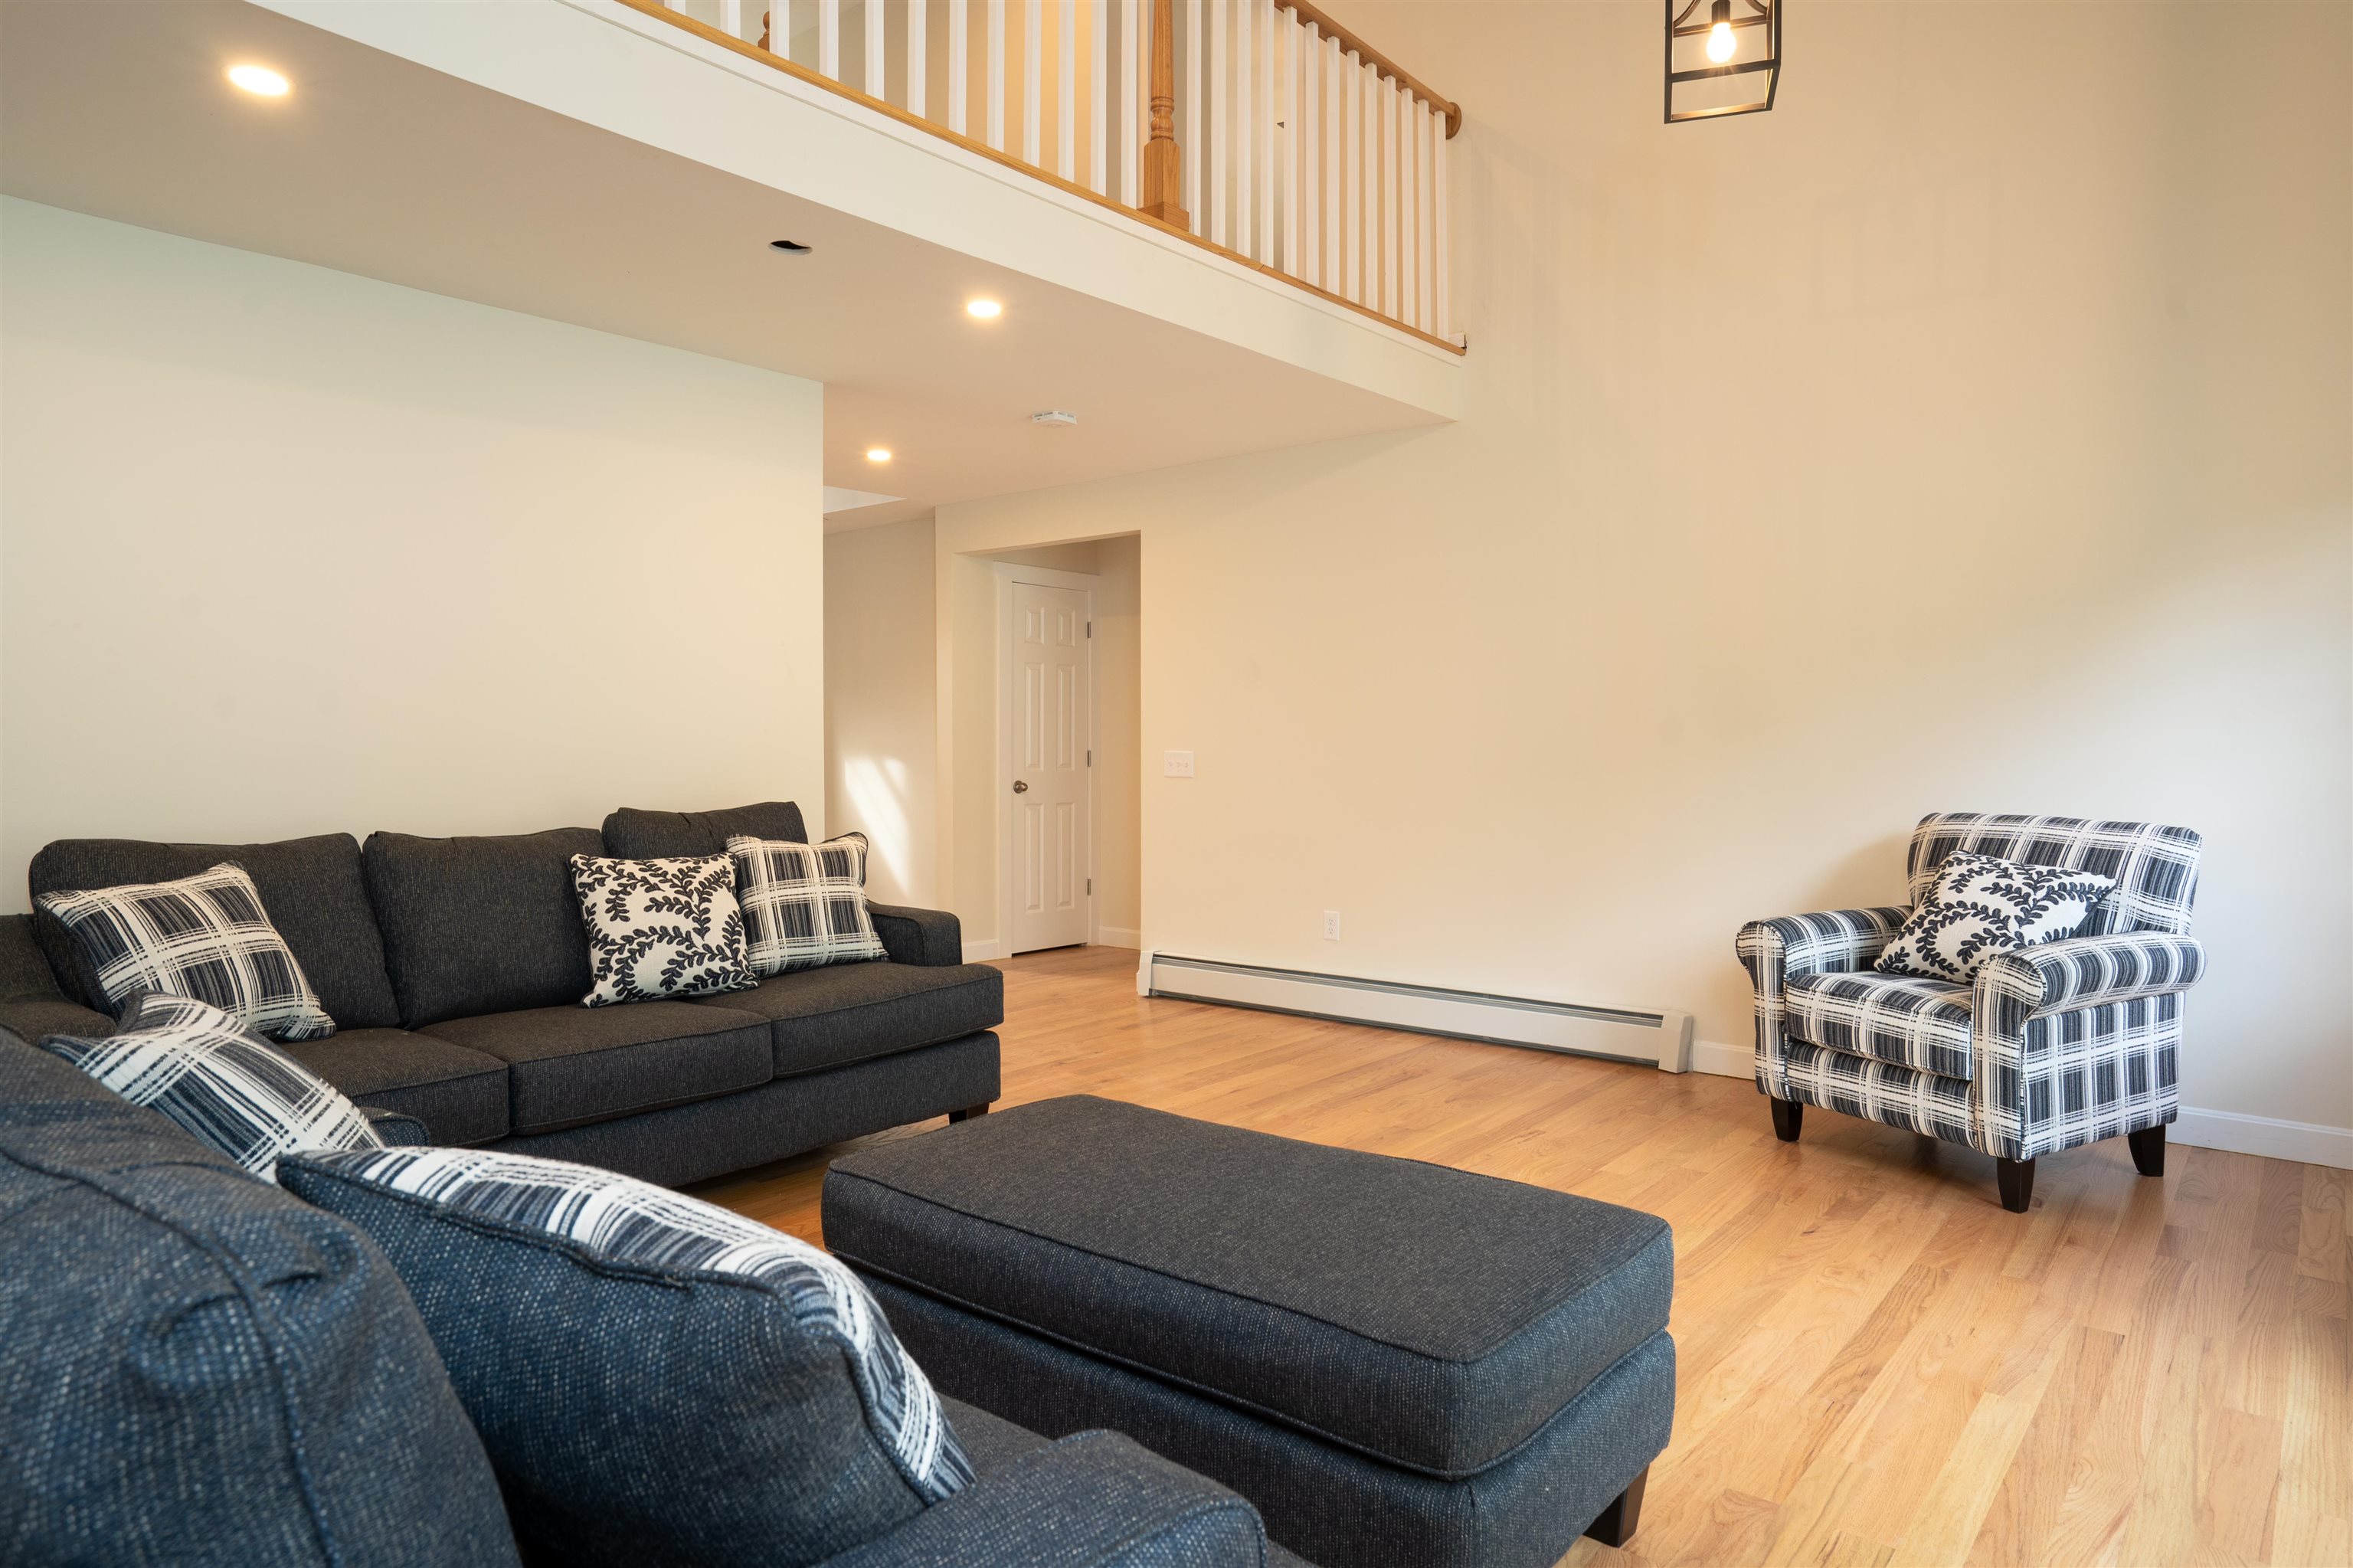
Living Room
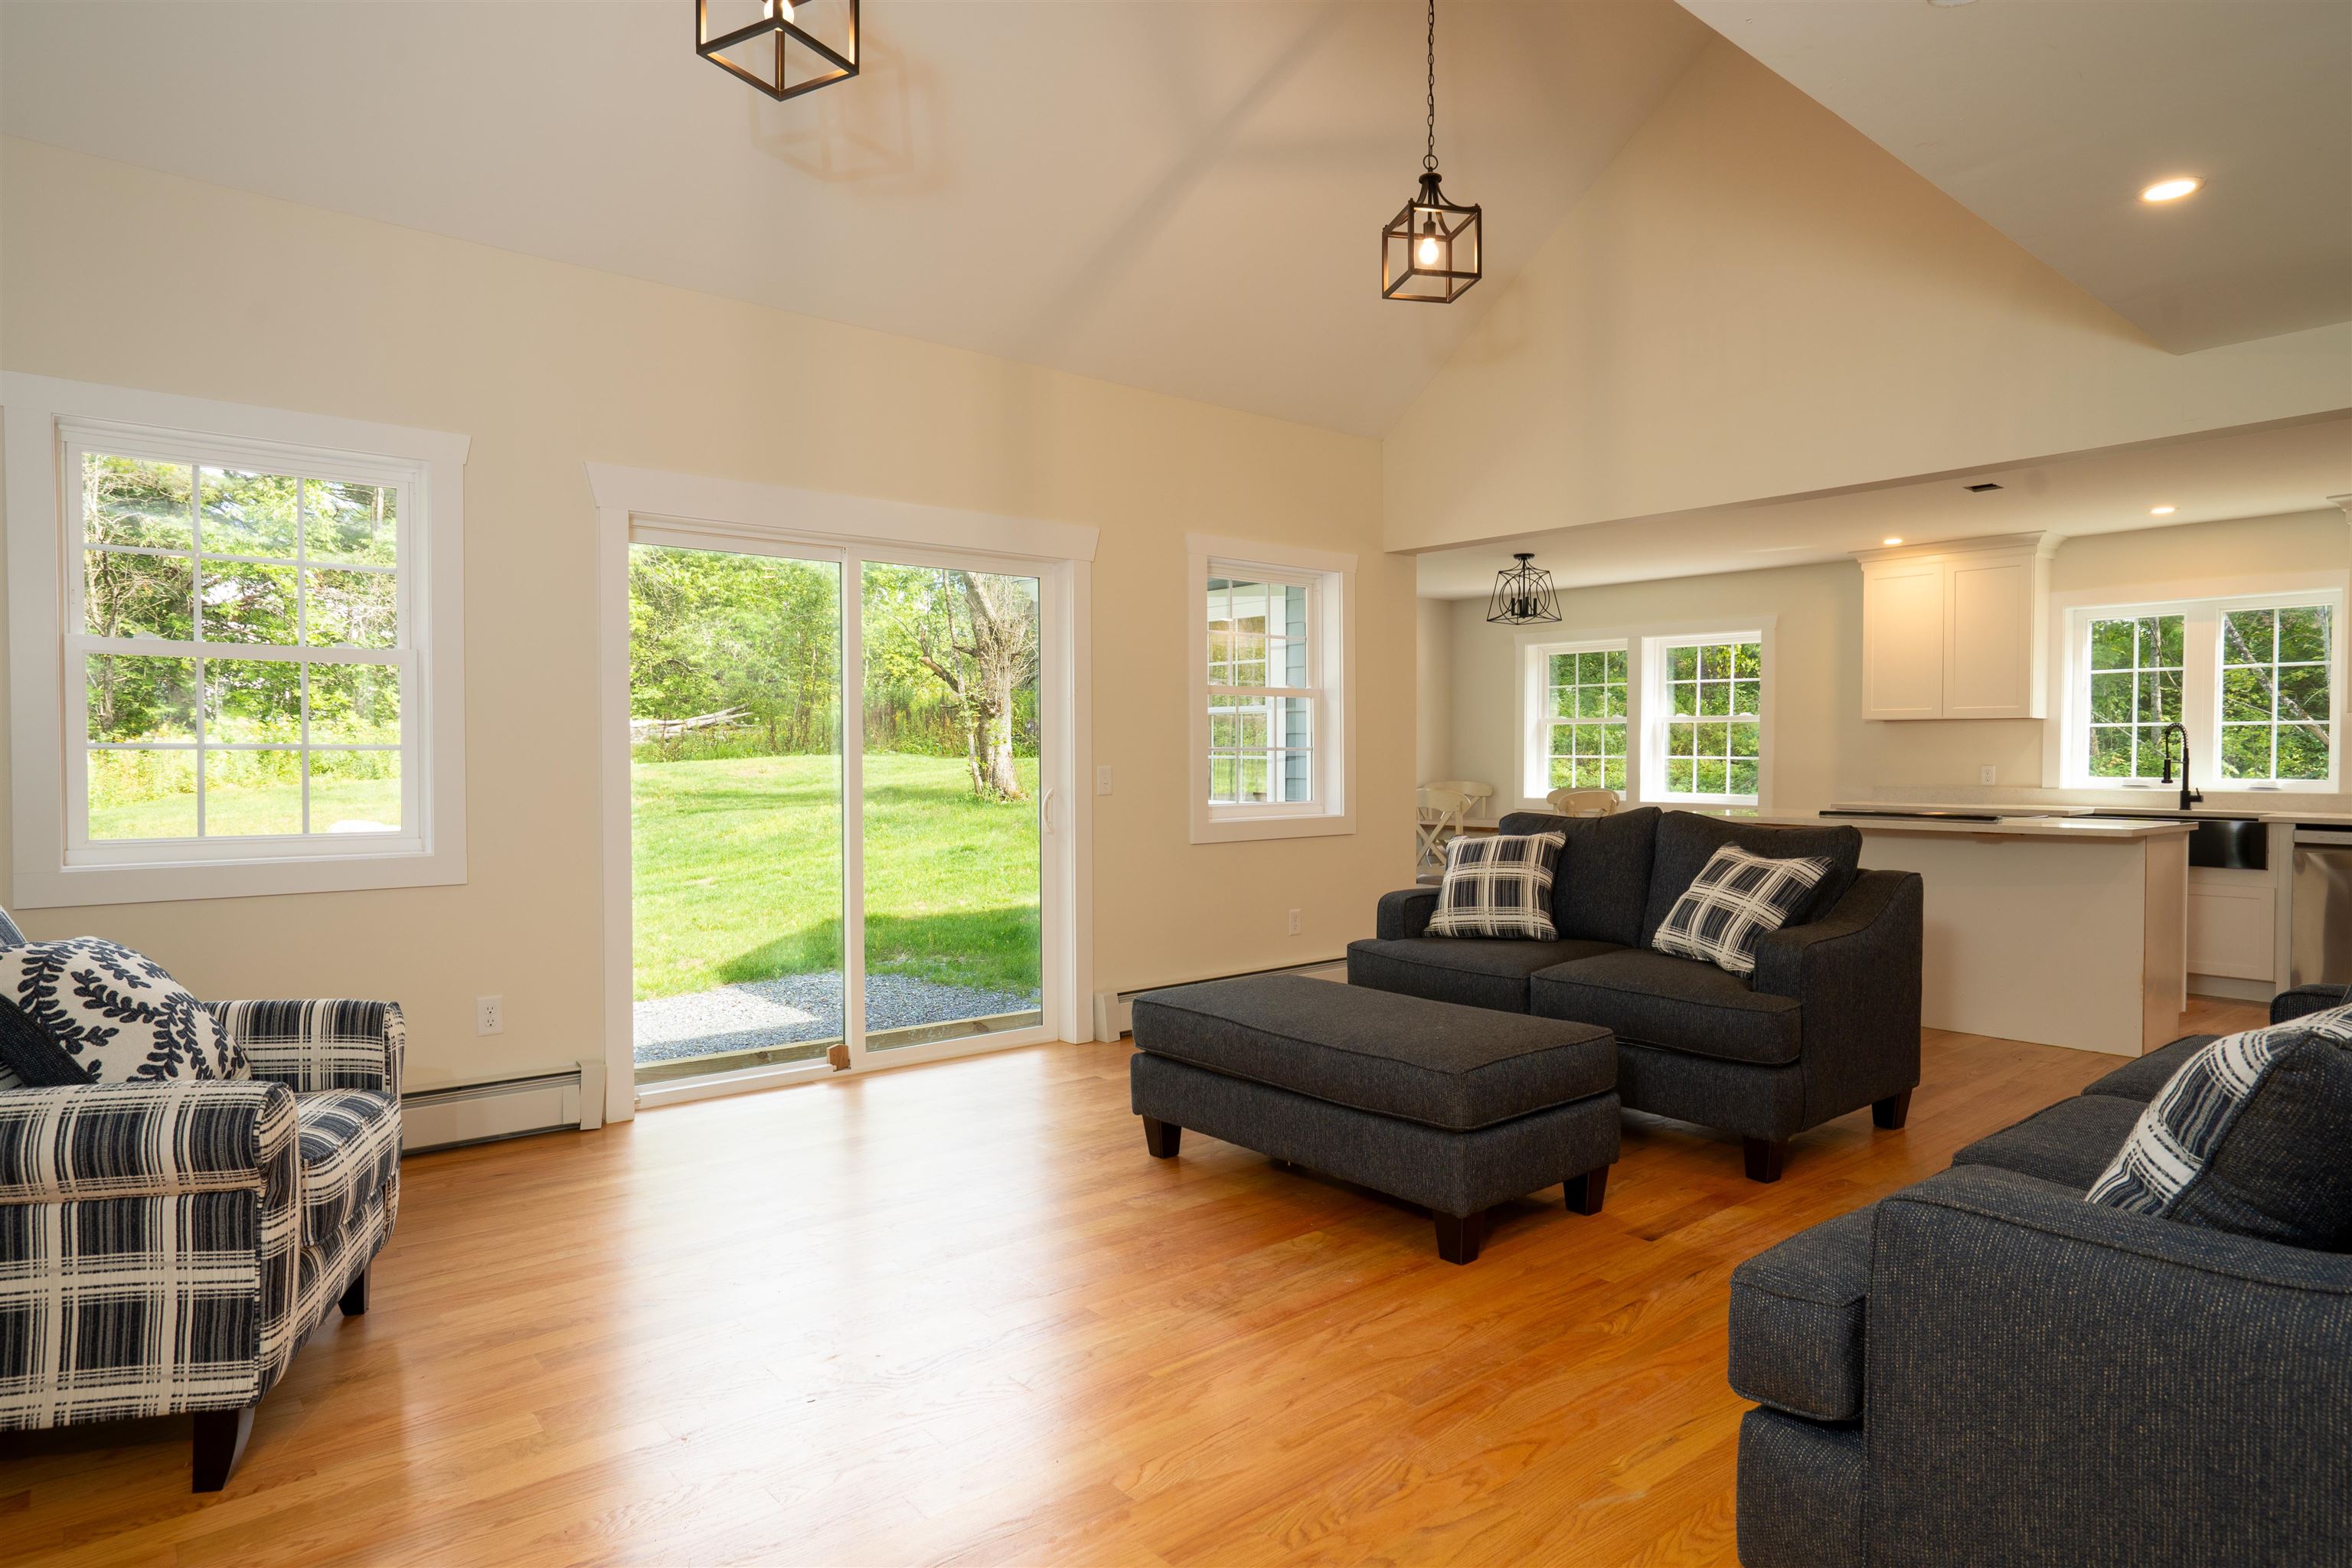
Sliding Doors to the back yard
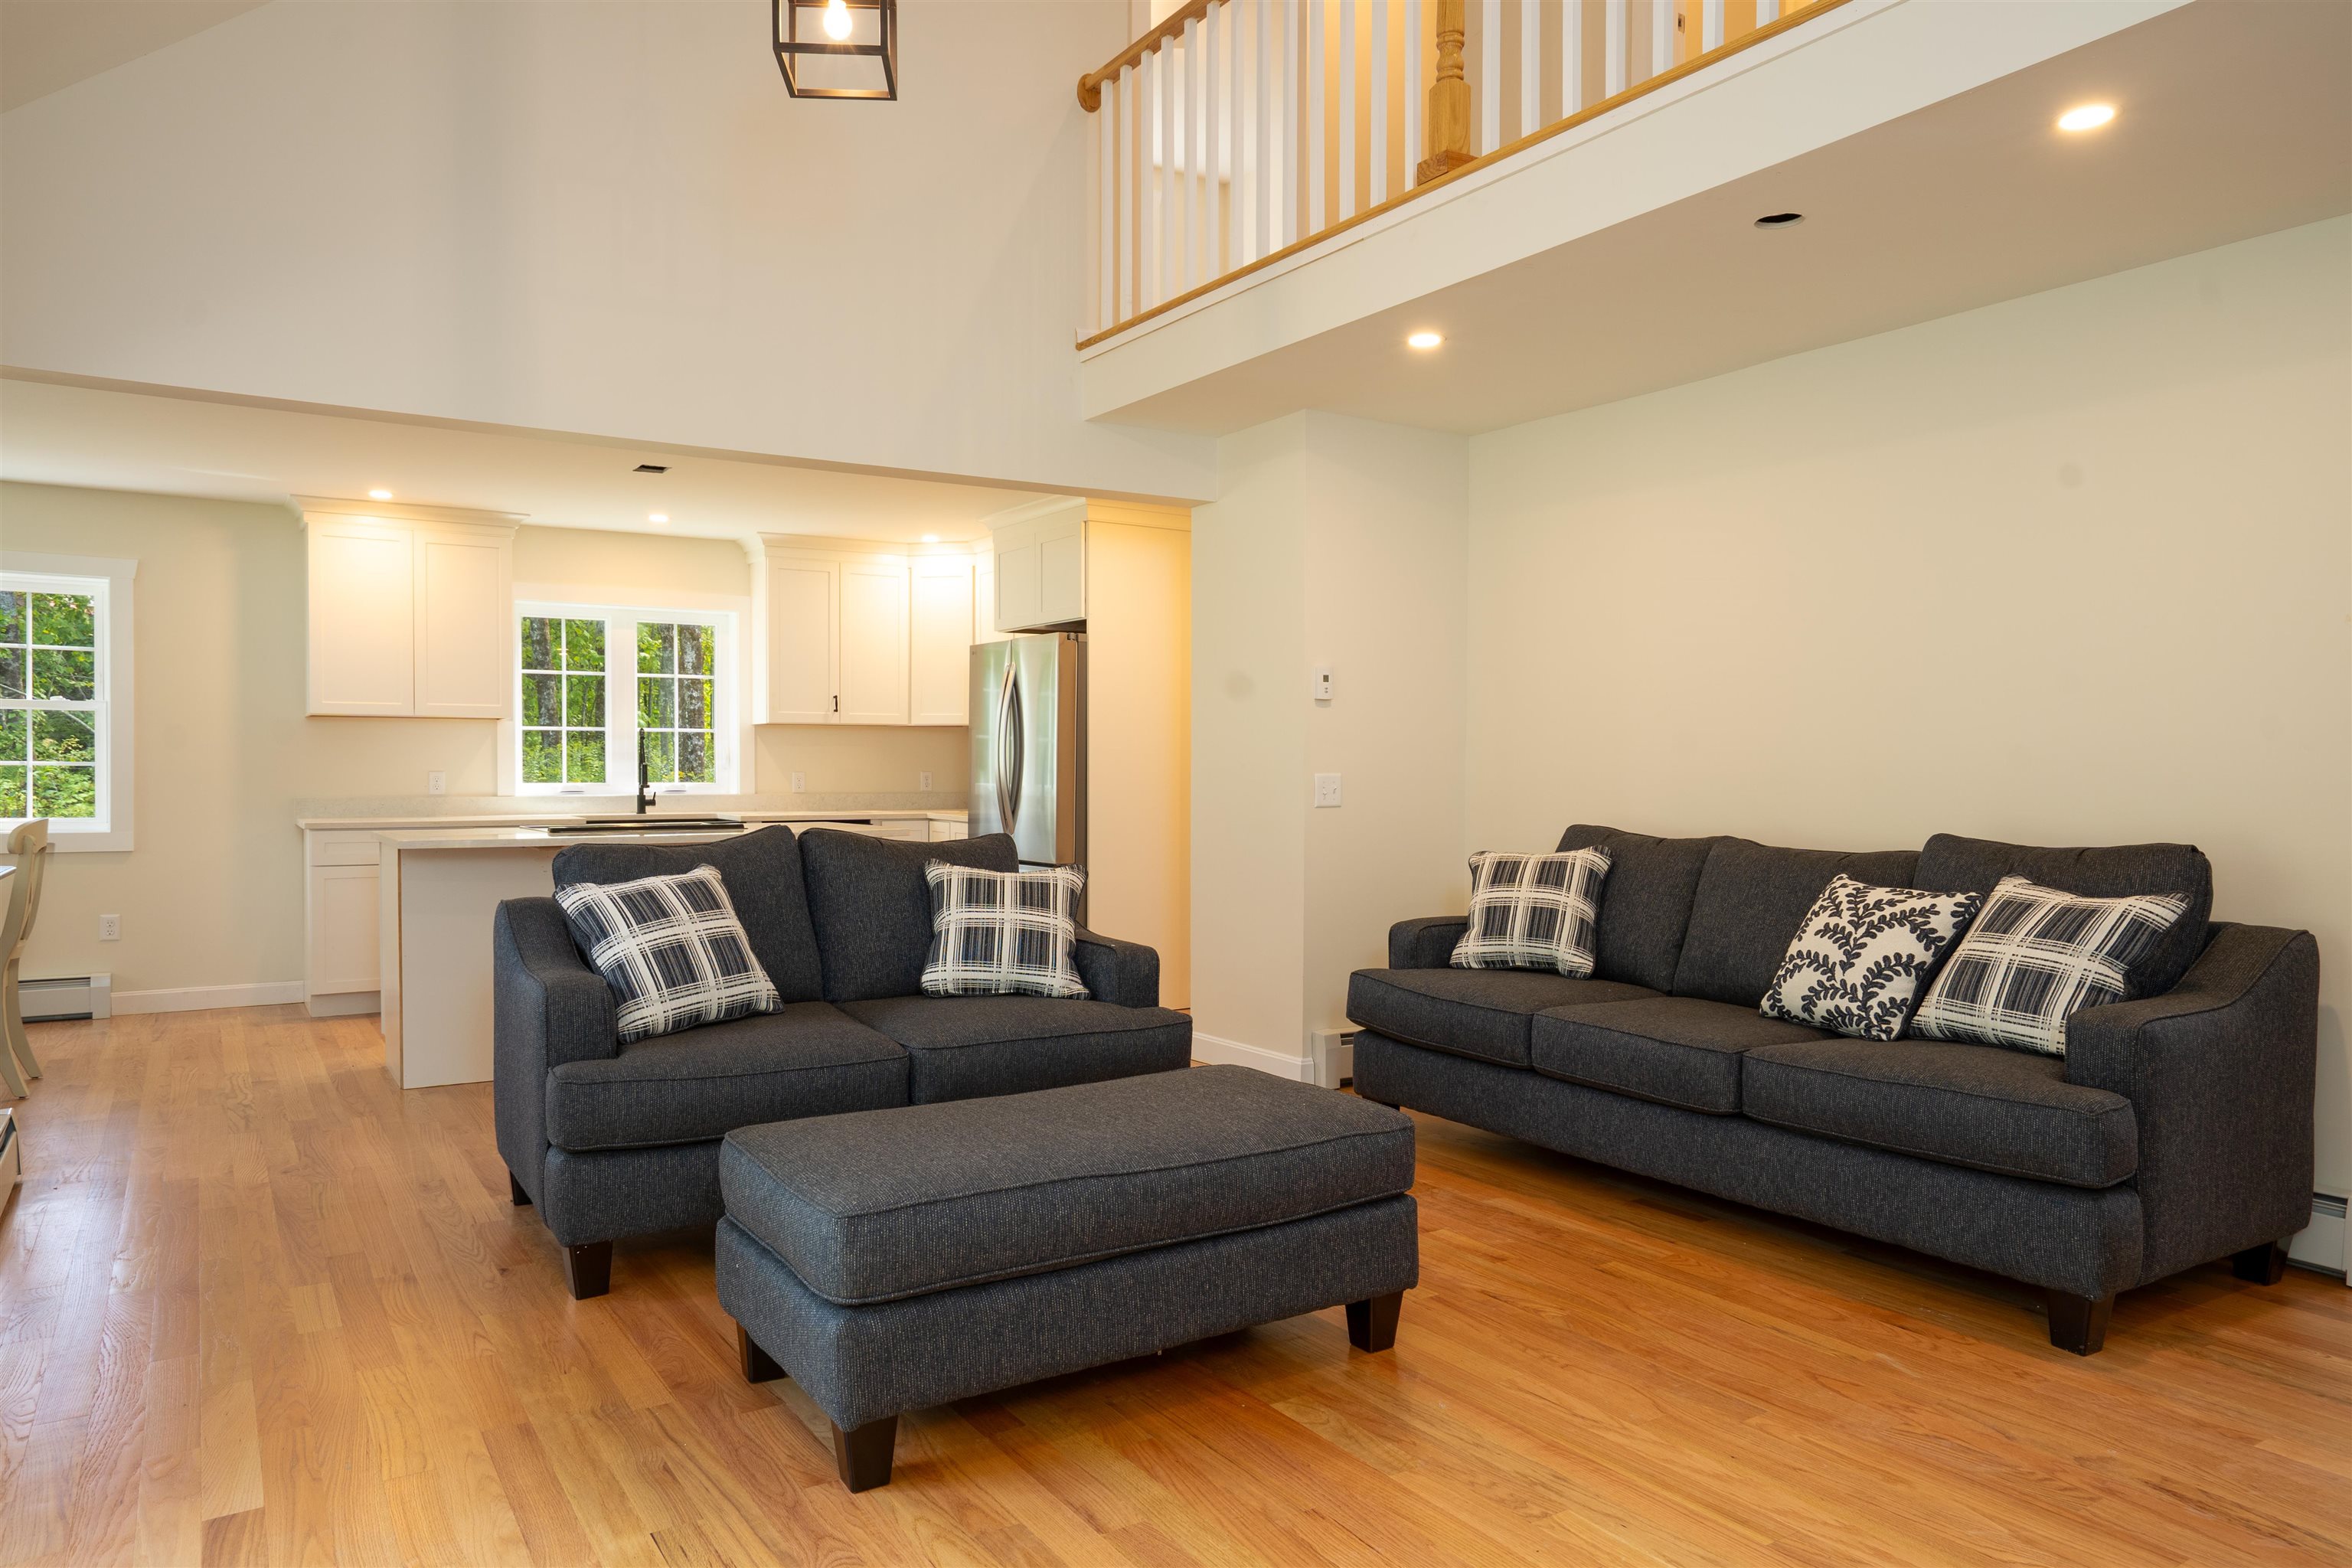
Cathedral Ceilings
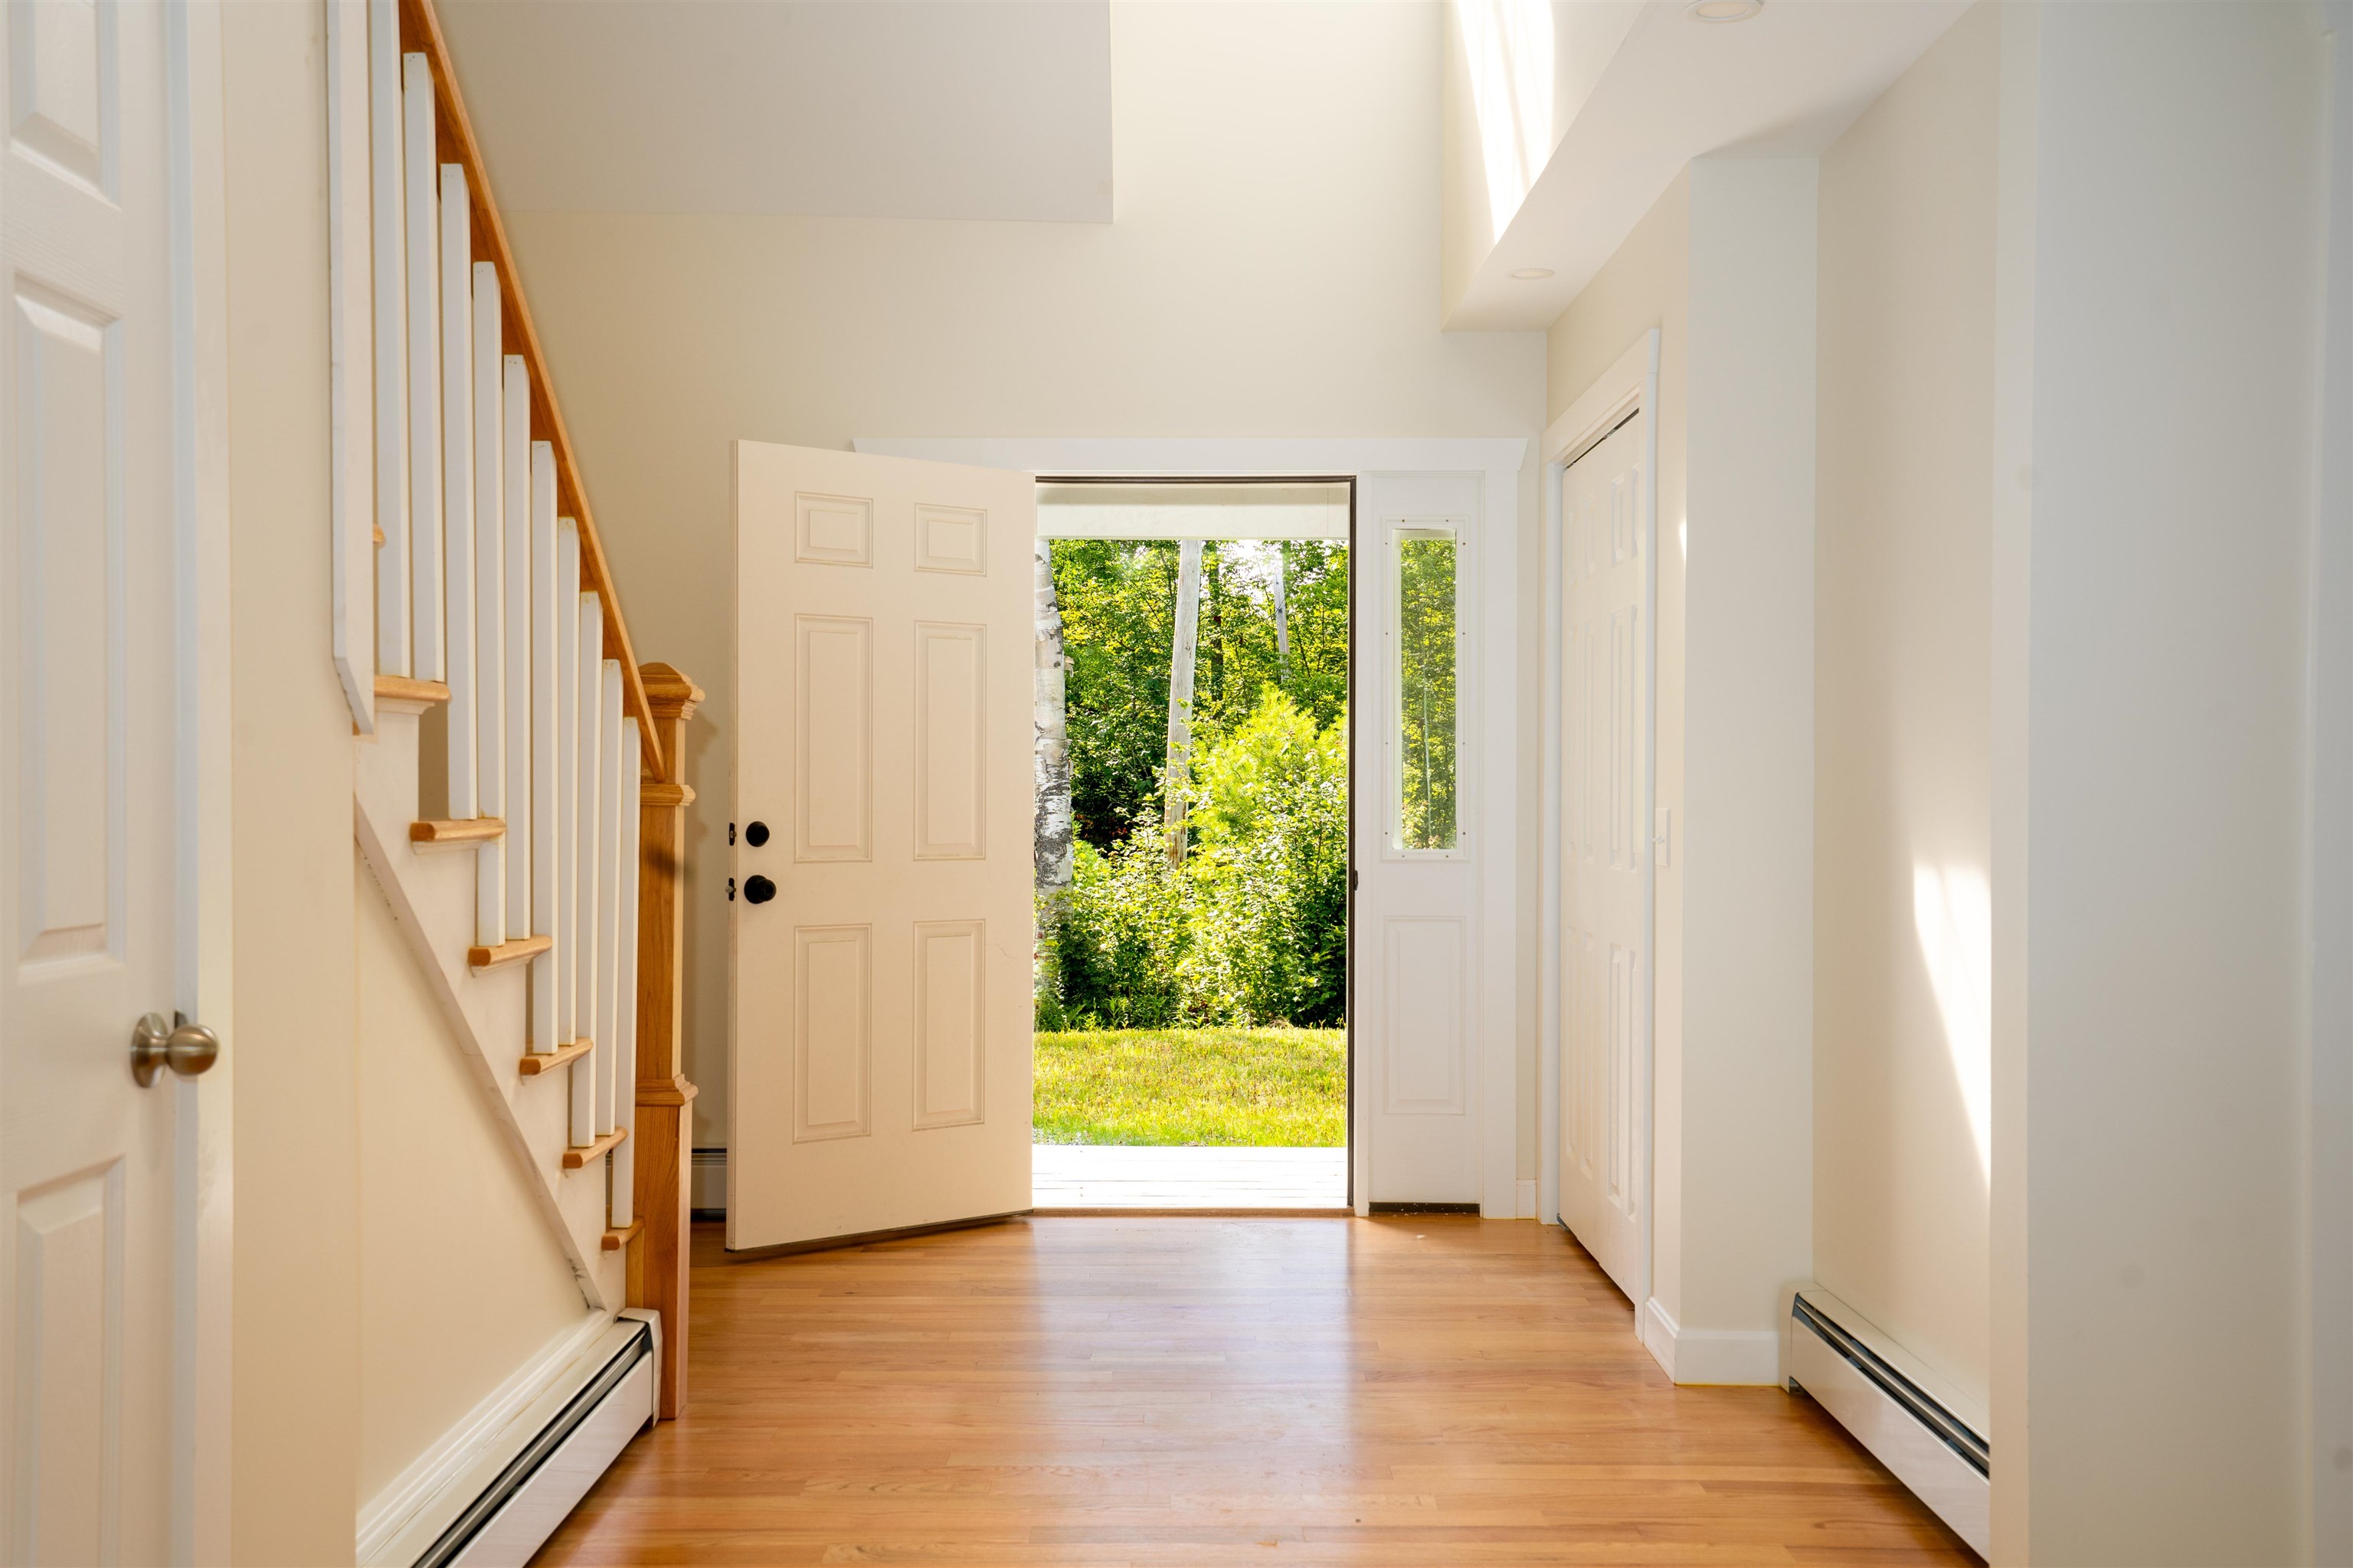
Welcome!!

Entrance with front hall closet
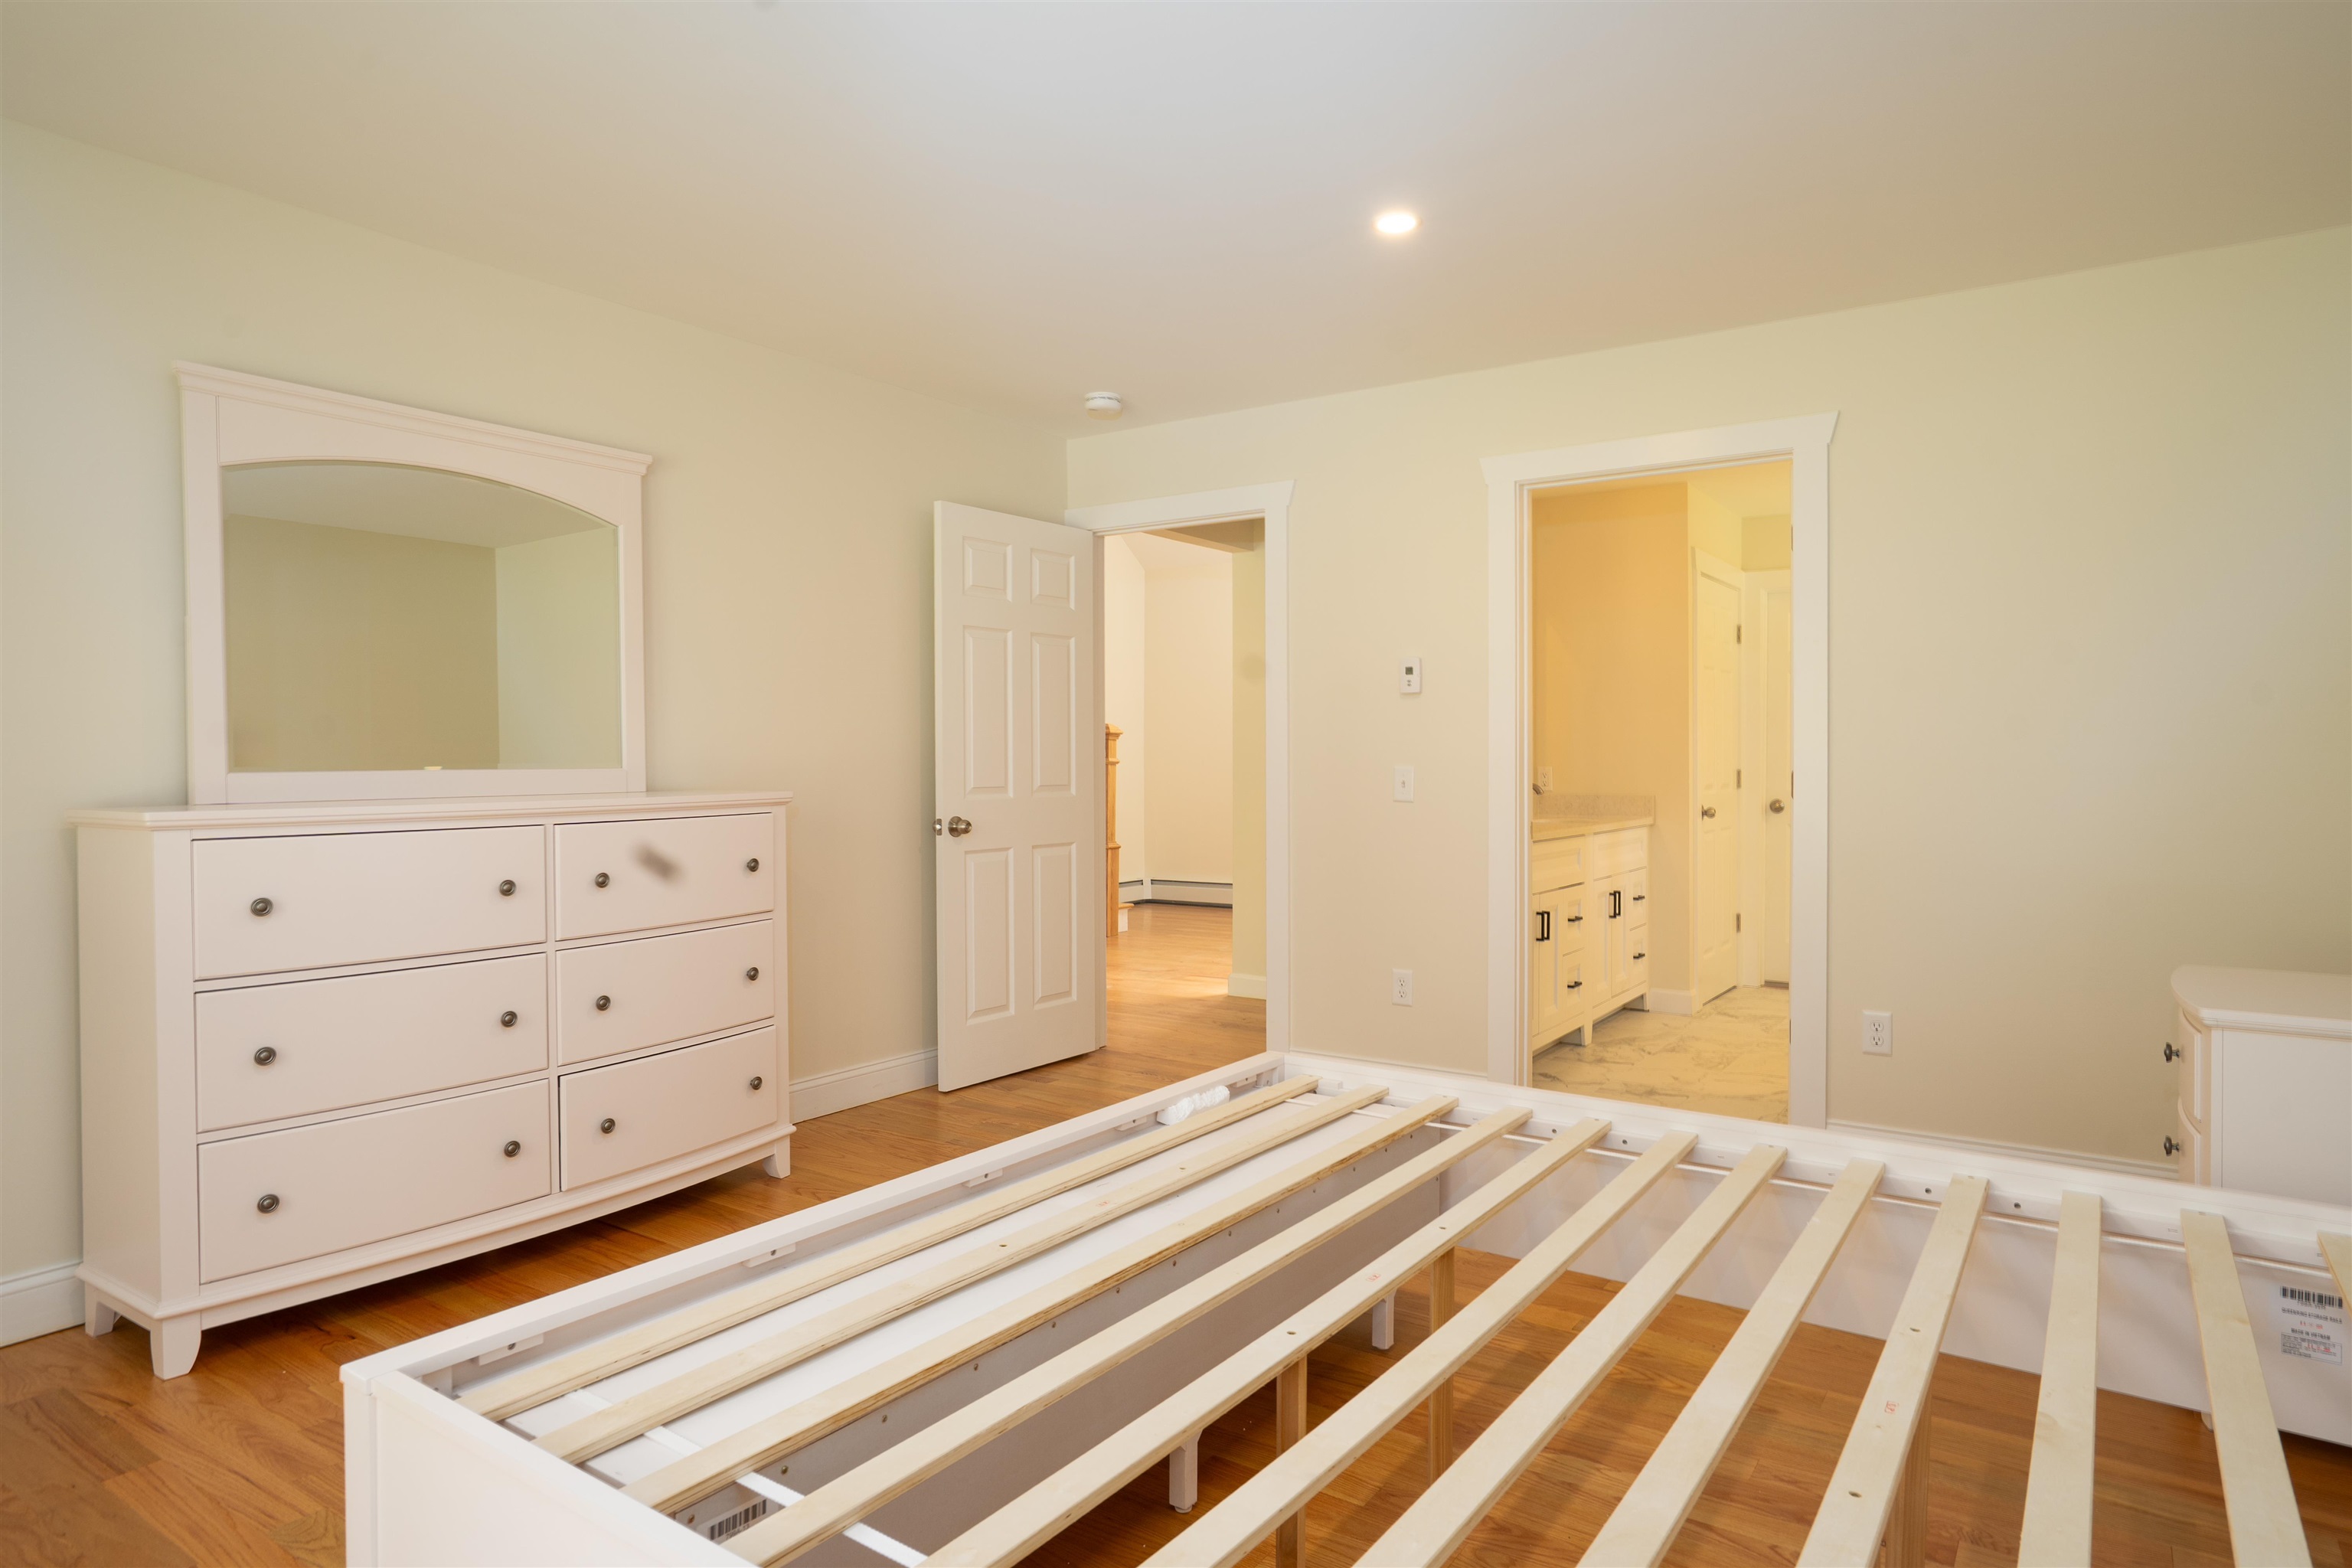
Primary Bedroom with ensuite bathroom
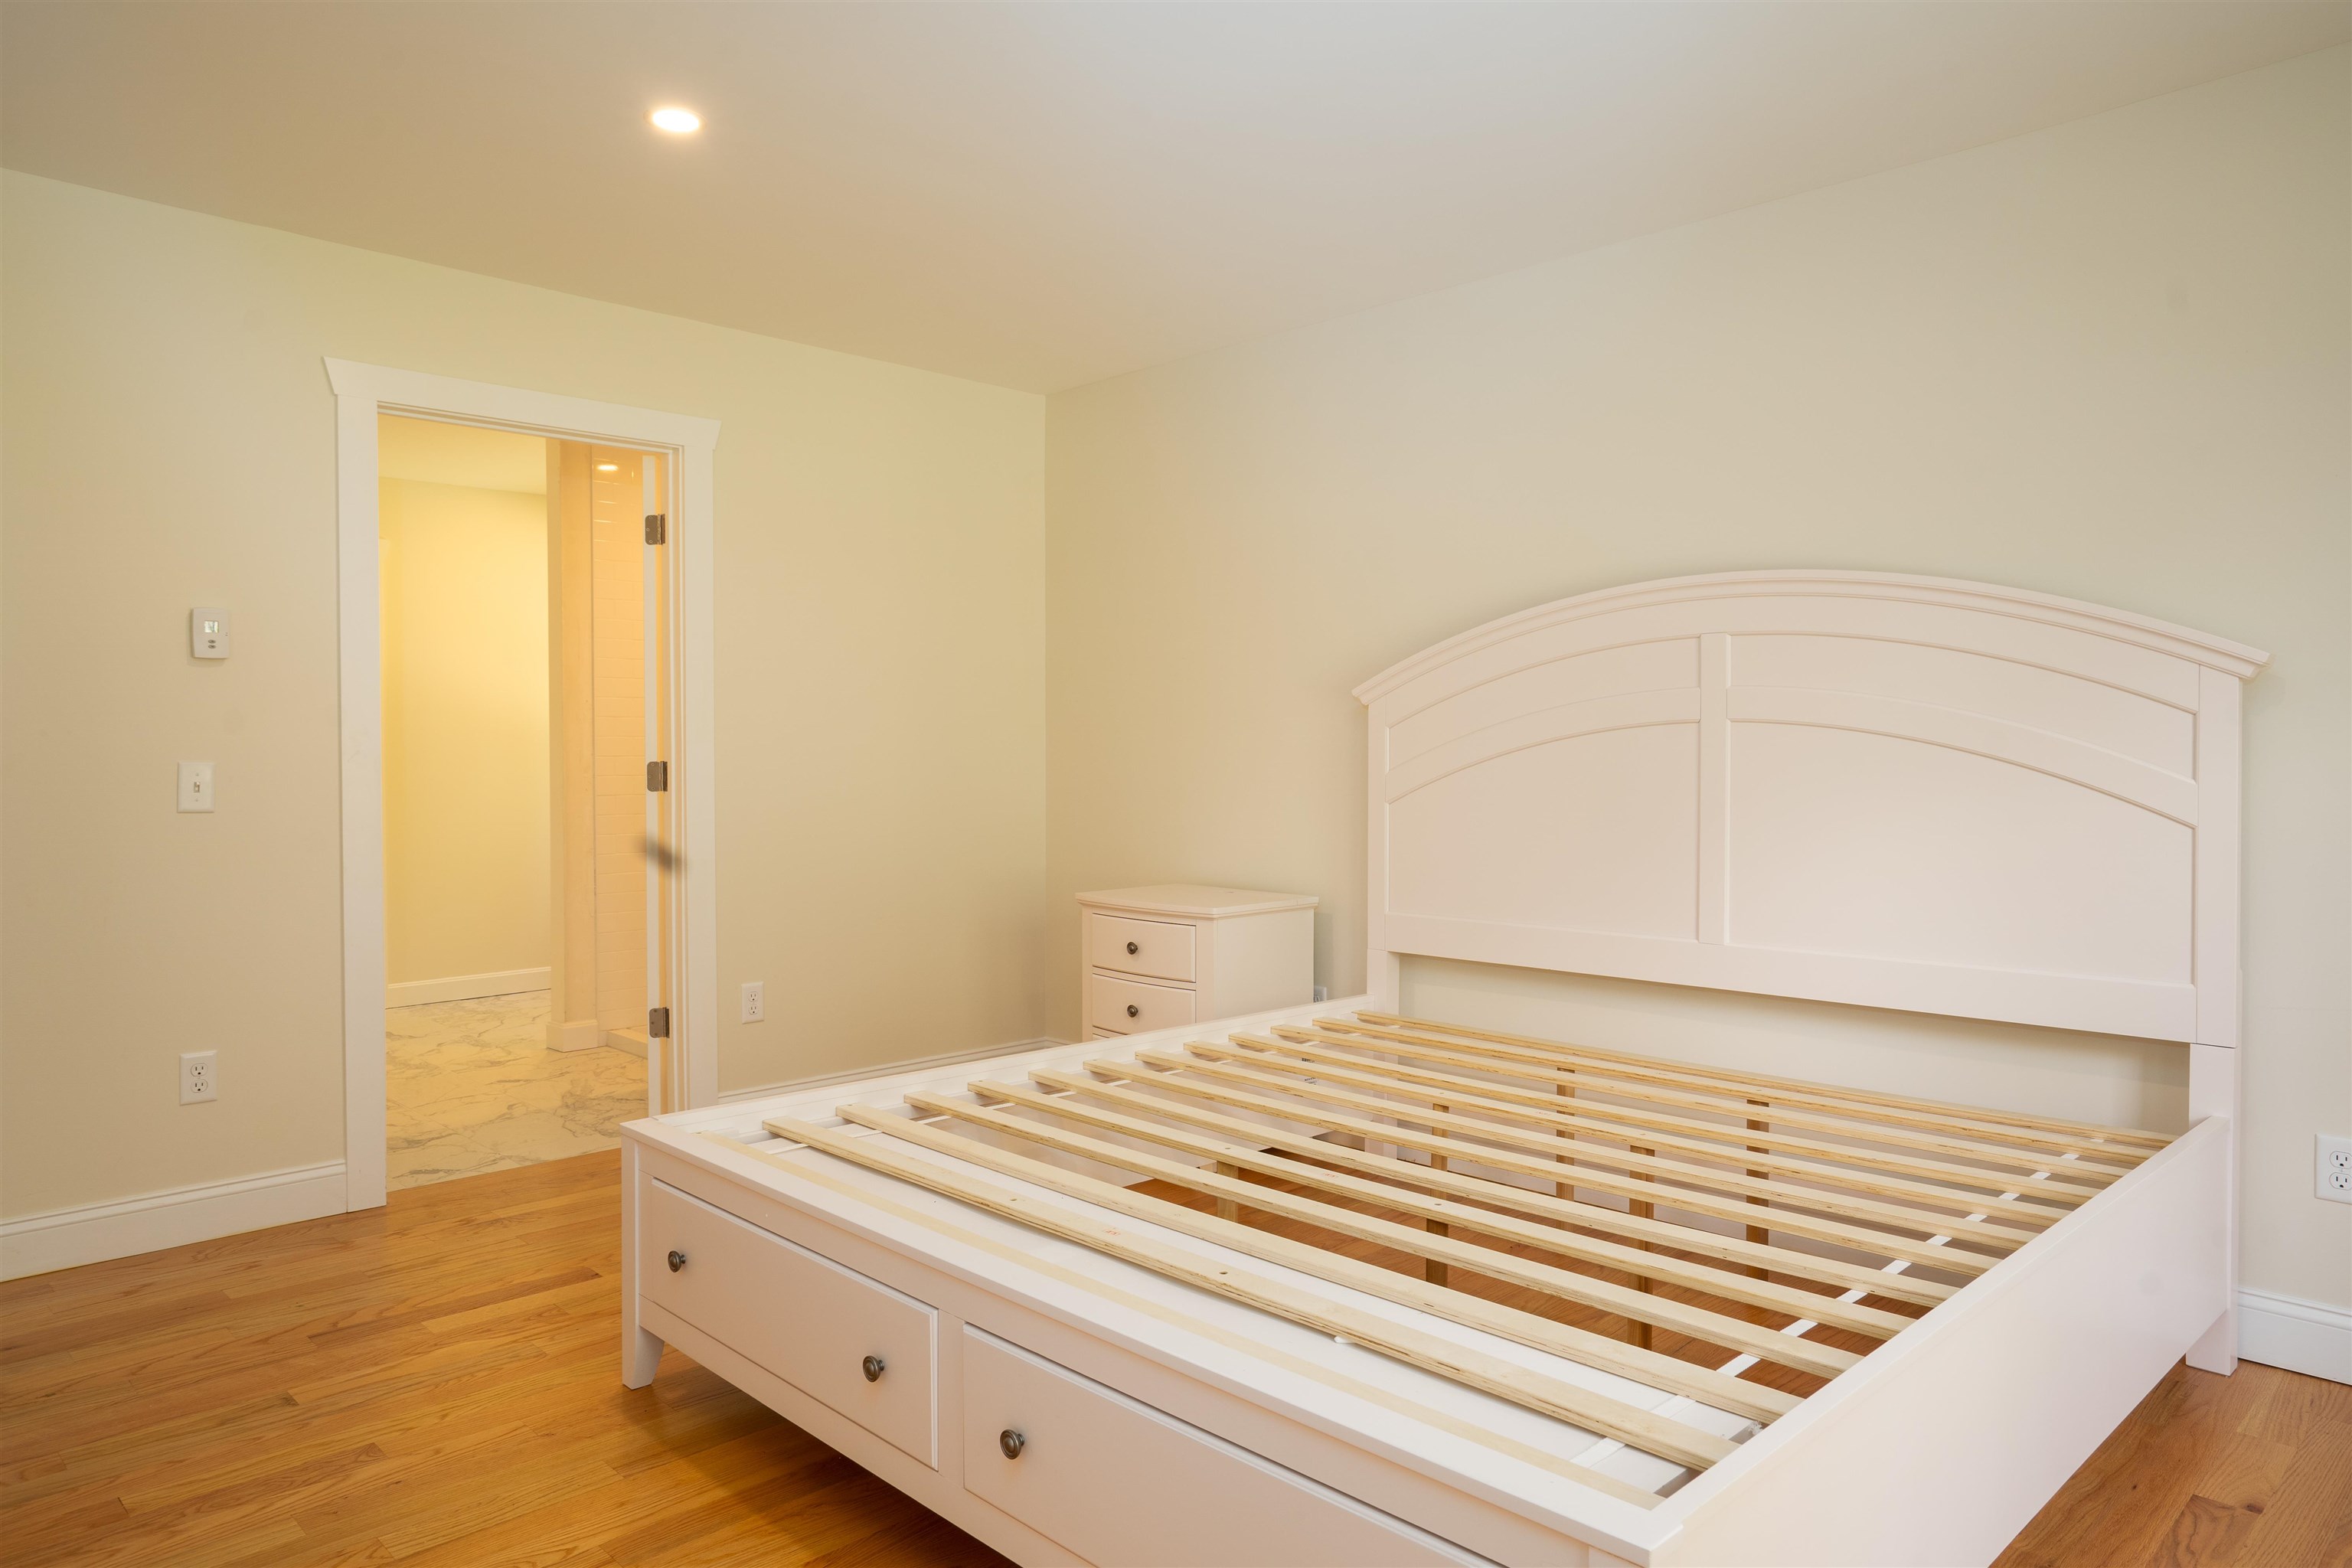
Primary bedroom with walk in closet
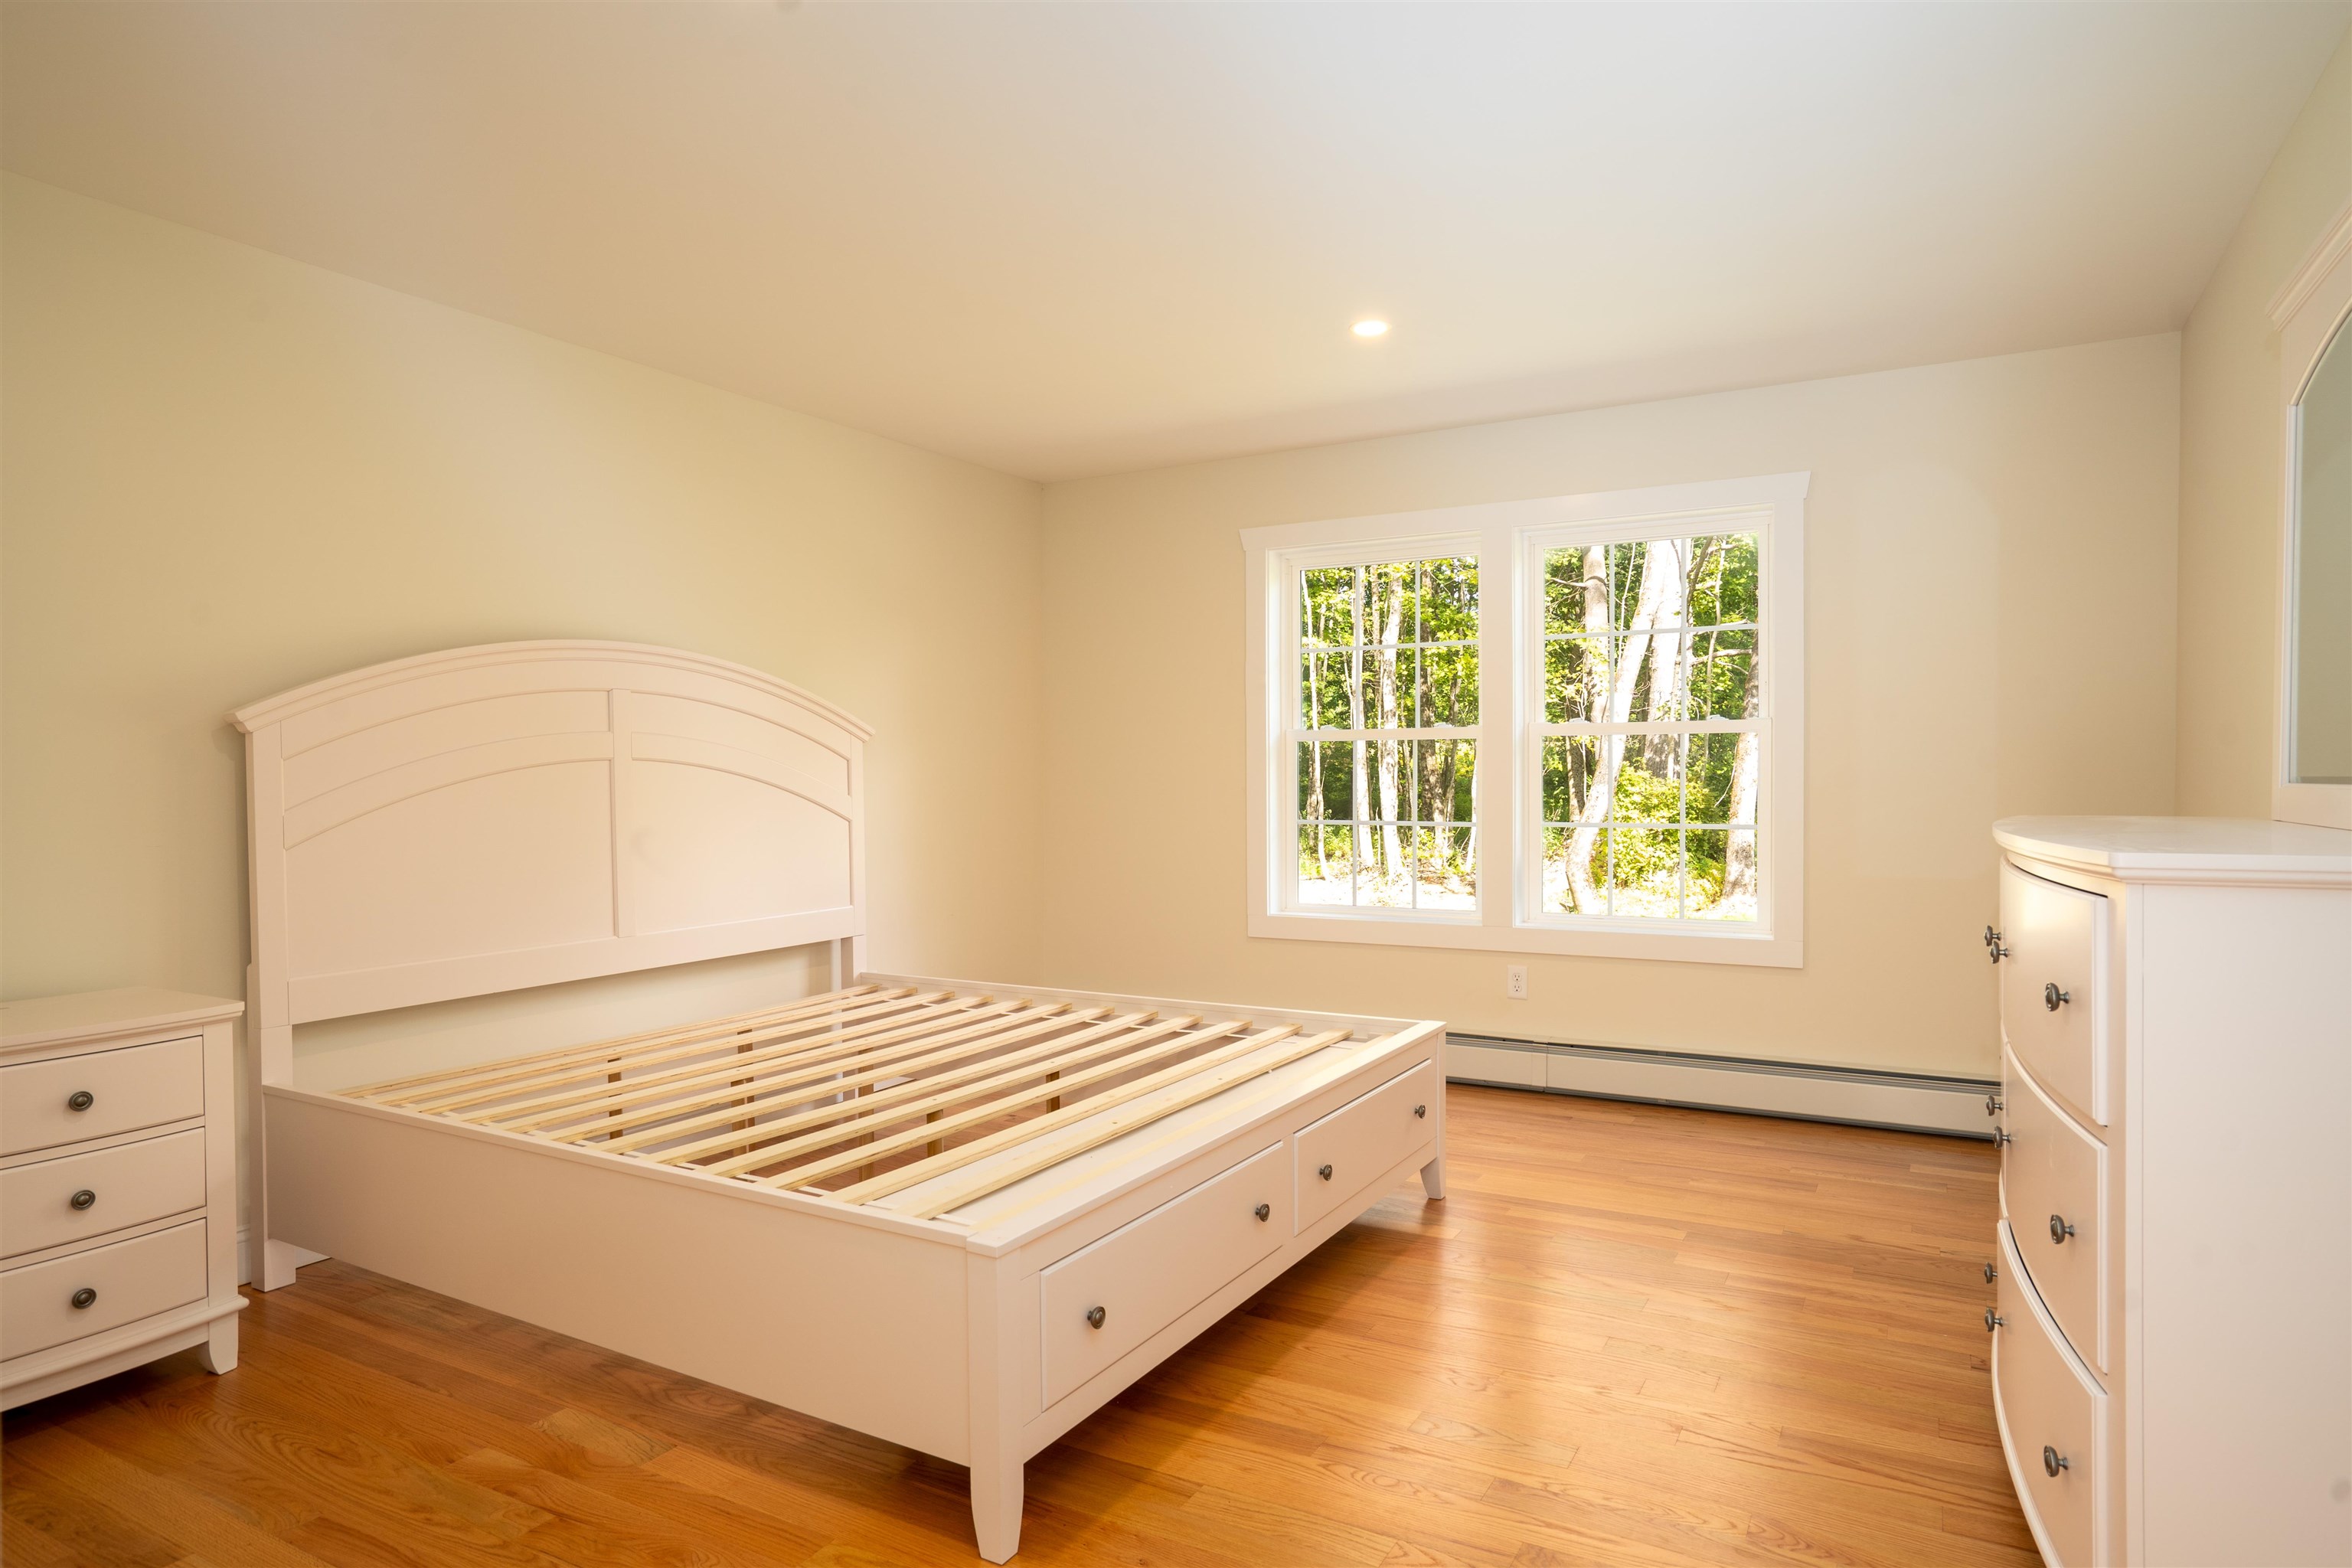
Main Floor Primary Bedroom
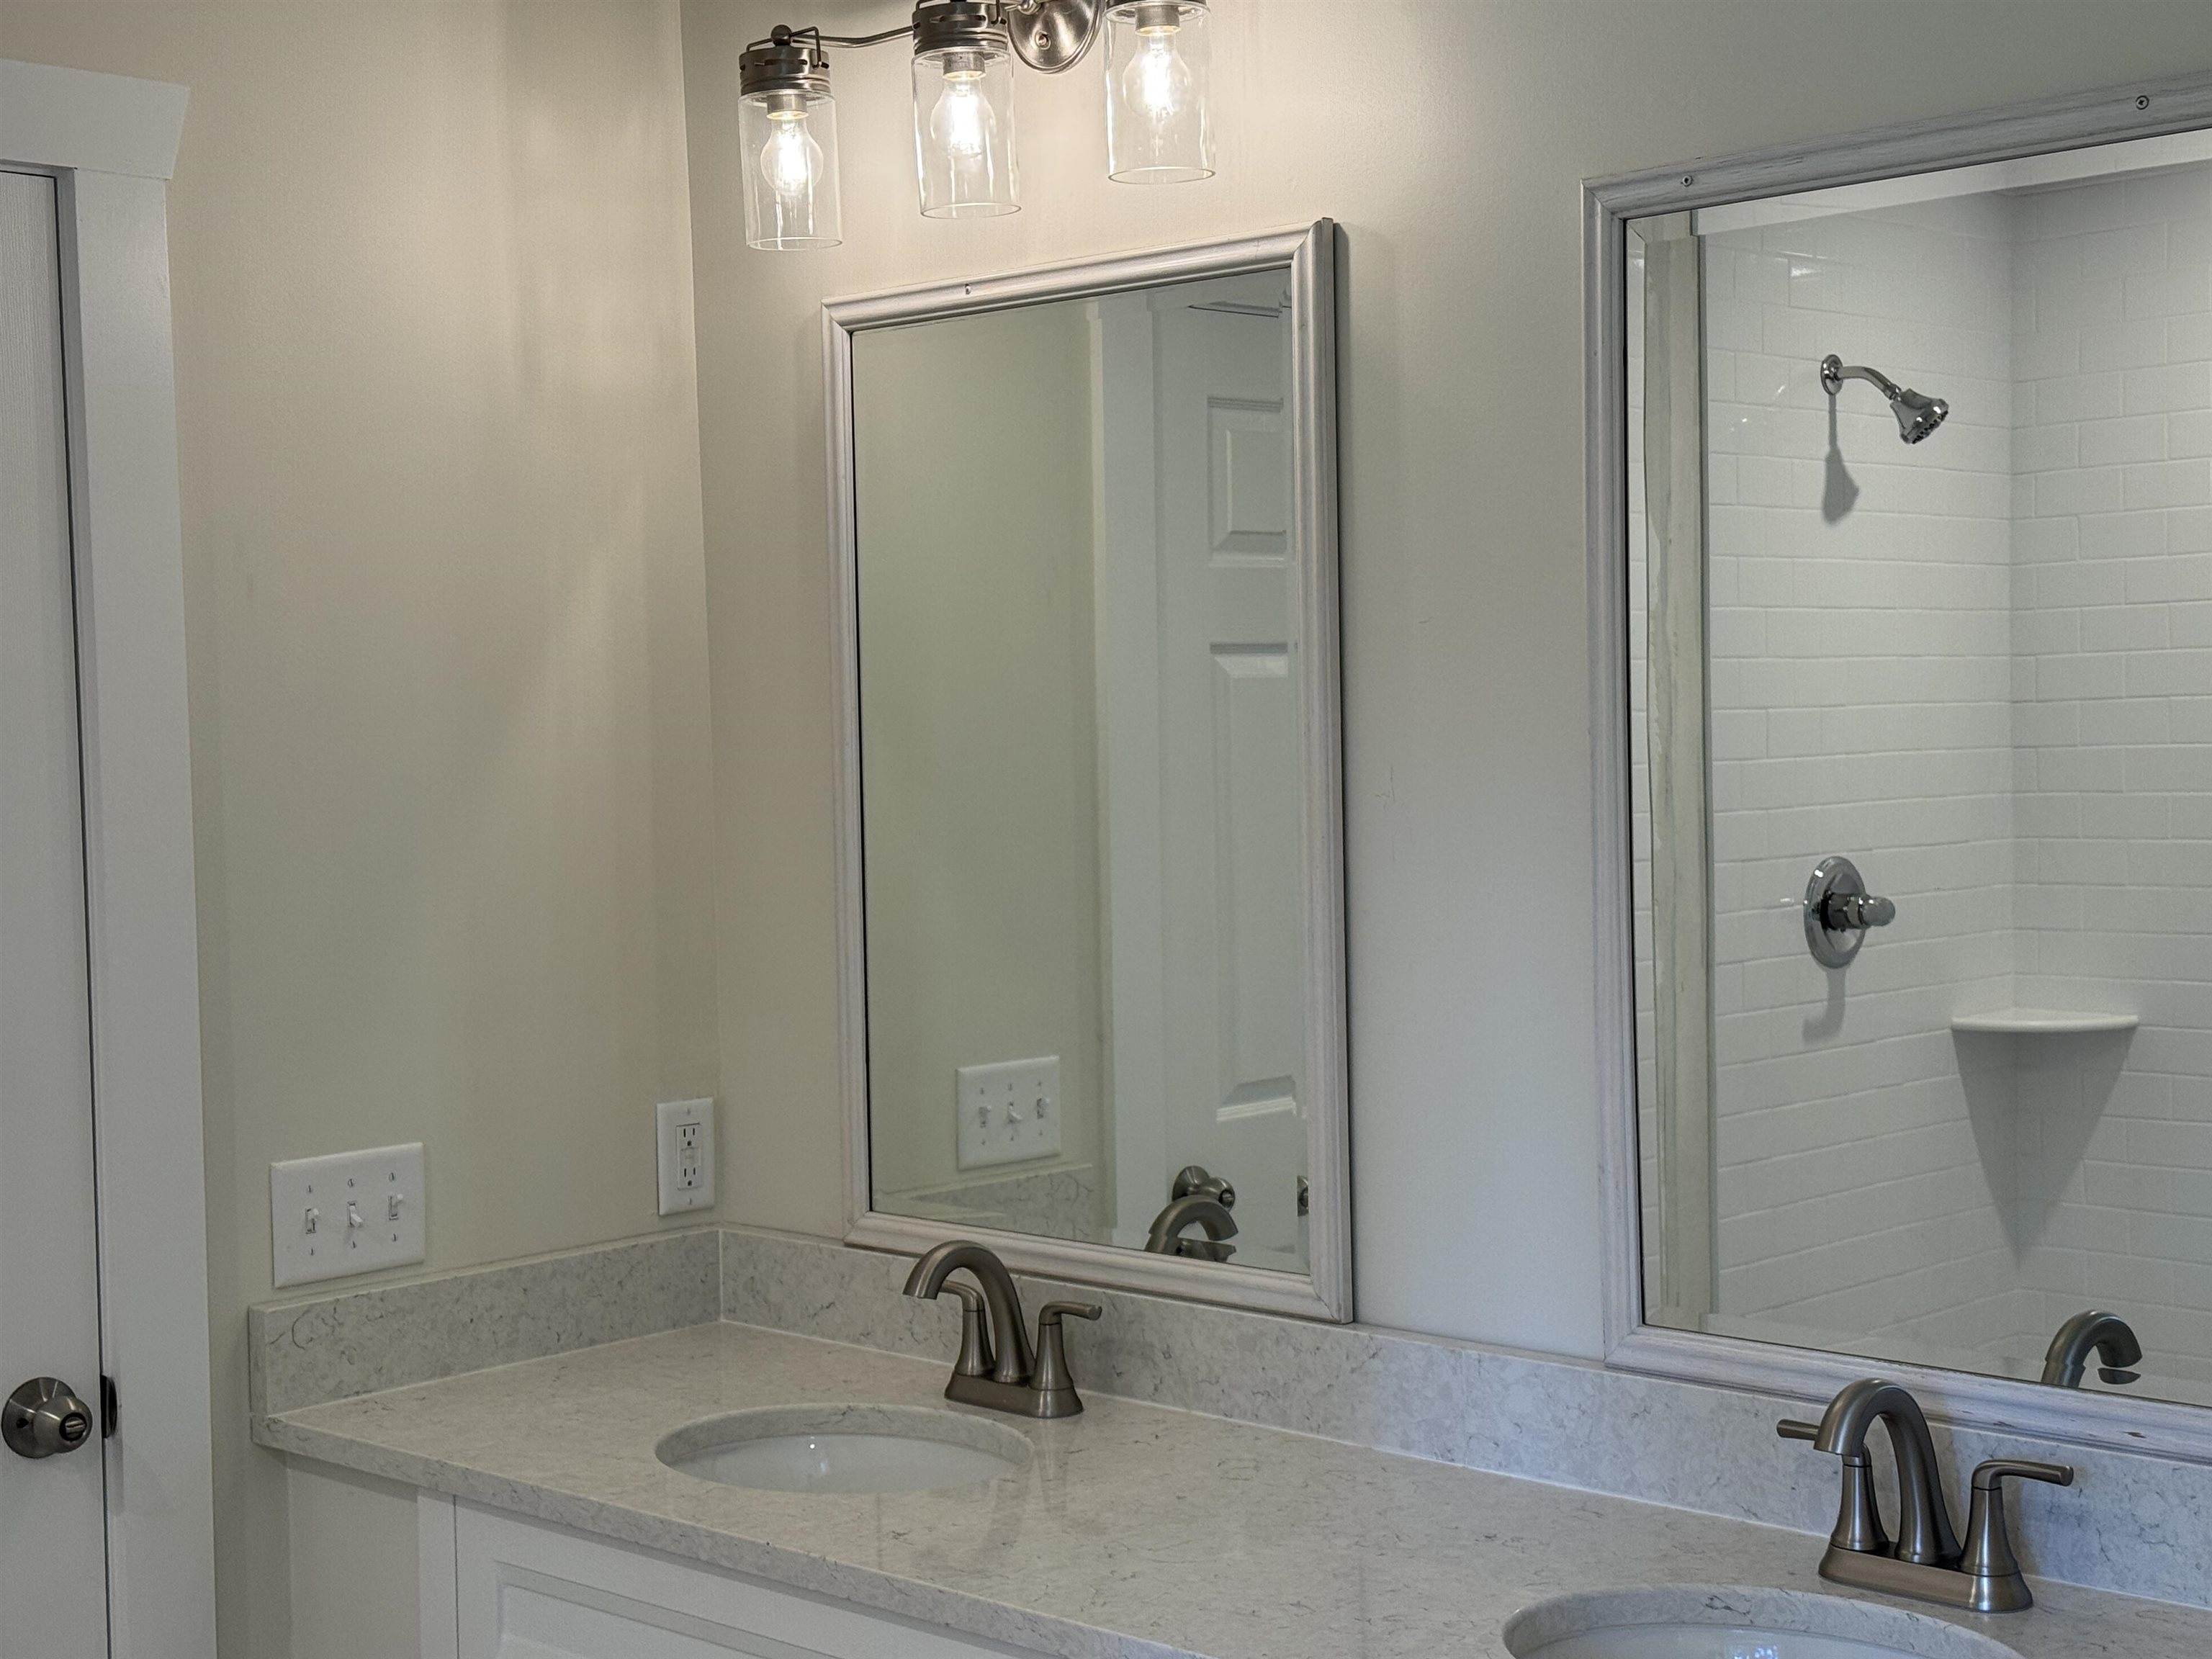
Primary ensuite bathroom
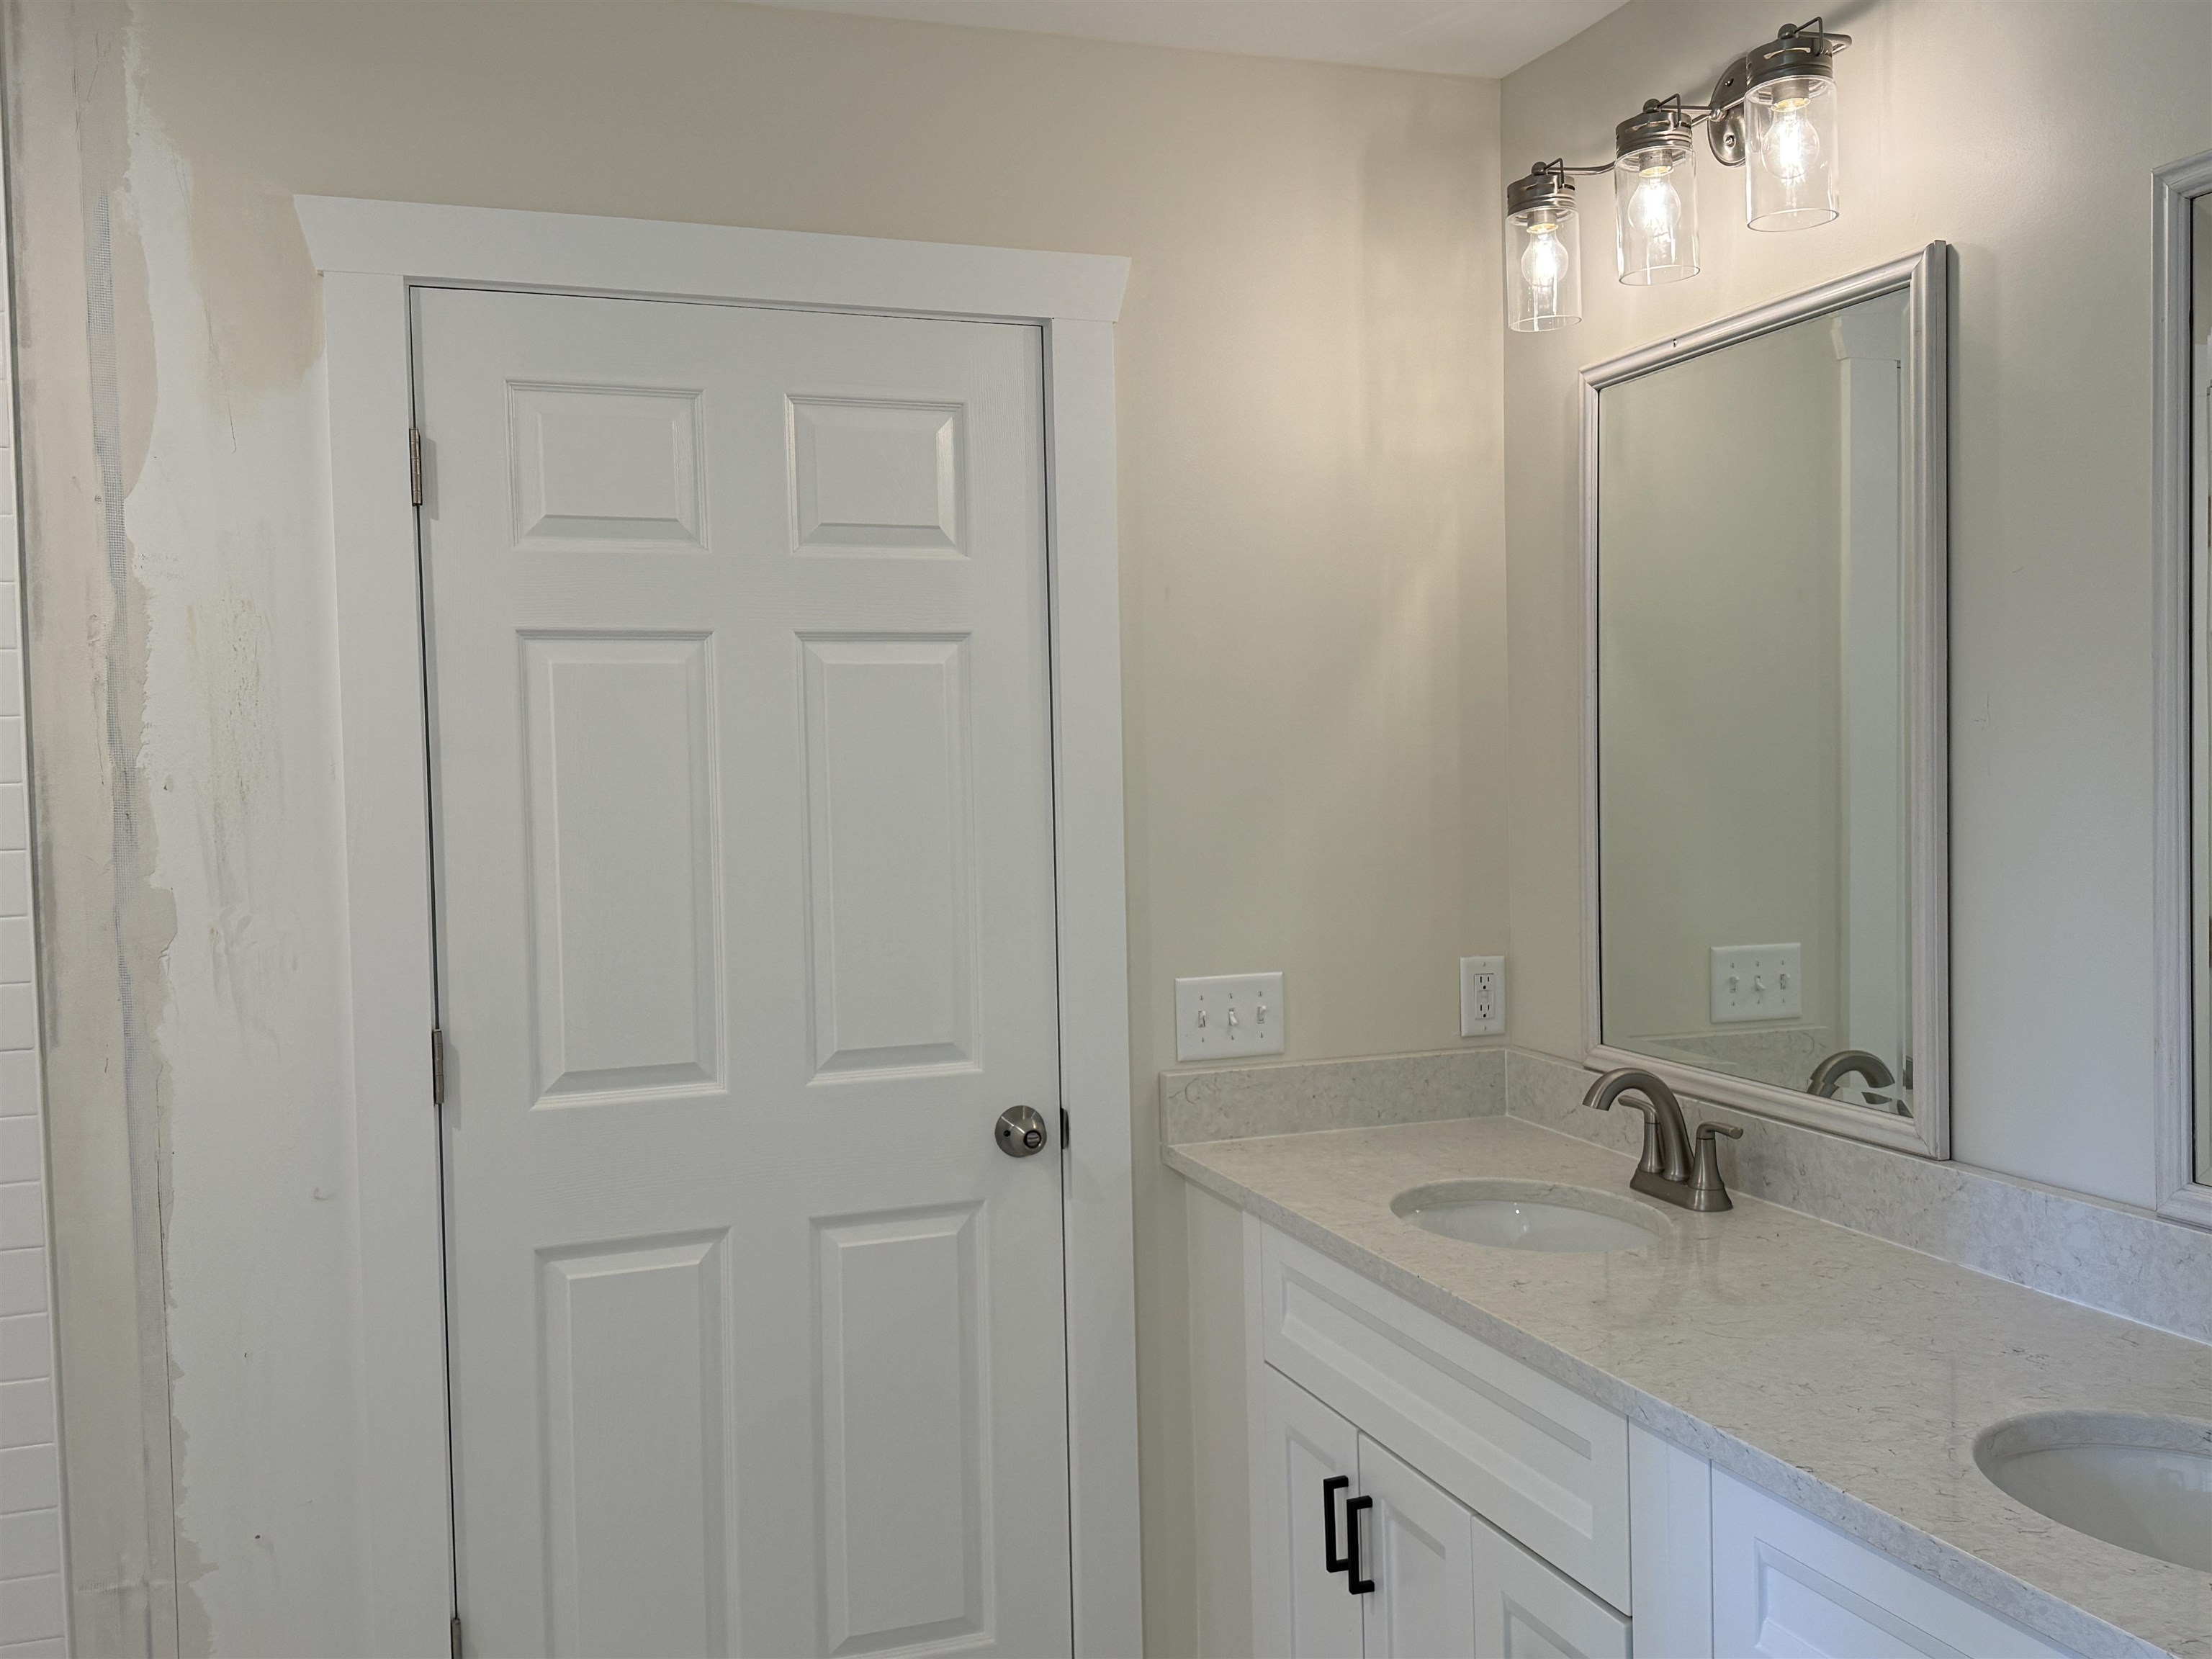
Primary ensuite bathroom
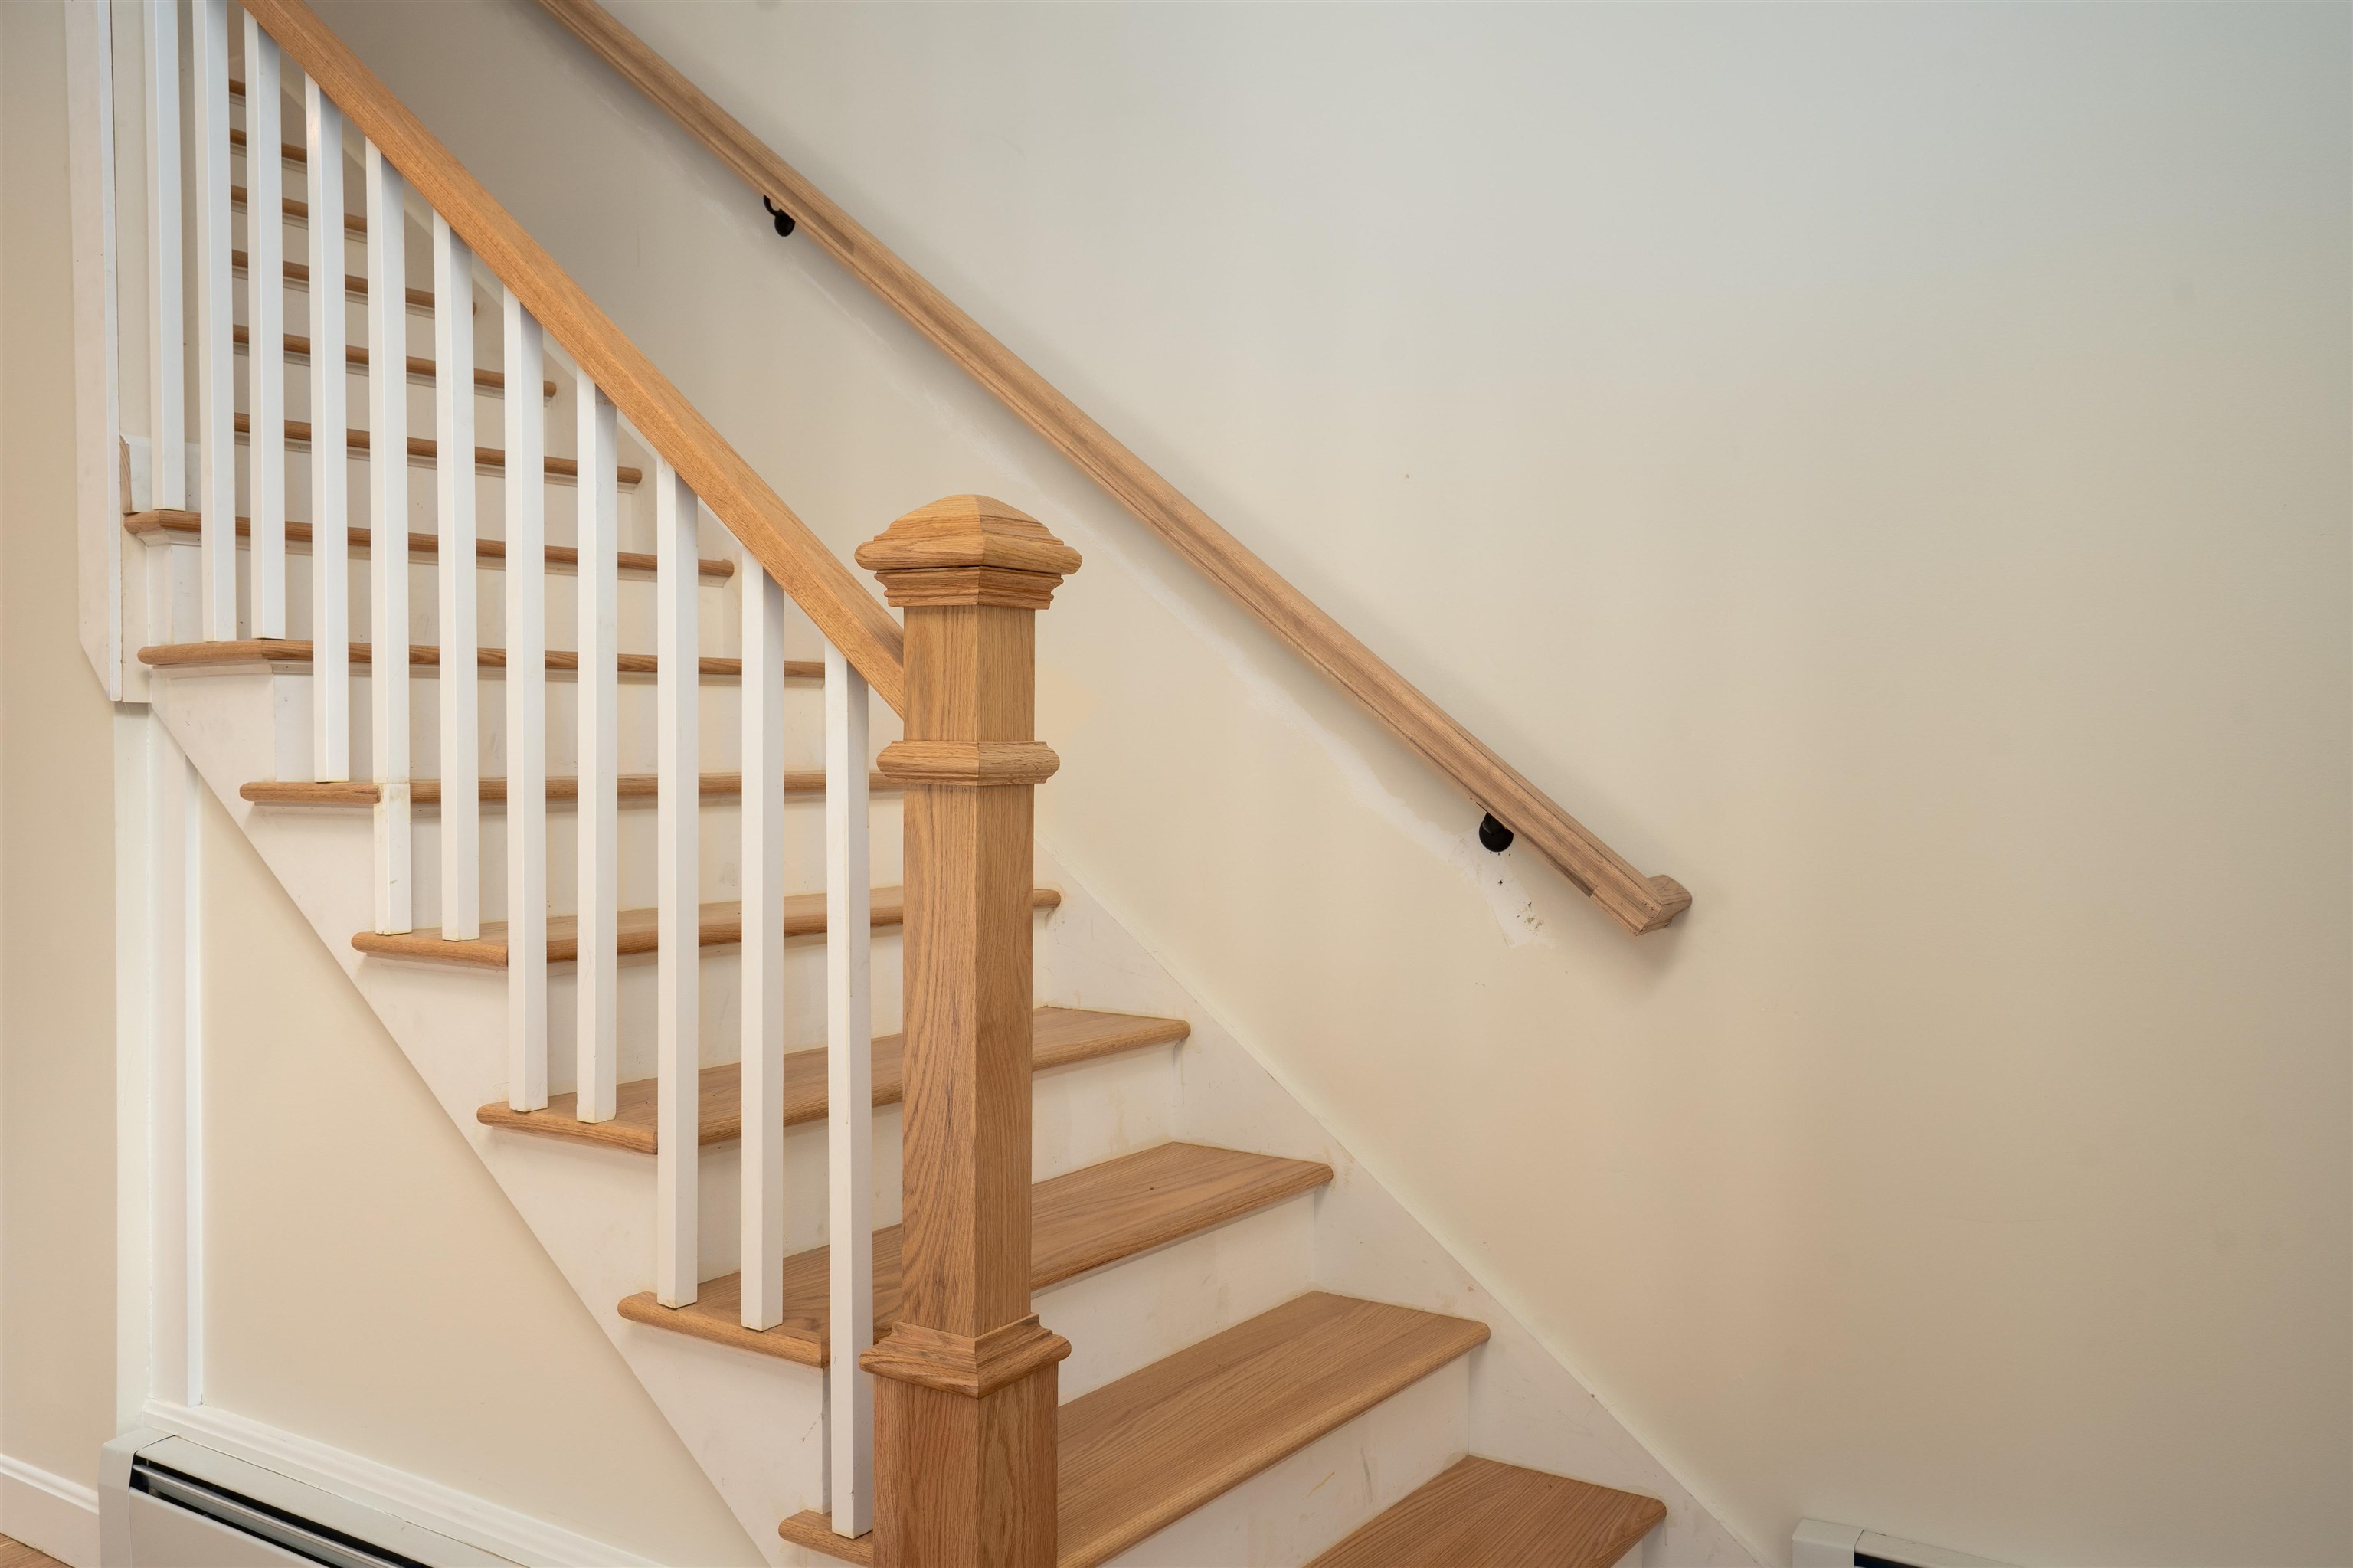
Custom Finish work

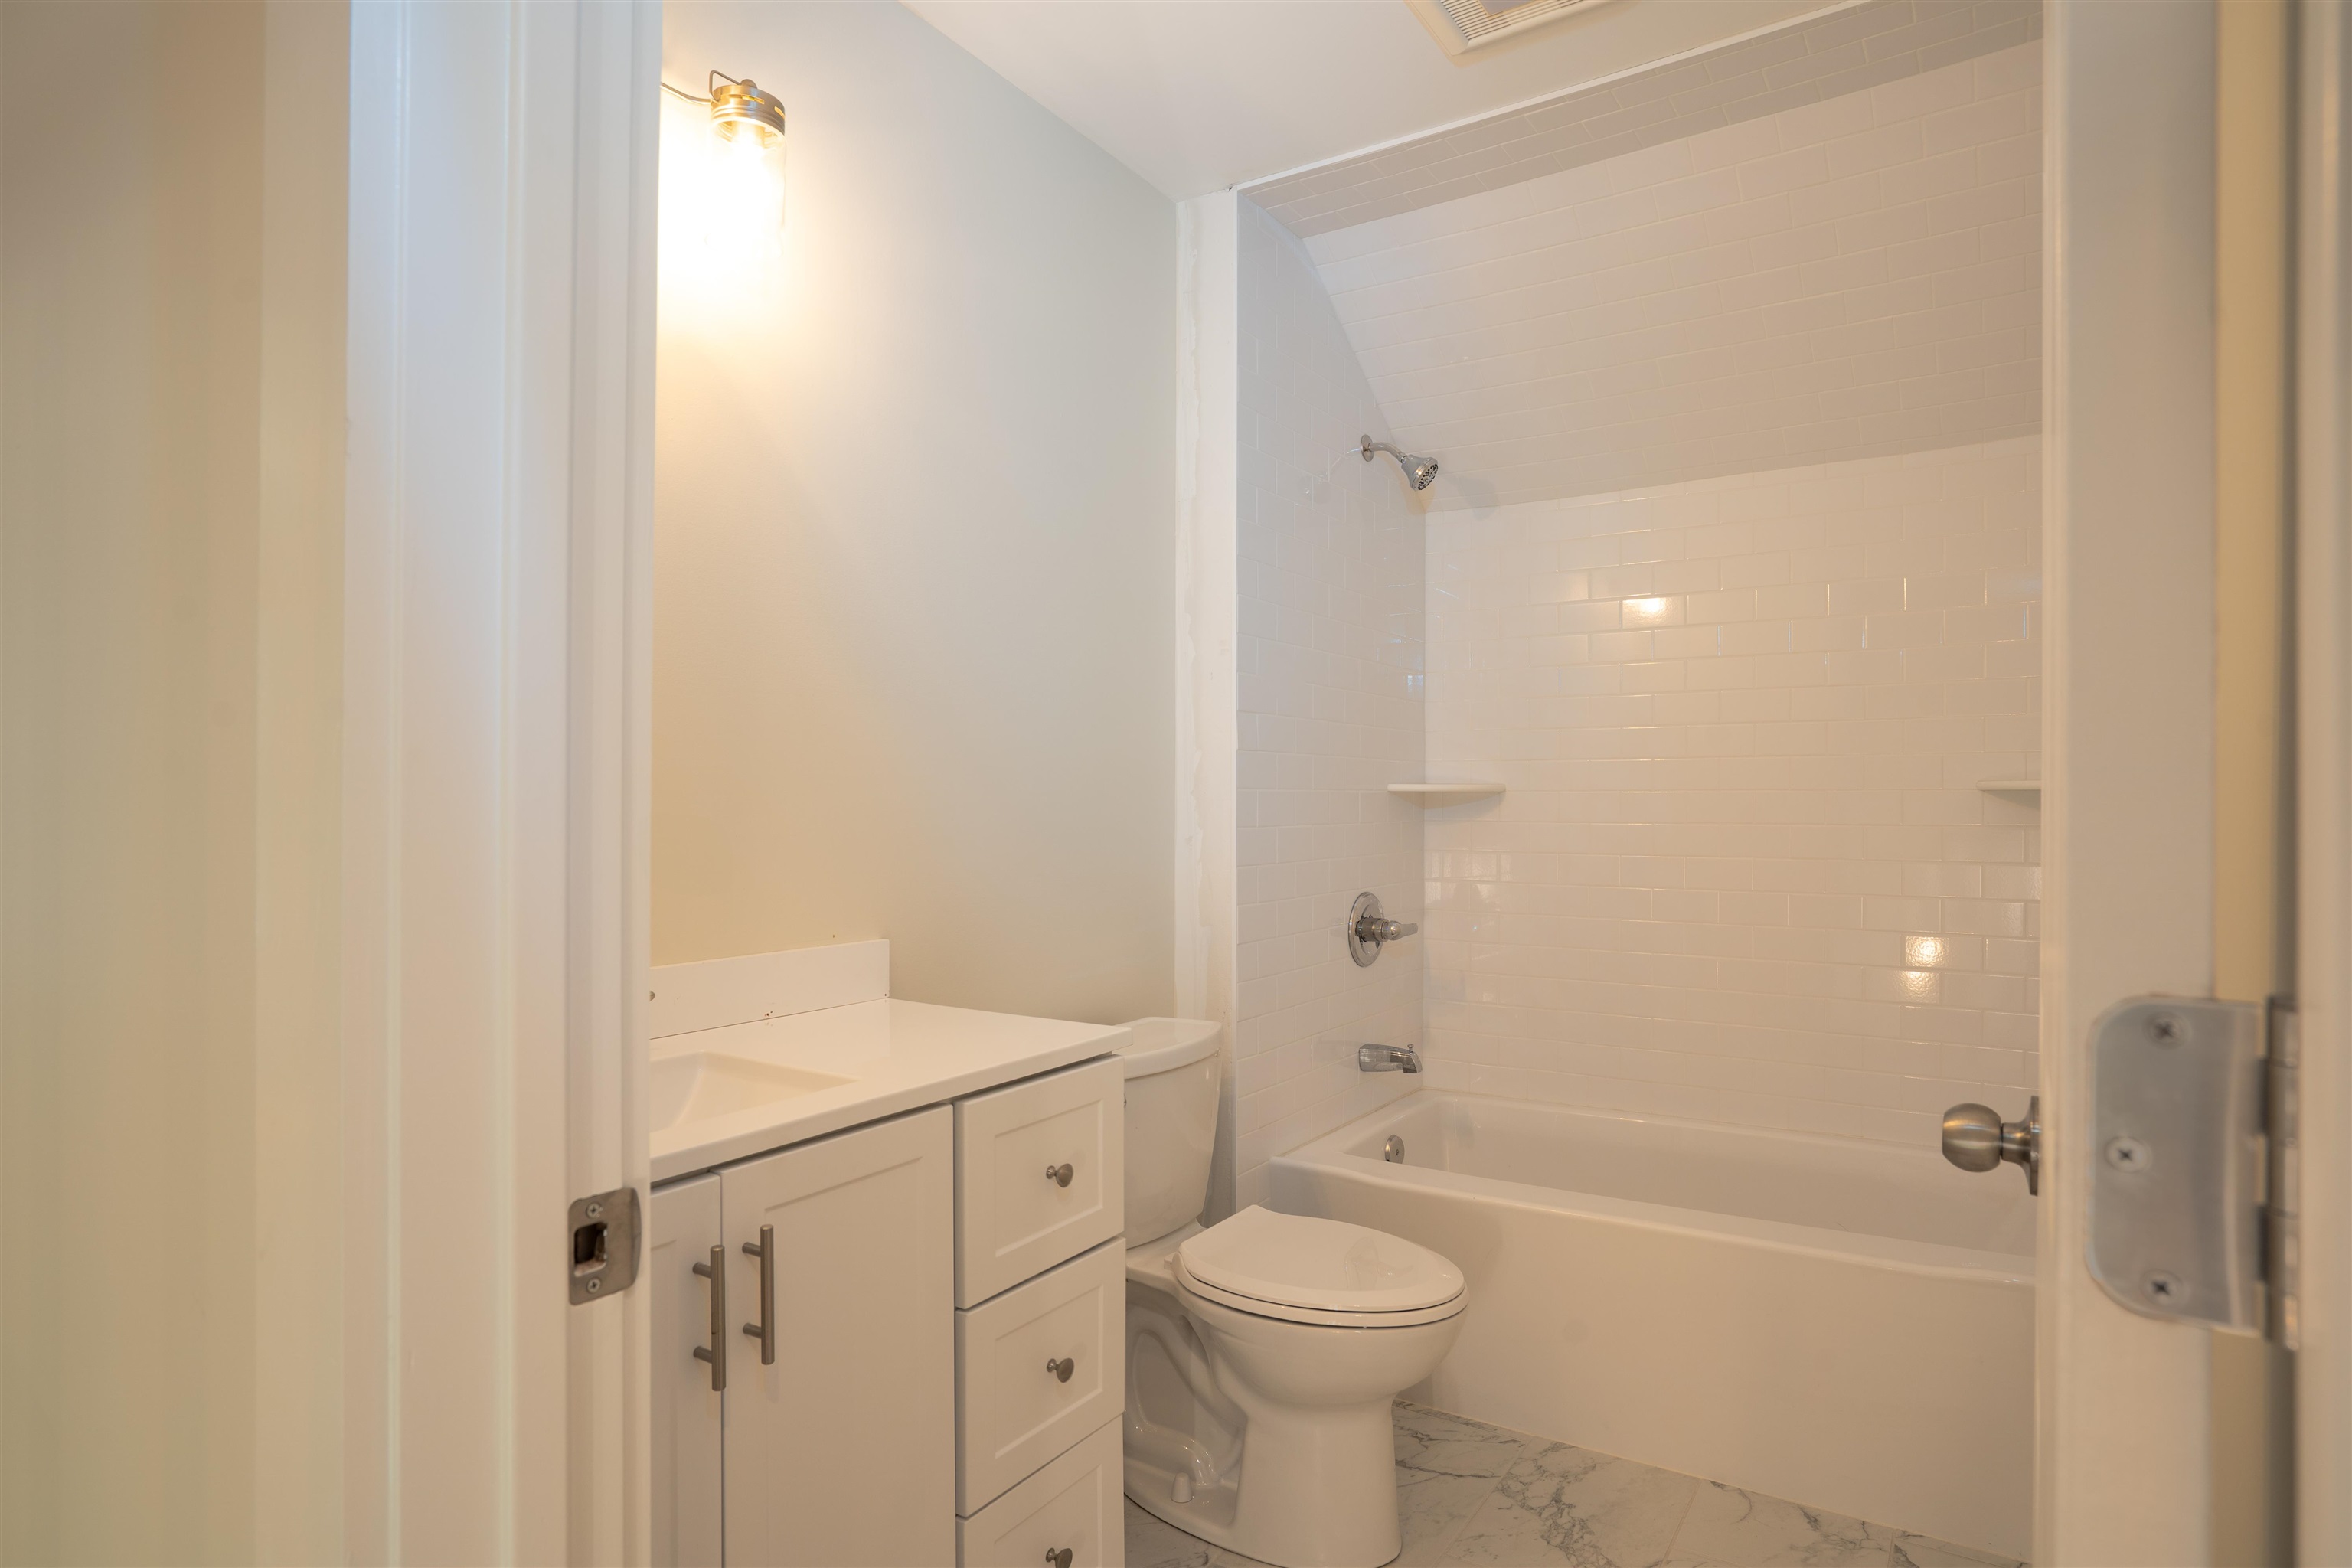
Second floor full bathroom
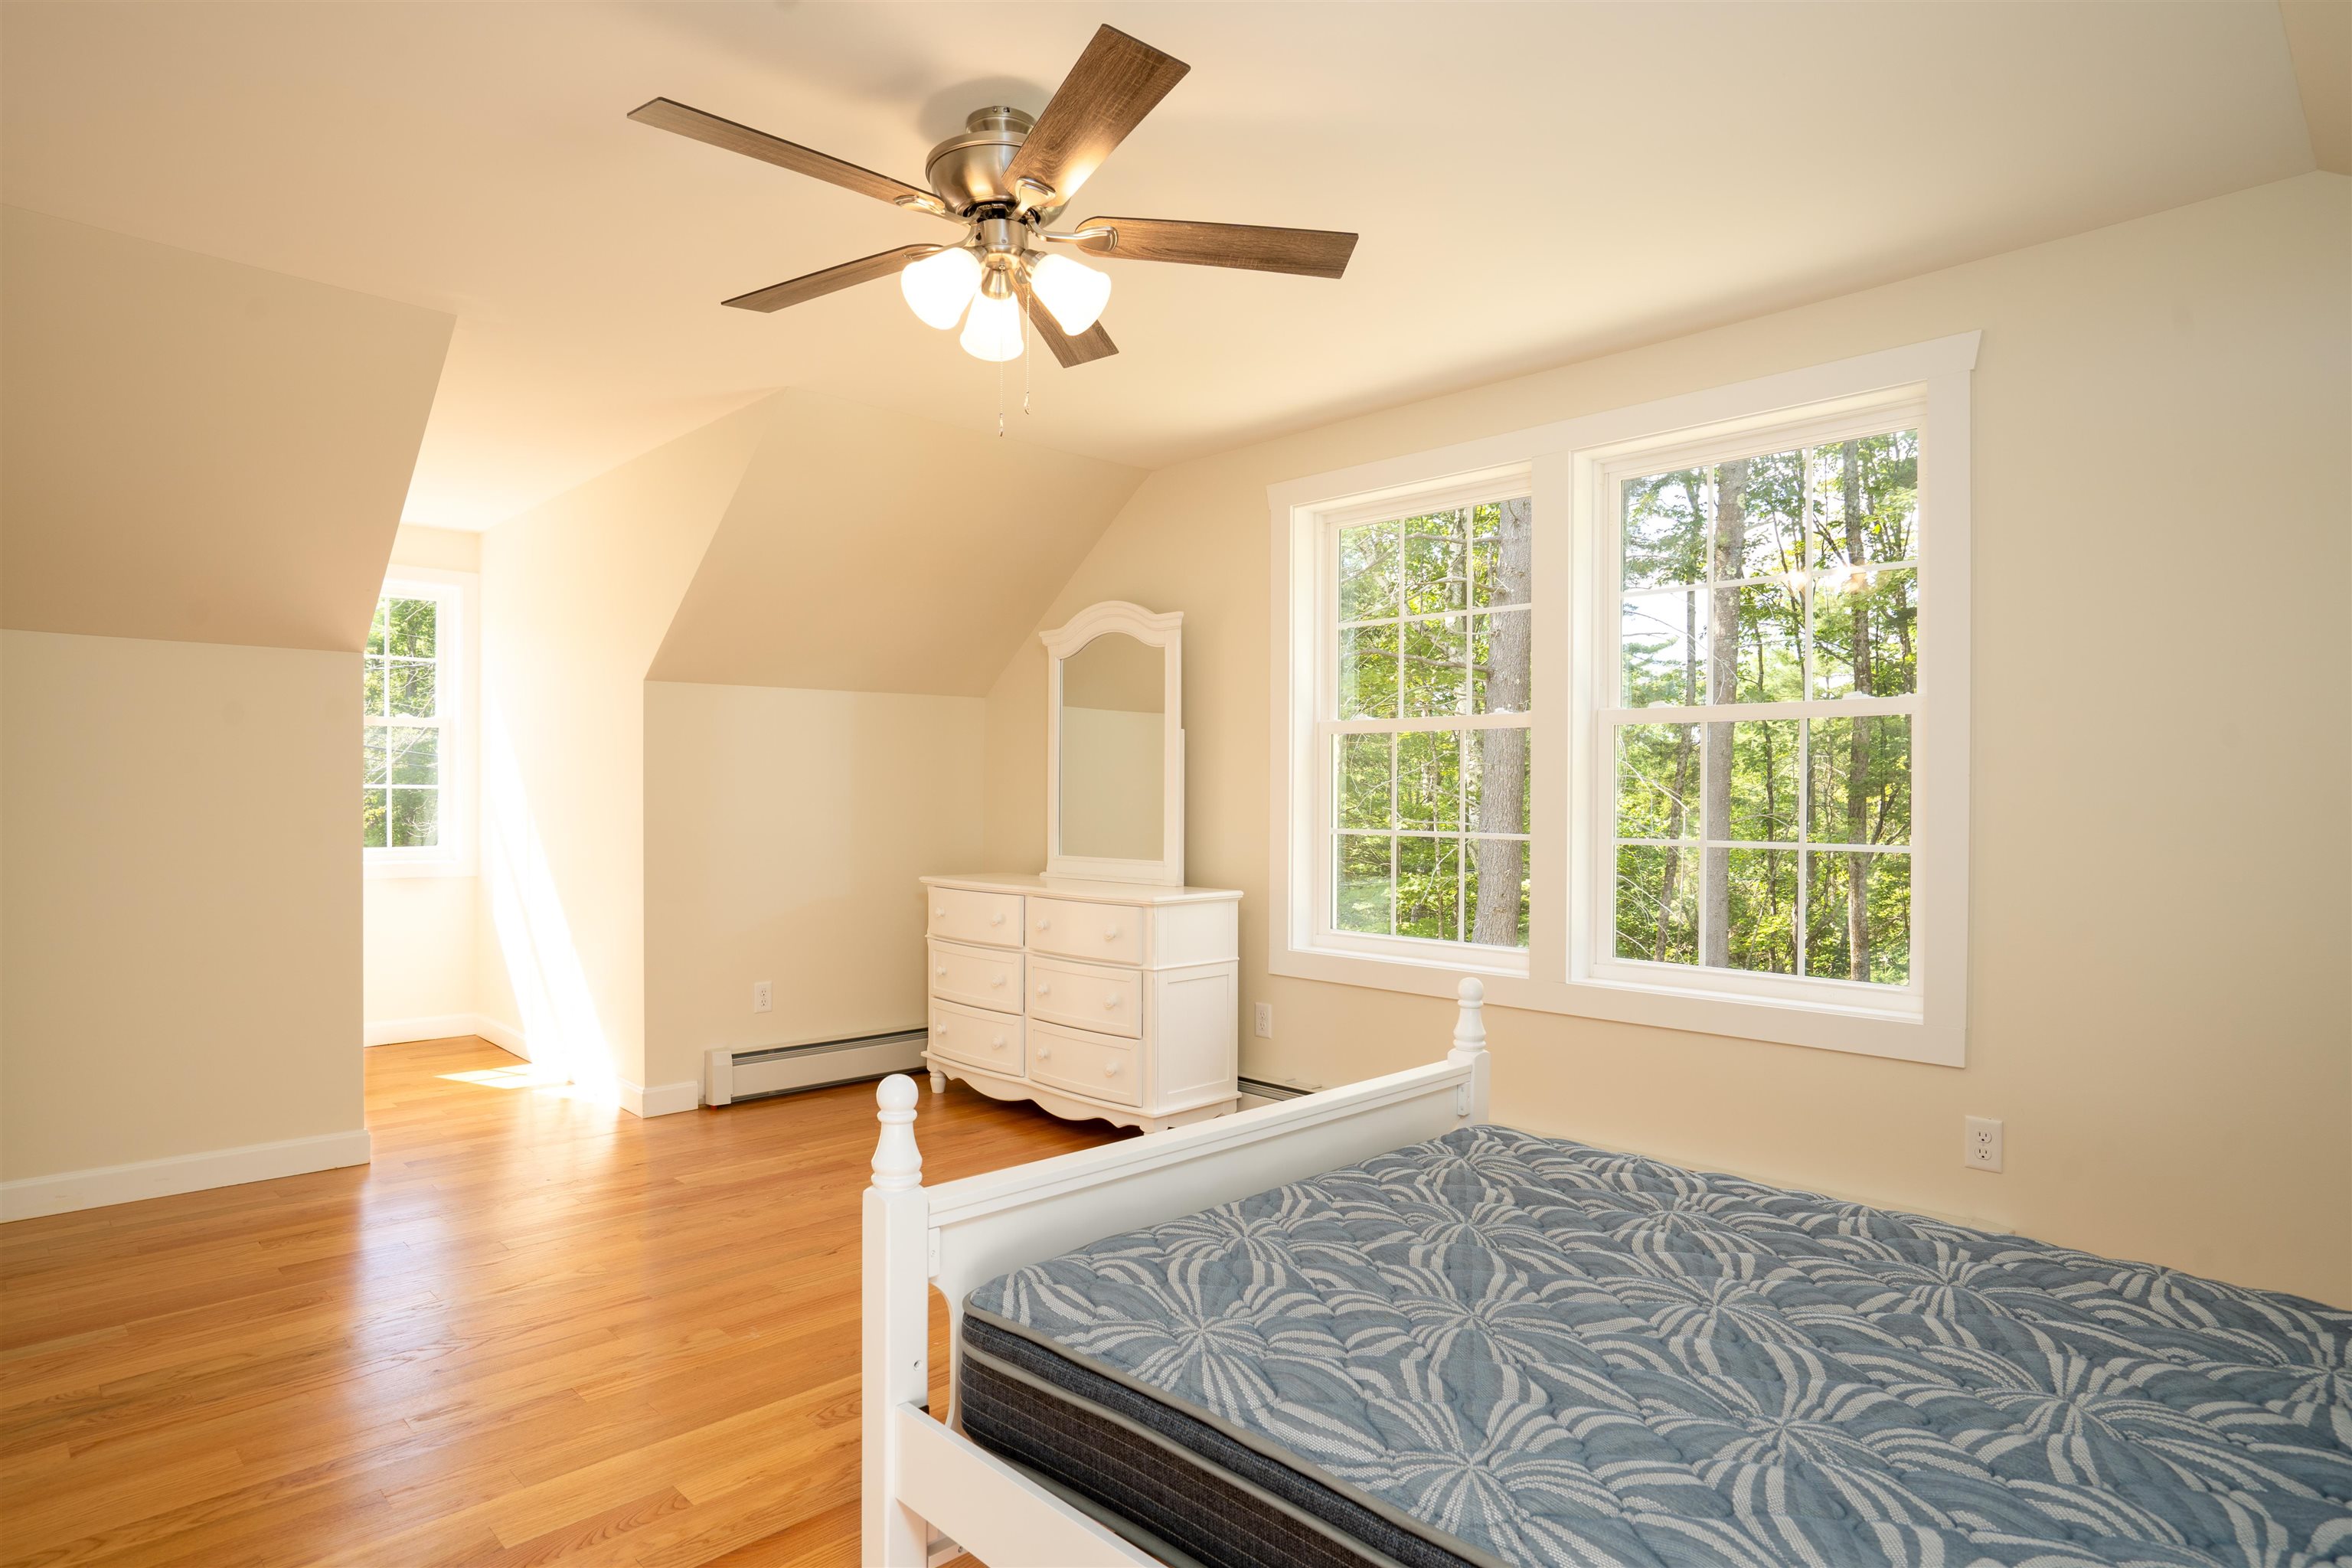
Guest Bedroom
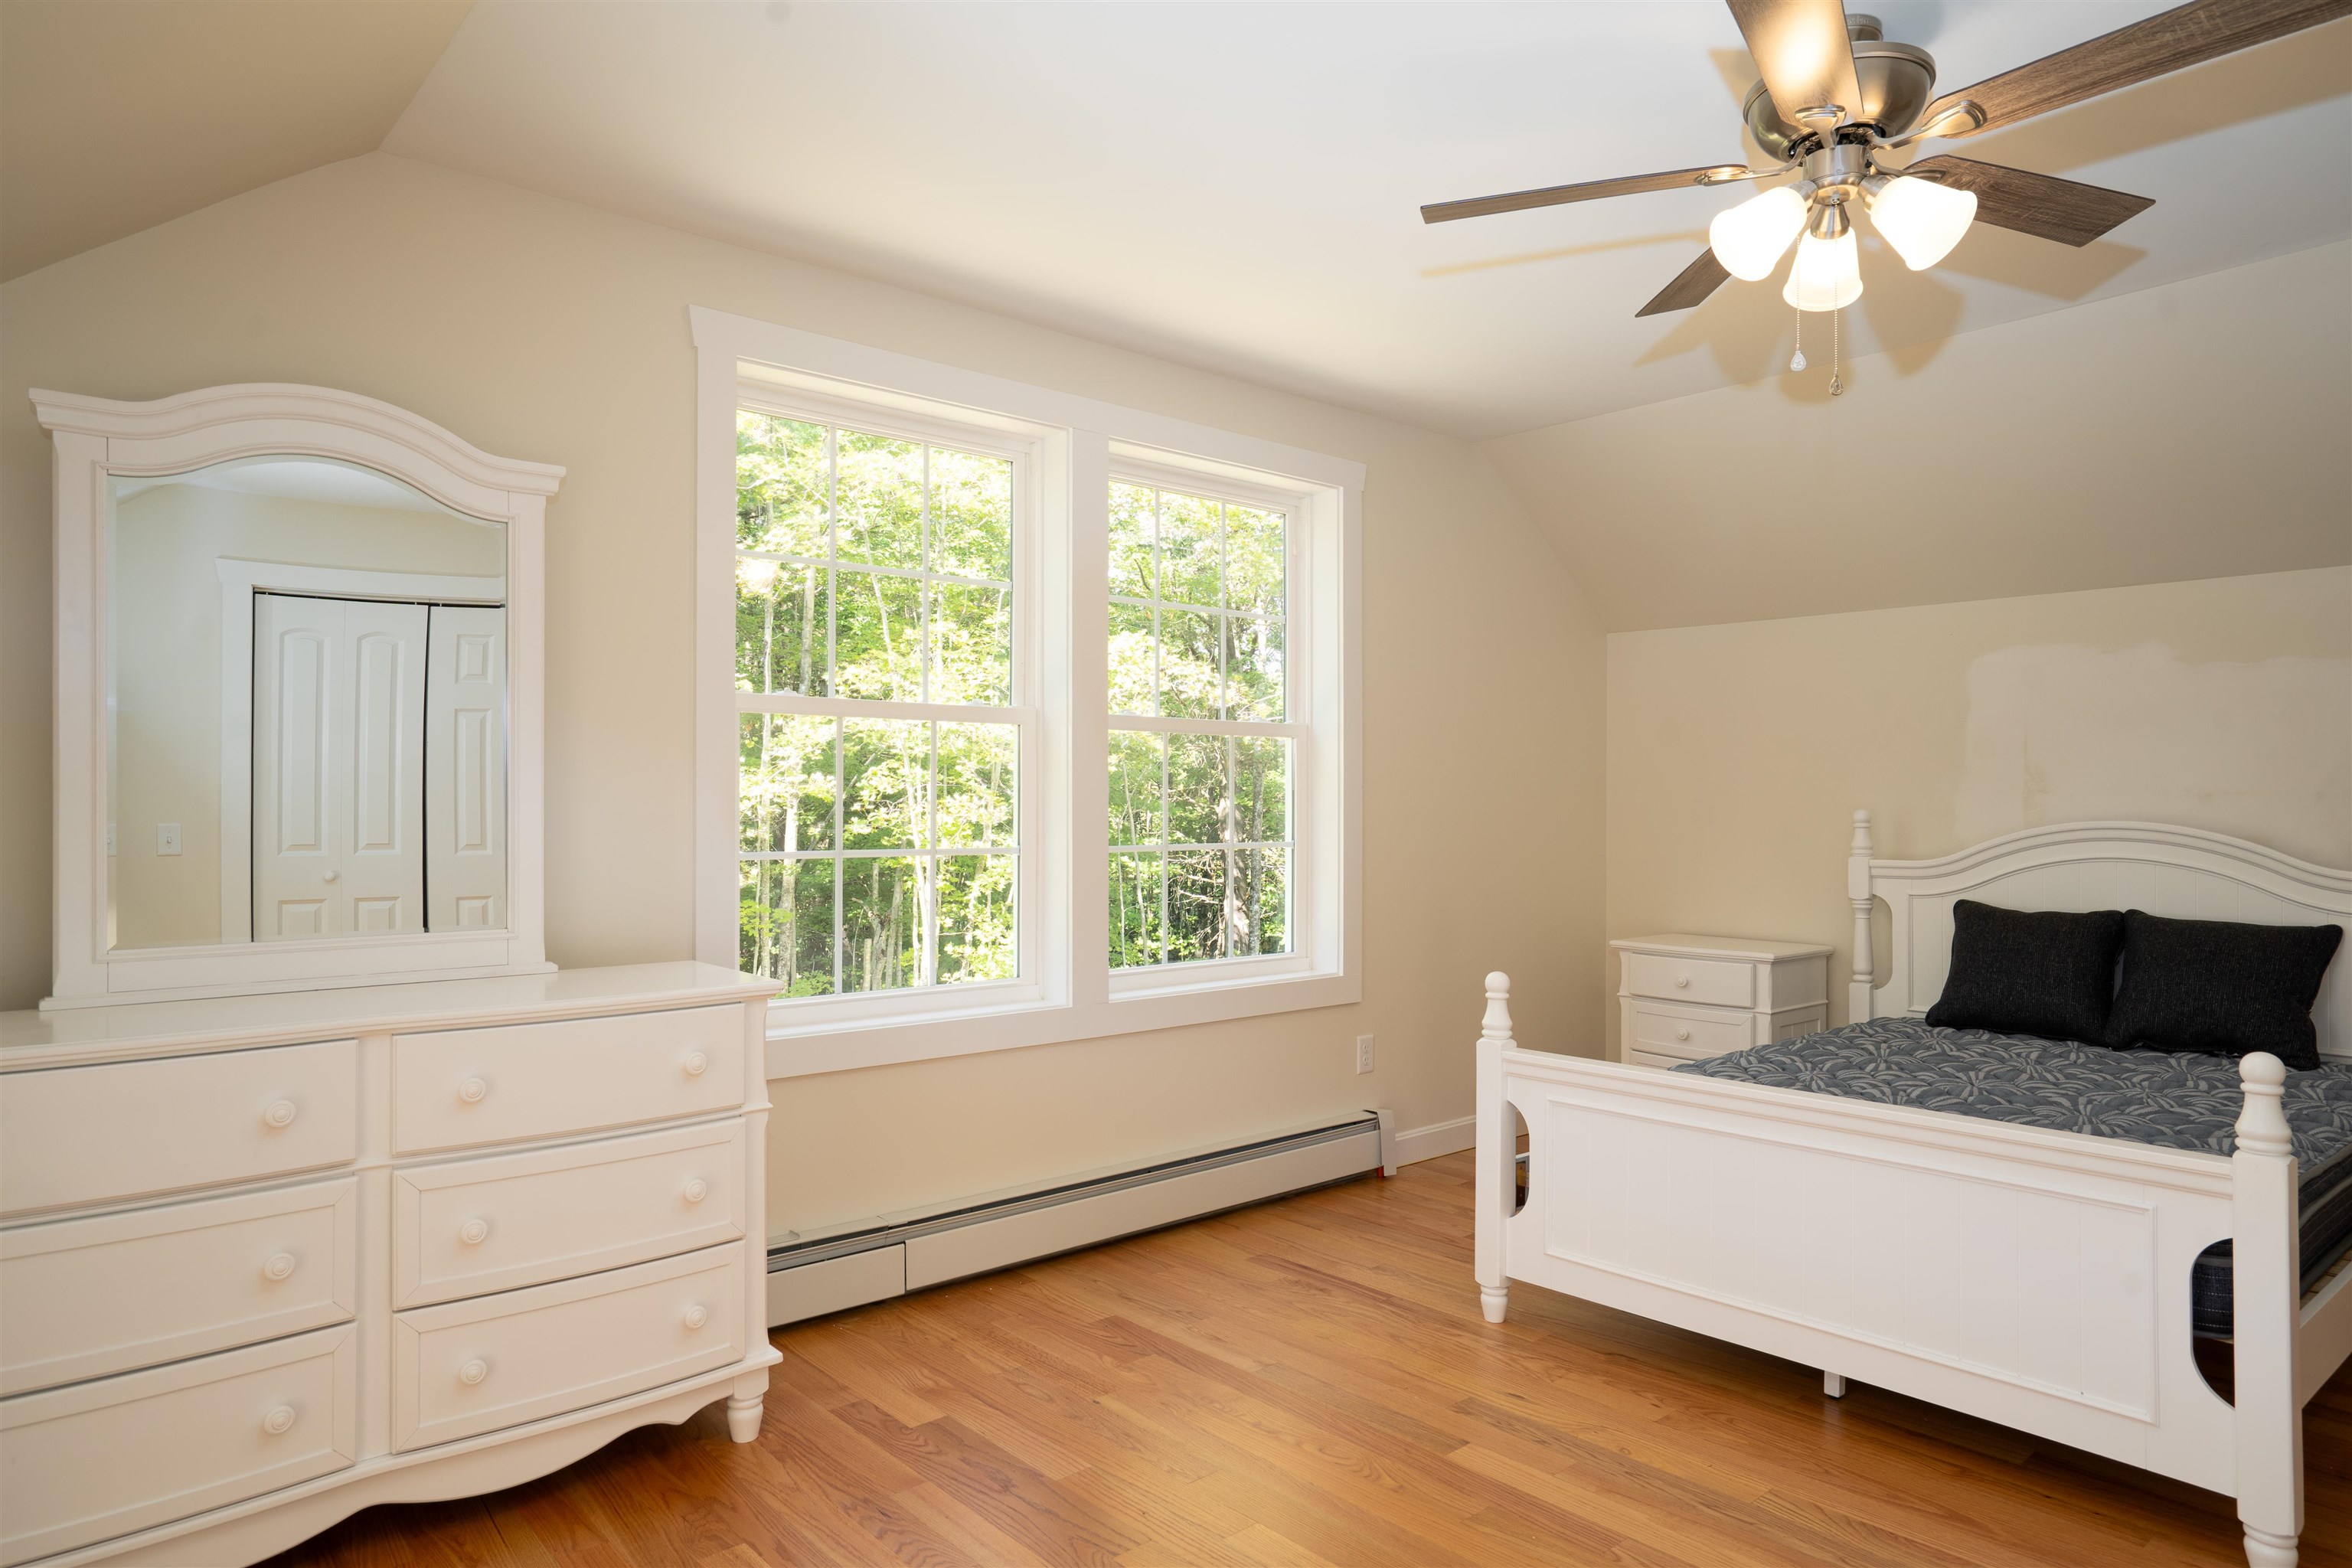
Ceiling Fan
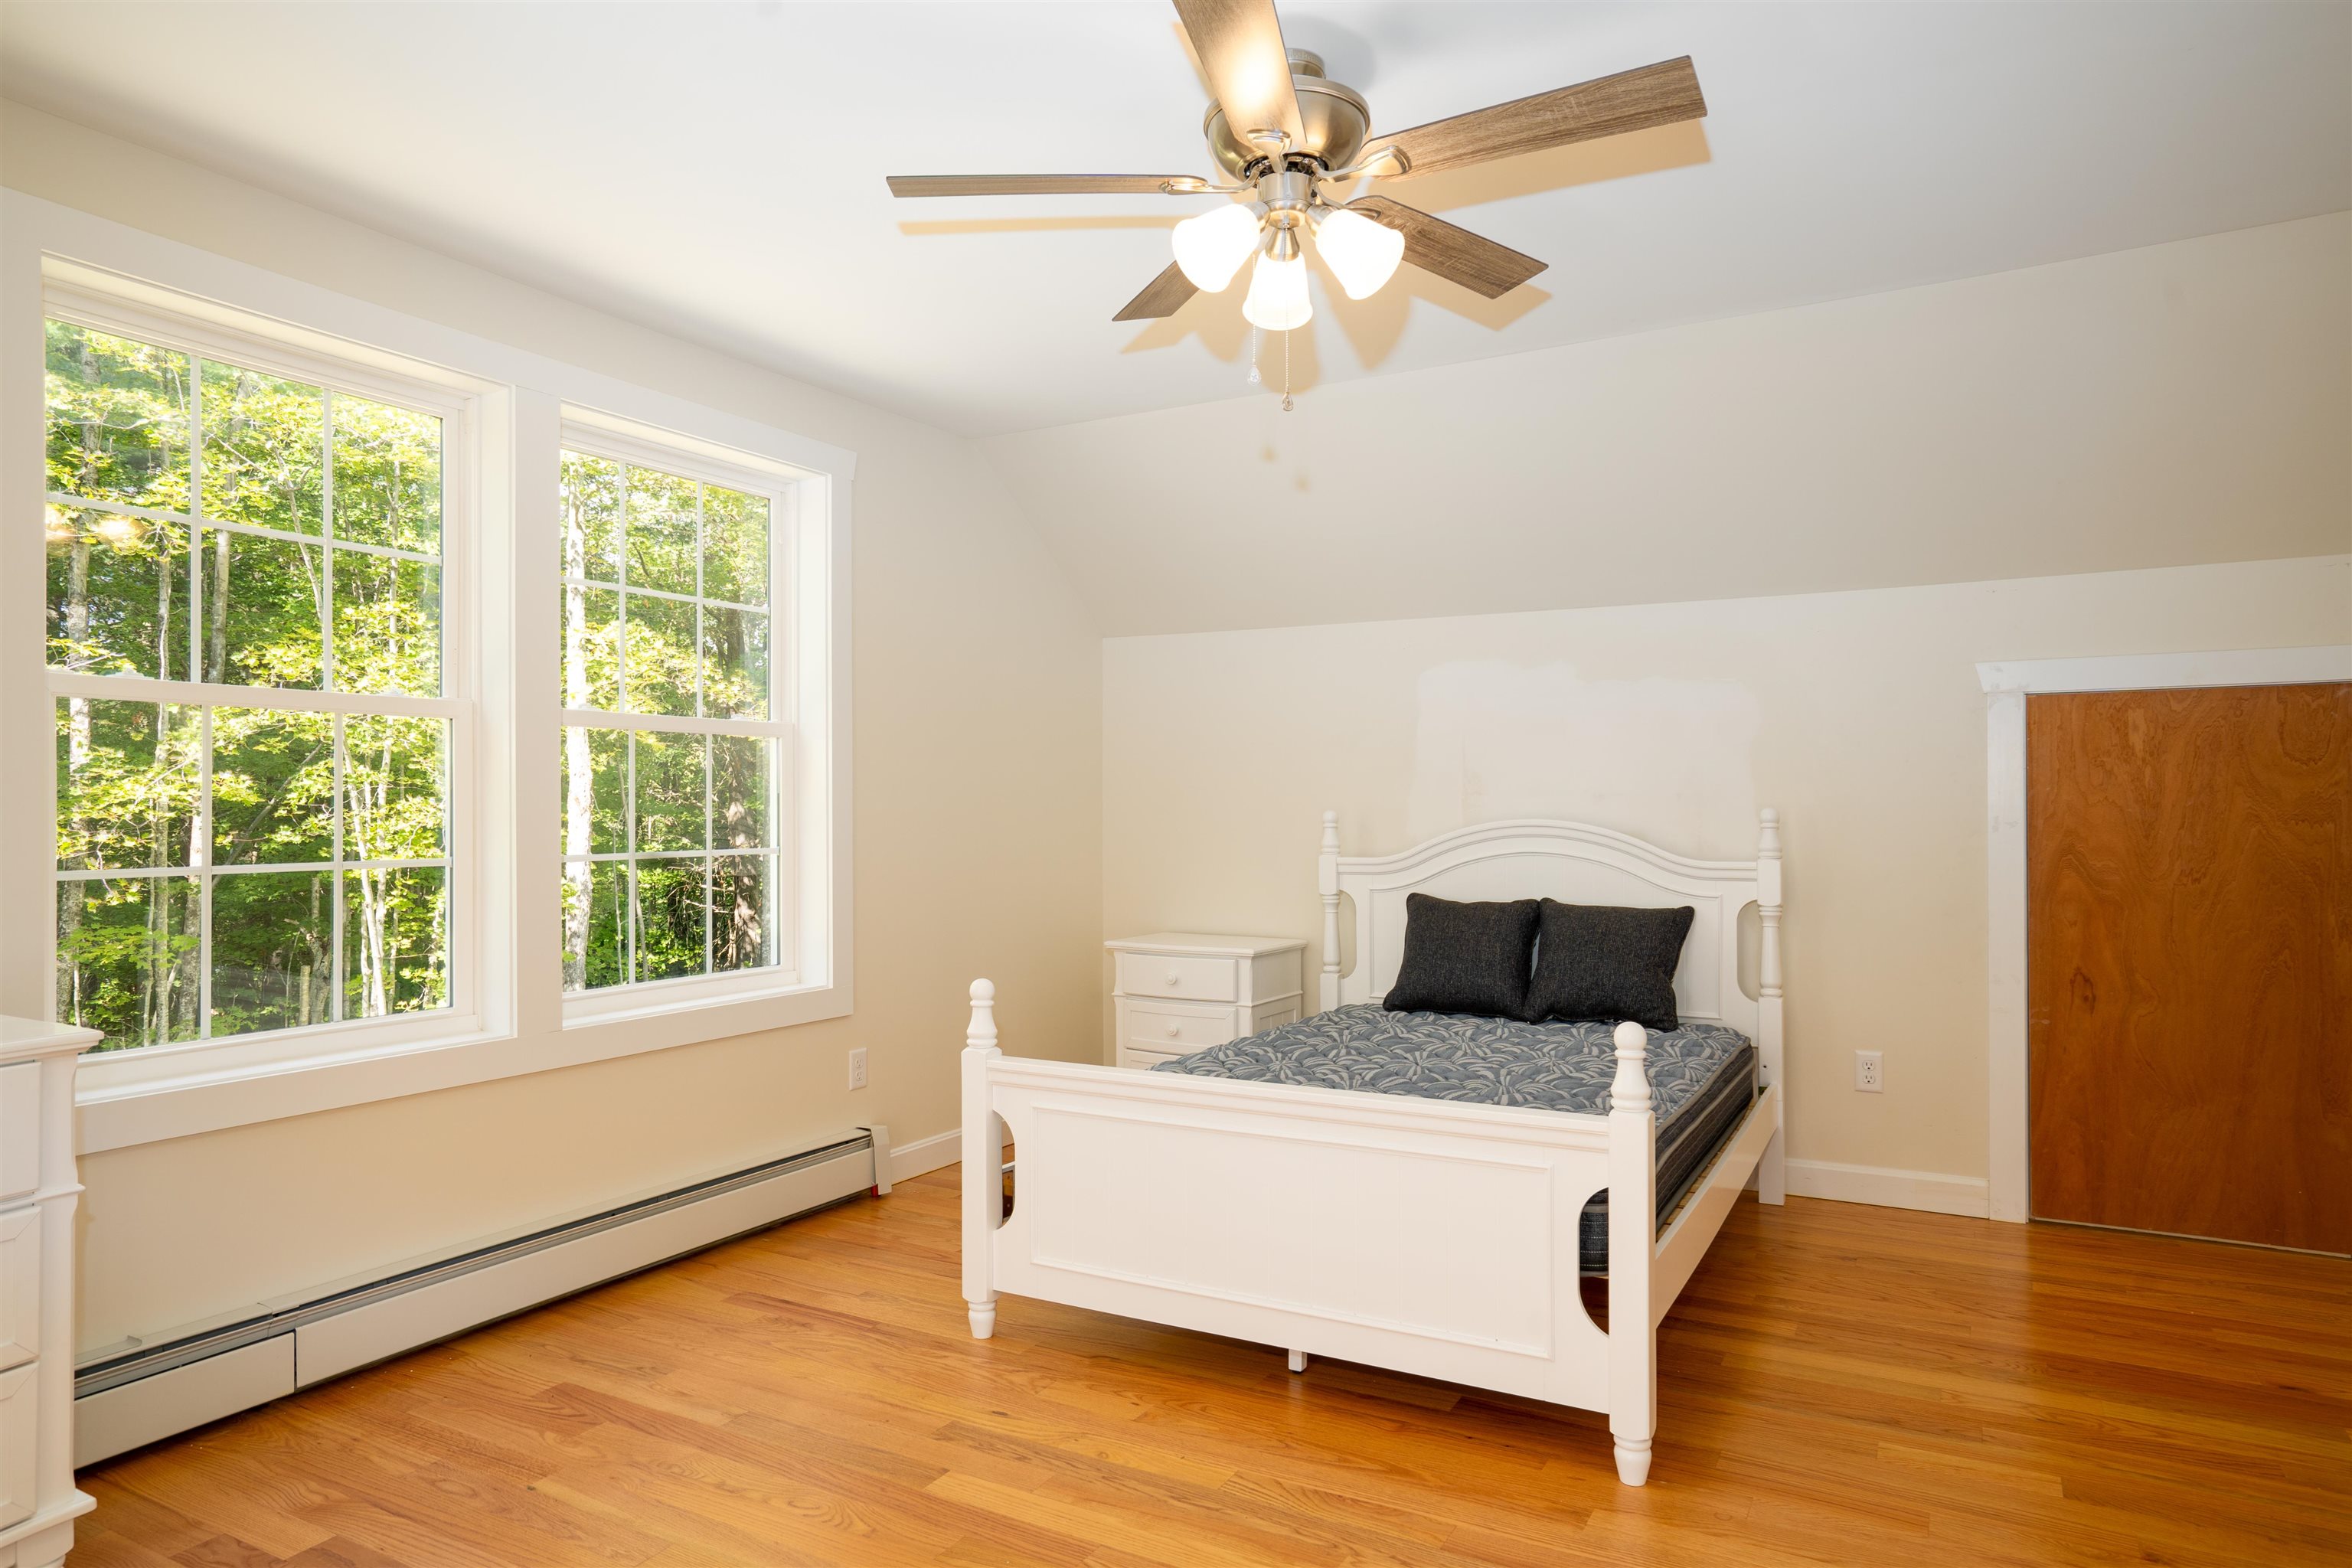
Two Closets - great storage
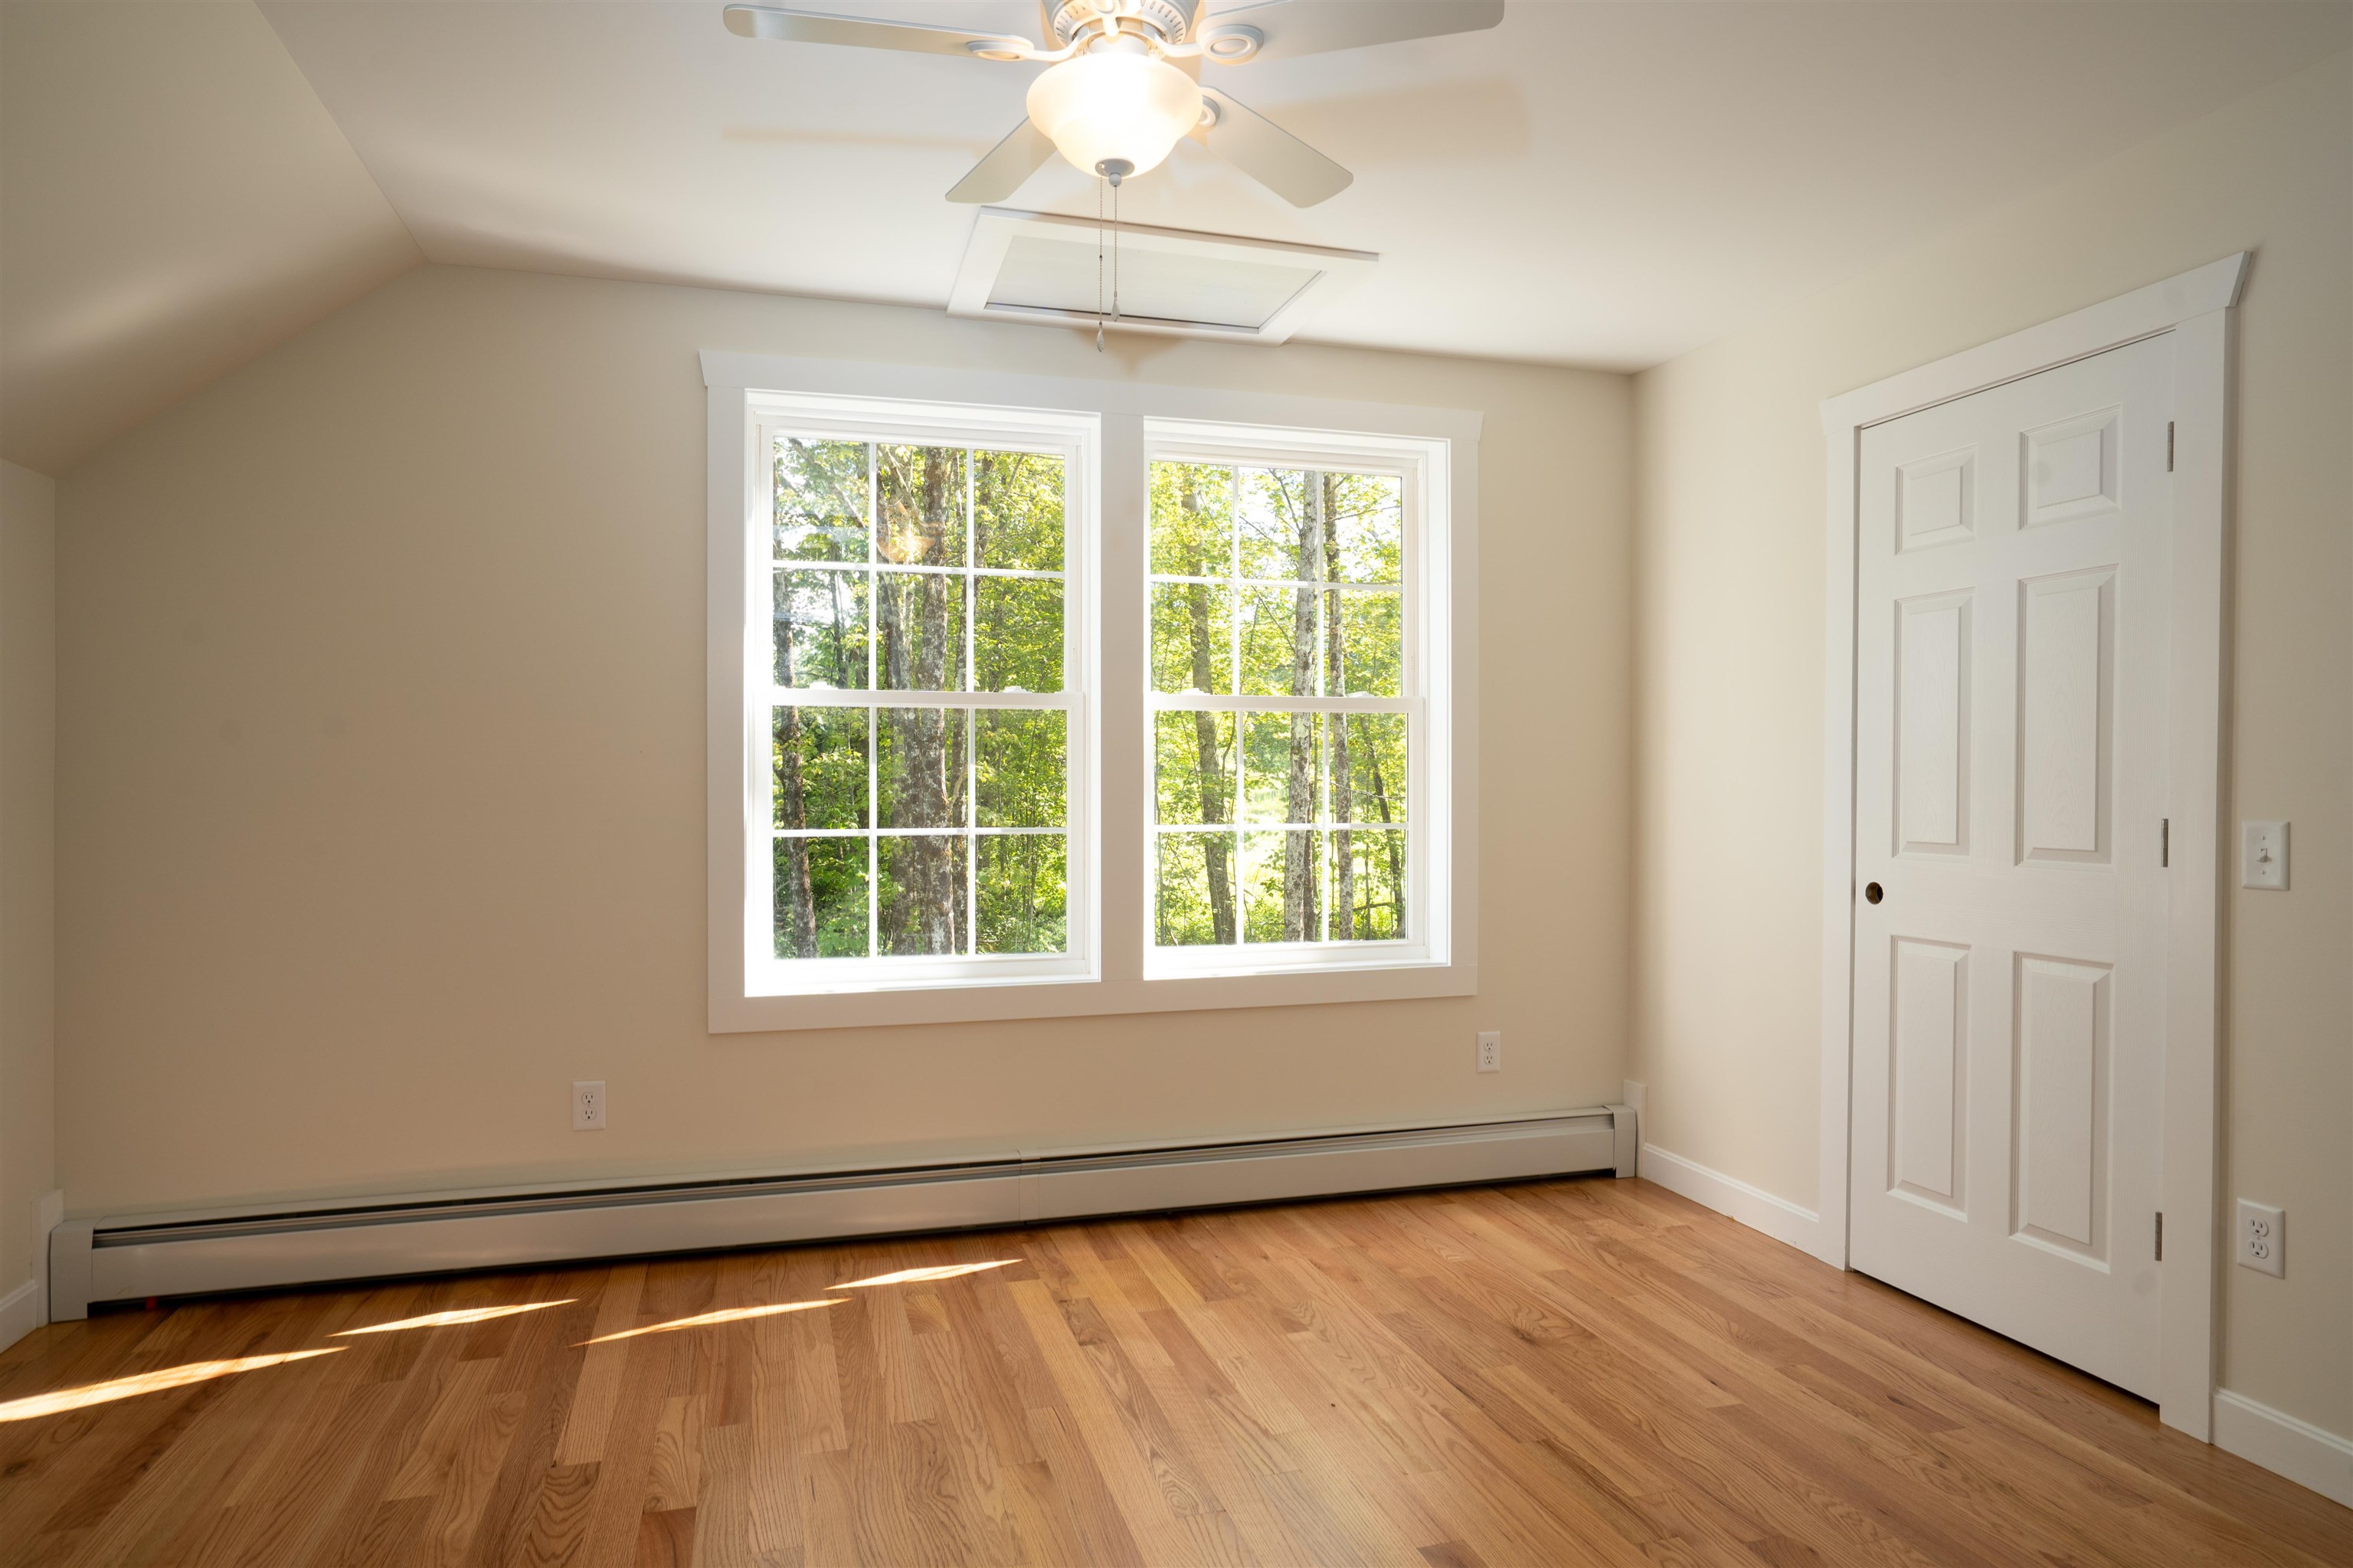
Guest bedroom 2
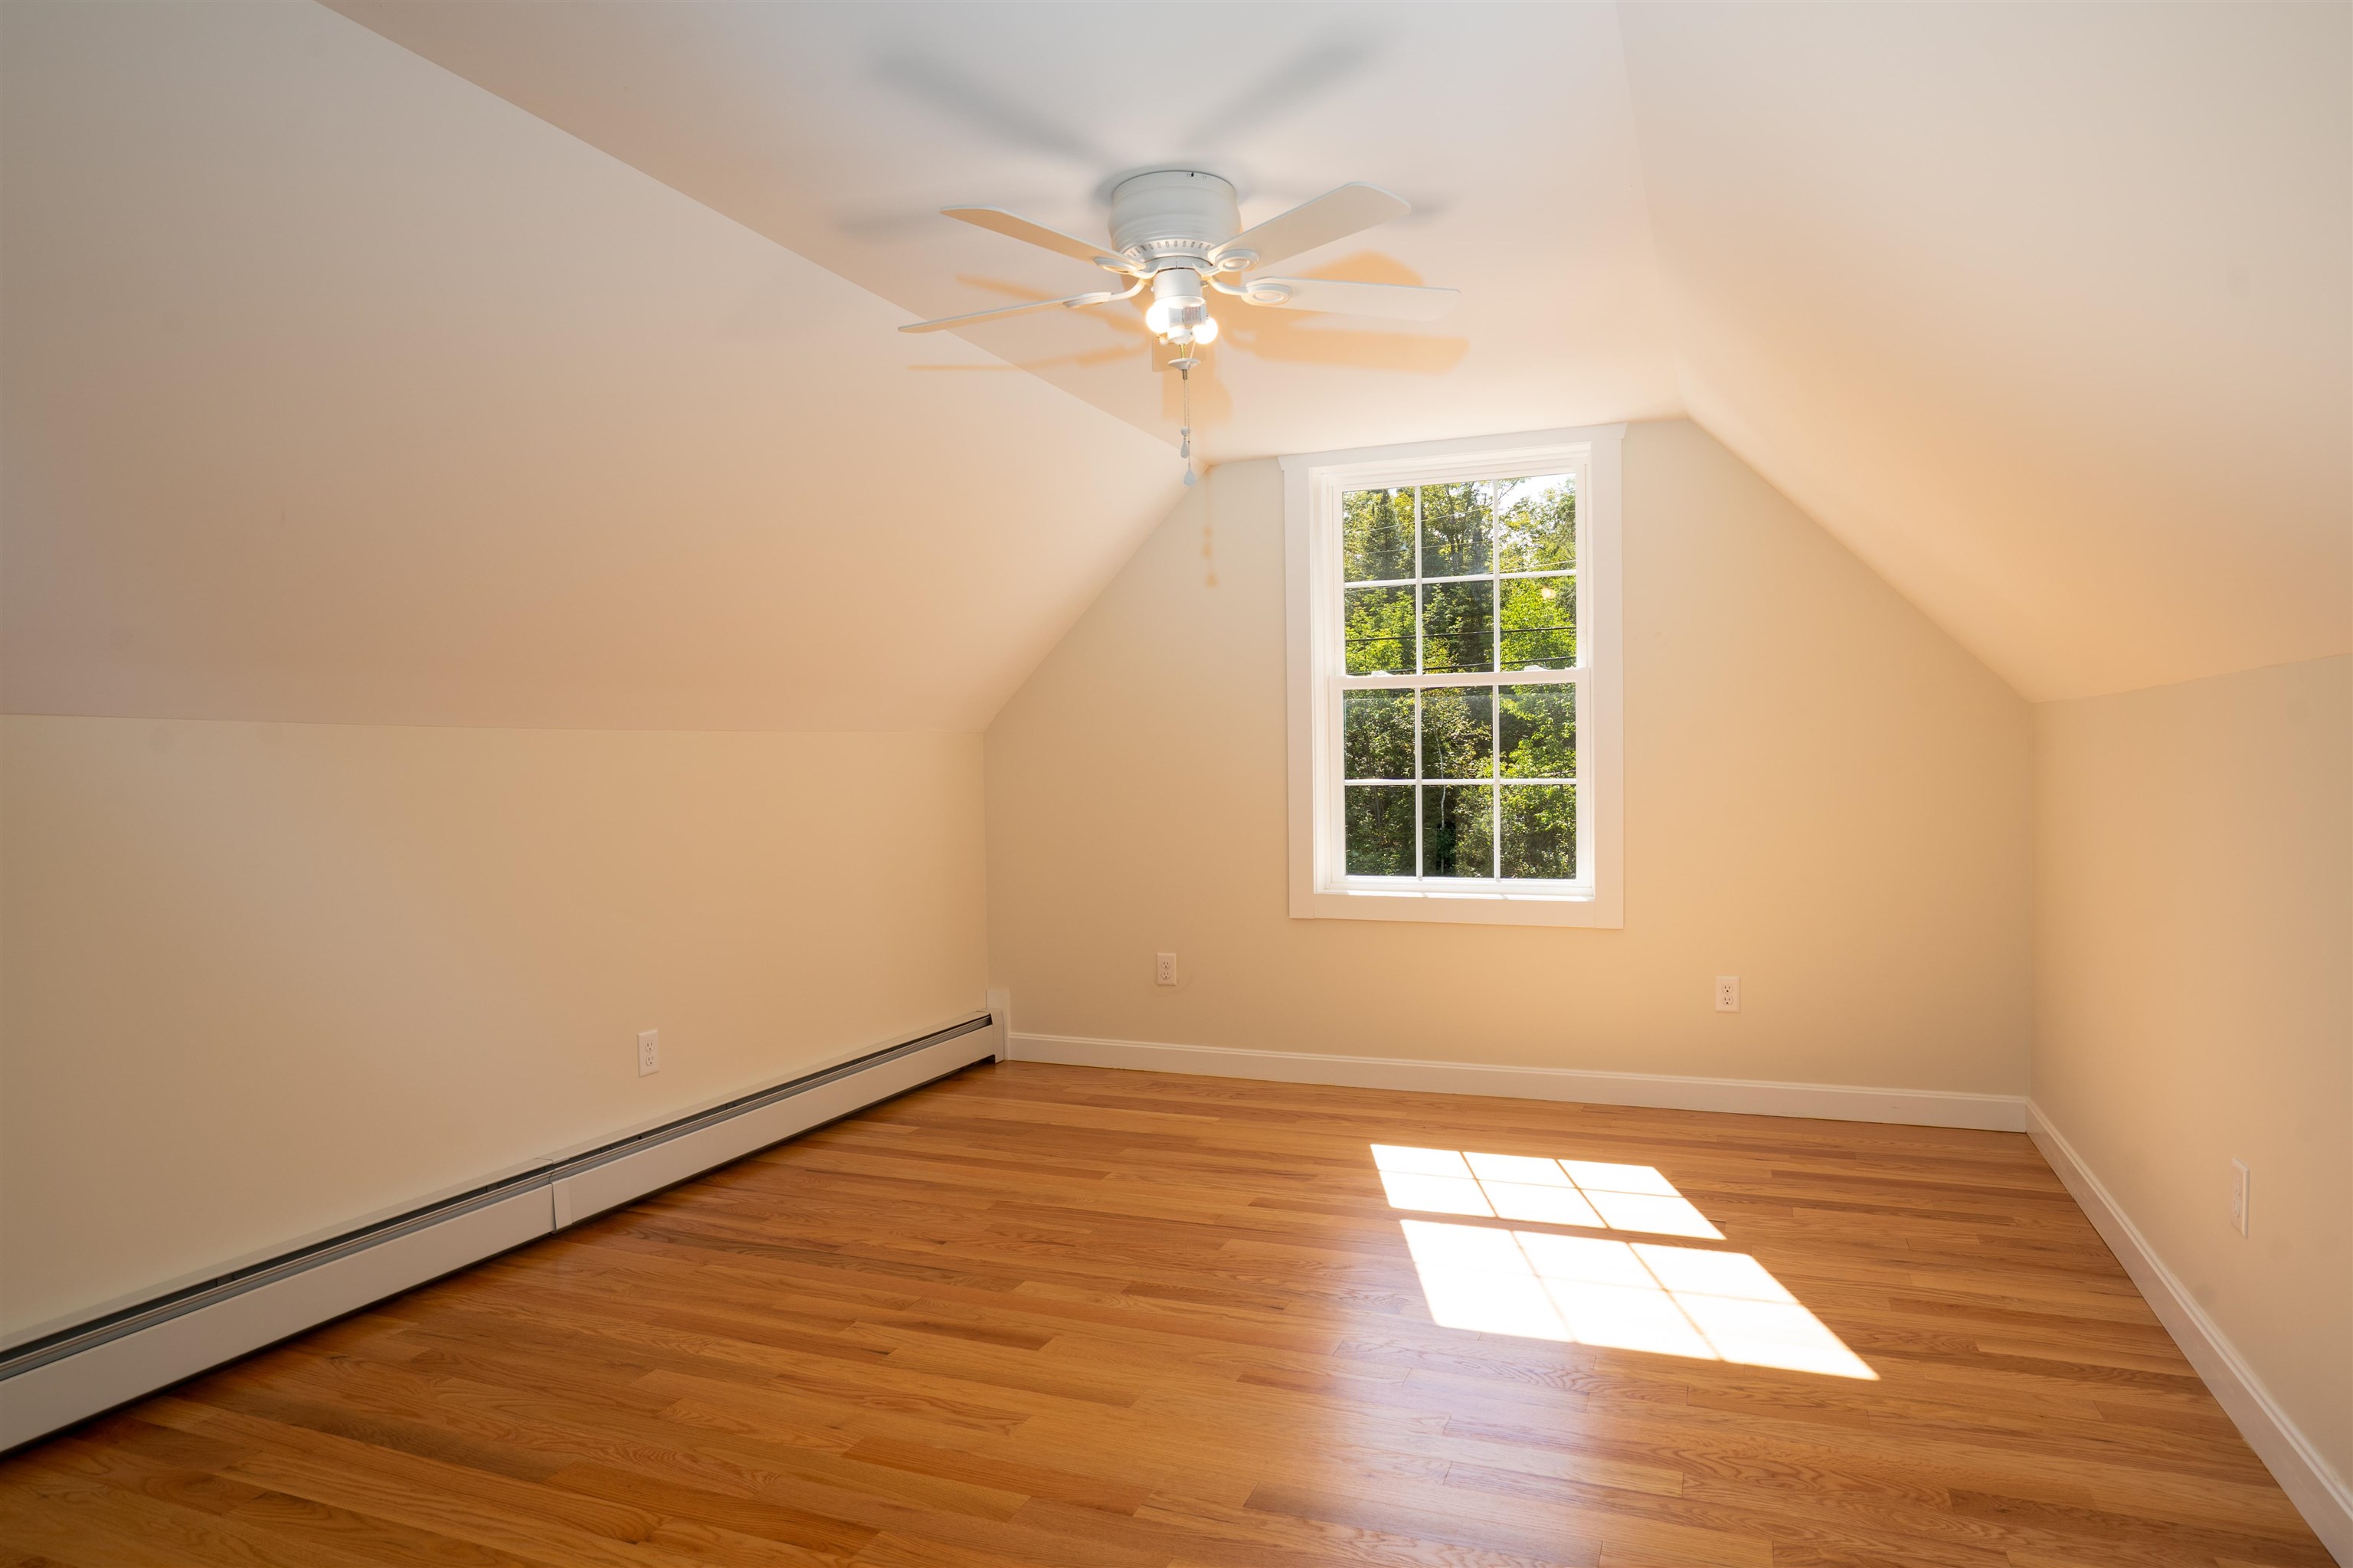
Guest bedroom 3 or bonus room

guest bedroom 3 or bonus room
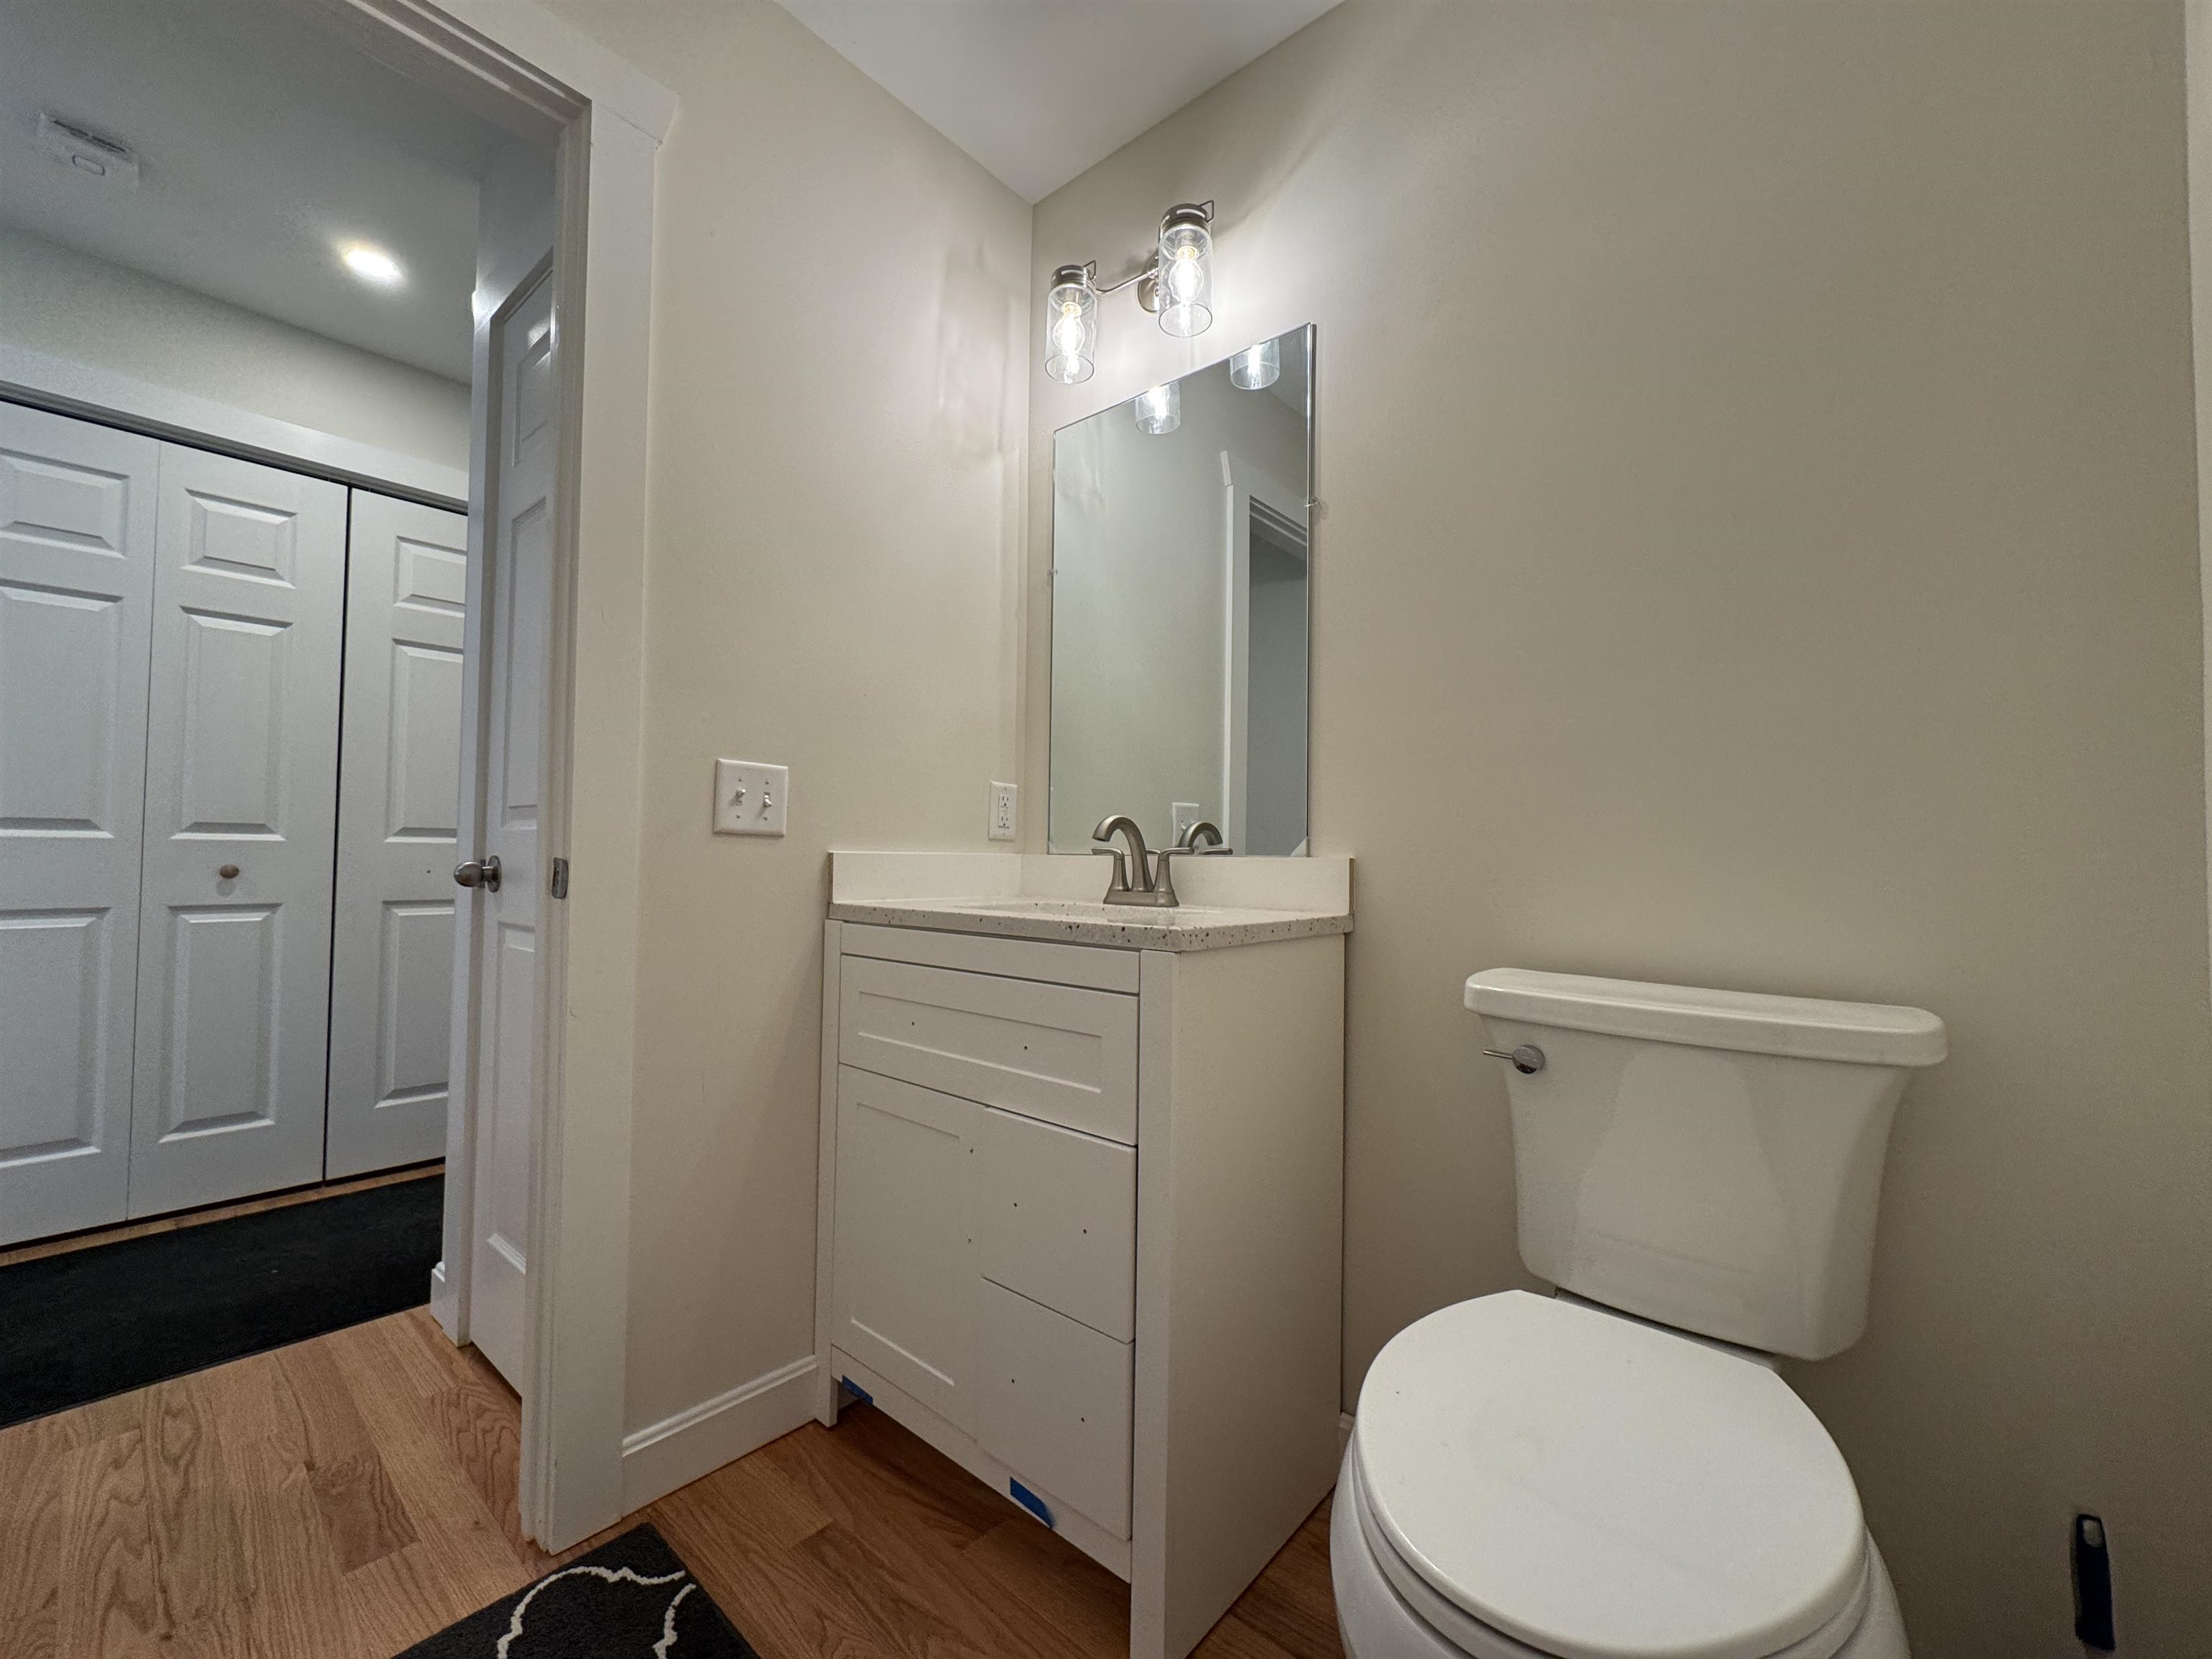
Main Level Half Bath
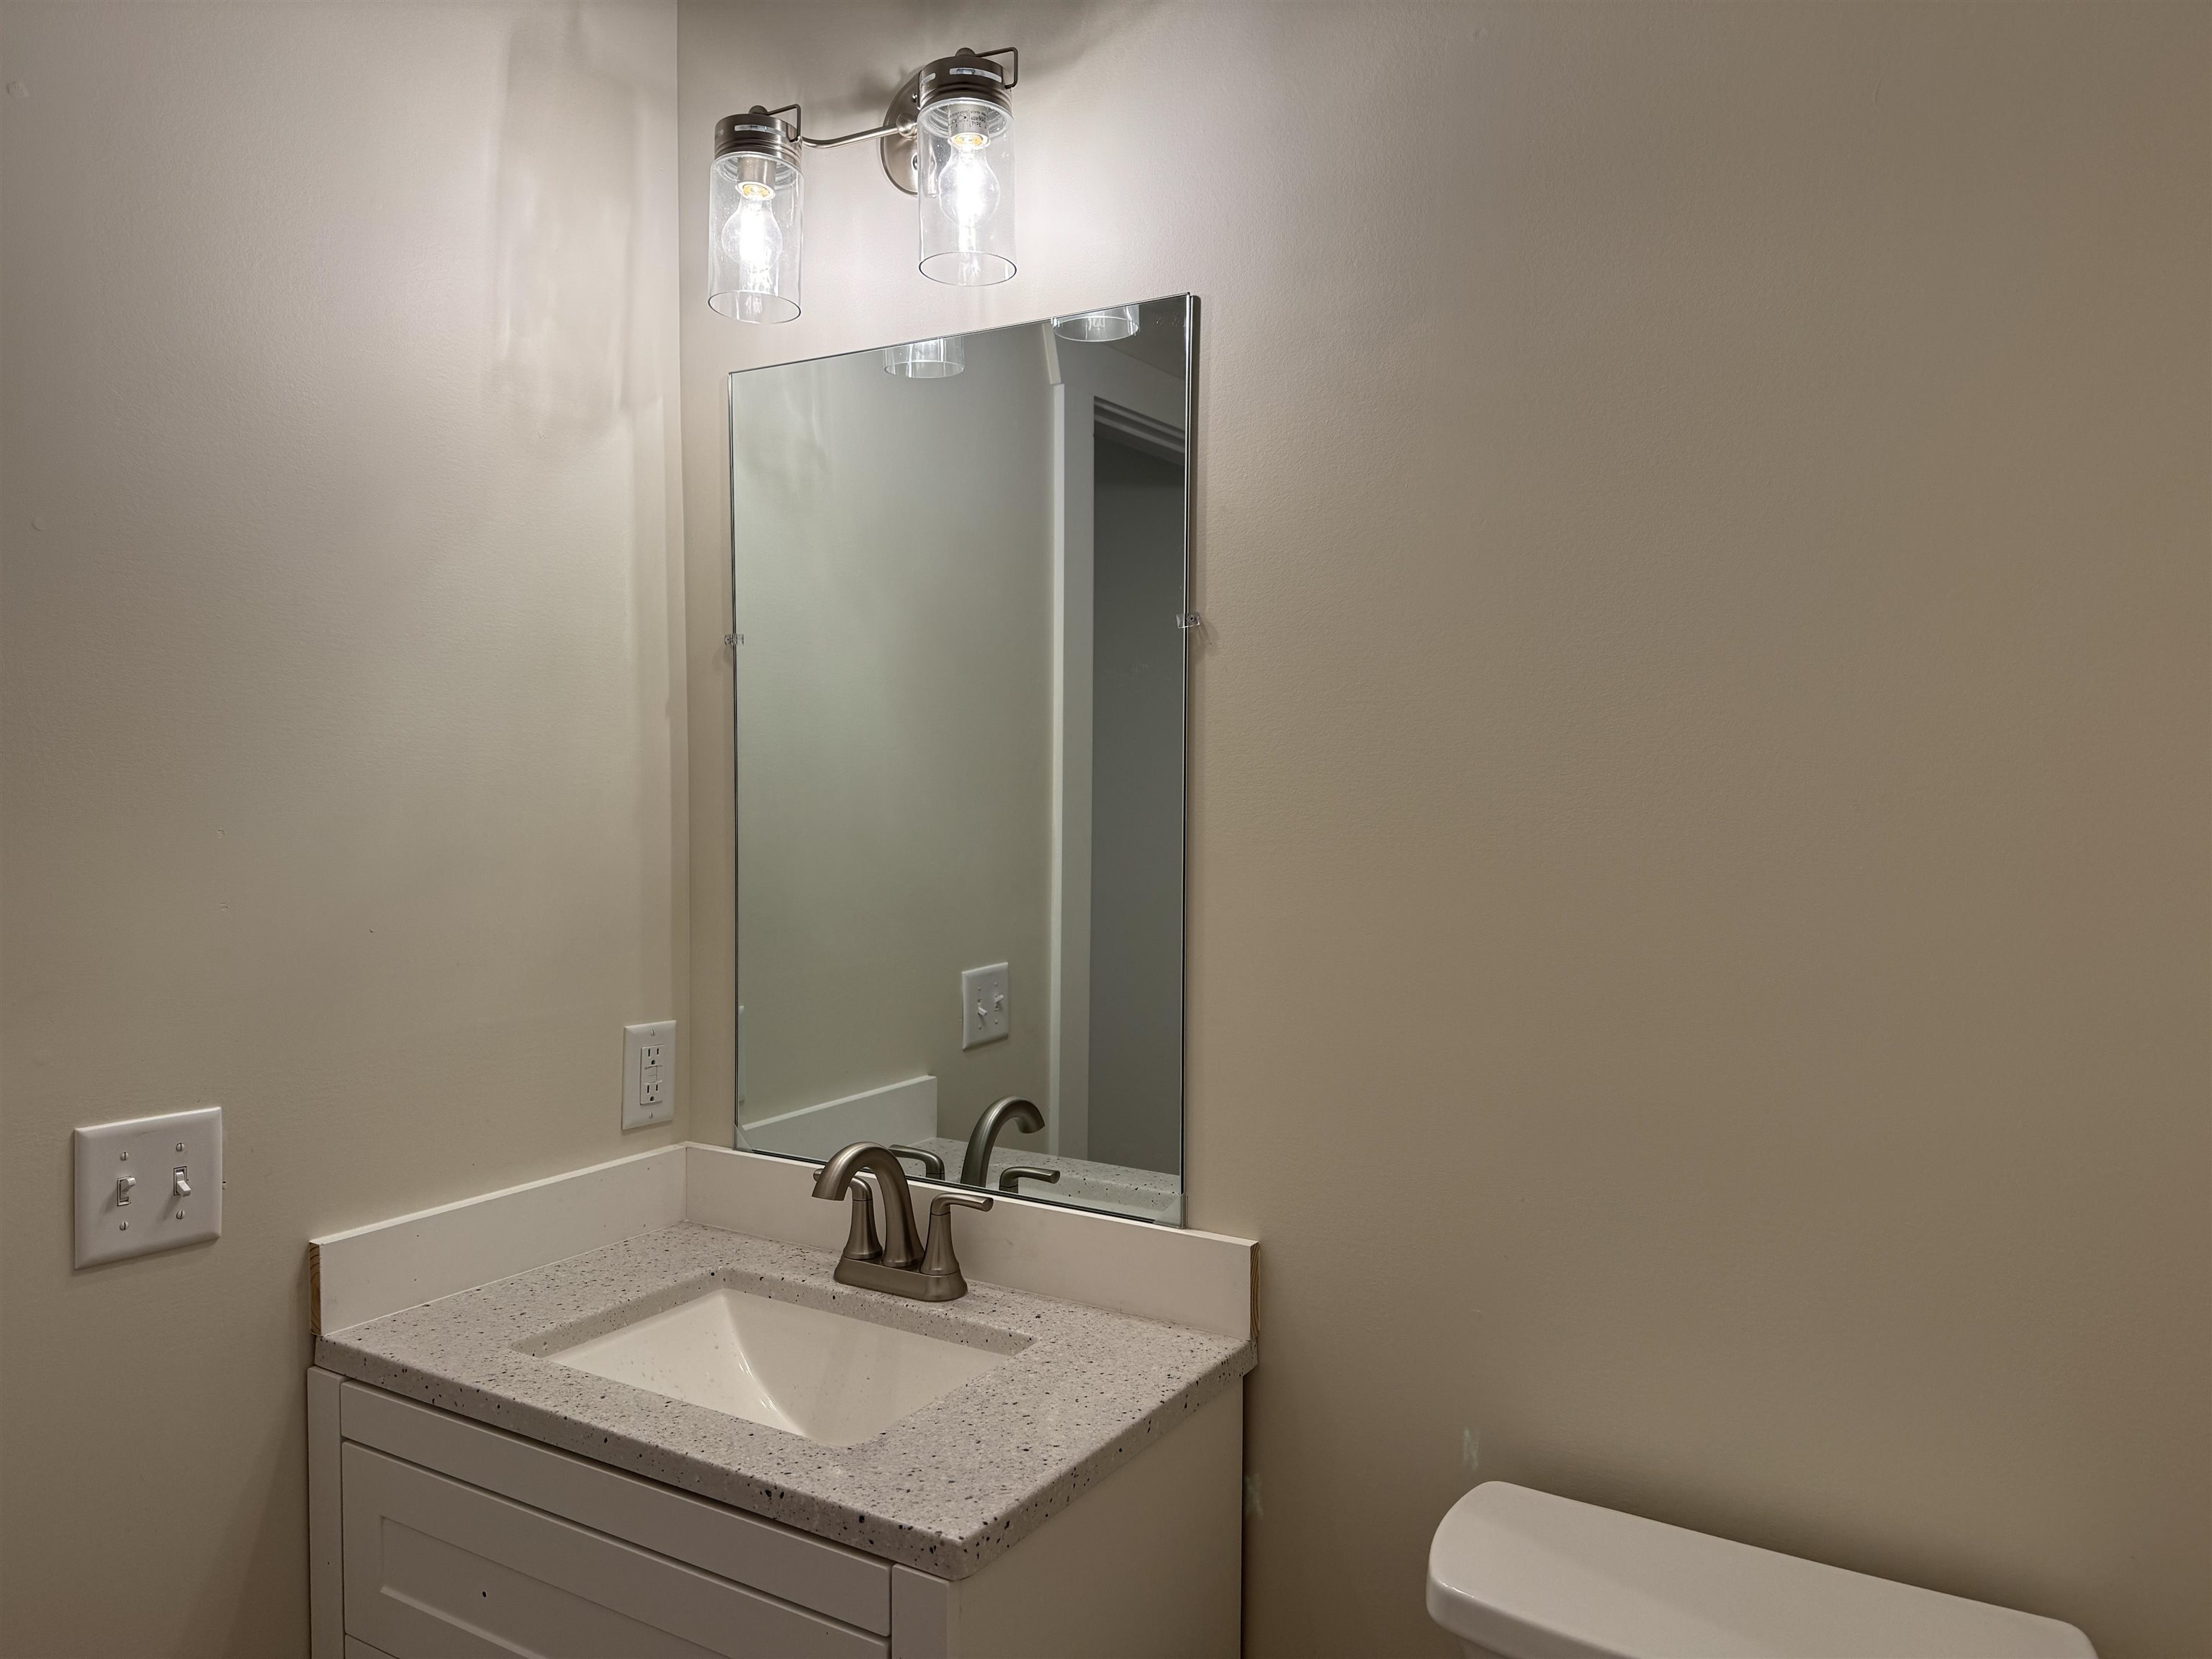
Half bath off mudroom
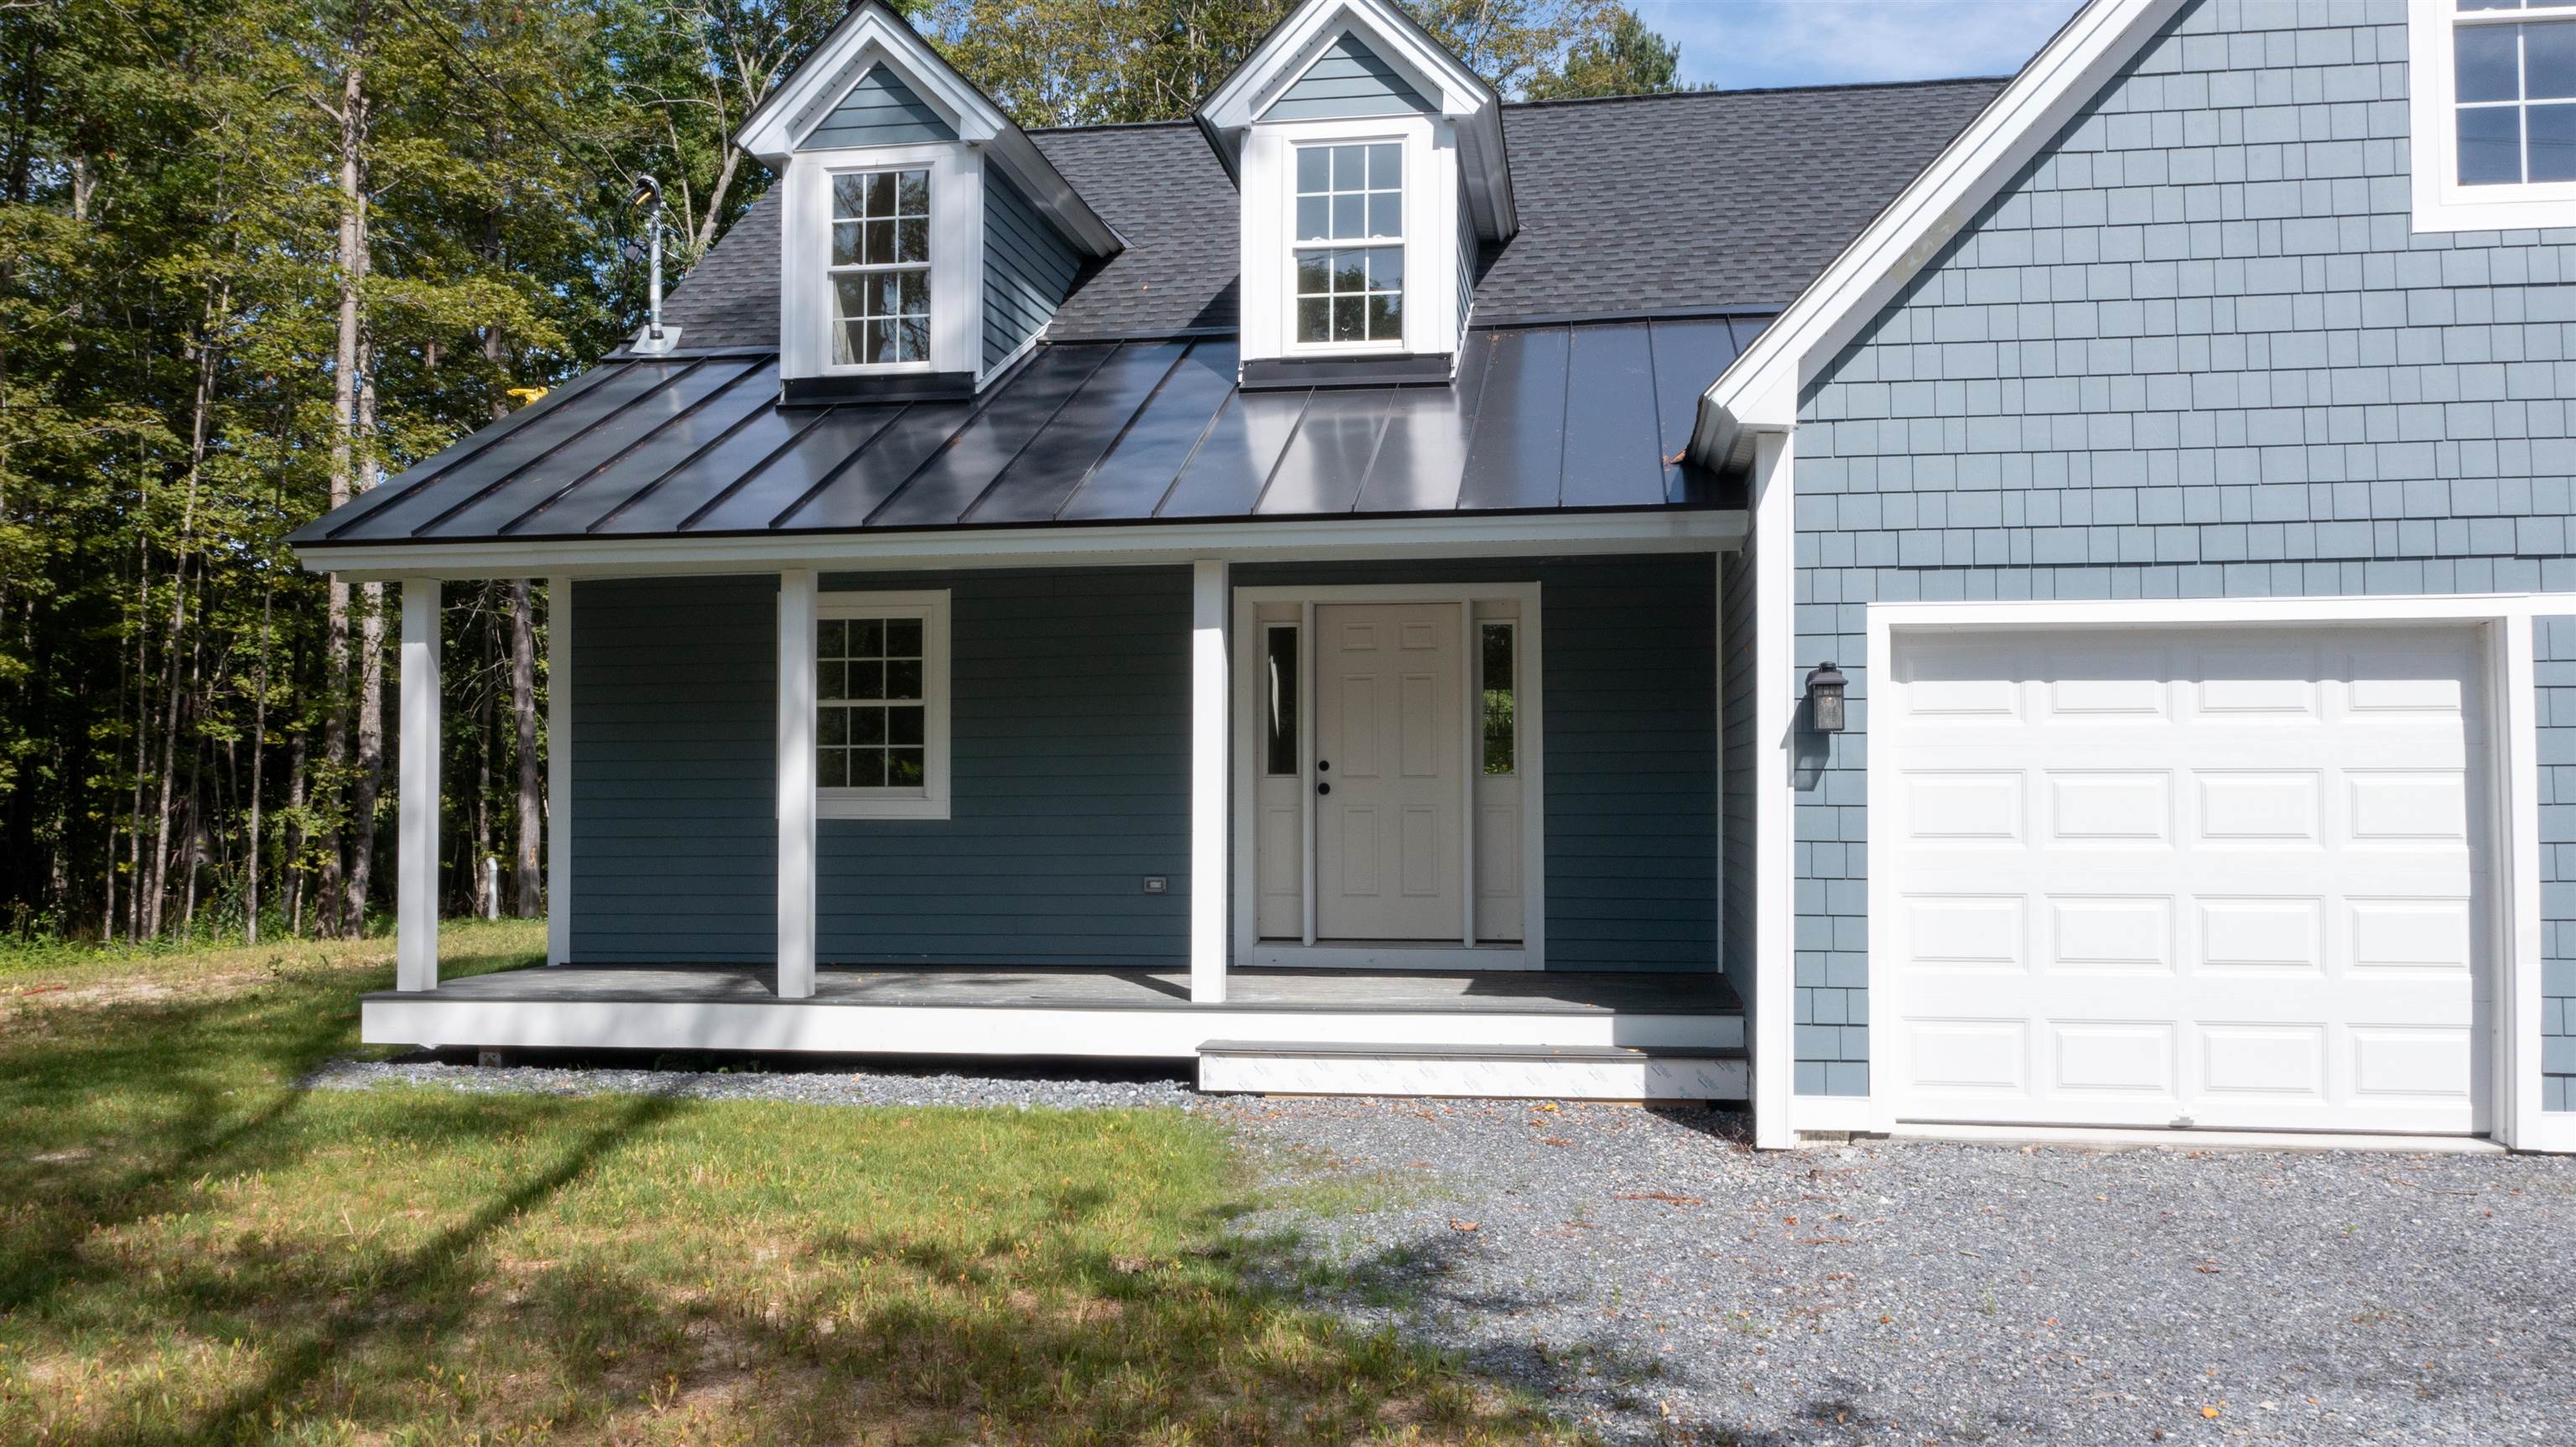
Standing Seam Roof with Architectural Shingle Roof
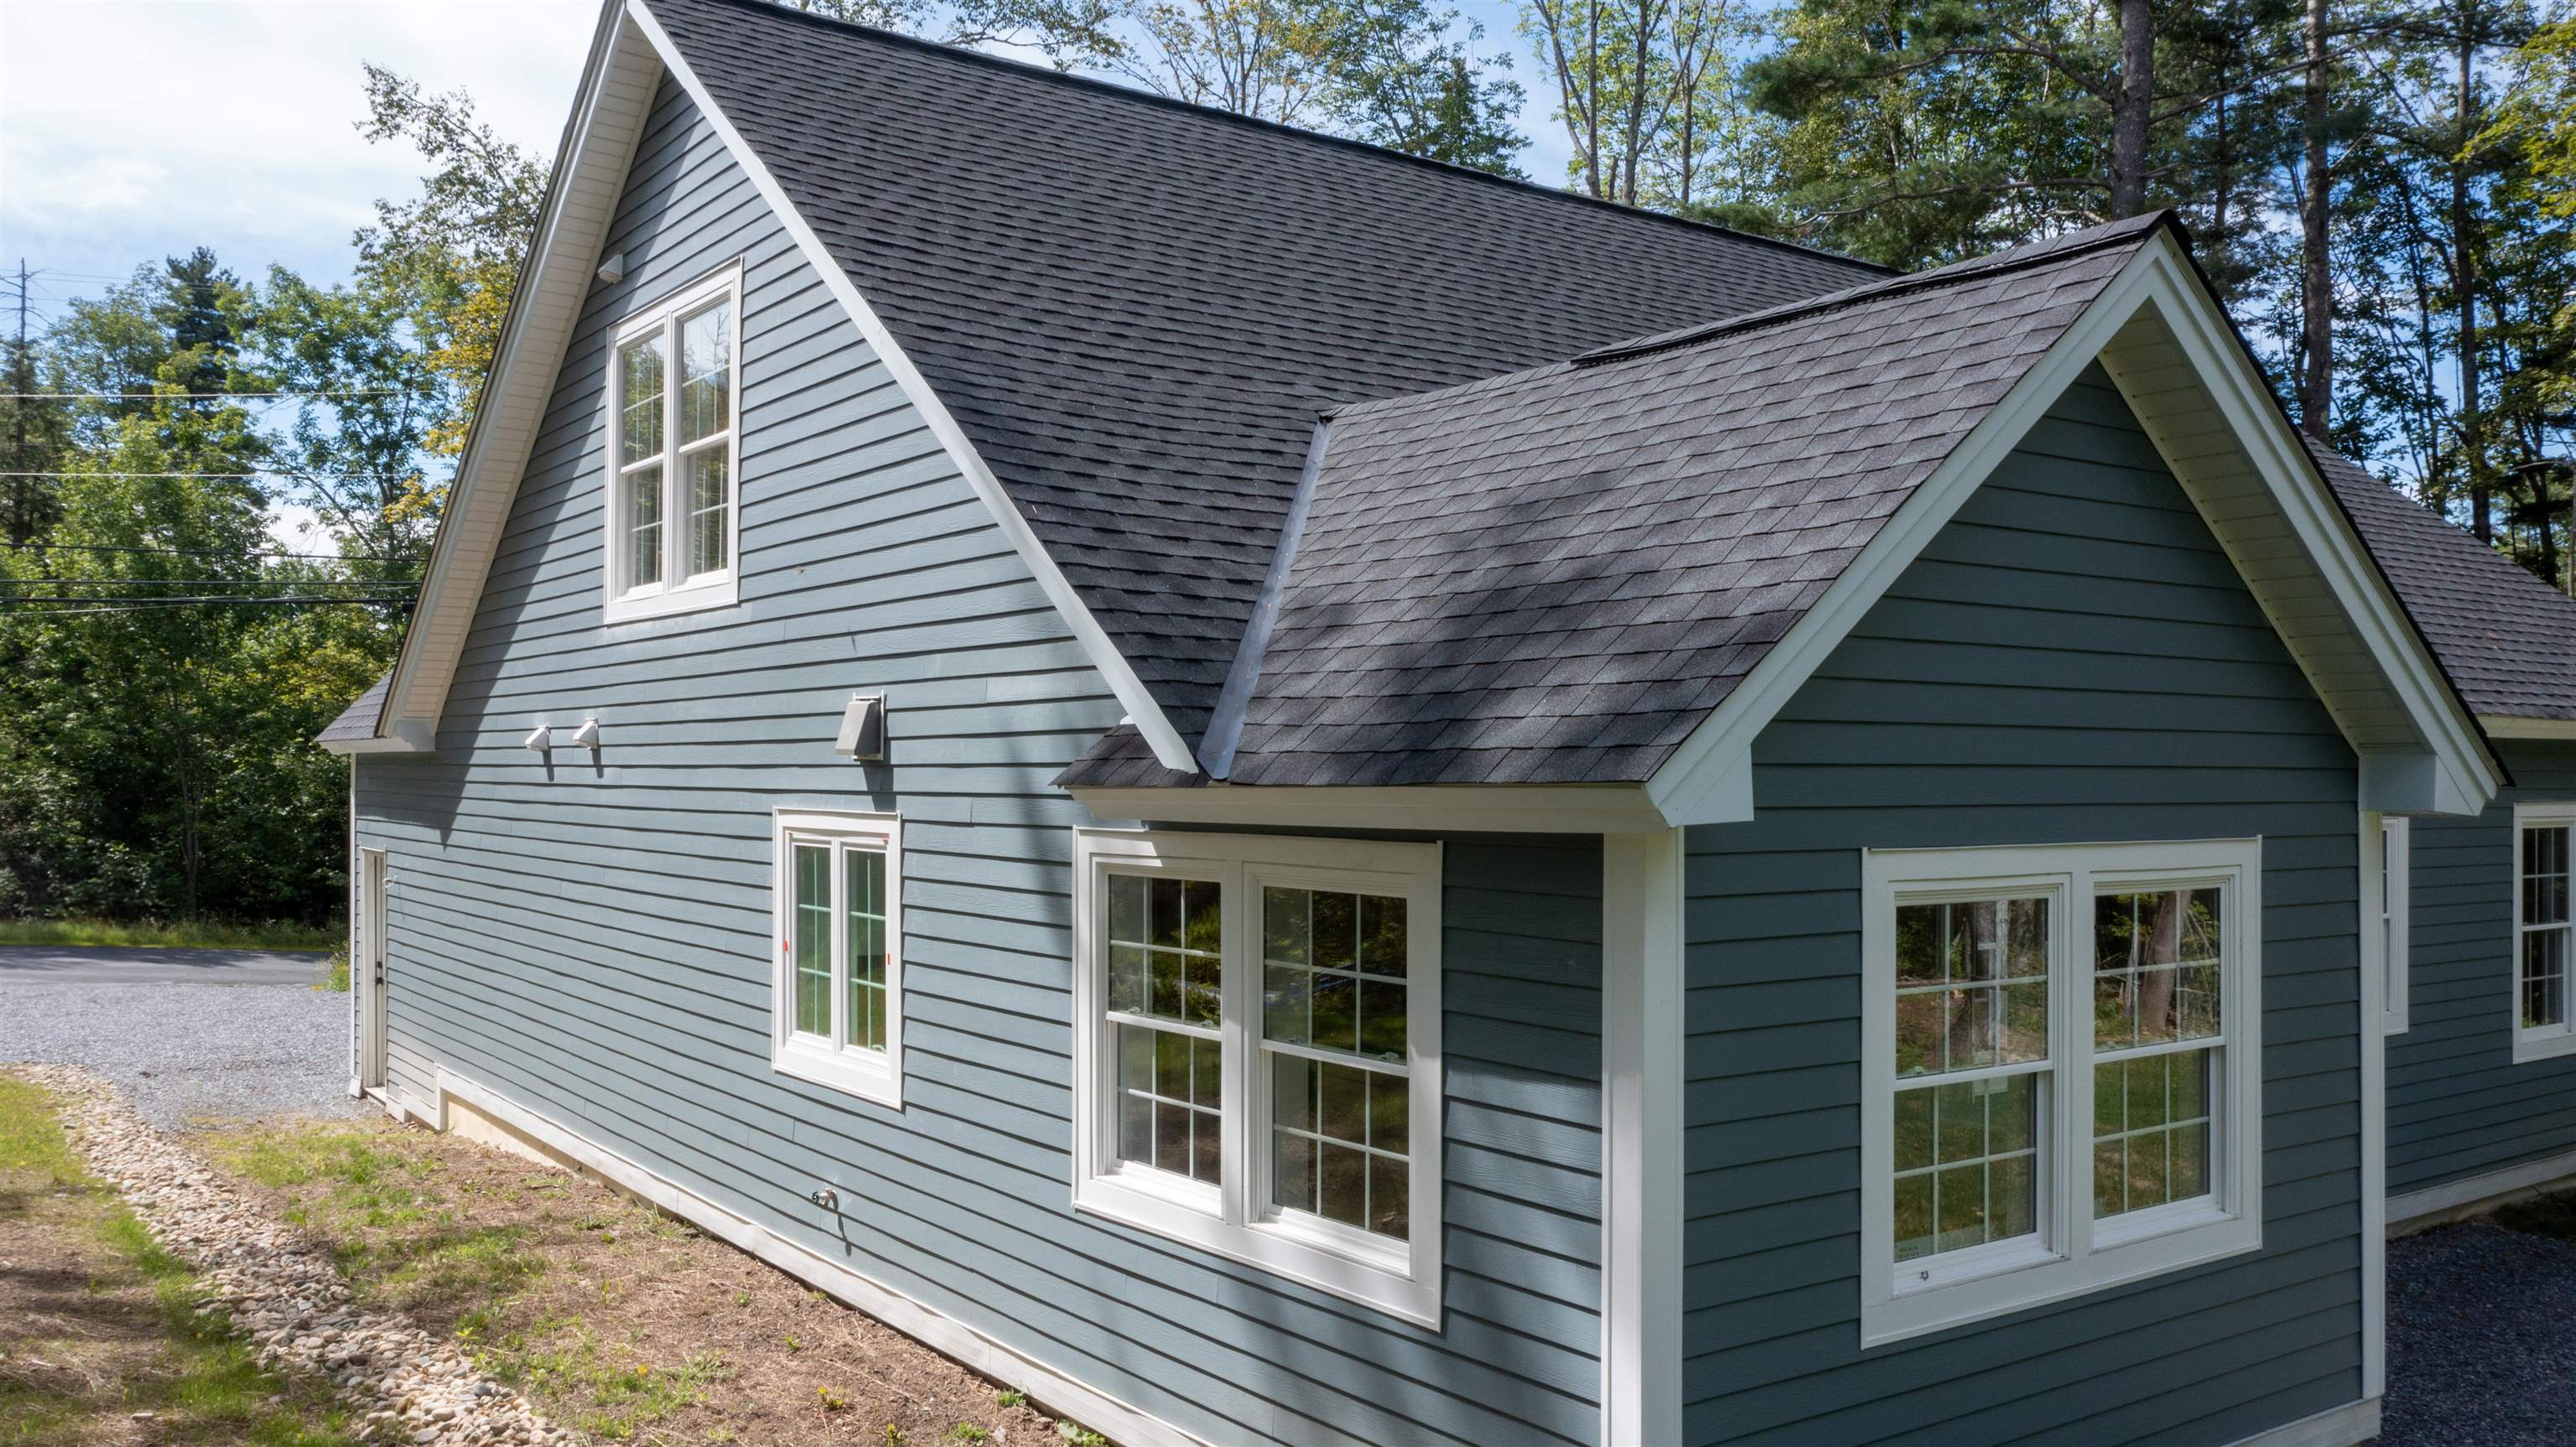
Architectural Shingle Roof
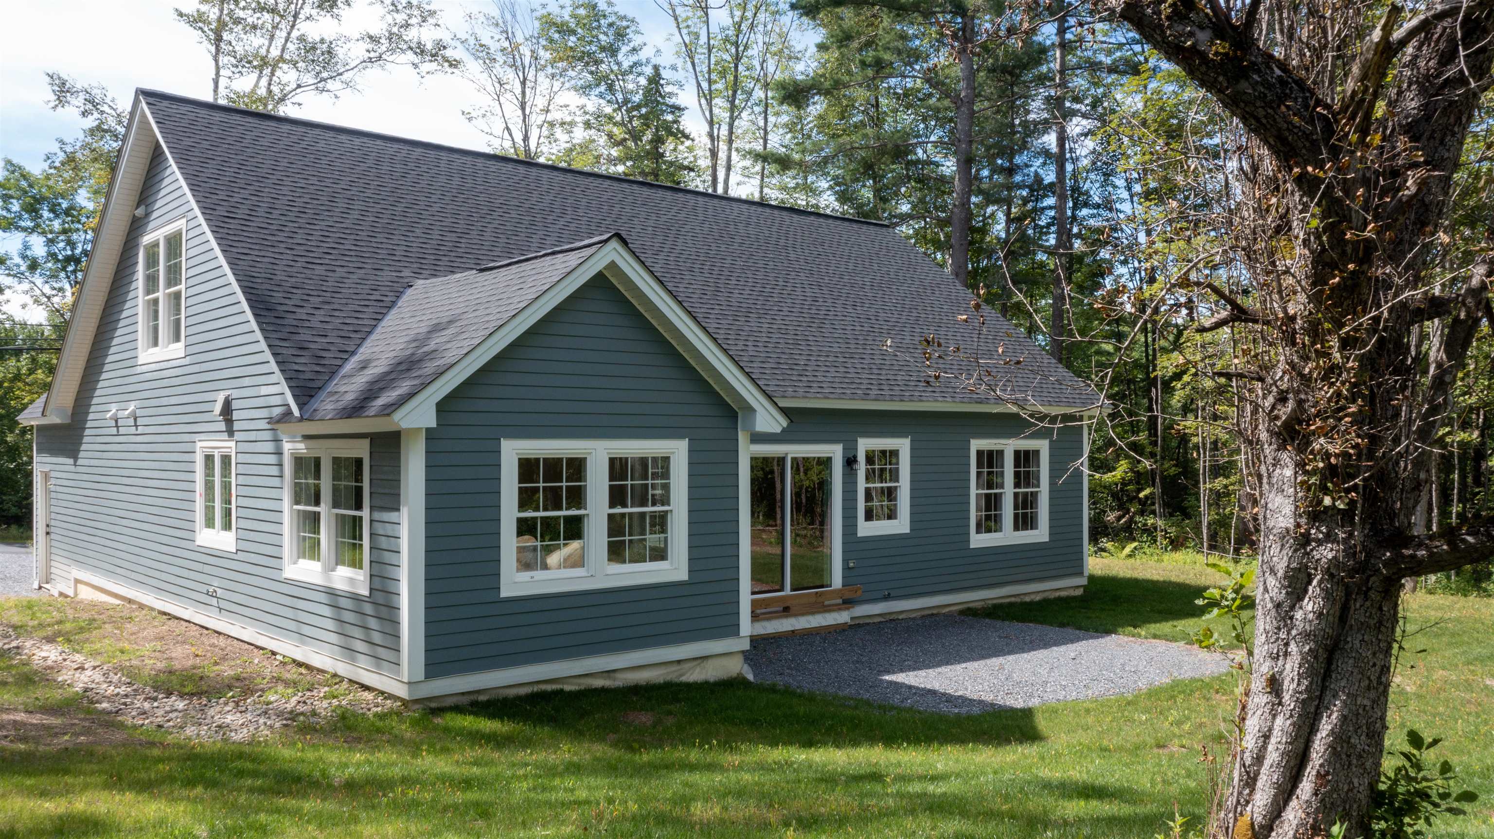
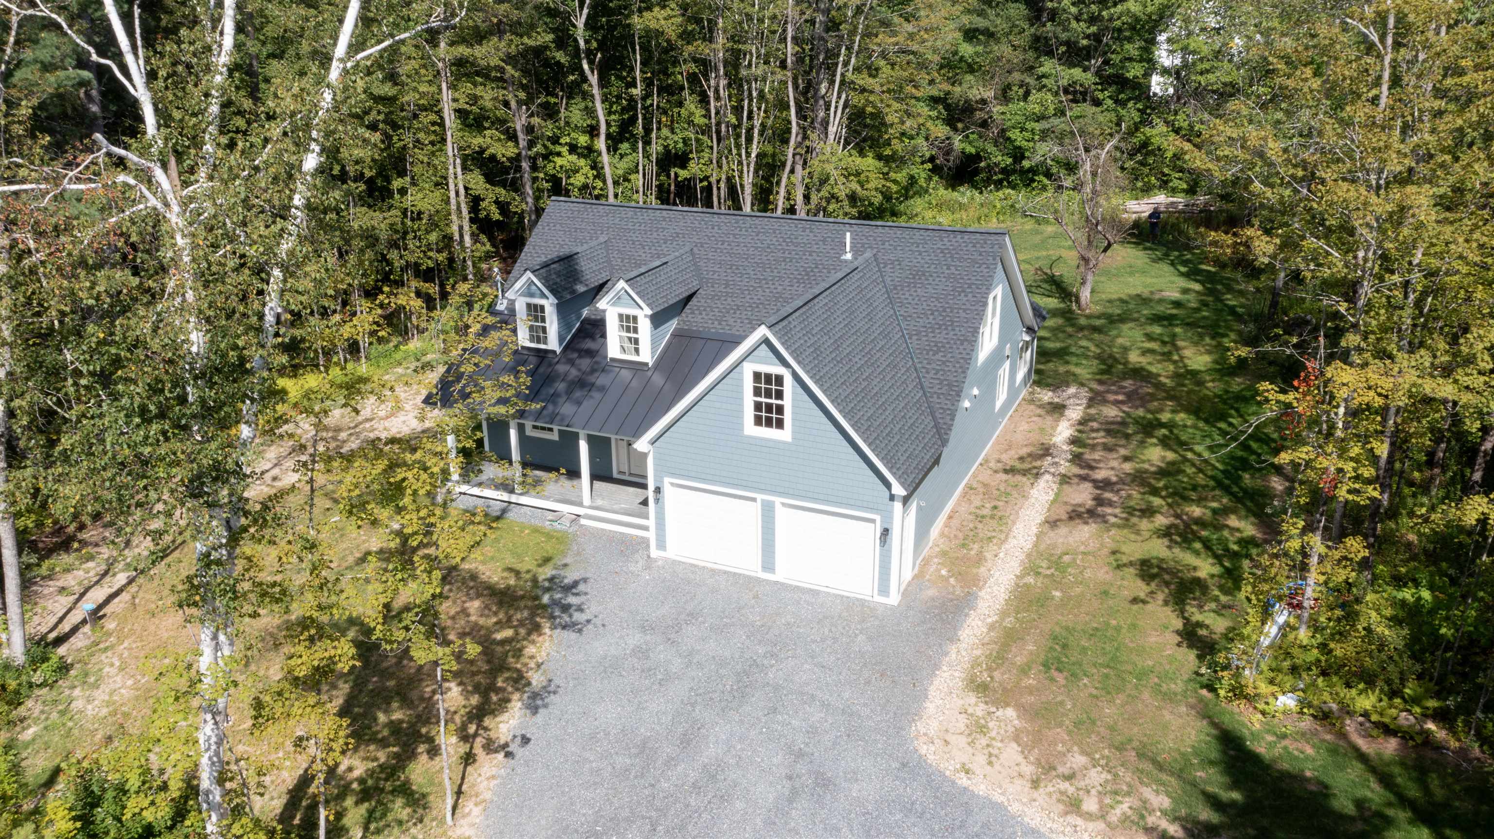
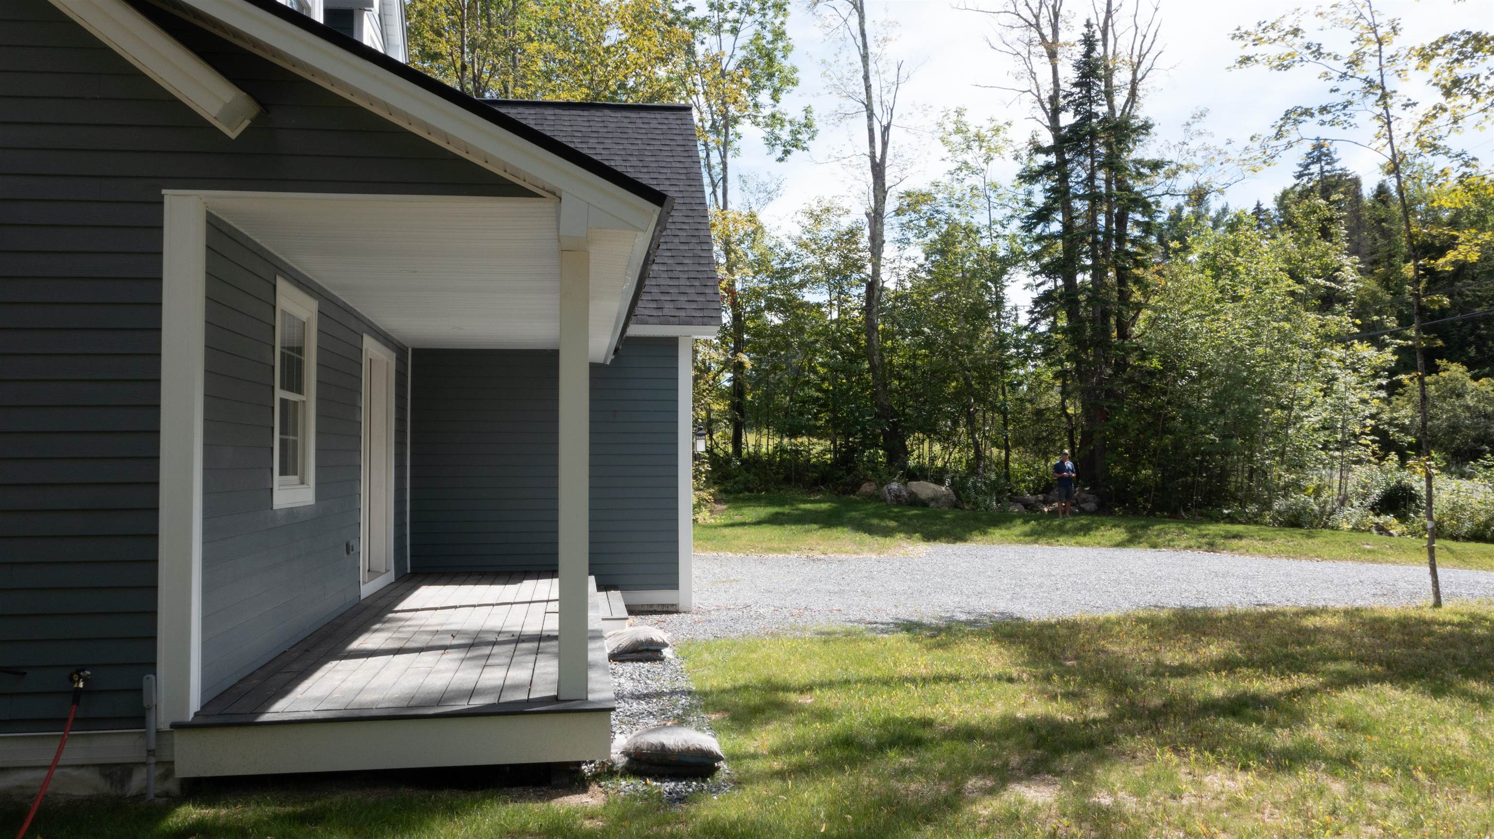
Peaceful Setting

Backyard perfect for Friday night fire pit party
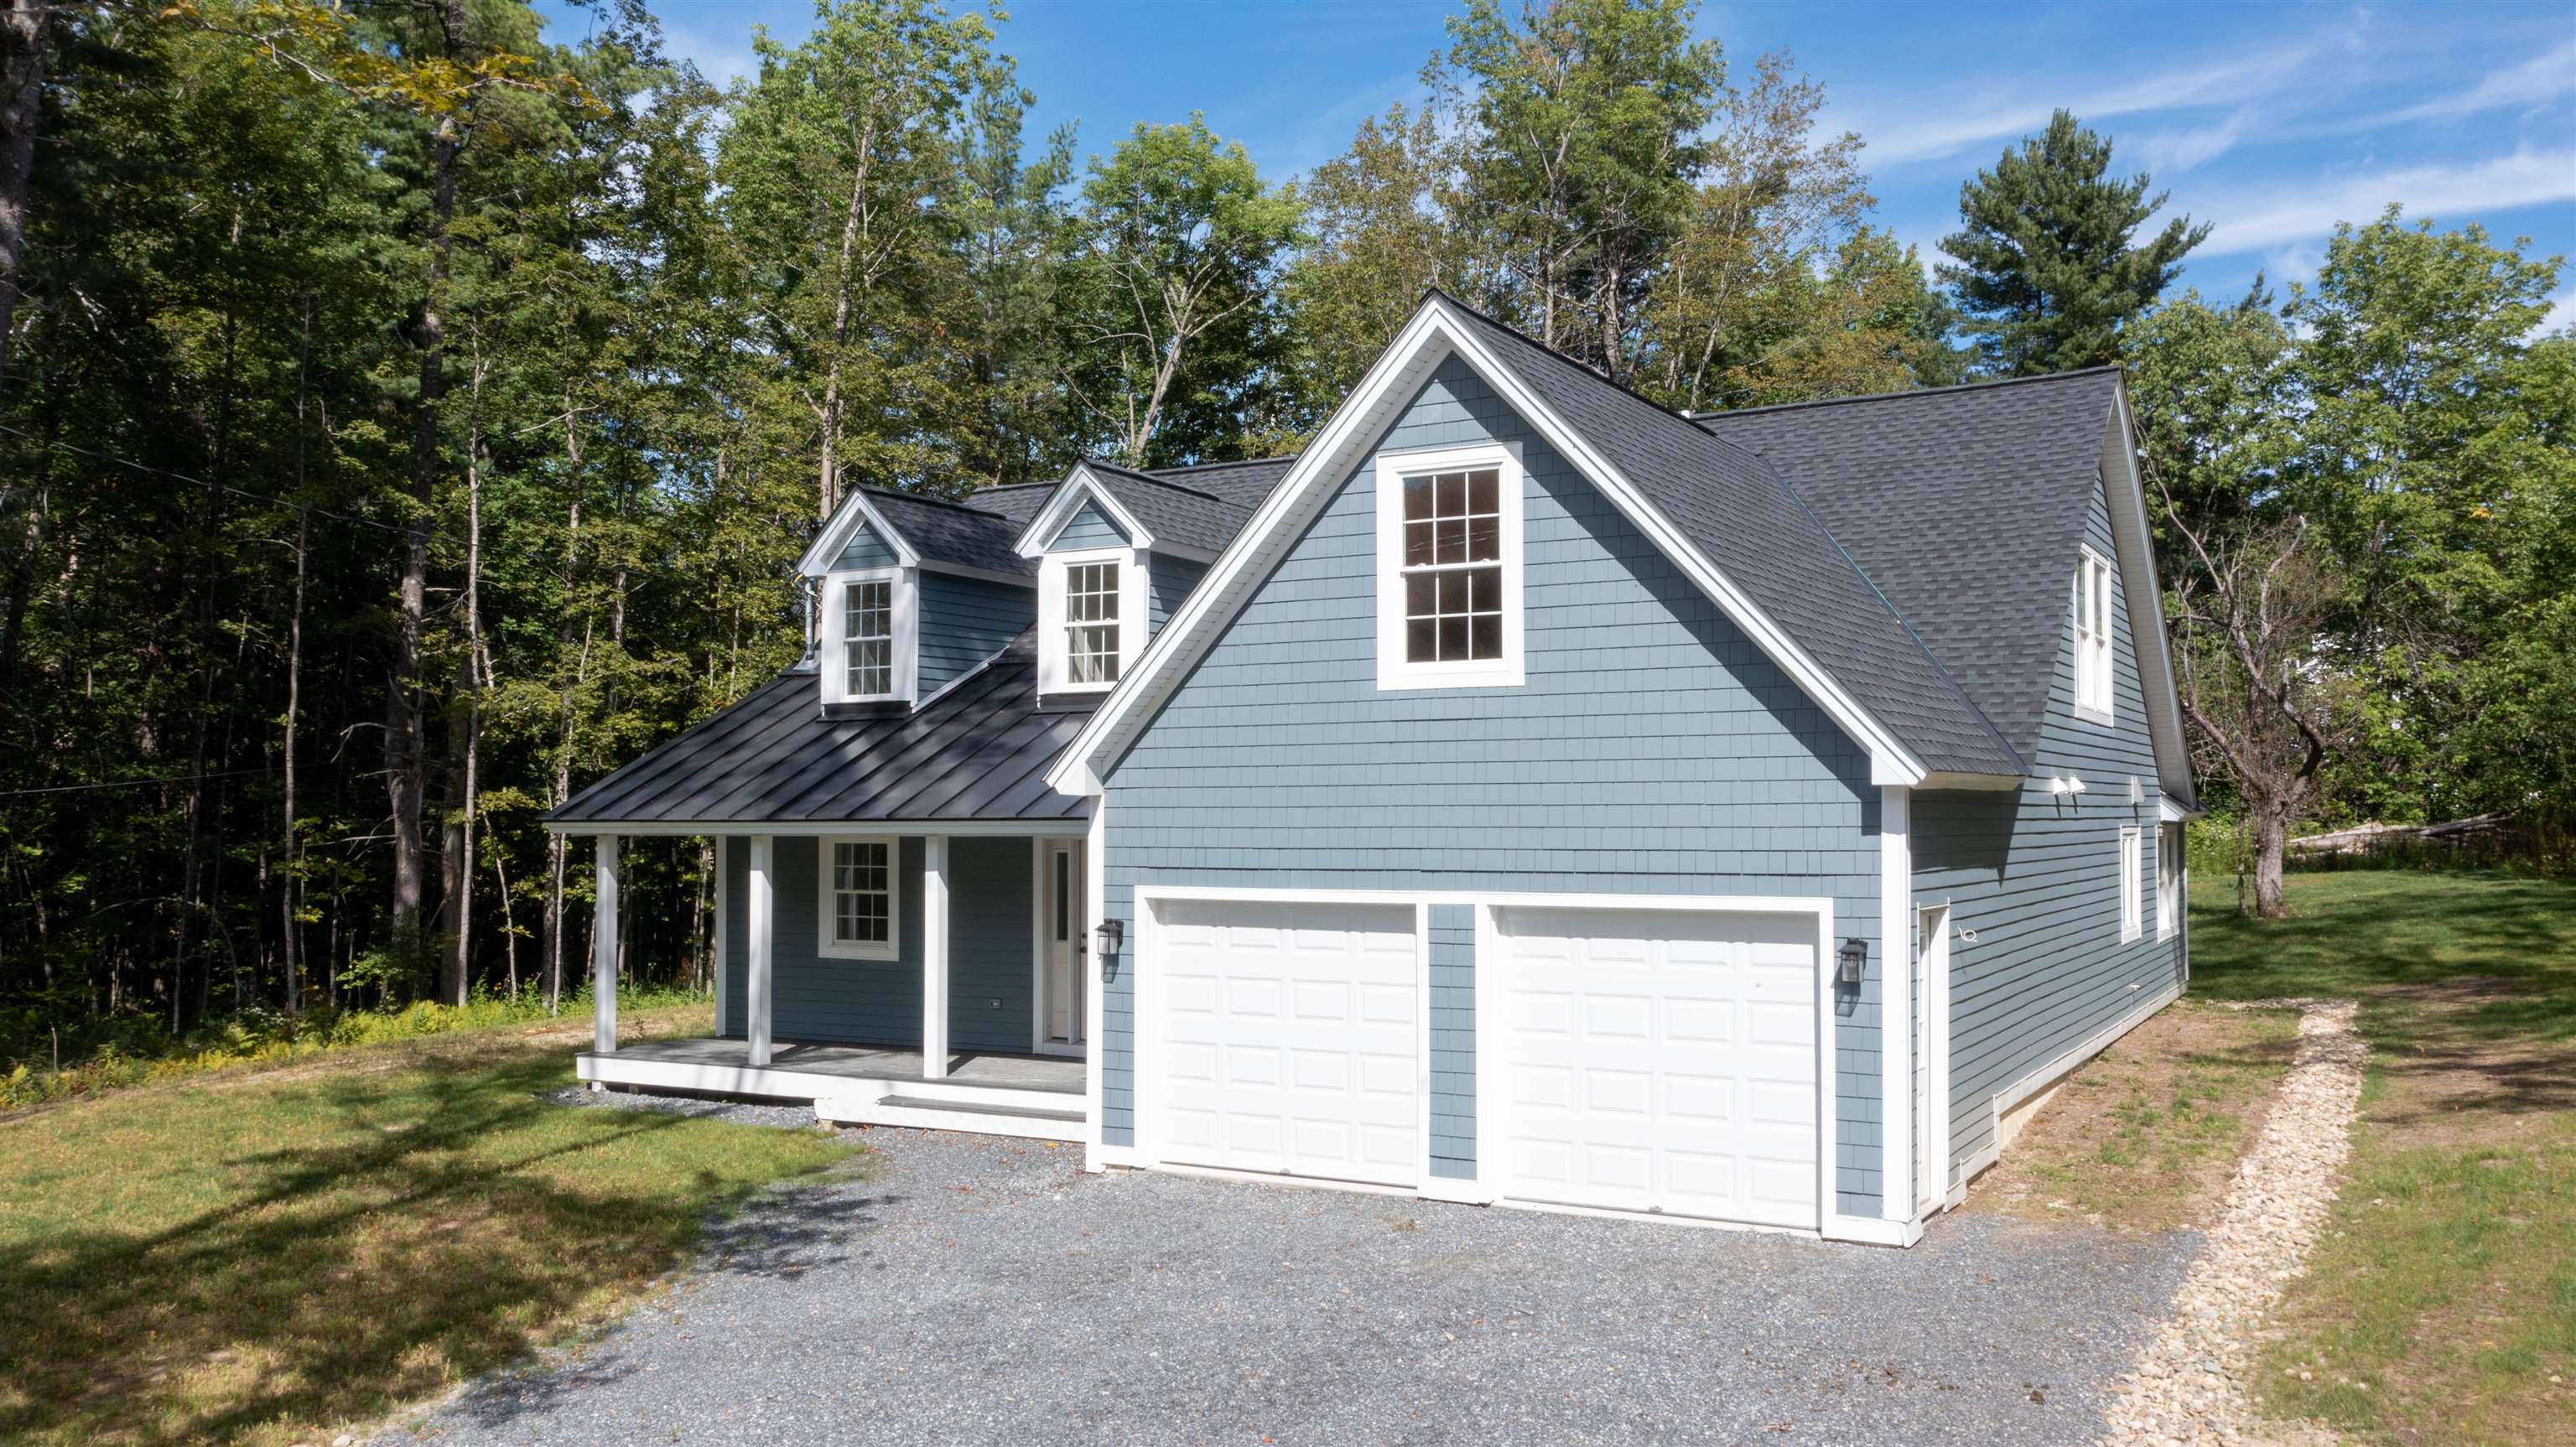
2 car garage
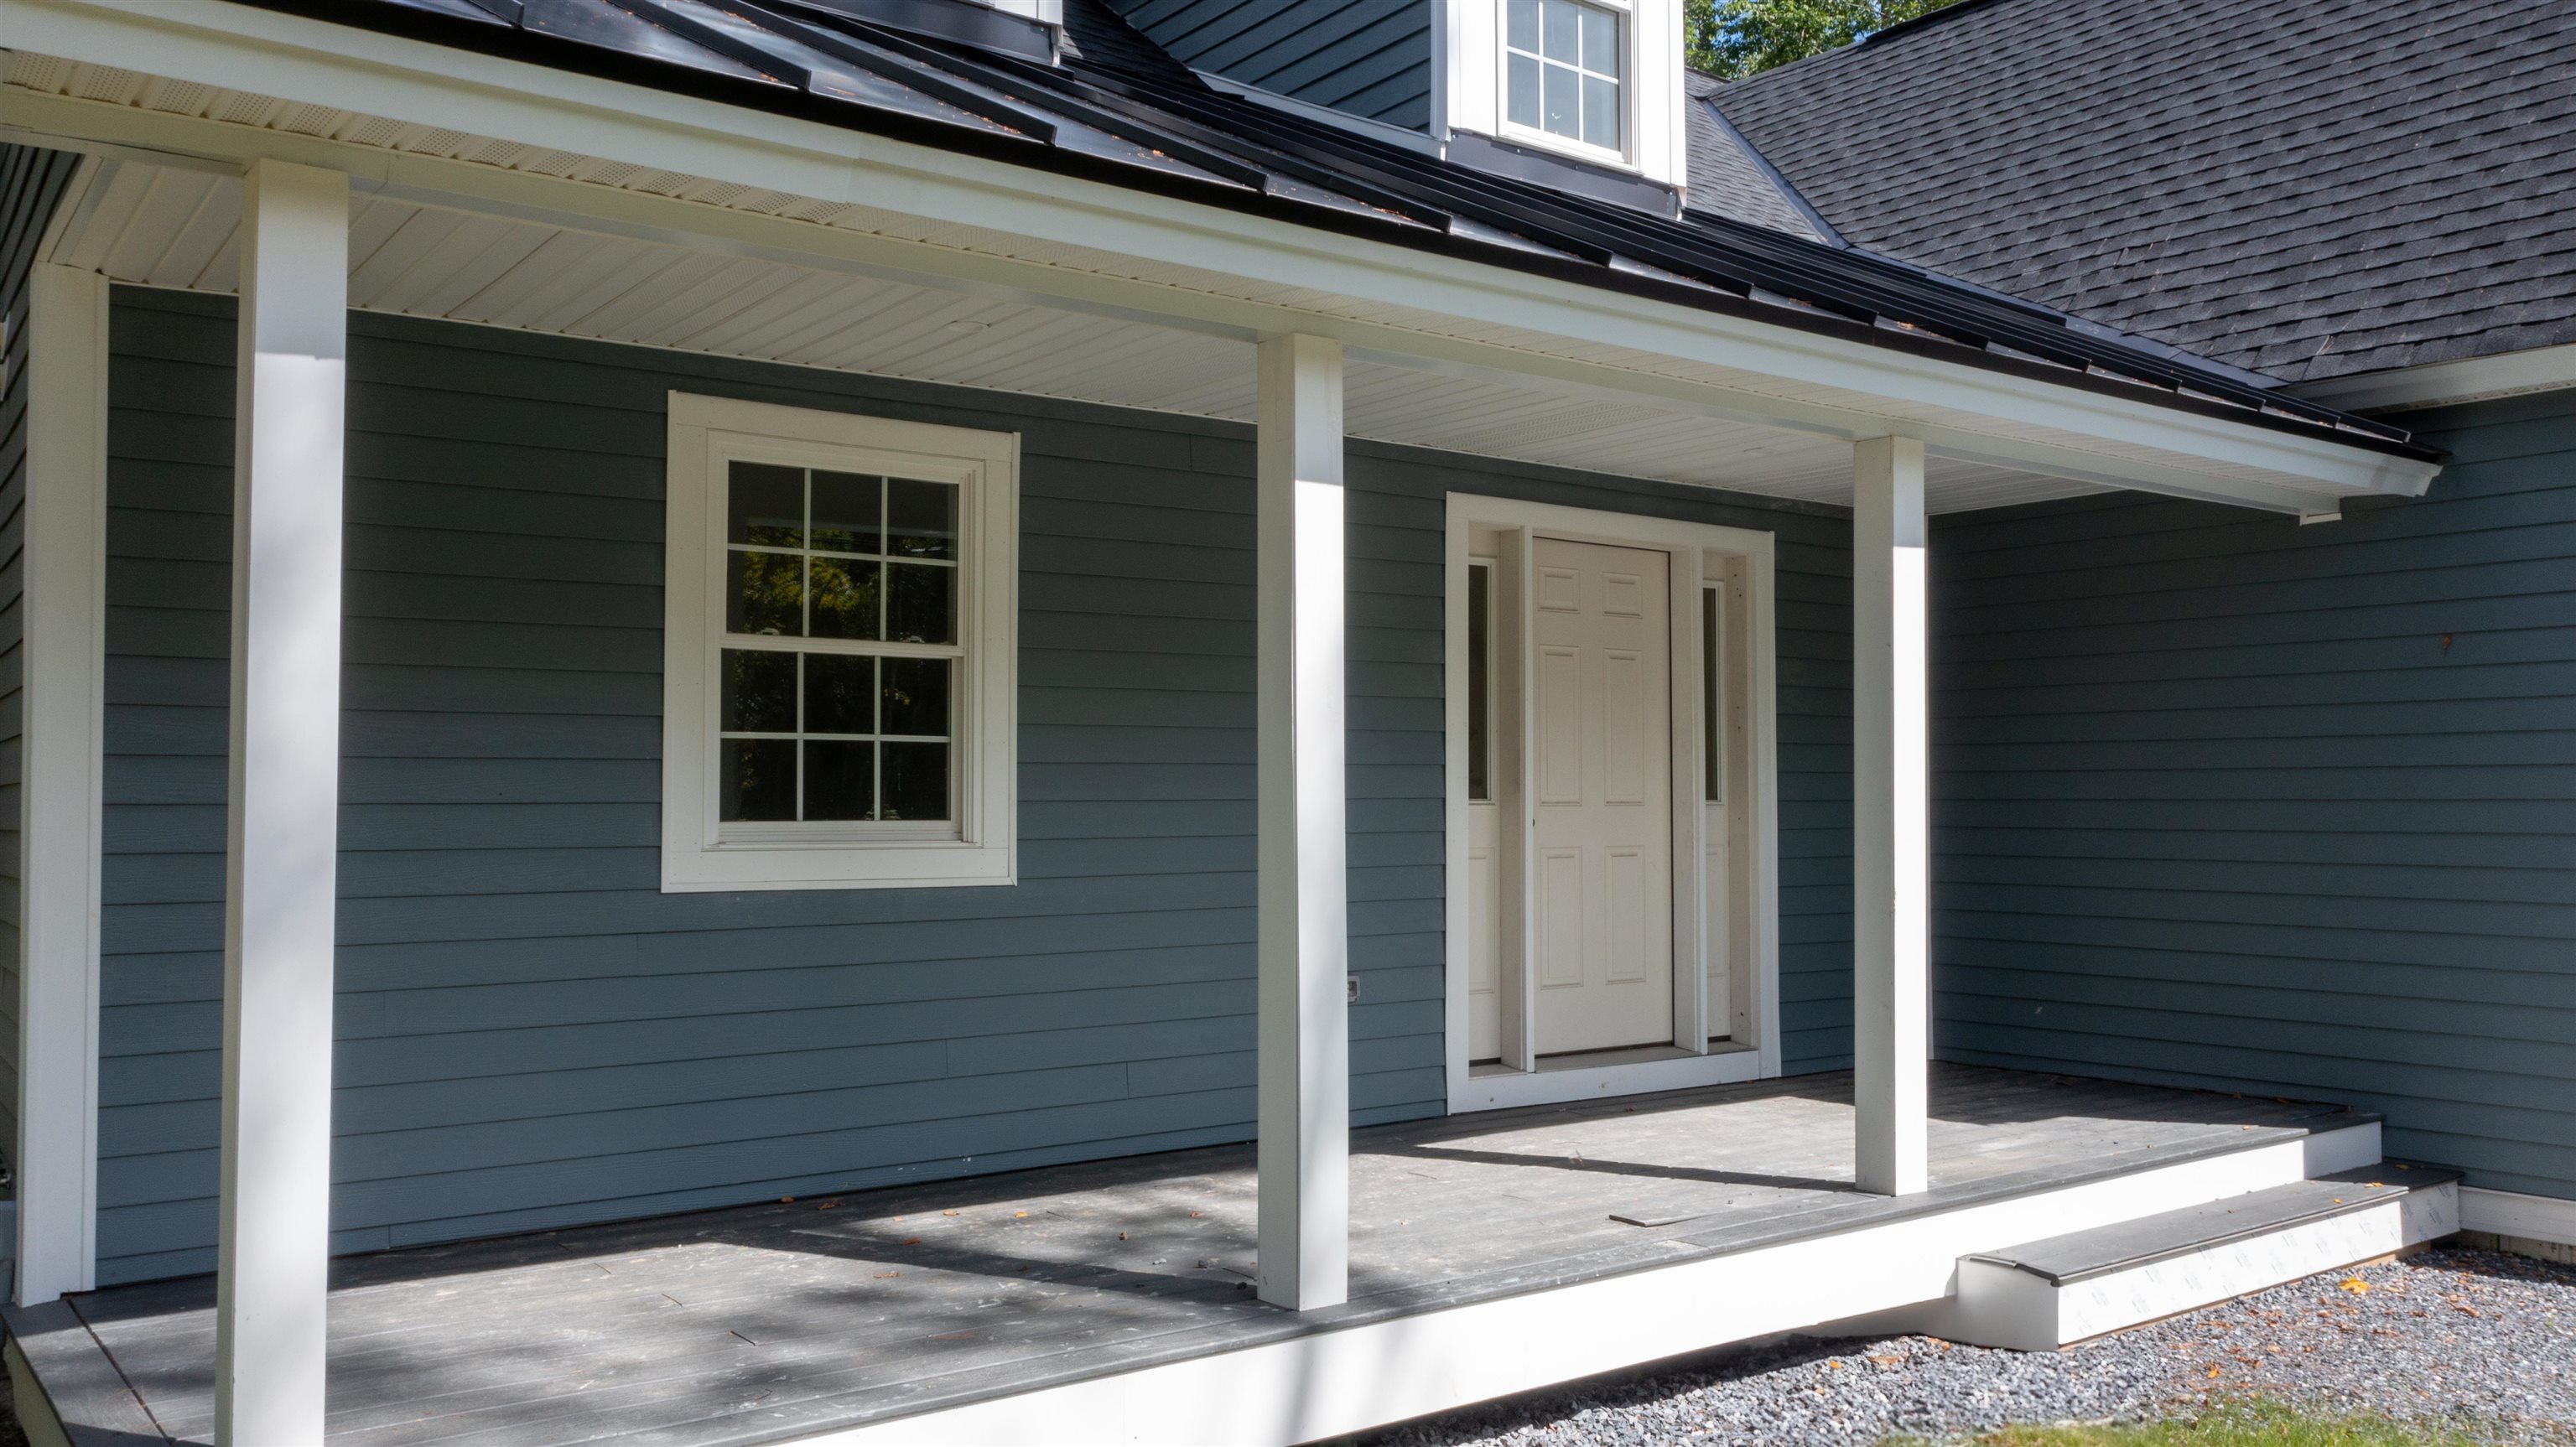
Covered porch - enjoy your morning coffee here
Listed by Robin Apps Four Seasons Sotheby's Int'l Realty
Appliances : ENERGY STAR Qual Dishwshr | Electric Range | ENERGY STAR Qual Fridge | Water Heater
Flooring: Hardwood | Tile
Heating: Propane | Baseboard
Total Baths: 3
Full Baths: 1
1/2 Baths: 1
3/4 Baths: 1
Total Bedrooms: 4
Mudroom: Room Dimensions: Floor: 1
Kitchen : Room Dimensions: Floor: 1
Dining Room : Room Dimensions: Floor: 1
Primary BR Suite : Room Dimensions: Floor: 1
Bathroom Three Quarter : Room Dimensions: Floor: 1
Bathroom Half : Room Dimensions: Floor: 1
Bedroom : Room Dimensions: Floor: 2
Bedroom : Room Dimensions: Floor: 2
Bedroom : Room Dimensions: Floor: 2
Bathroom Full : Room Dimensions: Floor: 2
Building Info
Year Built: 2024
Type: Clapboard Exterior | Shake Siding
Total Structure SqFt.: 2400
Finished Sqft. Above Ground: 2400
Apx Below Grade Unfinished SqFt.: 0
Basement: Crawl Space
Exterior Info
Style: Cape | Contemporary
Exterior Color Blue
Roof: Metal | Architectural Shingle
Utilities
Electric: 200+ Amp Service
Water: Drilled Well
Sewer: 1000 Gallon
Land Description:
Country Setting | Level | Open | Ski Area | Trail/Near Trail | Near Paths | Near Skiing | Near Snowmobile Trails
Lot size: 1.86 acres
Zoned: residential
Surveyed: Yes
Flood Zone: No
Seasonal: No
Road Frontage: 377
Driveway: Crushed Stone
Taxes $4,443
Assesed Value Not Reported
School District: Windham Central
Elementary School: Choice
Middle School: Choice
High School: Leland Gray

PLEASE NOTE: Both New Hampshire and Vermont law require brokers and agents to disclose at the “time of first business meeting, prior to any discussion
of confidential information”, in New Hampshire’s case, and “first reasonable opportunity”, in Vermont’s case, the
nature of the relationships brokers have or may have with customers and clients. Each state requires that a disclosure form be presented to
consumers for their review and acknowledgment at the appropriate time. These forms can be accessed here:
VT: VERMONT REAL ESTATE COMMISSION MANDATORY CONSUMER DISCLOSURE FORM
NH: NEW HAMPSHIRE REAL ESTATE COMMISSION BROKERAGE RELATIONSHIP DISCLOSURE FORM