List Price: $299,000 | $260 per sq.ft. | 2 Bedroom | 1 Bathroom | 1 Story Single Family Home
Listed Monday Jun 22, 2026 | MLS# 5096070
466 Estey Lane Windsor VT
Listed by Francis Duffy Regents New England Real Estate
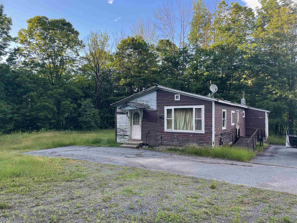
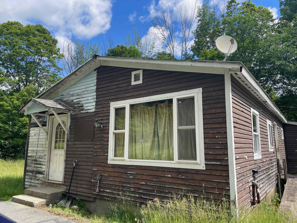
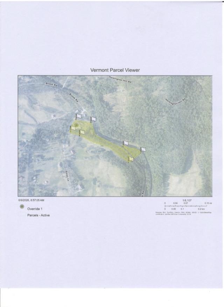
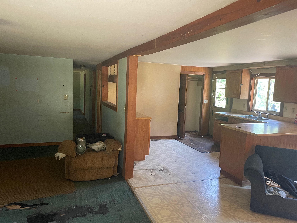
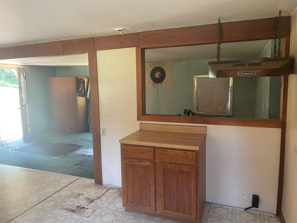
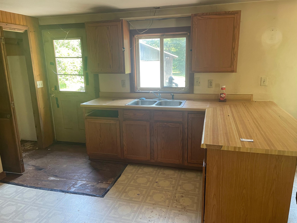
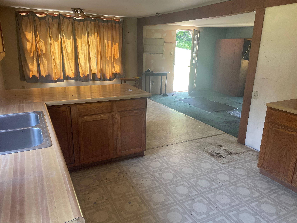
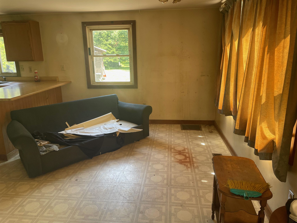
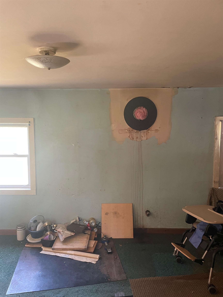
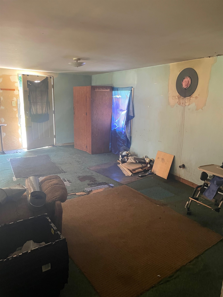
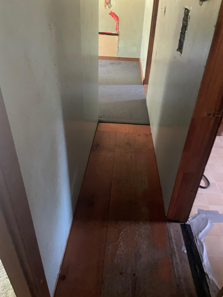
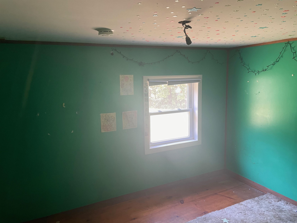
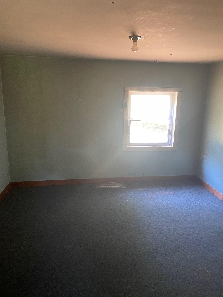
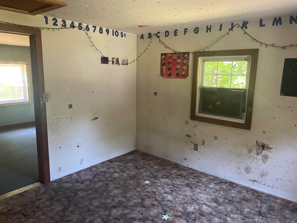
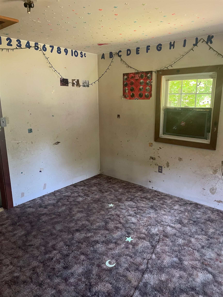
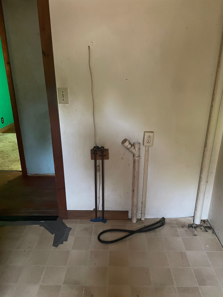
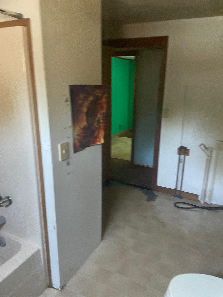
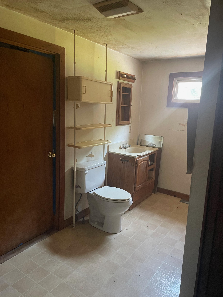
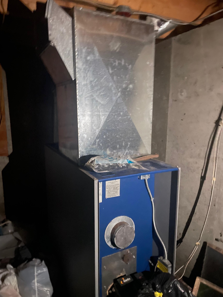
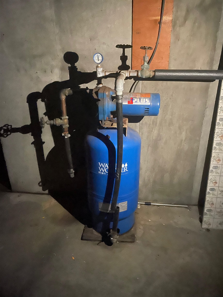
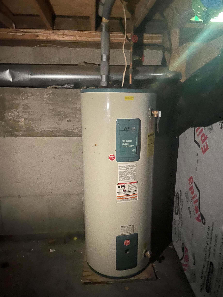
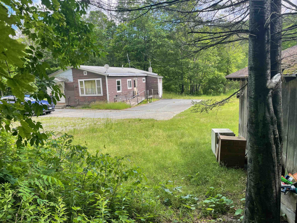
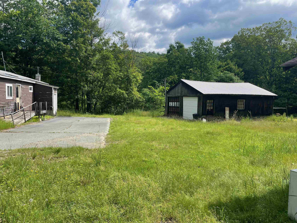
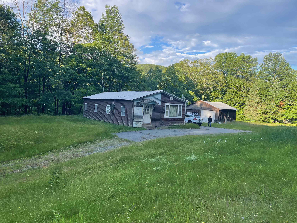
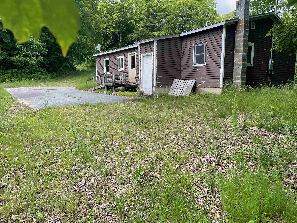
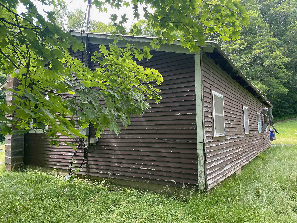
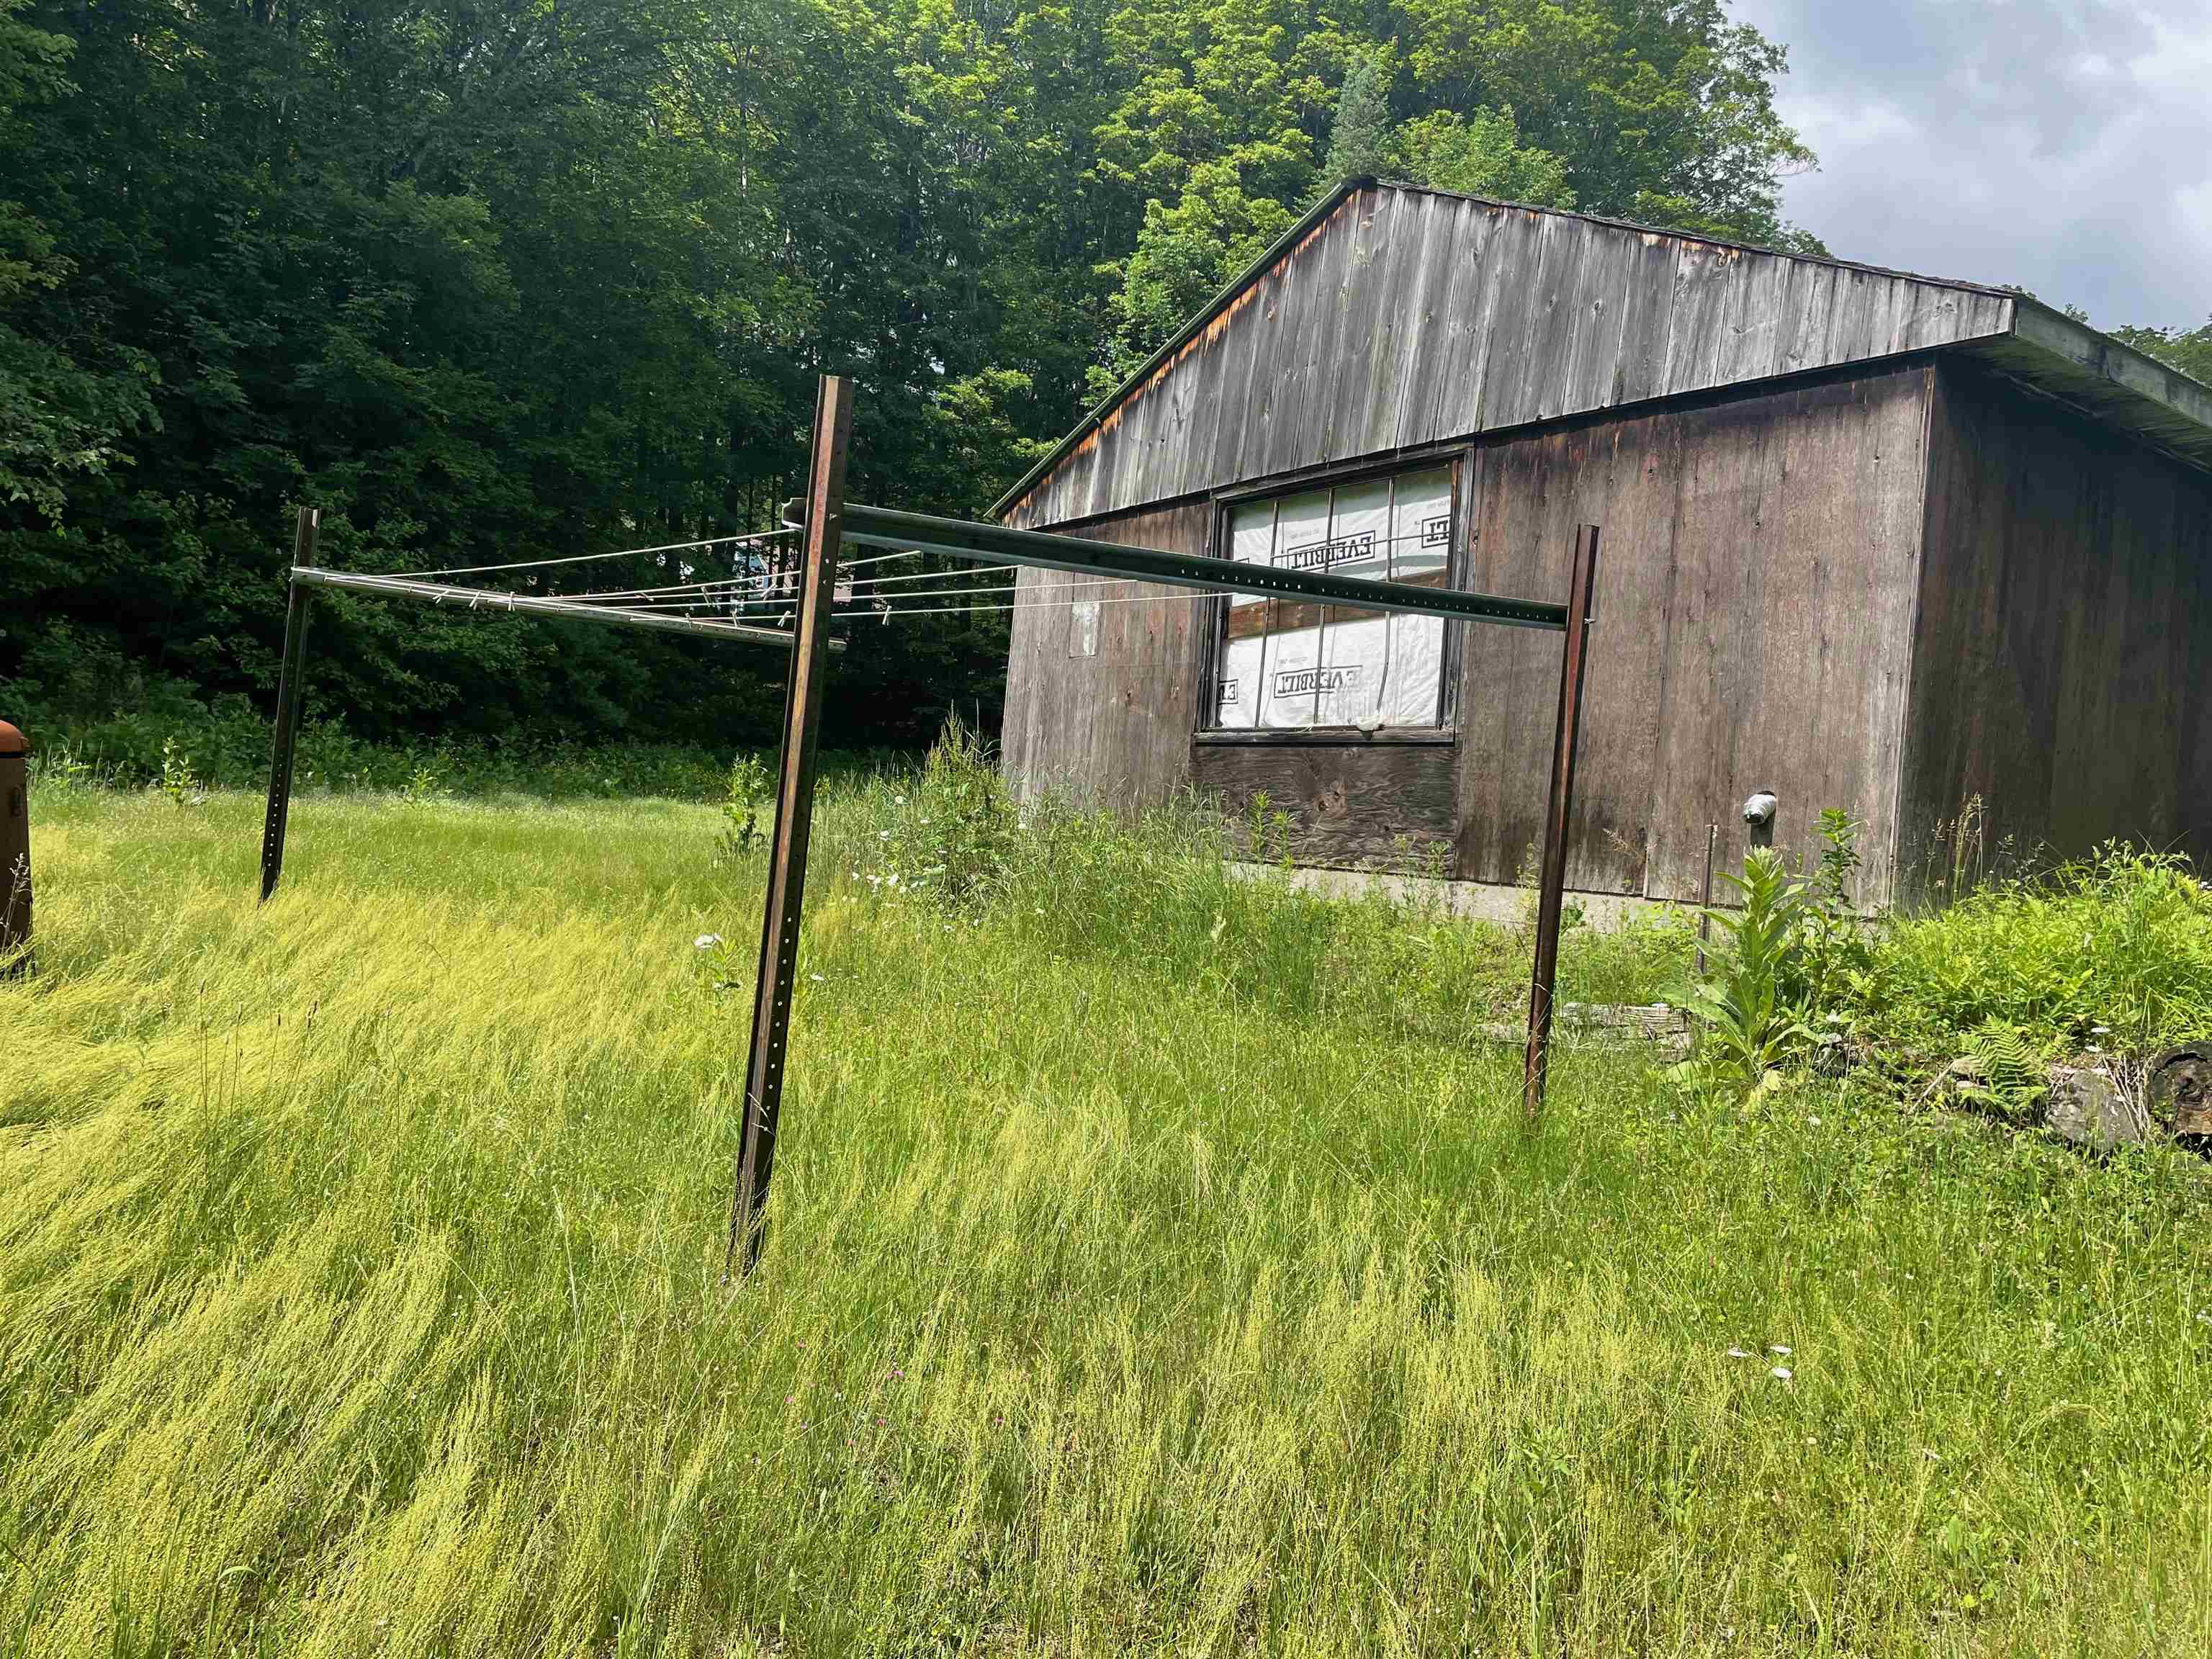
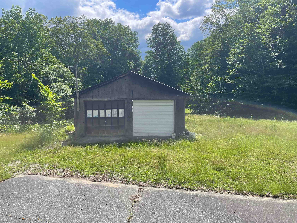
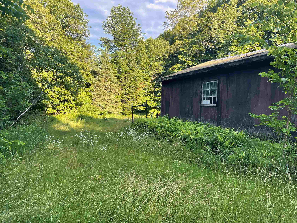
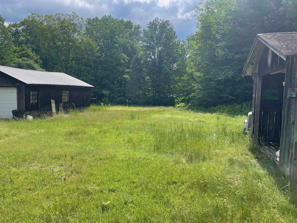
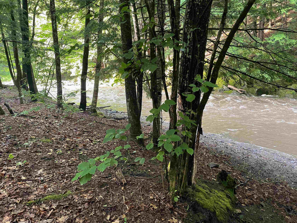
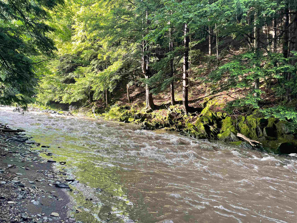
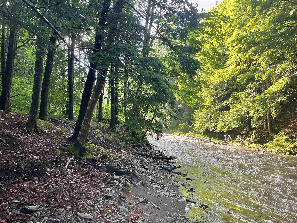
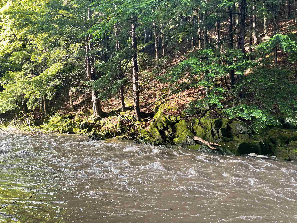
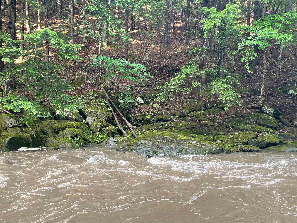
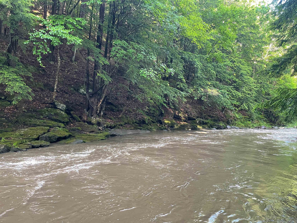
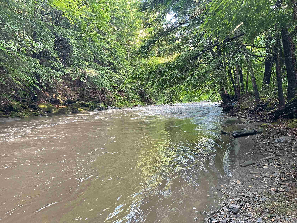
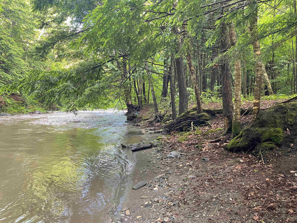
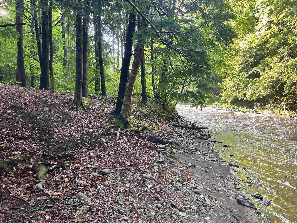
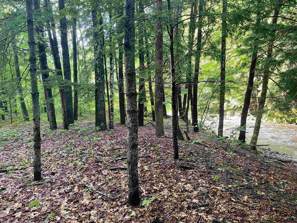
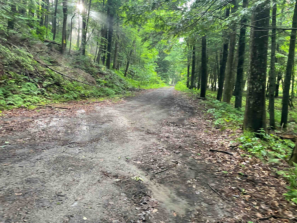
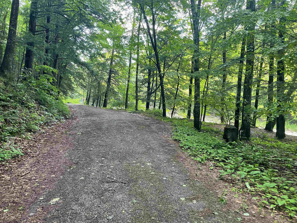
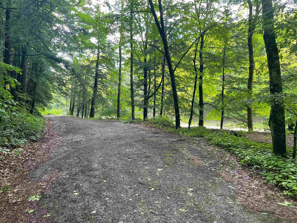
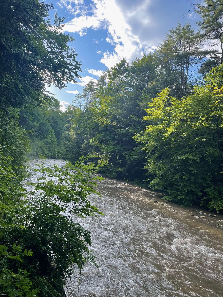
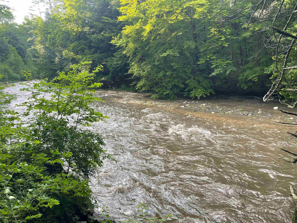
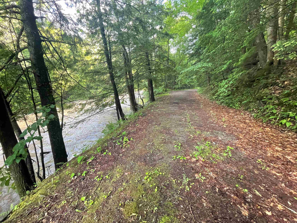
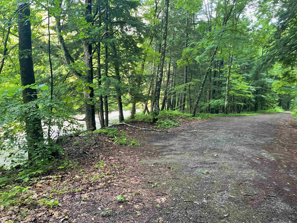
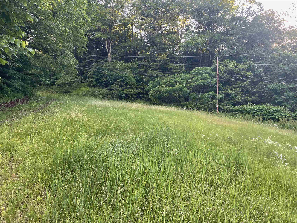
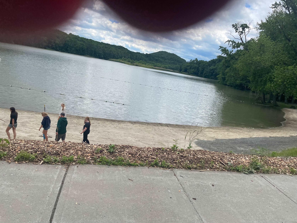
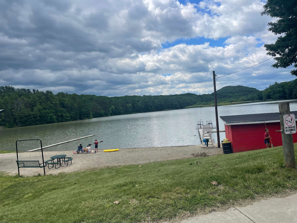
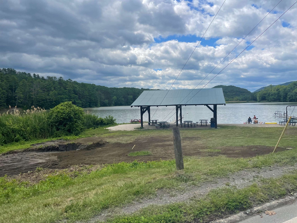
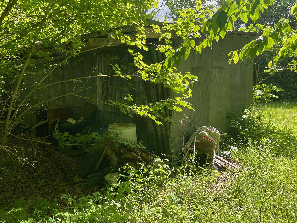
Embrace the ultimate Vermont lifestyle with this 1950s ranch, perfectly situated on 6.8 sprawling acres of versatile land at 466 Esty Lane in Windsor. Combining nostalgic mid-century charm with extraordinary future potential, this property is an absolute dream for investors, developers, or anyone looking to build their ideal country homestead. The existing home offers 1,152 square feet of single-level living space, featuring two comfortable bedrooms, one full bathroom, and a full basement providing excellent storage or workshop space. While the house requires renovation, it boasts solid bones and a layout ready for your personal touch. For those desiring more space, the structure is suited to easily add a second-floor expansion, allowing you to maximize the footprint and capture beautiful scenic views.The true crown jewel of this property is the expansive acreage. With 6.8 total acres at your disposal, there is incredible potential to subdivide the land into two additional separate lots. Adding to this investment appeal, the land layout accommodates separate entrance possibilities for the new potential lots, ensuring future privacy and ease of access. Nature lovers will be captivated by the extensive river frontage running right along the property line, complete with idyllic spots perfect for a private summer swimming area or peaceful afternoon relaxation by the water's edge.Location is everything, and this property delivers. Nestled on a quiet, serene dirt road, you will enjoy complete peace and privacy while remaining just a short drive close to downtown Windsor's shops, dining, and historic amenities. Outdoor enthusiasts will rejoice knowing that Mount Ascutney is less than five miles away, offering fantastic alpine skiing, snowboarding, and winter recreation right in your backyard, alongside summer hiking. Whether you choose to renovate the existing ranch, expand upward, or pursue the subdivision, 466 Esty Lane offers an unmatched canvas.
Total Rooms: 5
Total Baths: 1
Full Baths: 1
Total Bedrooms: 2
Basement: Concrete
Year Built: 1957
Type: Clapboard Exterior | Wood Exterior

Building Info
Finished Sq.Ft.: 2304
Above Grade Sq.Ft.: 1152
Below Grade Sq.Ft.: 0
Apx Below Grade Unfinished Sq.Ft.: 1152

Exterior Info
Style: Ranch
Exterior Color Red
Roof: Metal

Utilities
Electric: At Street
Water: Other
Sewer: Other

Land Description:
River | River Frontage | Rolling | Secluded | Ski Area | Walking Trails | Water View | Rural
Lot size: 6.8 acres
Zoned: Residential
Surveyed: Unk
Flood Zone: No
Seasonal: No
Road Frontage: 999999
Driveway: Gravel | Paved


Easement - No
Taxes $0
Assesed Value Not Reported

Schools

© 2000-2026 Clerkin Agency Real Estate
NEREN Logo
565 Maple Street, White River Junction, Vermont. 05001 802-295-1355
Copyright © 2026 PrimeMLS, Inc. All rights reserved. This information is deemed reliable, but not guaranteed. The data relating to real estate displayed on this display comes in part from the IDX Program of PrimeMLS. The information being provided is for consumers’ personal, non-commercial use and may not be used for any purpose other than to identify prospective properties consumers may be interested in purchasing. Data last updated July 7th, 2026

PLEASE NOTE: Both New Hampshire and Vermont law require brokers and agents to disclose at the “time of first business meeting, prior to any discussion of confidential information”, in New Hampshire’s case, and “first reasonable opportunity”, in Vermont’s case, the nature of the relationships brokers have or may have with customers and clients. Each state requires that a disclosure form be presented to consumers for their review and acknowledgment at the appropriate time. These forms can be accessed here:
VT: VERMONT REAL ESTATE COMMISSION MANDATORY CONSUMER DISCLOSURE FORM
NH: NEW HAMPSHIRE REAL ESTATE COMMISSION BROKERAGE RELATIONSHIP DISCLOSURE FORM